
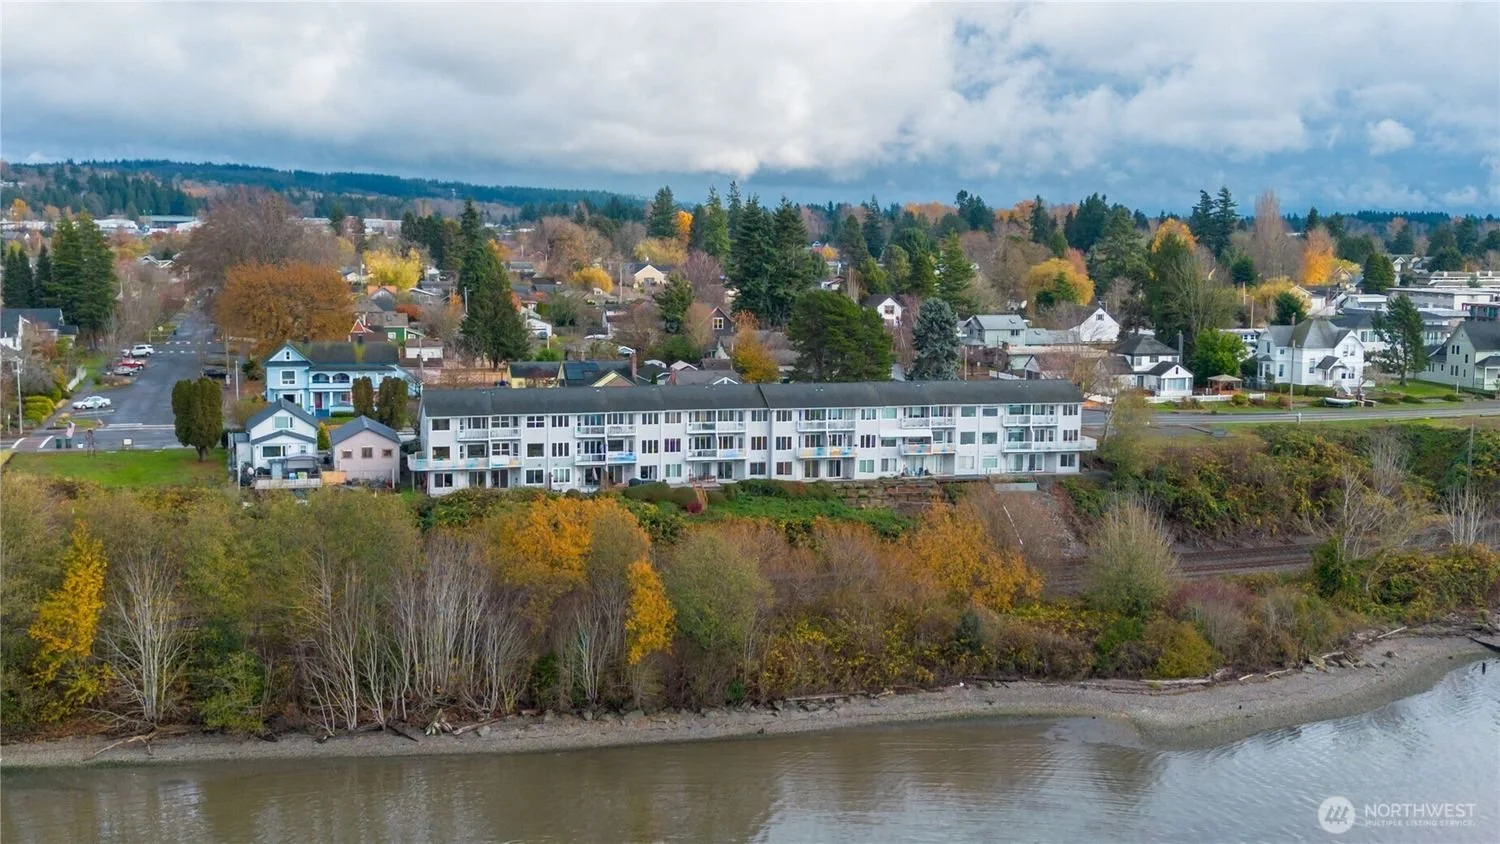

1055 Peace Portal Dr, Unit 7
Blaine, WA 98230
2 Beds | 3 Baths | 1,595 Sq. Ft.
OFFERED AT: $350,000
Build equity and create your dream home while you enjoy stunning water views from this front row, nearly 1,600 square foot condo.
Facing southwest, staring across Drayton Harbor and with no obstructions, this three-level condo is a blank canvas, ready for your interior cosmetic remodel and personalizations.
The main level features an open kitchen and living room layout, a half bathroom with full-size laundry, an attached one-car garage, and a view balcony.
Upstairs you have the view-facing primary bedroom with en suite full bathroom plus a guest bedroom with its own three-quarter bathroom.
Recreation room or third bedroom downstairs.
The entire complex will be re-sided with Hardiplank in 2027, adding massively to the quality of this complex.
No rental cap! Use it for yourself or hold and rent until your retirement years.
Sold as-is.
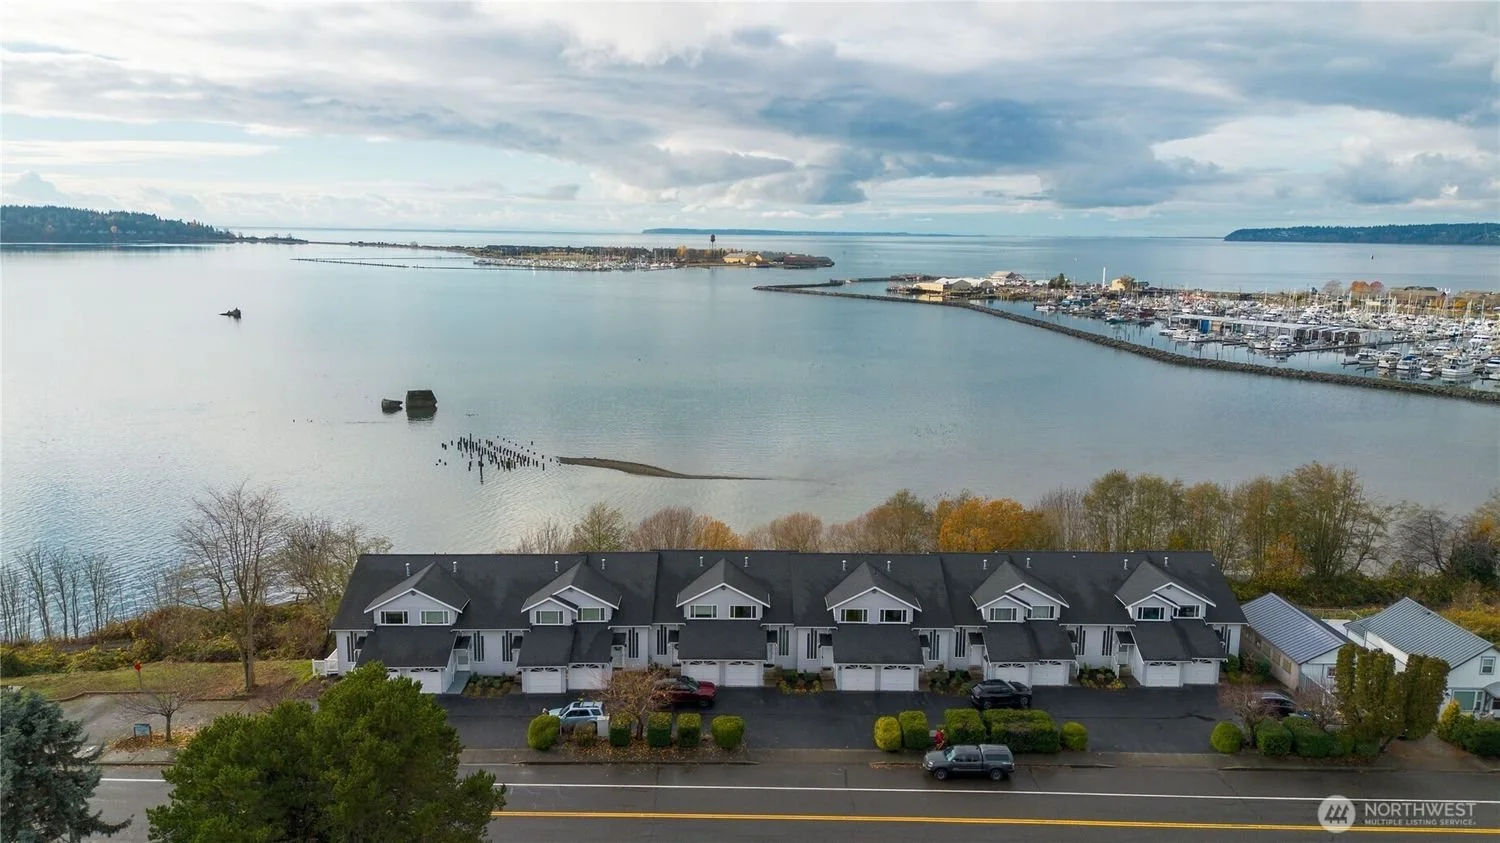
Photo Gallery
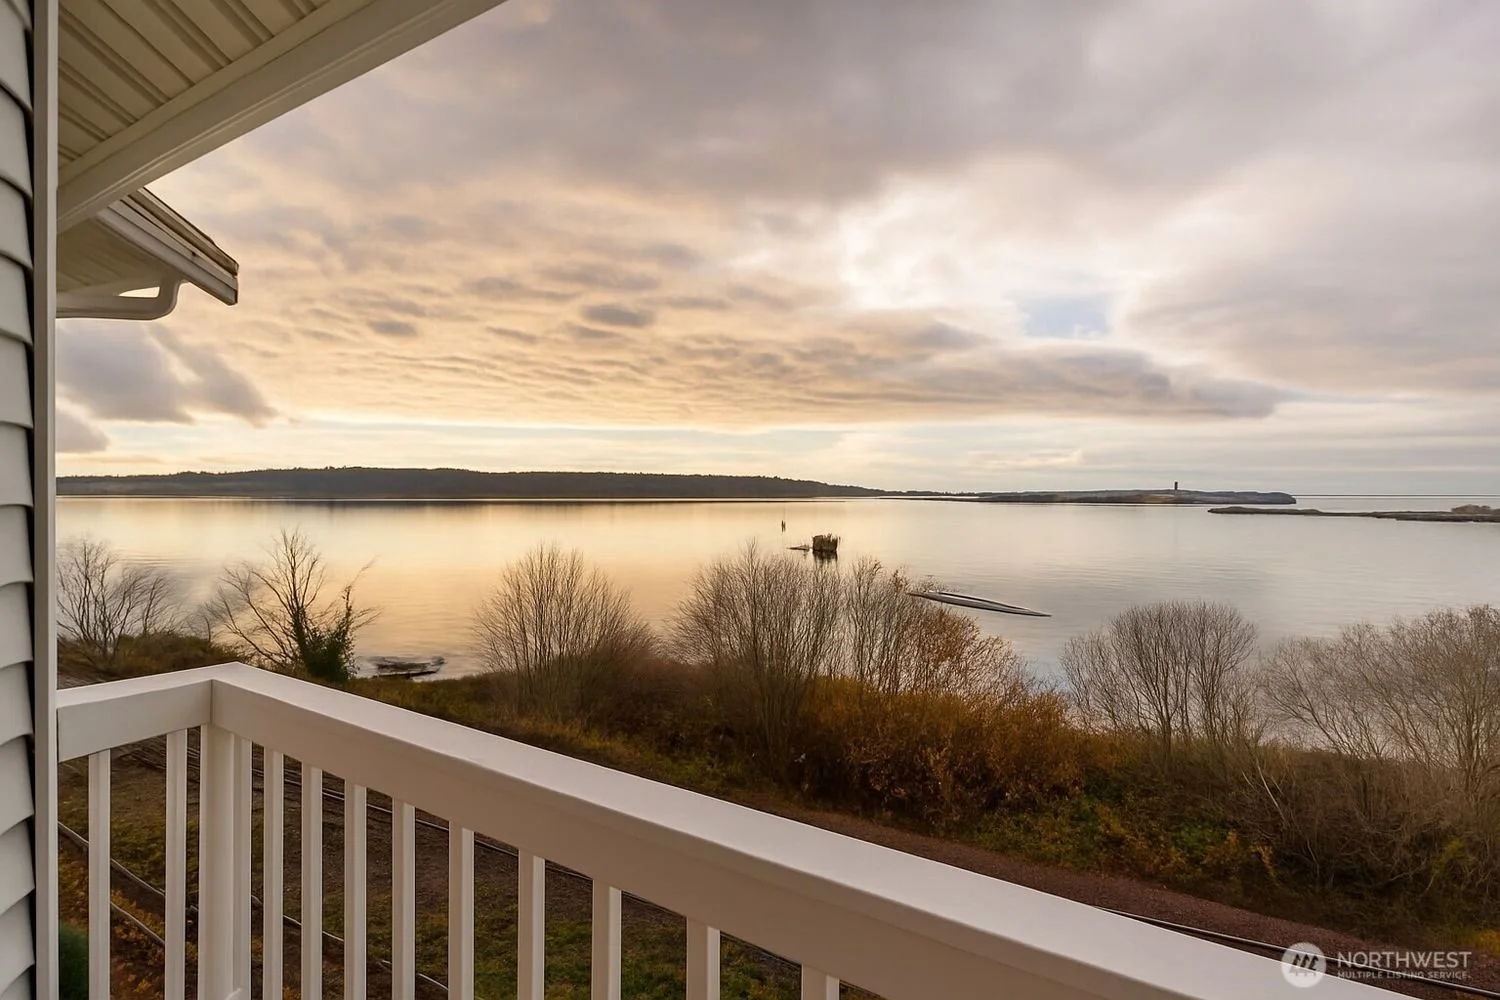
View of a calm river or lake from a balcony, with leafless trees, overcast sky, and distant land.
An aerial view of a lakeside neighborhood showing a variety of houses and apartment buildings amid trees with fall foliage, under a cloudy sky.
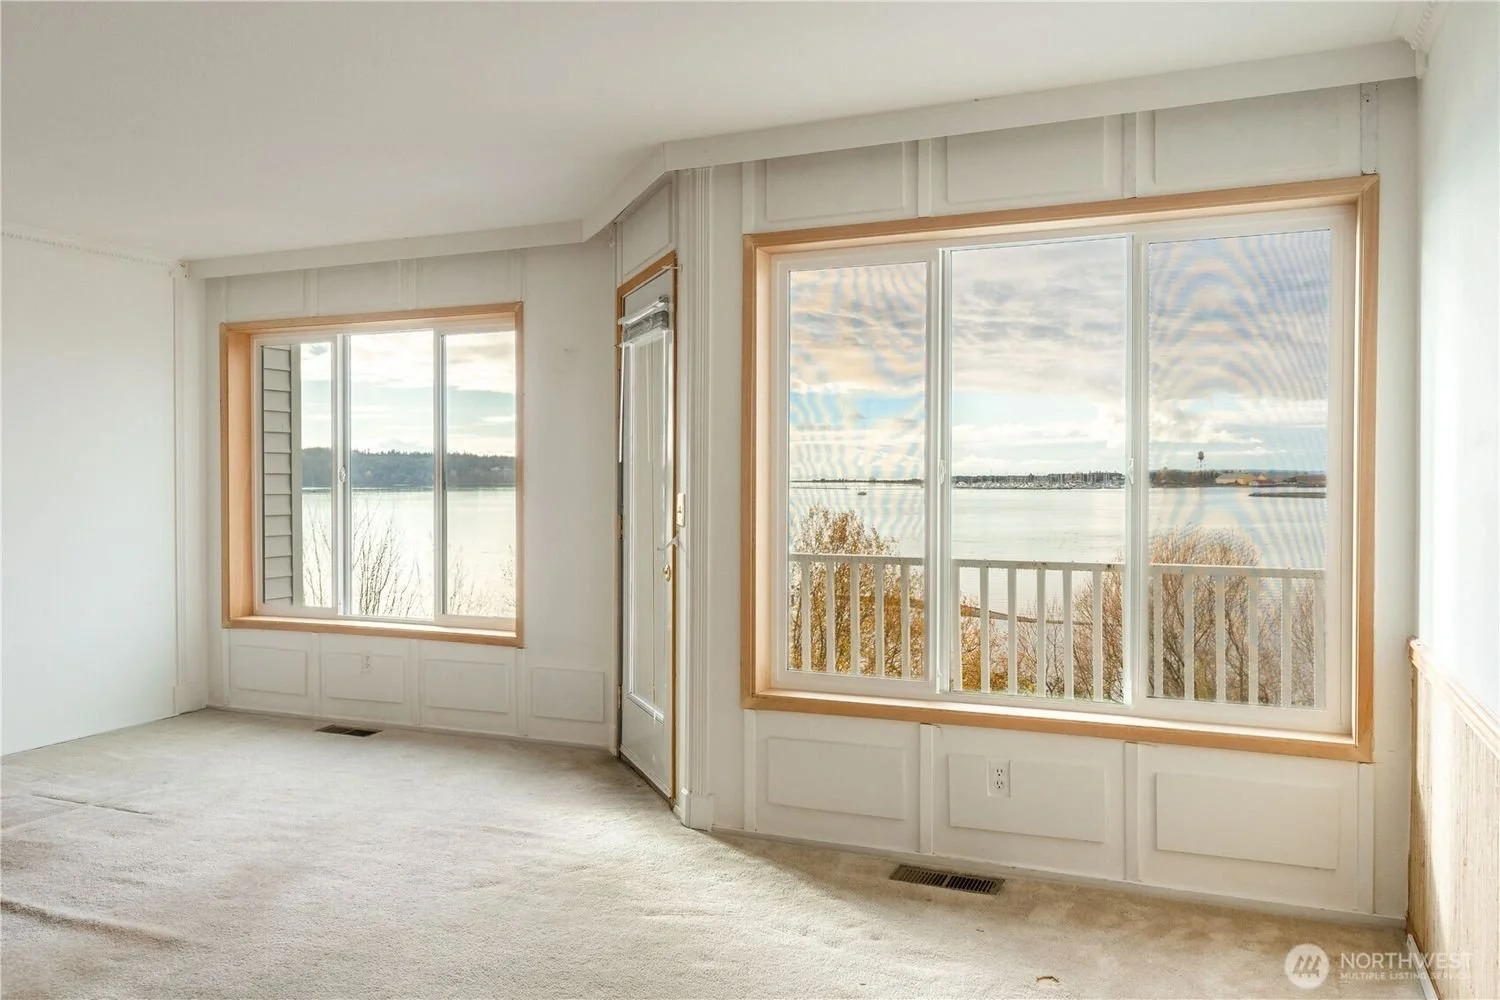
A room with large windows showing a waterfront view, white walls, and beige carpet flooring.

Empty living room with large windows overlooking a body of water, trees, and part of a porch railing, with a door leading outside.
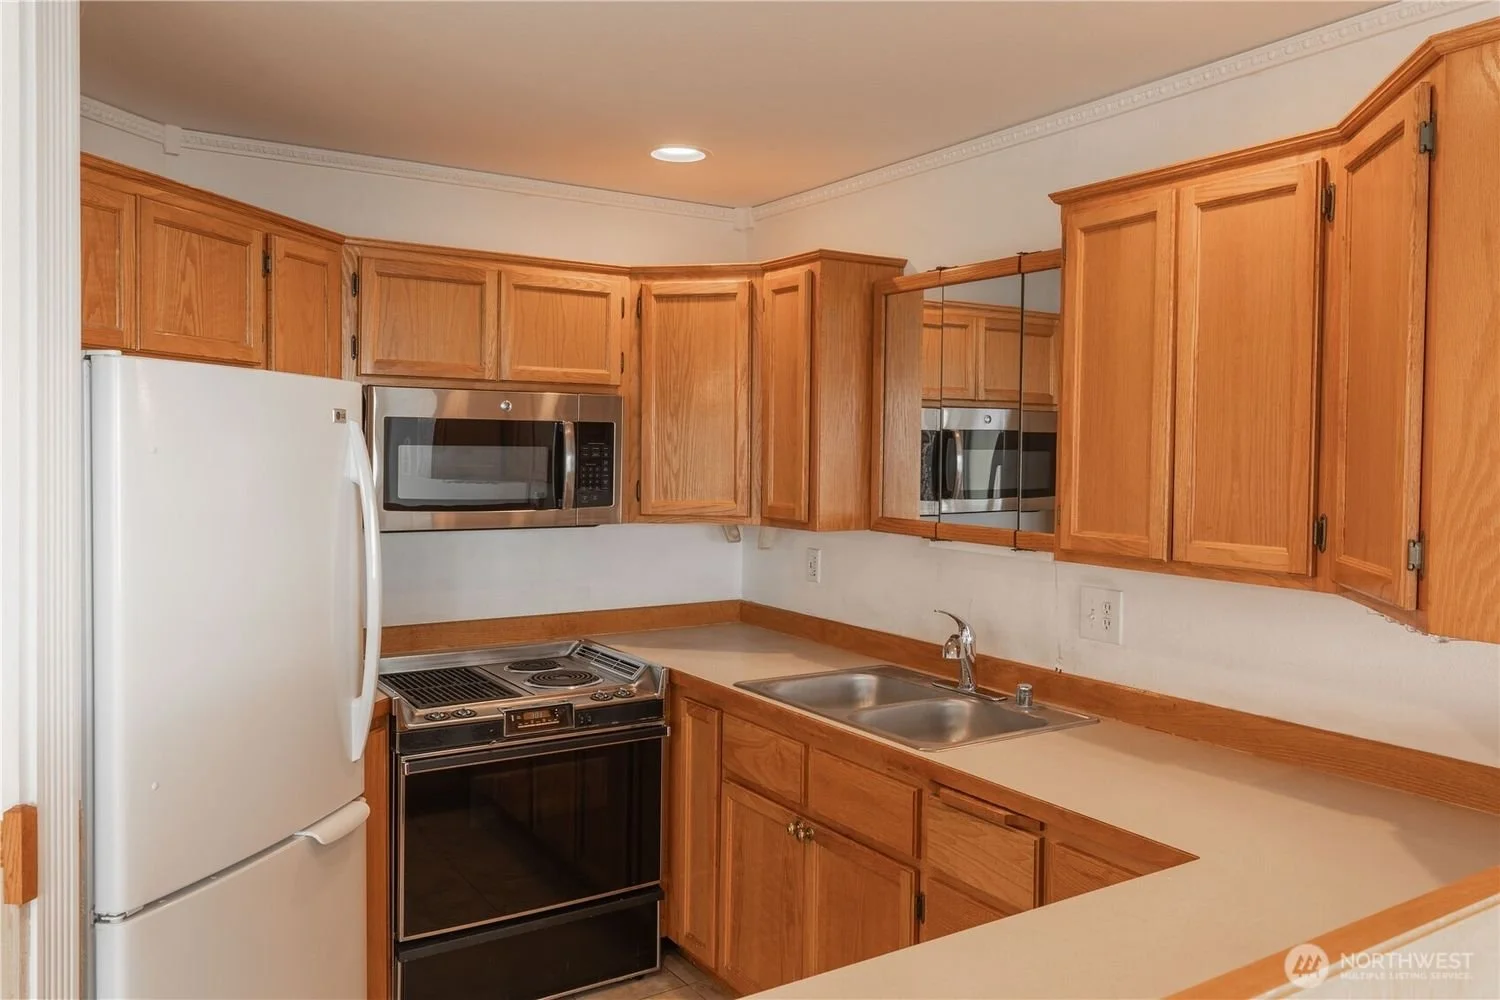
Kitchen with wooden cabinets, a white refrigerator, a black stove, a microwave, and a double sink.
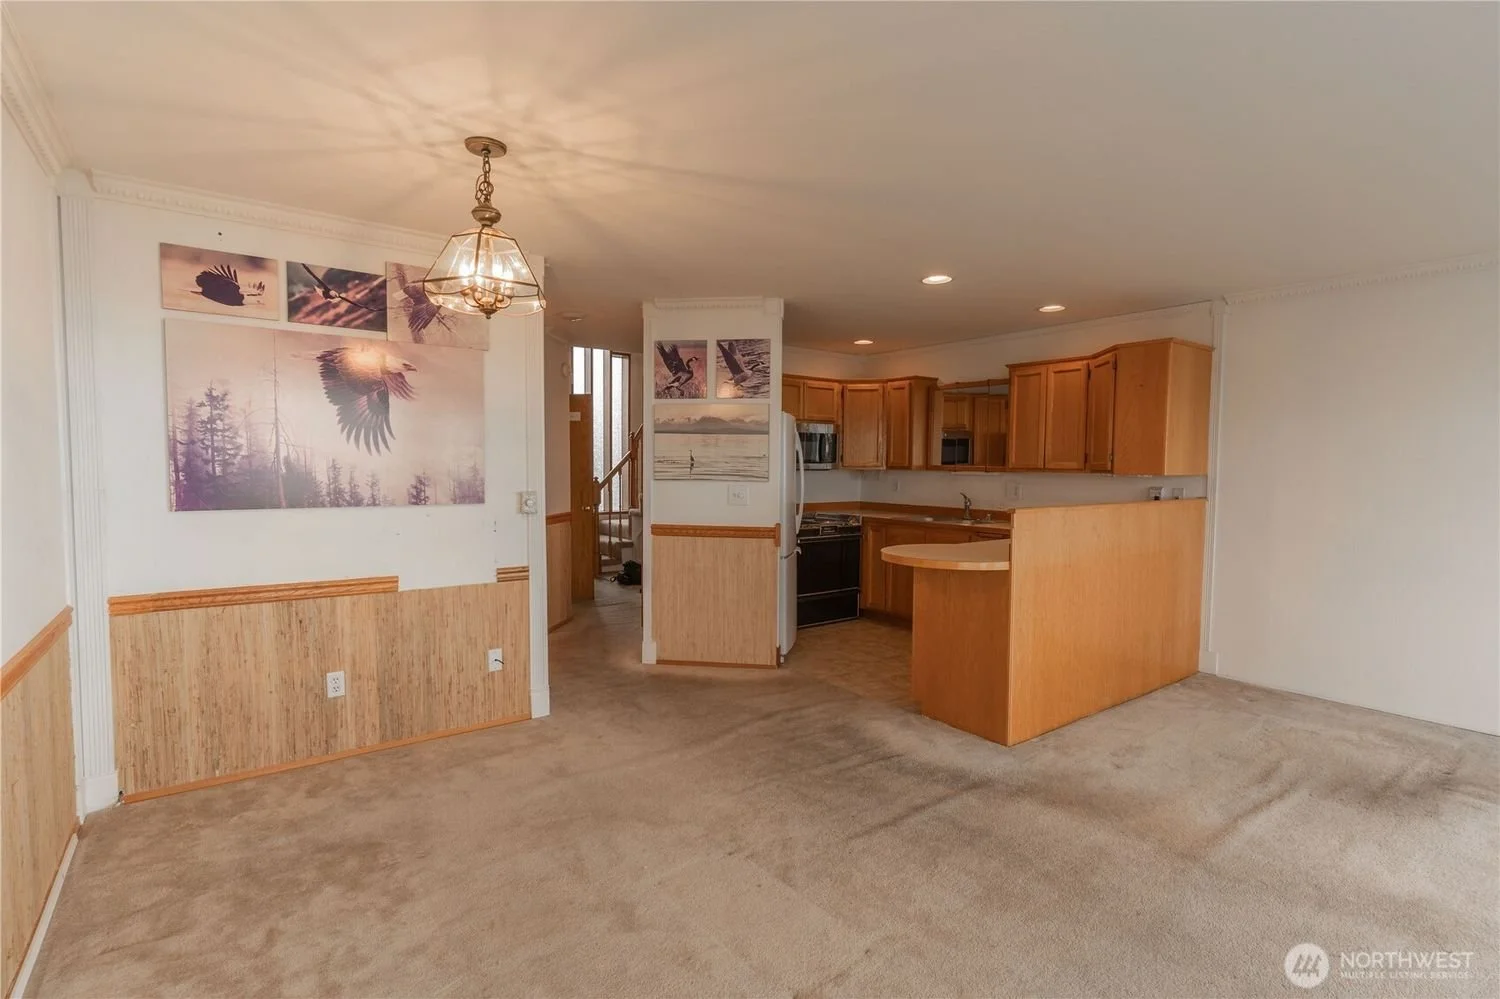
Open living room and kitchen area with beige carpet, wood paneling on the lower part of the walls, and white upper walls. A chandelier hangs from the ceiling above the dining space. The kitchen features wooden cabinets, black appliances, and a small breakfast bar. Wall art depicting eagles, lakes, and trees decorates the walls.
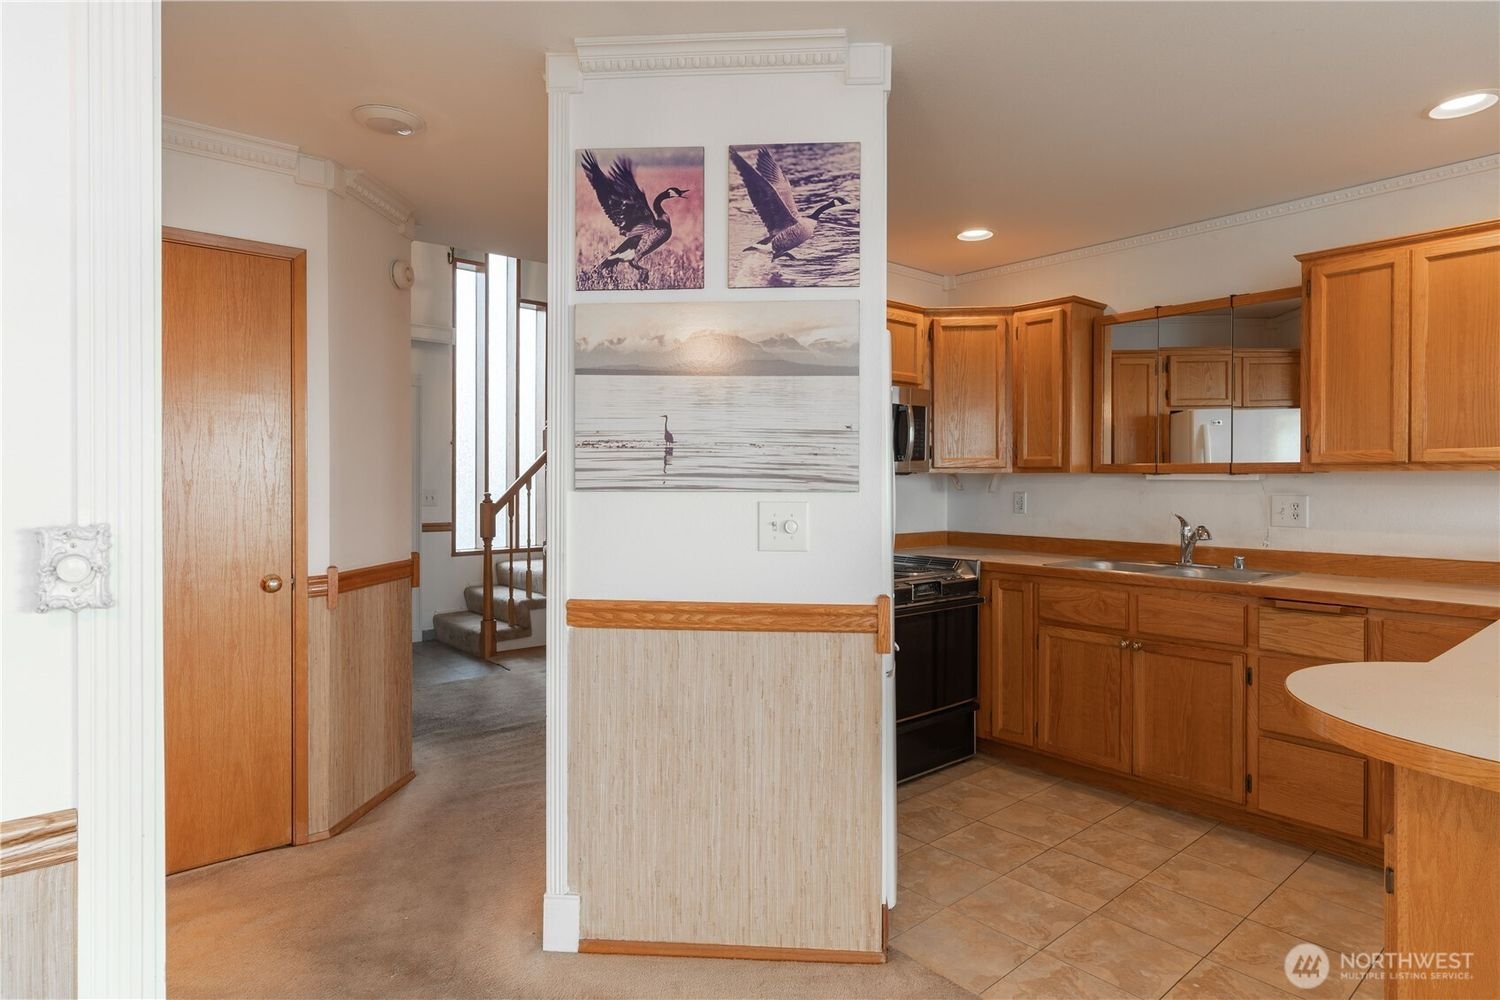
Kitchen with wooden cabinets, white countertops, and a black stove. Artwork of birds on the wall, leading to a carpeted living area with stairs and a door.
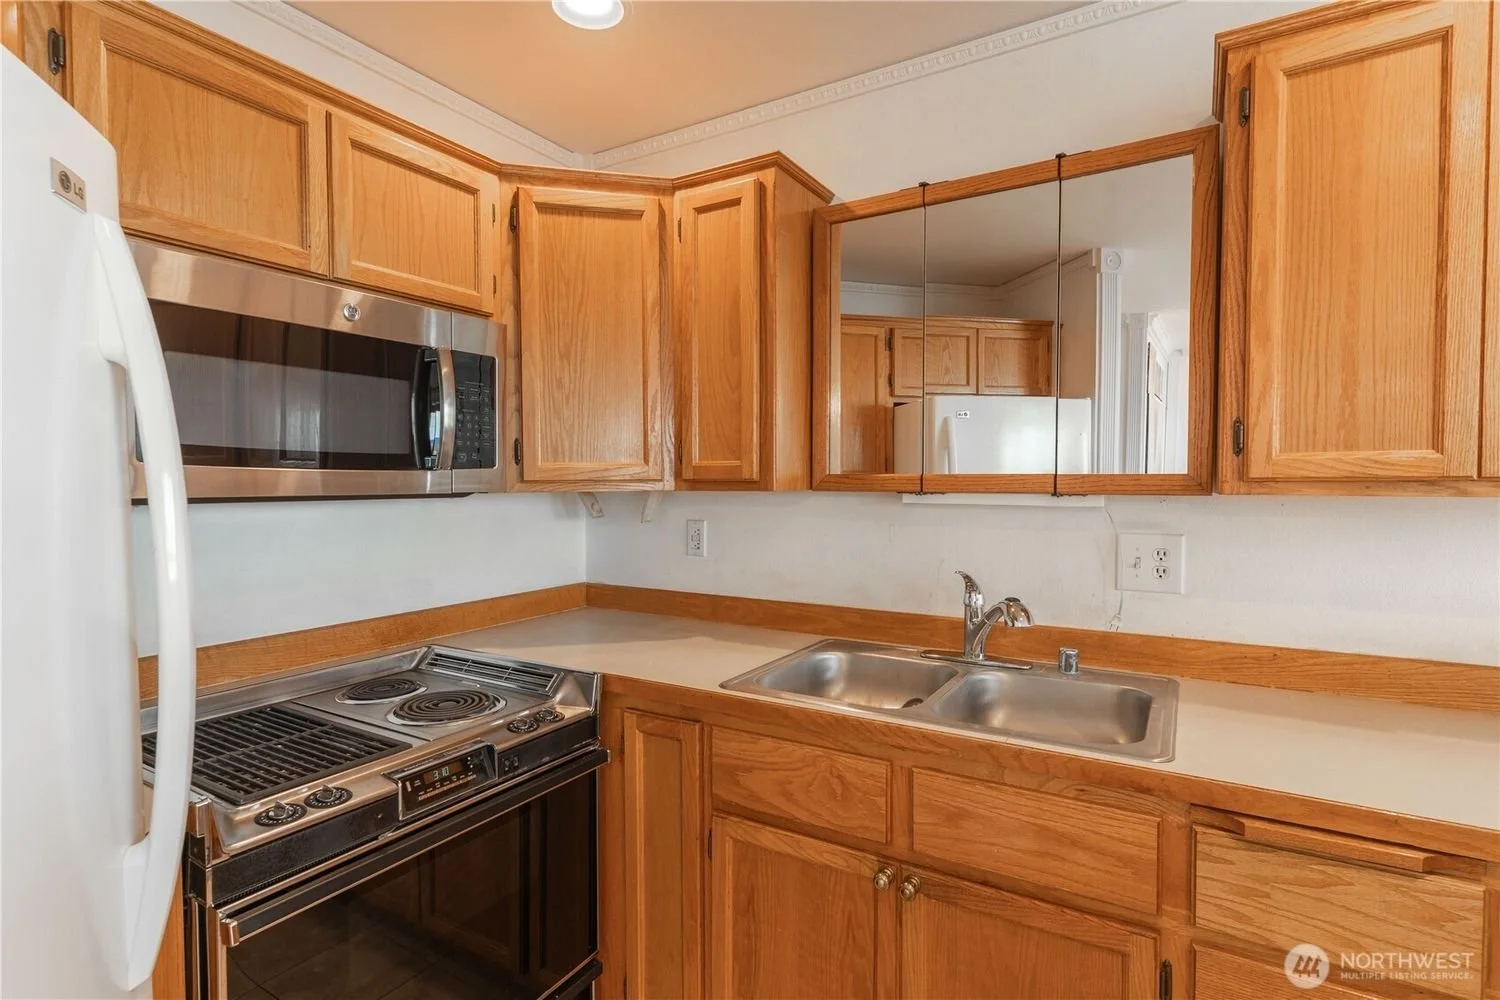
Kitchen with wood cabinets, a microwave, a stove, a double sink, and a large mirror cabinet above the sink.

View of an entryway with a white front door, a staircase with wooden handrails and beige carpet, a hanging light fixture, a tall narrow window, and white walls.
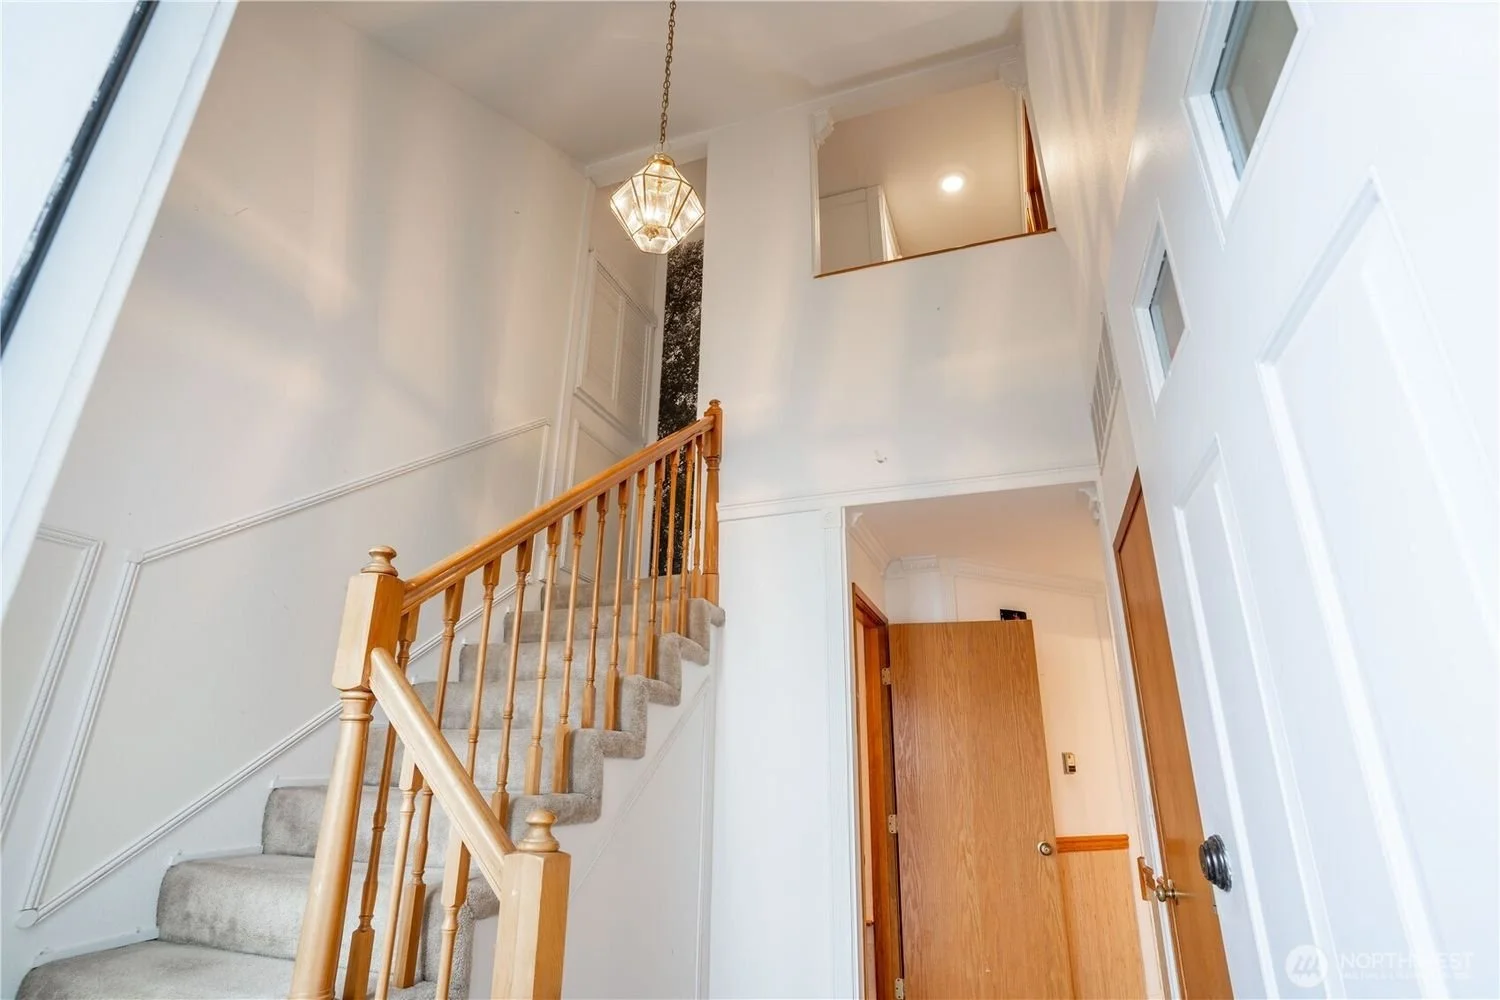
Interior view of a multi-story home with a staircase featuring a wooden handrail and beige carpeted steps, white walls, a hanging light fixture, and two doors, one open and one closed, along with a small square window and a second-story open hallway.

Living room with large window and balcony door overlooking water, carpeted floor, chandelier, and a view into a bathroom with a bathtub.
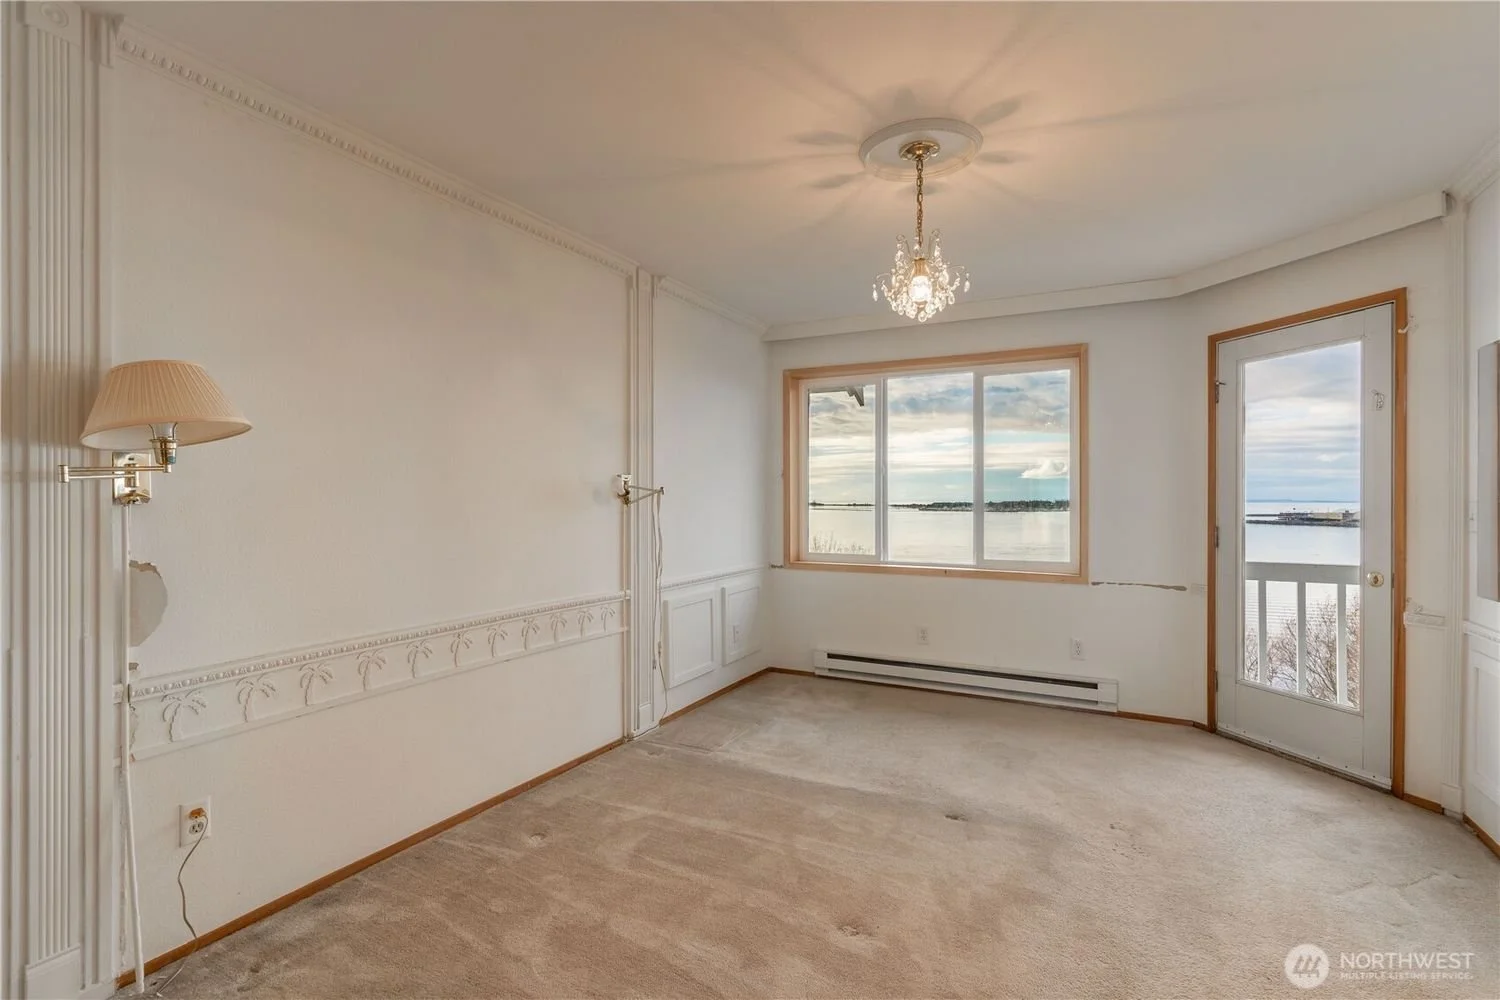
Empty living room with large window and glass door overlooking a body of water, chandelier and wall sconces, beige carpet, white walls with decorative wall molding, and a corner with a wall telephone outlet.
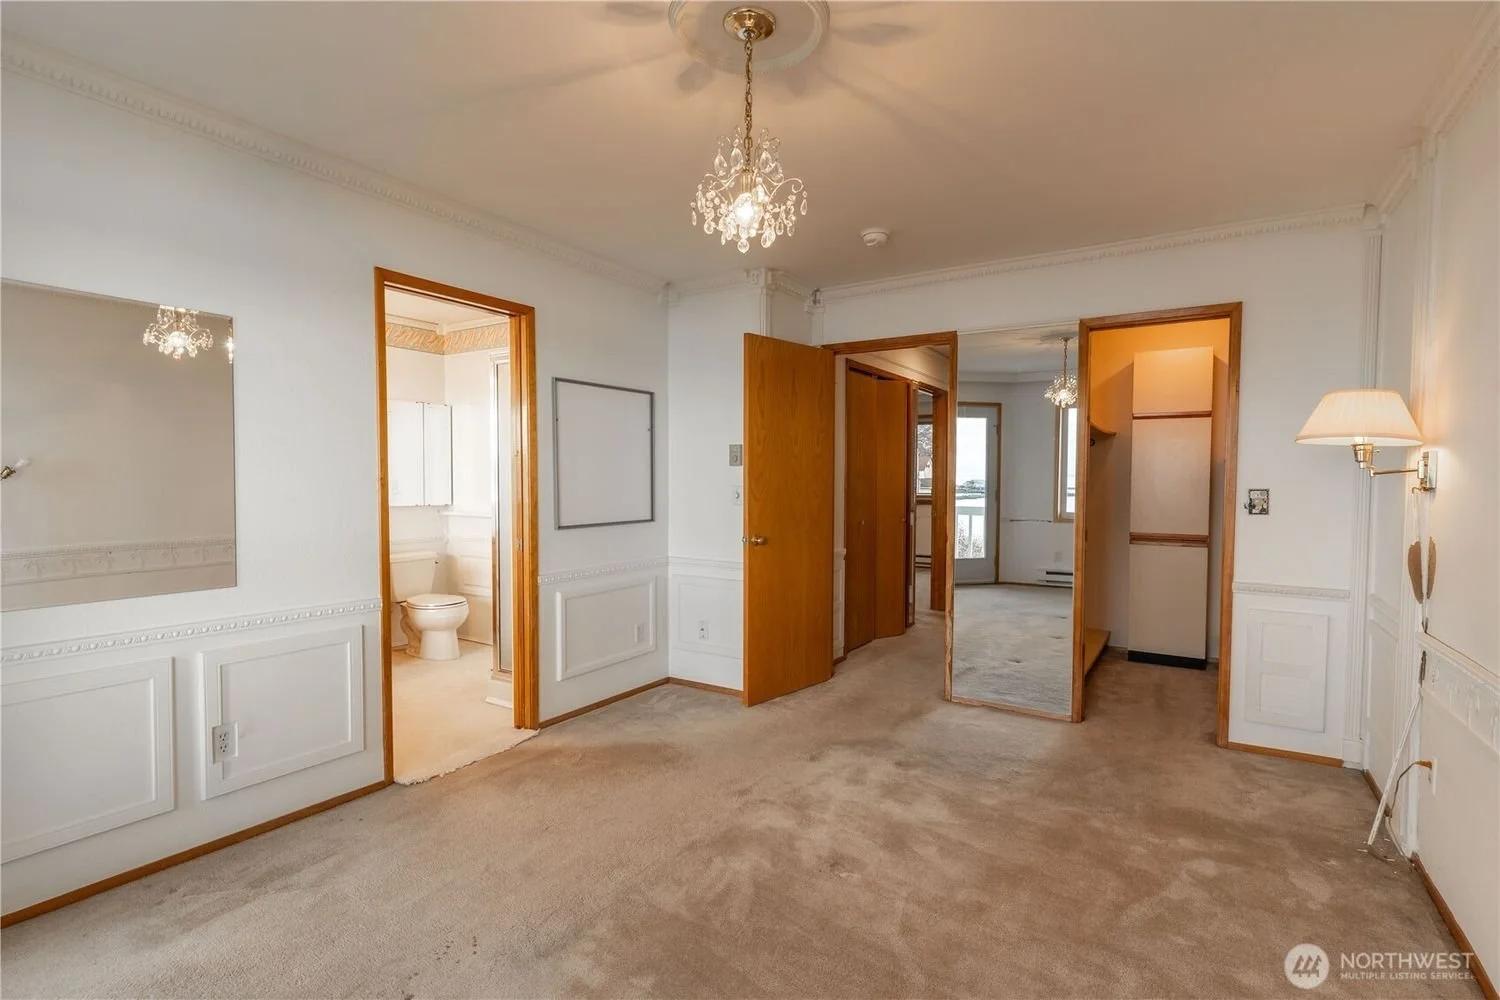
Living room with beige carpet, white walls with decorative molding, a chandelier, a wall-mounted lamp, and a large mirror. There are multiple doorways leading to a bathroom with a toilet, and other rooms with windows and a balcony view.
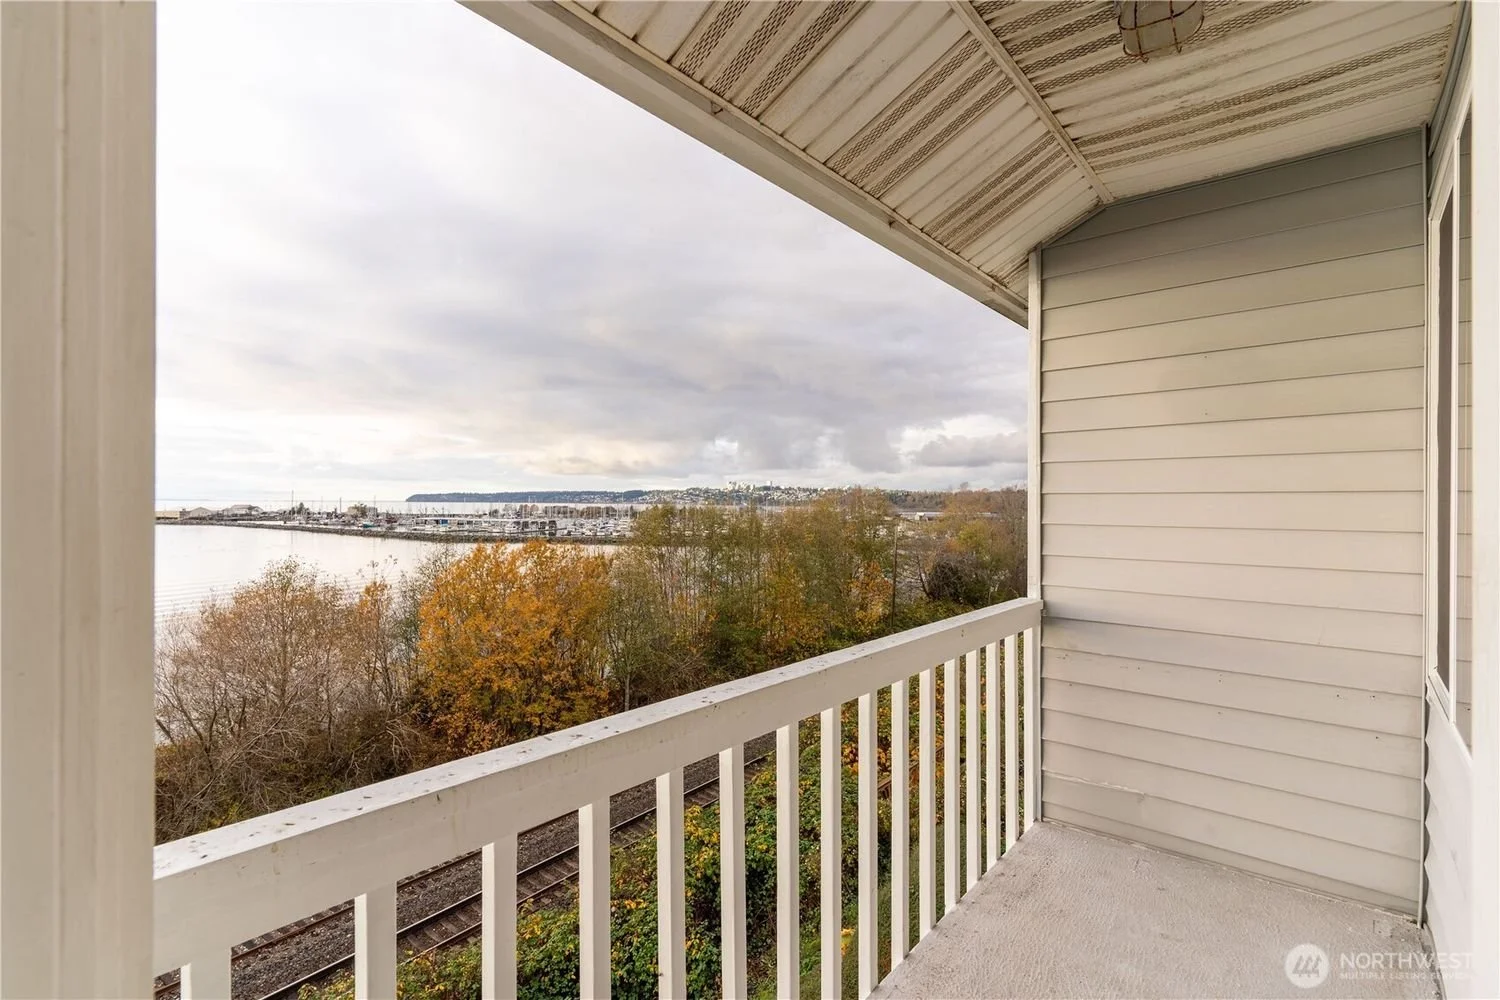
View from a balcony overlooking trees, a river, and a marina with boats, under an overcast sky.
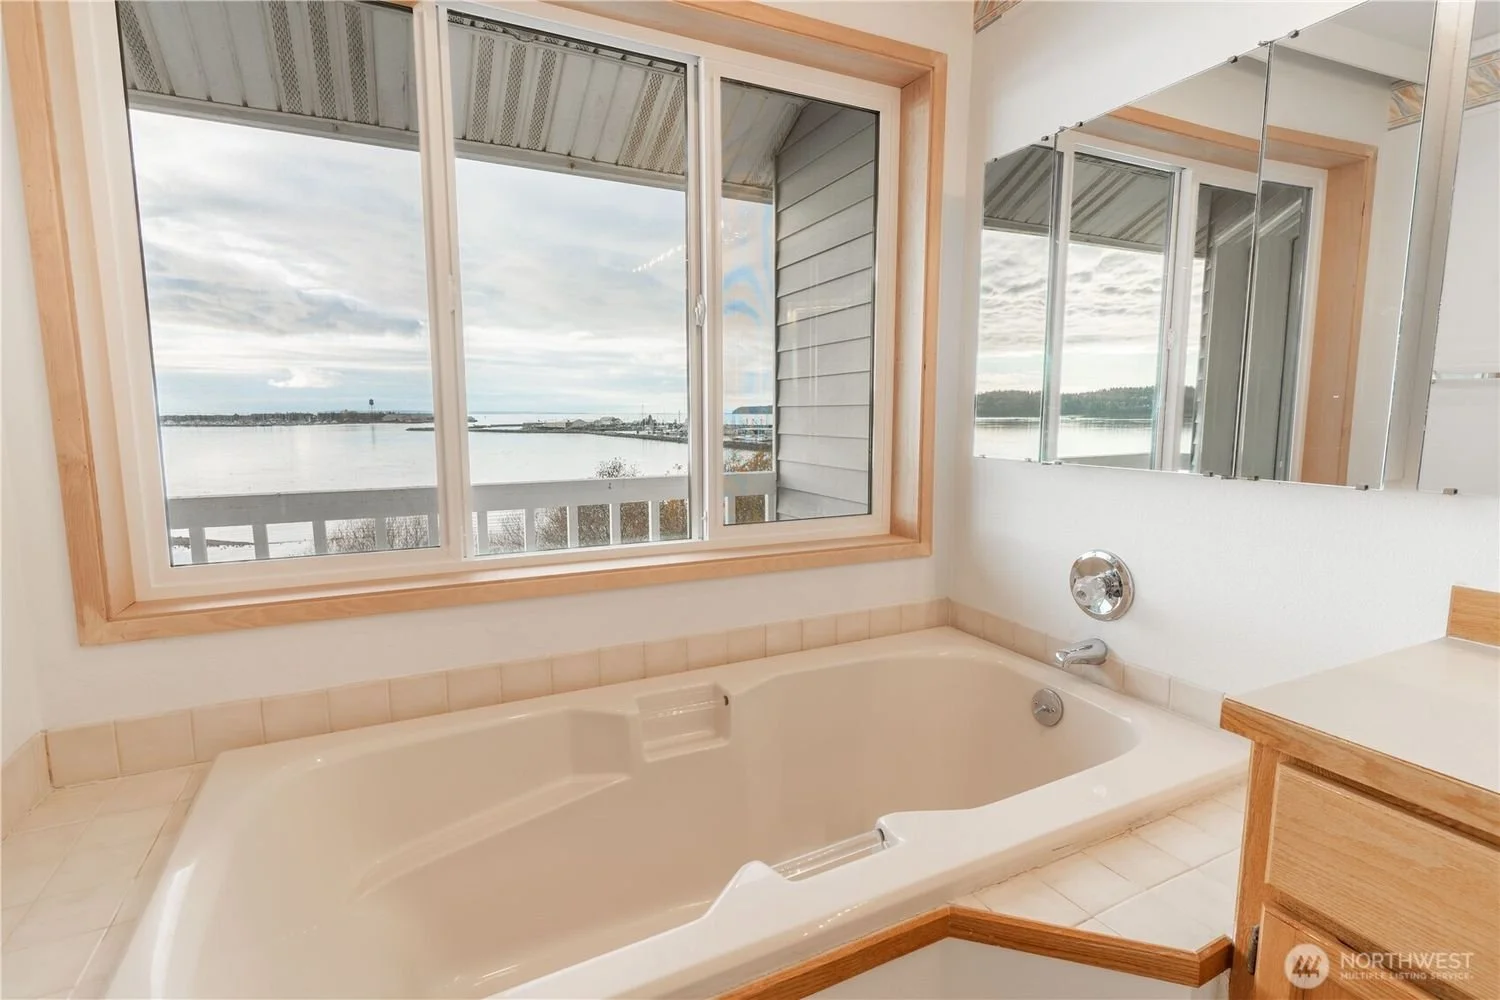
Bathroom bathtub with a large window showing a water view and cloudy sky outside.

Bathroom with bathtub, vanity sink, toilet, and a large mirror above the sink, with a window on the left side.
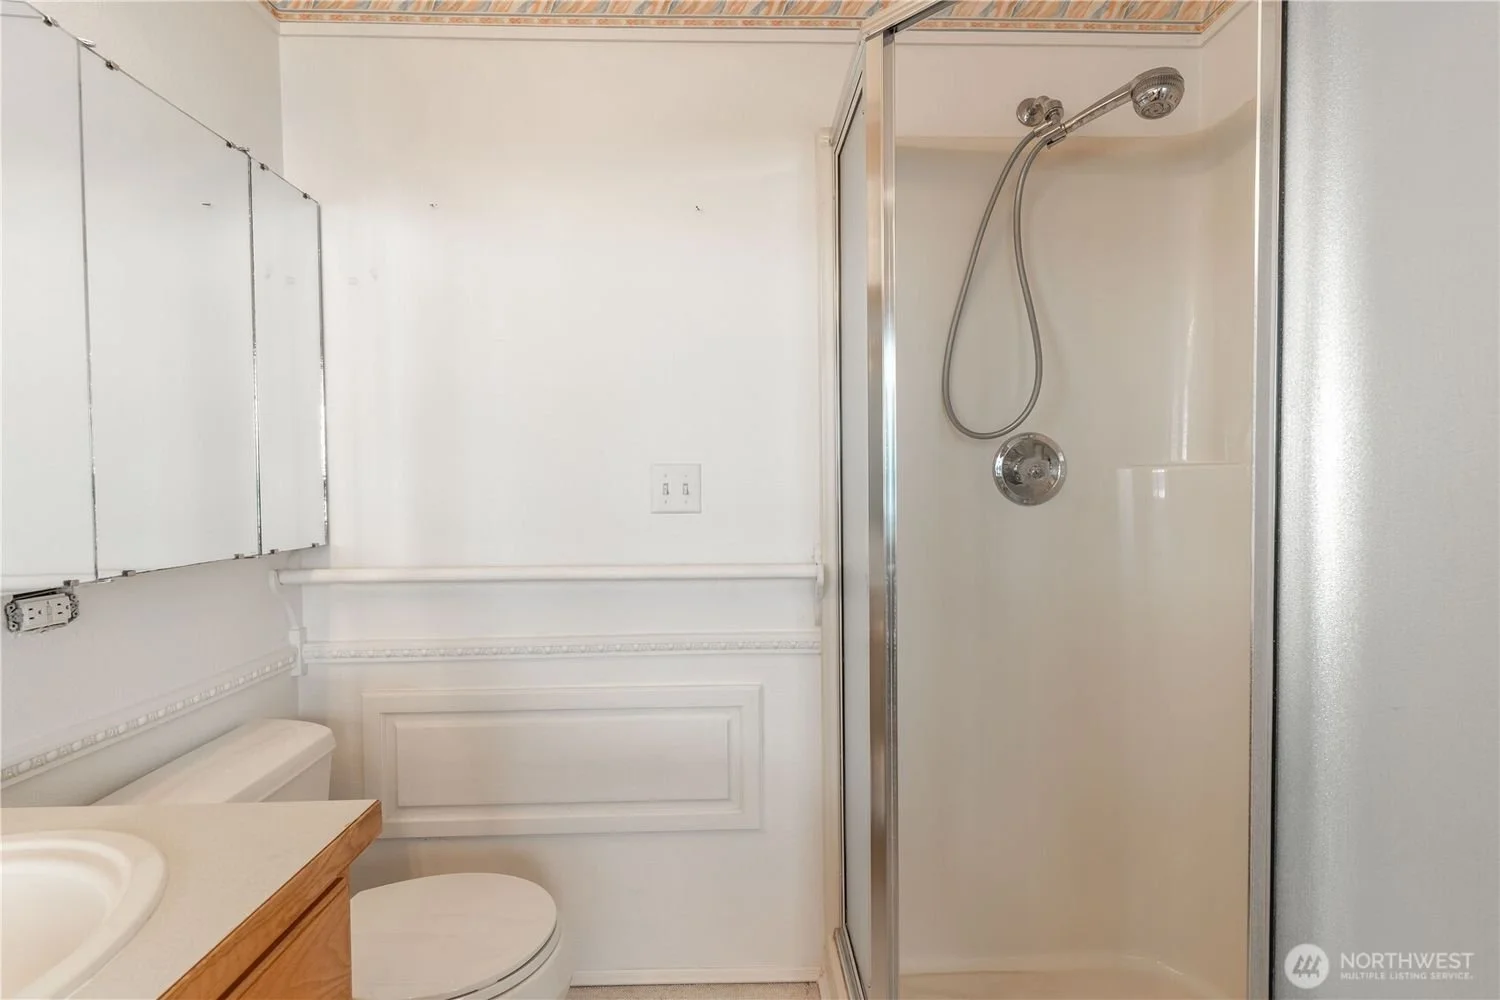
Bathroom with white walls, a mirror cabinet, a bathroom sink with wooden cabinet, toilet, and a shower stall with a sliding glass door and metal frame.
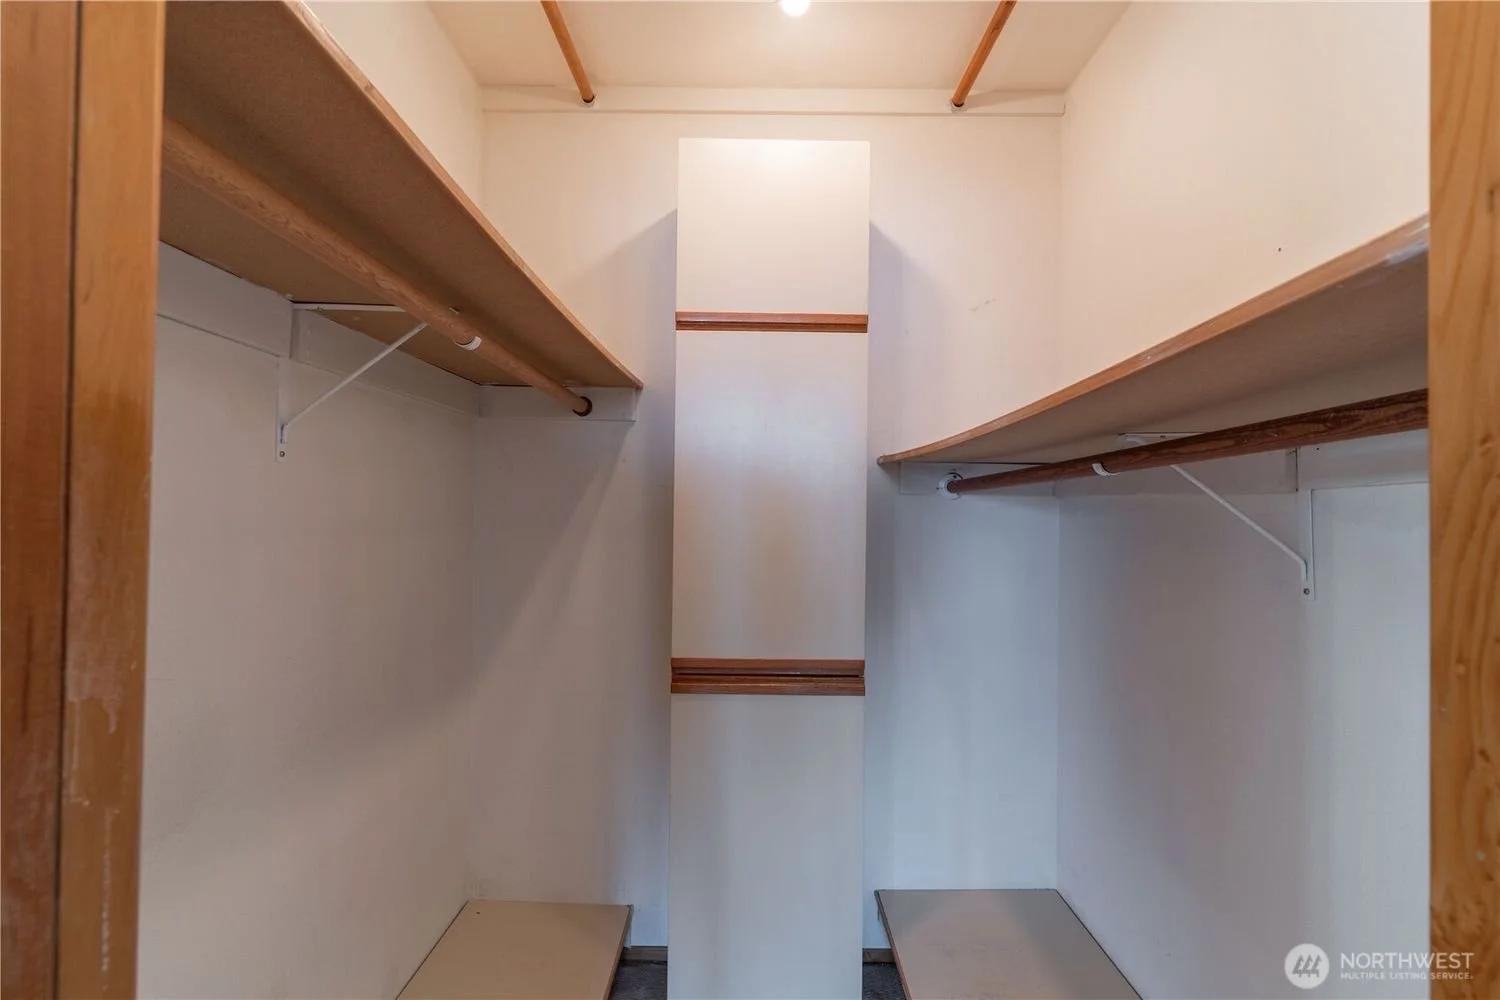
Empty walk-in closet with wooden shelves and hanging rods on both sides, viewed from the entrance.
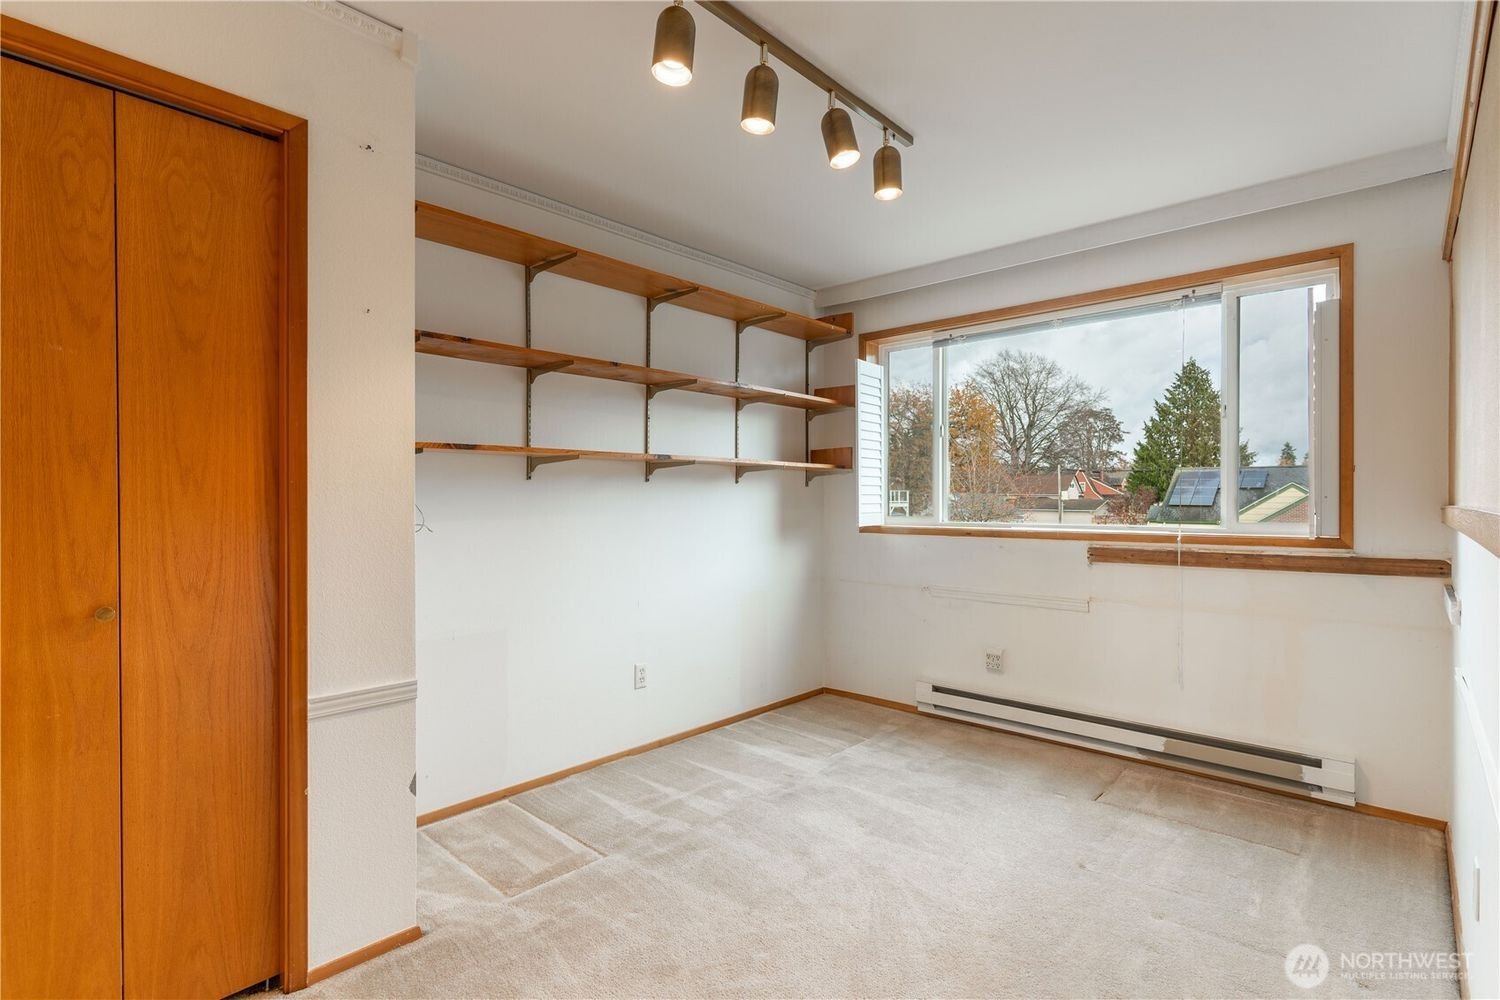
Empty room with beige carpet, built-in wooden shelves on the wall, large window showing trees outside, closet with wooden doors, and ceiling track lighting.
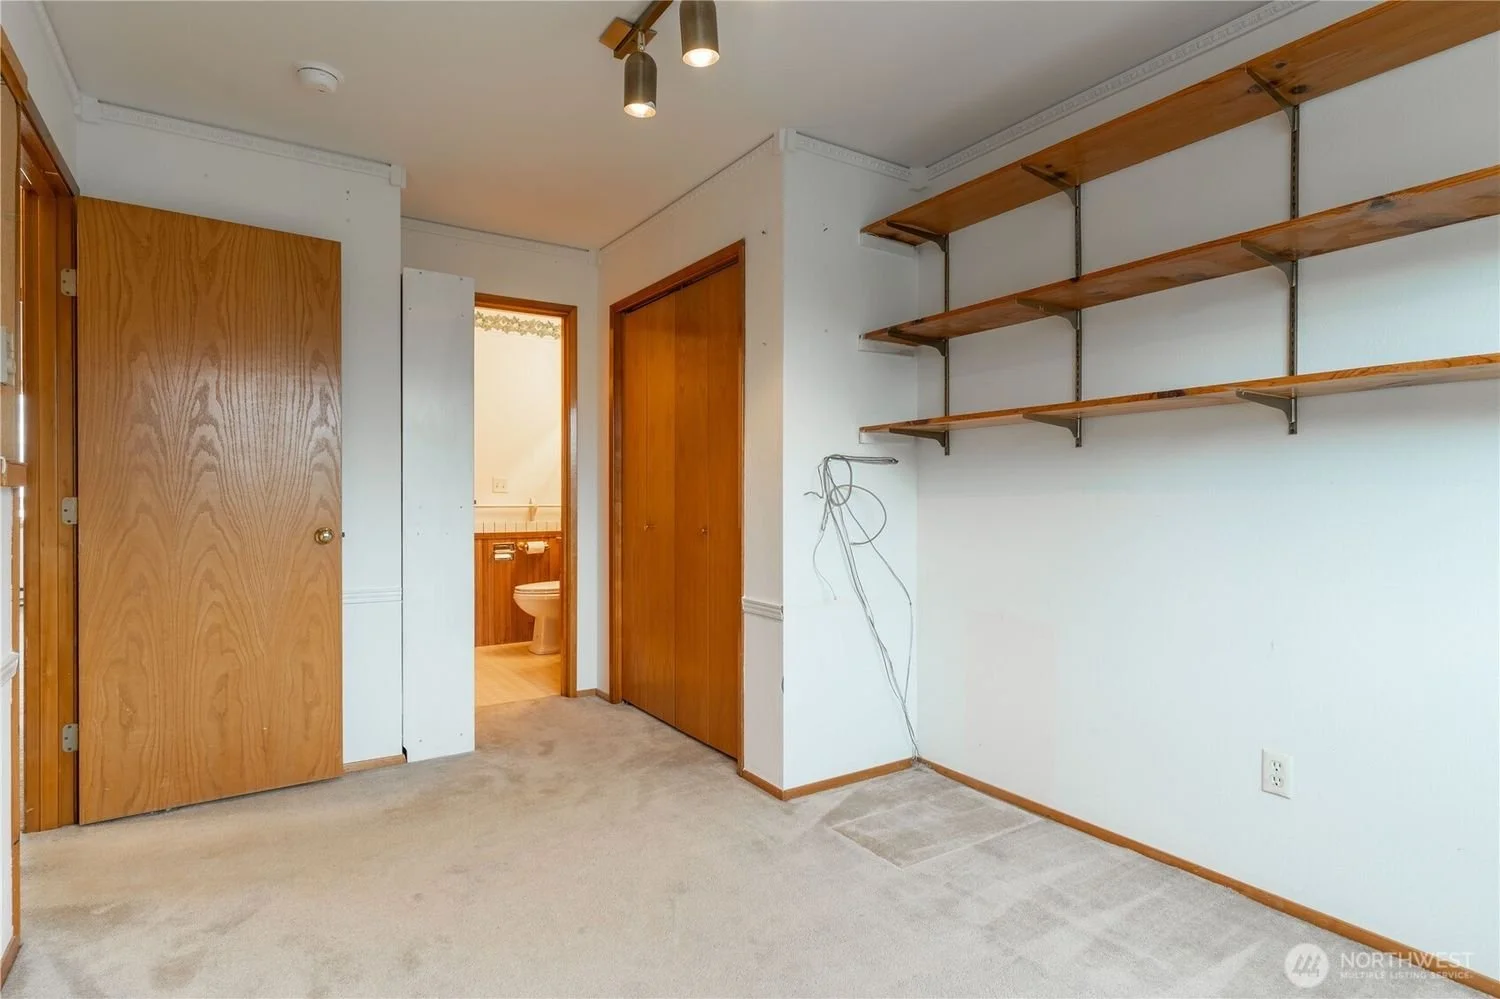
Empty room with wooden doors and wall shelves, beige carpet, and visible wiring near wall socket, leading to a bathroom with visible toilet.
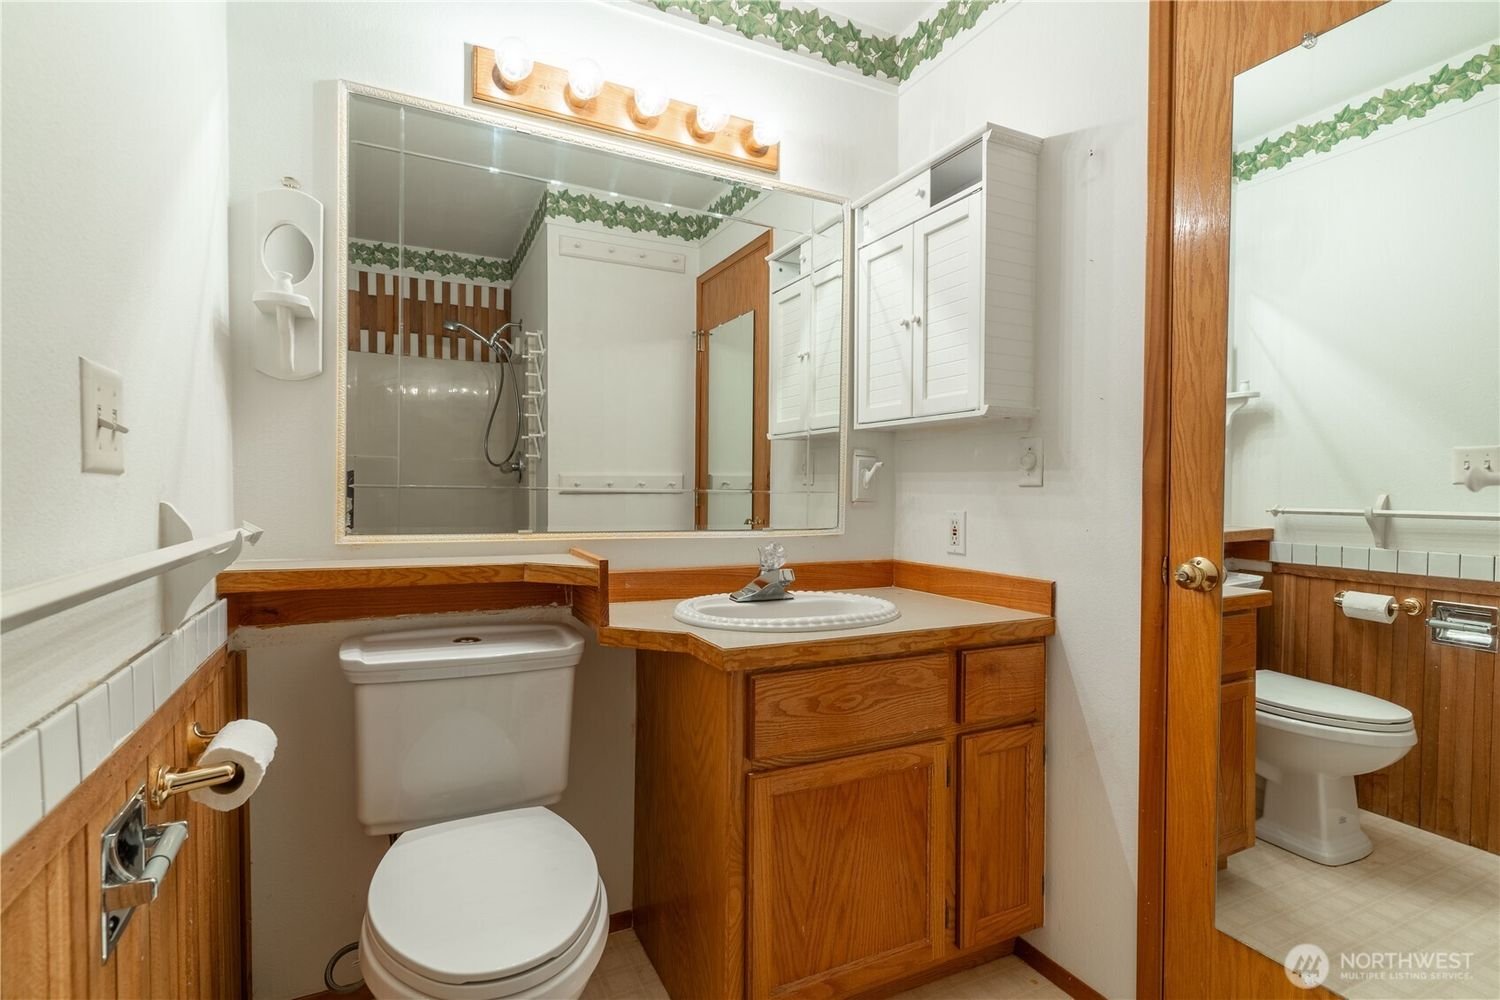
Bathroom with wooden cabinets, a large mirror, a toilet, a sink, and a shower area with a glass door, viewed through an open door.

Bathroom with wood-paneled walls, a single sink vanity, large mirror, and a toilet. There is a decorative border with palm trees near the ceiling, and a laundry area with a washing machine and cabinet reflected in the mirror.
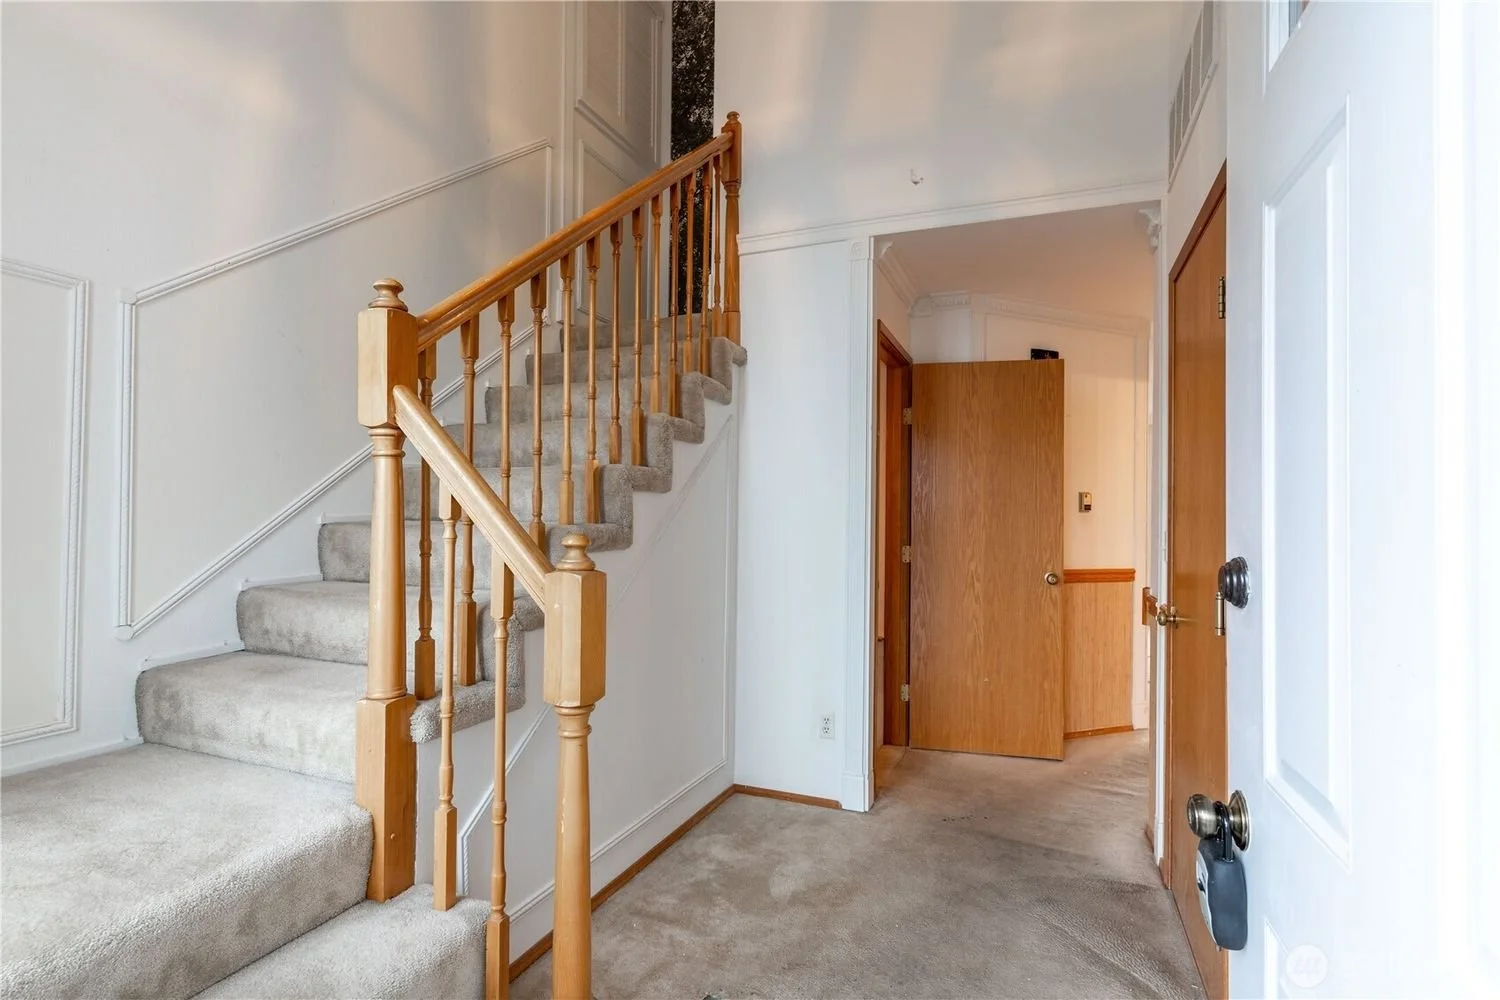
Interior of a house entryway with a staircase featuring a wooden handrail and beige carpeted steps, an open wooden door, and a white wall with decorative molding.
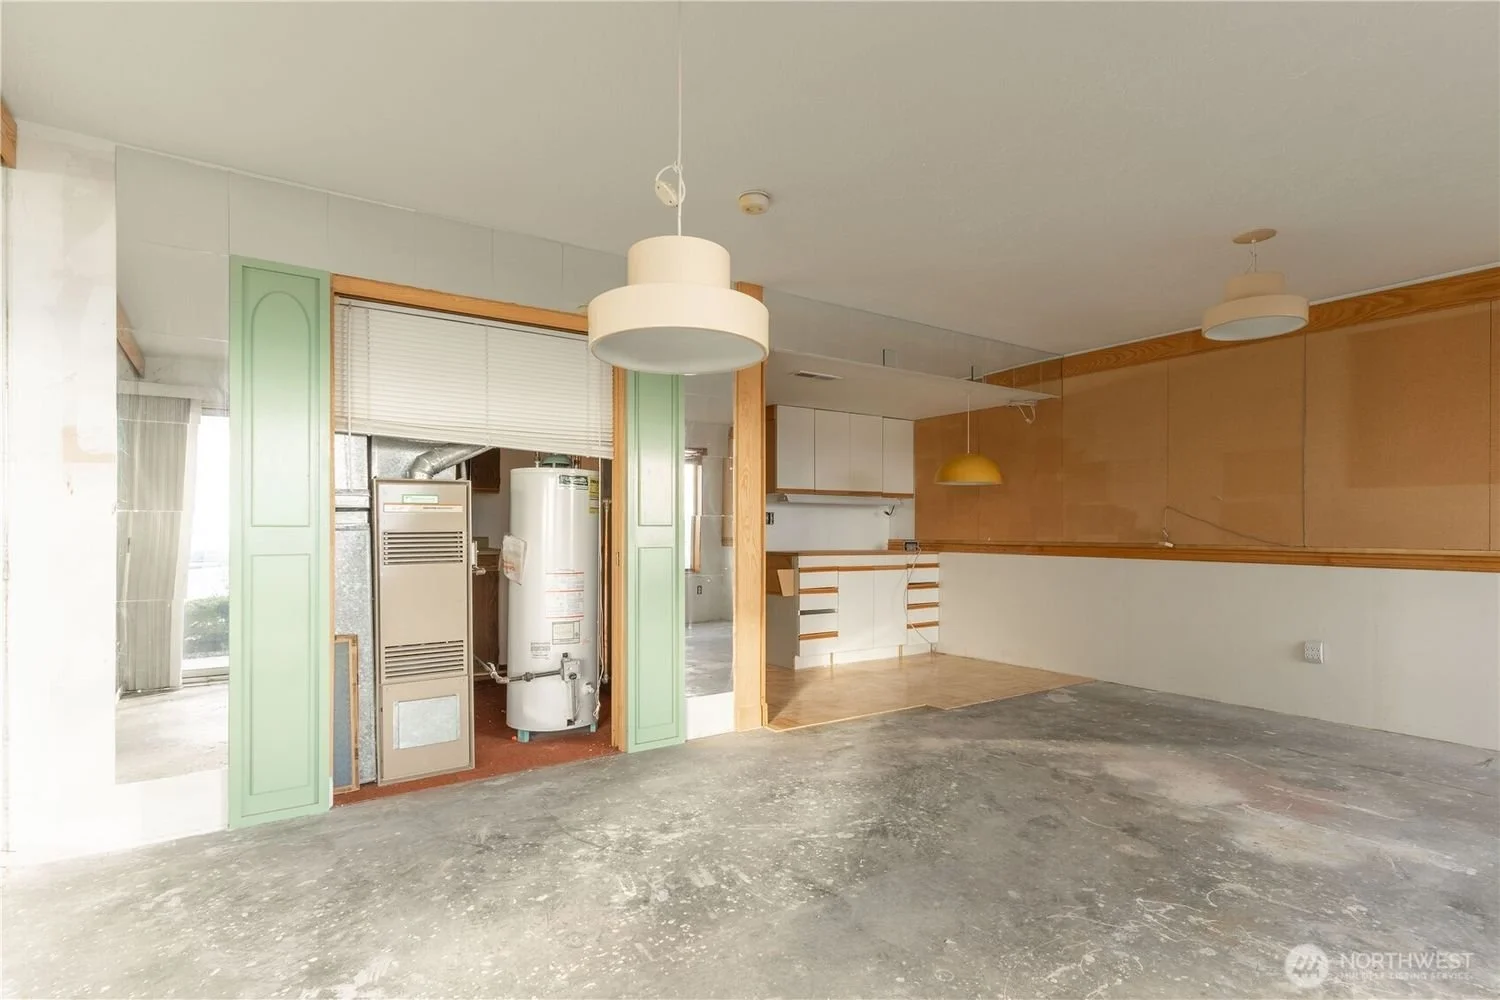
Empty room with unfinished floor, divided into section with wood paneling, white and light green walls, and ceiling lights
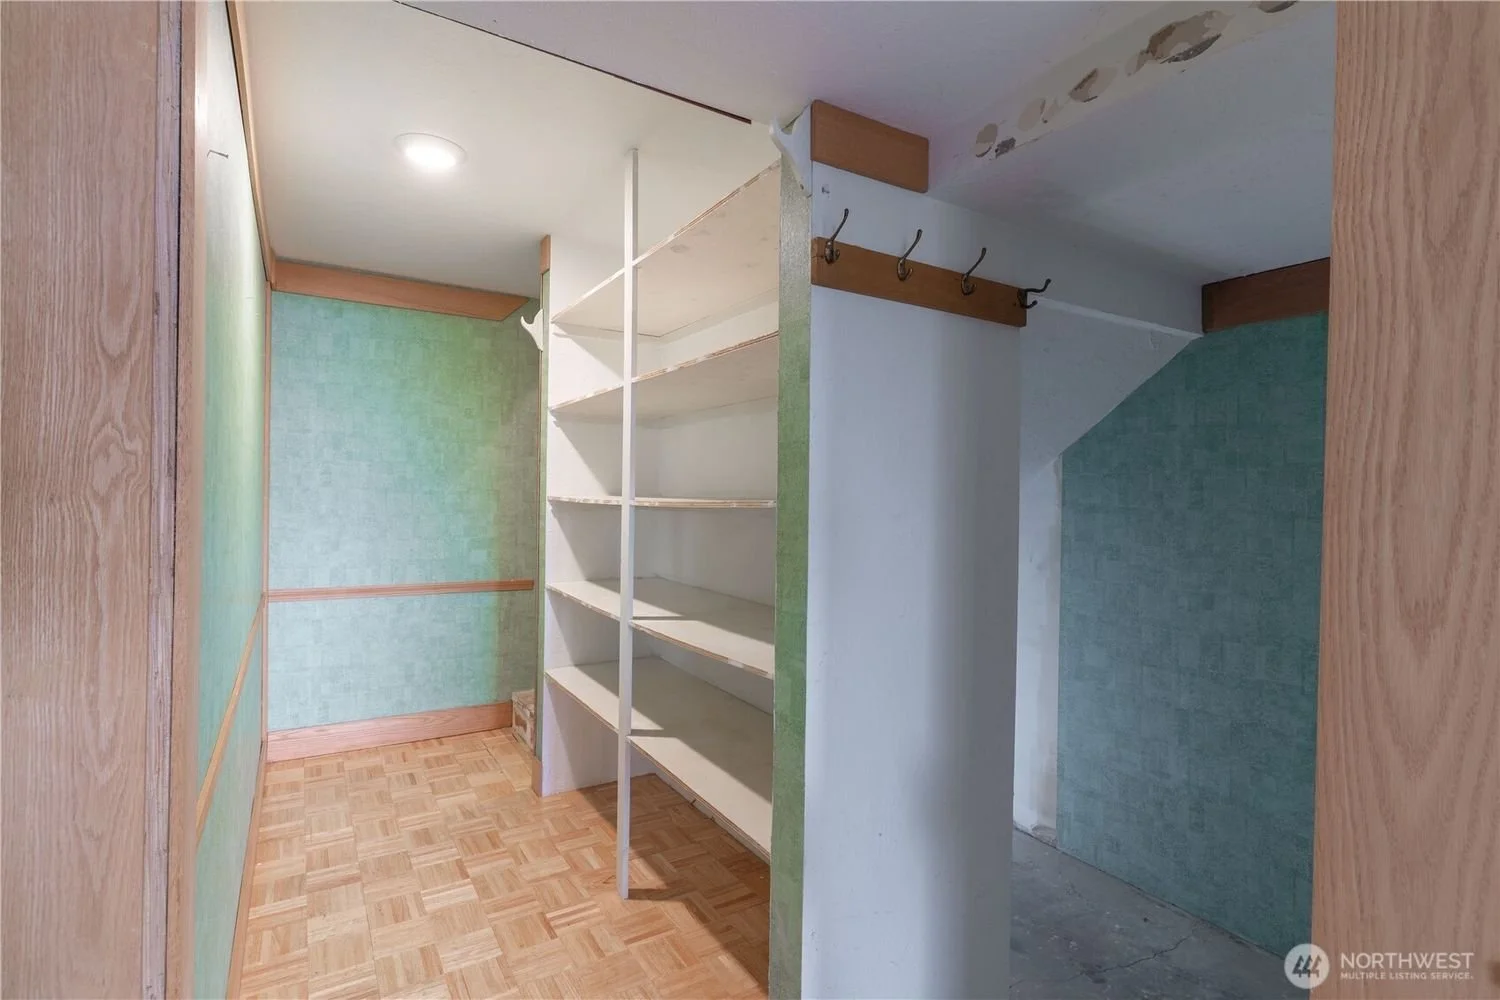
Interior of a small room with wood flooring and painted walls, including a built-in bookshelf, a coat rack with hooks, and green textured wall panels.

Empty living room with large window and sliding door leading to balcony, view of trees and water outside, unfinished flooring, and white walls.
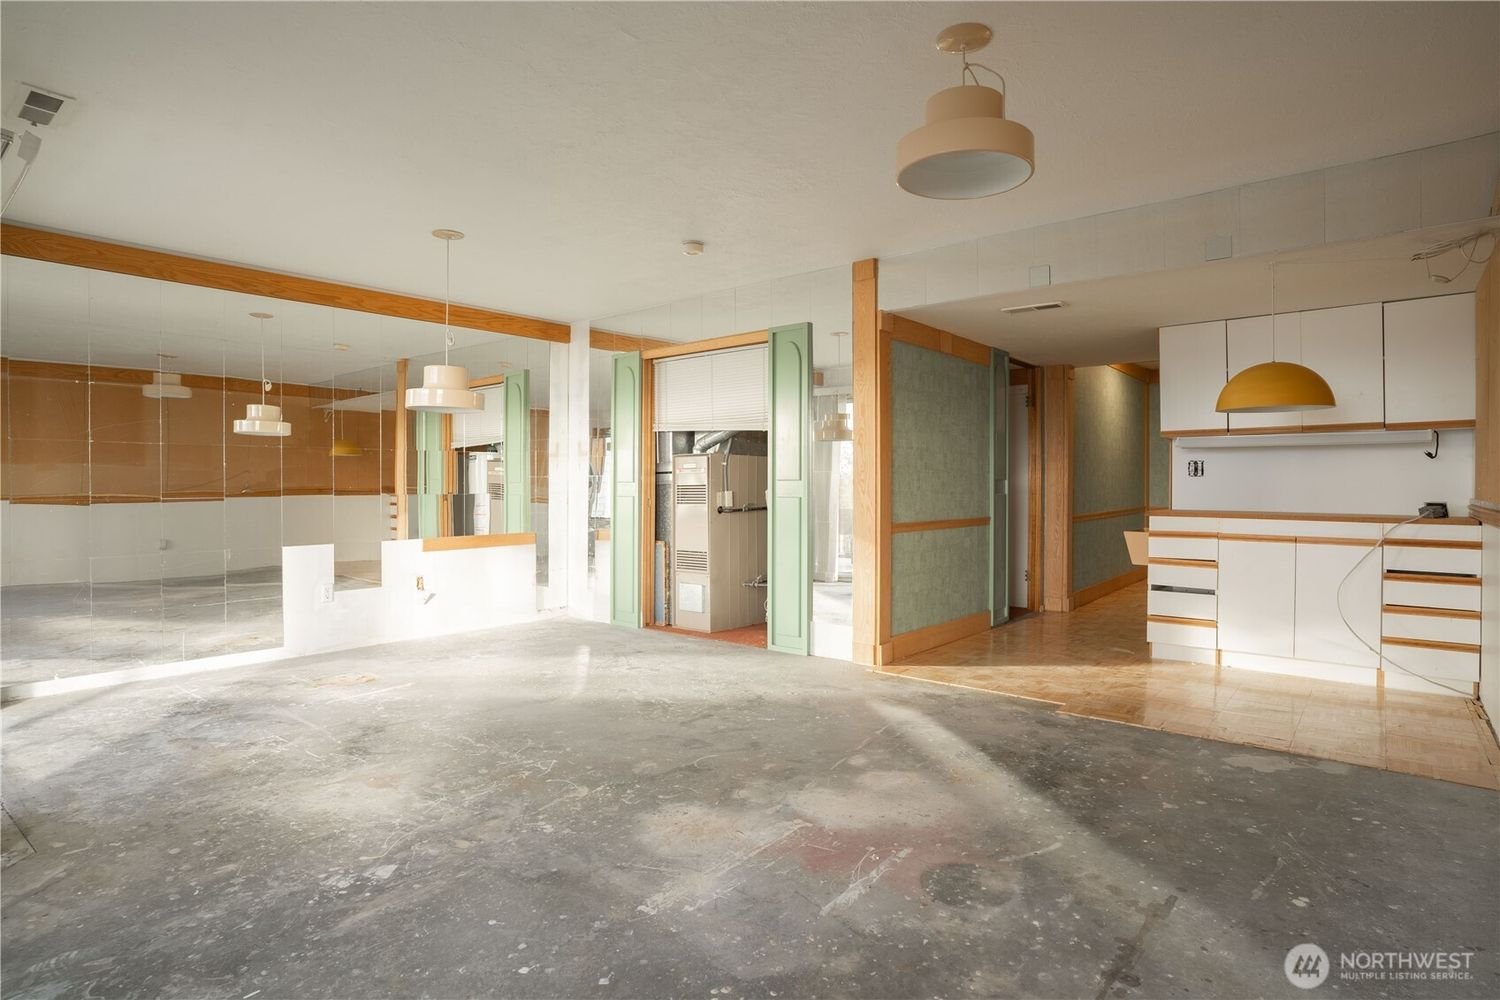
Empty commercial space with mixed flooring, large mirrors, pendant lighting, green divided walls, and a reception area with white cabinets and yellow pendant lamp.
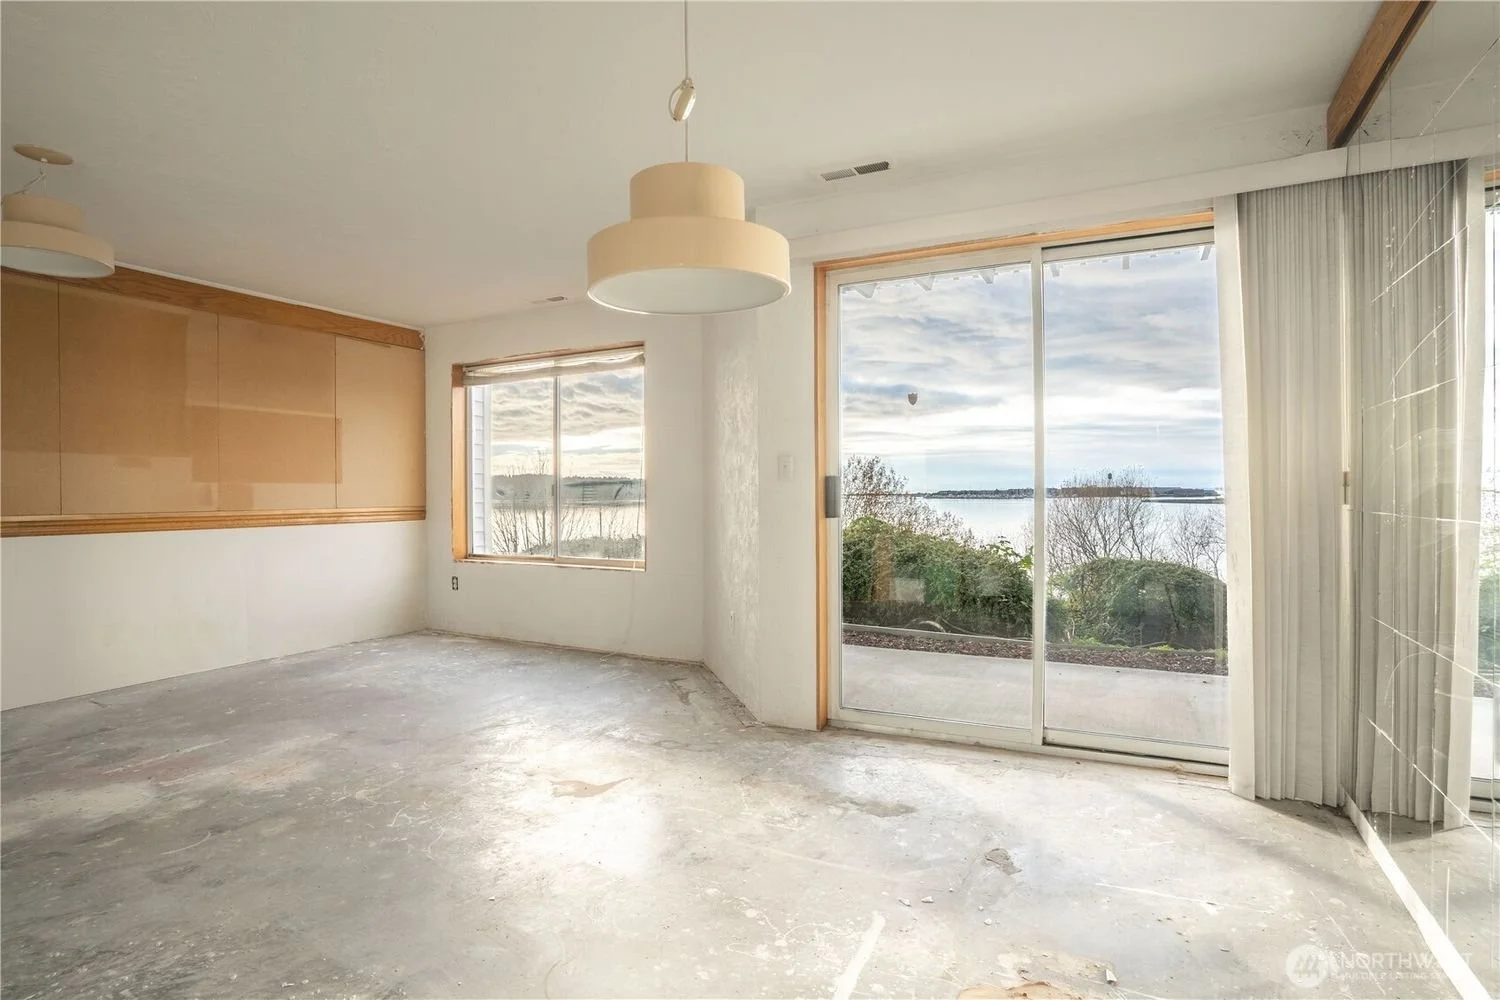
Empty room with large sliding glass door leading to a view of water and trees, unfinished concrete floor, partial walls with wood paneling, and two ceiling light fixtures.
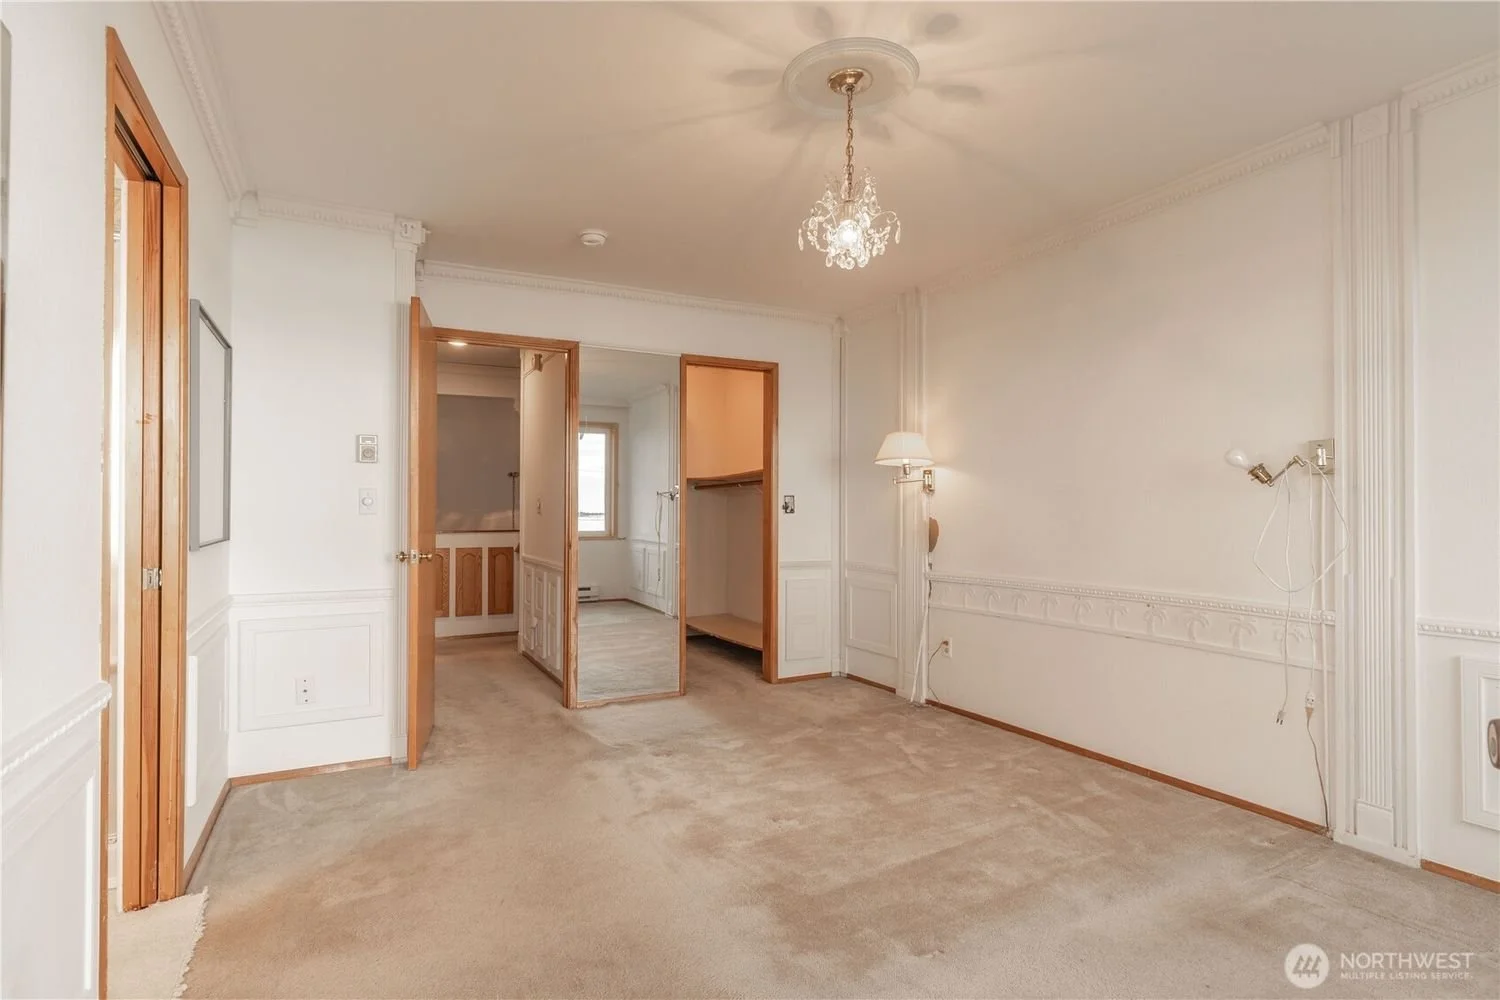
Empty living room with beige carpet, white walls with decorative molding, a chandelier, wall-mounted lamps, and a small closet with mirrored doors. Adjacent room with built-in cabinets visible through open doorway.
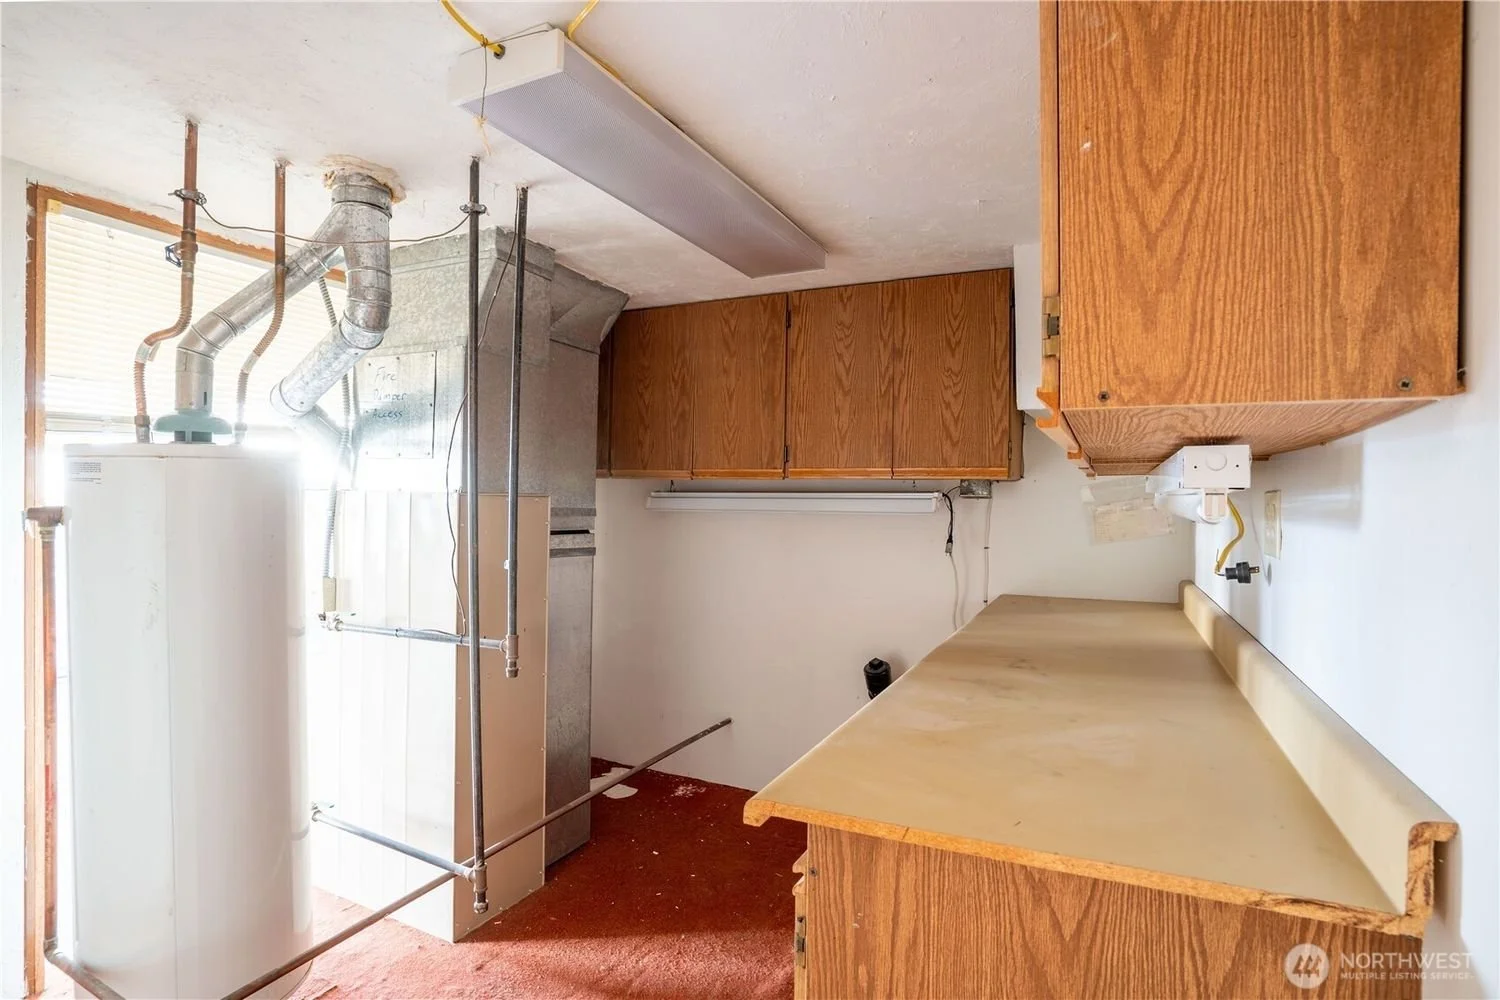
A small kitchen or utility room with wooden cabinets, a countertop, a water heater, ductwork, and various appliances and fixtures.
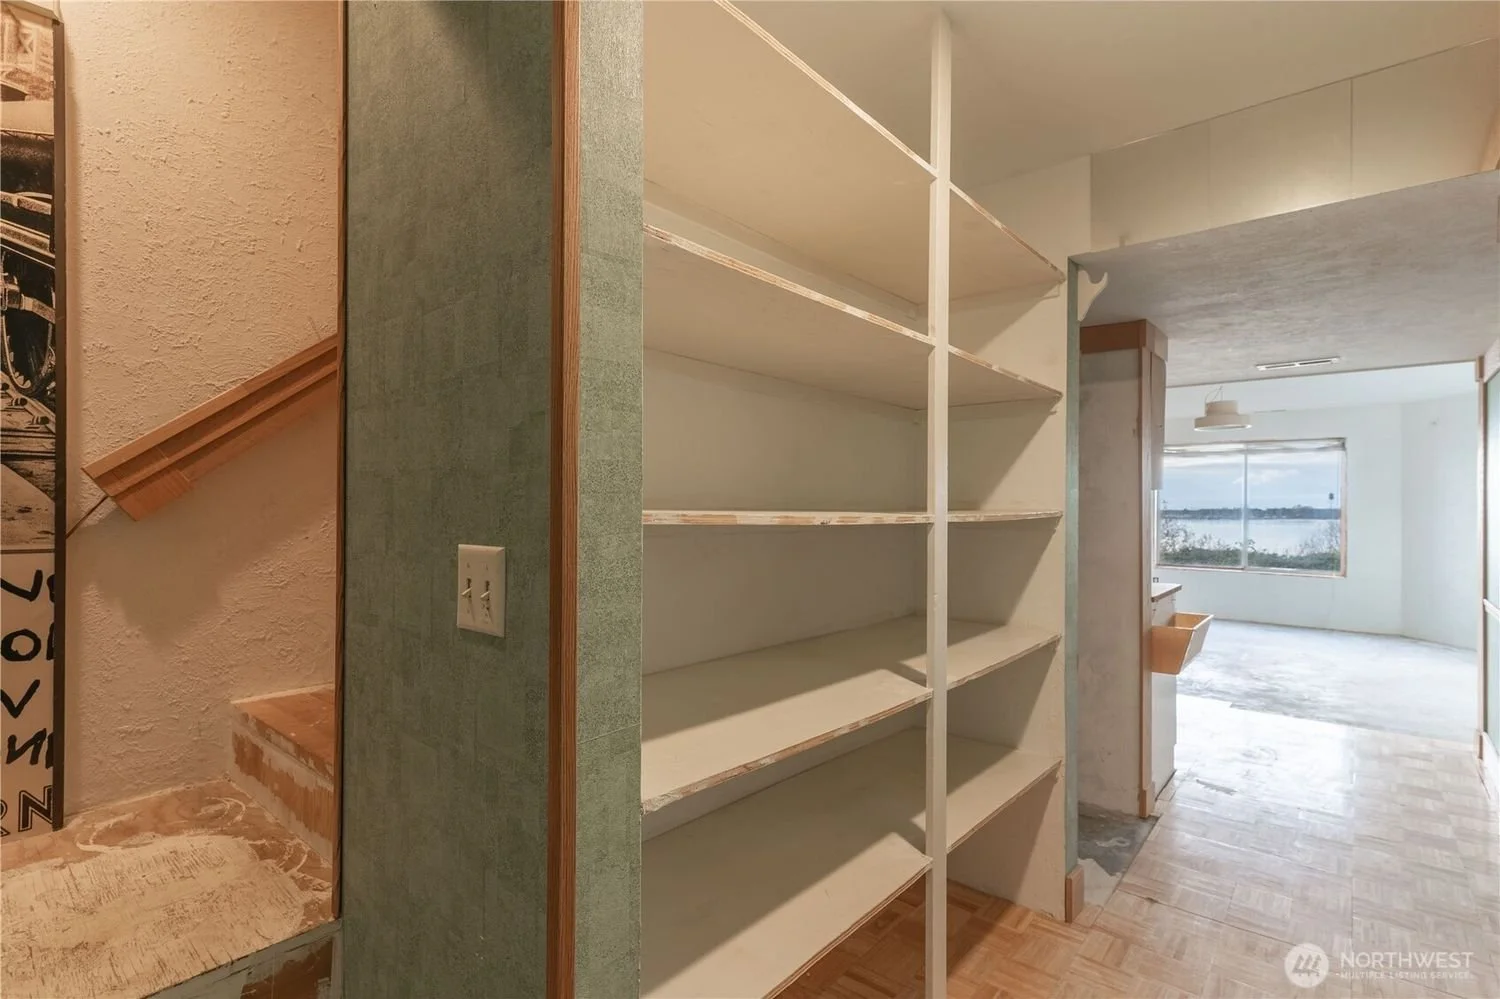
Interior of a house under renovation with empty shelves, unfinished walls, and a large window overlooking water and trees.
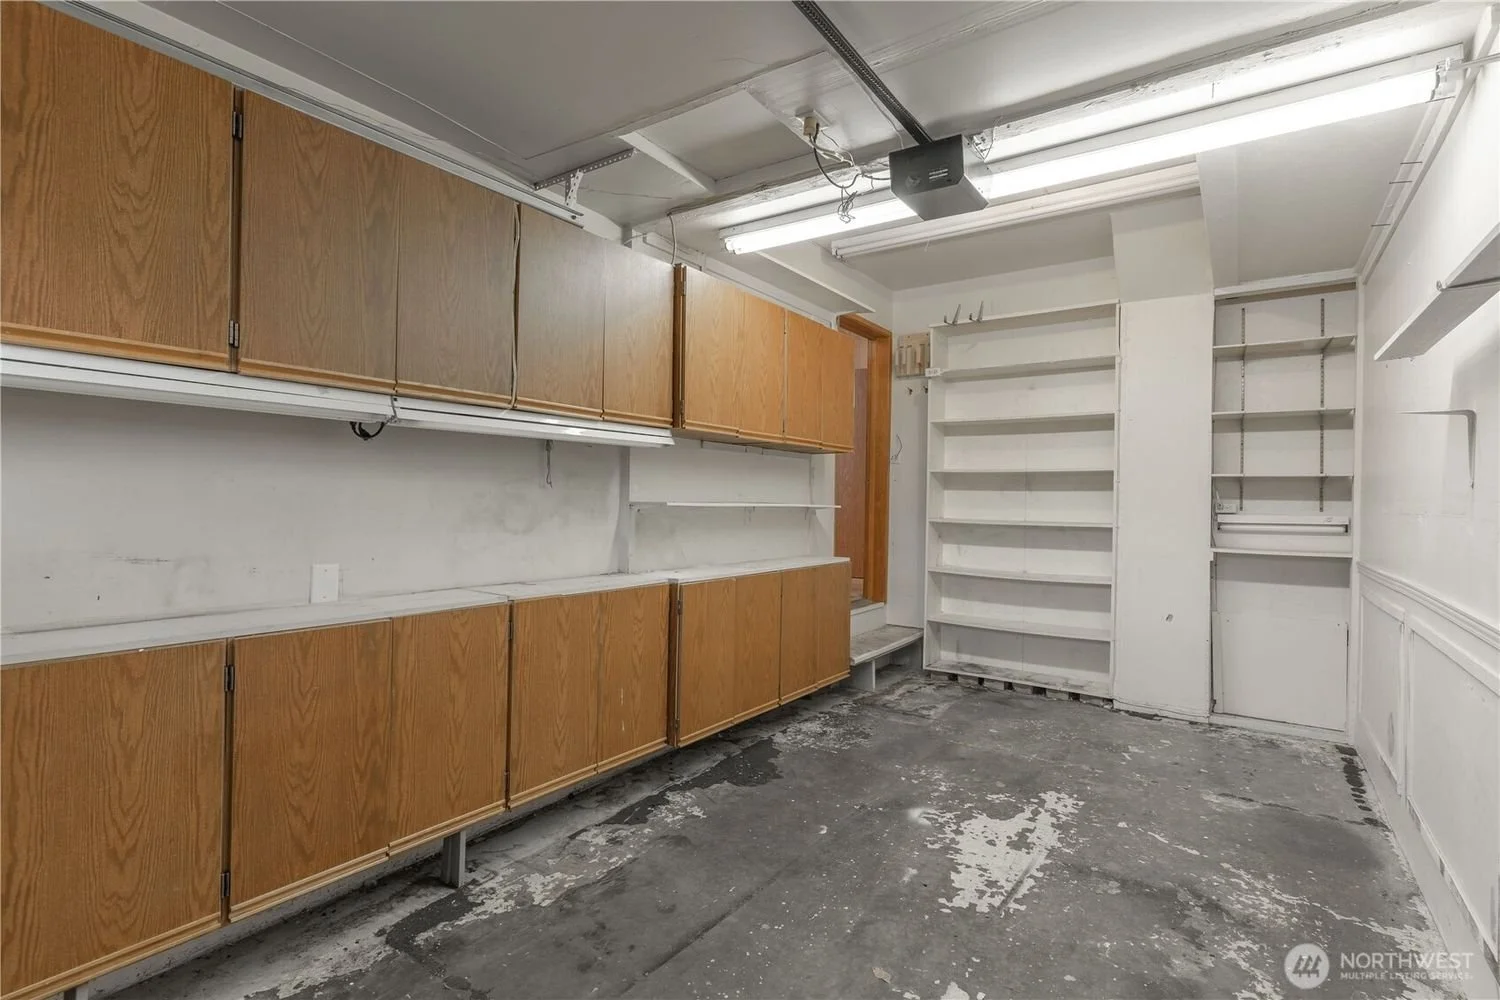
Empty room with wooden cabinets on the left, white shelves on the right, and a concrete floor with peeling paint. Fluorescent lights on the ceiling.
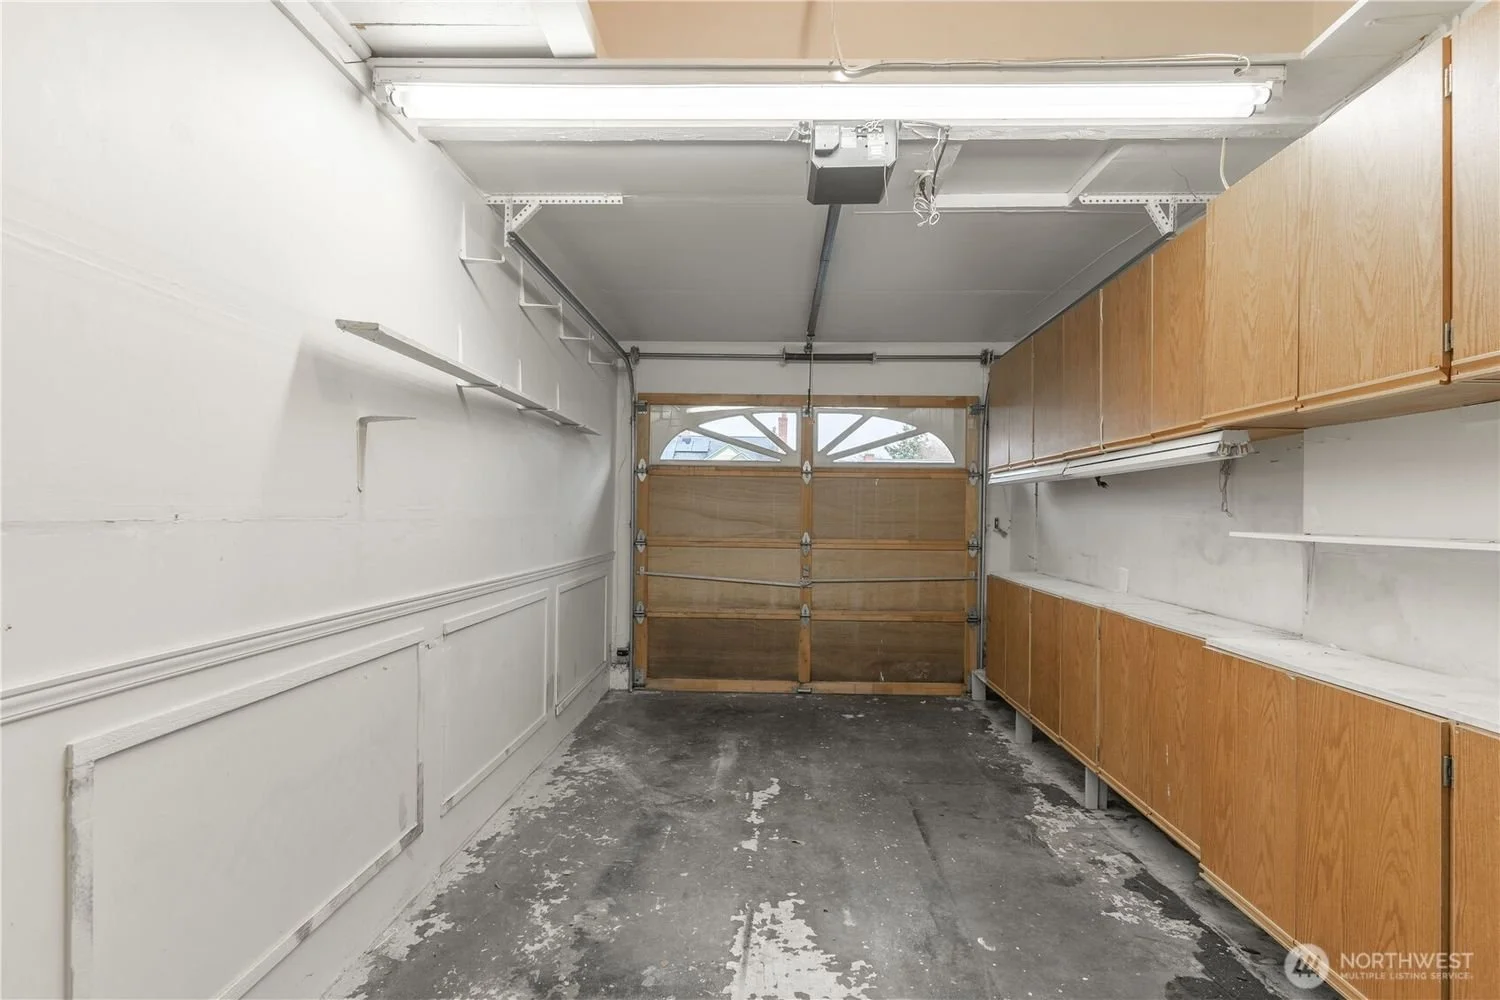
Empty garage with concrete floor, white and wood-paneled walls, and a wooden garage door at the back.
A residential neighborhood near a large body of water with boats in a marina, trees with autumn foliage, and a cloudy sky.
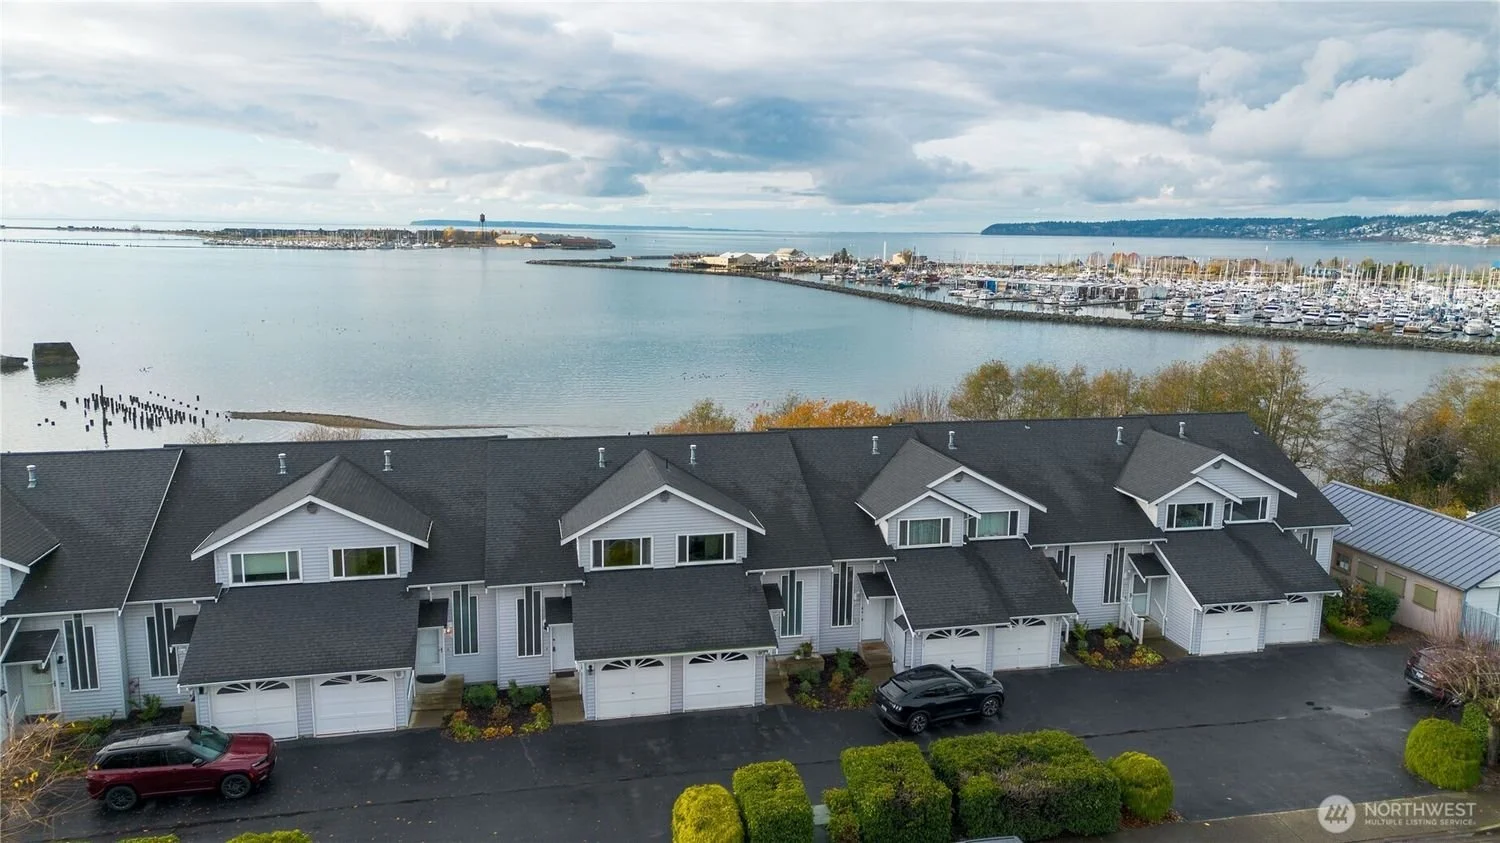
Aerial view of a row of townhouse apartments with private garages and black and red cars parked in front, overlooking a large body of water with boats docked at a marina and distant land across the water.