

1402 Langara Cir
Bellingham, WA 98229
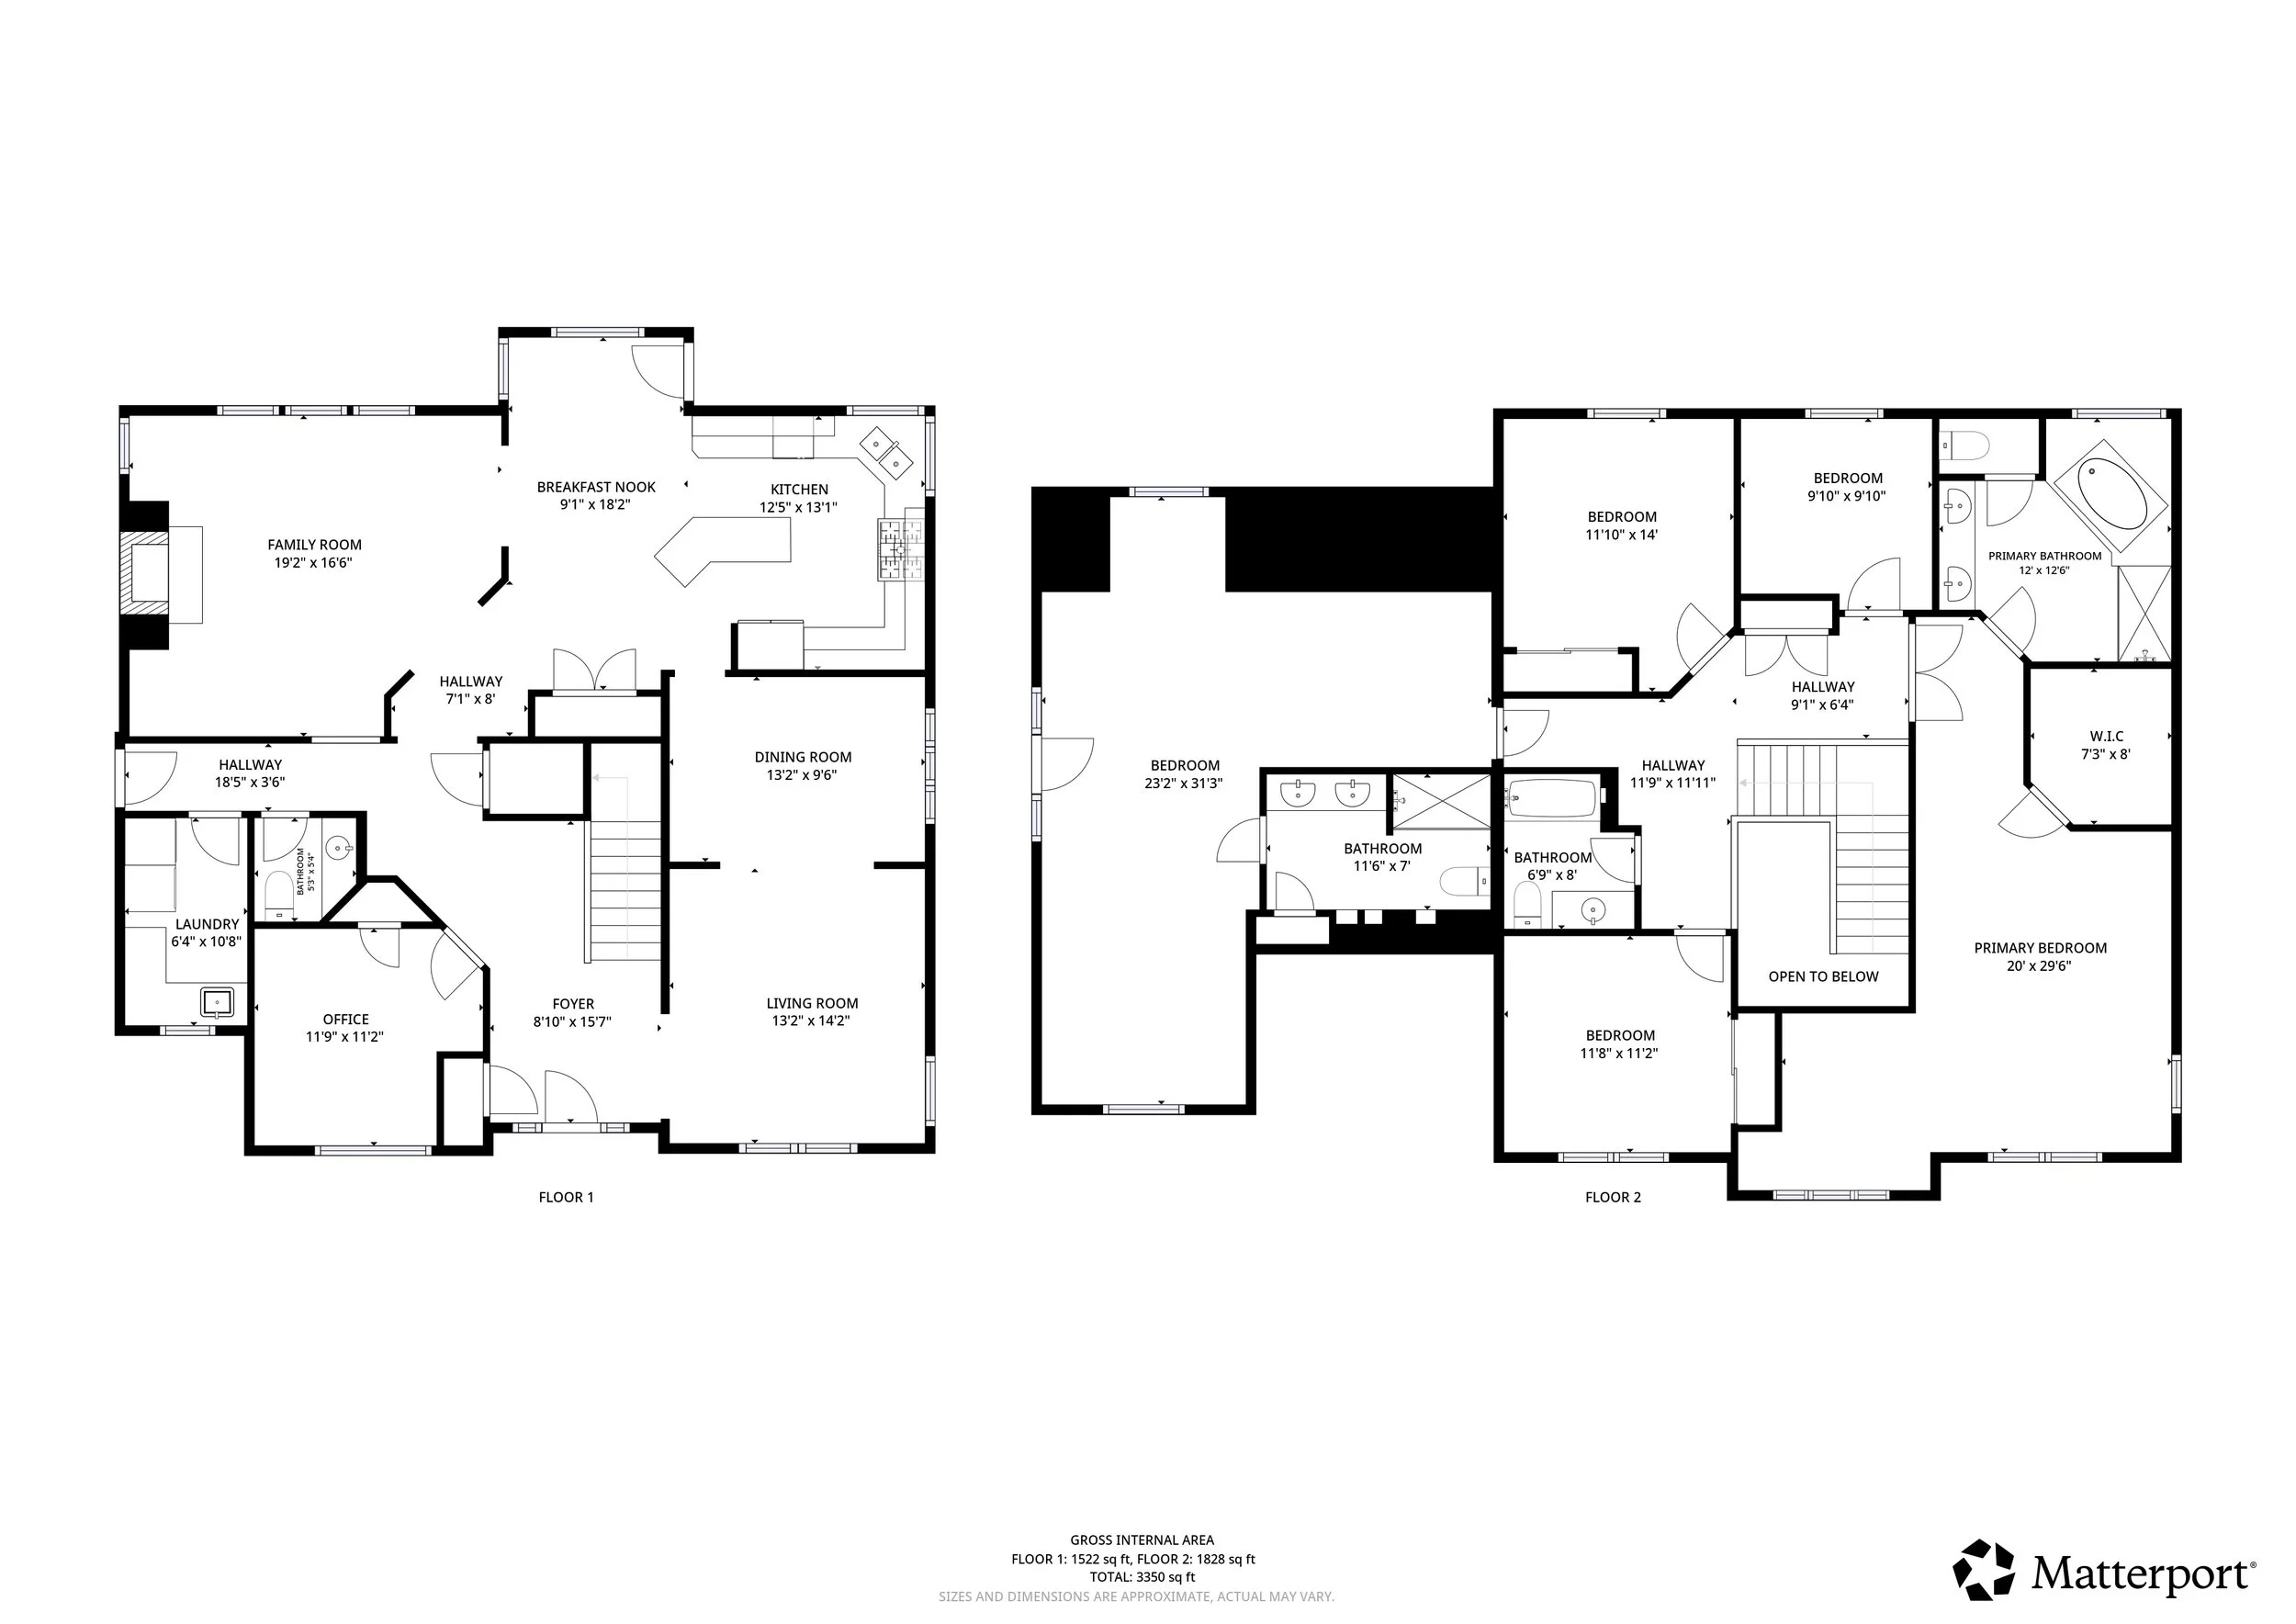
4 Beds | 4 Baths | 3,942 Sq. Ft.
OFFERED AT: $1,100,000
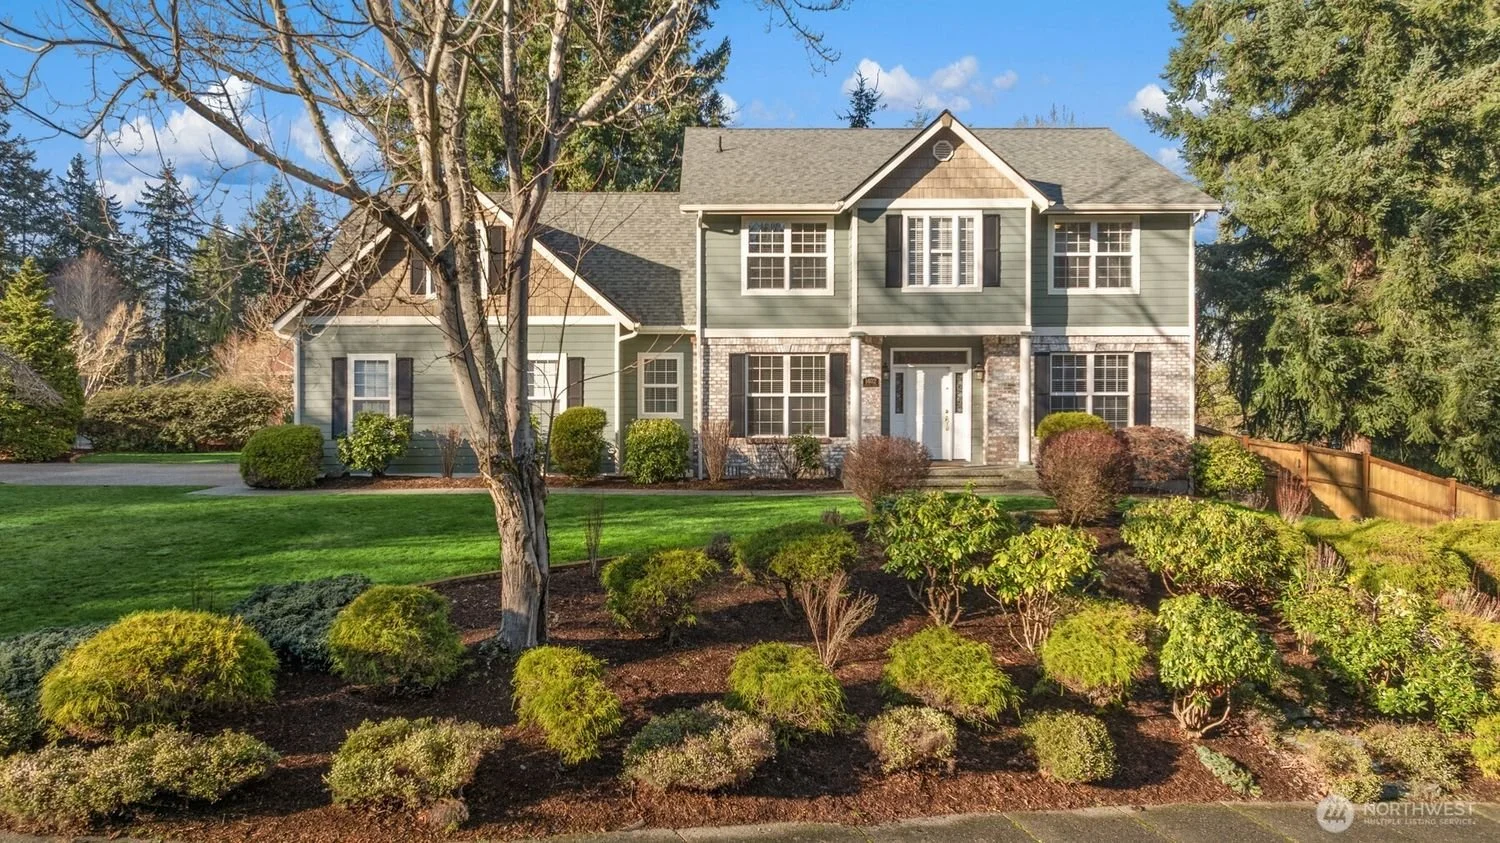
Set on a quiet corner of Langara Circle in the heart of Geneva Park, this classic and beautifully maintained home offers space, privacy, and neighborhood tranquility that is increasingly rare.
Positioned on a fully fenced approximately one-third acre lot, the home enjoys excellent separation from neighbors, exquisite front yard landscaping, and an enormous, flat driveway.
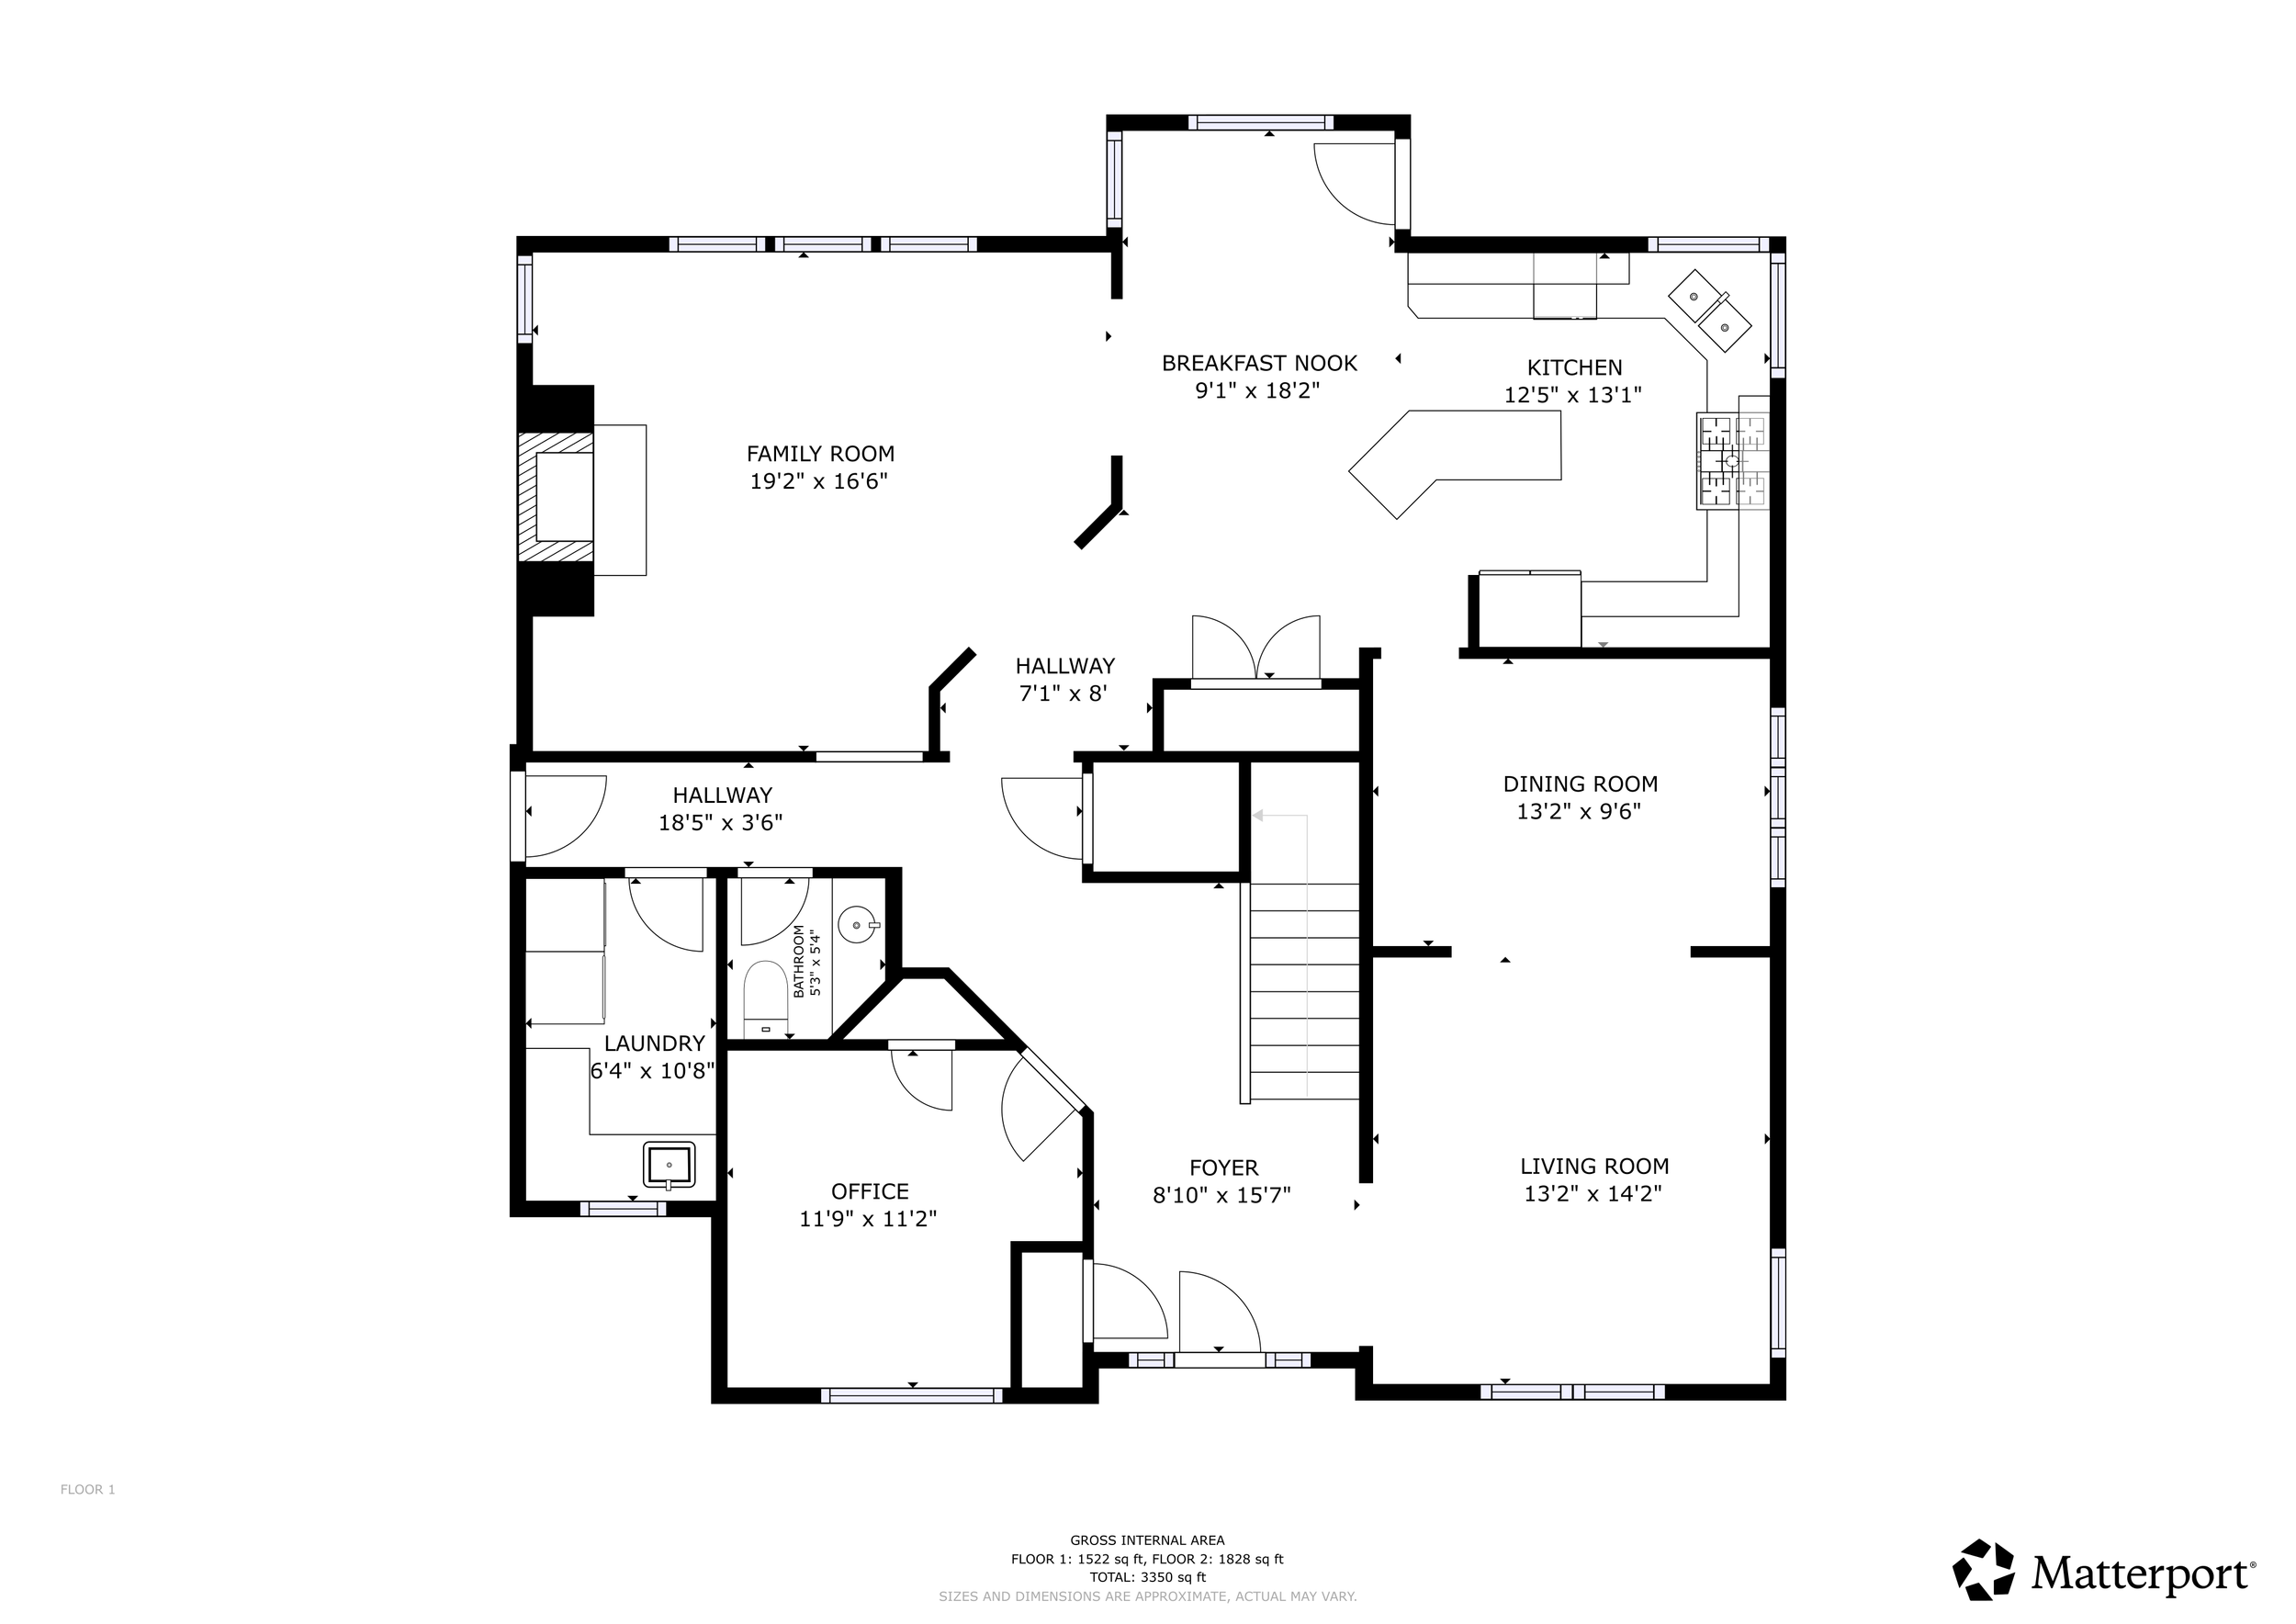
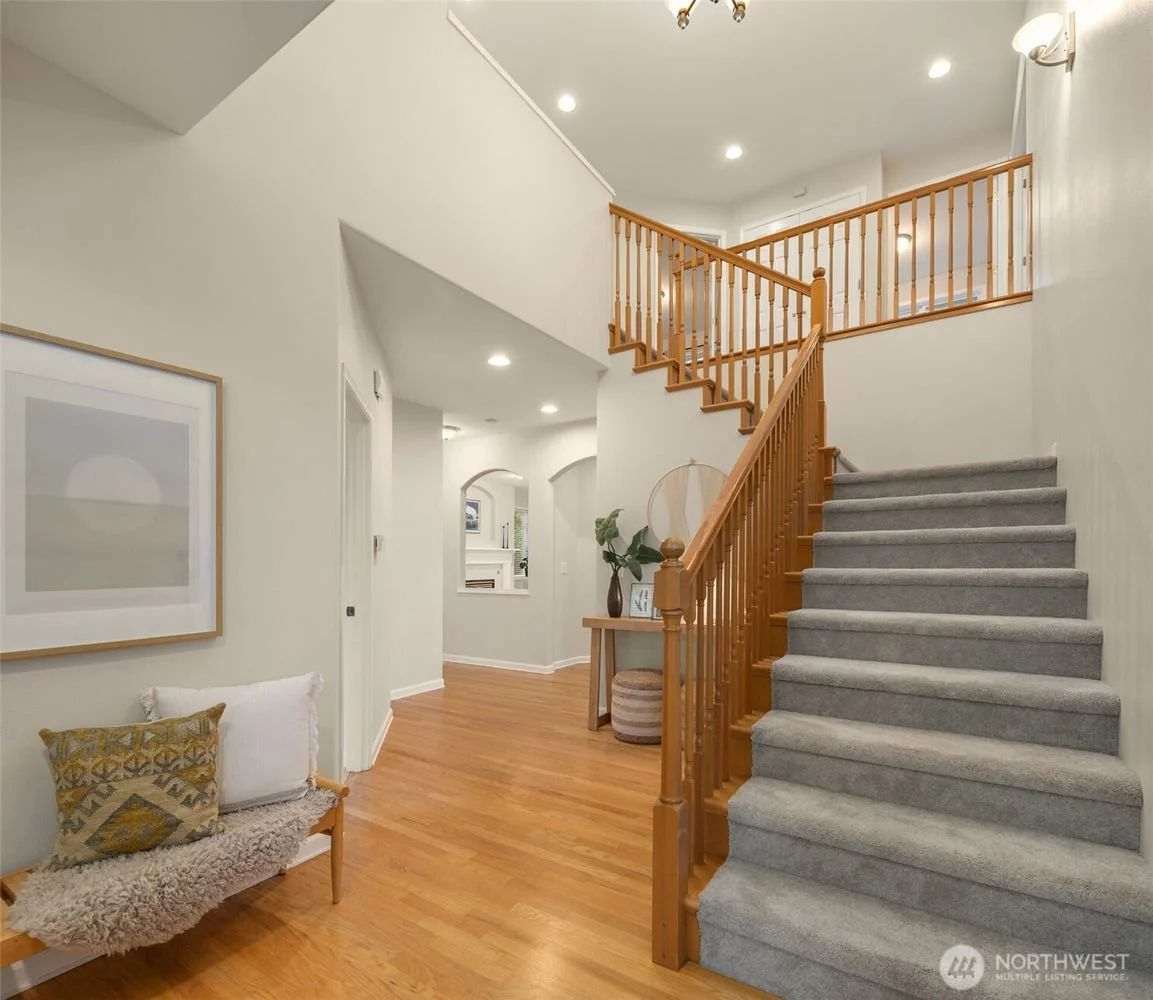
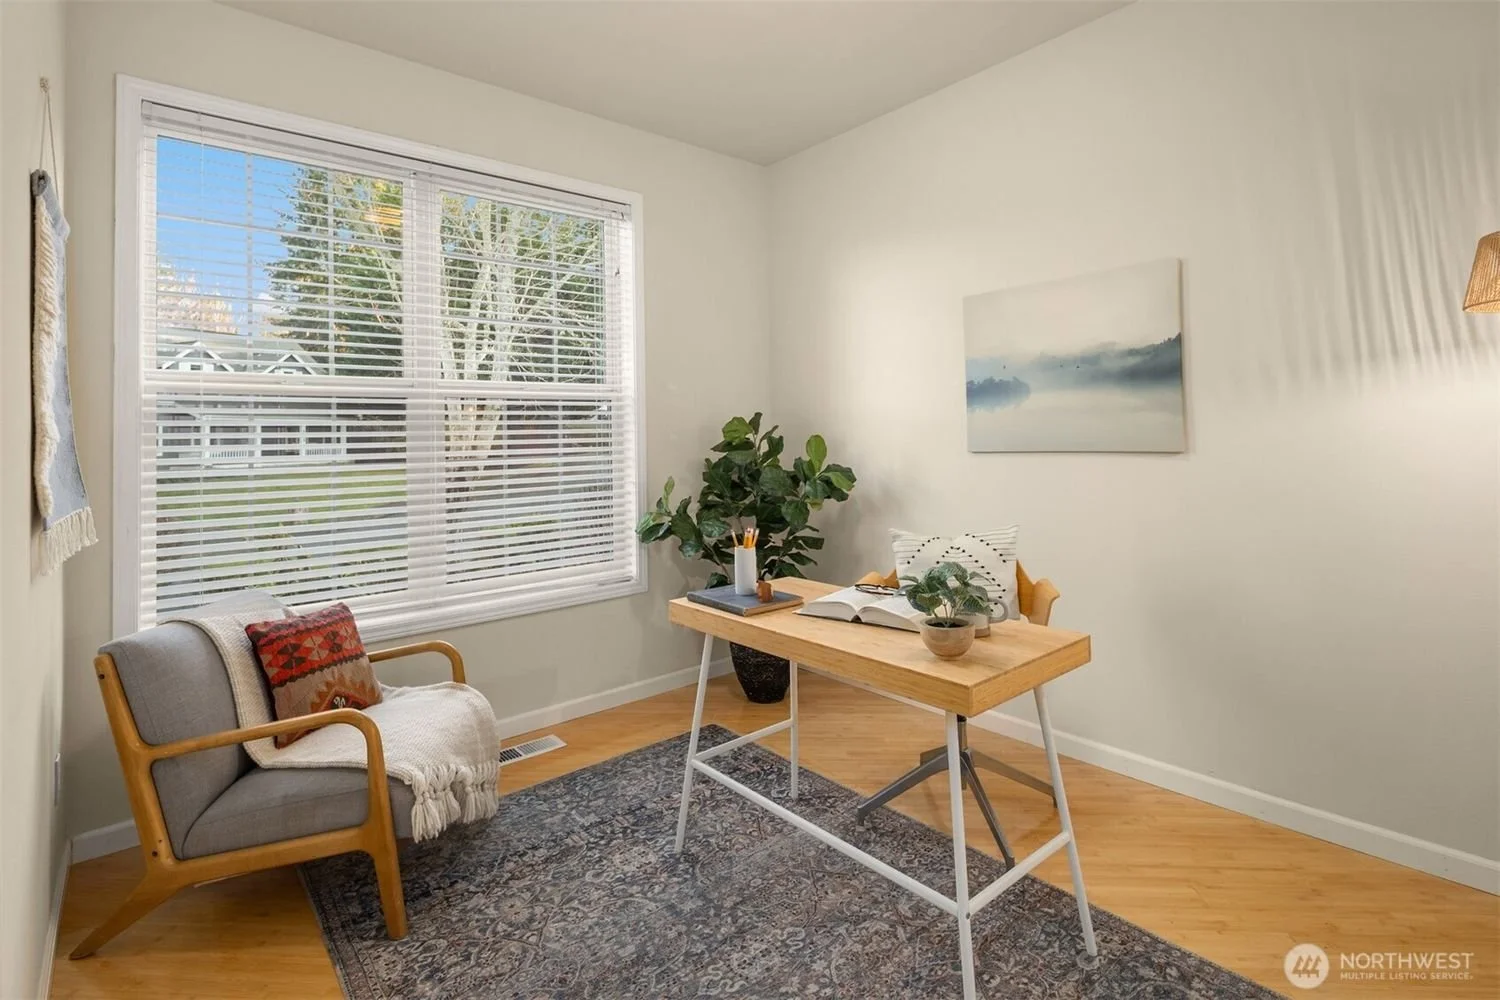
Stepping inside, a grand entry welcomes you, with a main floor office or fifth bedroom just off the foyer.
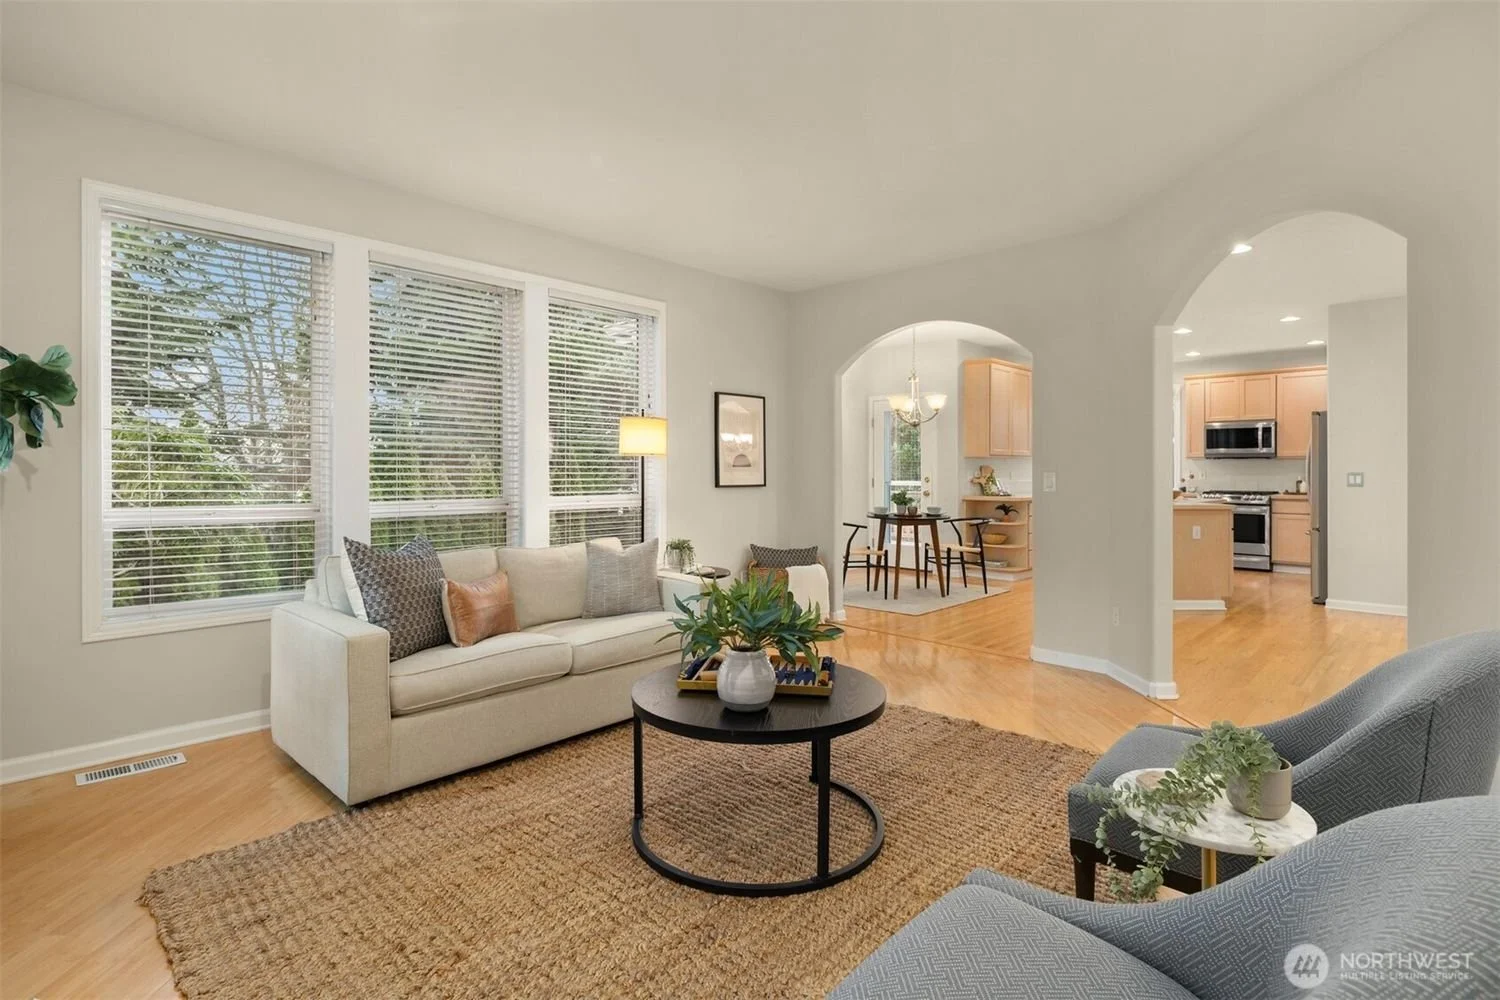
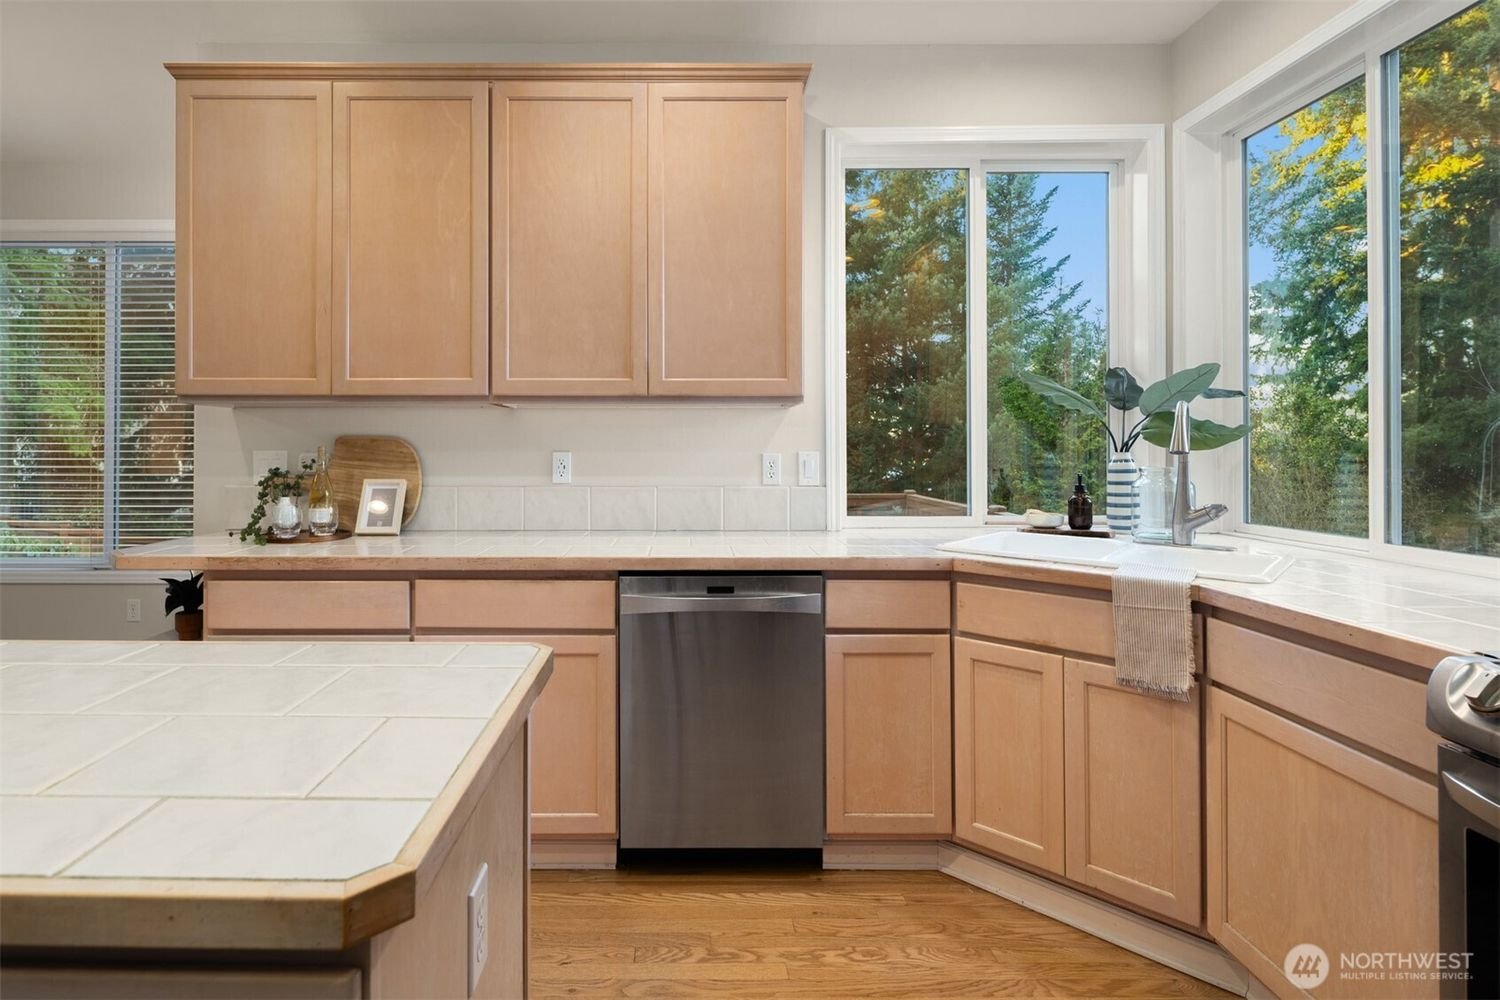
Formal living and dining rooms provide elegant separation, while the heart of the home opens into a bright, oversized kitchen with a large island, abundant workspace, oak floors, and corner windows that flood the space with natural light.
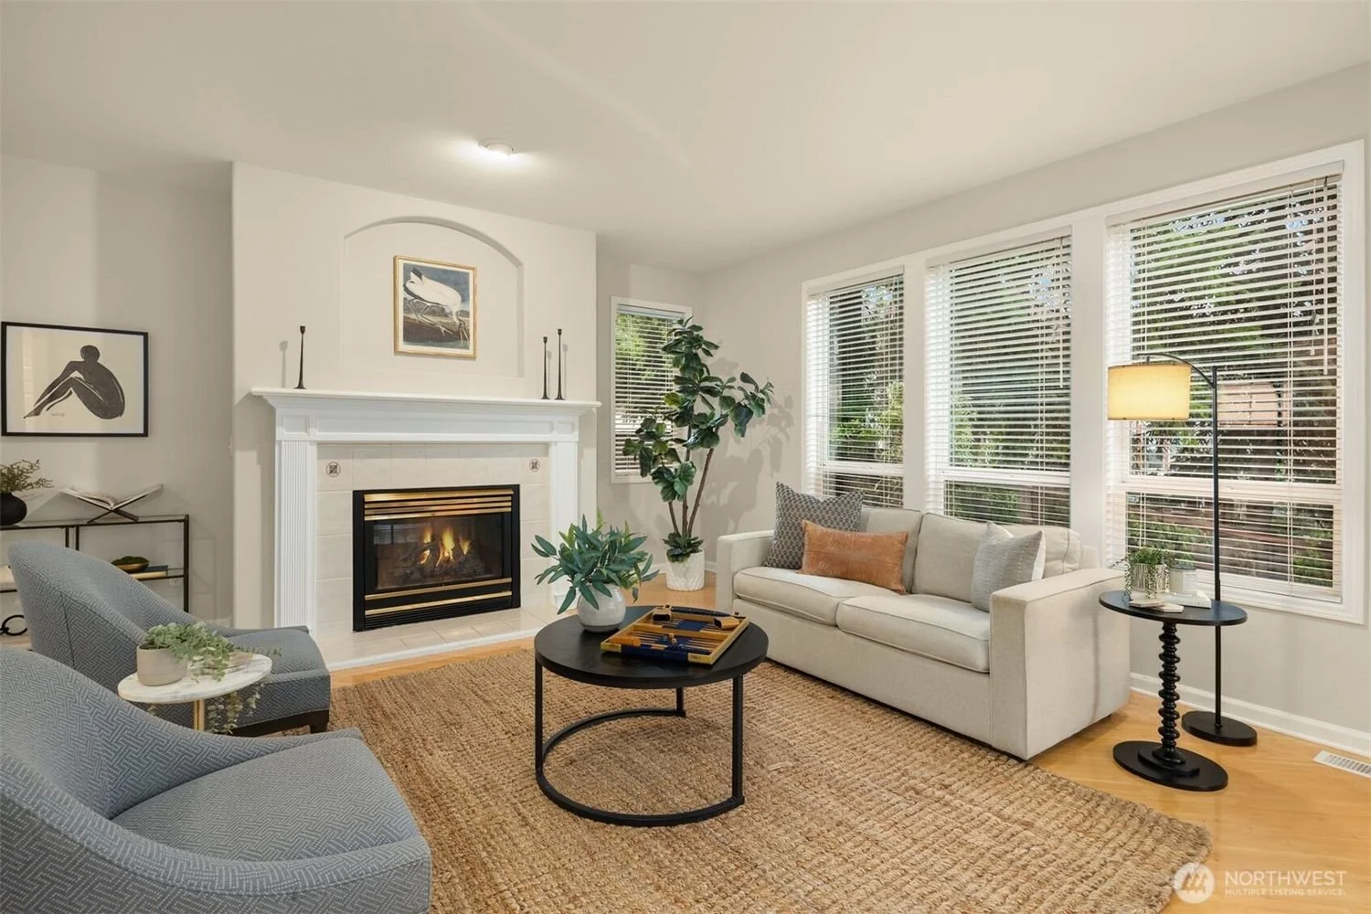
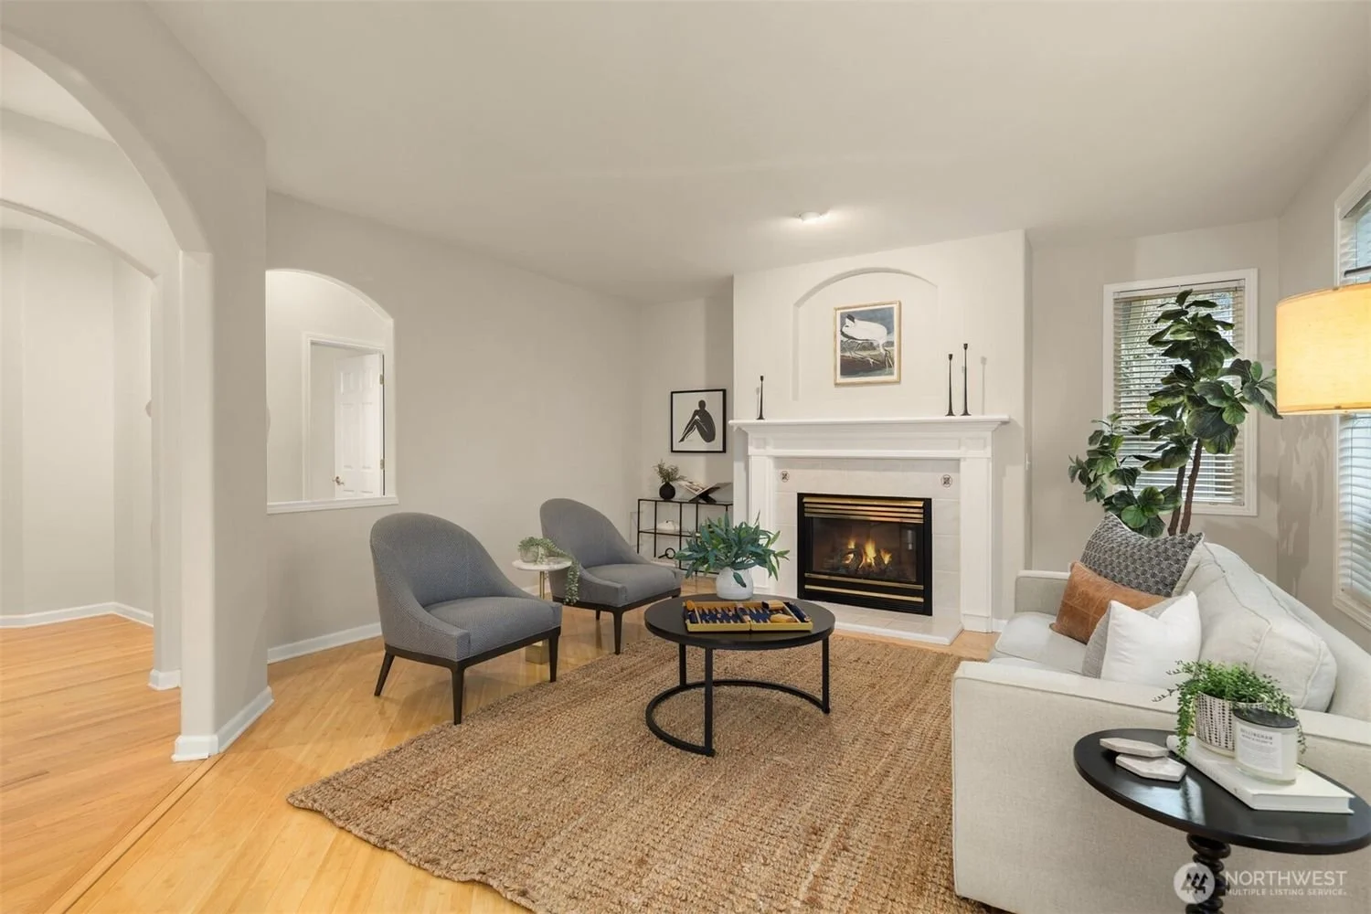
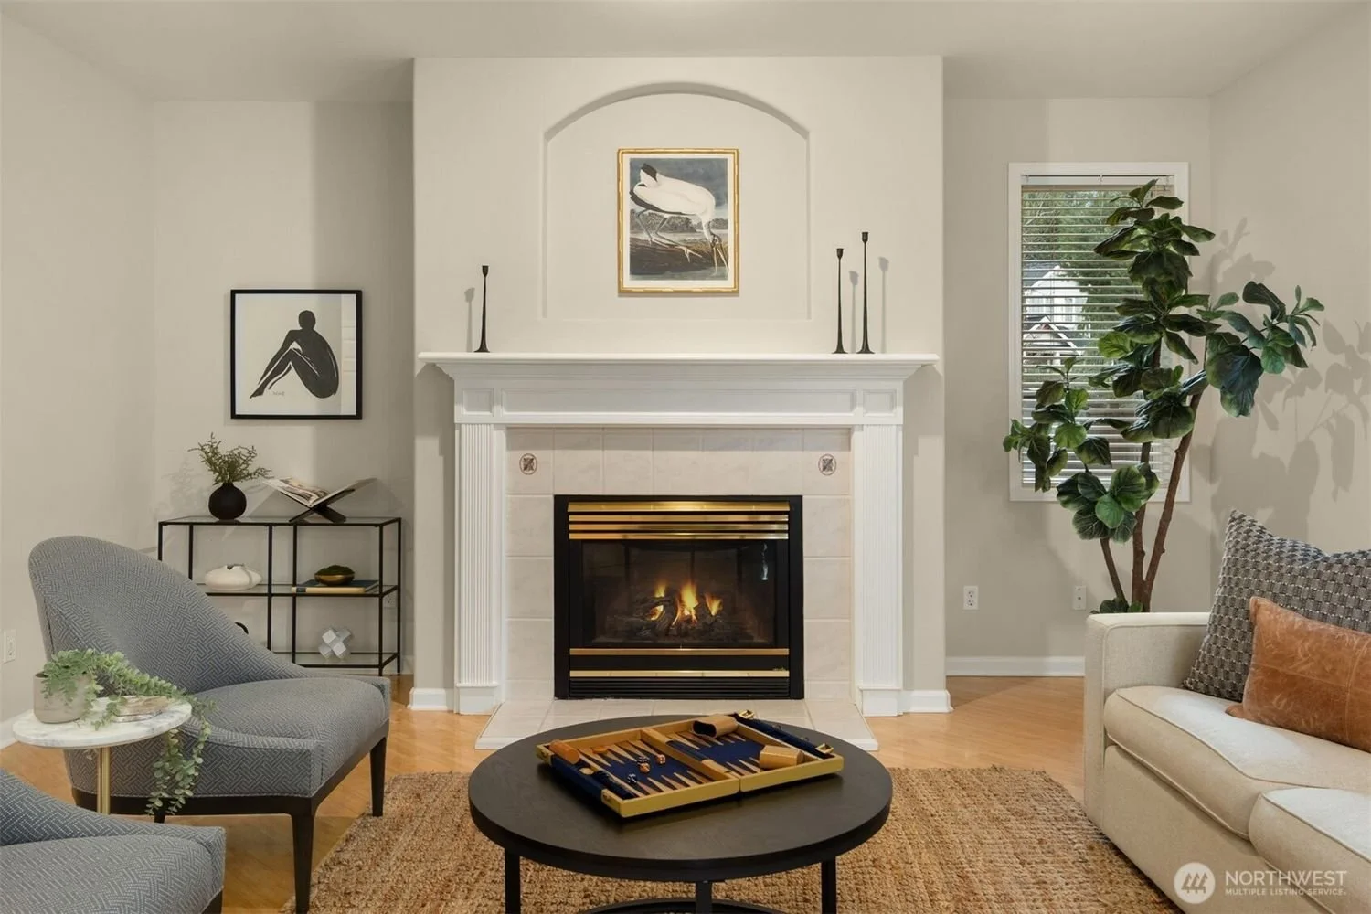
The kitchen flows seamlessly into the informal living area with a gas log fireplace and backyard views.
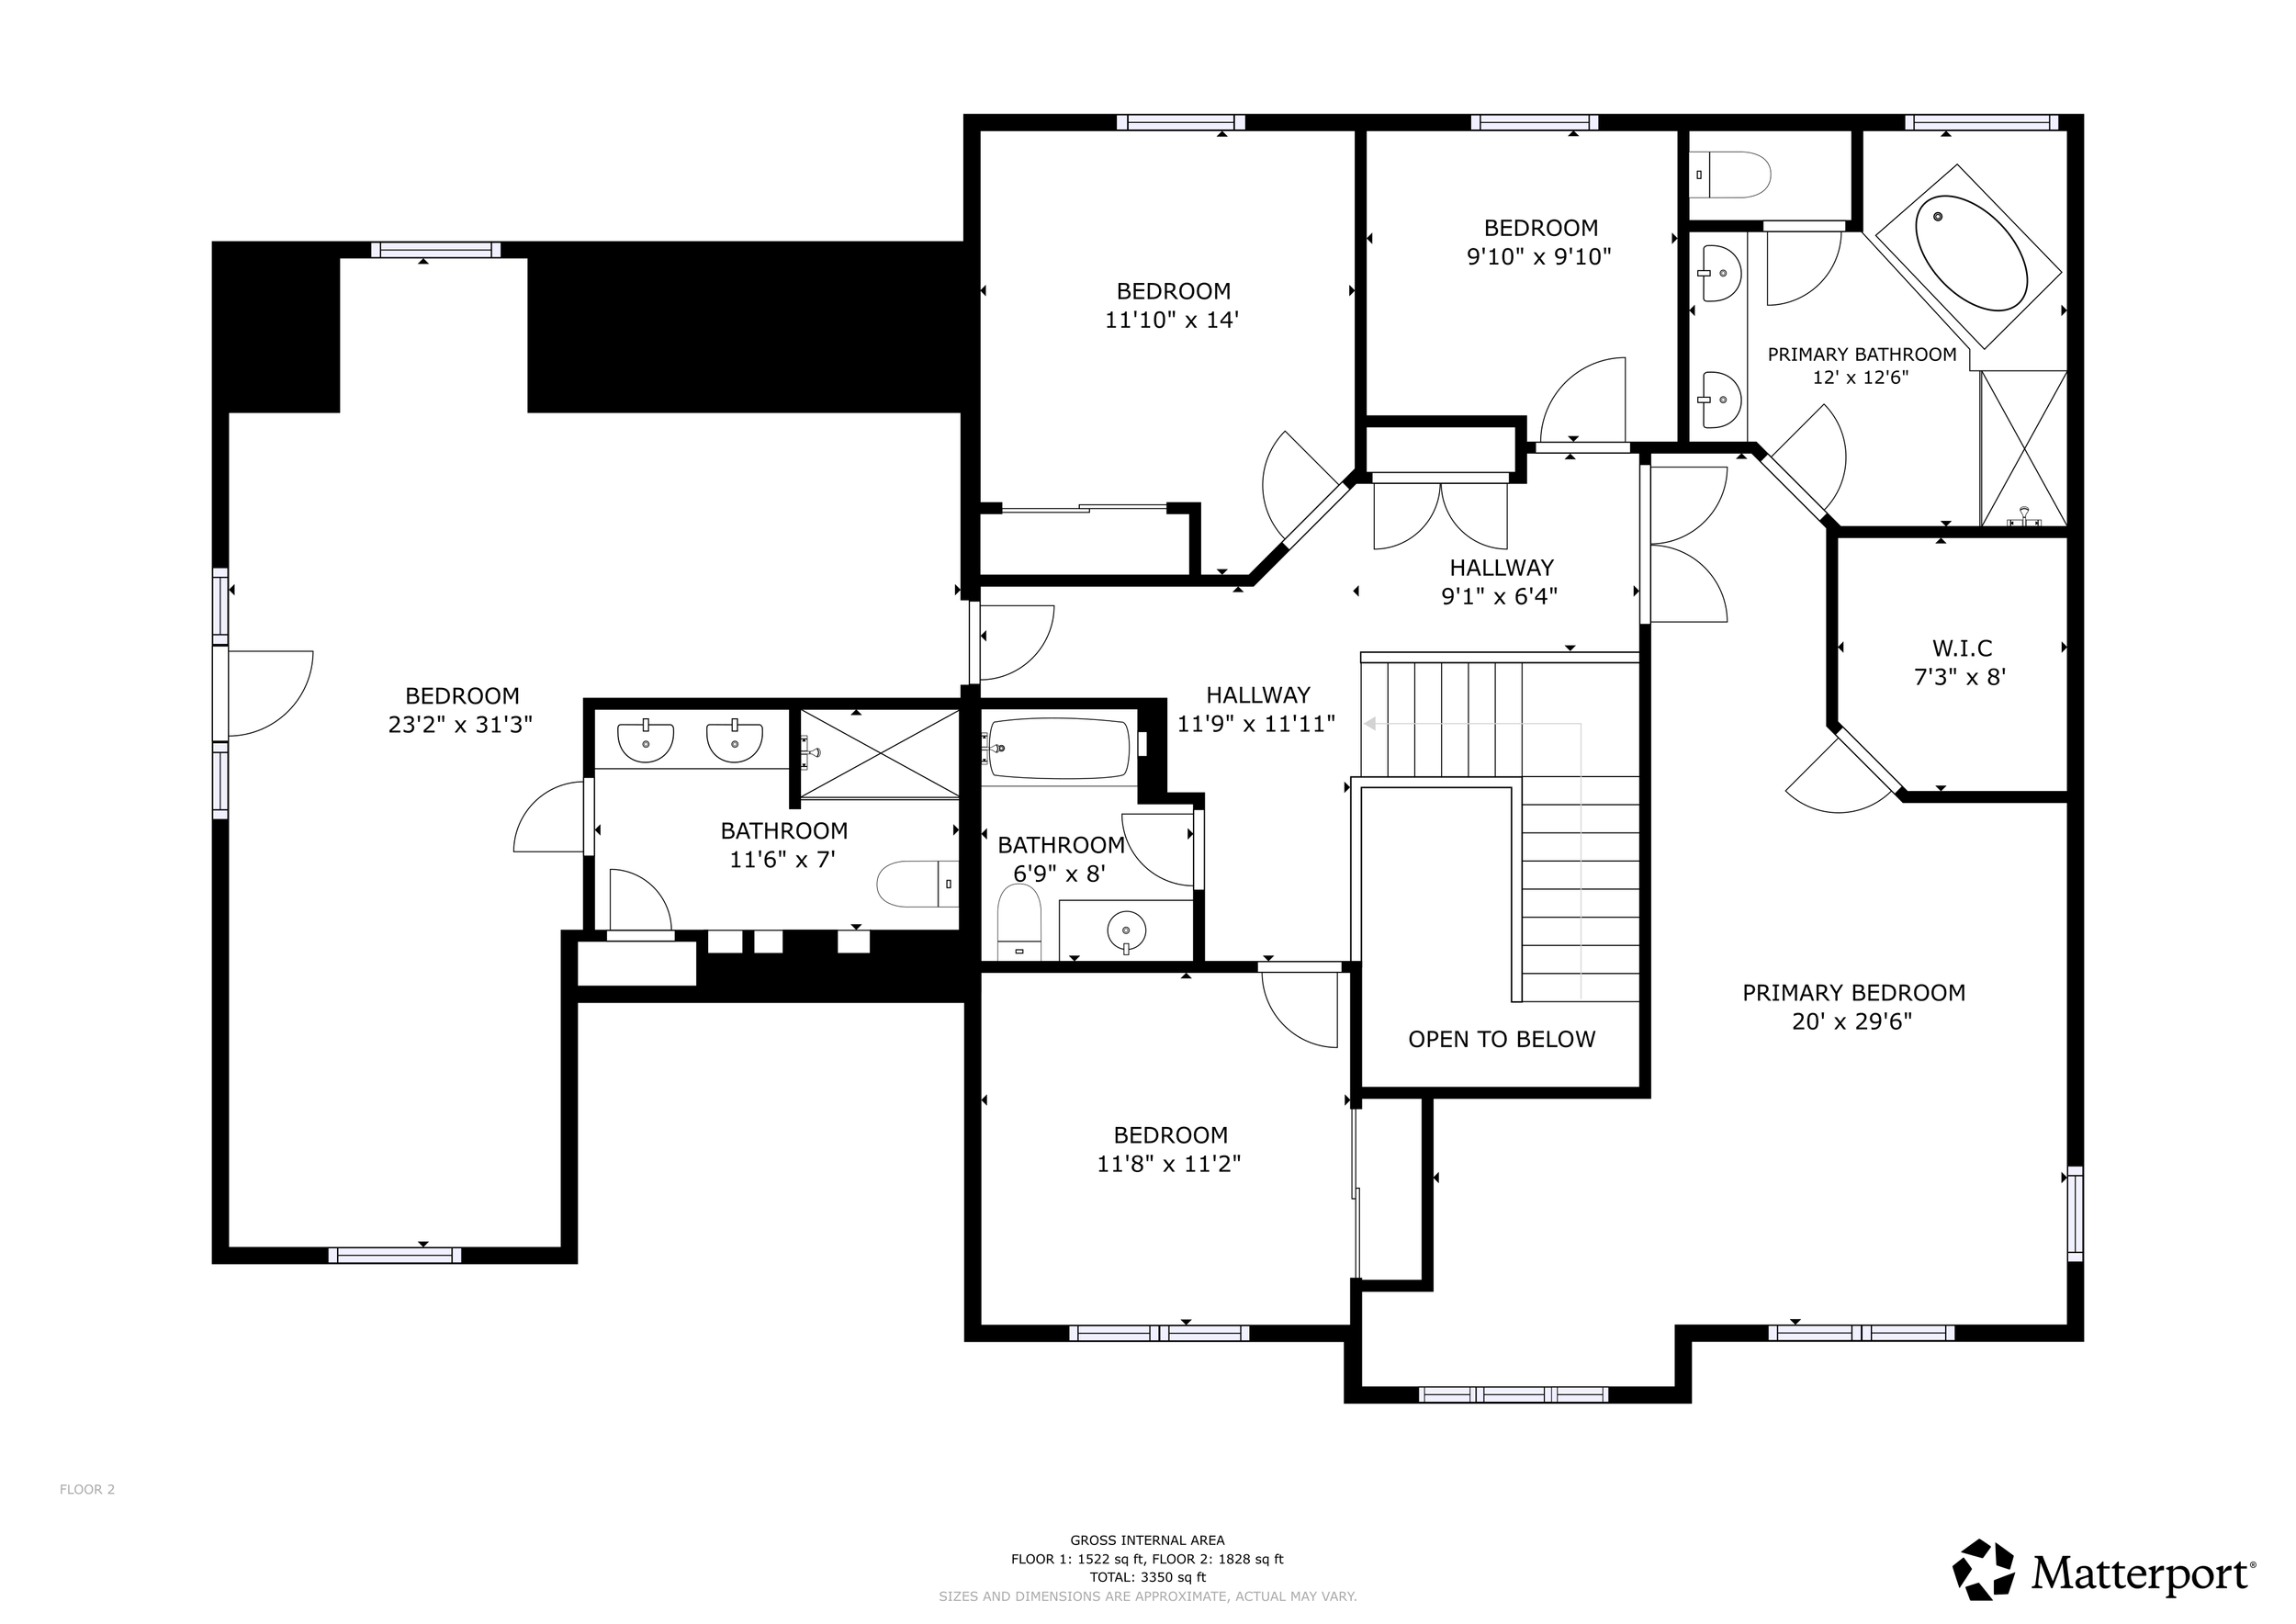
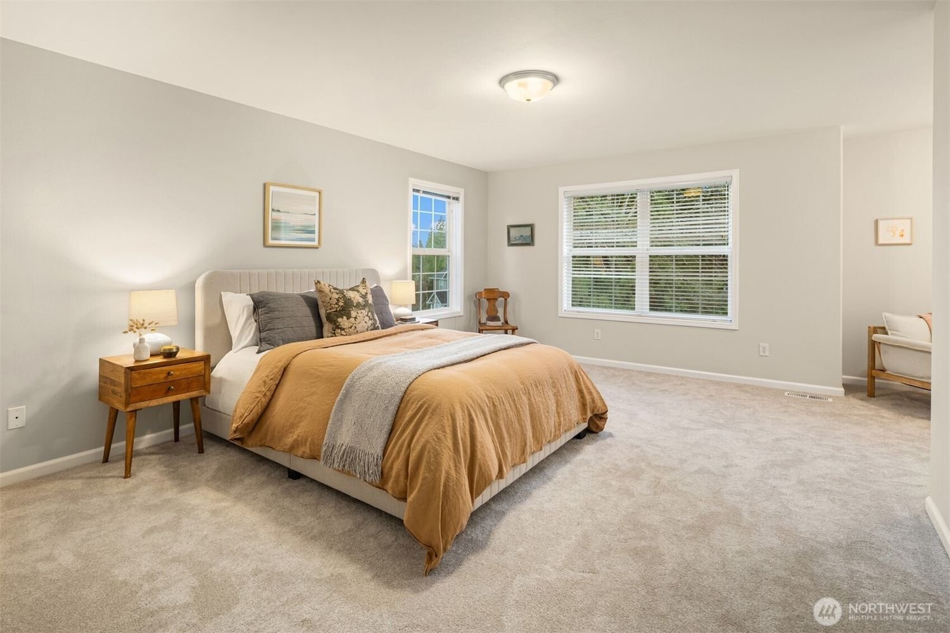

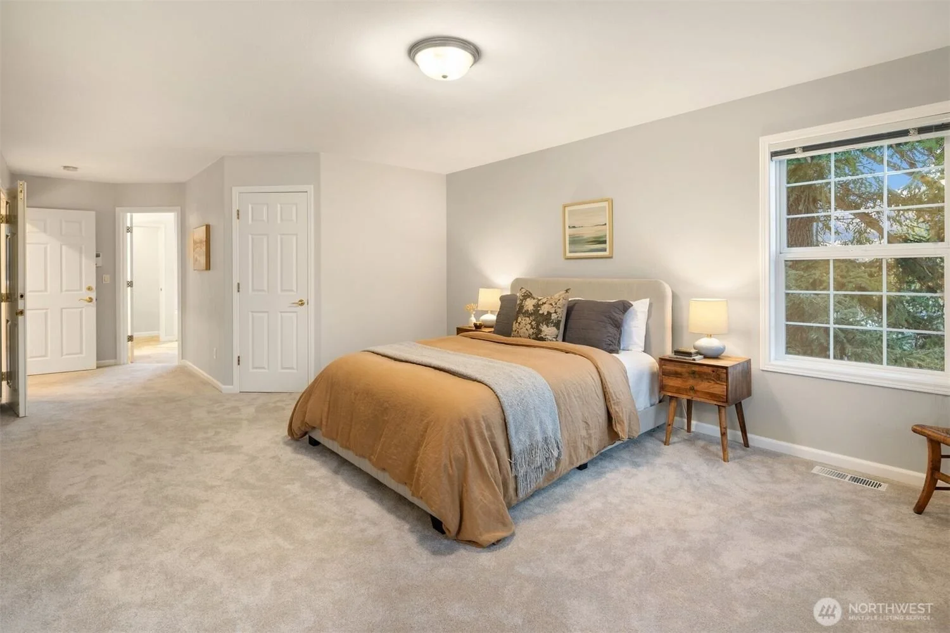
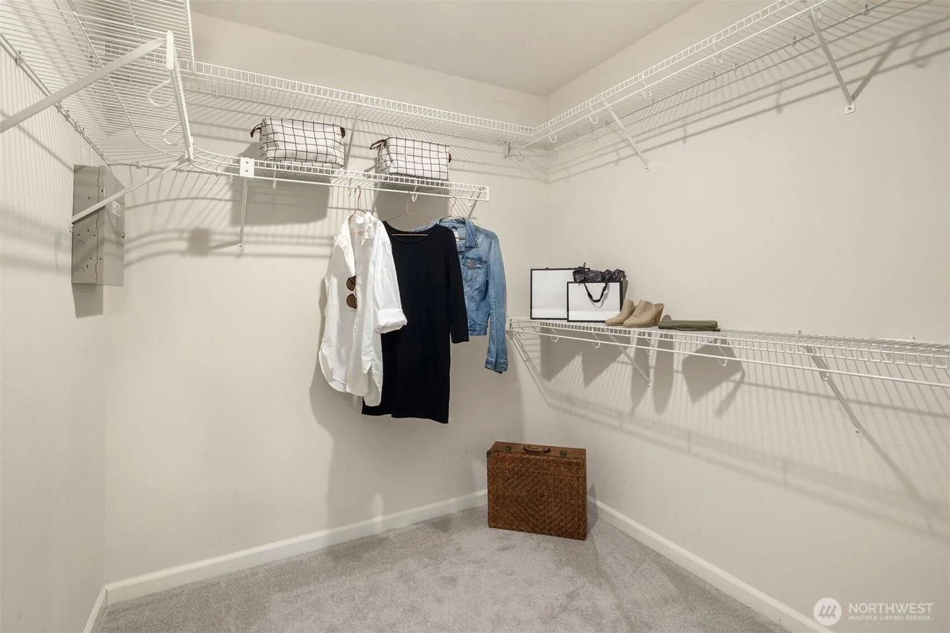
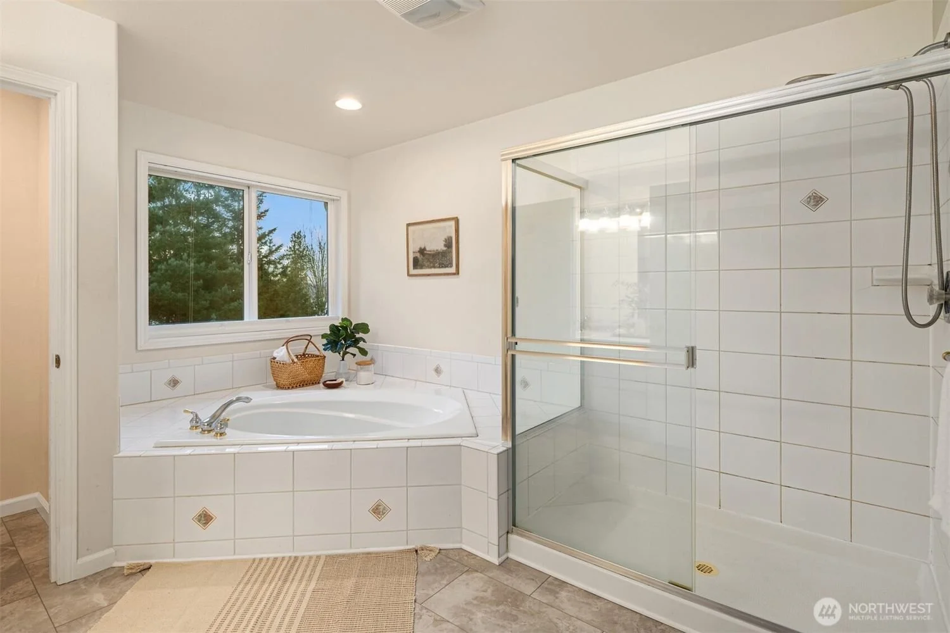
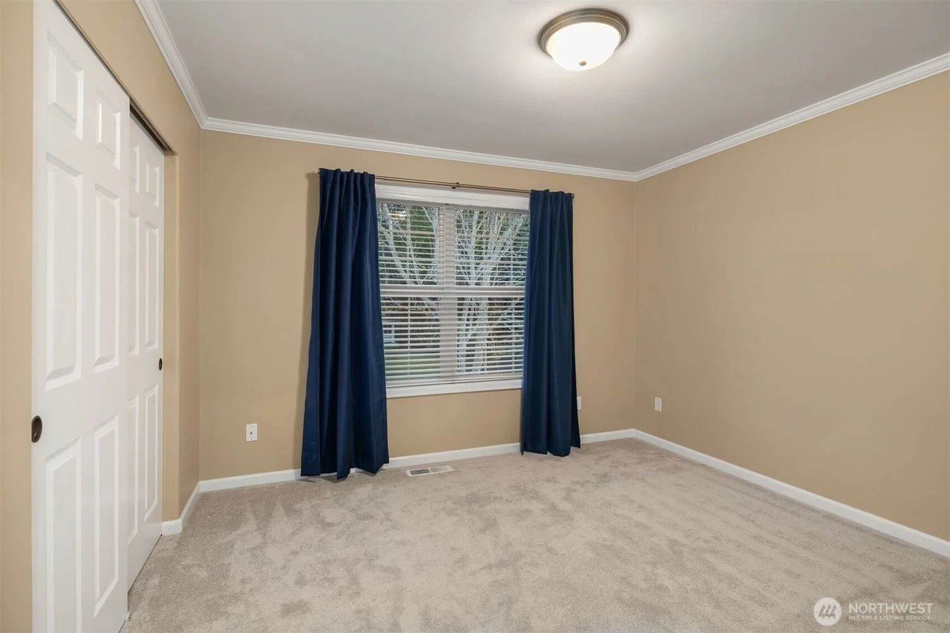
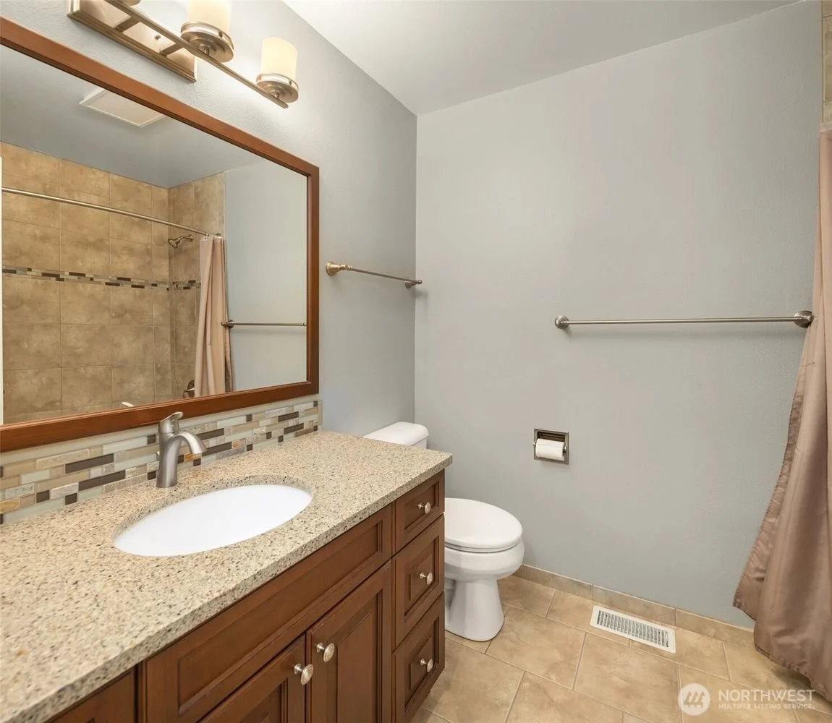
Upstairs, the primary suite is oversized and includes a large walk-in closet, a sitting area, and a spa-like bathroom with soaking tub, glass shower, and double vanity.
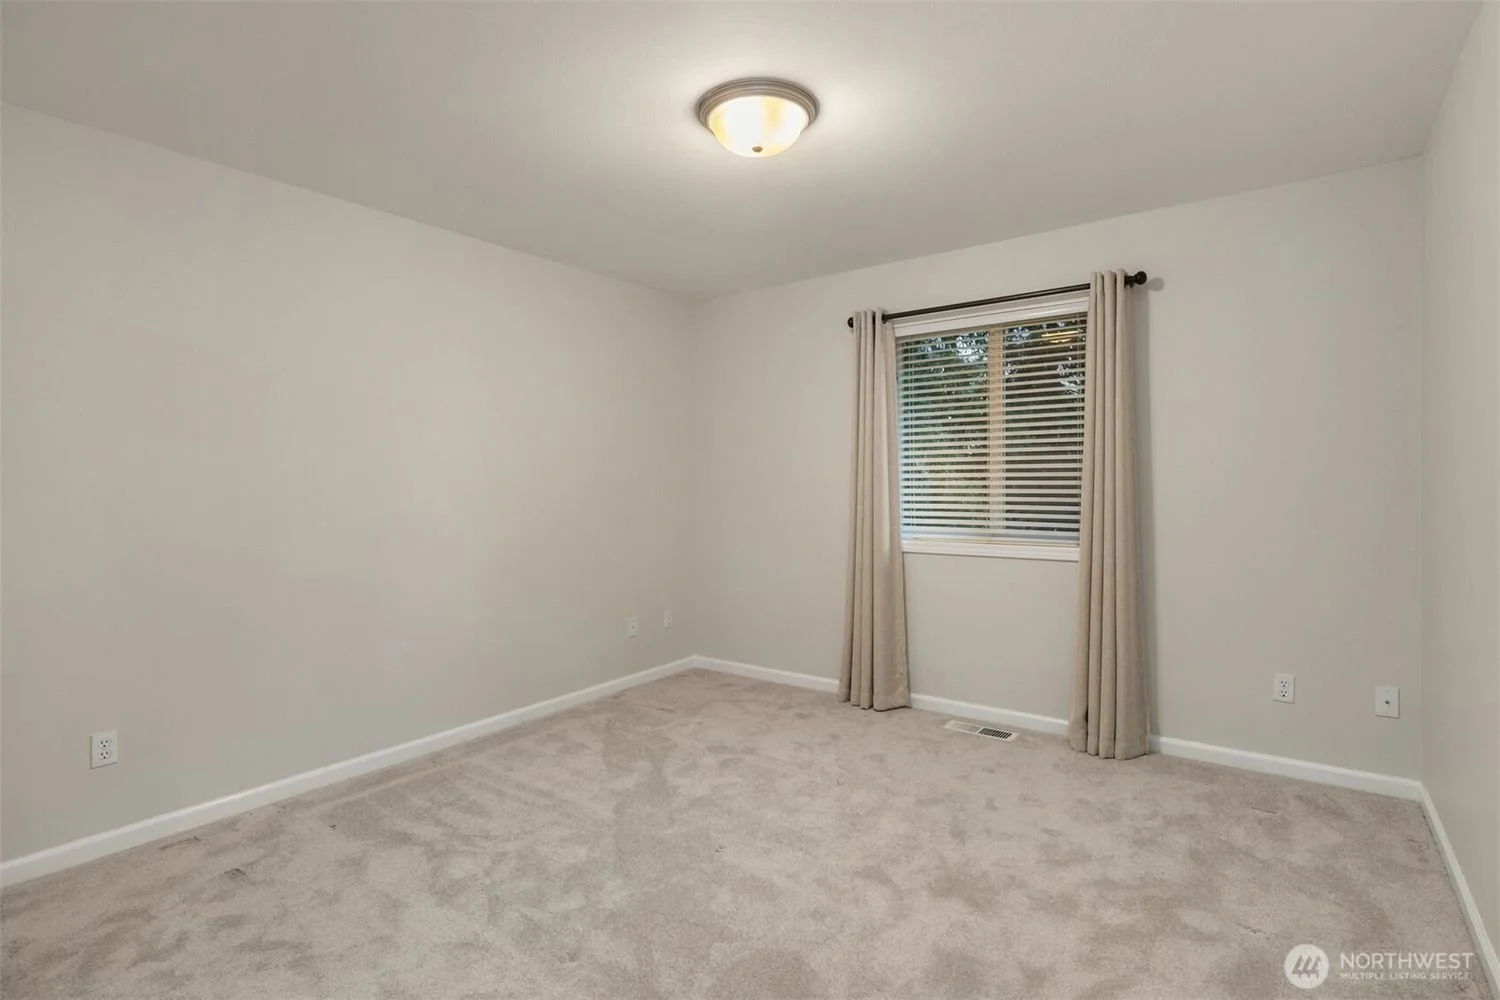
Additional bedrooms are generously sized and the upper level includes a versatile craft room and a large bonus room or second primary suite, perfect for guests, media, billiards, or ???Outdoor living is highlighted by a large deck off the kitchen overlooking a private, lush backyard.
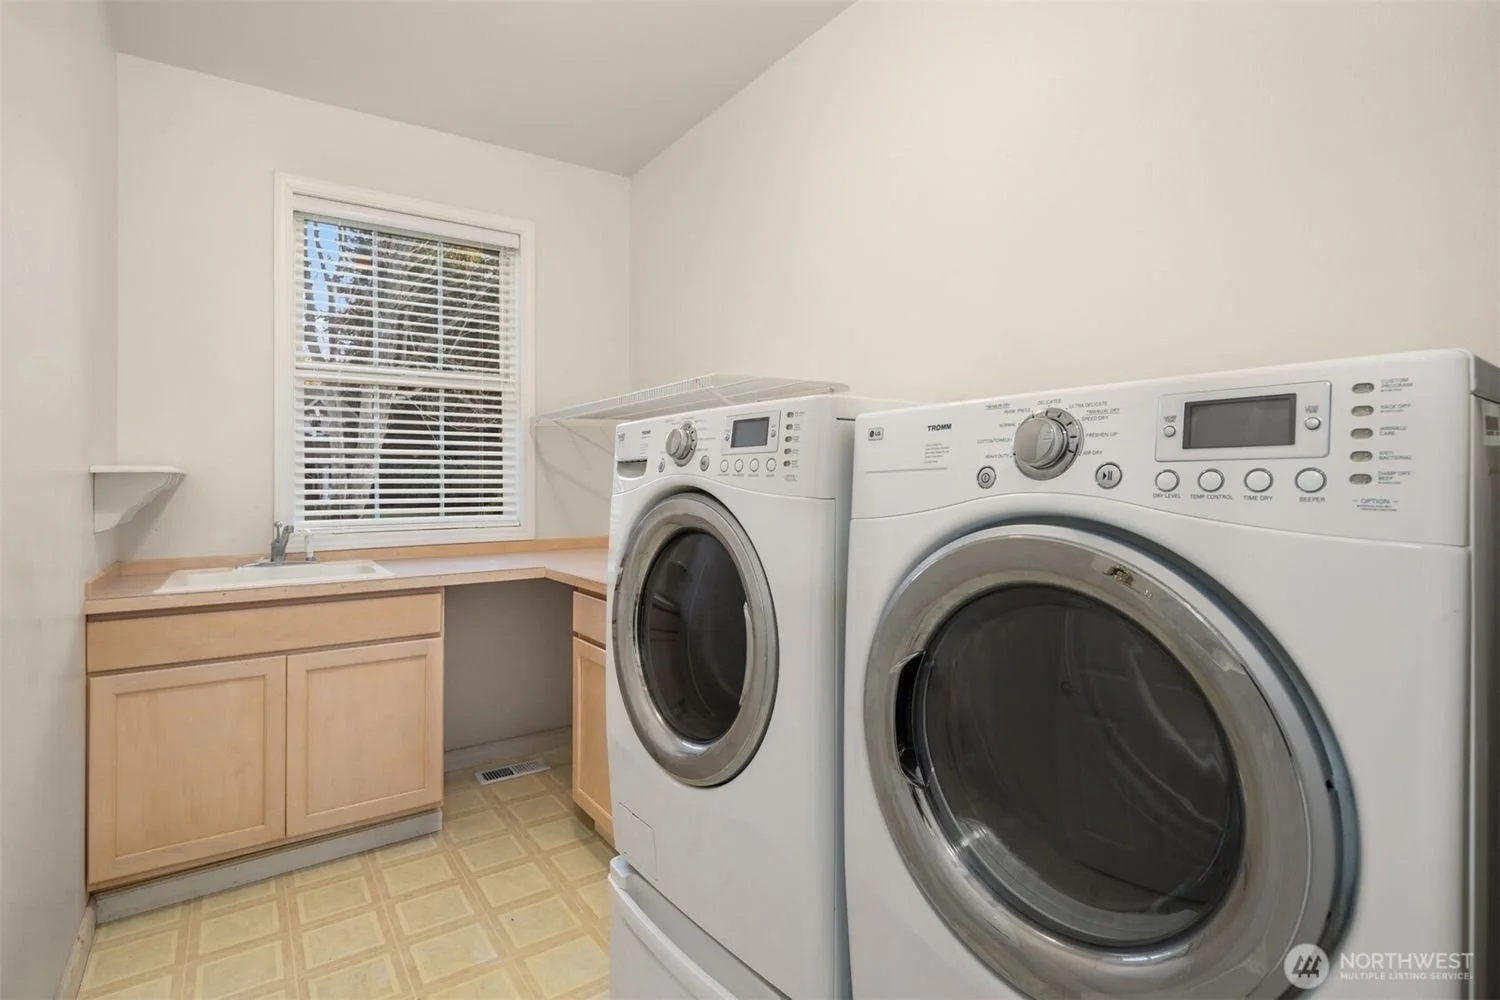
Additional features include a three-car garage with work and storage space, an updated 30-year roof, recent Hardiplank siding, new carpet in 2025, and endless storage areas.
Stroll just minutes to Lake Whatcom access, Geneva Elementary or Waldorf, and Galbraith Mountain trails.

Photo Gallery

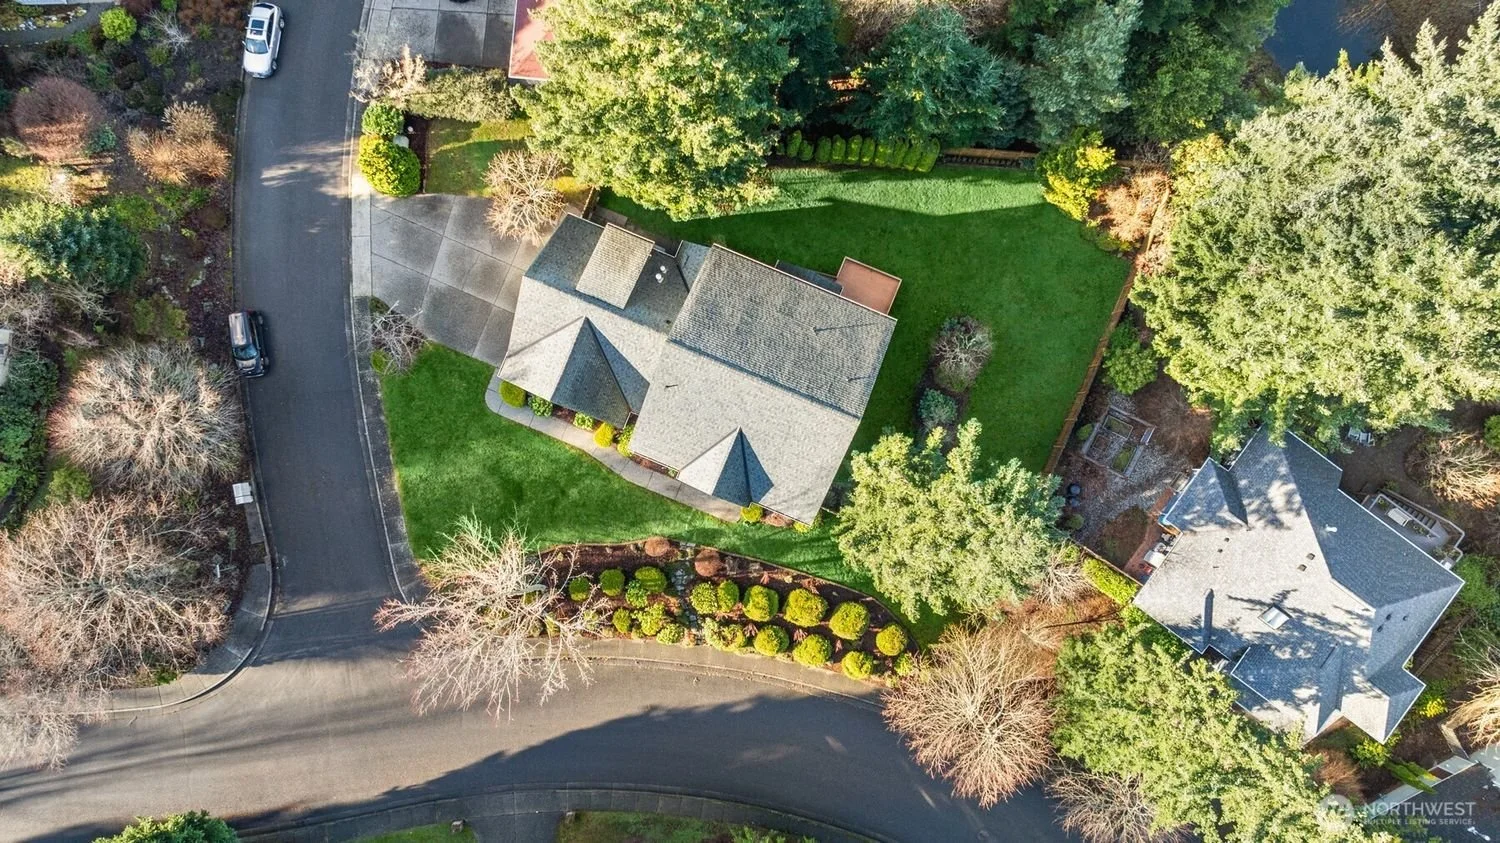
Aerial view of a residential neighborhood showing a house with a gray roof, green lawn, trees, and a driveway with two parked cars.
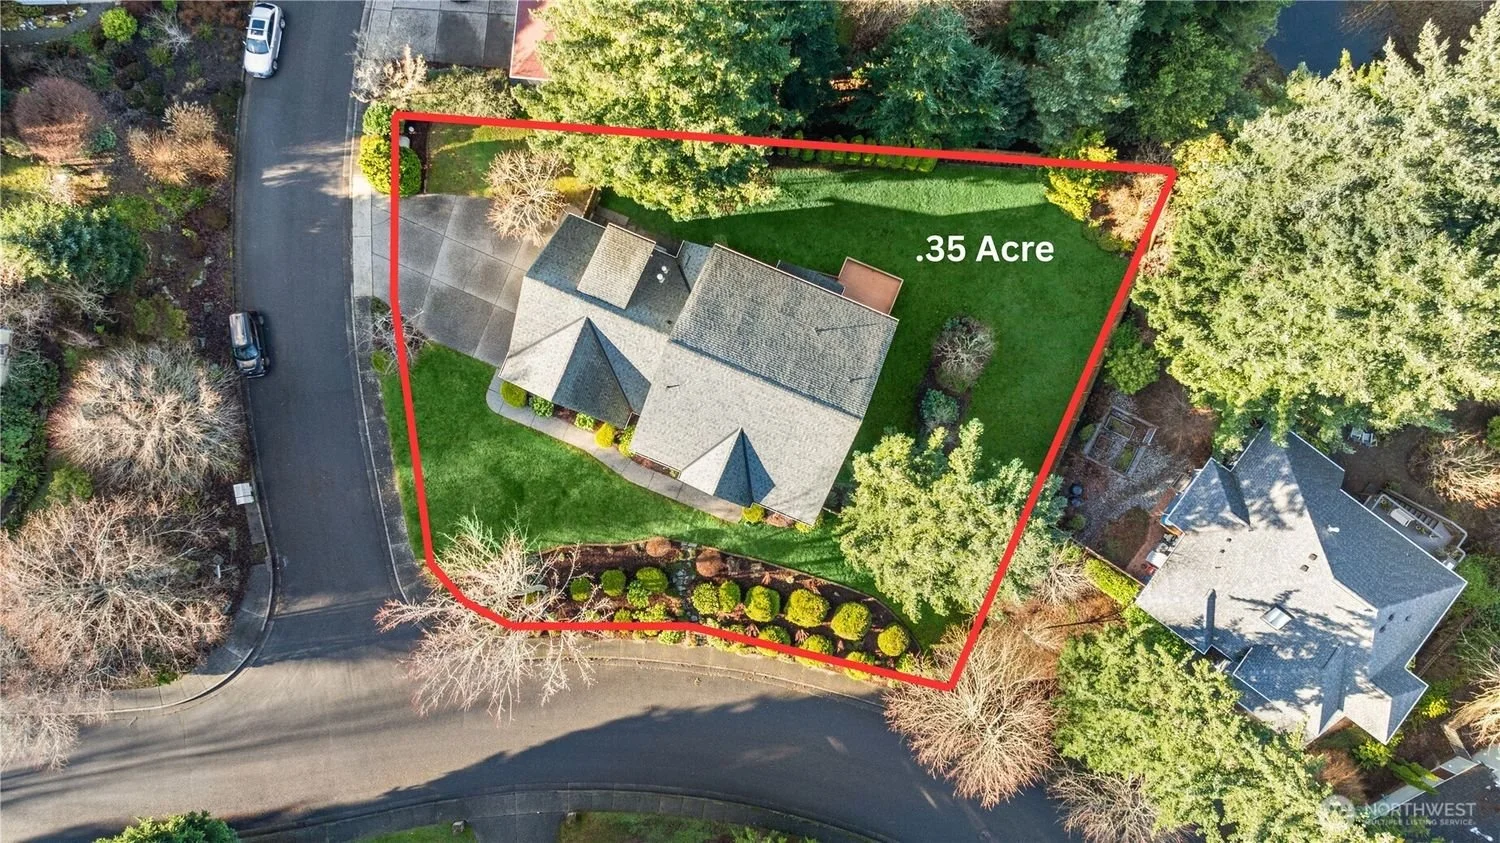
Aerial view of a house with a large front yard, surrounded by trees and neighboring houses. The property boundary is outlined in red, indicating it is 0.35 acres.
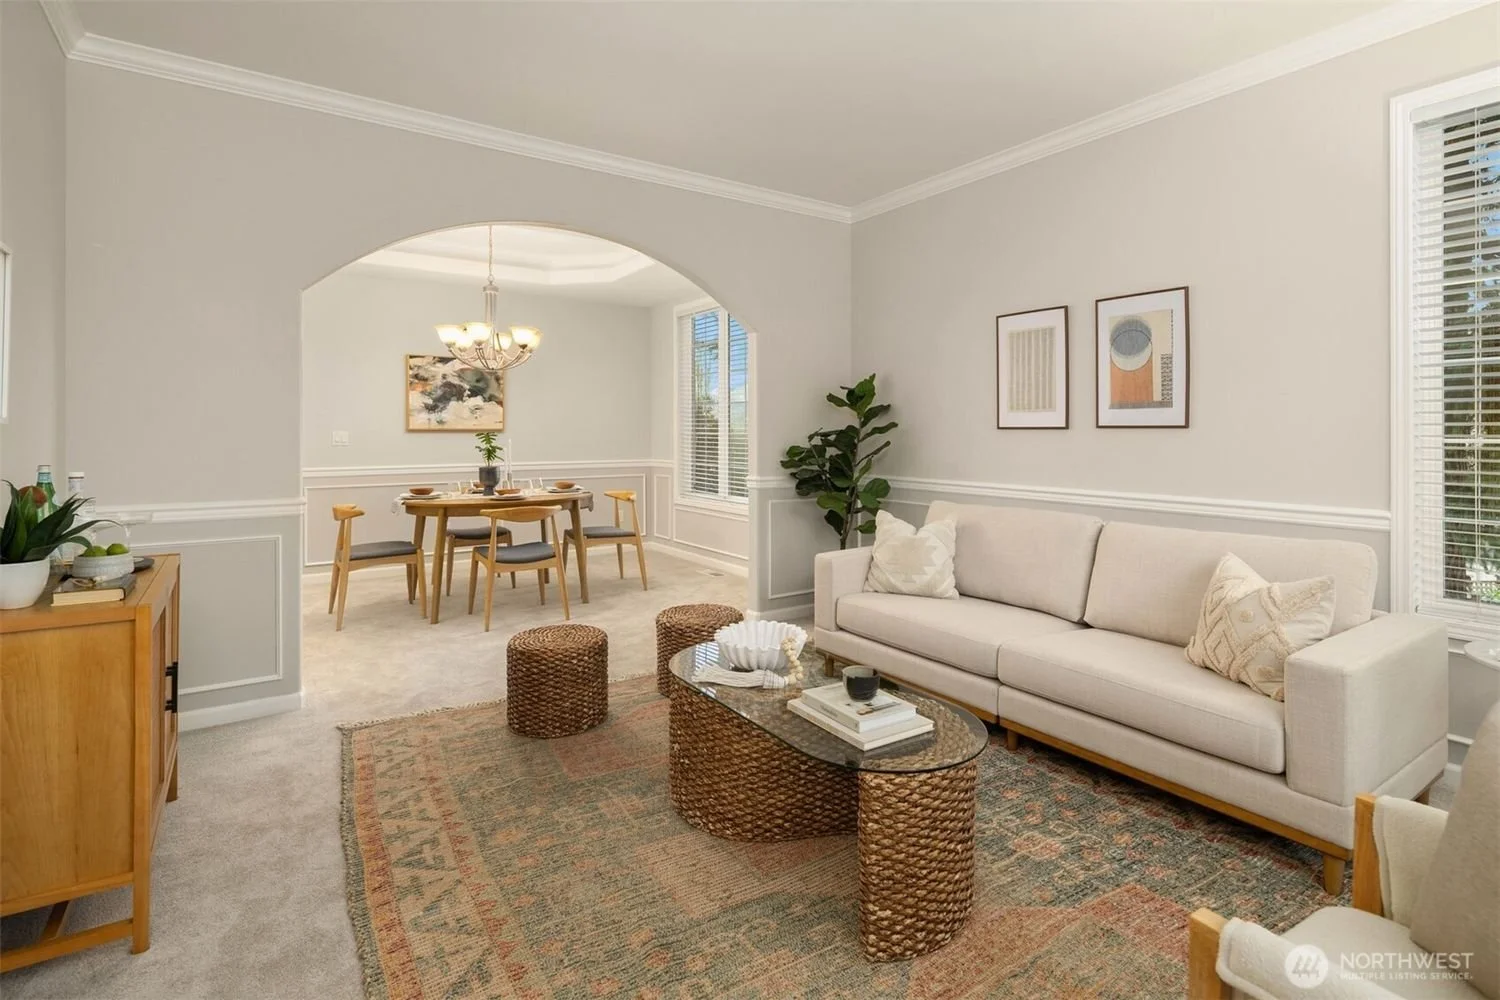
Living room with white sofa, woven coffee table, and wall art, adjacent to dining area with wooden table and chairs, decorated with plants and artwork.
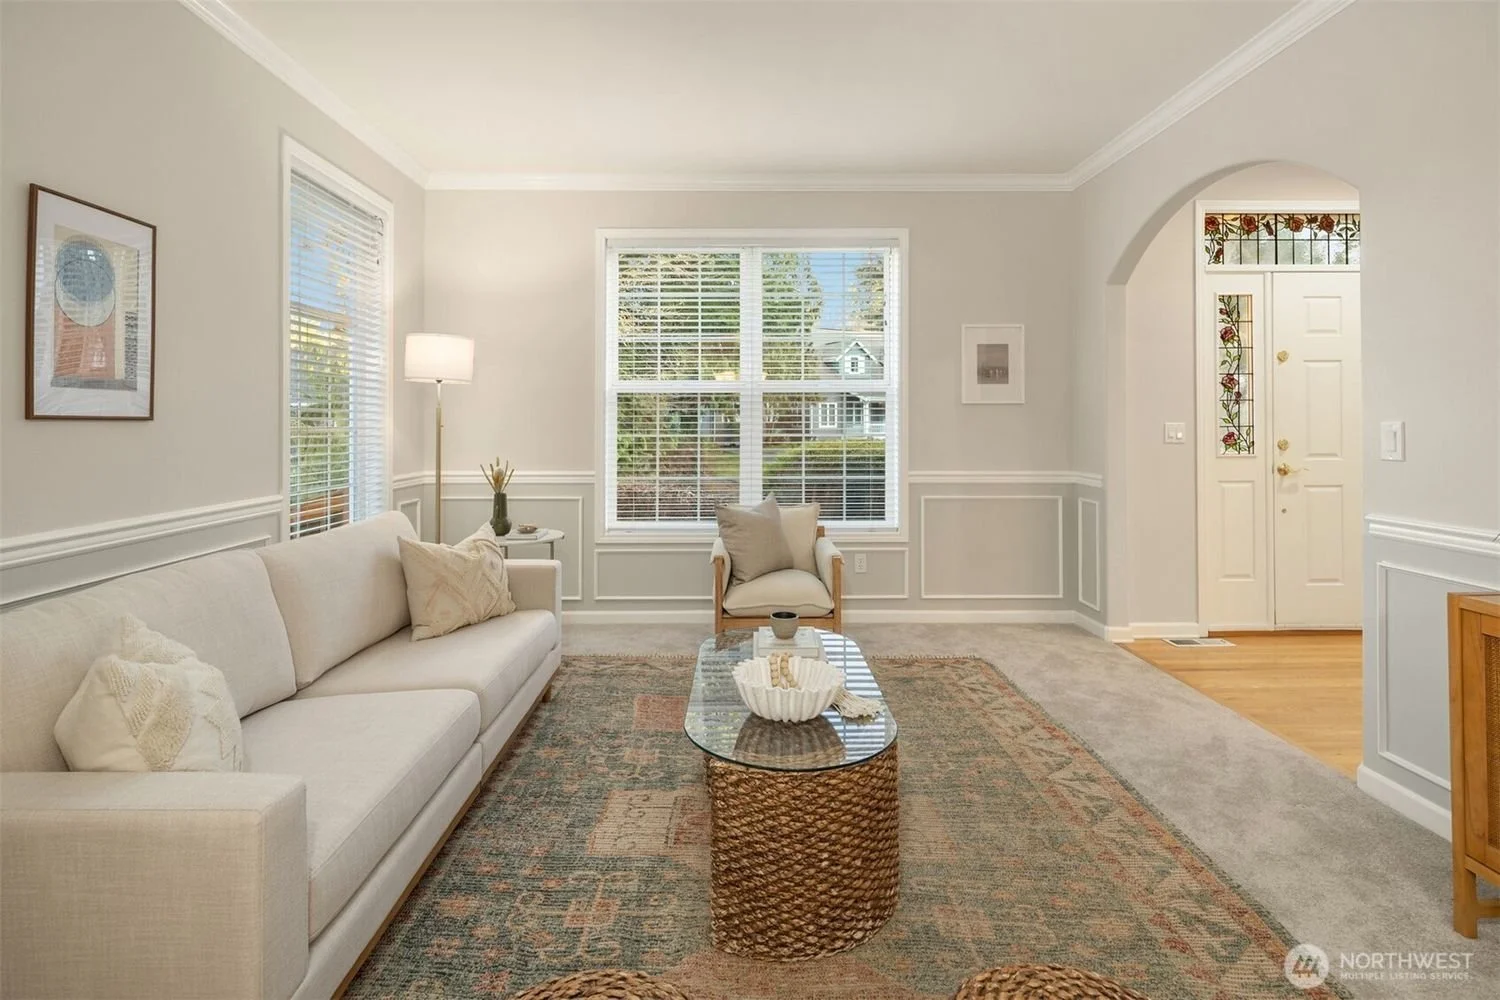
A living room with a white sofa, a wooden armchair, a glass top coffee table, and a decorative rug. There are two large windows with white blinds, and a door with stained glass. A floor lamp and framed artwork are also visible.


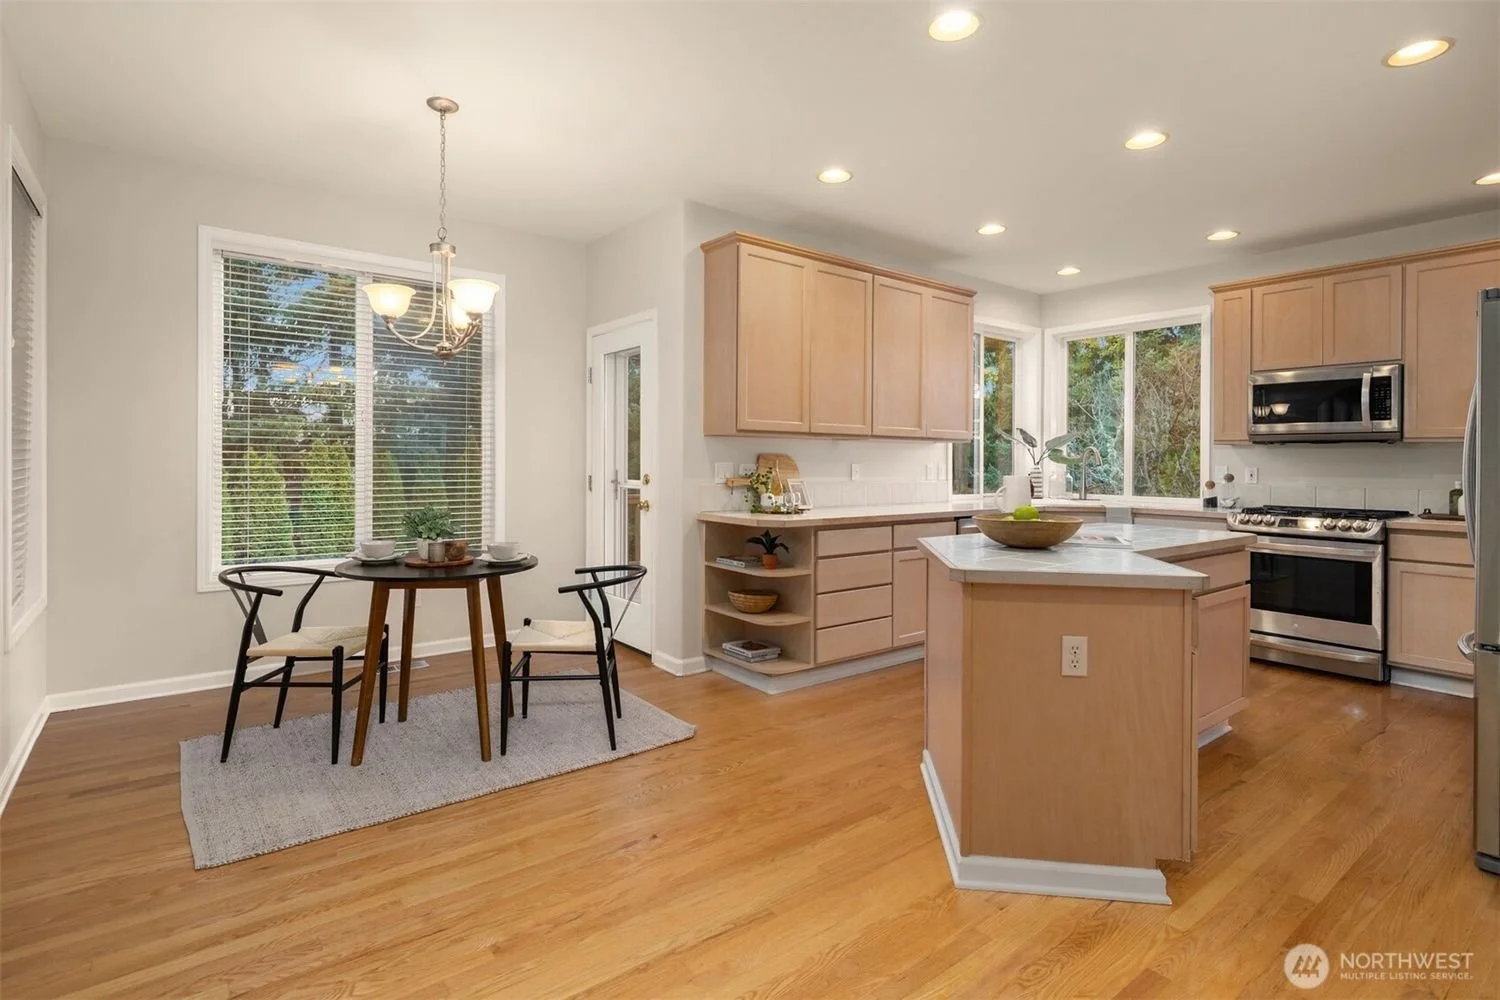

Clean kitchen with light wood cabinets, stainless steel appliances, a small island with a bowl of green apples, and a window overlooking trees, adjacent to a dining area with a chandelier.
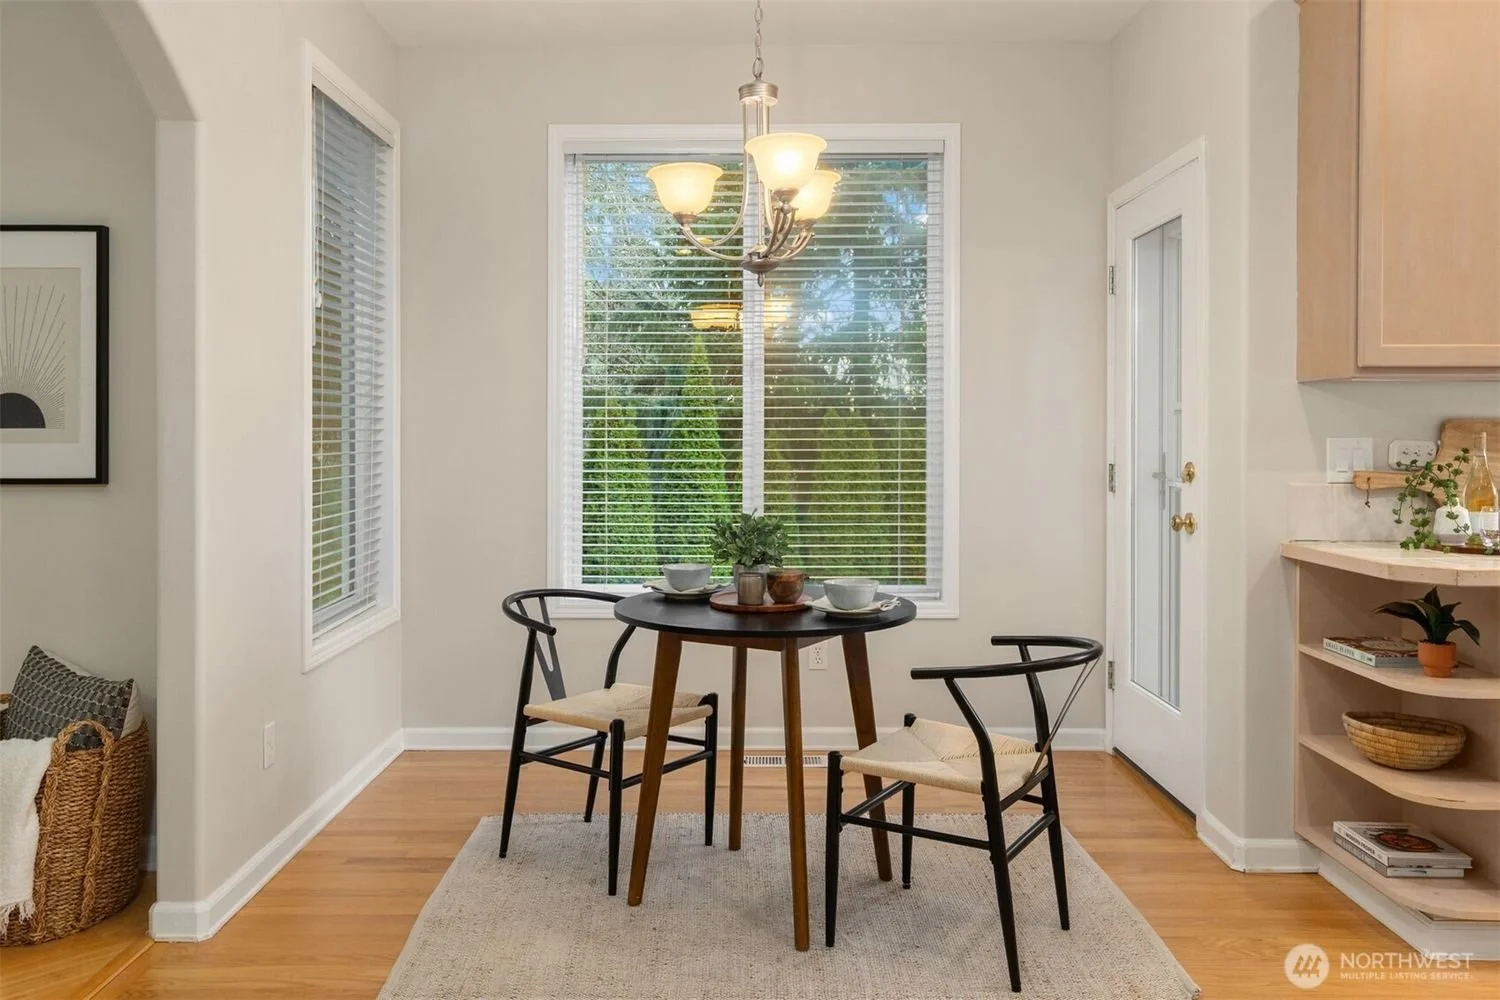
A small dining area with a round black table set with four bowls, a plant in the middle, and two black chairs with woven seats. The area has a chandelier hanging above, with a large window showing trees outside. To the left is a basket with throw pillows, and to the right is a small open shelf with books and decorative items. There is a door with a window on the right side.
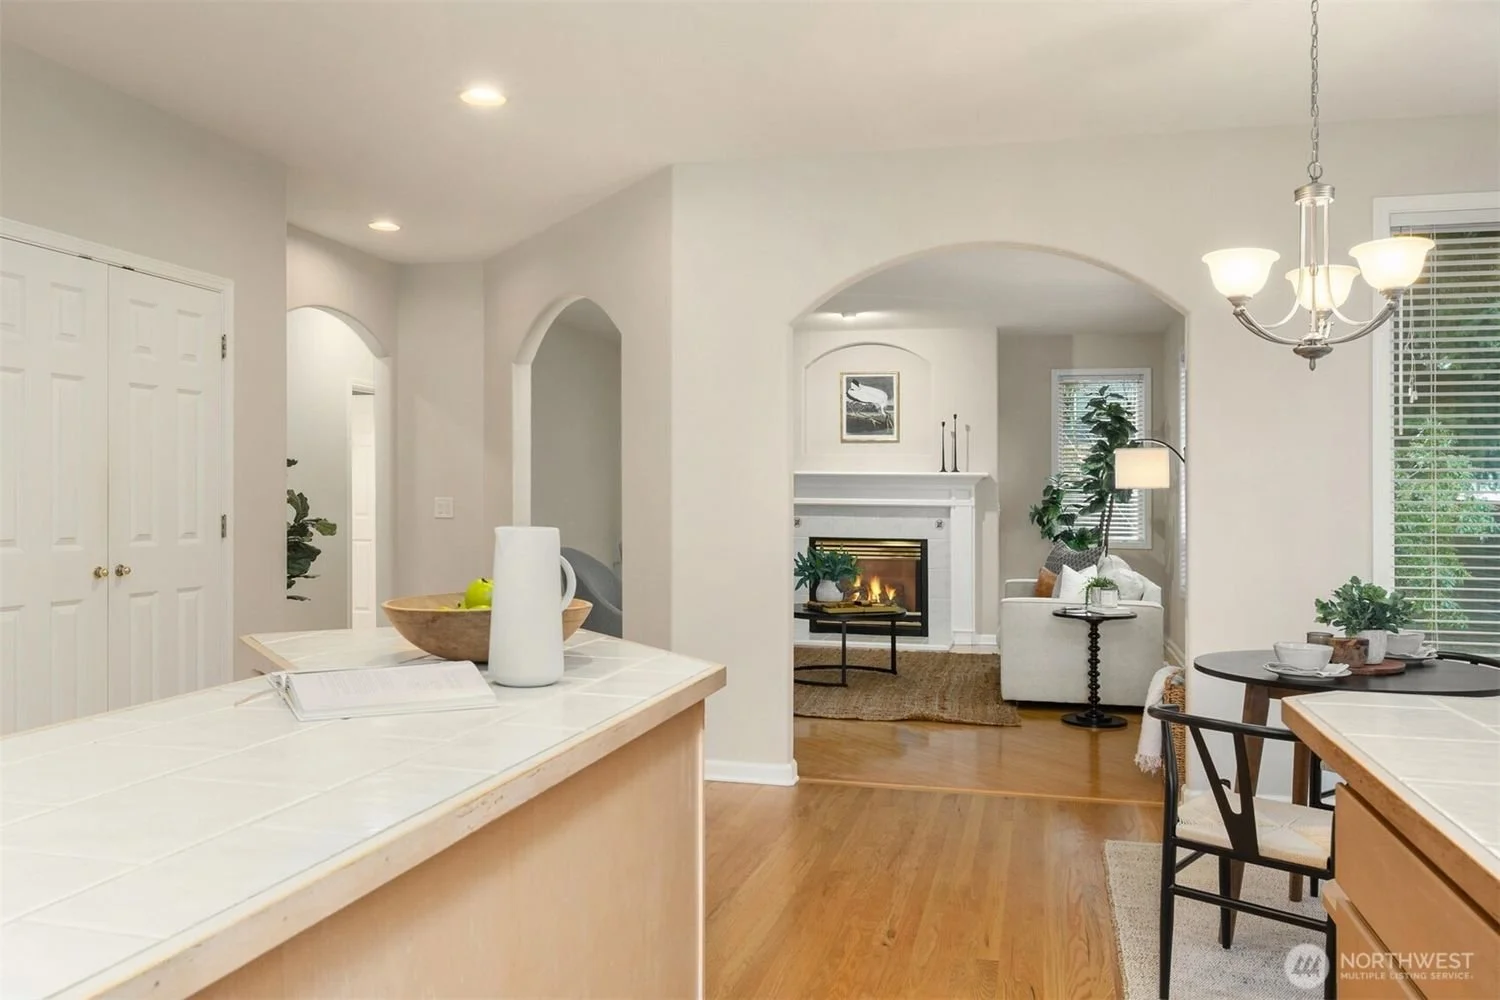
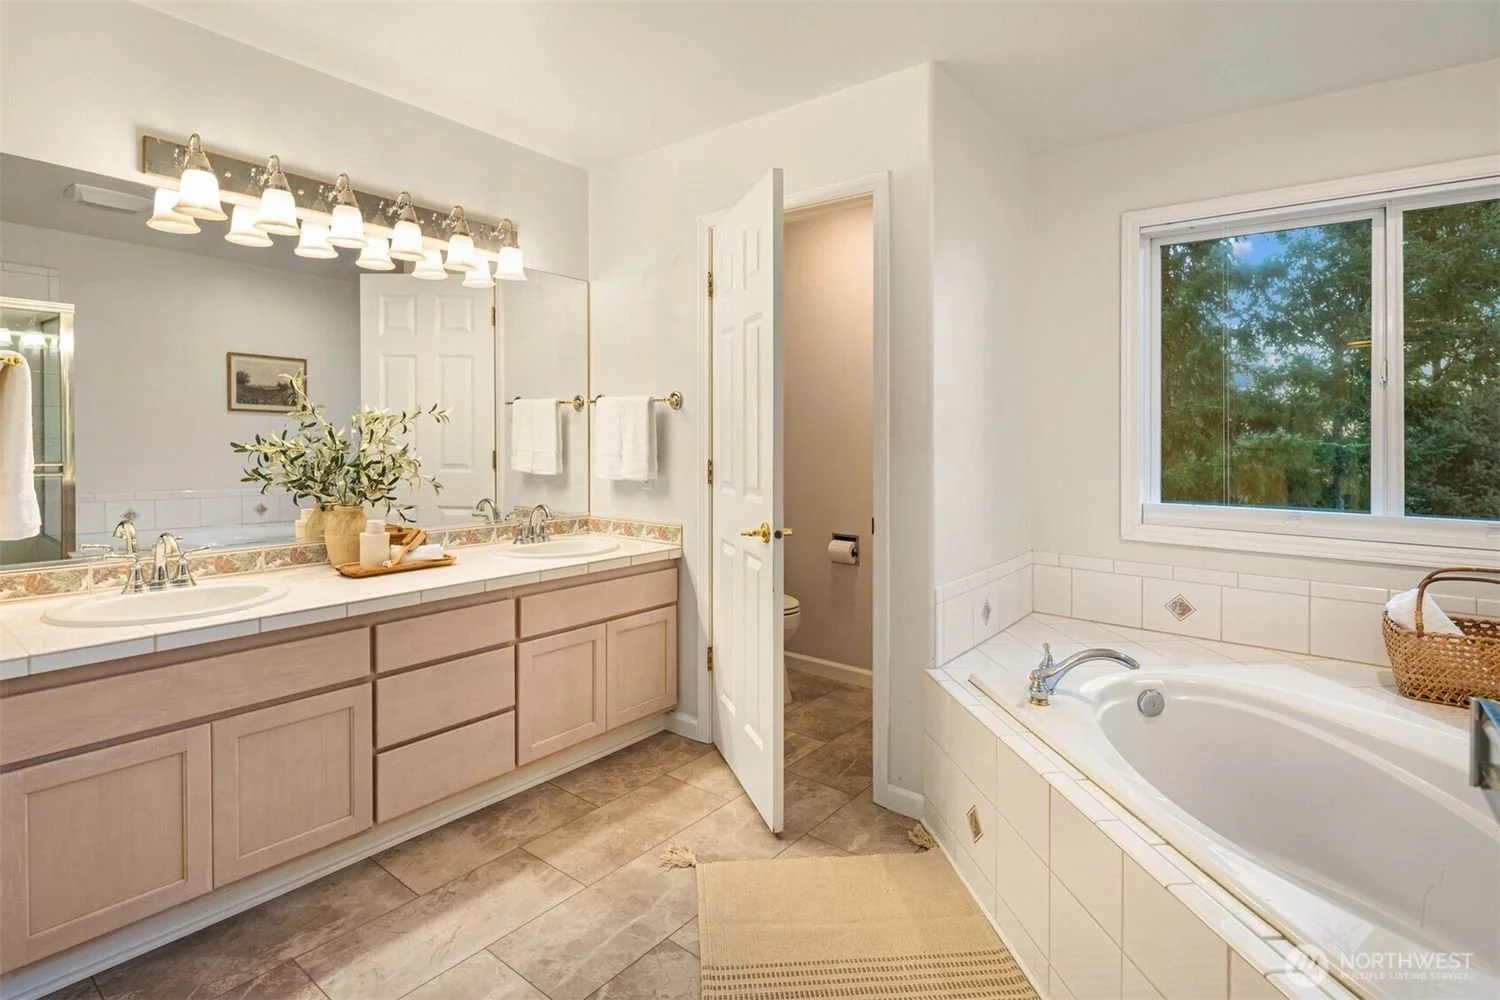
Bathroom with double vanity, large mirror, six-light fixture, bathtub near window, and separate toilet area.

Empty room with white walls and beige carpet, sloped ceiling with built-in lighting, and a window with blinds.
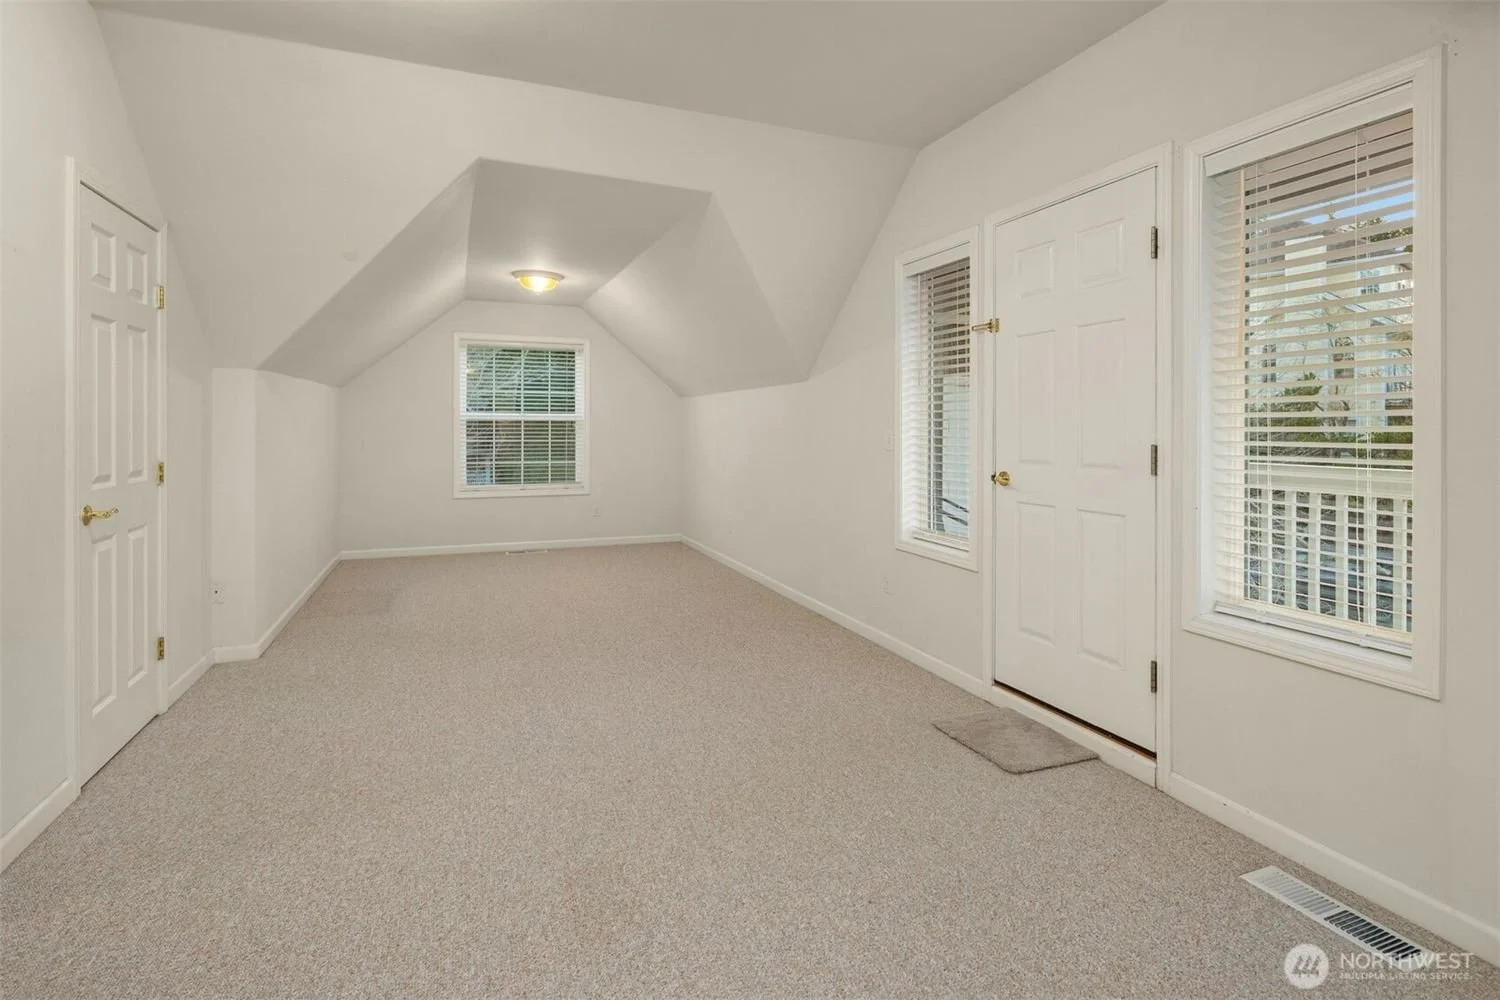
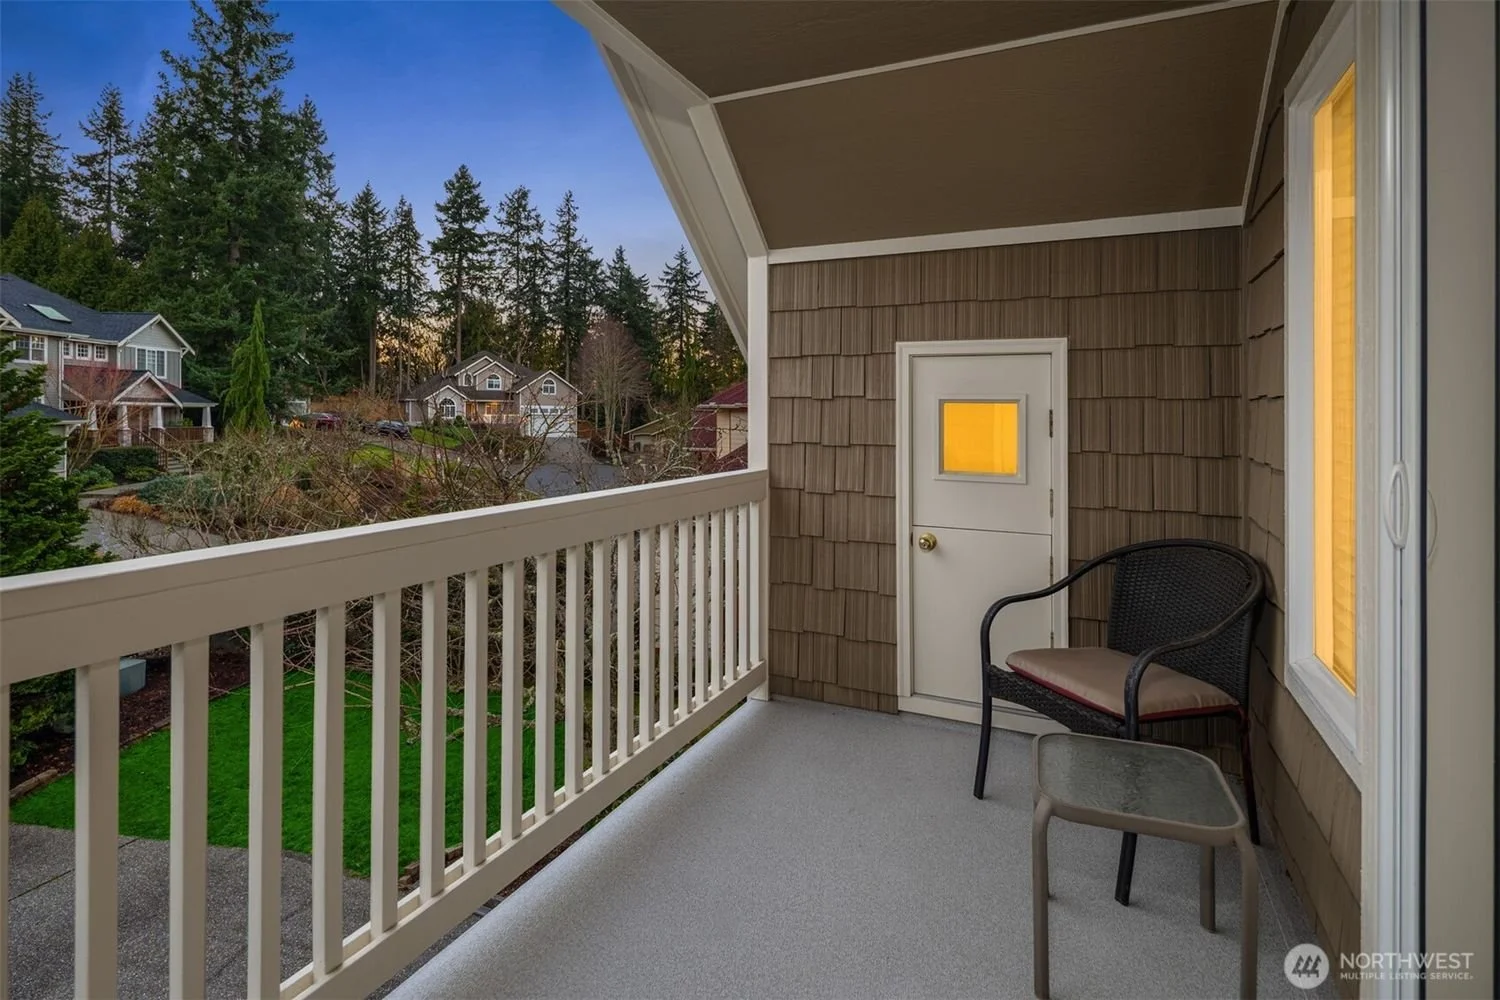
View from a balcony overlooking a suburban neighborhood with houses, trees, and a church in the background, during early evening.
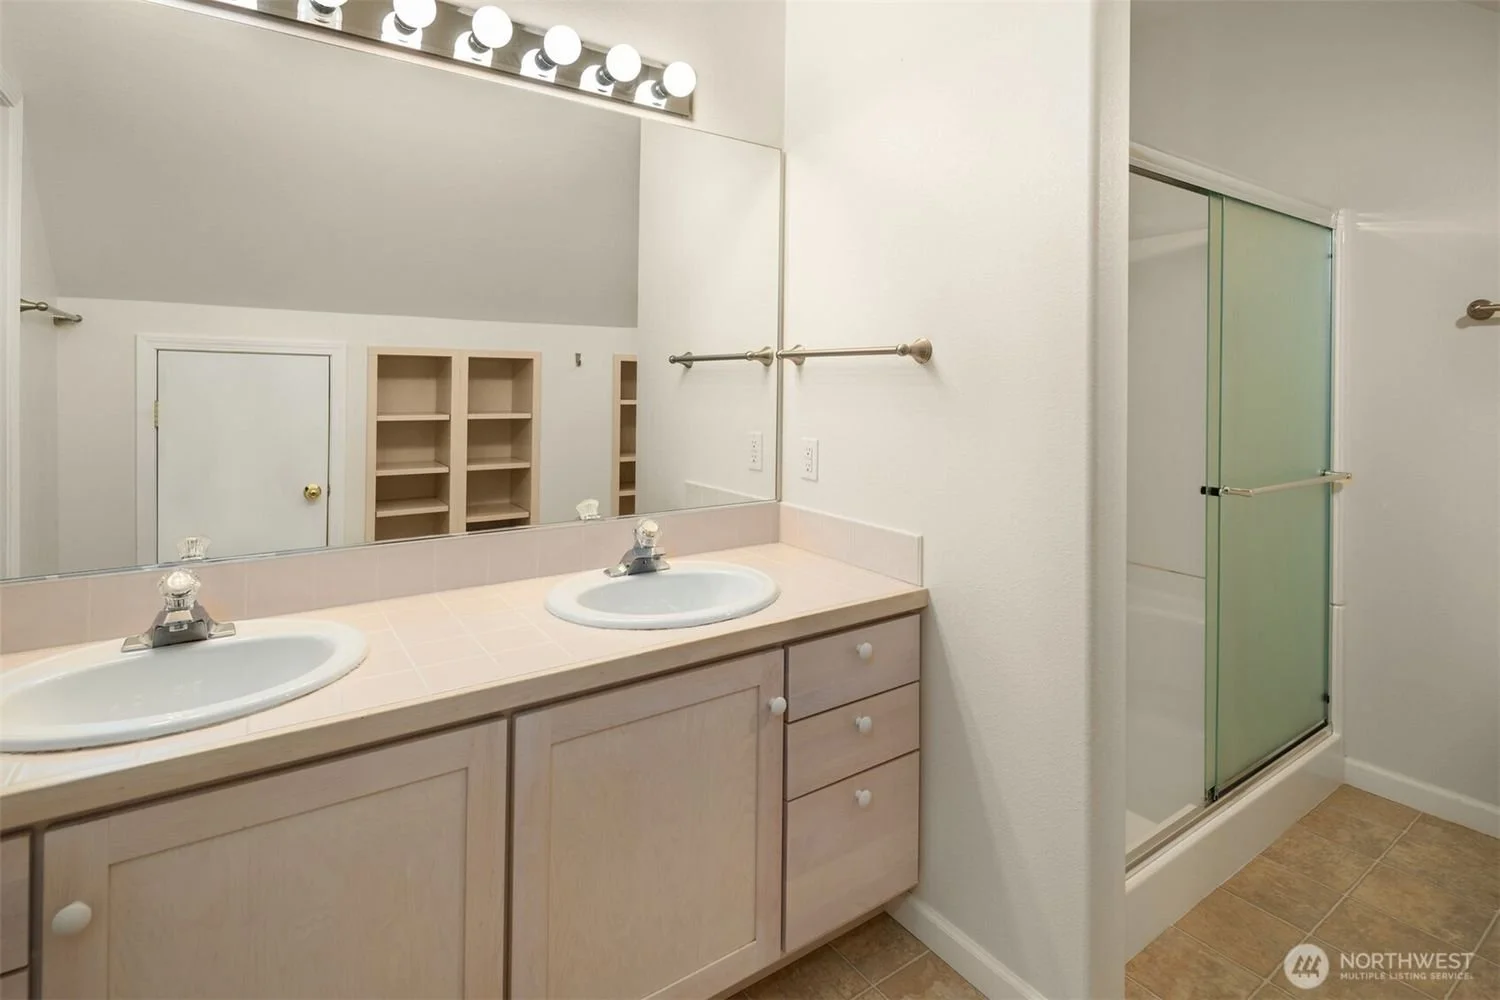
Bathroom with double sink vanity, large mirror, light fixture, shelving, and glass shower enclosure.
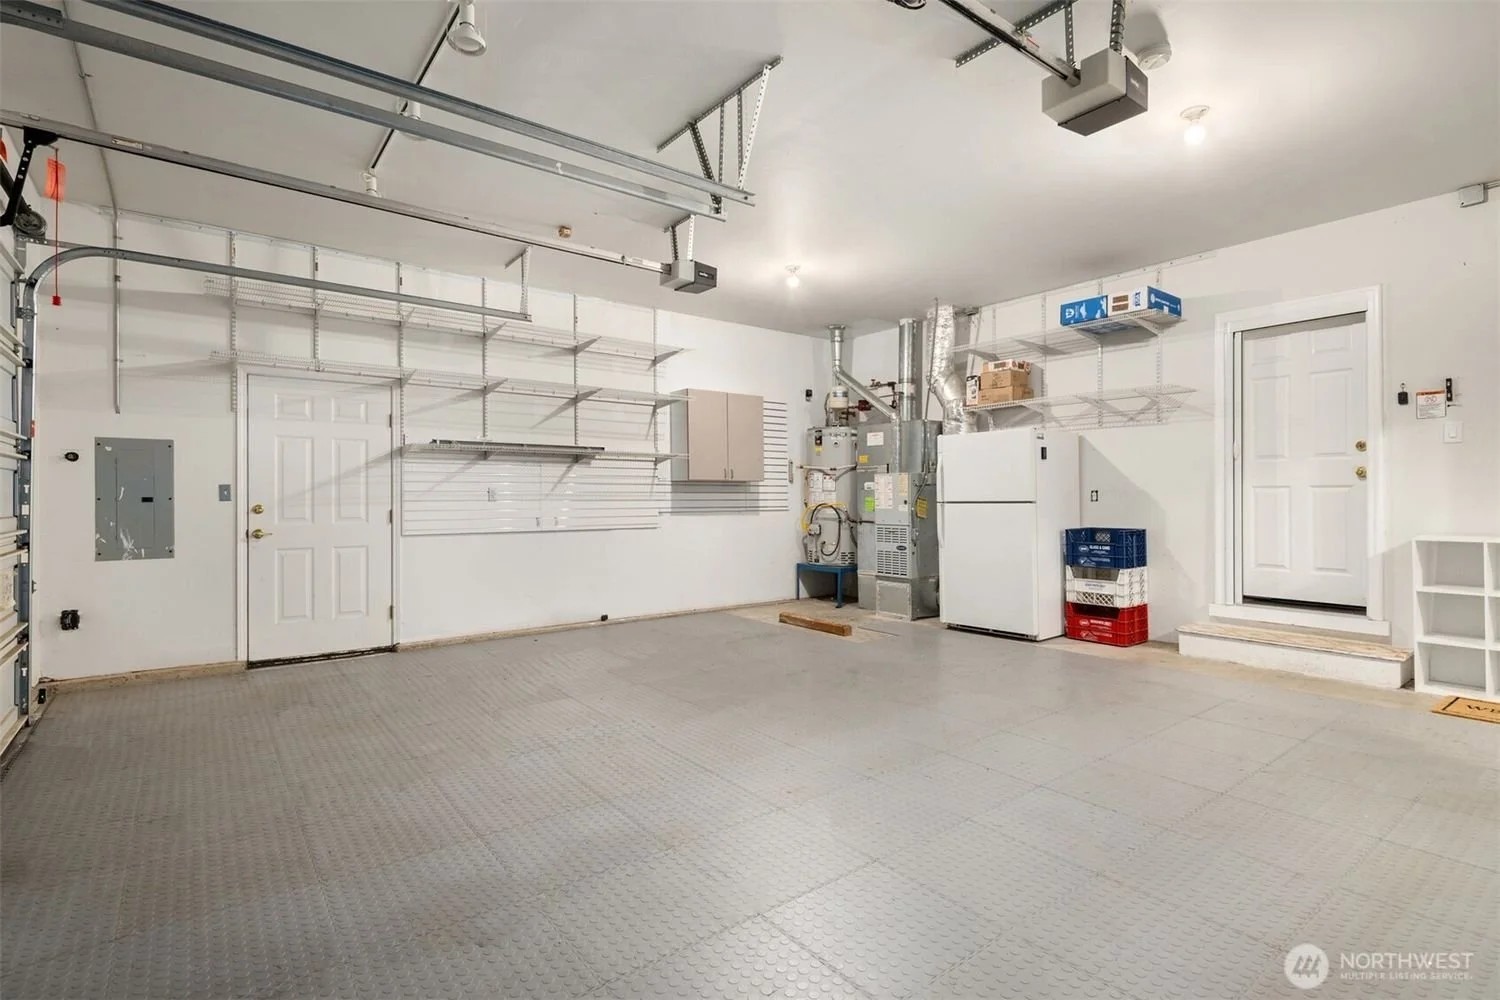
Empty garage with white walls, metal shelving, and storage containers, featuring an electrical panel and mechanical equipment.
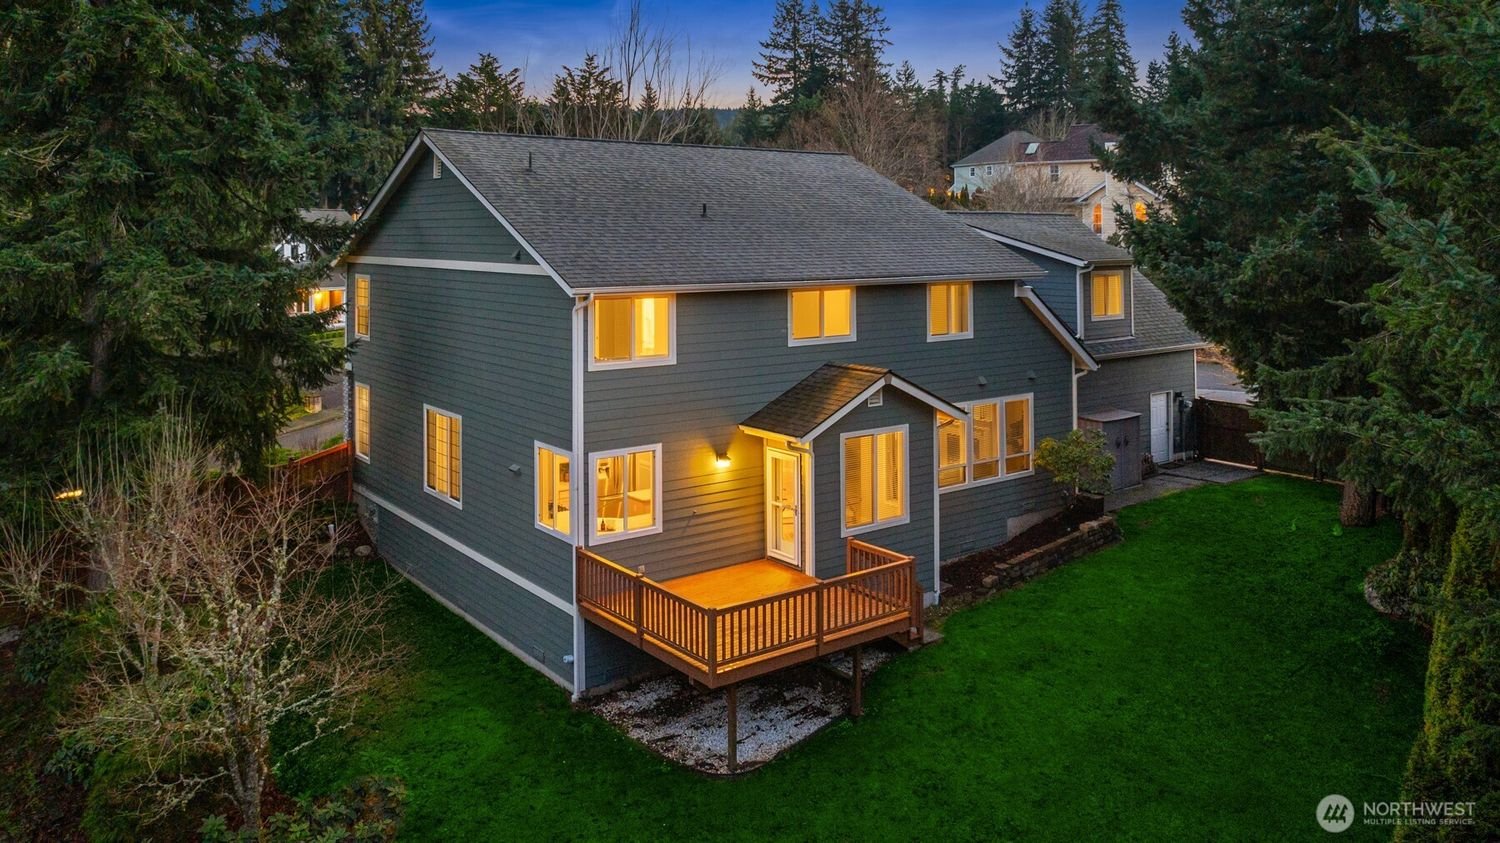
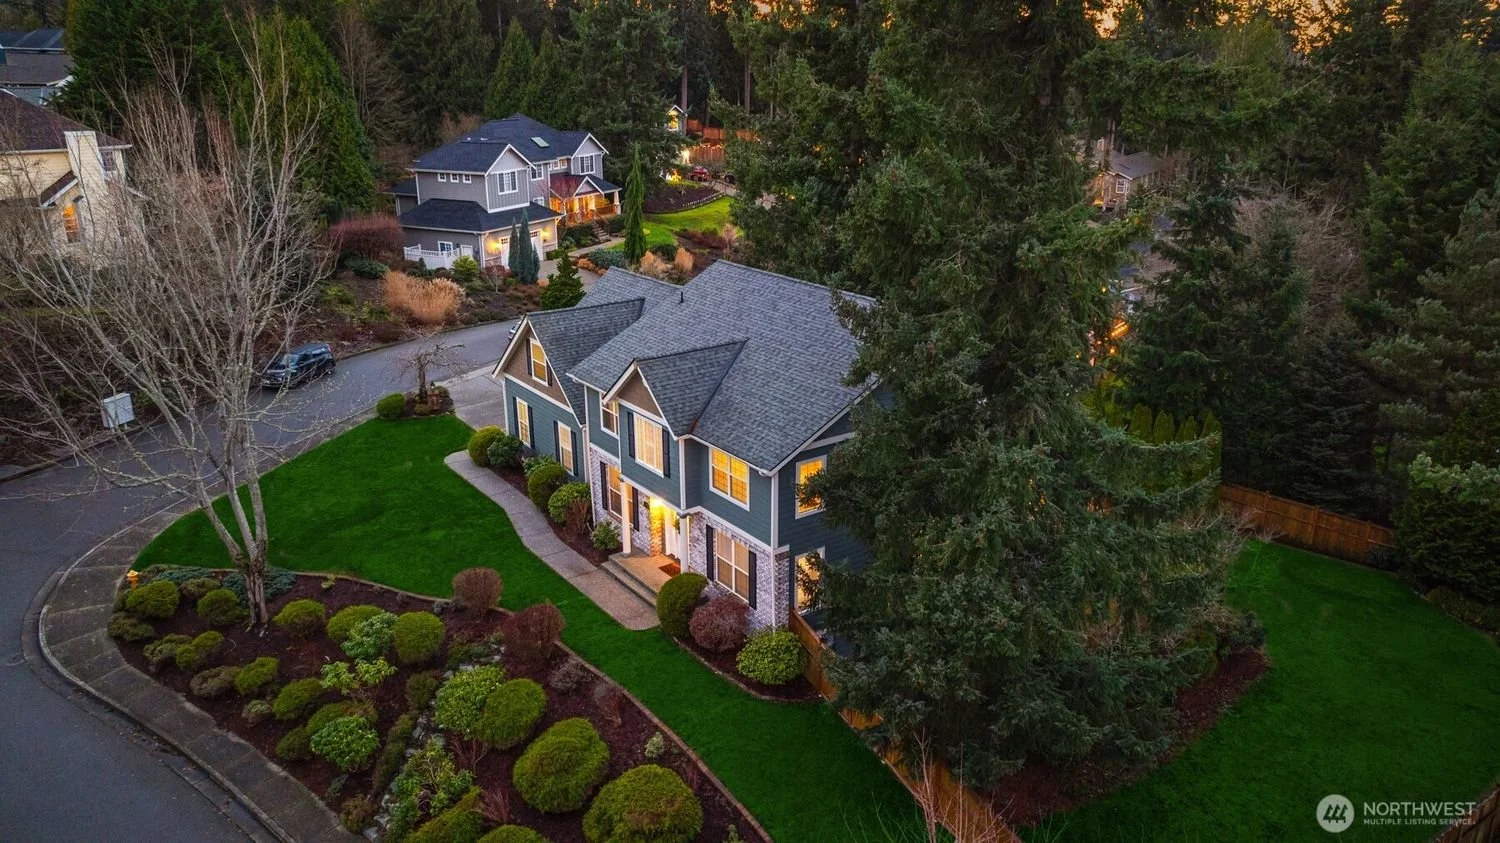
A large, two-story suburban house with a dark gray roof and blue siding, surrounded by a manicured lawn and landscaped garden with bushes, trees, and a curved walkway. Other similar houses are visible in the background, along with tall trees and a street corner.
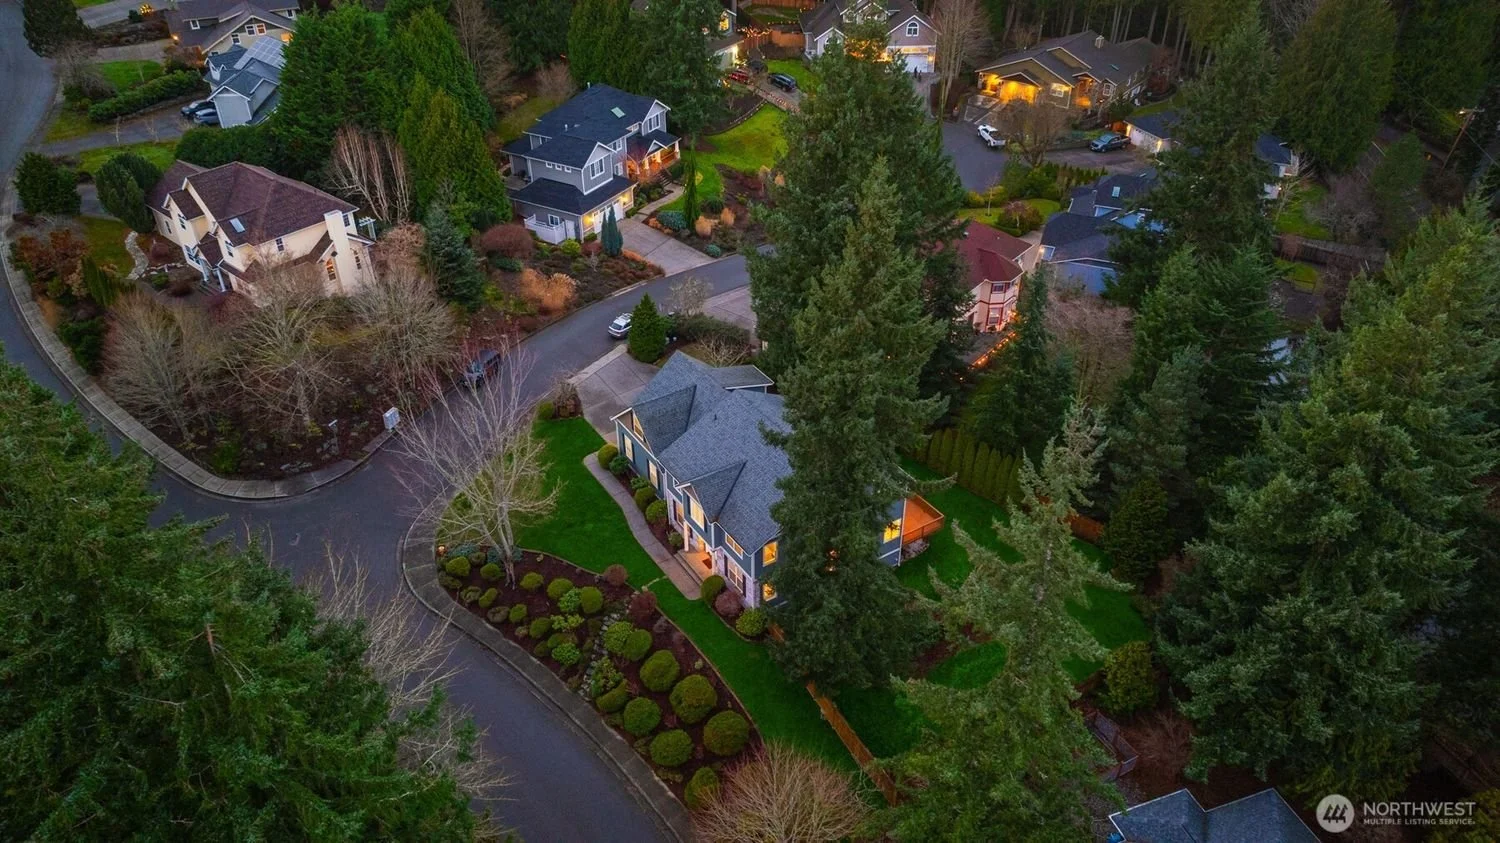
Aerial view of a suburban neighborhood with large houses, lush green trees, well-maintained lawns, and winding roads during early evening.