
2118 37th Street
Bellingham, WA 98229
6 Beds | 4 Bath | 2,741 Sq. Ft.
OFFERED AT: $850,000
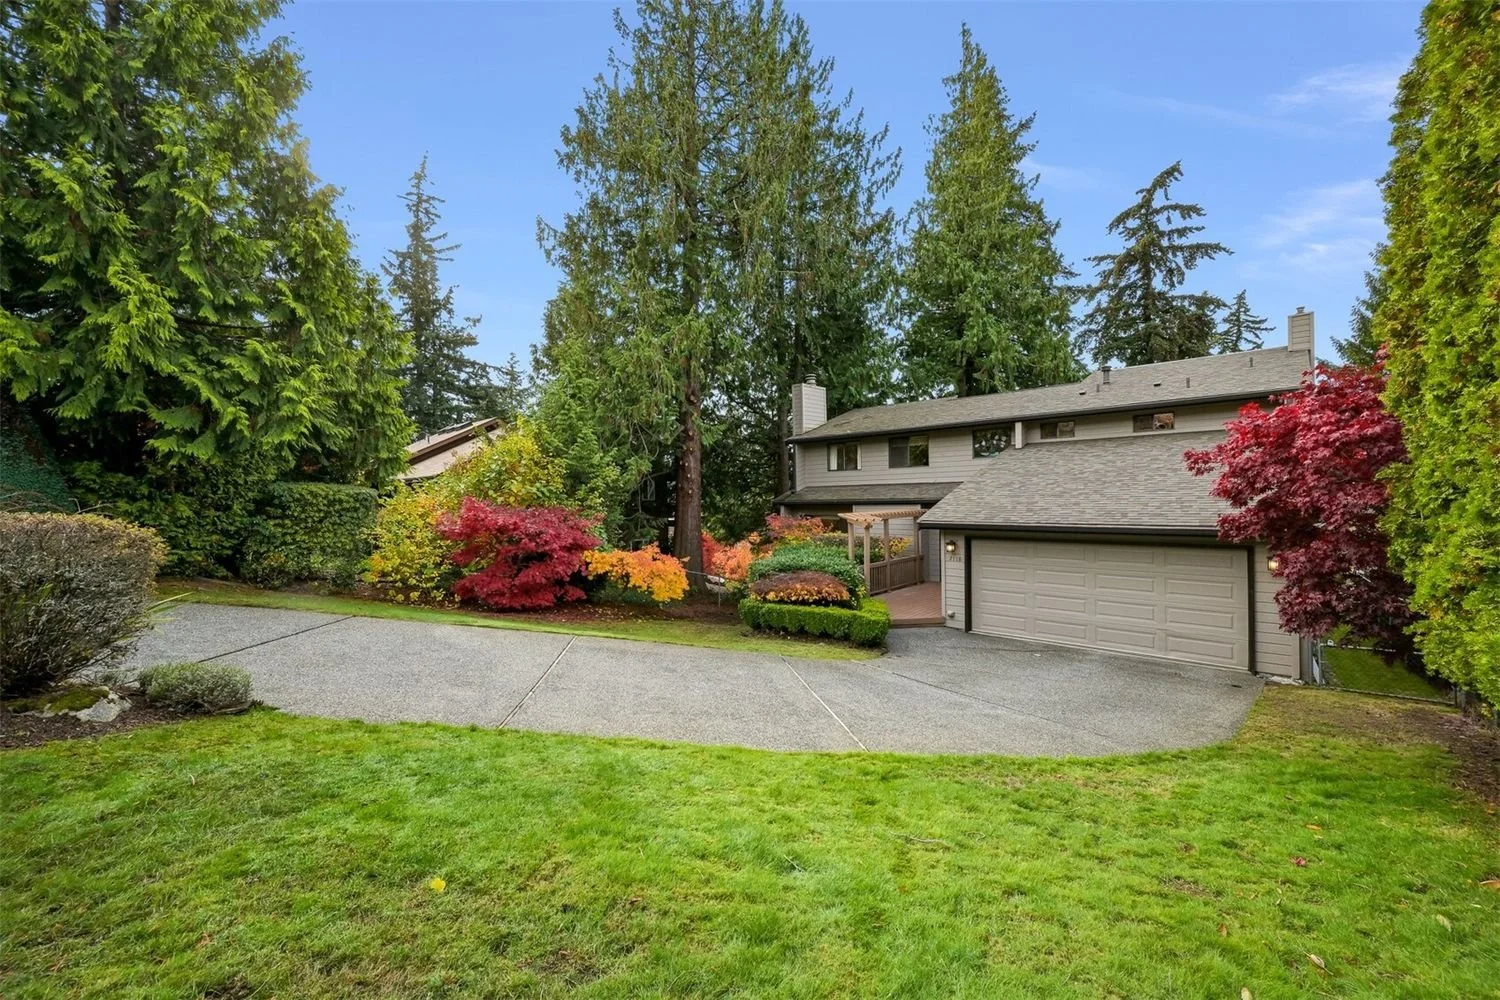
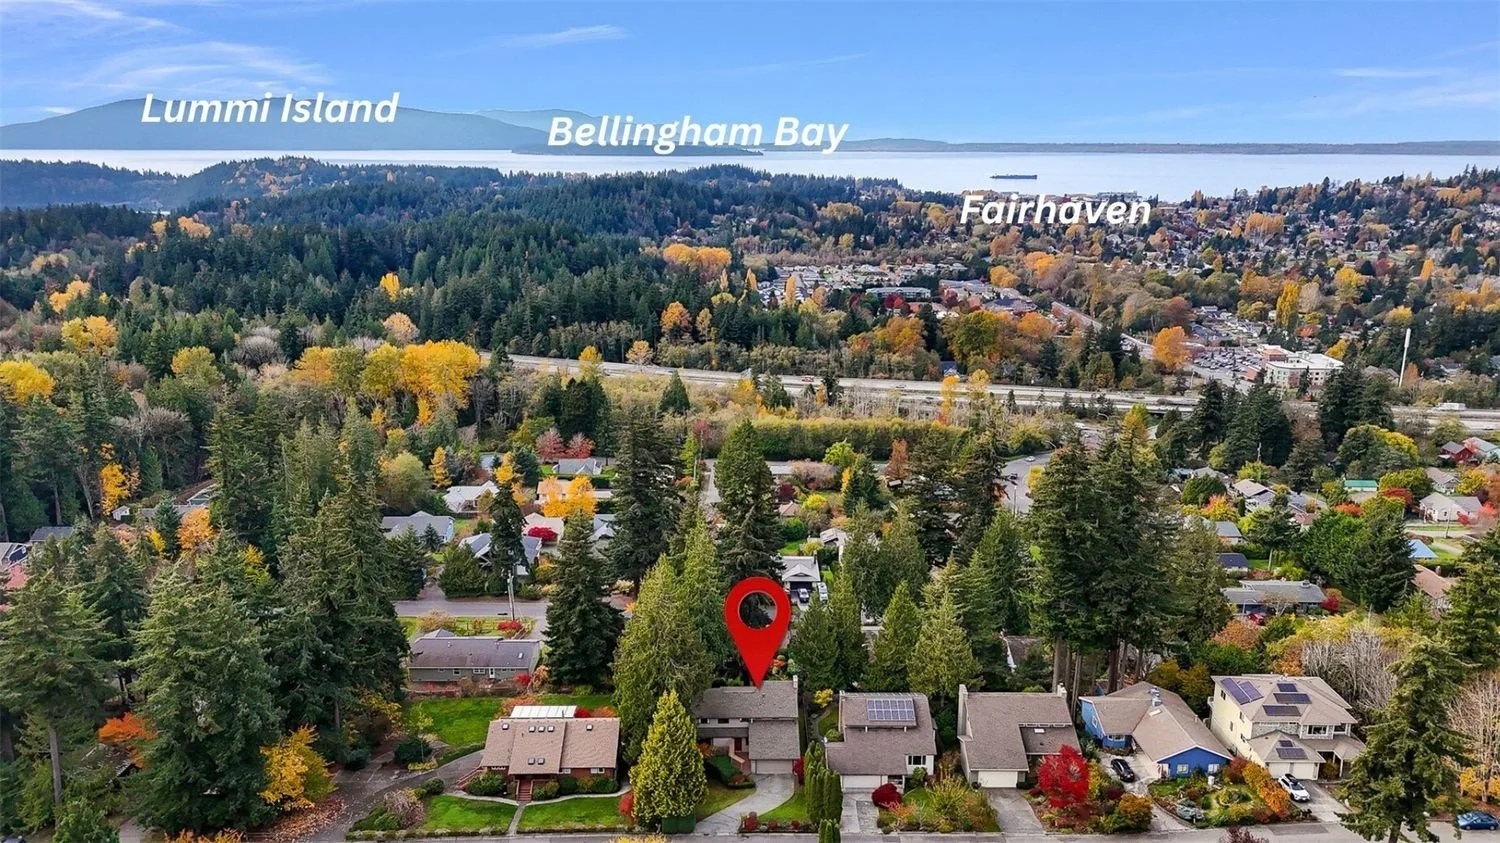
Space to spread out, an iconic Pacific Northwest setting, Bay and island views, and the chance to make it your own in South Bellingham.
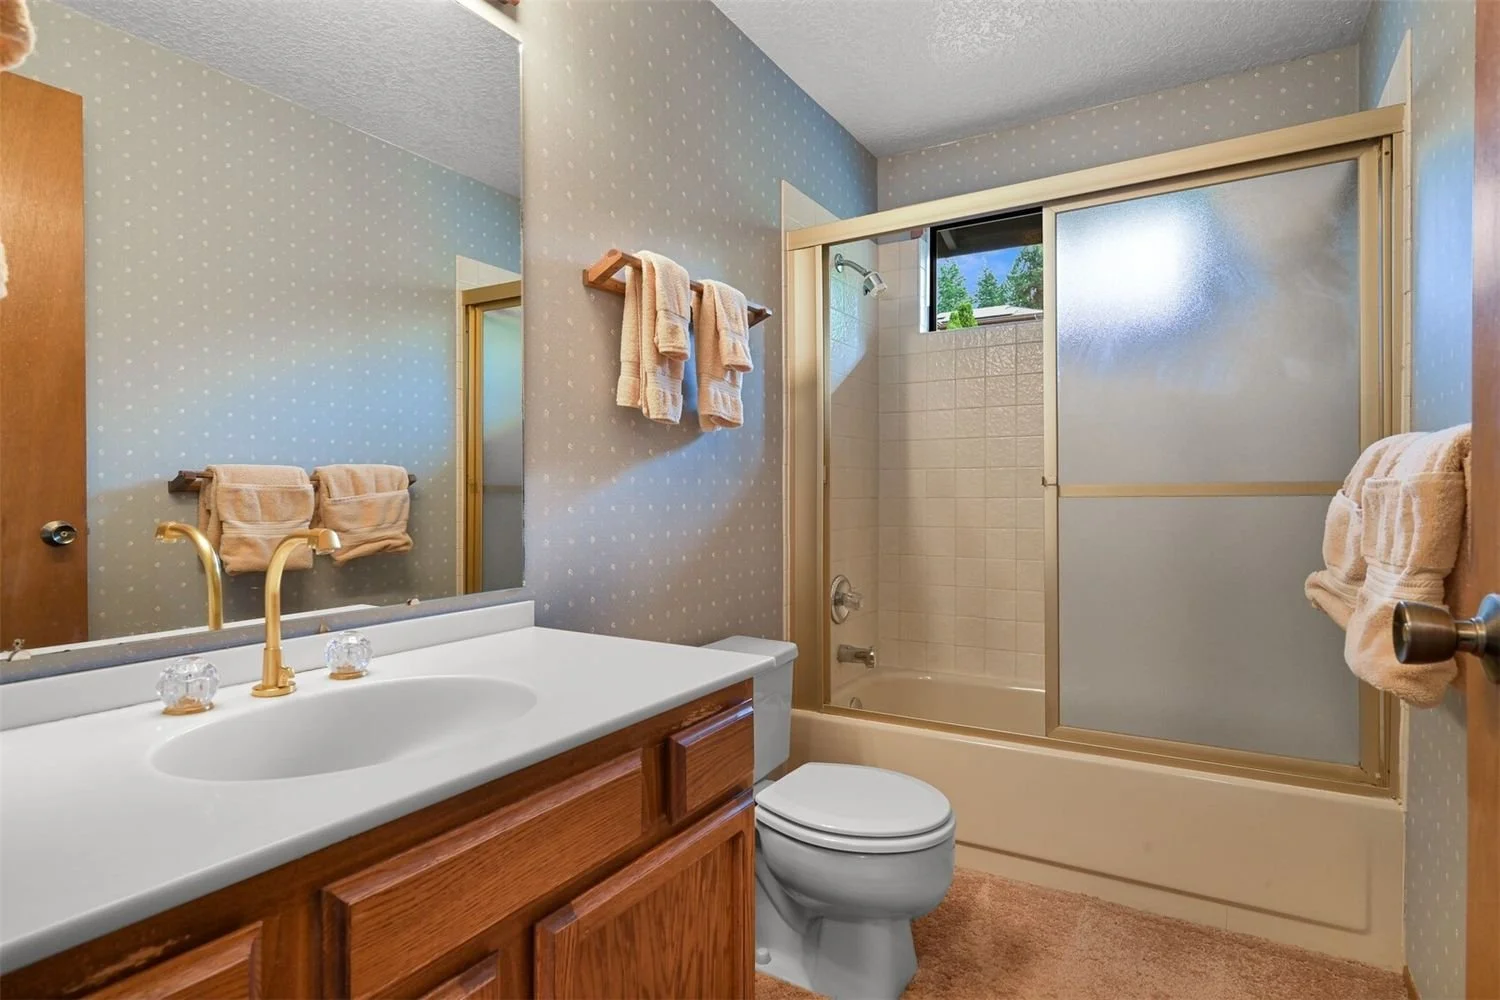
This 2,741-square-foot home offers six bedrooms and three and one-quarter bathrooms, with gathering spaces across three levels and a warm, well-maintained, distinctive 1980 design.
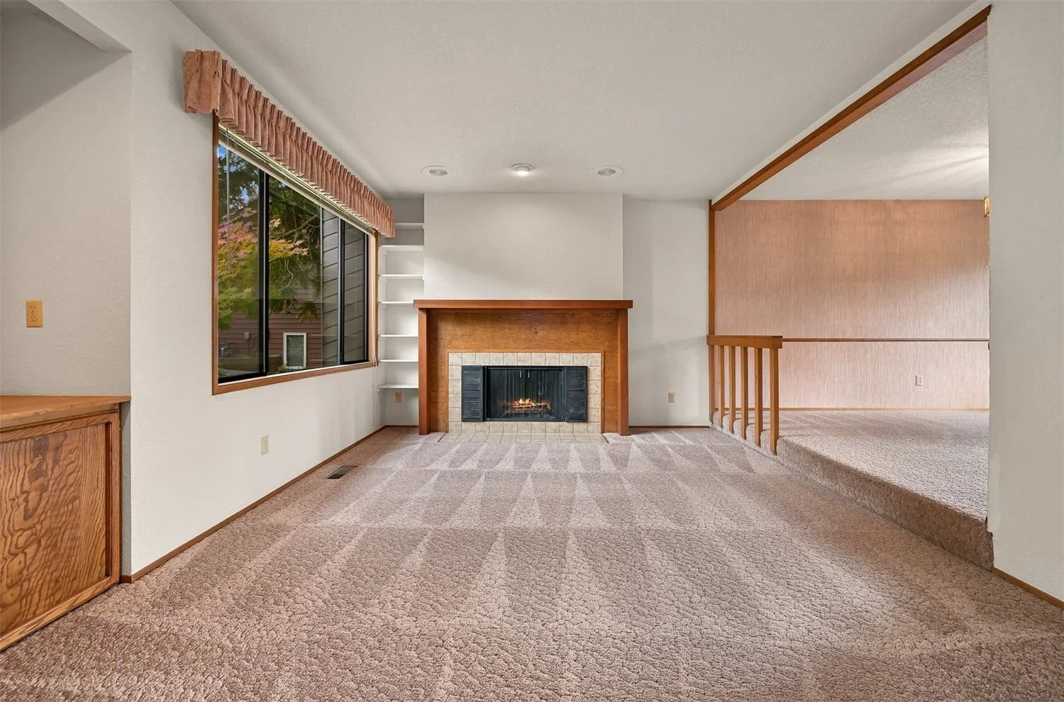
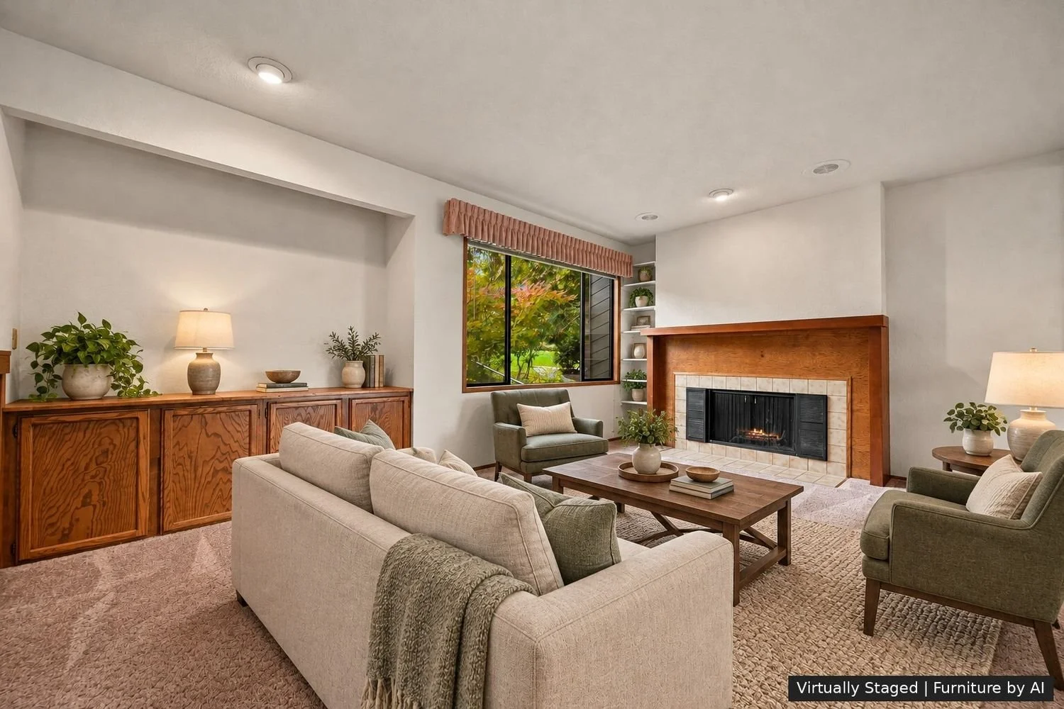
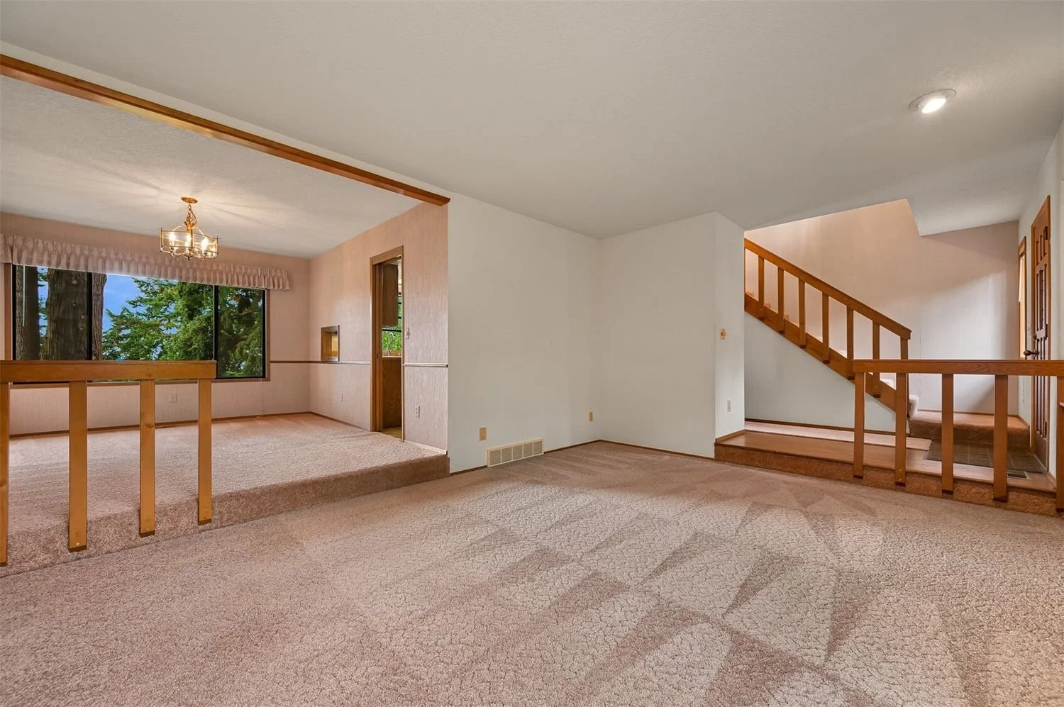
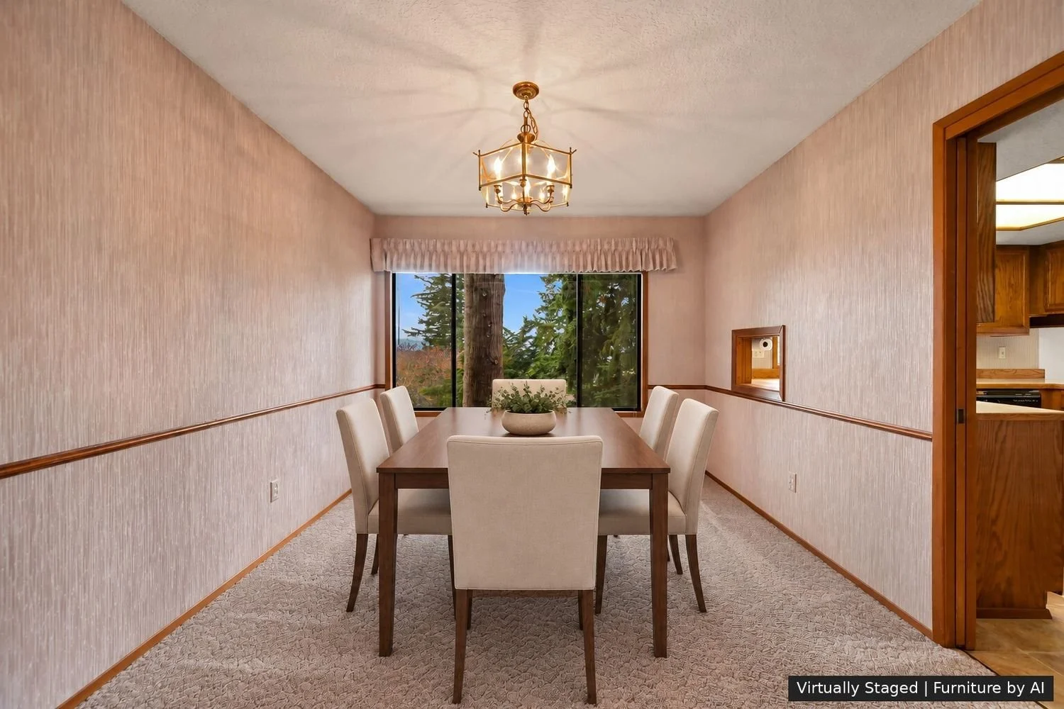
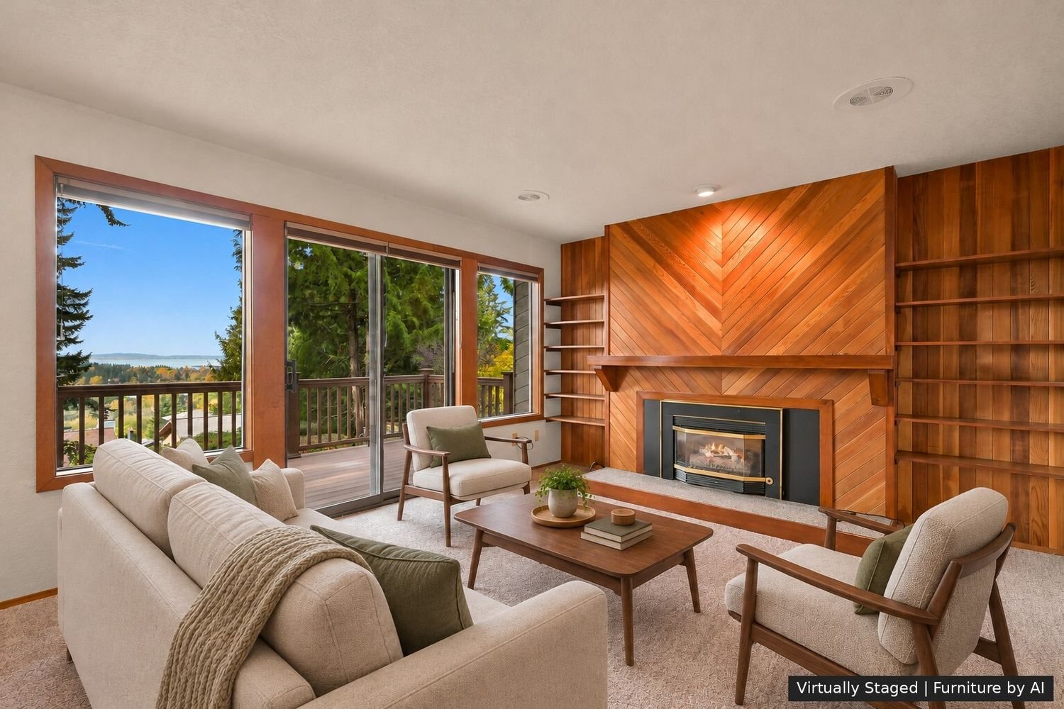
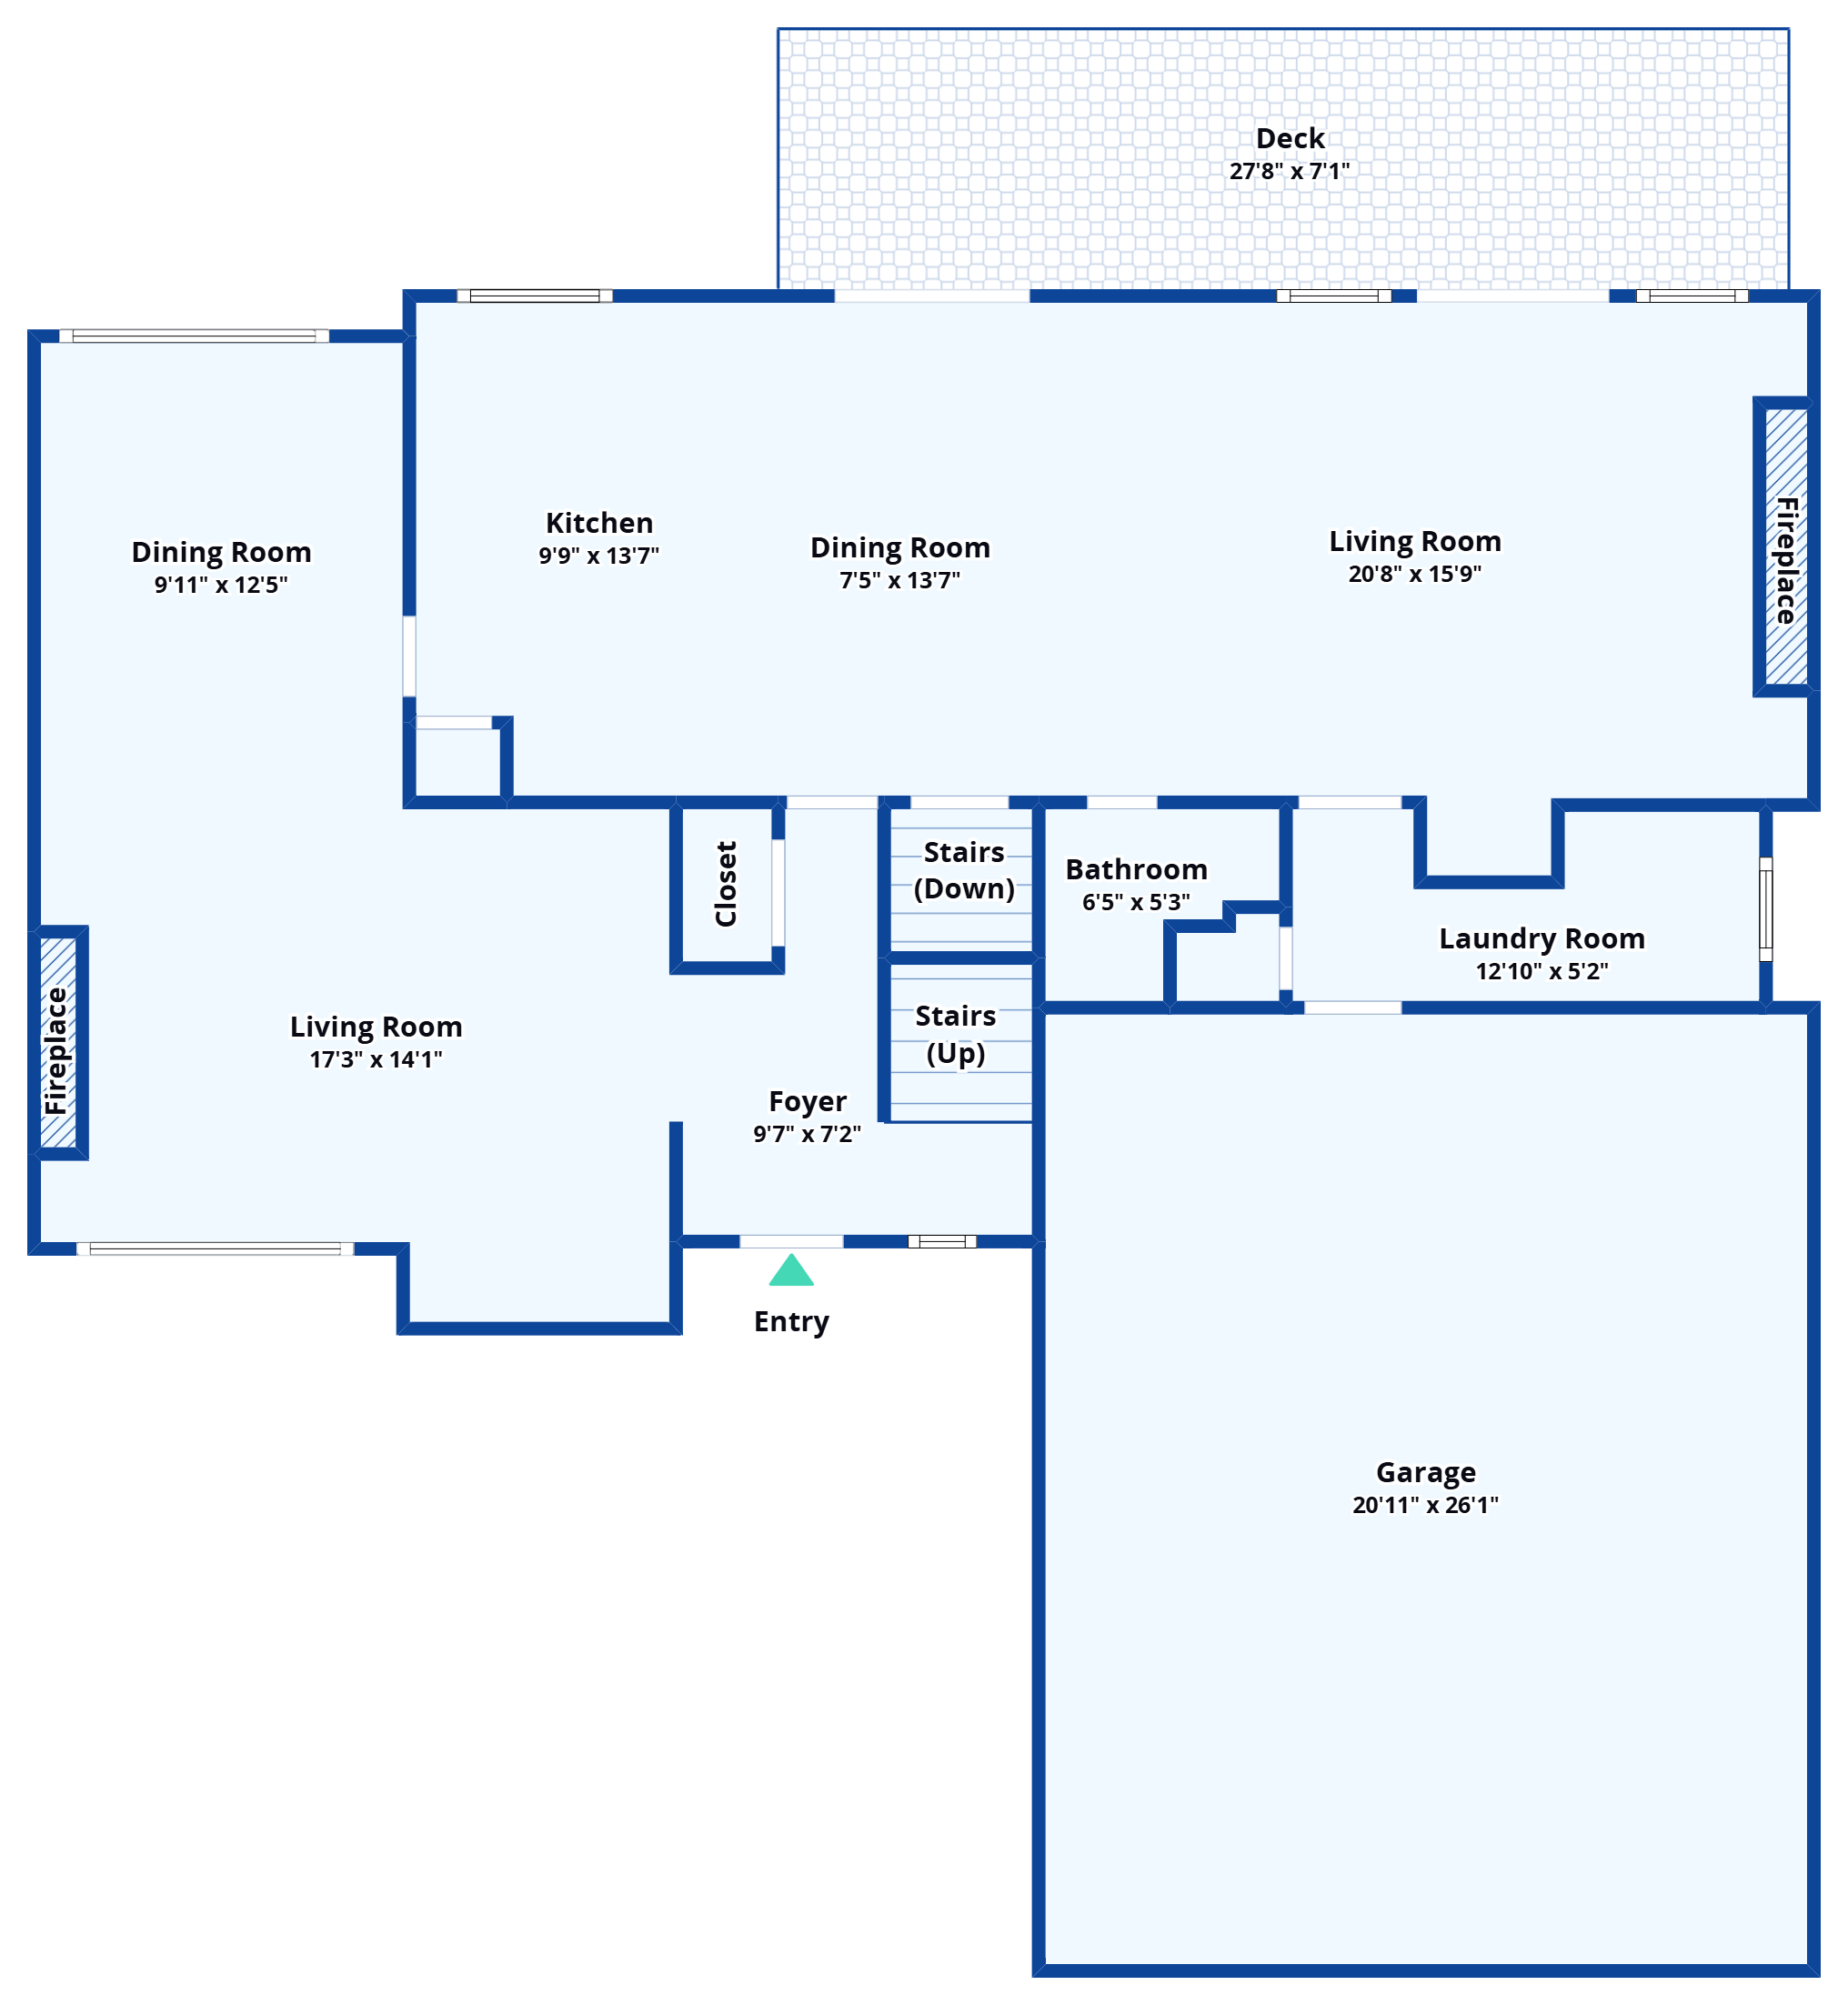
The living room pairs a fireplace with built-in cabinetry, while a separate dining room gives meals and celebrations a place of their own.
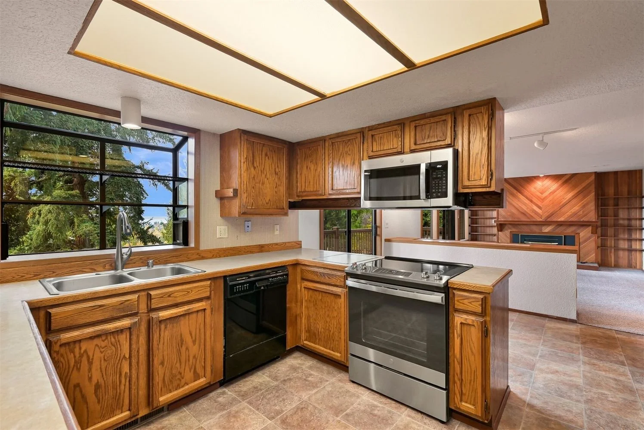
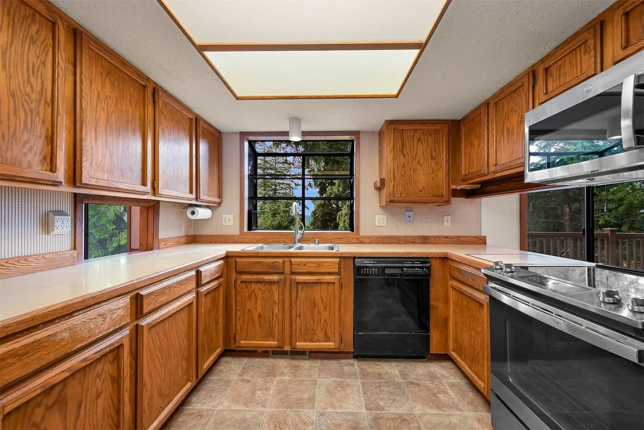
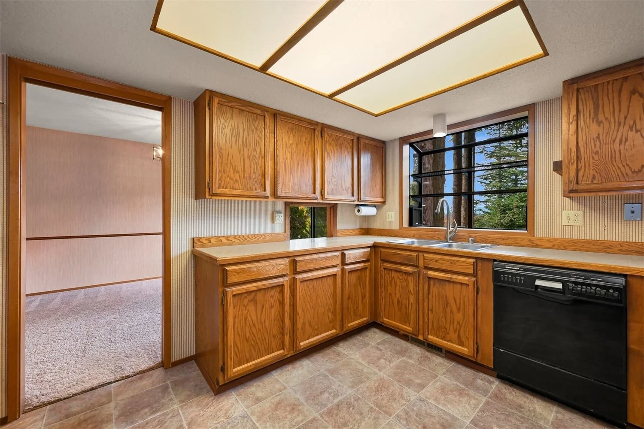
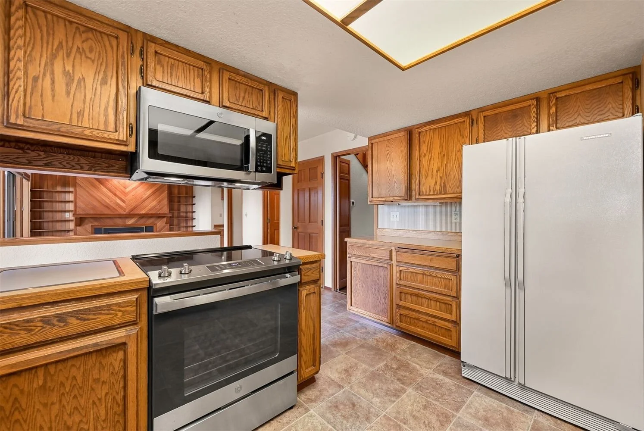
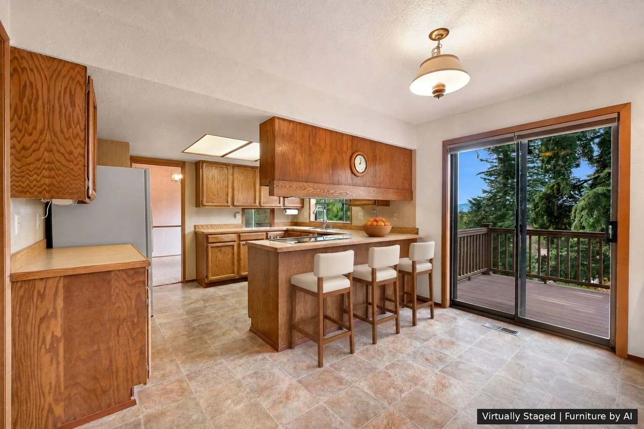
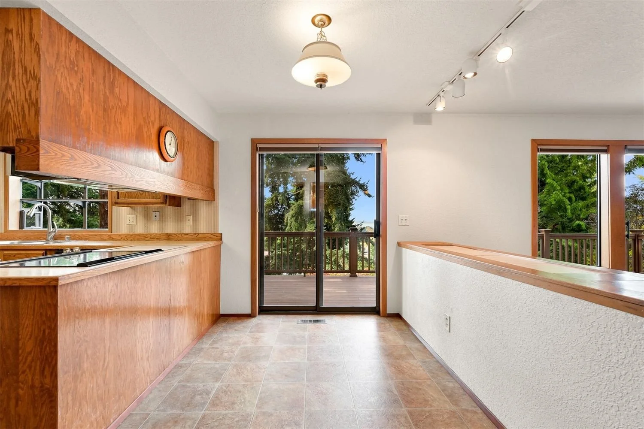
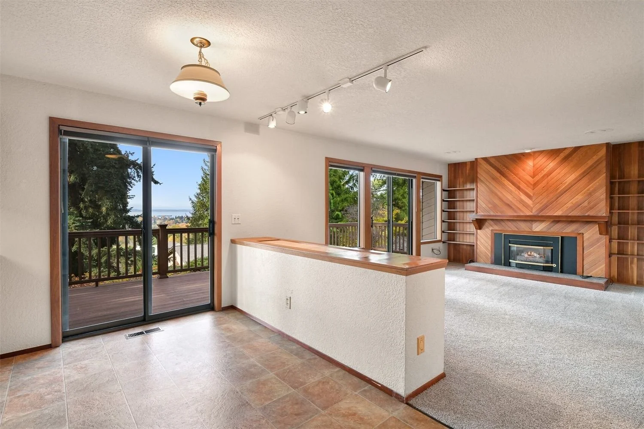
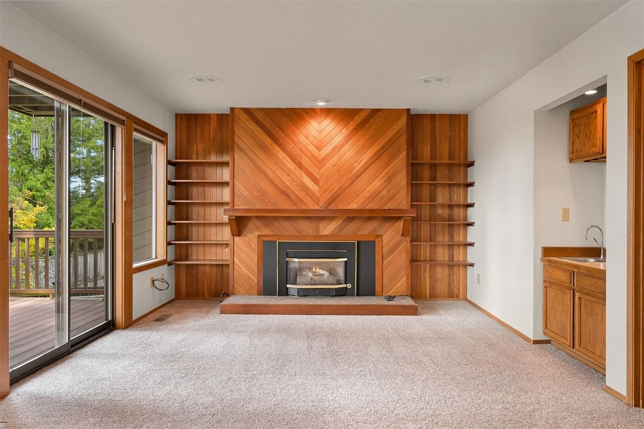
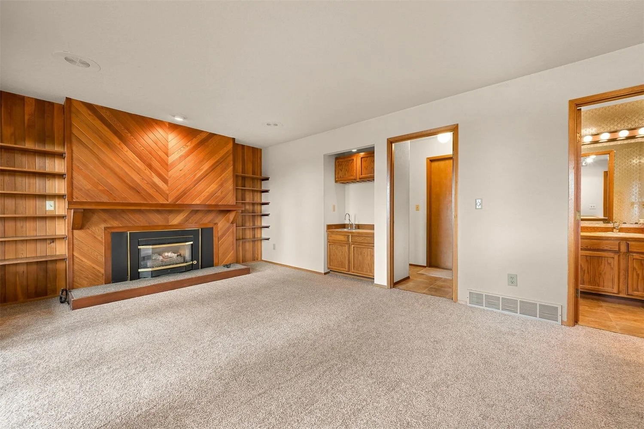
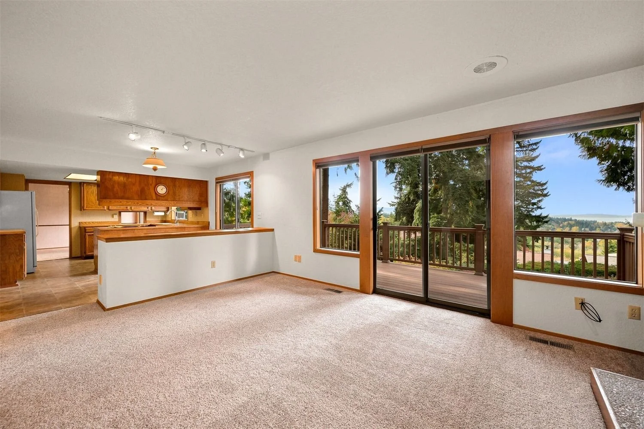
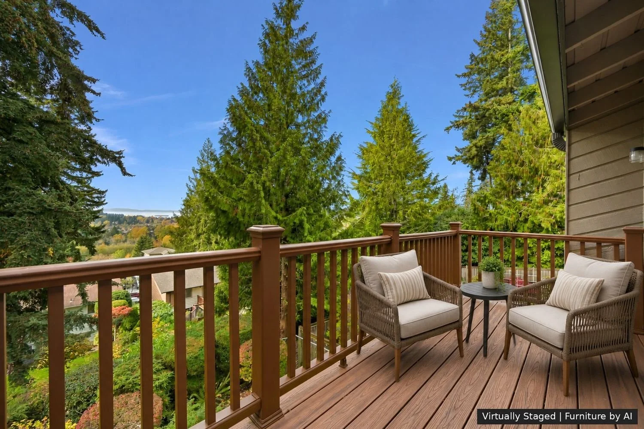
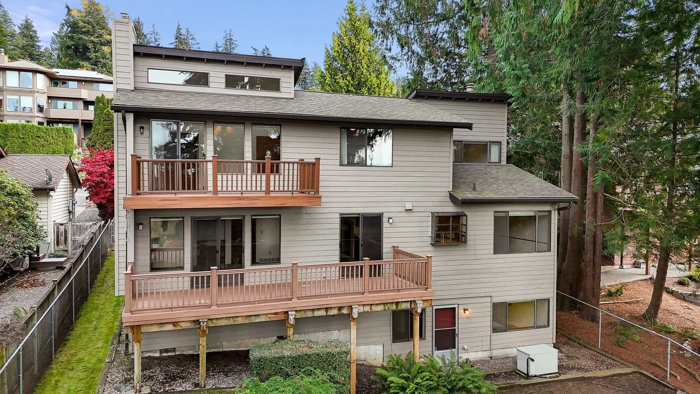
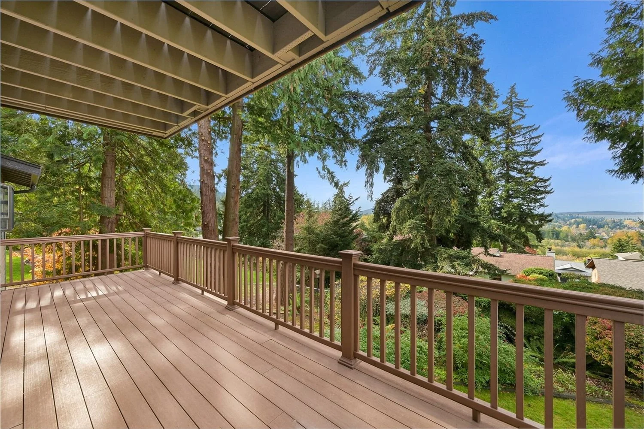
The kitchen's generous wood cabinetry and breakfast dining area open to a family room with a striking wood-accented fireplace wall, built-in shelving, and sliding doors to the view-facing deck.
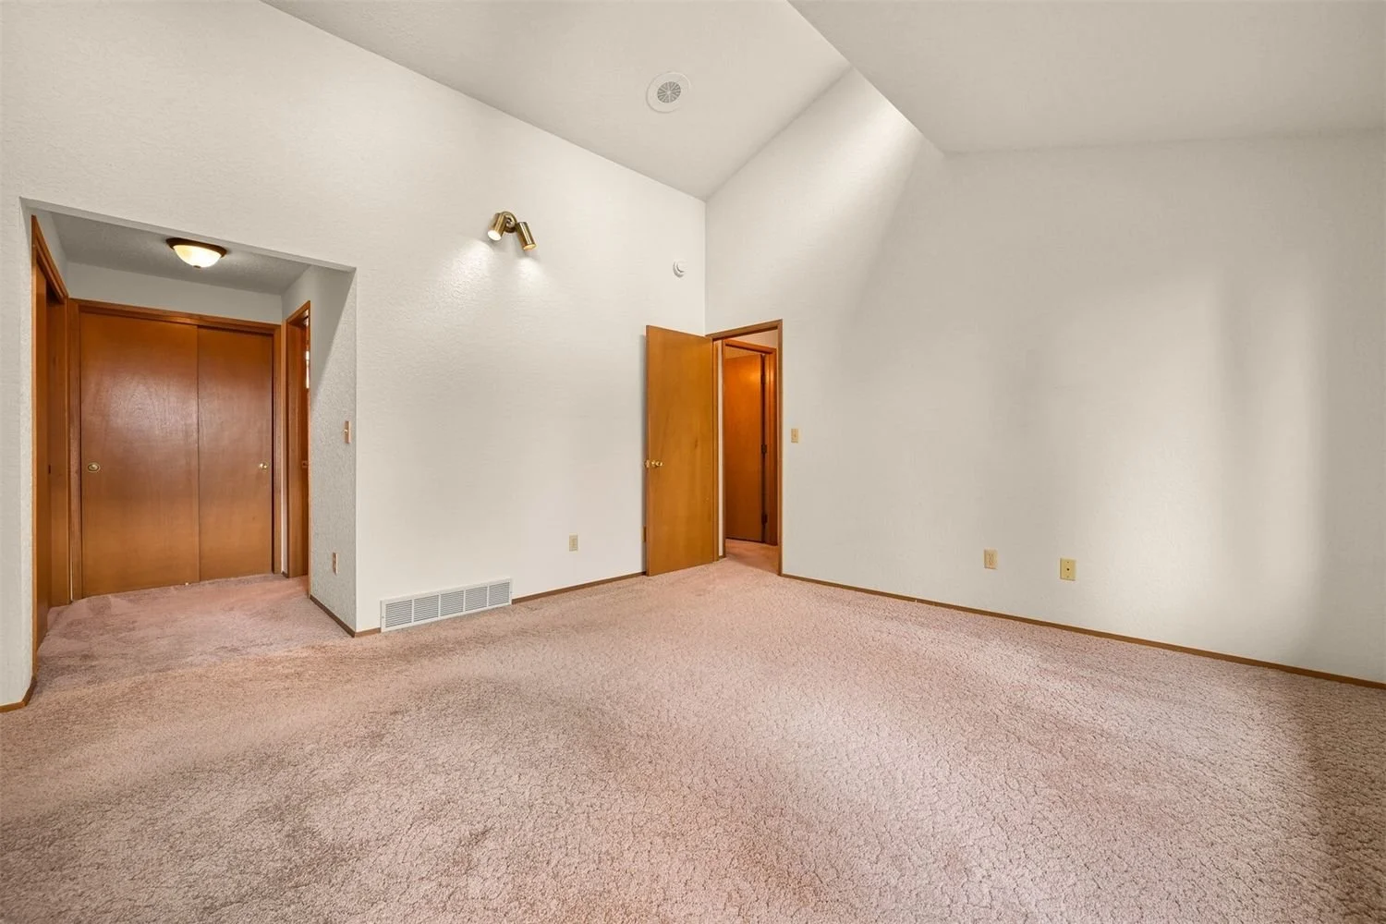
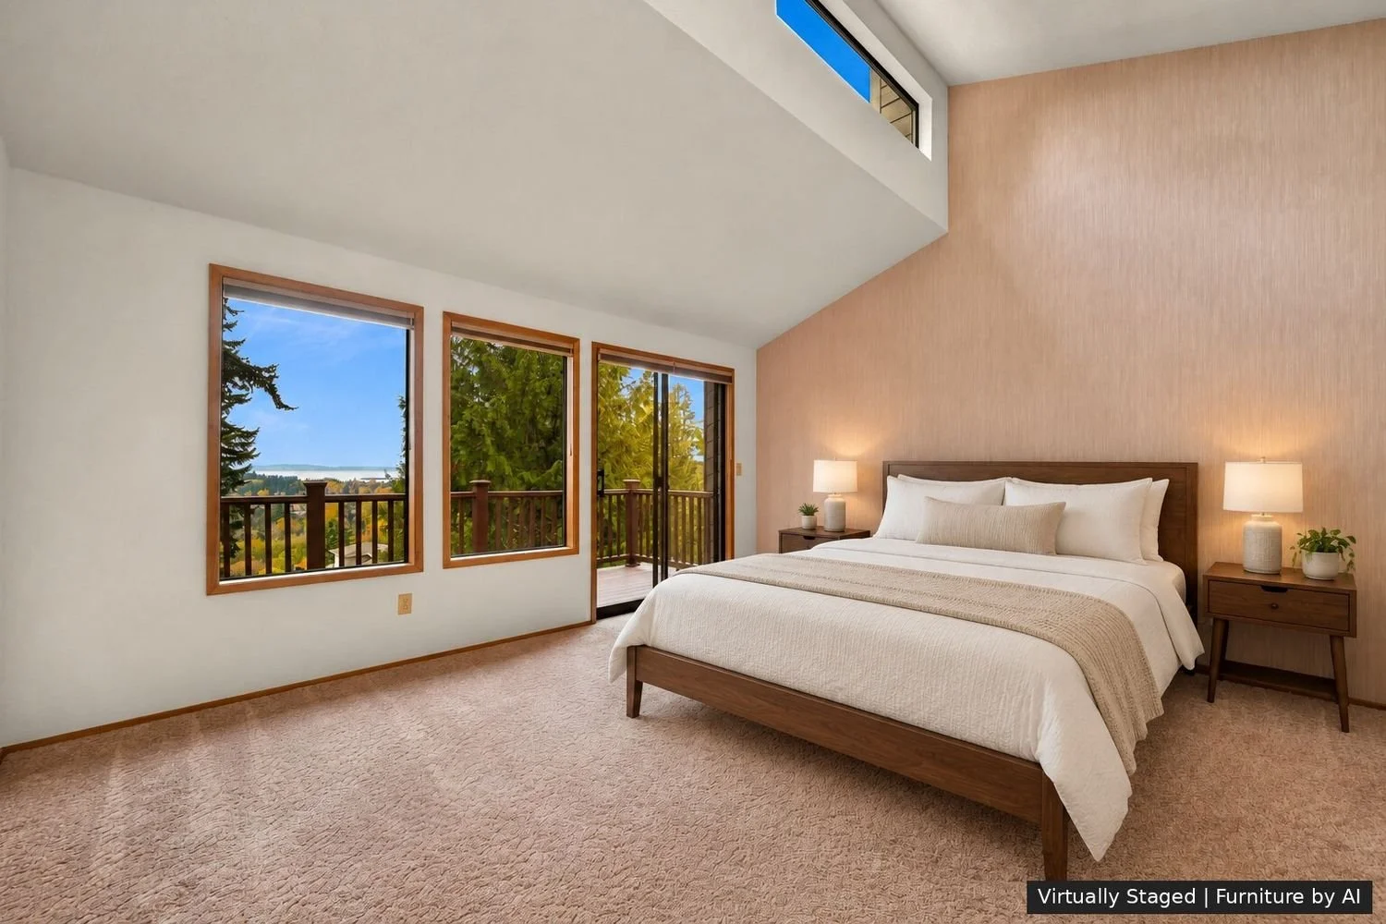
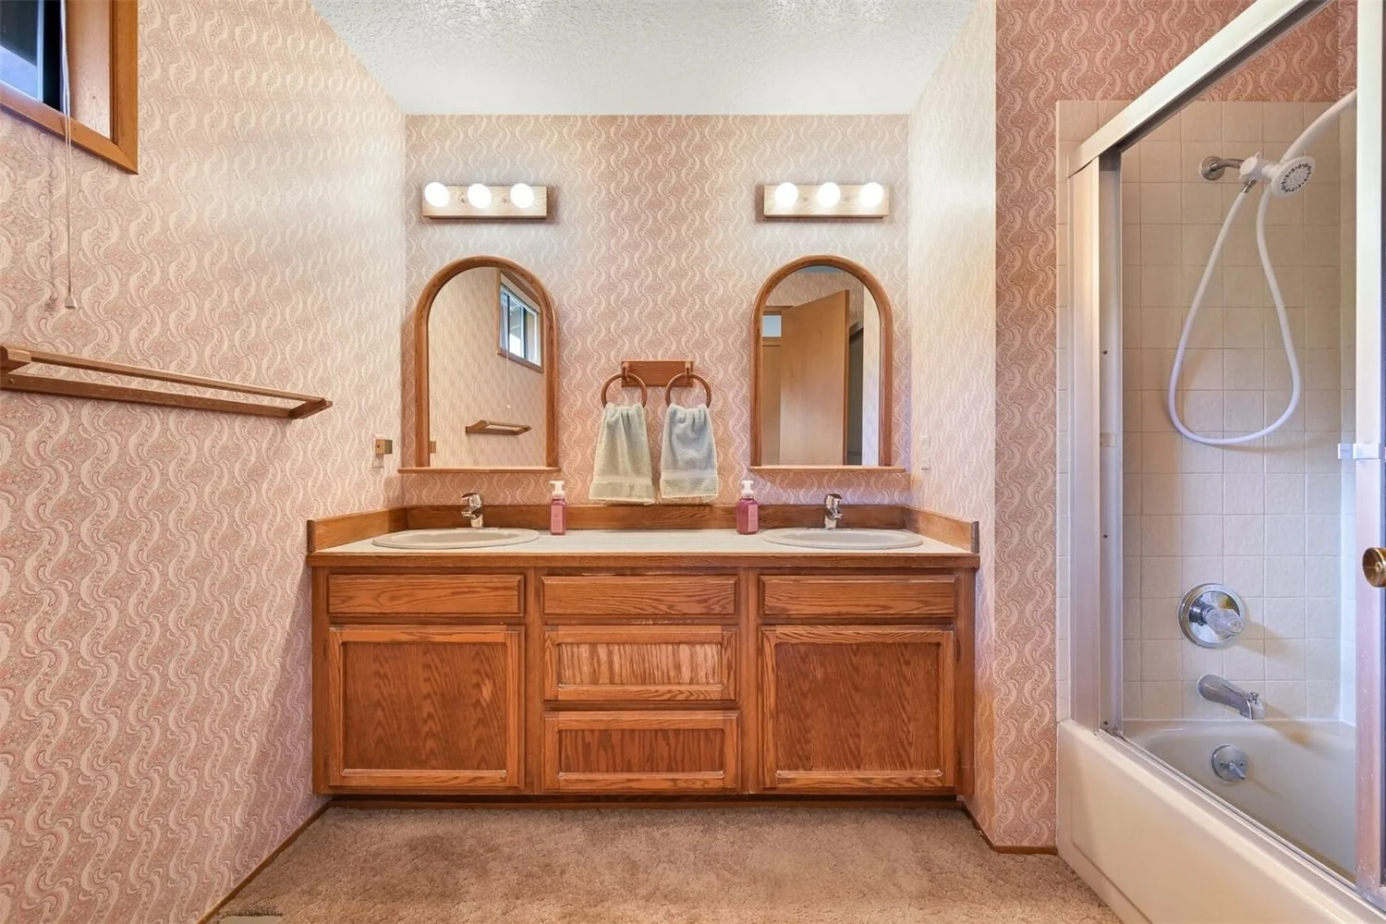
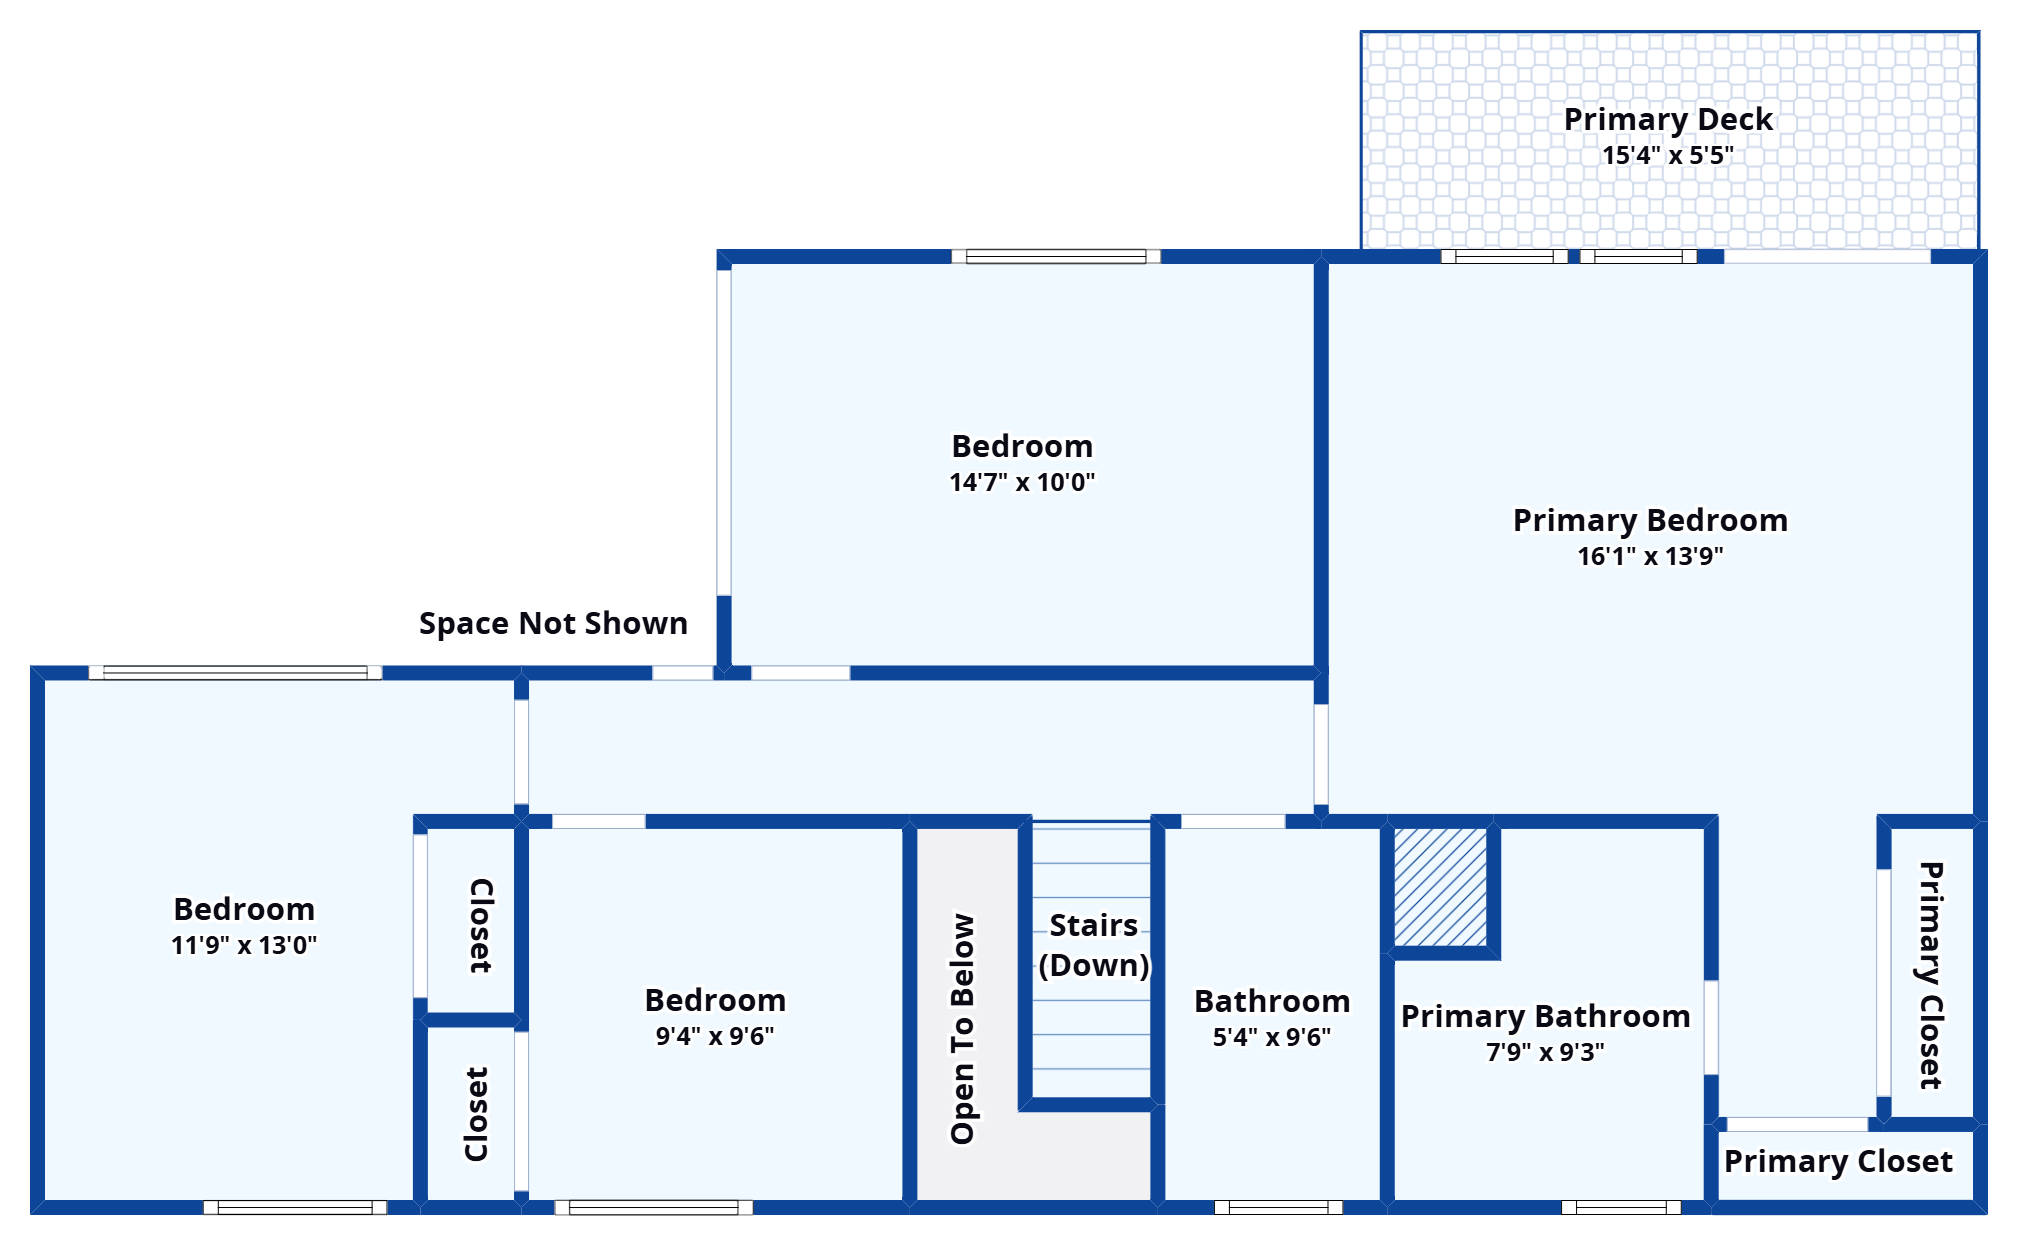
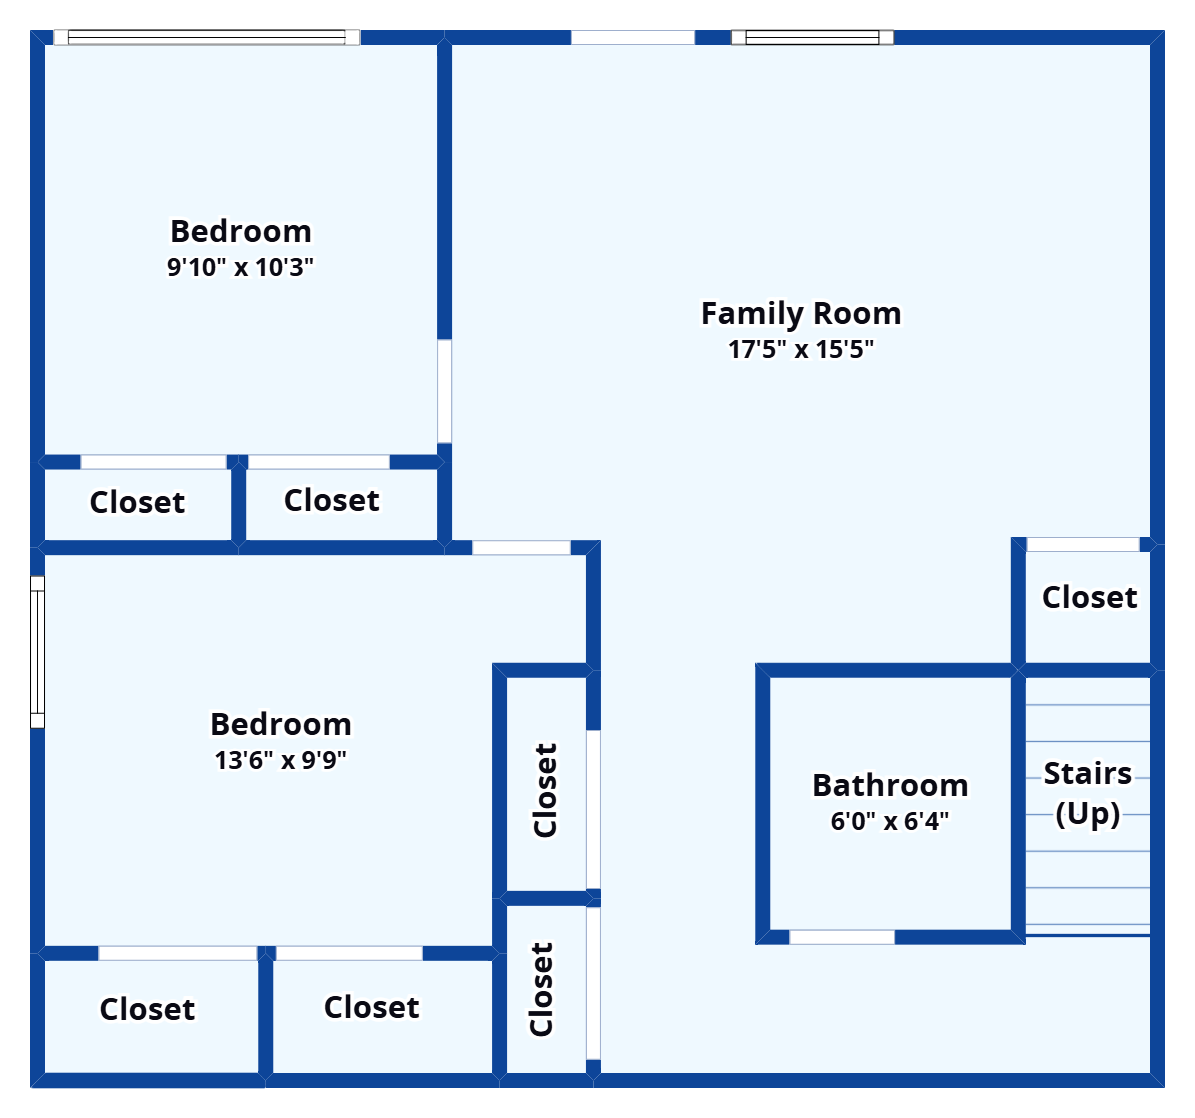
Upstairs, the Primary Bedroom has a vaulted ceiling, clerestory windows, an adjoining bathroom with double sinks, and its own view-deck access.
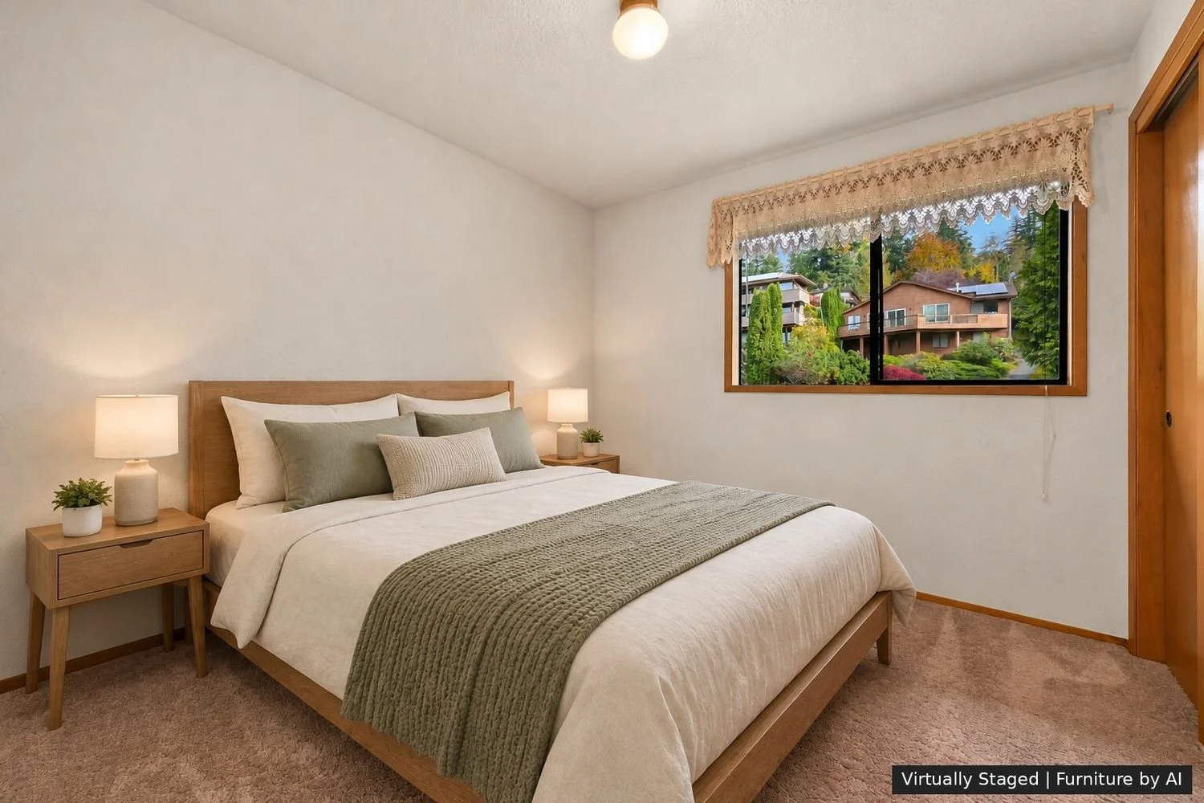
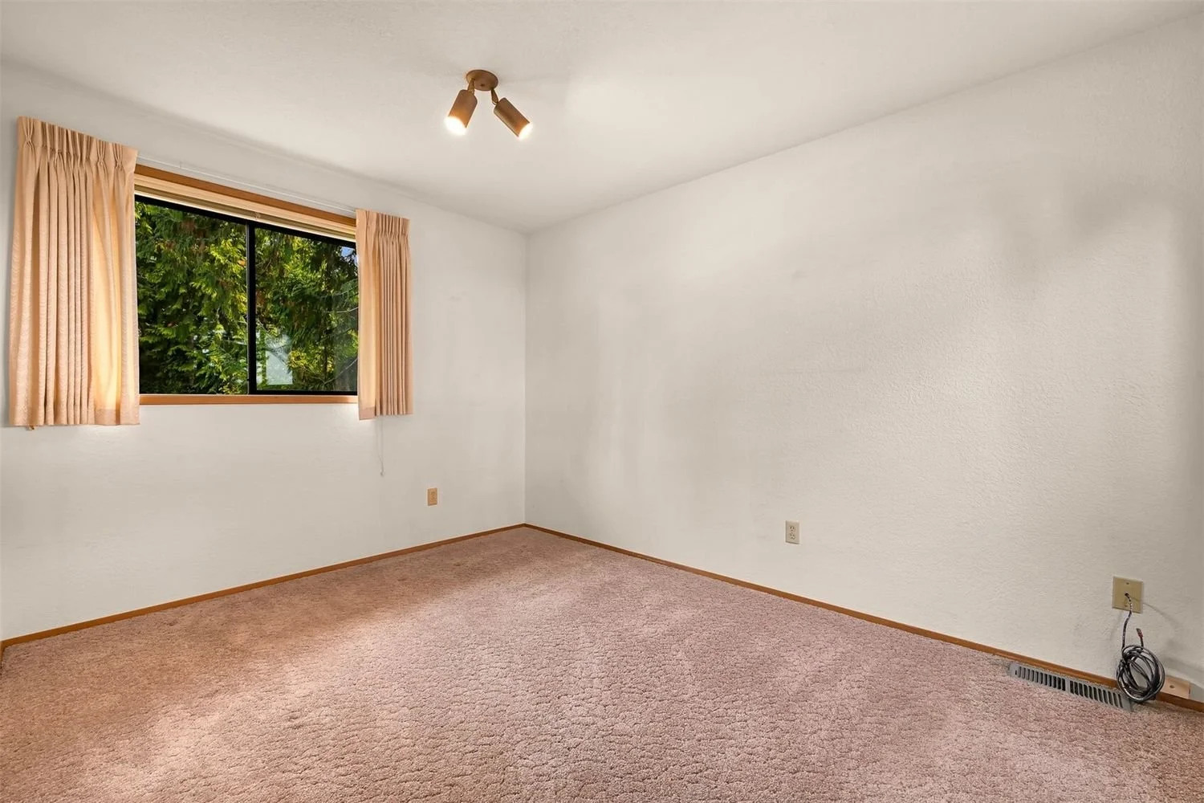
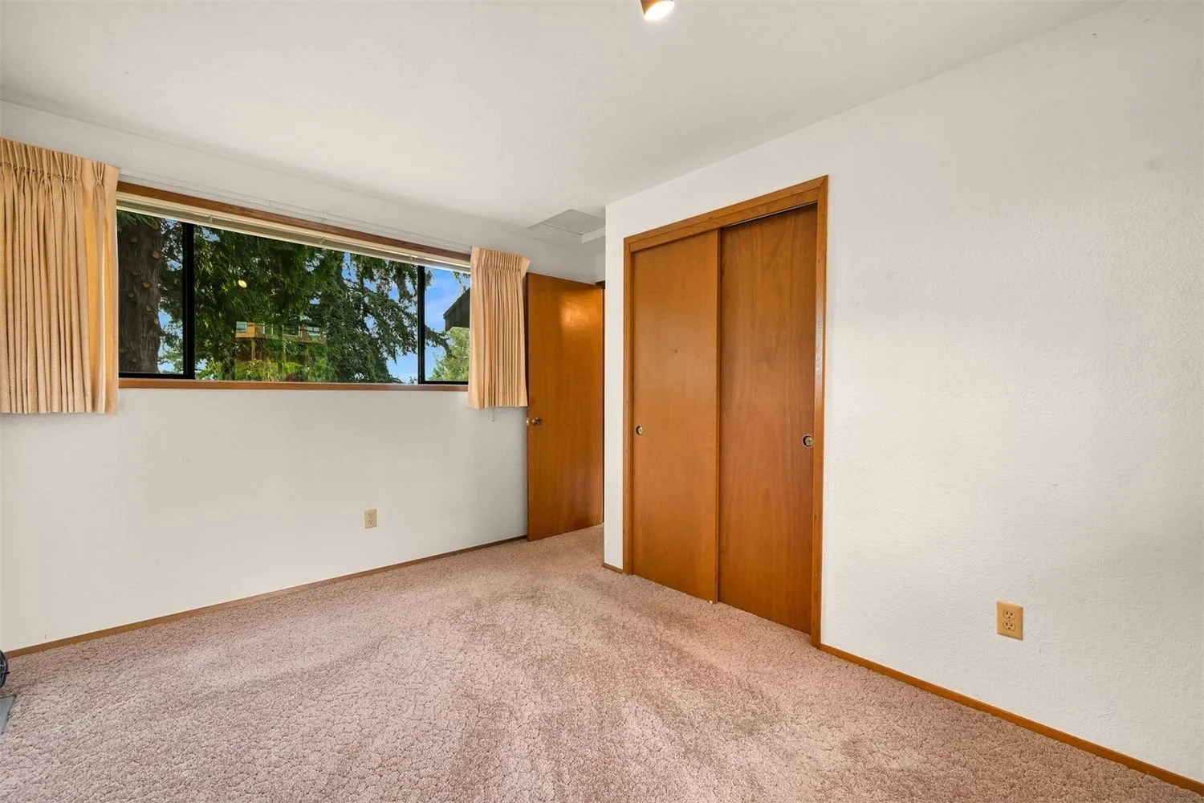
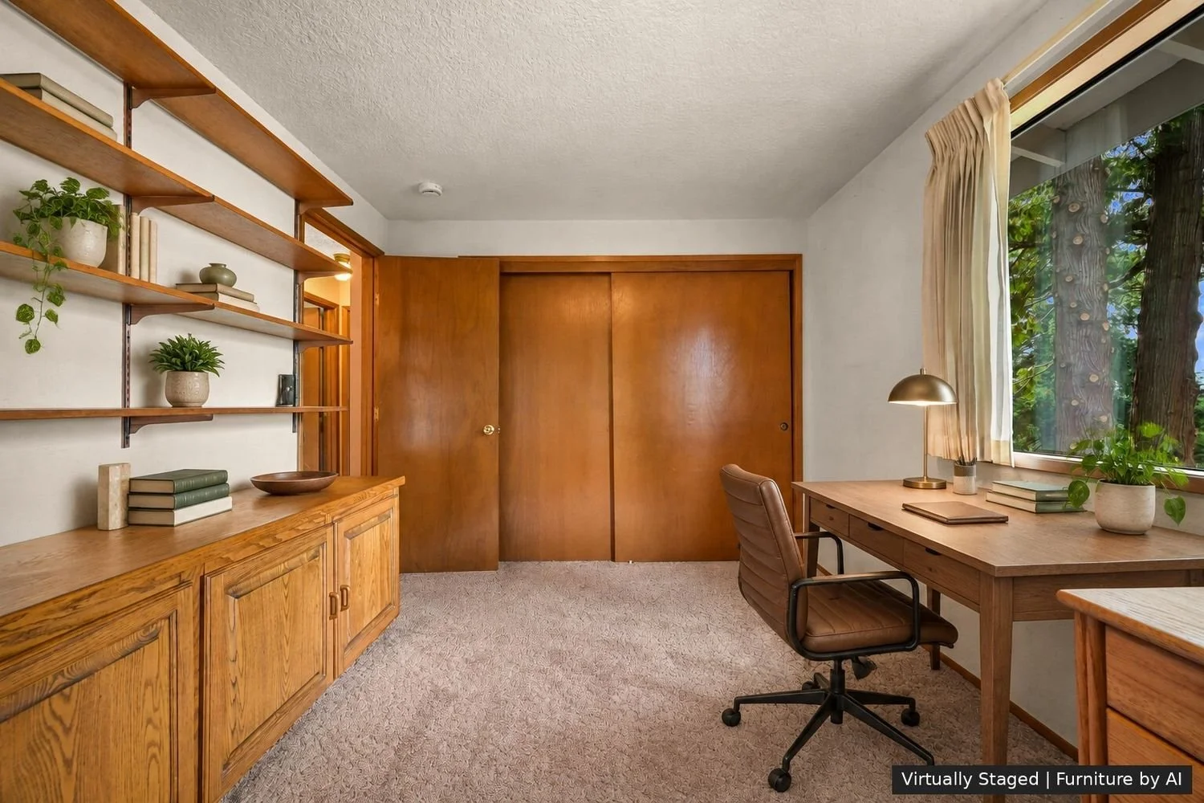
Additional rooms offer options for guests, work, hobbies, or a quiet retreat.
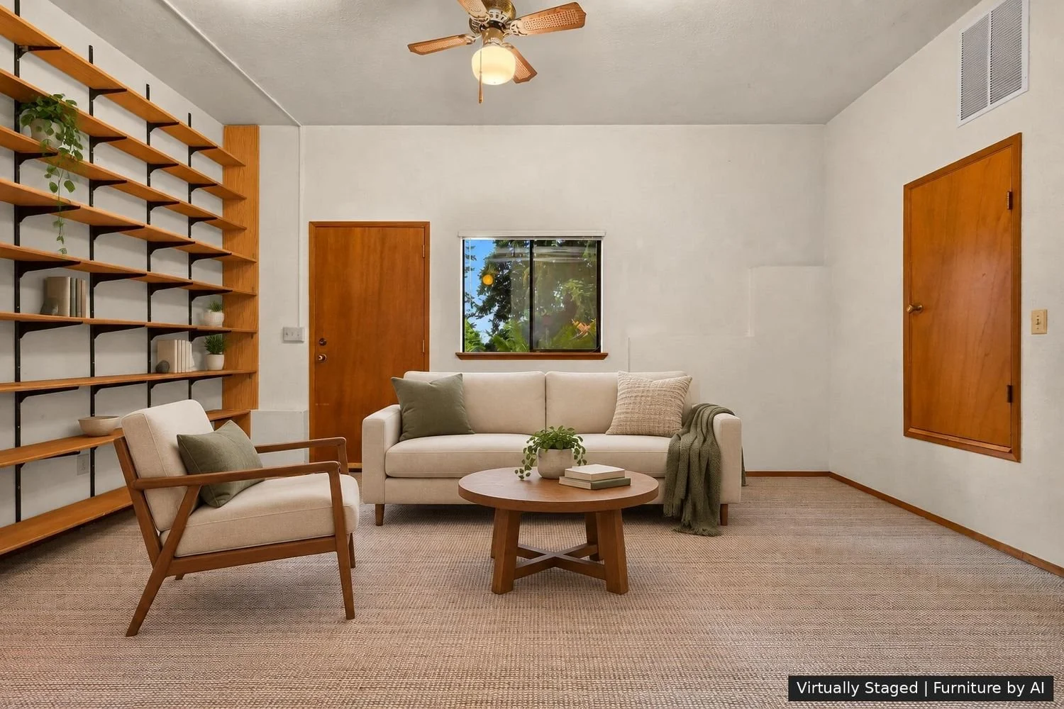
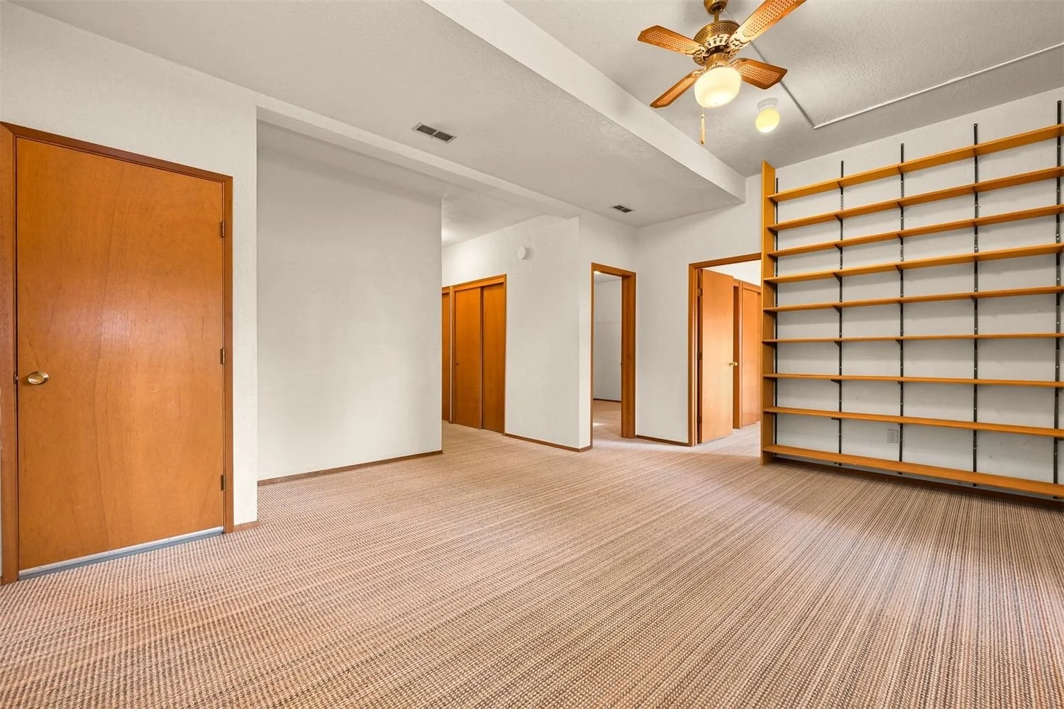
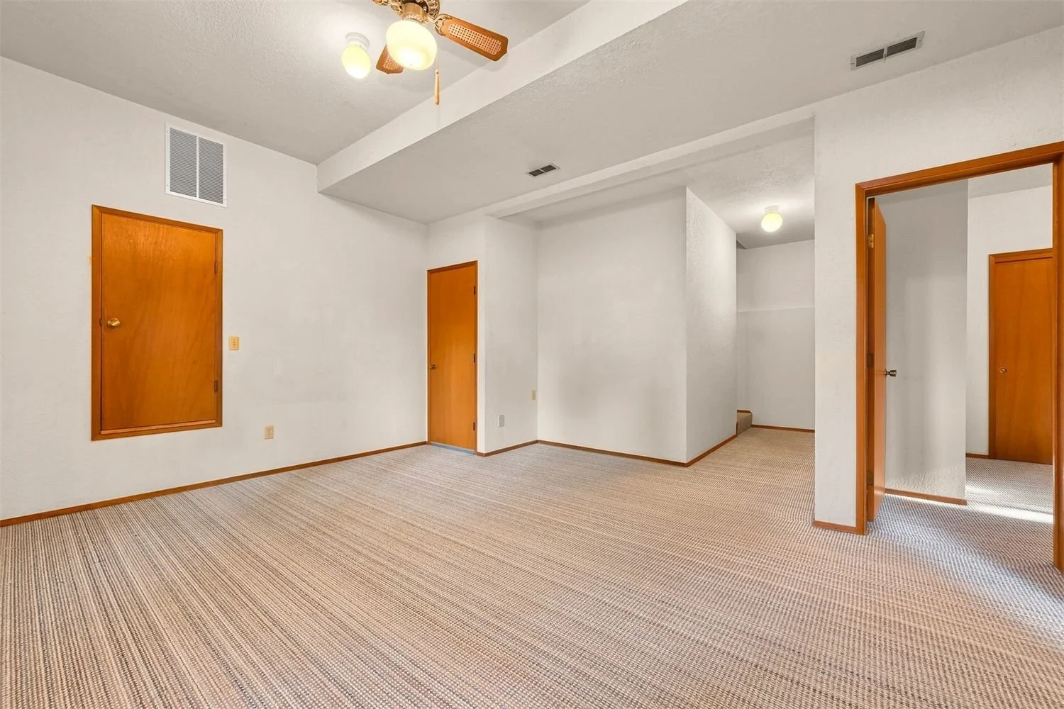
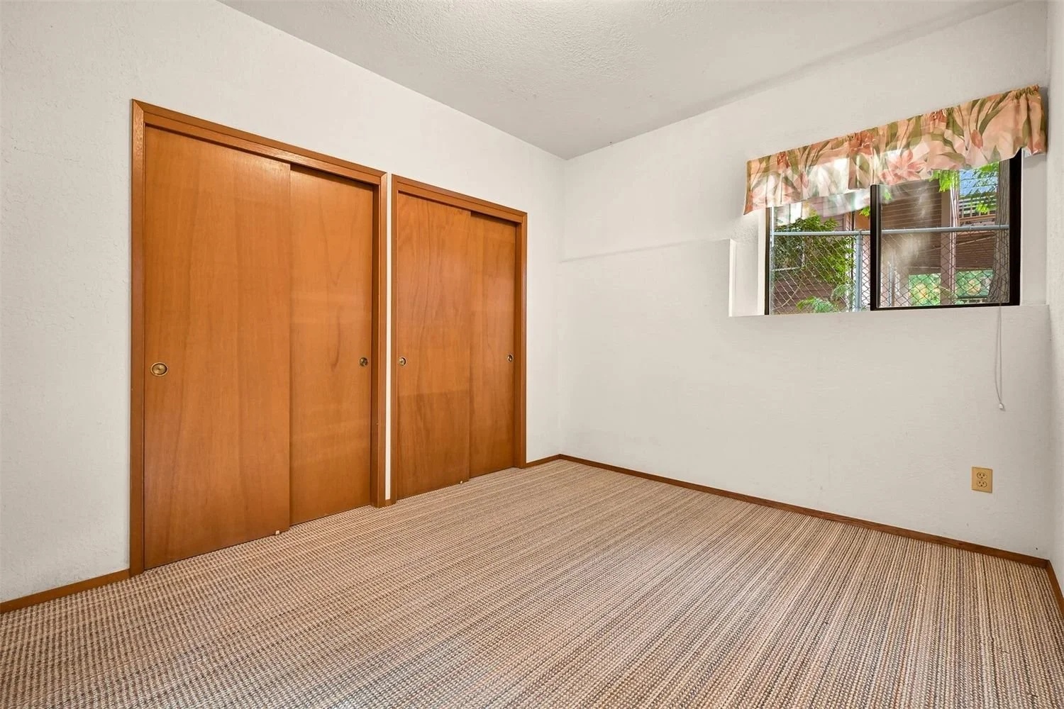
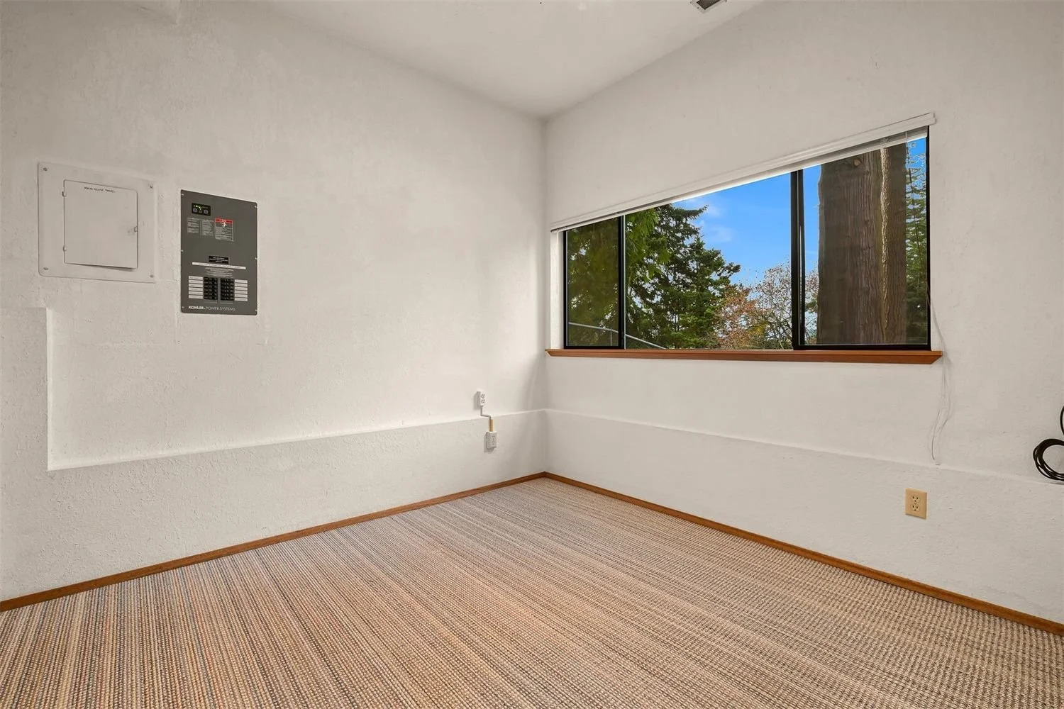
Downstairs, enjoy full accessory dwelling unit potential, with room for a kitchenette, an existing three-quarter bathroom, two full bedrooms, and a private entrance.
Or use the central bonus room as another place to gather and utilize the home's fifth and sixth bedrooms, offices, and more.
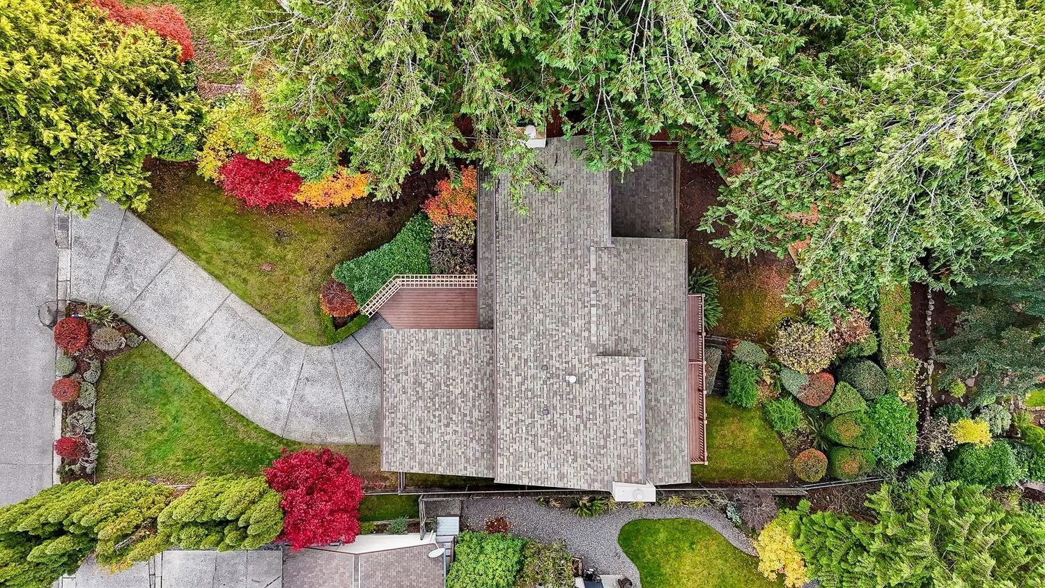
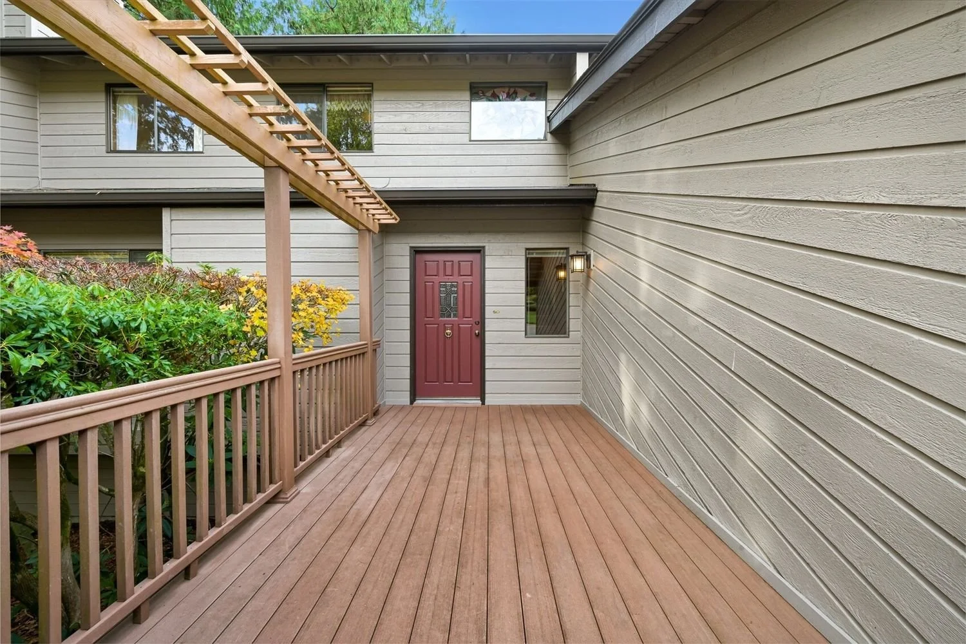
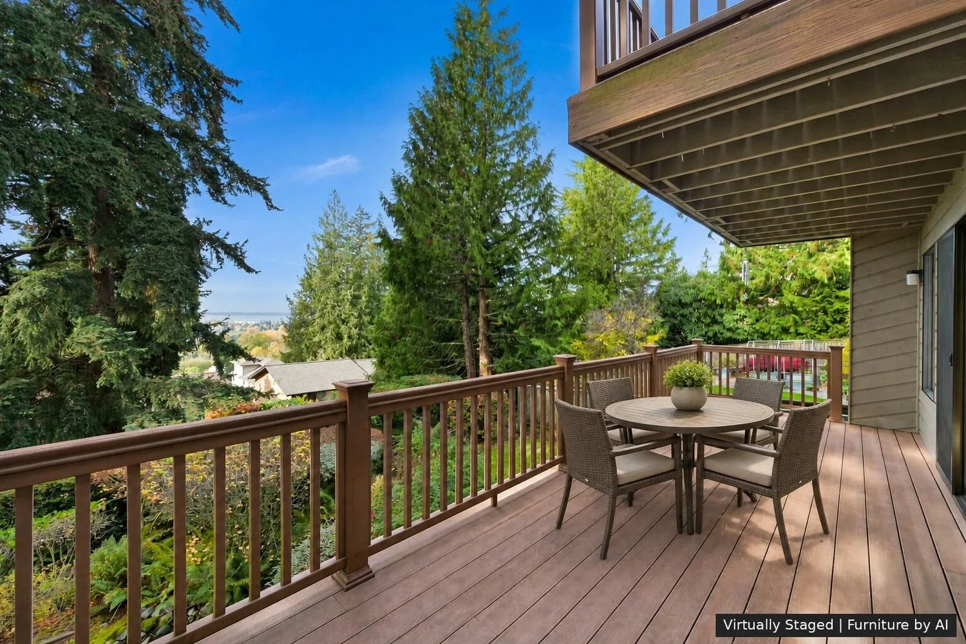
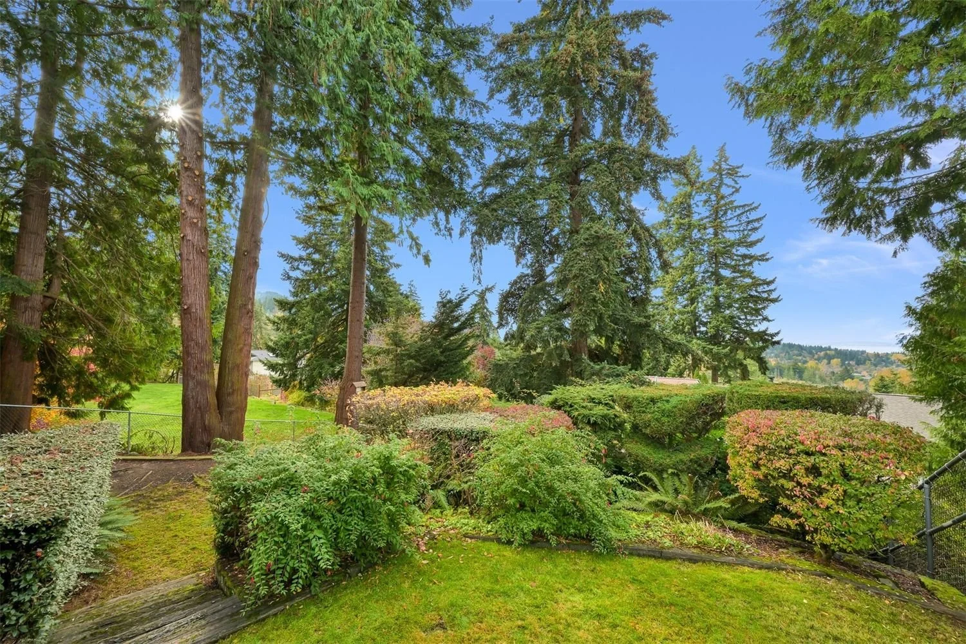
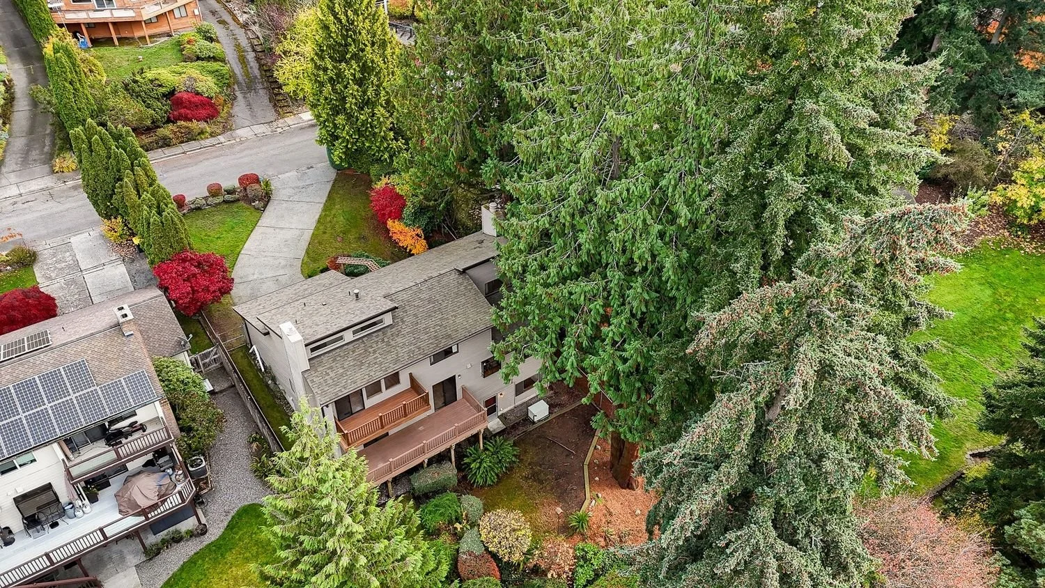
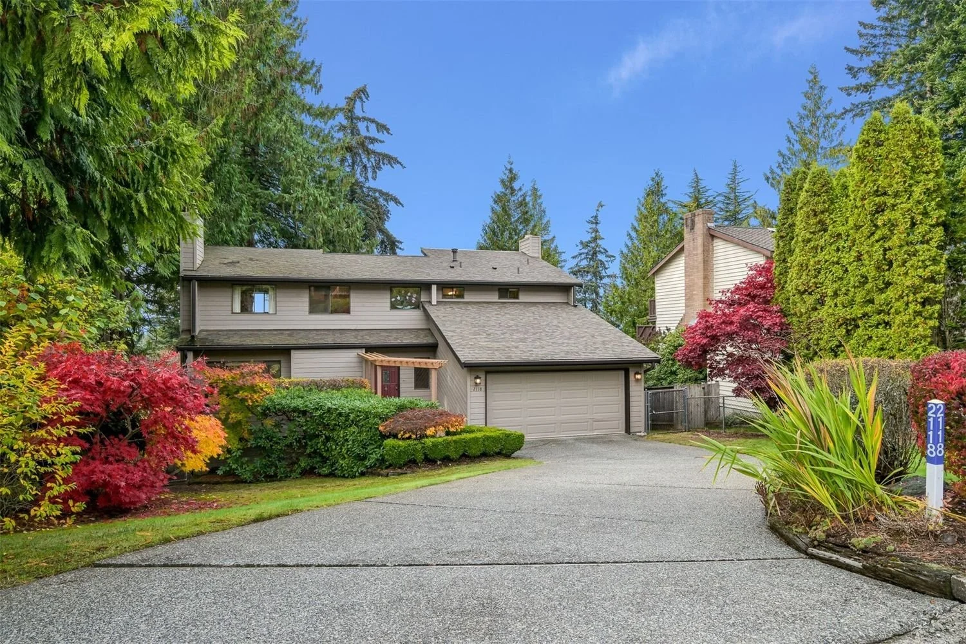
Outside, multiple decks overlook towering evergreens, colorful shrubs, and a terraced backyard.
The gently sloped driveway and attached garage, automatic backup generator, on-demand water heater, and high-efficiency forced-air heating round out the practical side.
Refresh the surfaces, reimagine the style, and enjoy a home with room to grow into.
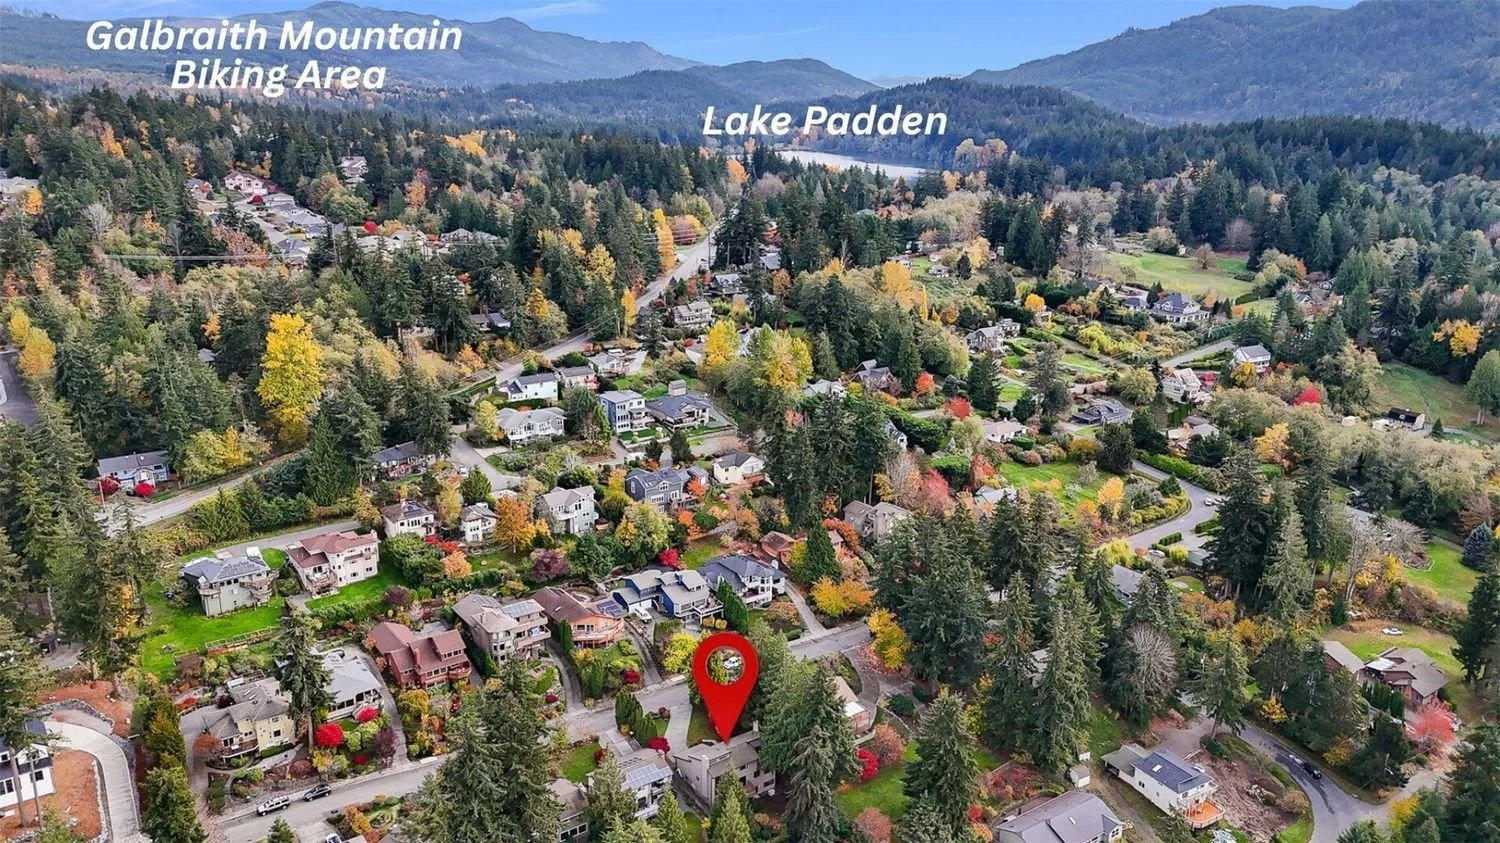
Set on a 7,405-square-foot lot, this is an opportunity to live near Padden and Fairhaven while personalizing your dream home.