
2816 Cornwall Ave
Bellingham, WA 98225
4 Beds | 3 Baths | 3,349 Sq. Ft.
OFFERED AT: $995,000
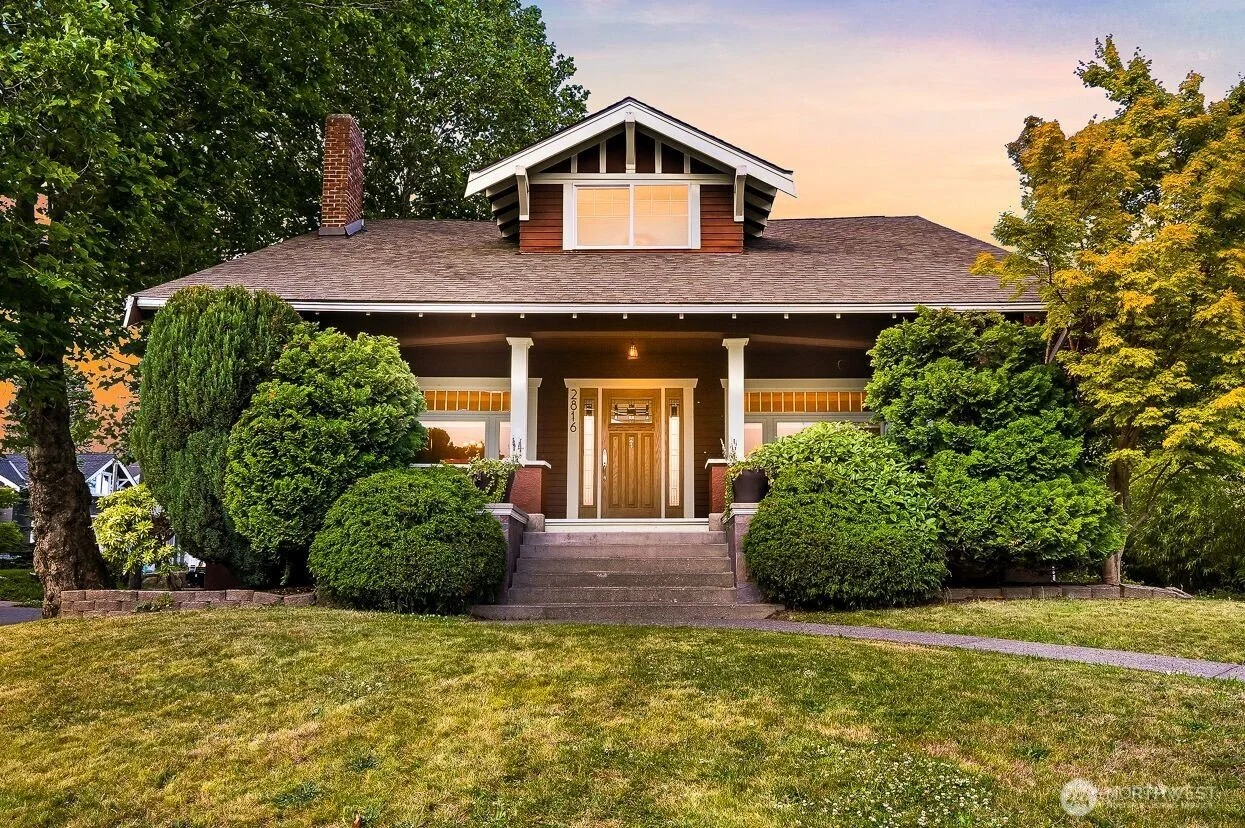
A true neighborhood landmark, this 1923 Craftsman home is centered between Broadway Park and Cornwall Rose Garden, just one block from each.
With over 3,300 square feet of living space, this four-bedroom, two and three-quarter bathroom home blends original craftsmanship with thoughtful, style-matched upgrades you will deeply appreciate.
Massive columns and a full-width covered front porch create a welcoming first impression.
Inside, enjoy the exquisitely crafted built-ins, arched hallway entry, nine-foot ceilings, beautiful oak and fir floors, abundant natural light, and a wood-burning fireplace.
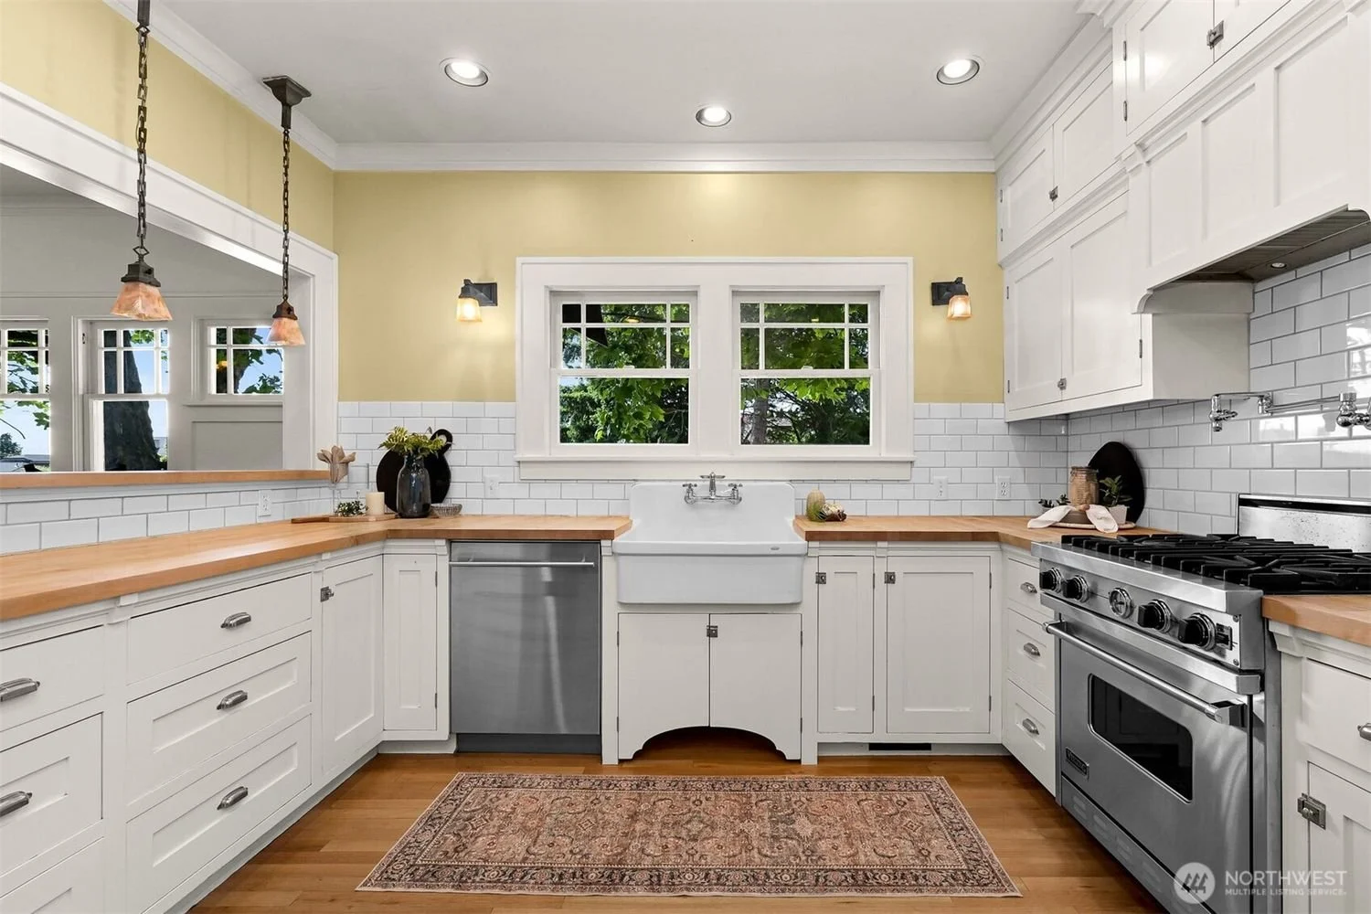
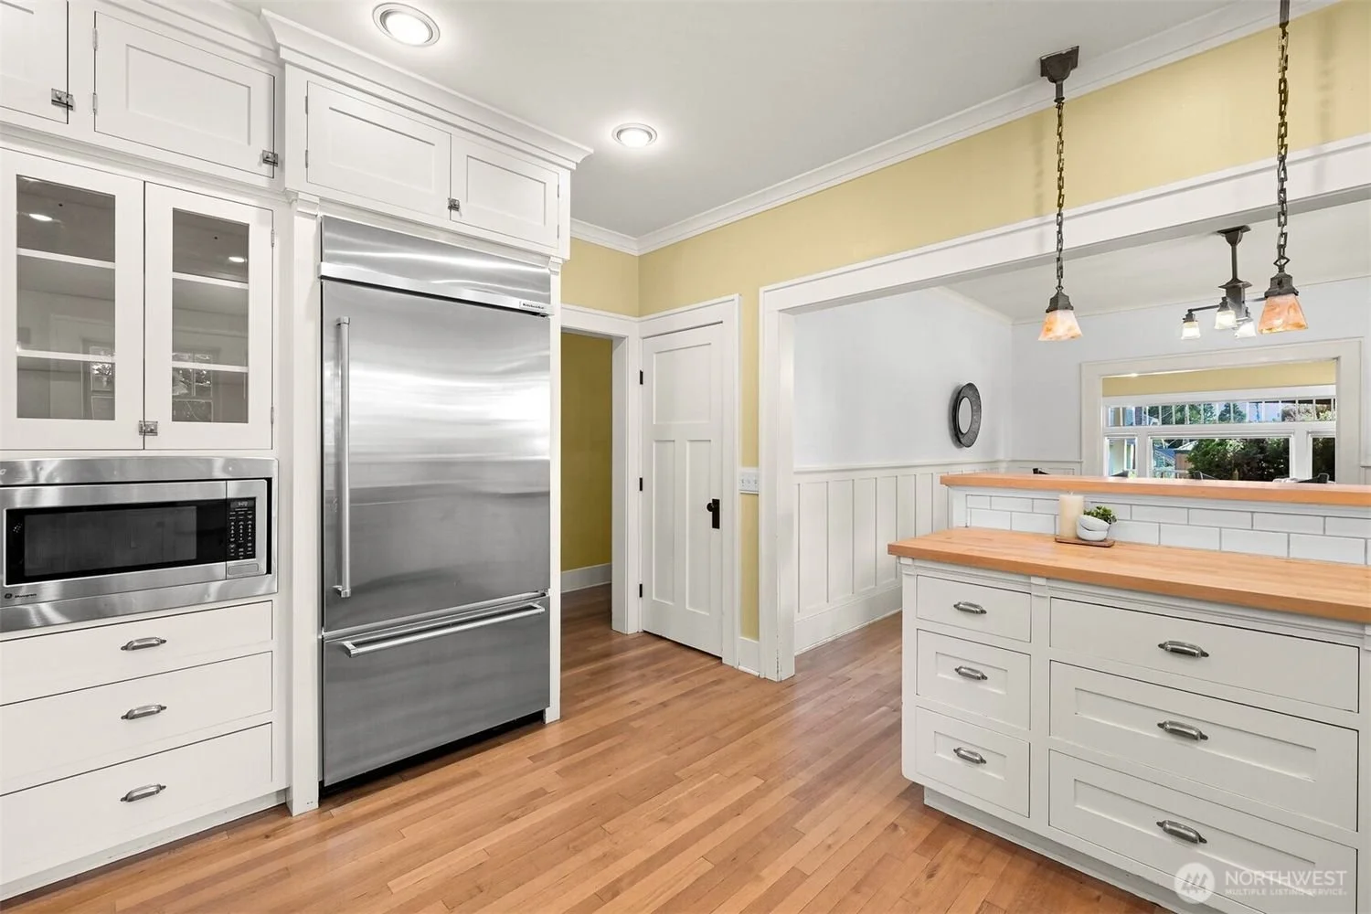
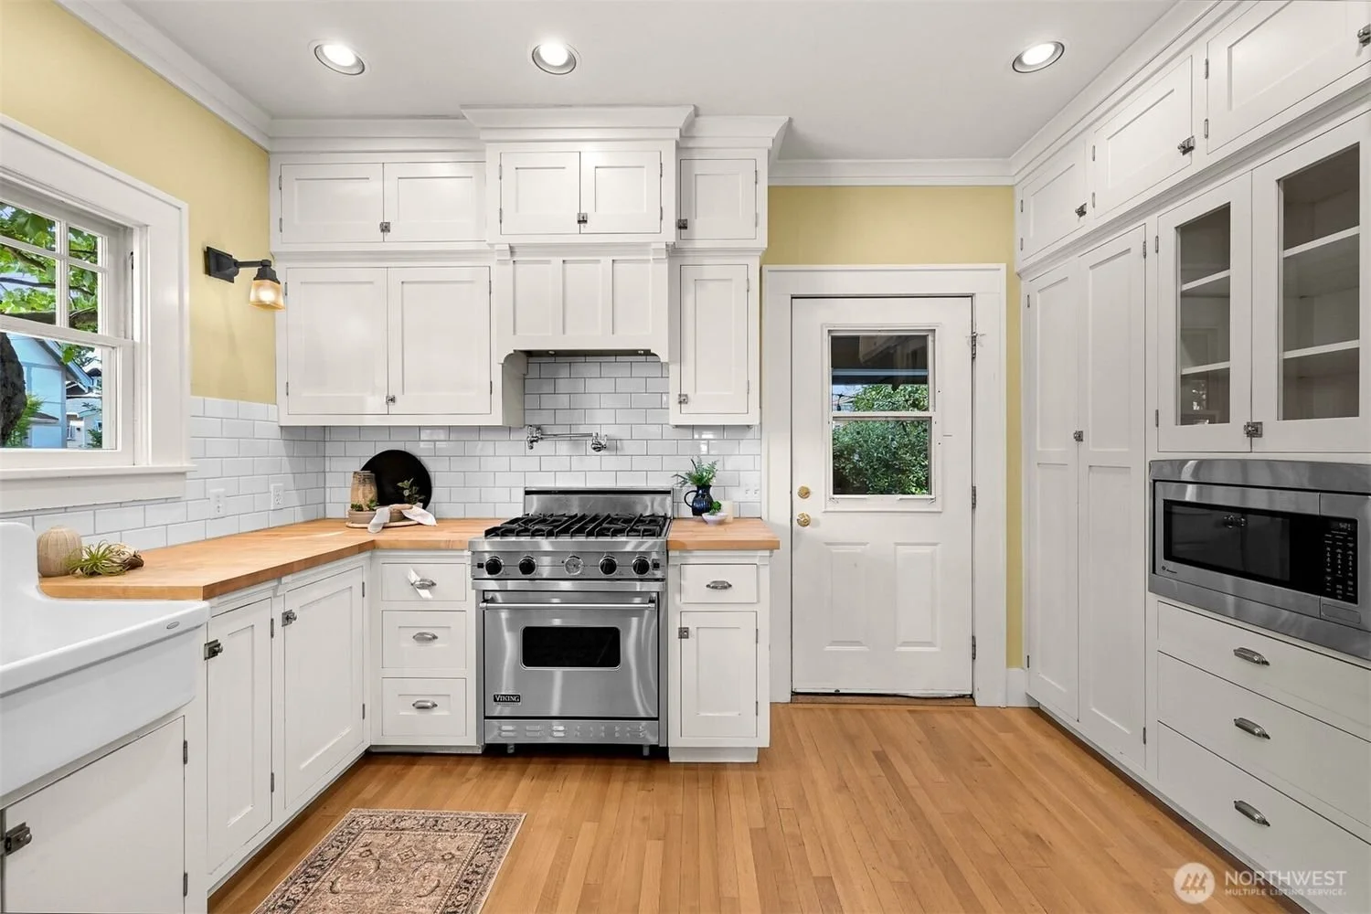
The remodeled kitchen features custom Shaker cabinetry, premium appliances, period-matched fixtures, wainscoting, and bar seating that connects seamlessly to the dining area for everyday living and entertaining.
The main floor primary suite includes a beautifully updated bathroom with a clawfoot tub, separate shower, and a large walk-in closet with a custom organizer.
Upstairs, you will find three generous bedrooms and a spacious full bathroom.
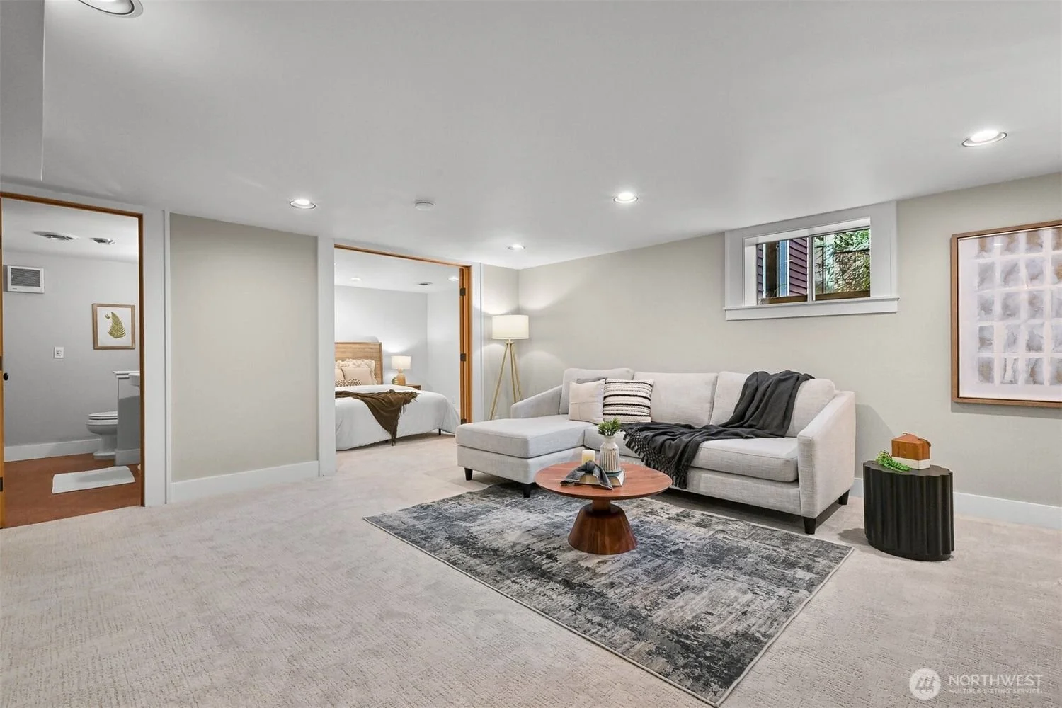
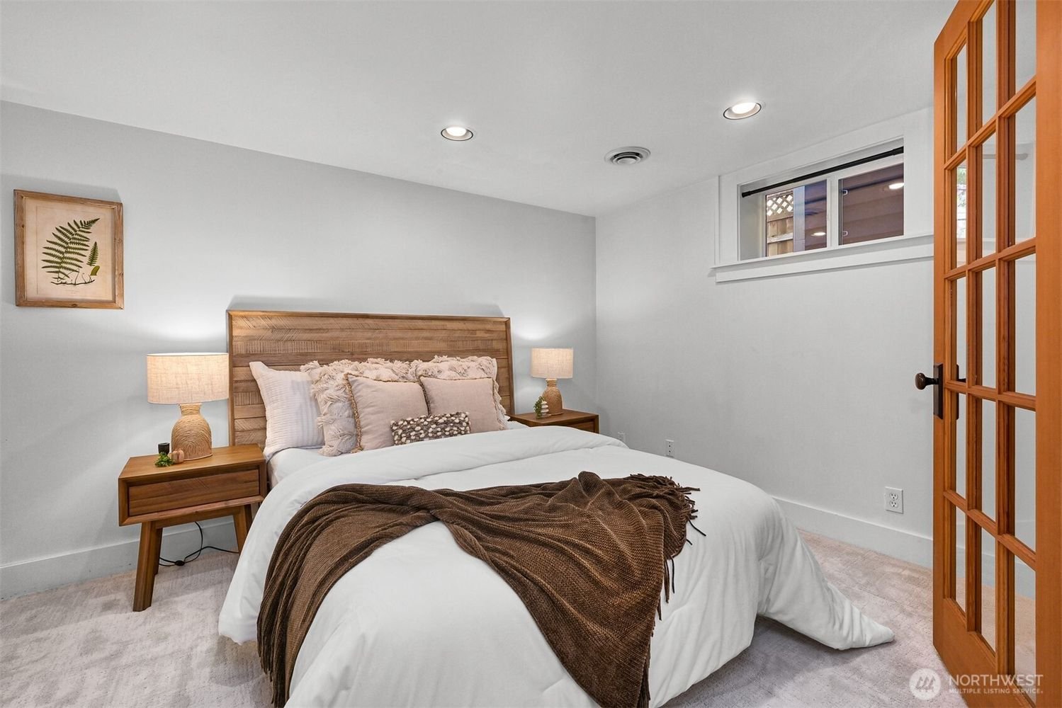
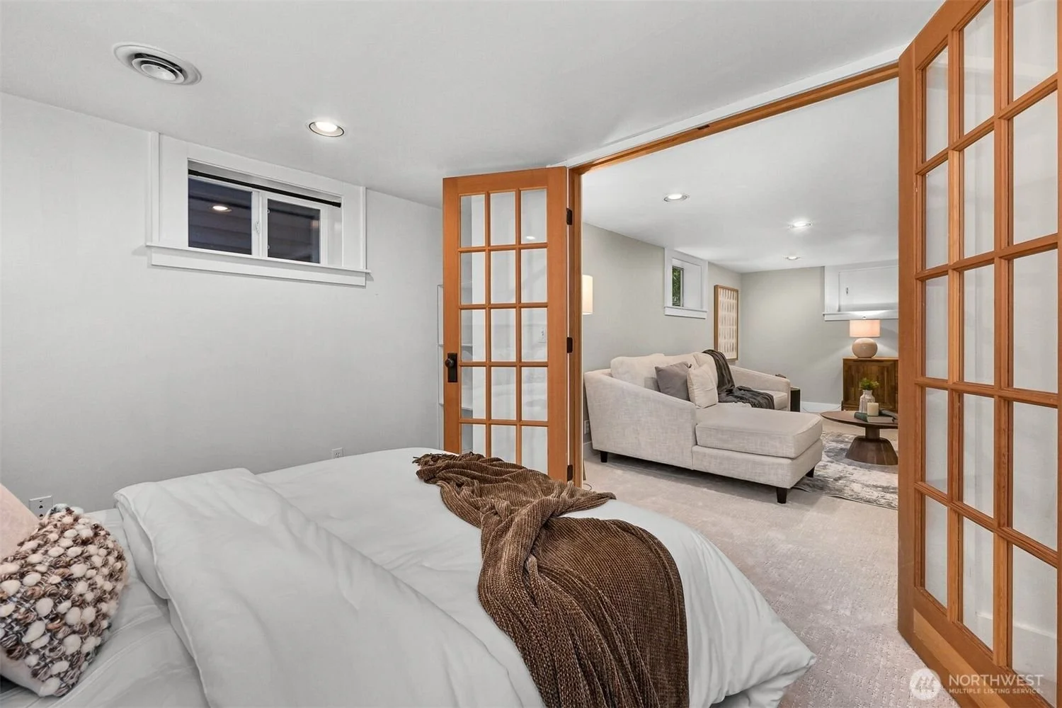
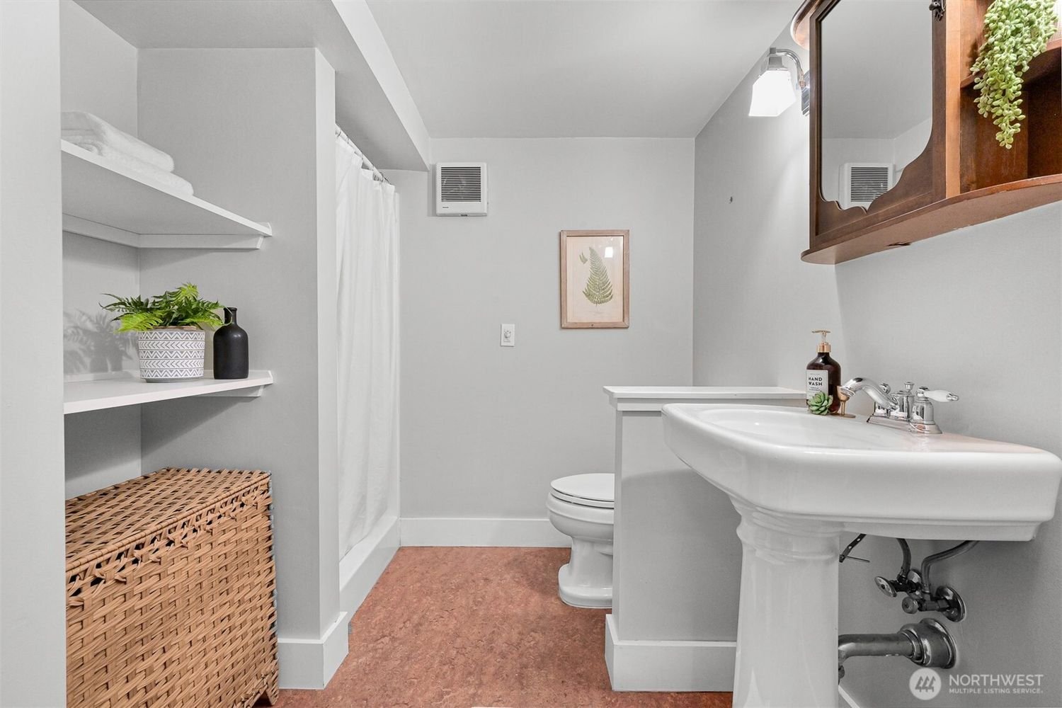
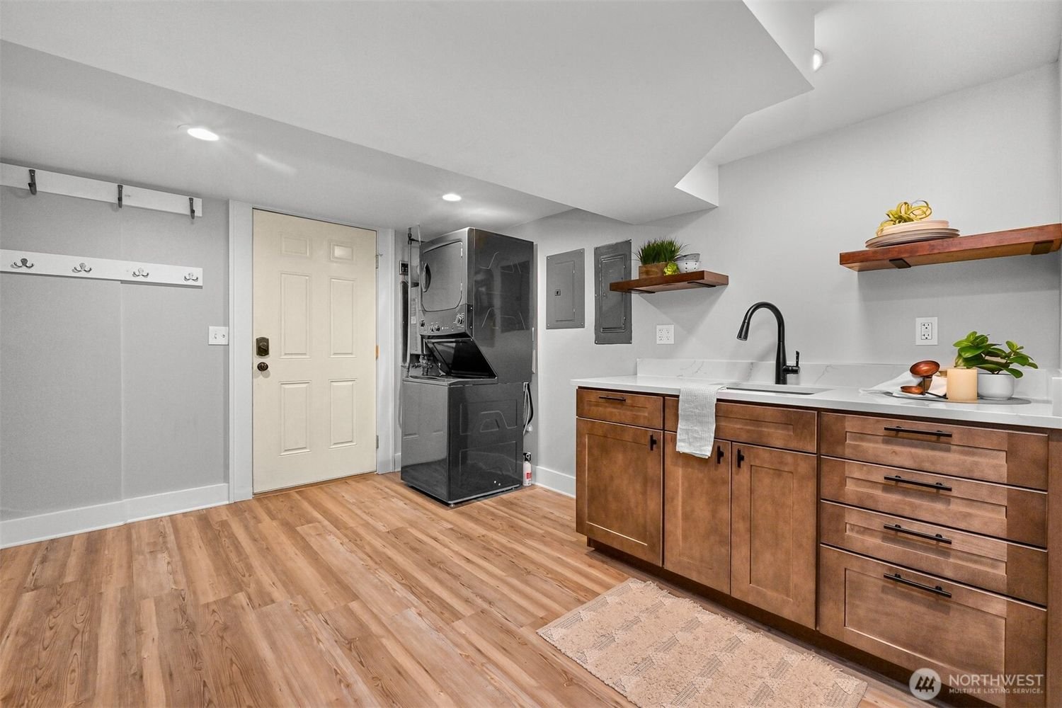
Downstairs, the finished basement includes a separate den, three-quarter bathroom, kitchenette, and laundry area, offering exceptional flexibility as a guest suite, rental space with its own entrance, media room, home office, or play area.
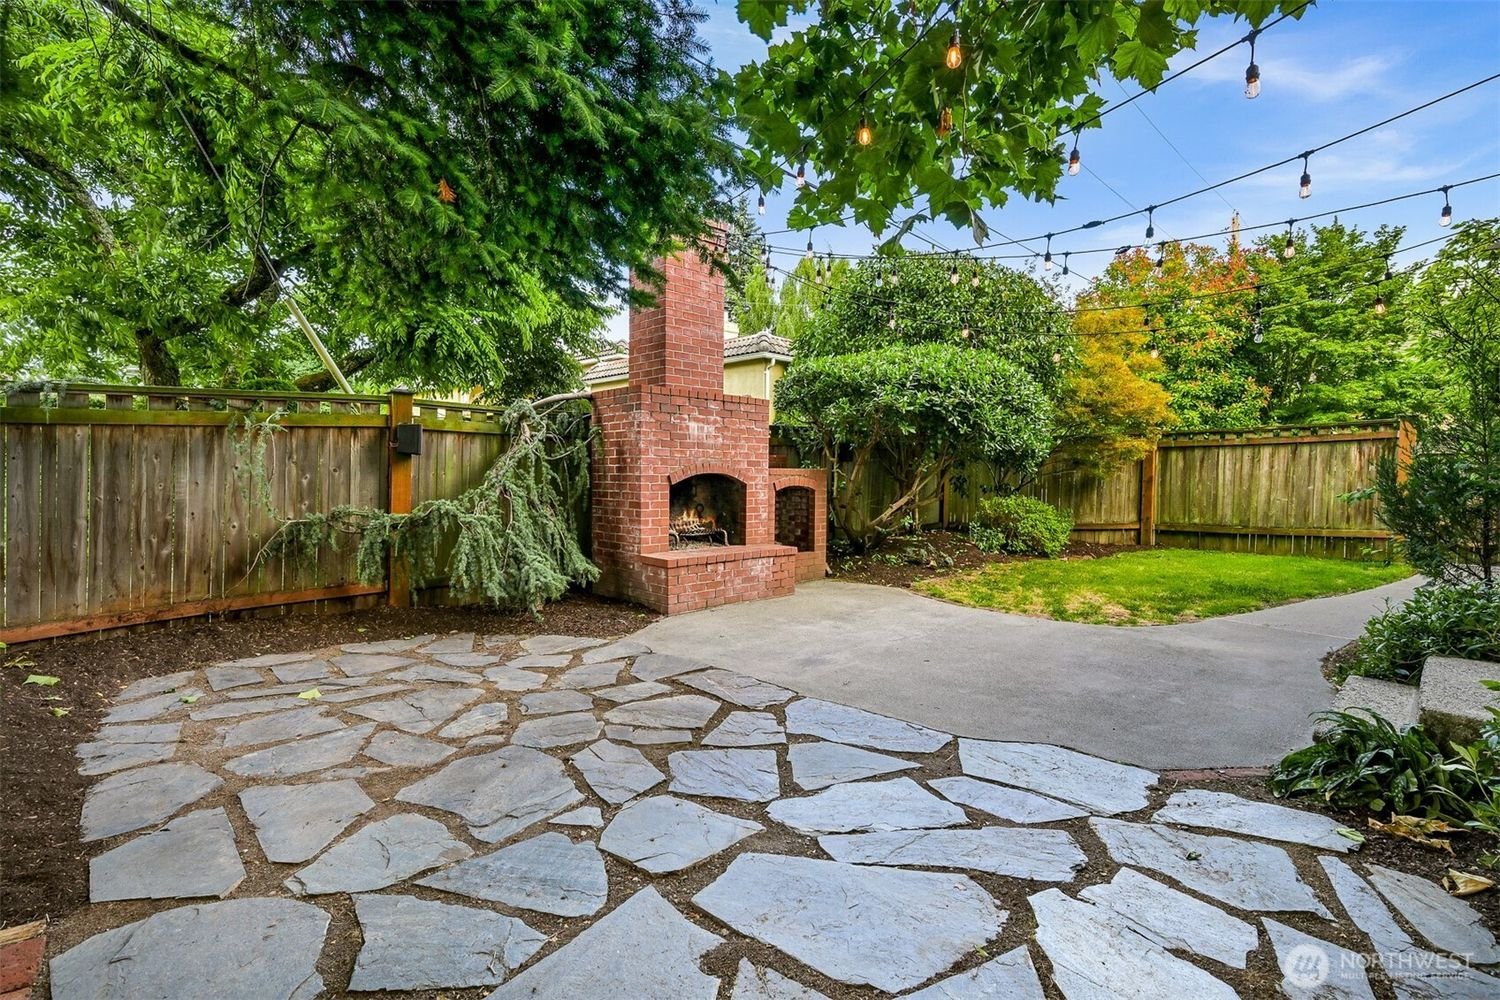
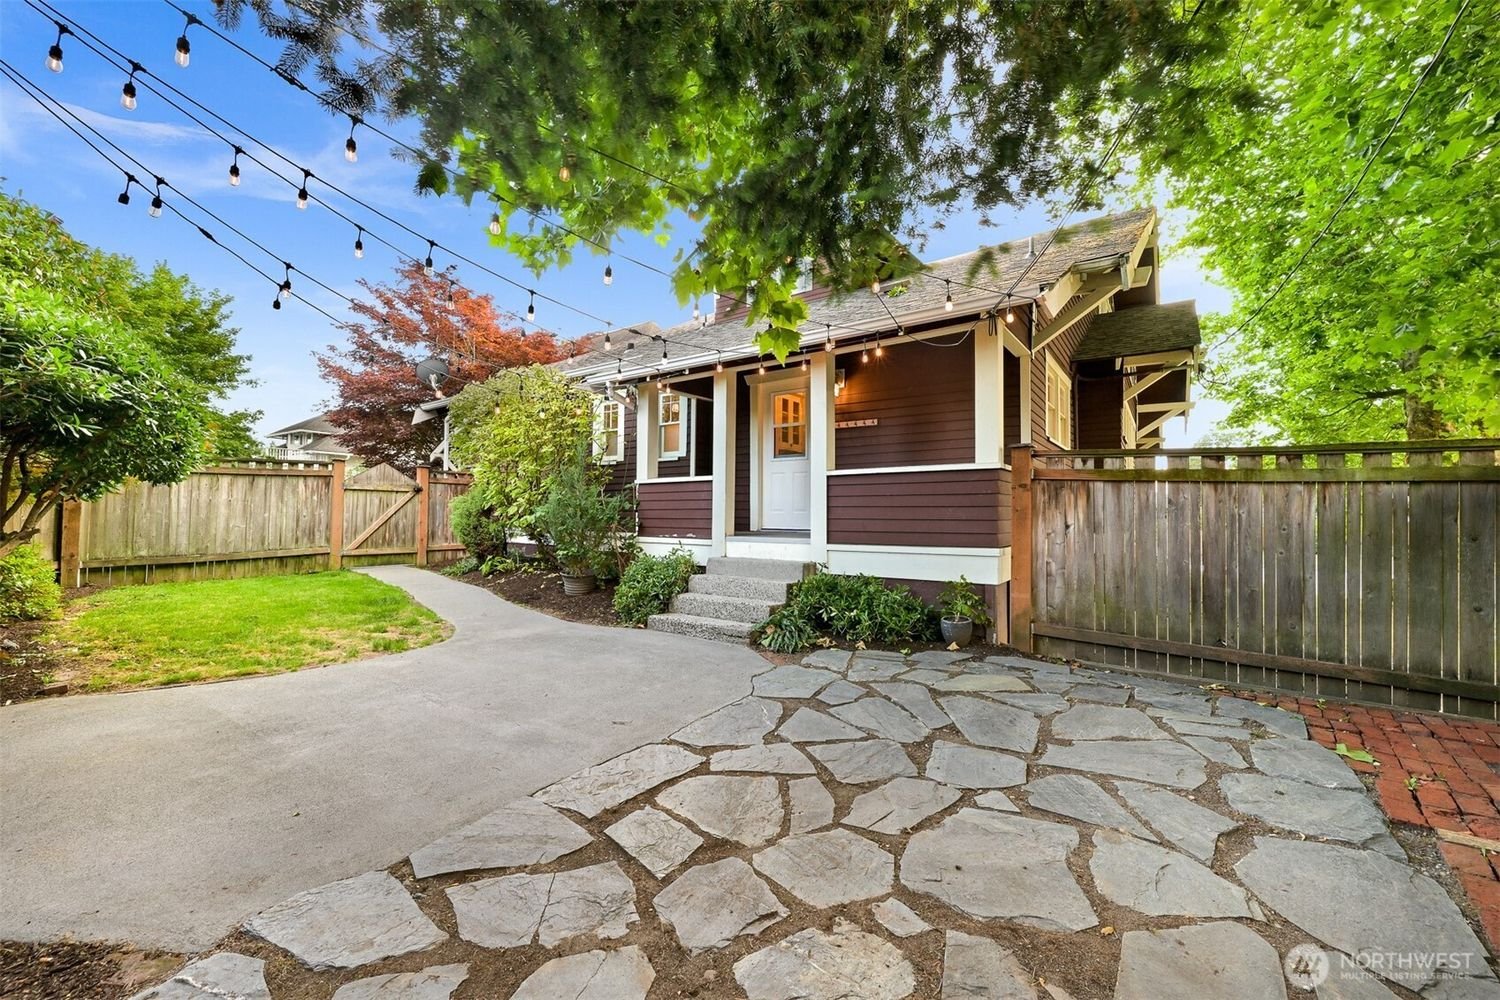
Step outside to a fully fenced backyard designed for gathering, complete with a custom masonry fireplace, patio, mature landscaping, and a garden and storage shed.
Modern updates include a high-efficiency furnace, on-demand water heater, updated wiring, and numerous built-ins and architectural details that honor the home's original Craftsman style while enhancing everyday livability.
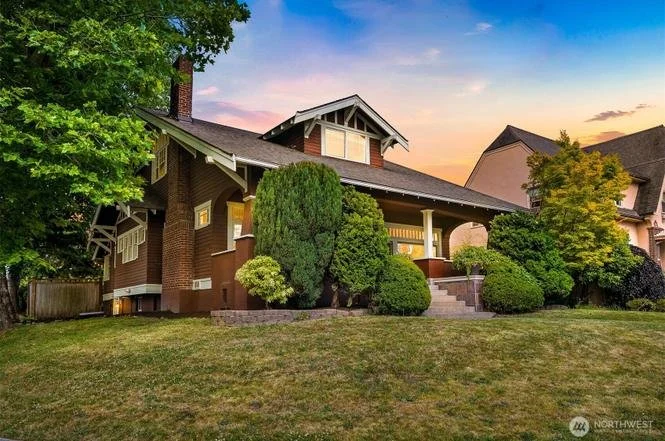
Photo Gallery
A large front yard with a lawn and a concrete walkway leading to a house with a porch. The house has dark brown exterior walls, white trim, and a gabled roof. There are many lush green bushes and trees around the house, and the sky is a soft sunset pink and orange.
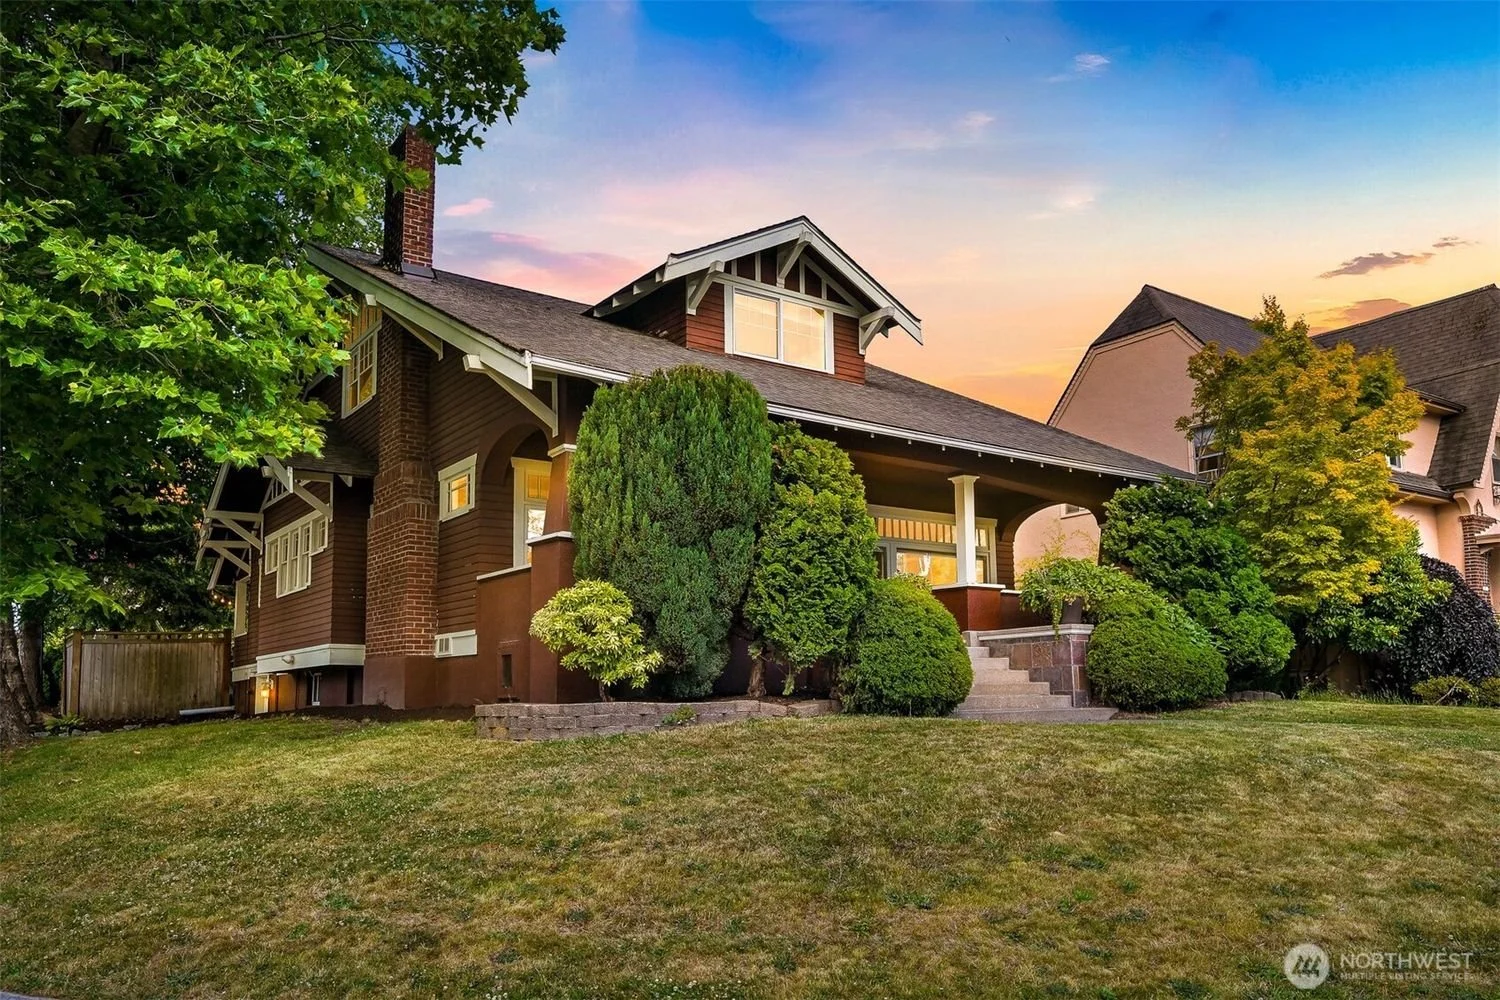
A large, traditional house with a front porch, brick and wood exterior, surrounded by green trees and shrubs, under a sunset sky.
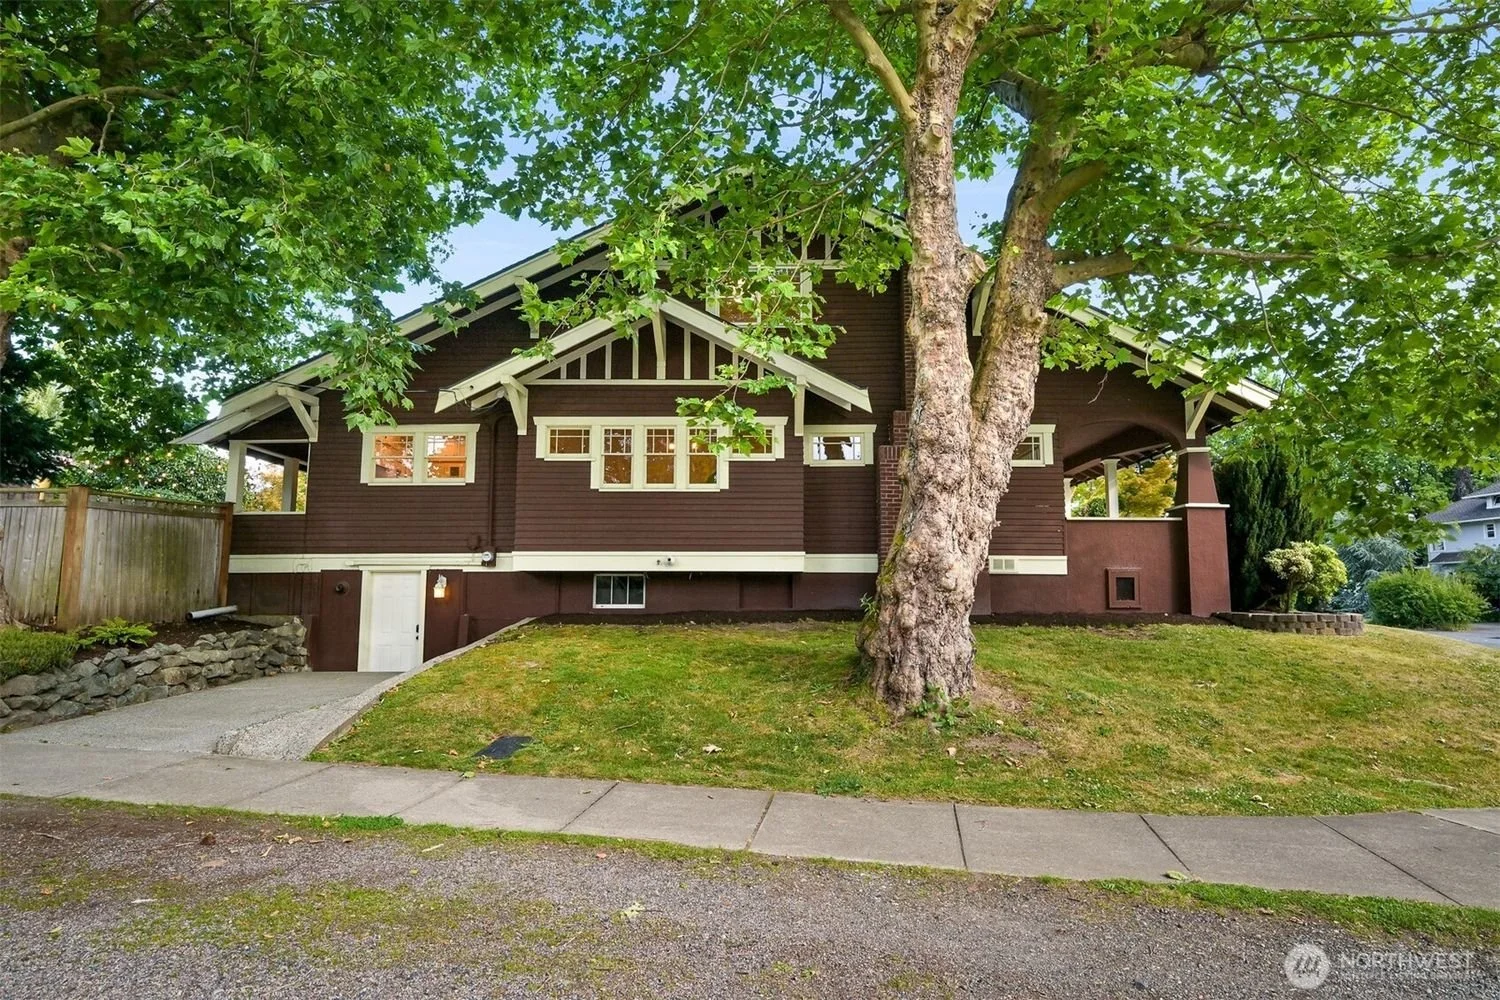
A house with brown exterior siding and white trim, situated on a grassy slope with a large tree in front, sidewalk, and a wooden fence to the left.
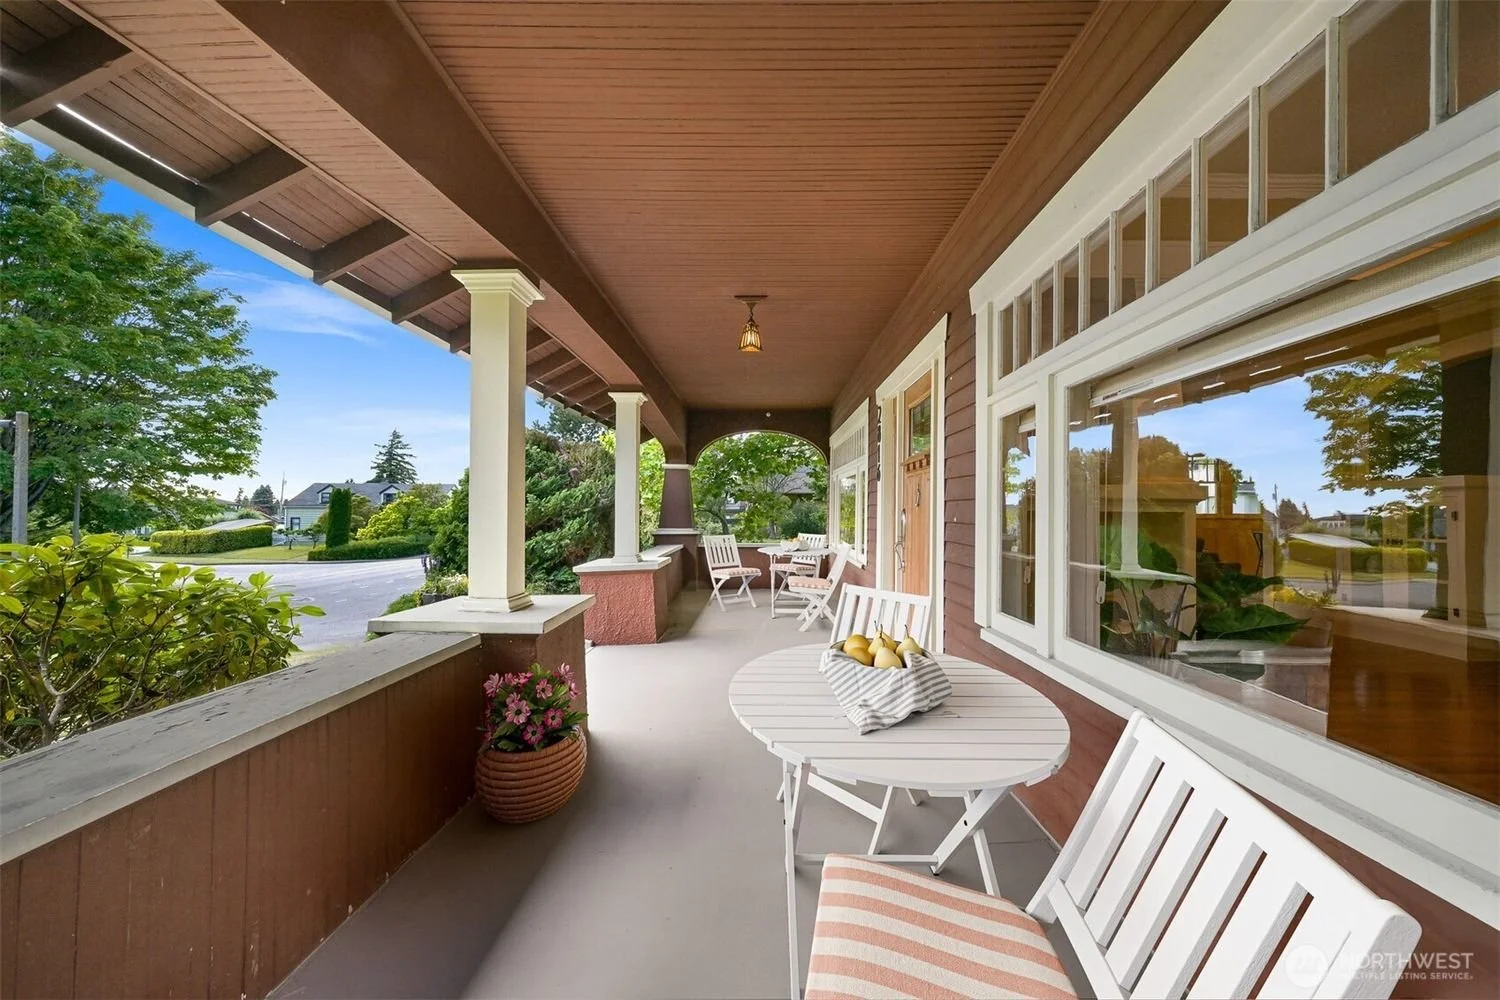
A porch with white outdoor furniture, green plants, and a view of neighborhood houses under a blue sky.
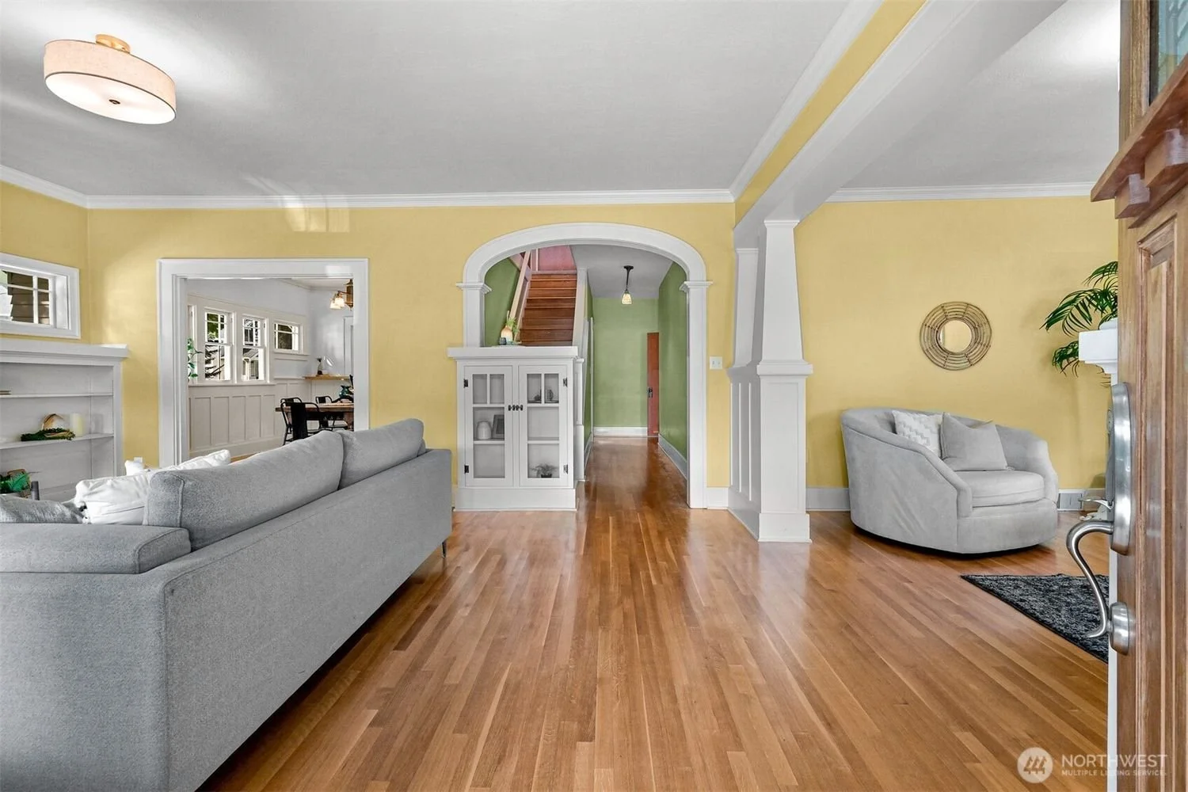
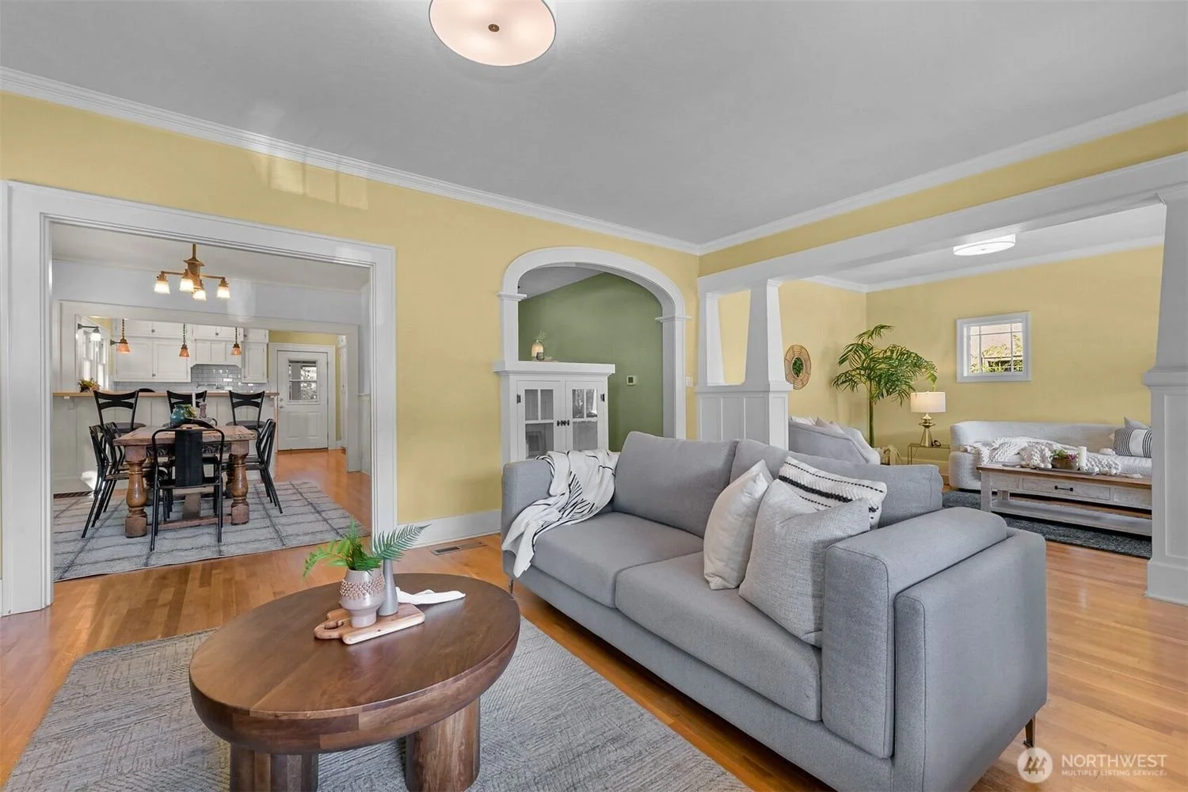
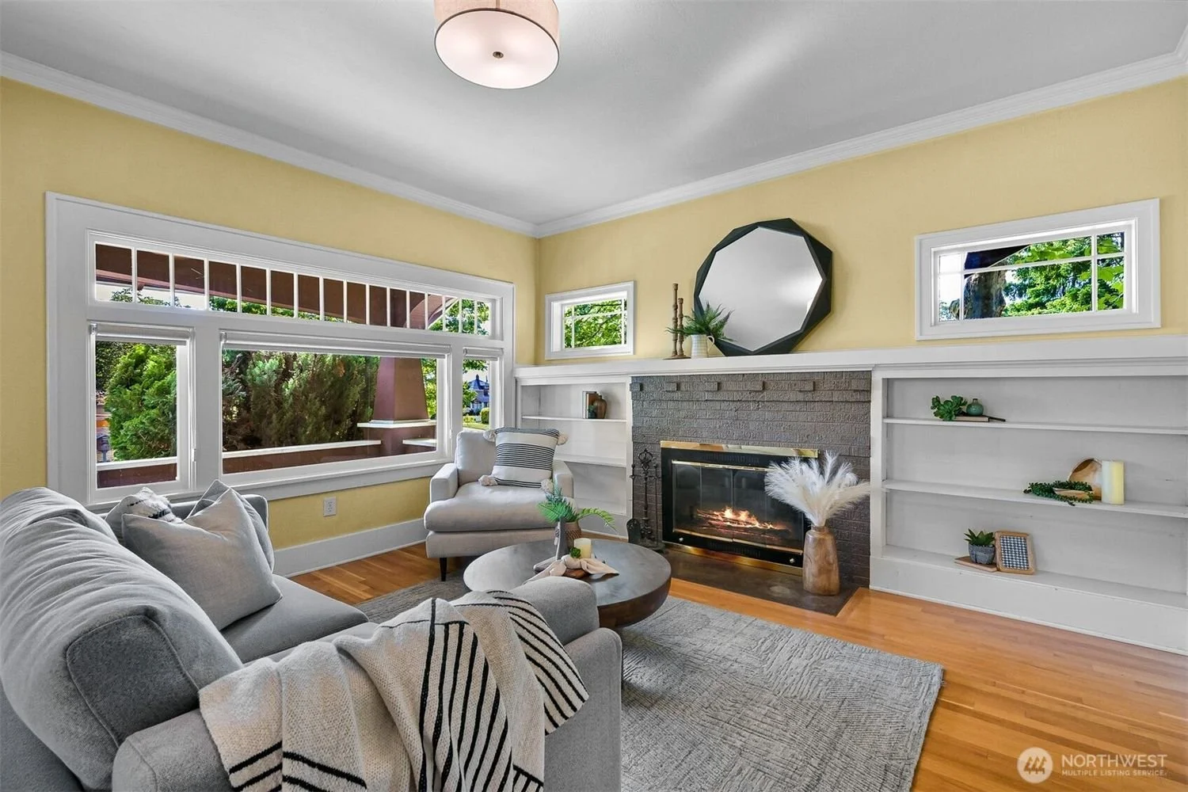
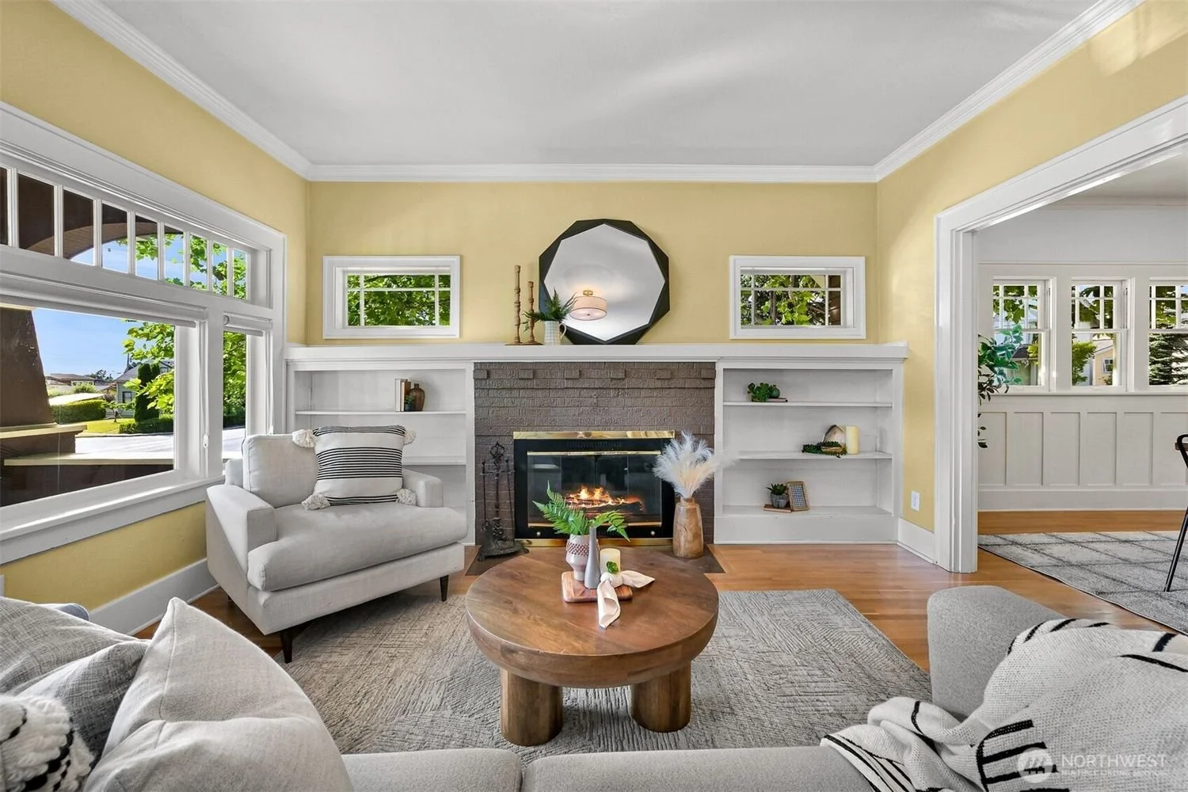
Living room with yellow walls, white trim, large windows, white built-in shelves around a brick fireplace, a round wooden coffee table, and plush couches.
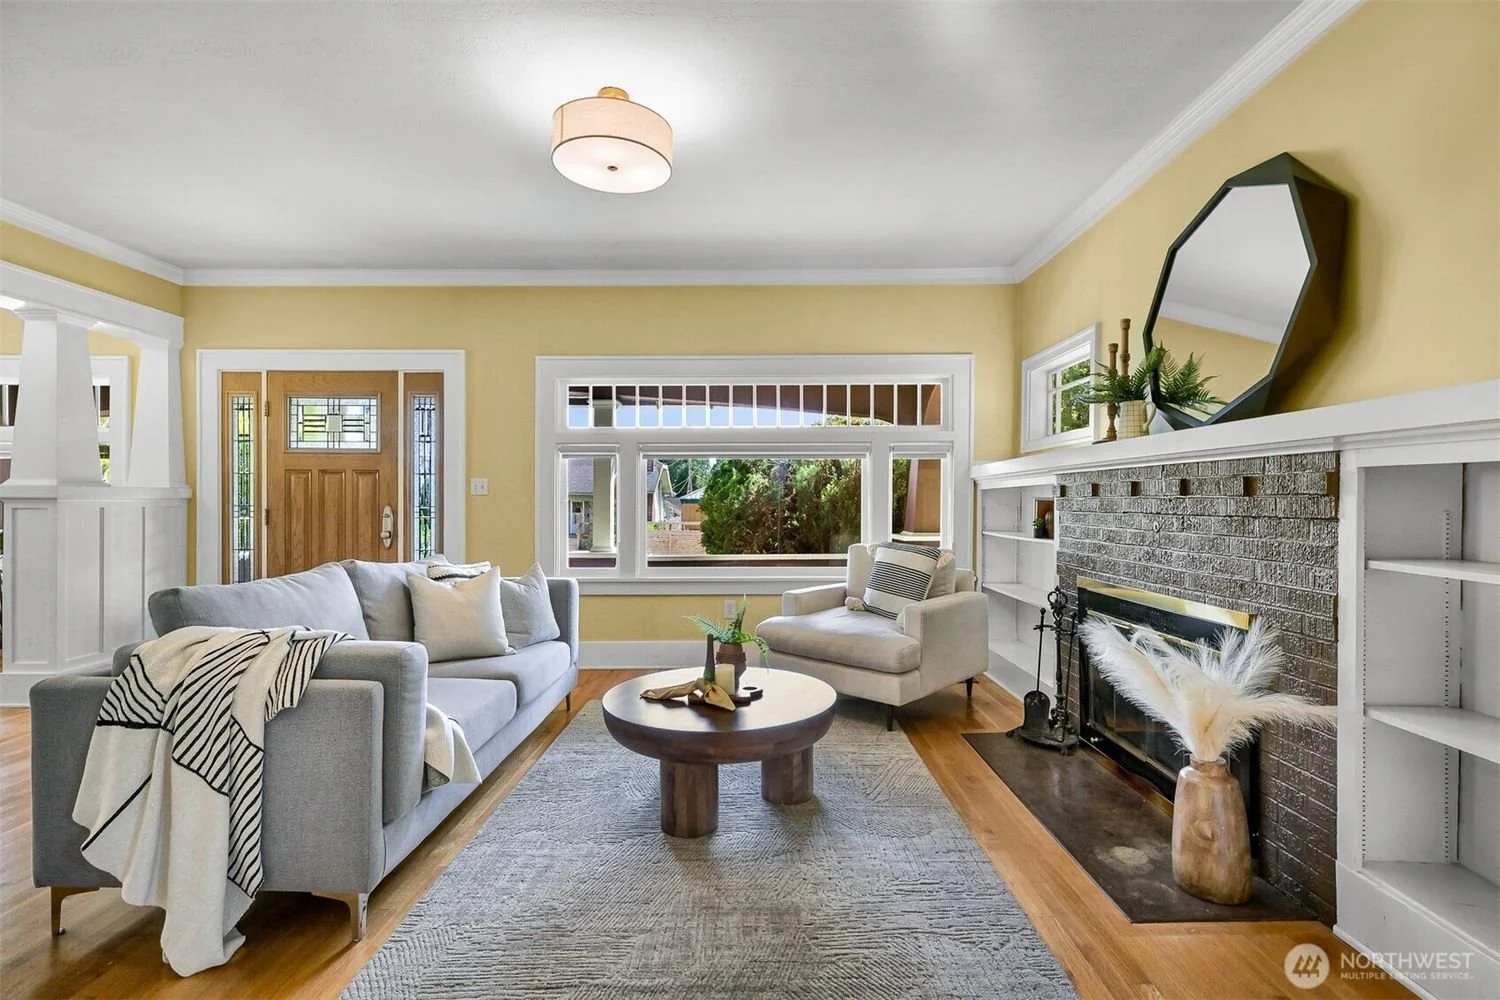
Living room with a gray sofa, white armchair, wooden coffee table, brick fireplace, and large picture window with trees outside.
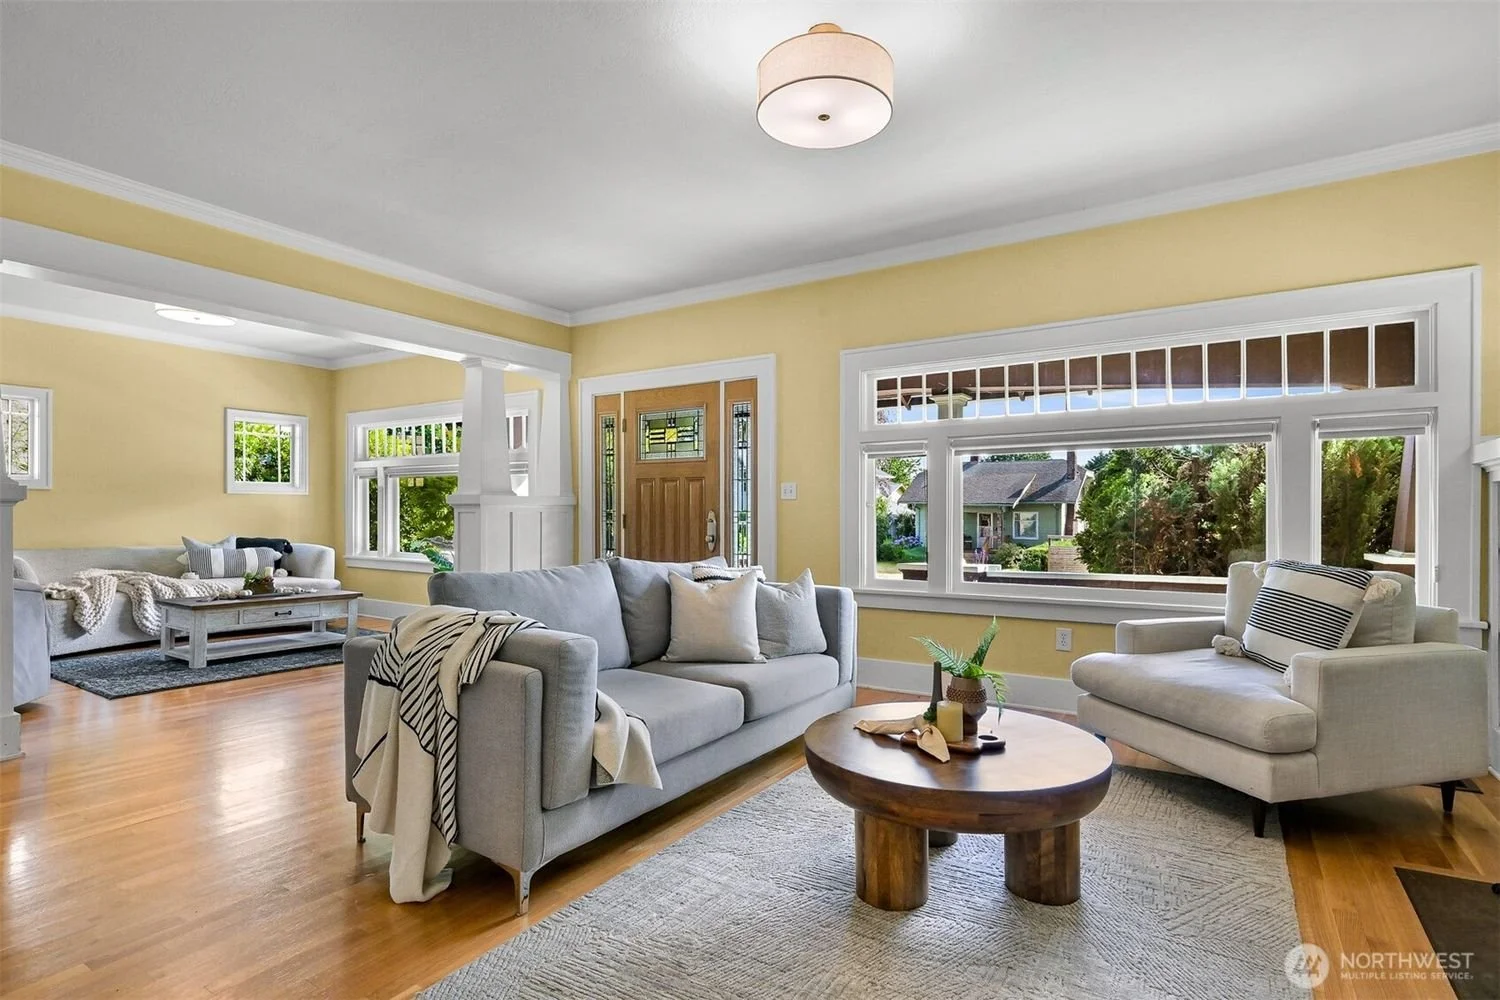
Bright living room with yellow walls, large windows, gray sofas, a wooden coffee table with plants, and hardwood flooring.
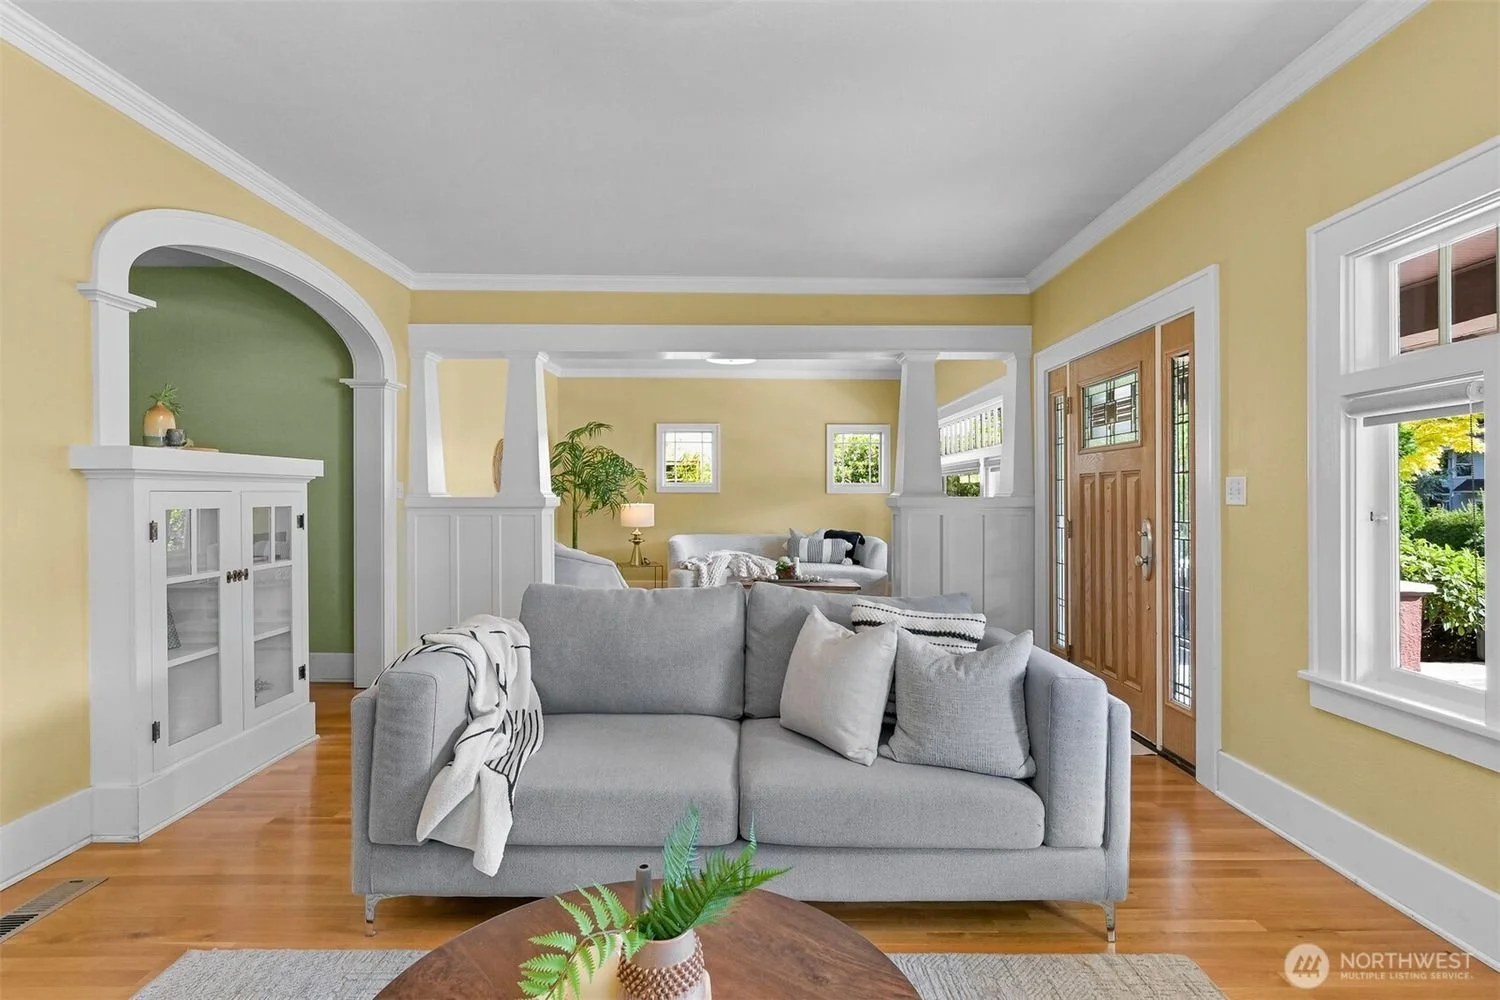
Interior of a living room with a gray sofa, yellow walls, white trim, wooden front door with glass panels, and hardwood floors.
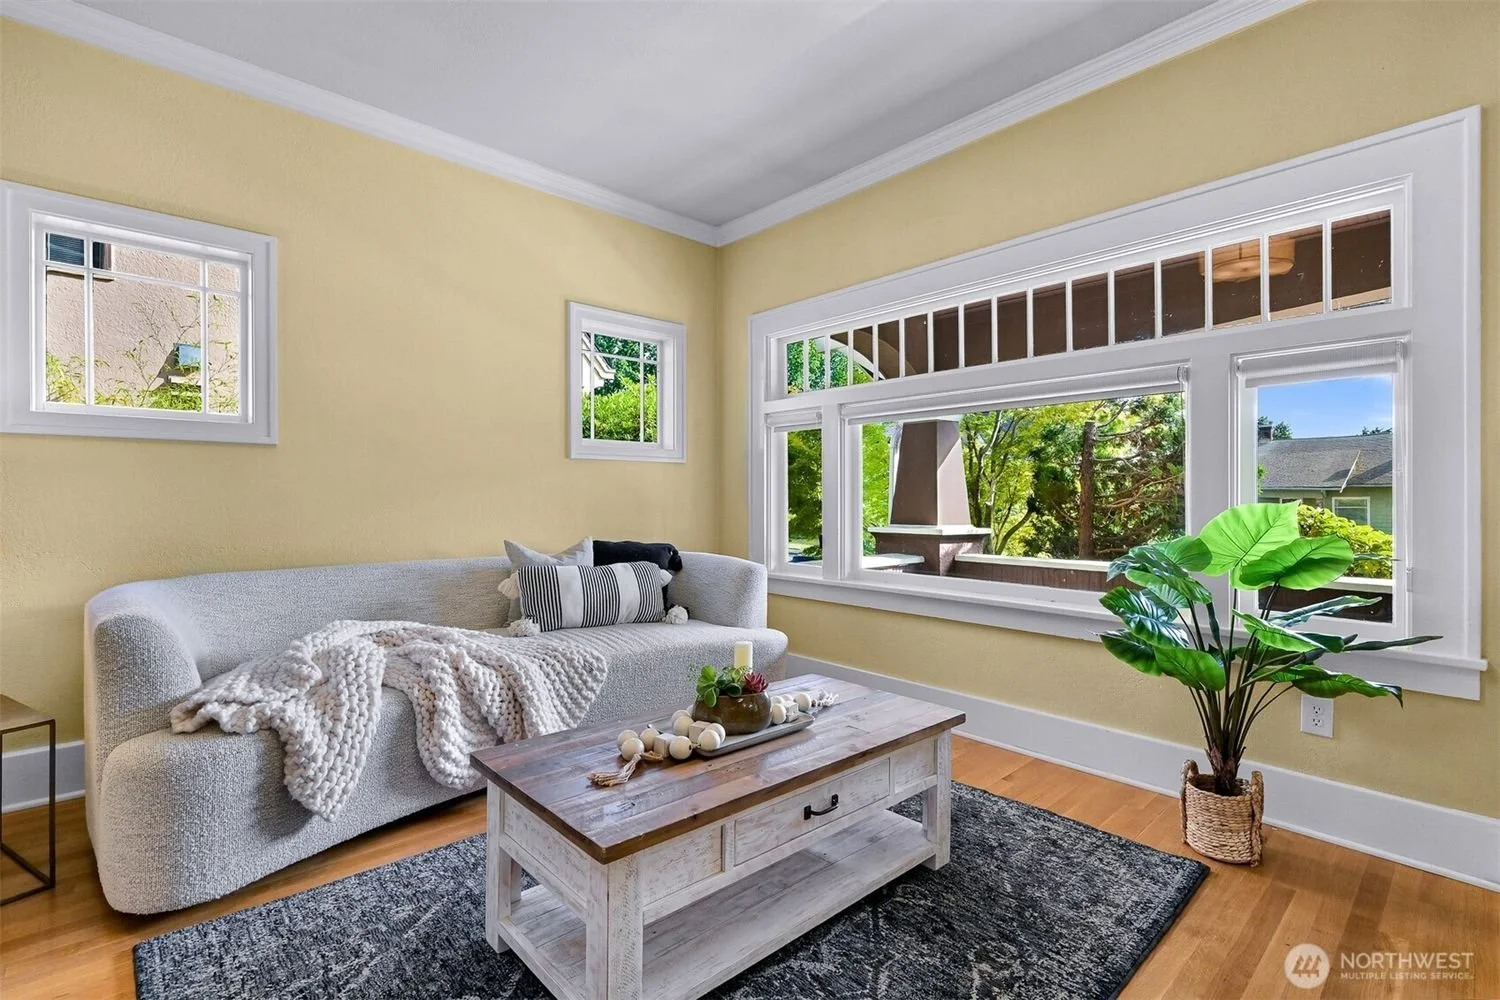
Living room with yellow walls, large front window, and small side windows, beige sofa with striped pillows and a chunky knit throw blanket, white rustic coffee table with tray and decor, black area rug, potted plant in woven basket, wooden flooring.
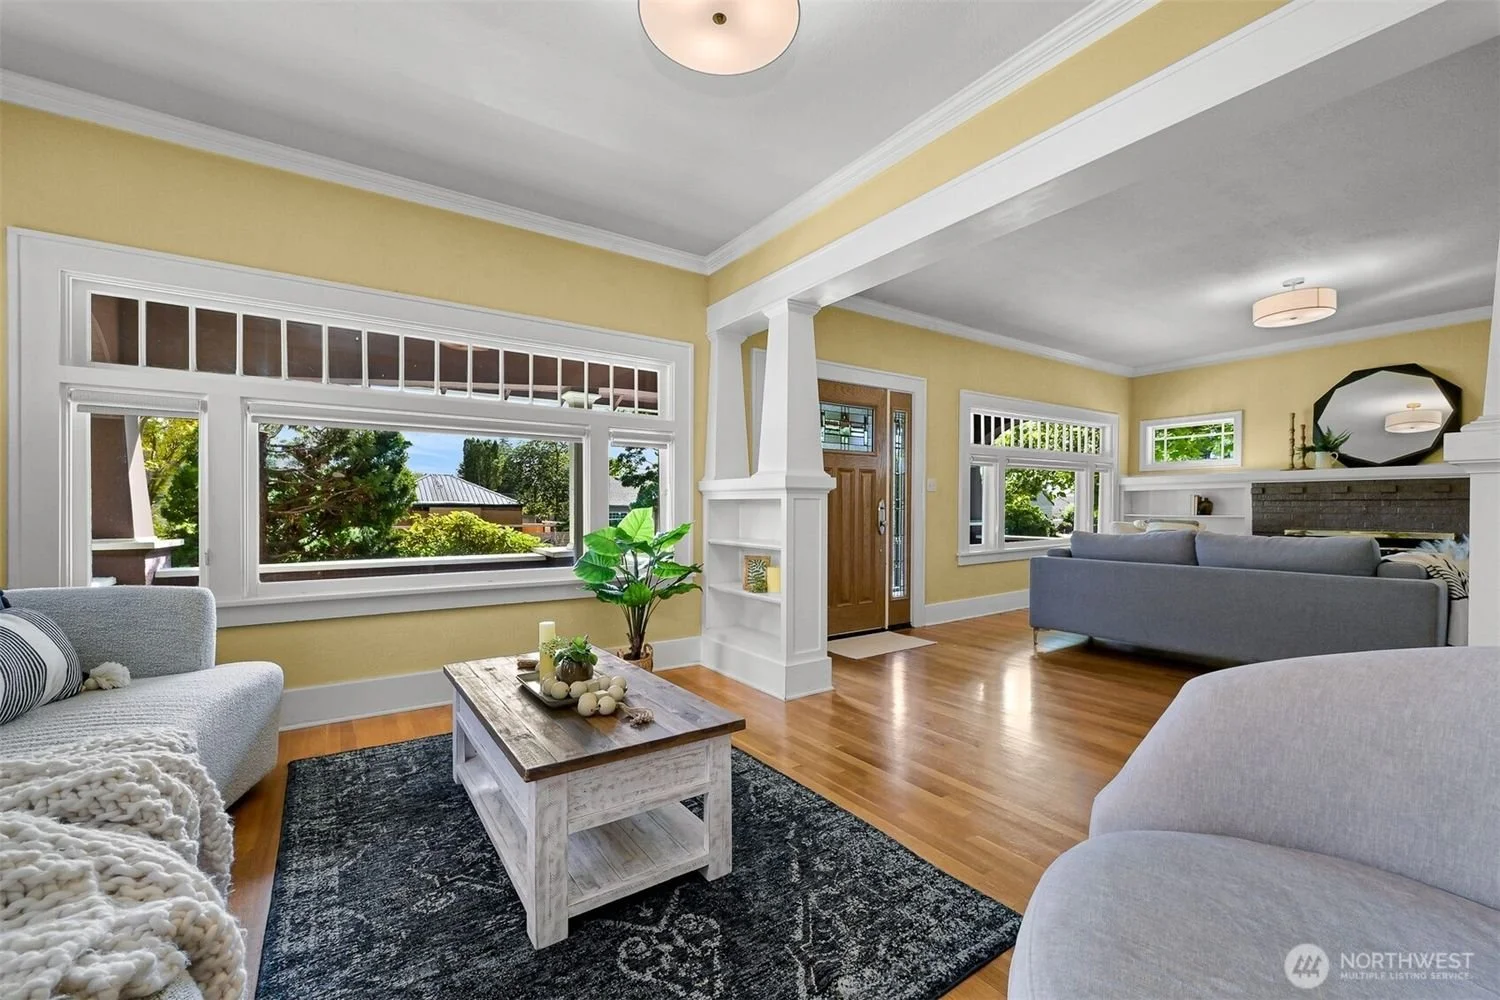
Living room with yellow walls, hardwood floors, large windows with white trim, gray sofas, a white coffee table, and a decorative mirror above the fireplace.
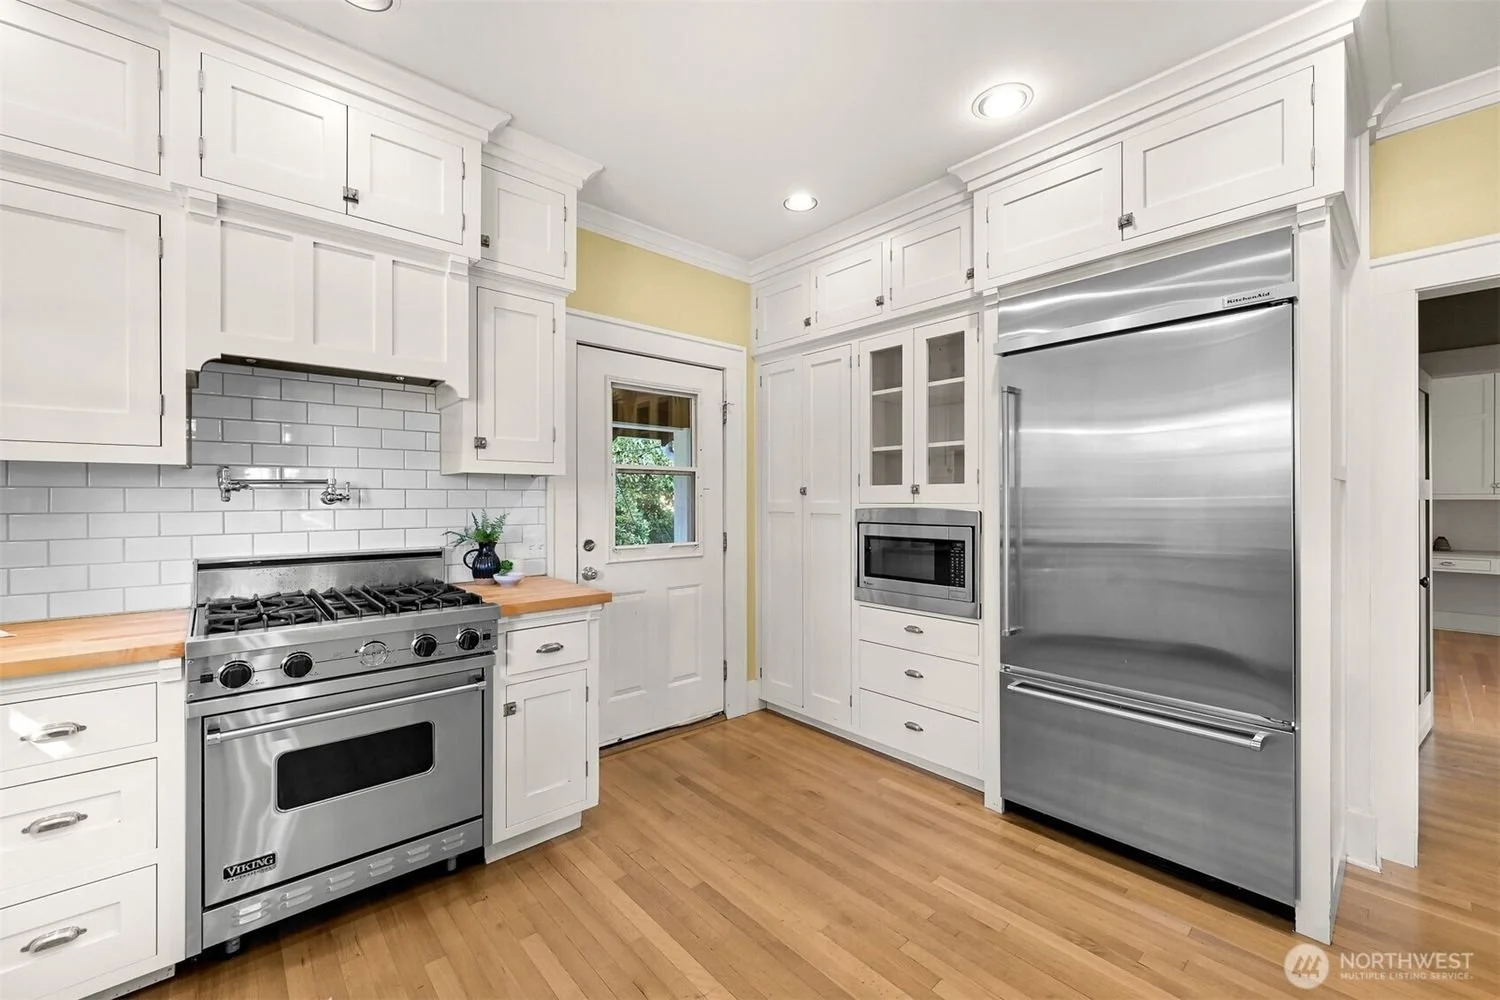
Kitchen with white cabinets, stainless steel appliances including a microwave and a large refrigerator, white subway tile backsplash, wooden countertops, and hardwood floors.
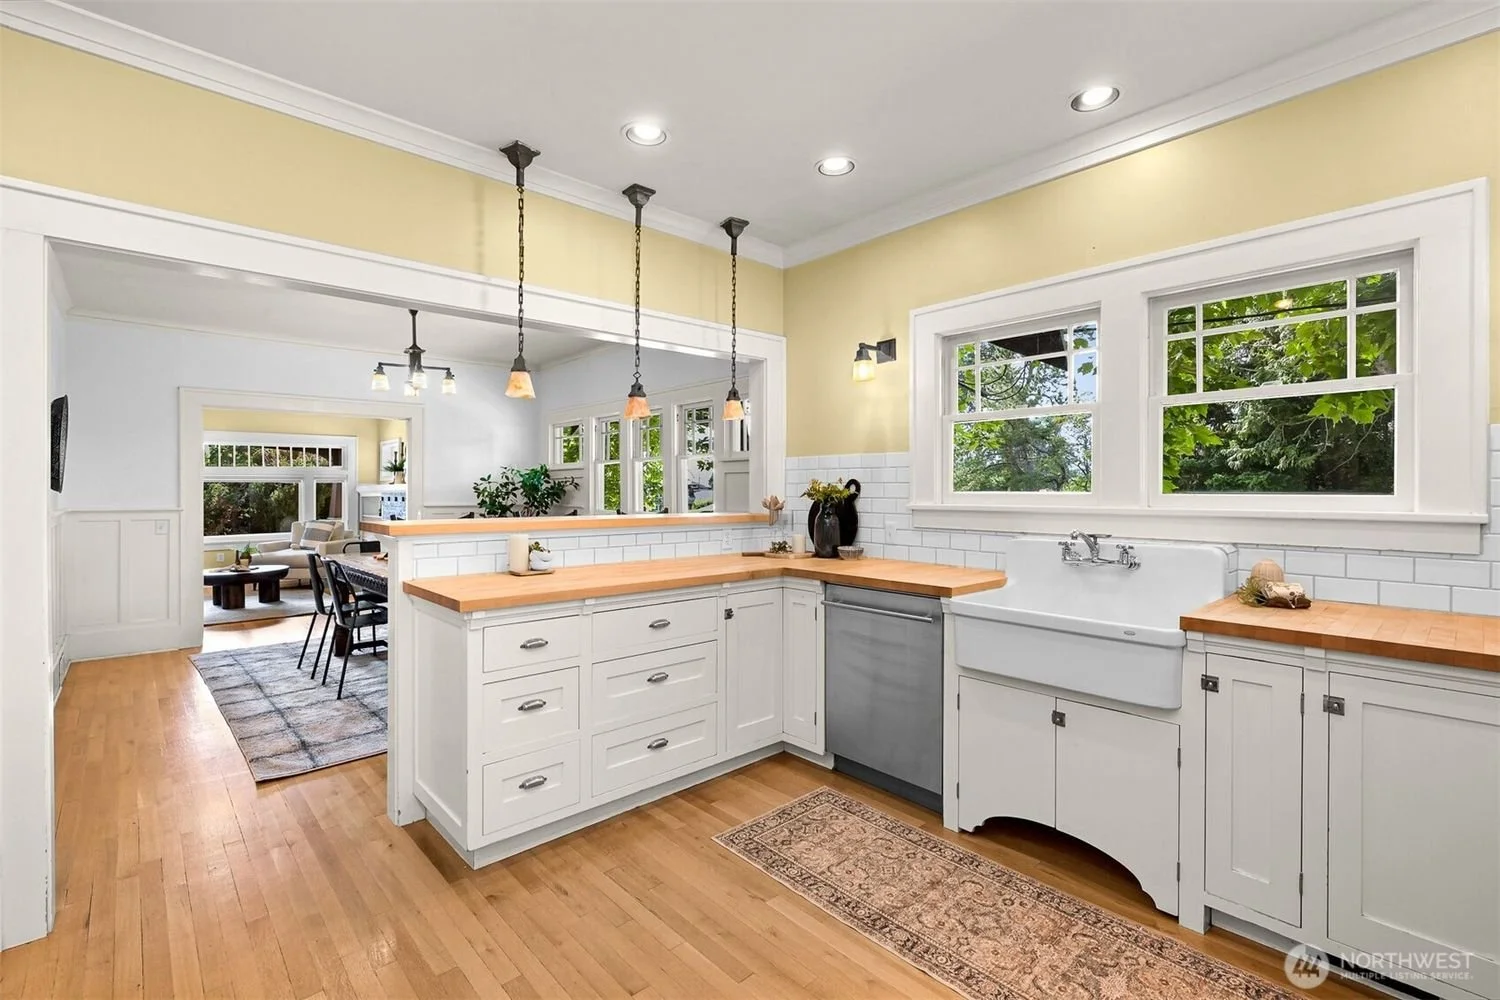
View of a bright kitchen with white cabinets, wooden countertops, and a farmhouse sink. Large windows show green trees outside. There is a pendant light fixture hanging from the ceiling and a small rug on the hardwood floor.
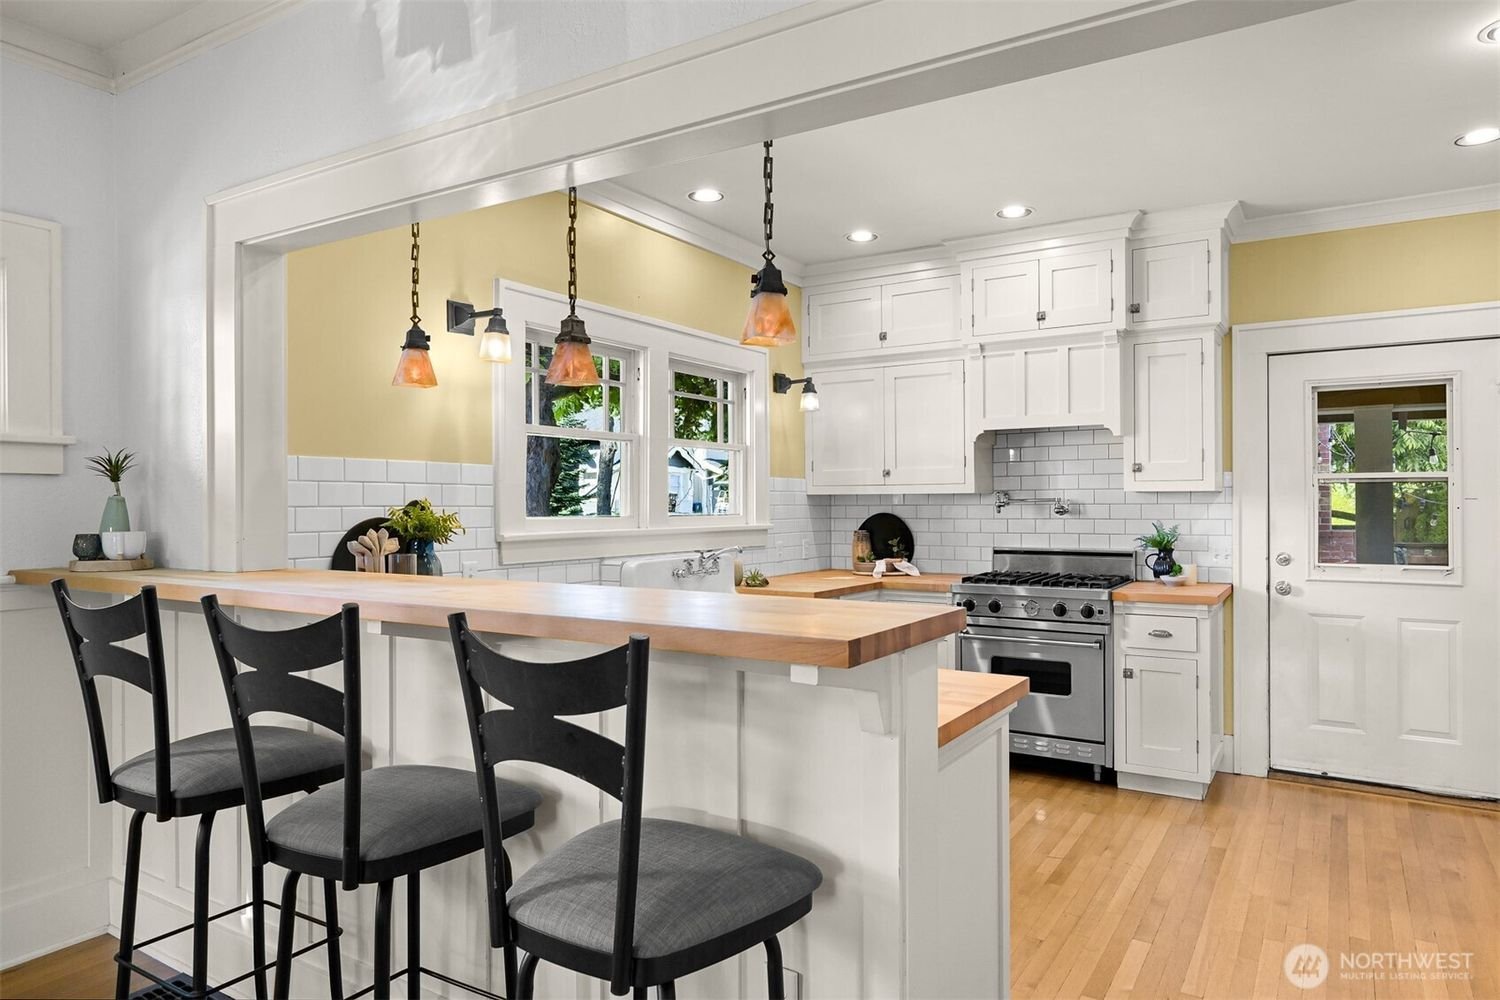
Bright kitchen with white cabinets, white subway tile backsplash, wooden countertops, stainless steel stove, hanging pendant lights, windows showing greenery outside, and three black chairs at the counter.
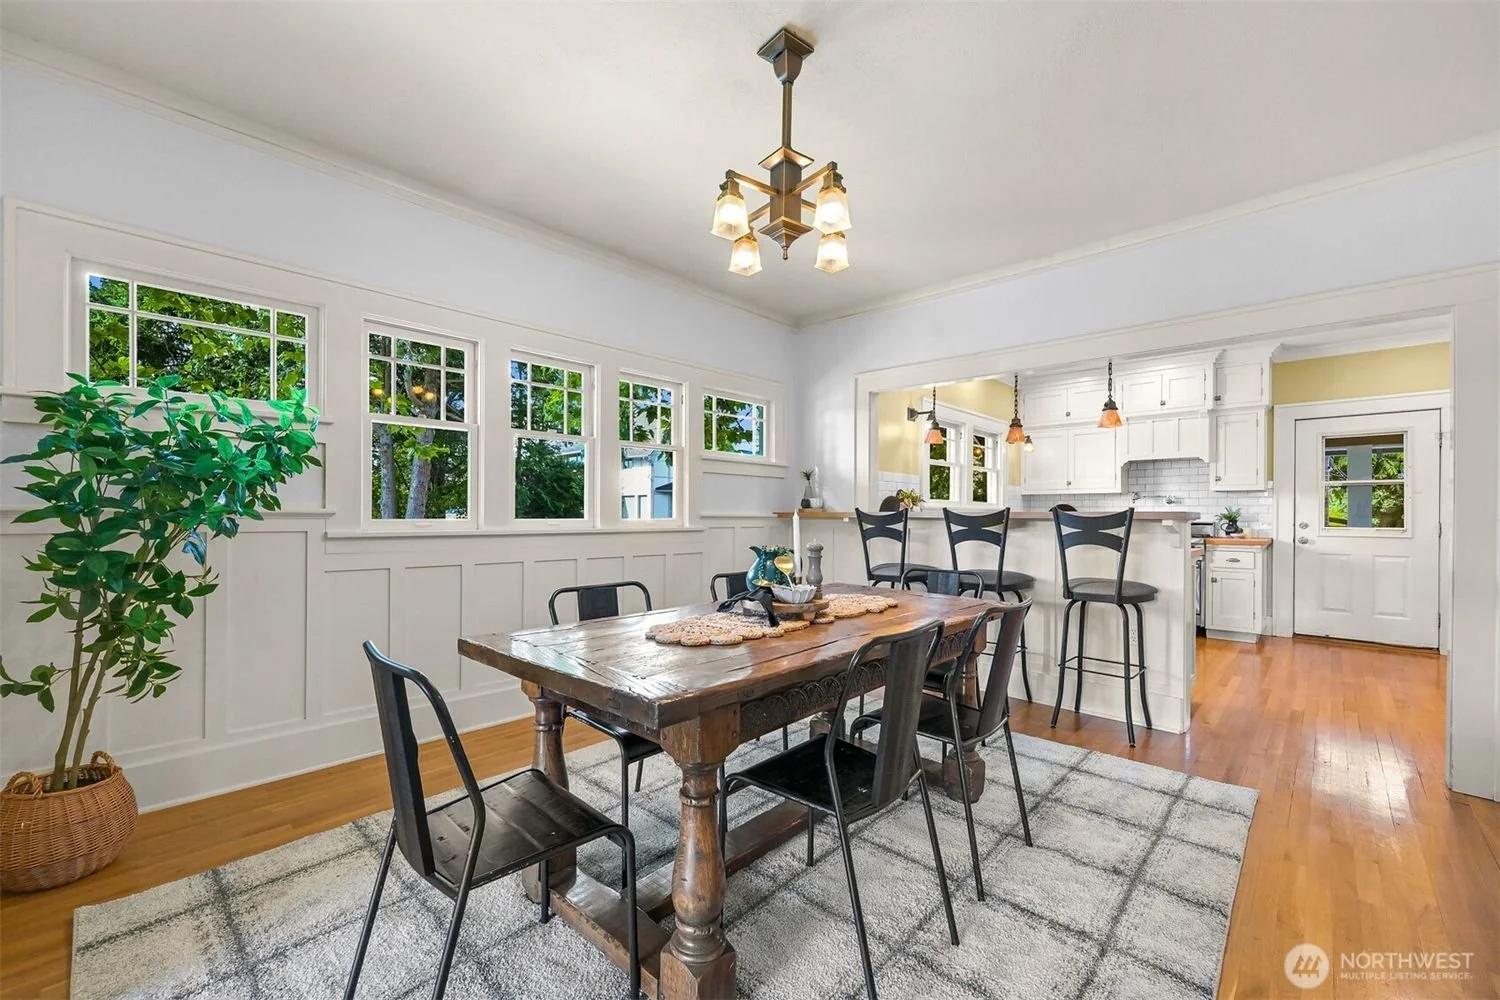
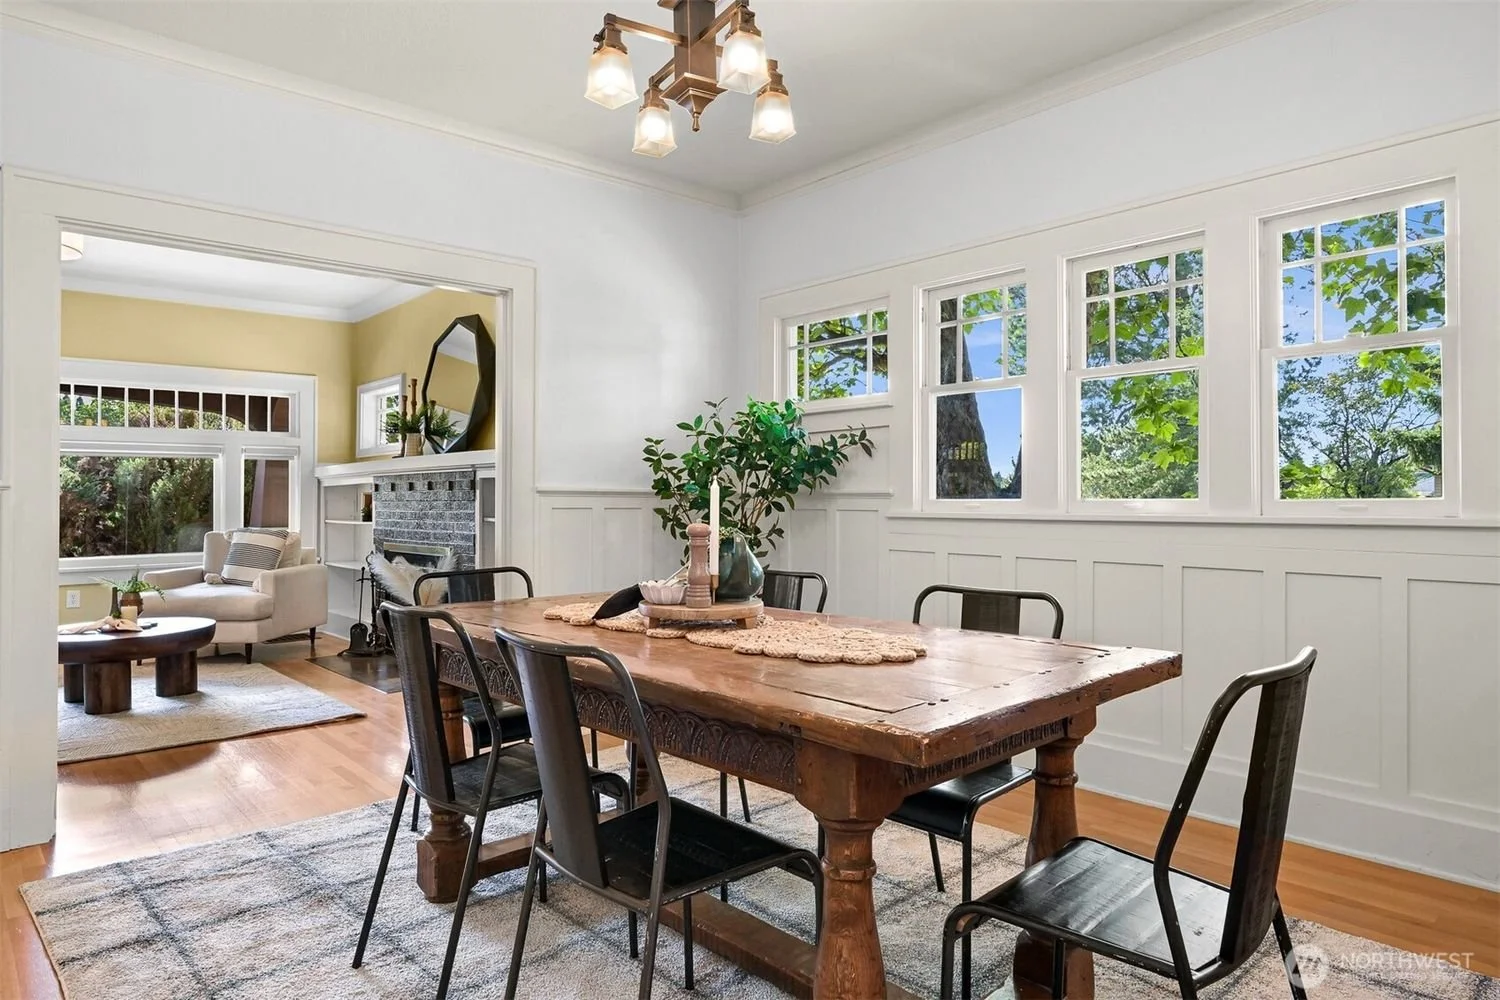
Dining room with wooden table and six black chairs, white paneled walls, windows with a view of green trees, and a chandelier overhead.
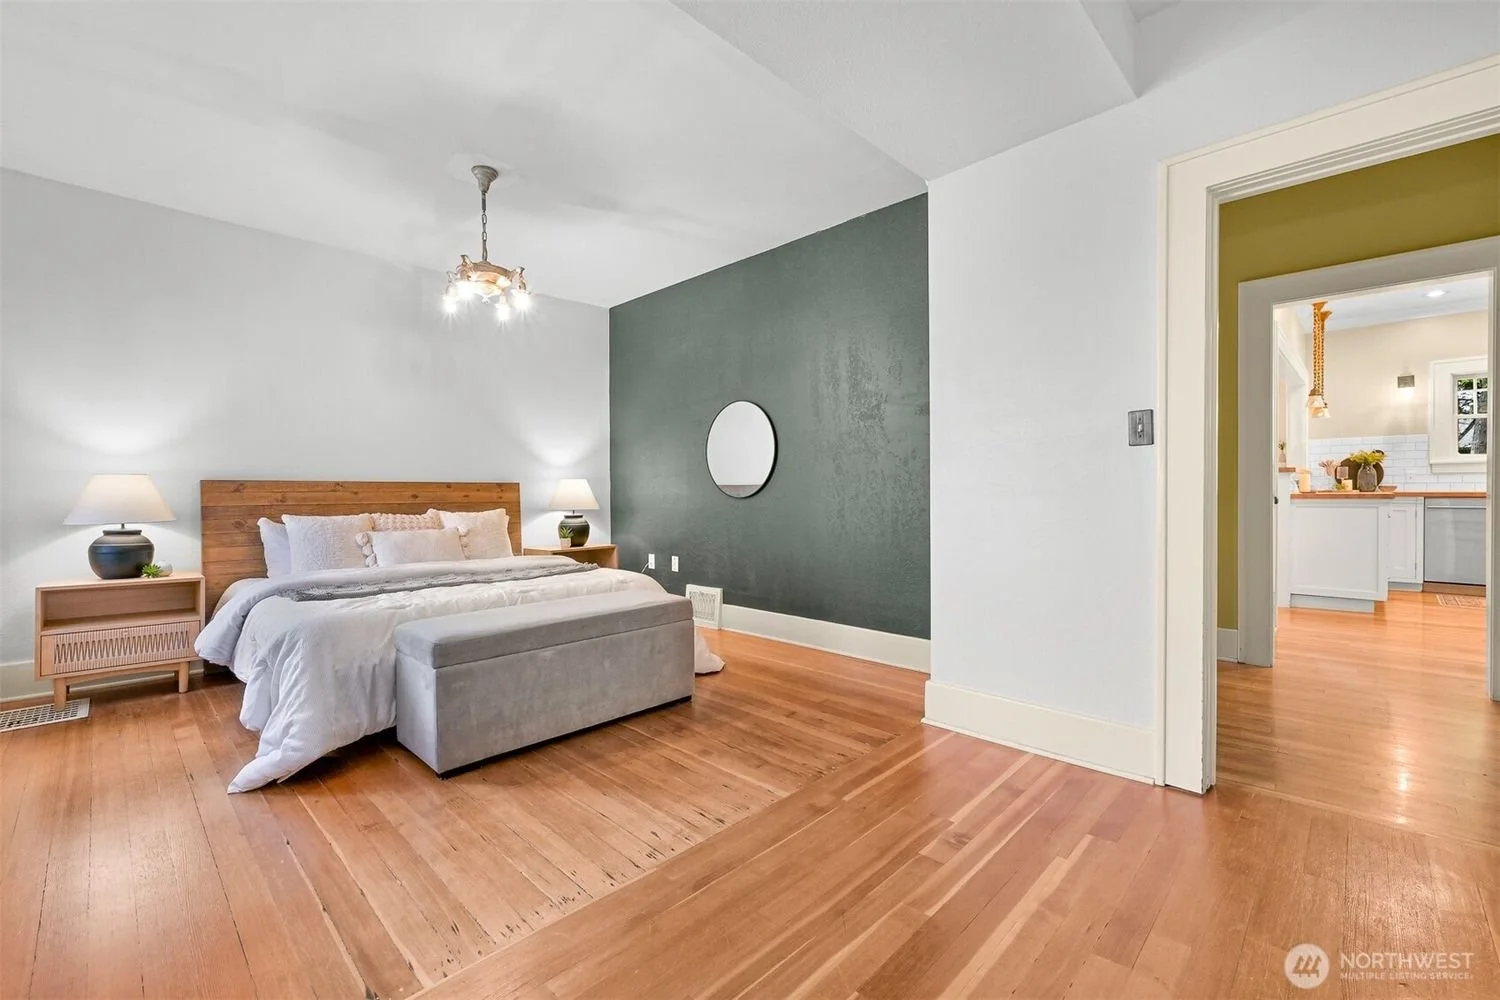
A bedroom with a wooden floor, white walls, a dark green accent wall, a wooden headboard, a bed with white bedding, two nightstands with lamps, and a mirror on the dark green wall. An open doorway leads to a kitchen with white cabinets and hardwood flooring.
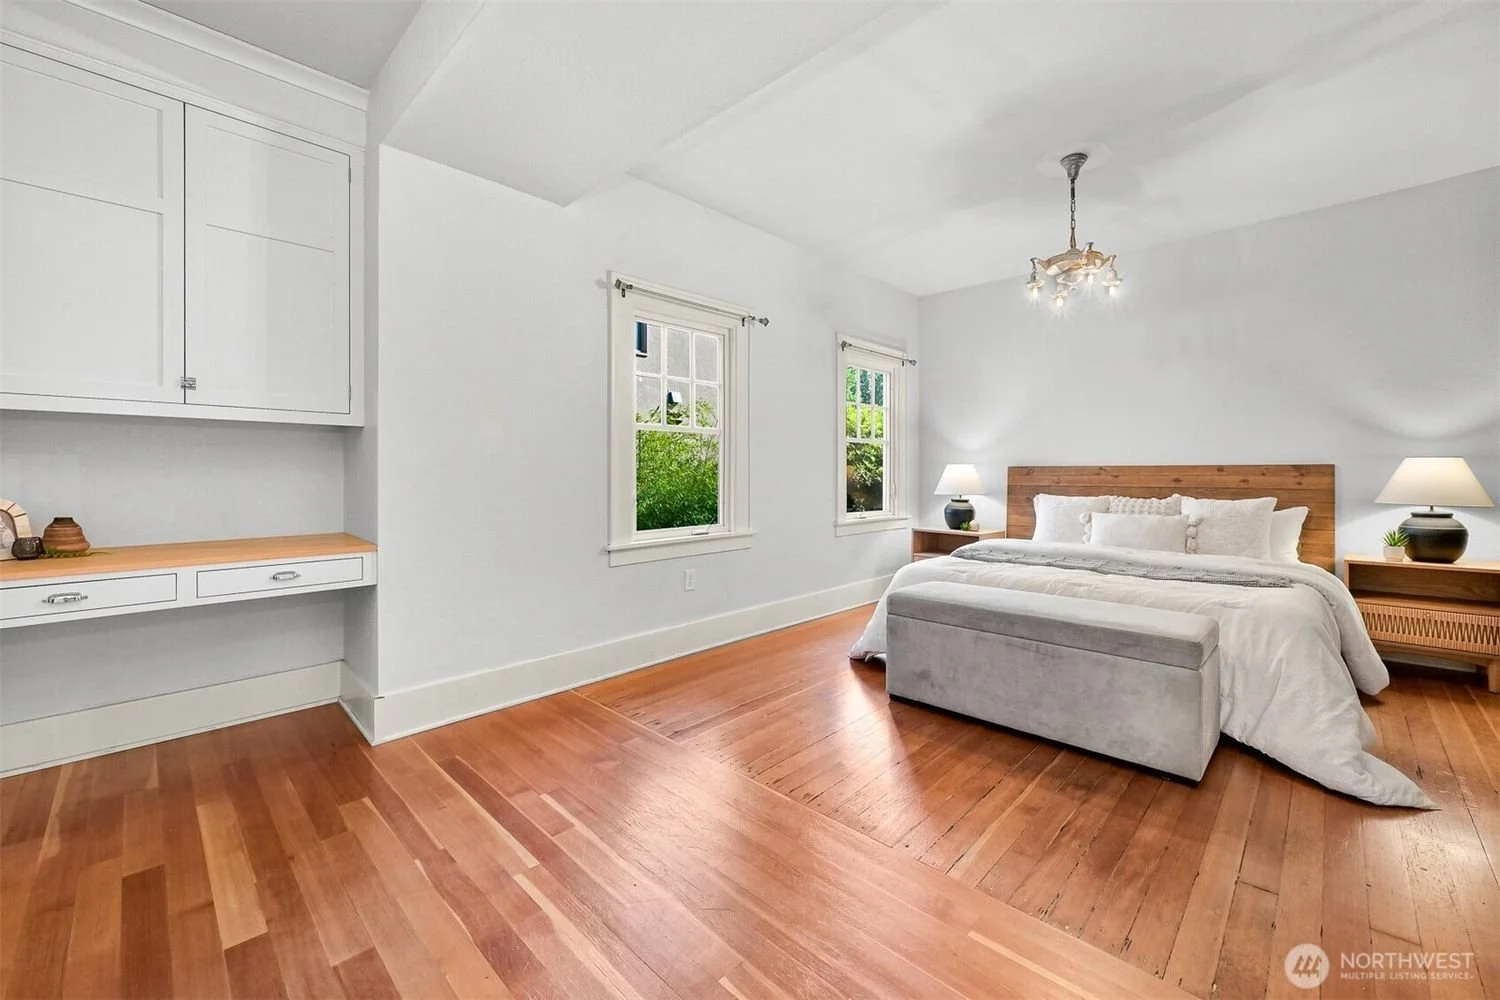
Bedroom with white walls, hardwood floors, a large bed with a wooden headboard, nightstands with lamps, and two windows showing greenery outside.
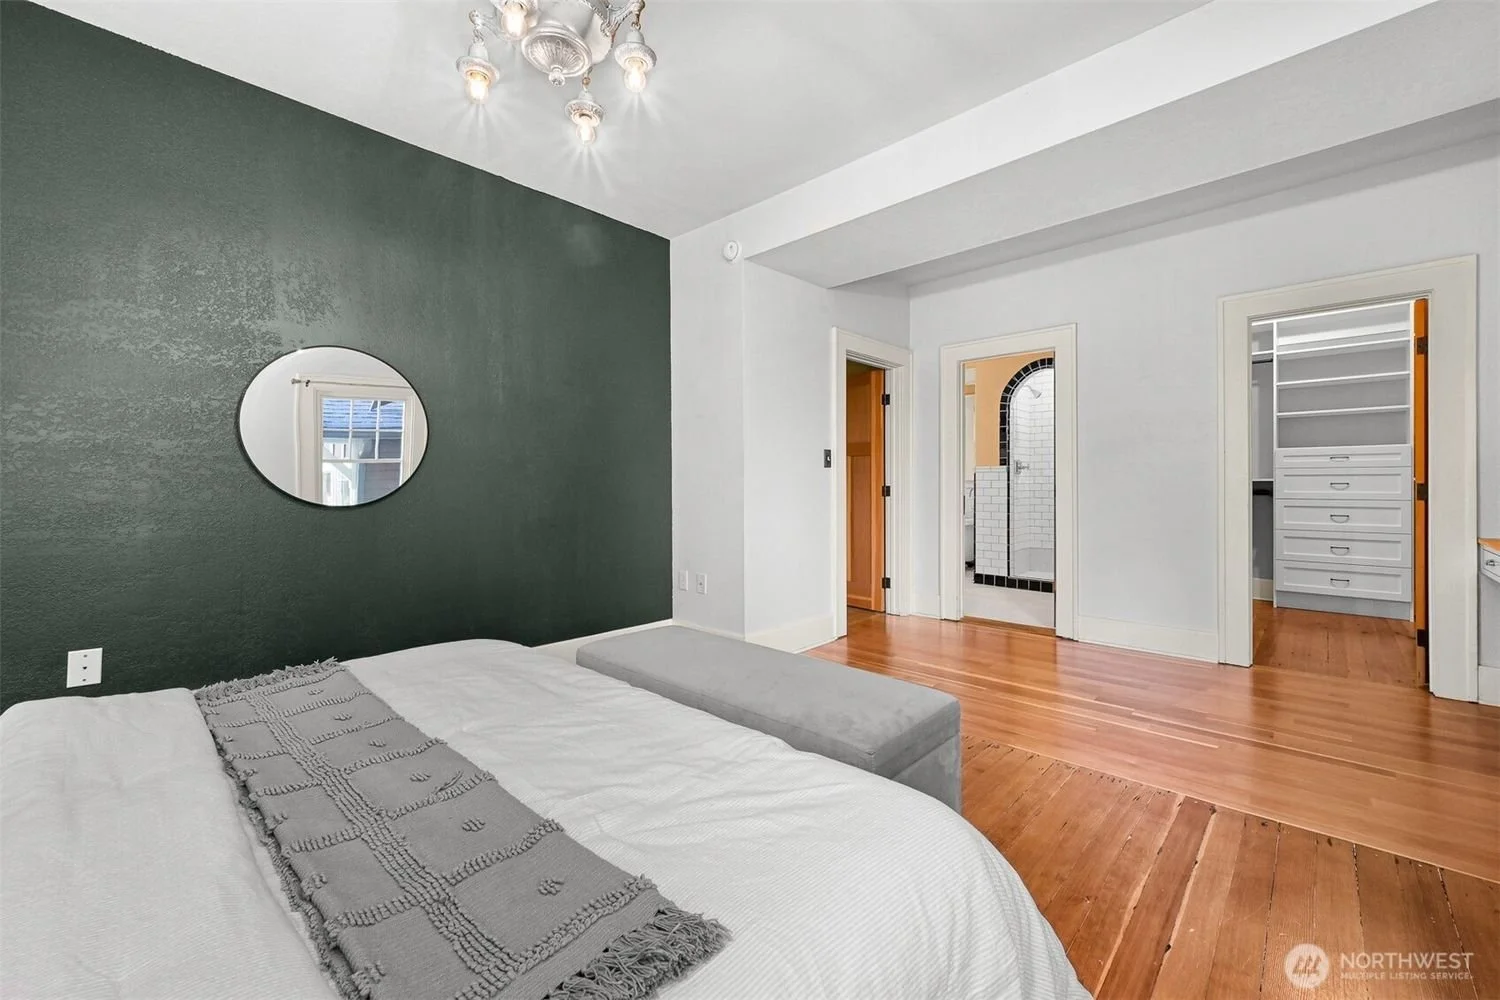
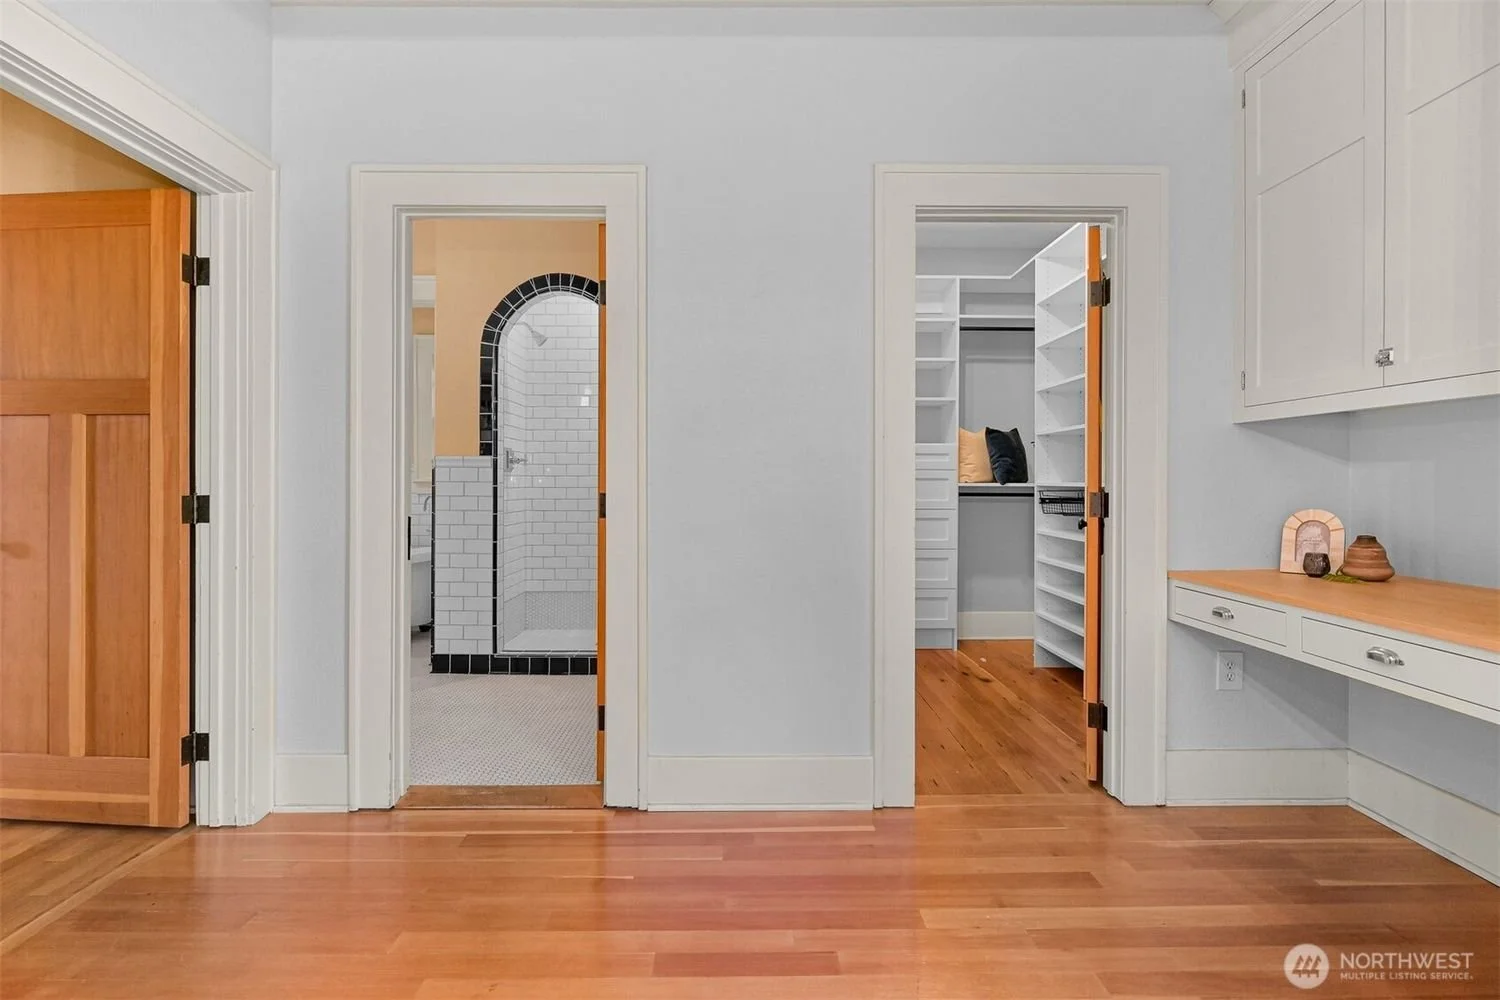
View of a room with two open doors leading to a bathroom with a shower and a walk-in closet, featuring white walls, wood flooring, and minimalistic decor.
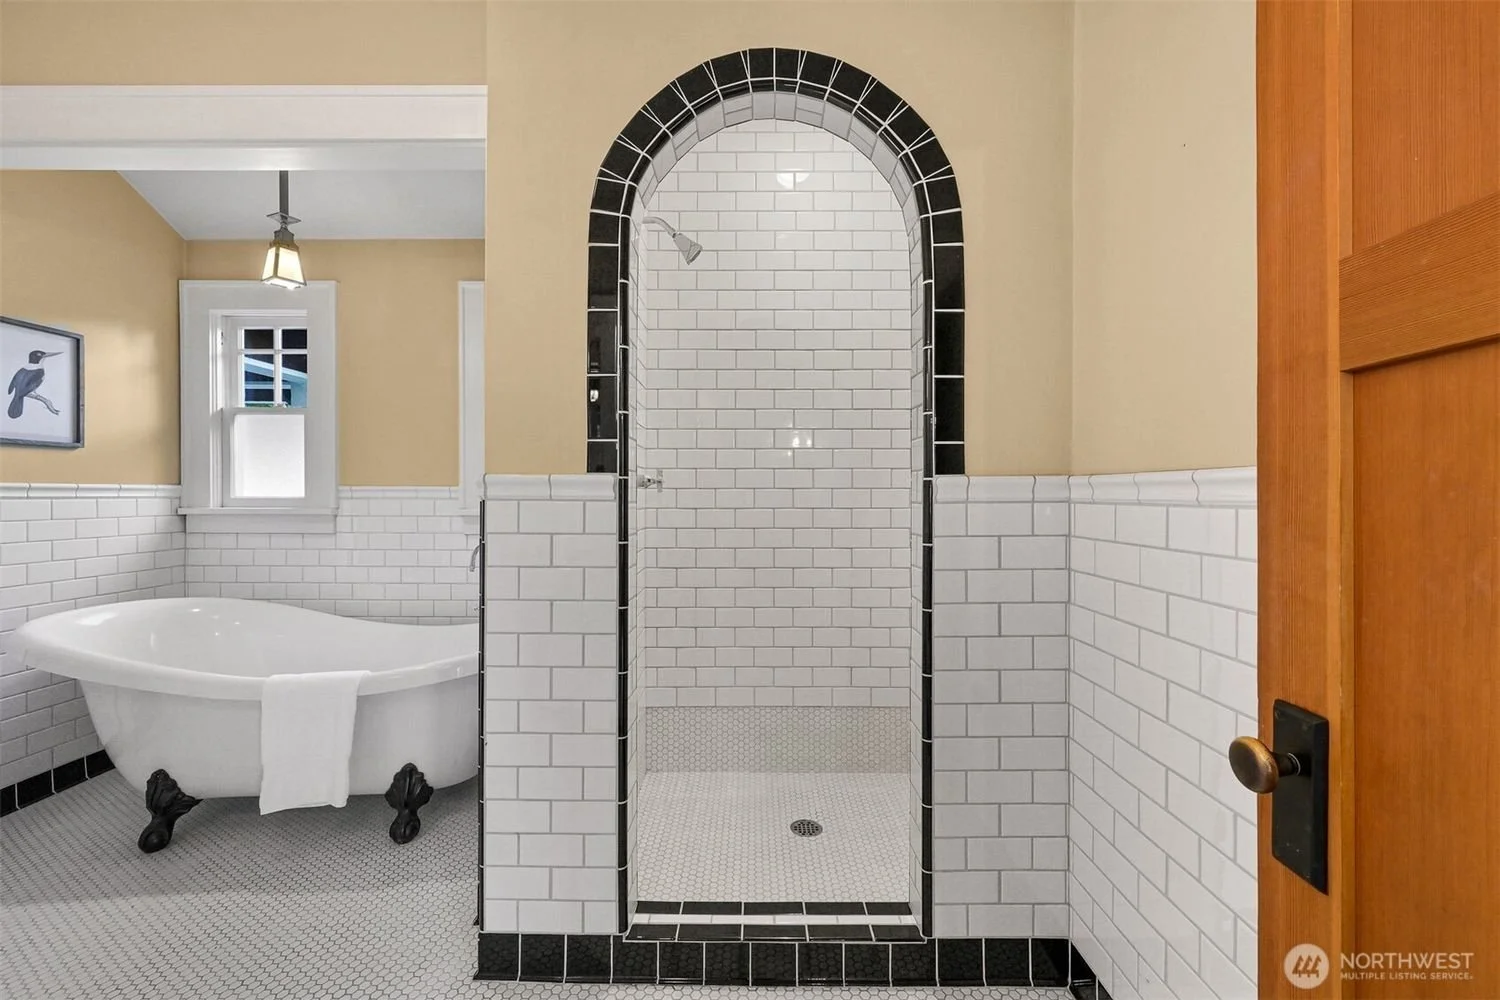
Vintage clawfoot bathtub next to a small window in a bathroom with beige walls and white subway tile wainscoting. There is a glass-enclosed shower stall with black trim and white subway tiles in the center of the image. A wooden door is visible on the right side.
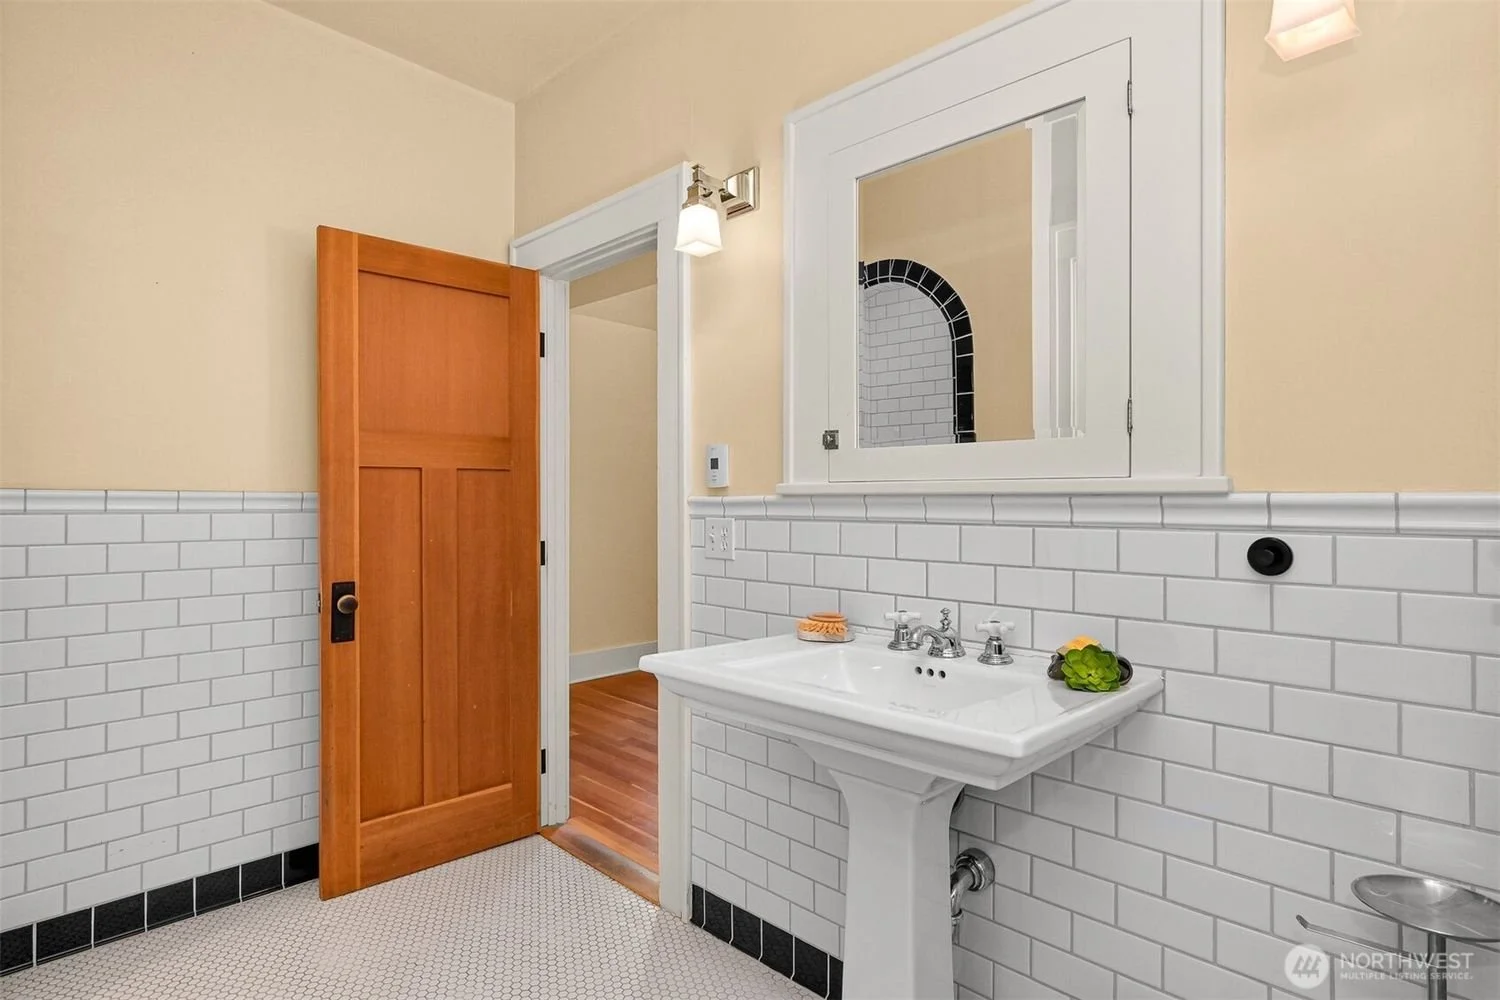
Bathroom with beige walls, white subway tile halfway up, wood door, rectangular mirror with white frame, small light fixture, white porcelain sink, decorative soap and plant on sink
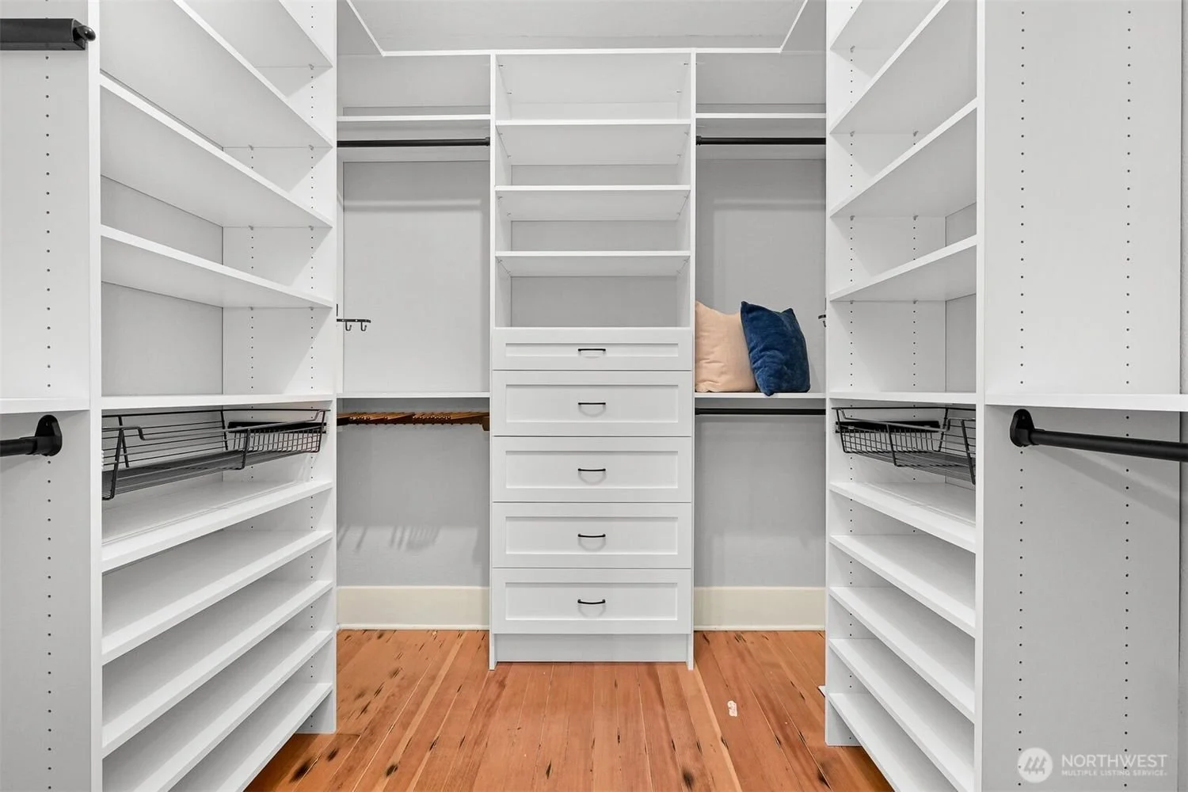
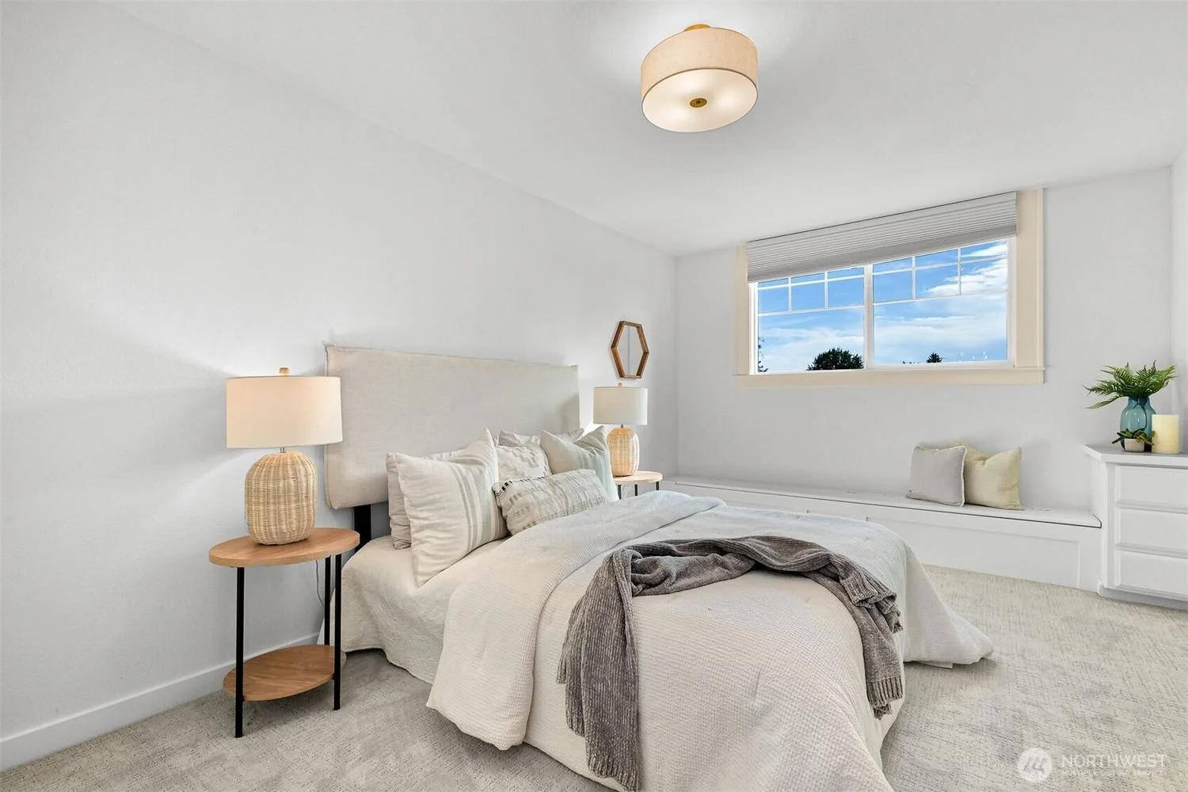
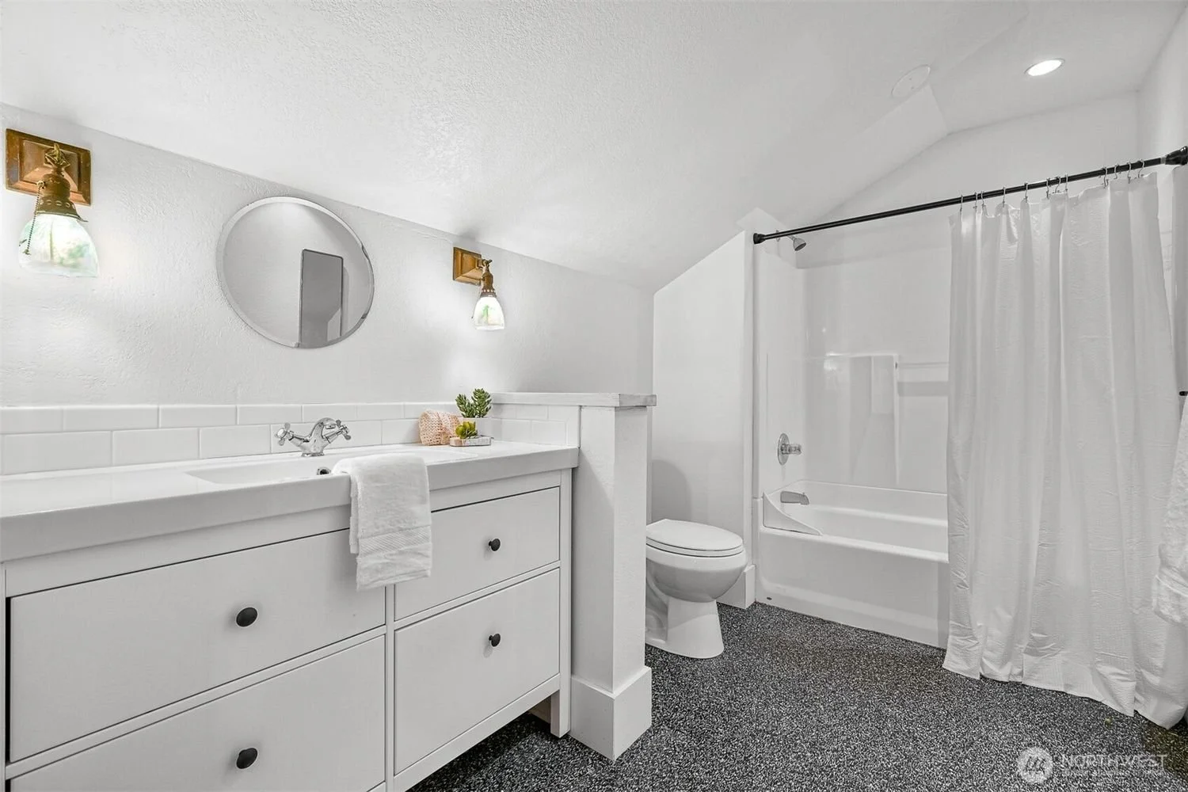
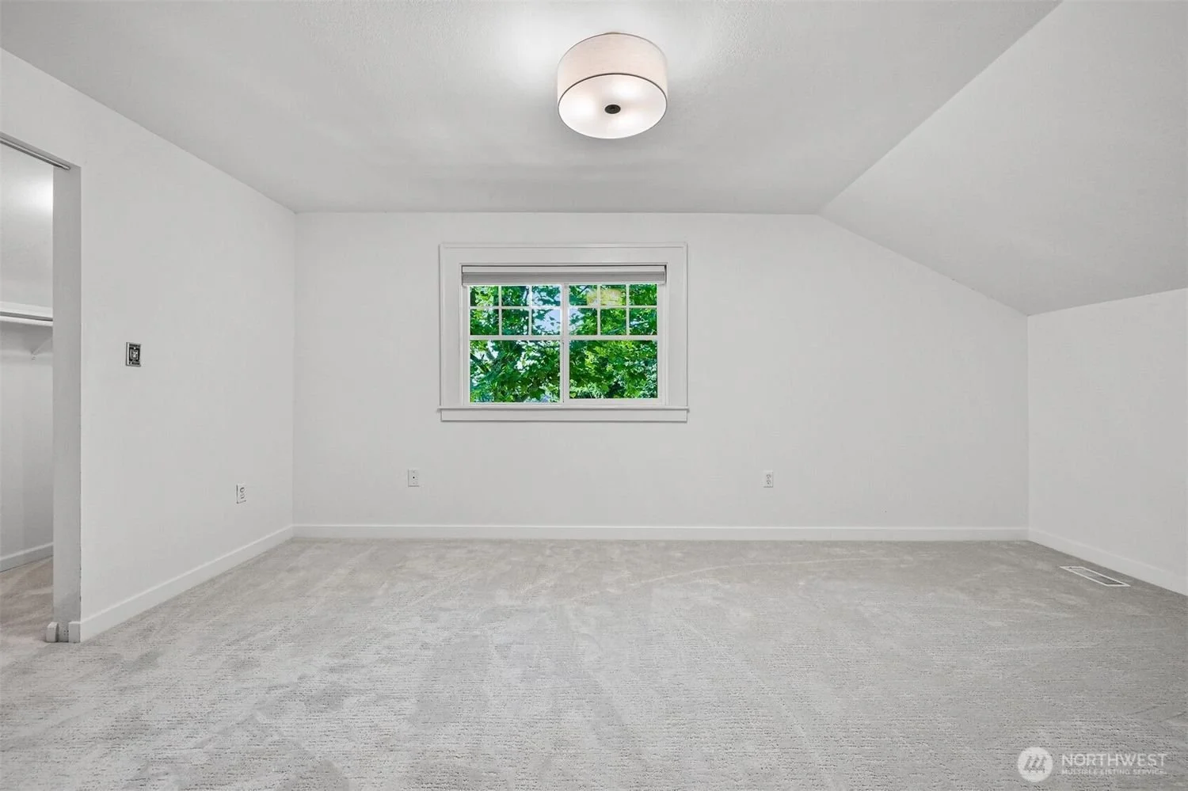
An empty room with white walls and a white ceiling, featuring a window with green trees outside and a ceiling light fixture.
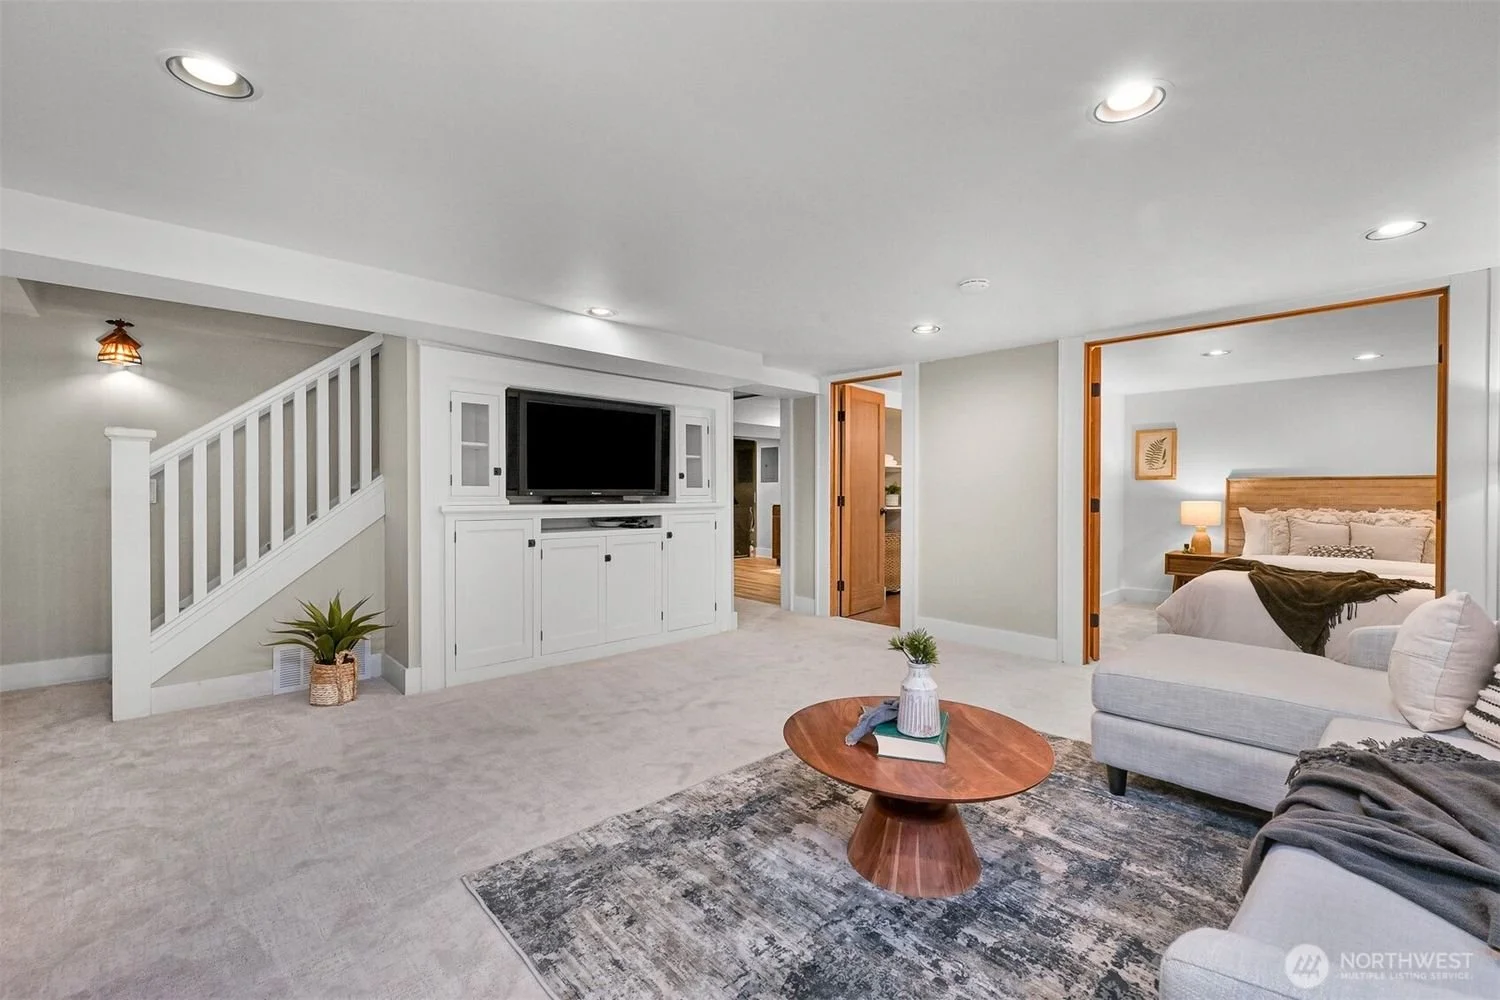
Living room with a white entertainment center, TV, beige carpet, small wooden coffee table, gray sofa, and a bedroom visible through an open door with a bed and nightstand lamp.