619 Canyon View Rd
Bellingham, WA 98225
3 Beds | 3 Baths | 2,178 Sq. Ft.
OFFERED AT: $875,000
Edgemoor Buyers looking for an affordable, profitable entry to one of Bellingham's most desirable, highest-priced neighborhoods, this is your chance.
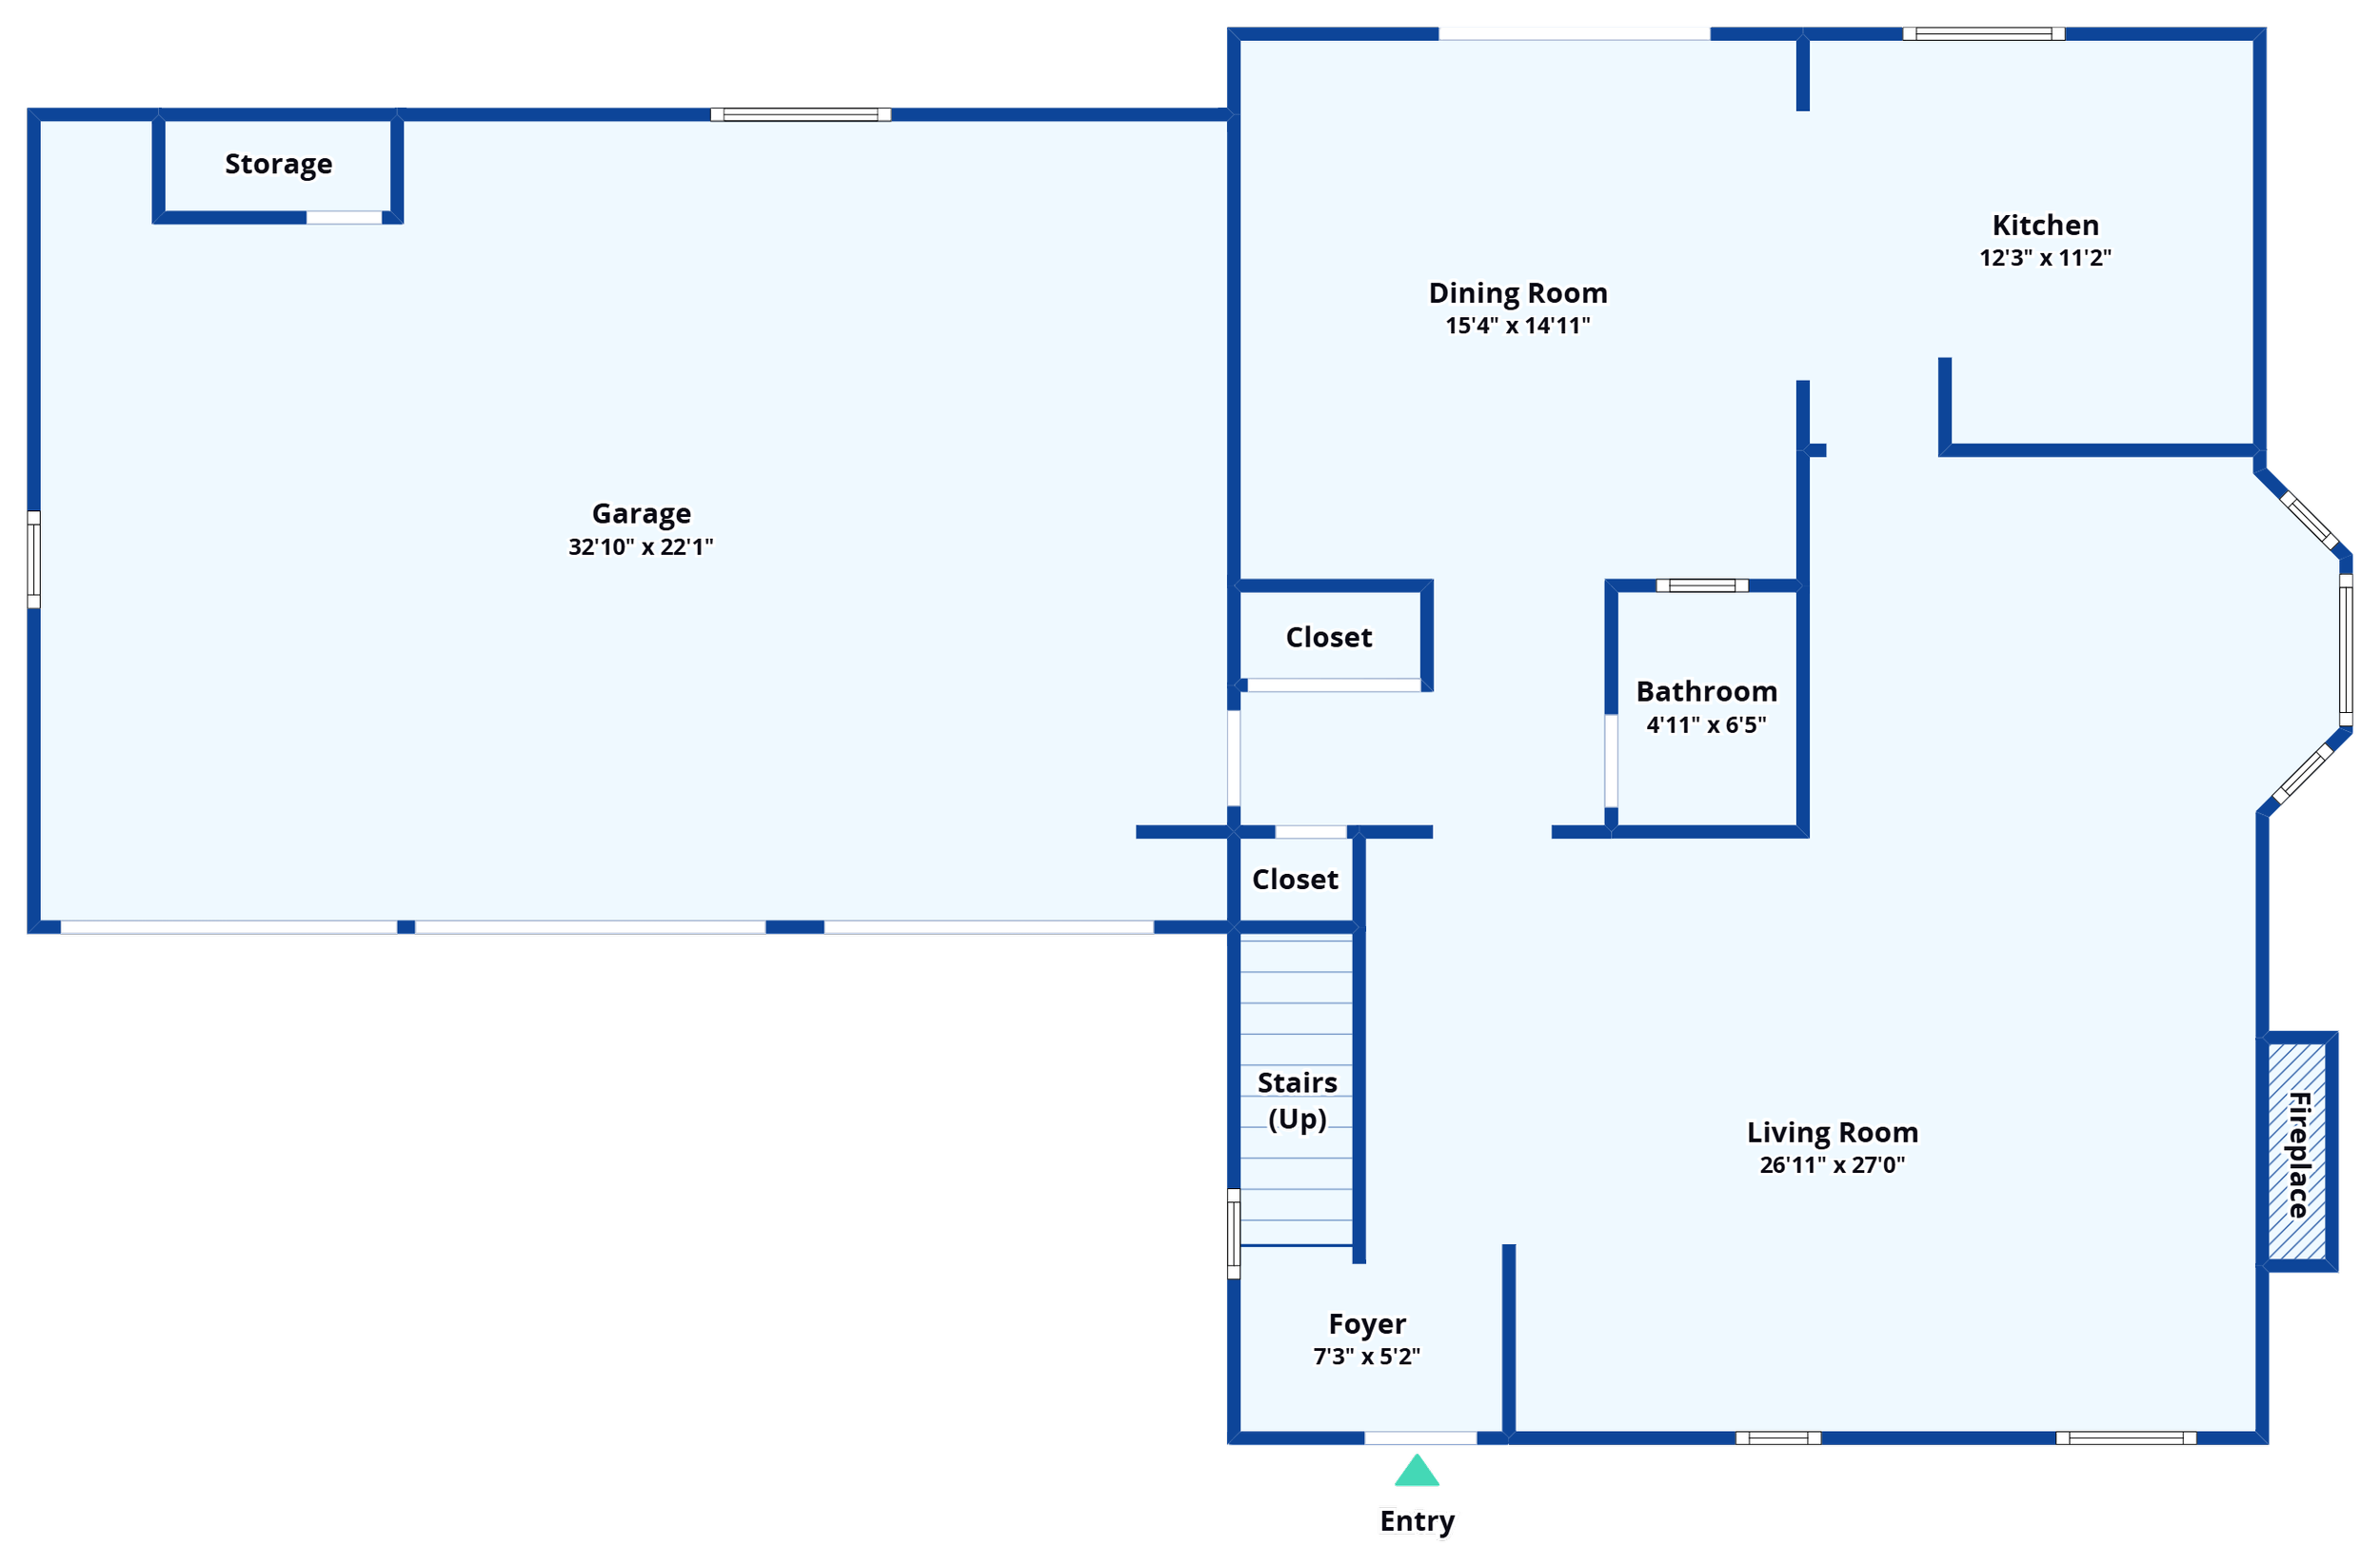
Located on the Canyon View Dr. cul-de-sac, 3 blocks from renowned Bayside Pool, and perched prominantly on a 15,000+ sq. ft. west-facing lot, is this well-built 3-Bed, 2.5 bath 2138 sq. ft. home with attached 3-car garage.
Enter the vaulted ceiling Family Room with cozy fireplace & brand new carpet.
Walk straight ahead to the oversized dining area with oak floors and spacious, connected kitchen.
Take your meals outside the large deck and enjoy deer and songbirds in your terraced sanctuary of a back yard.
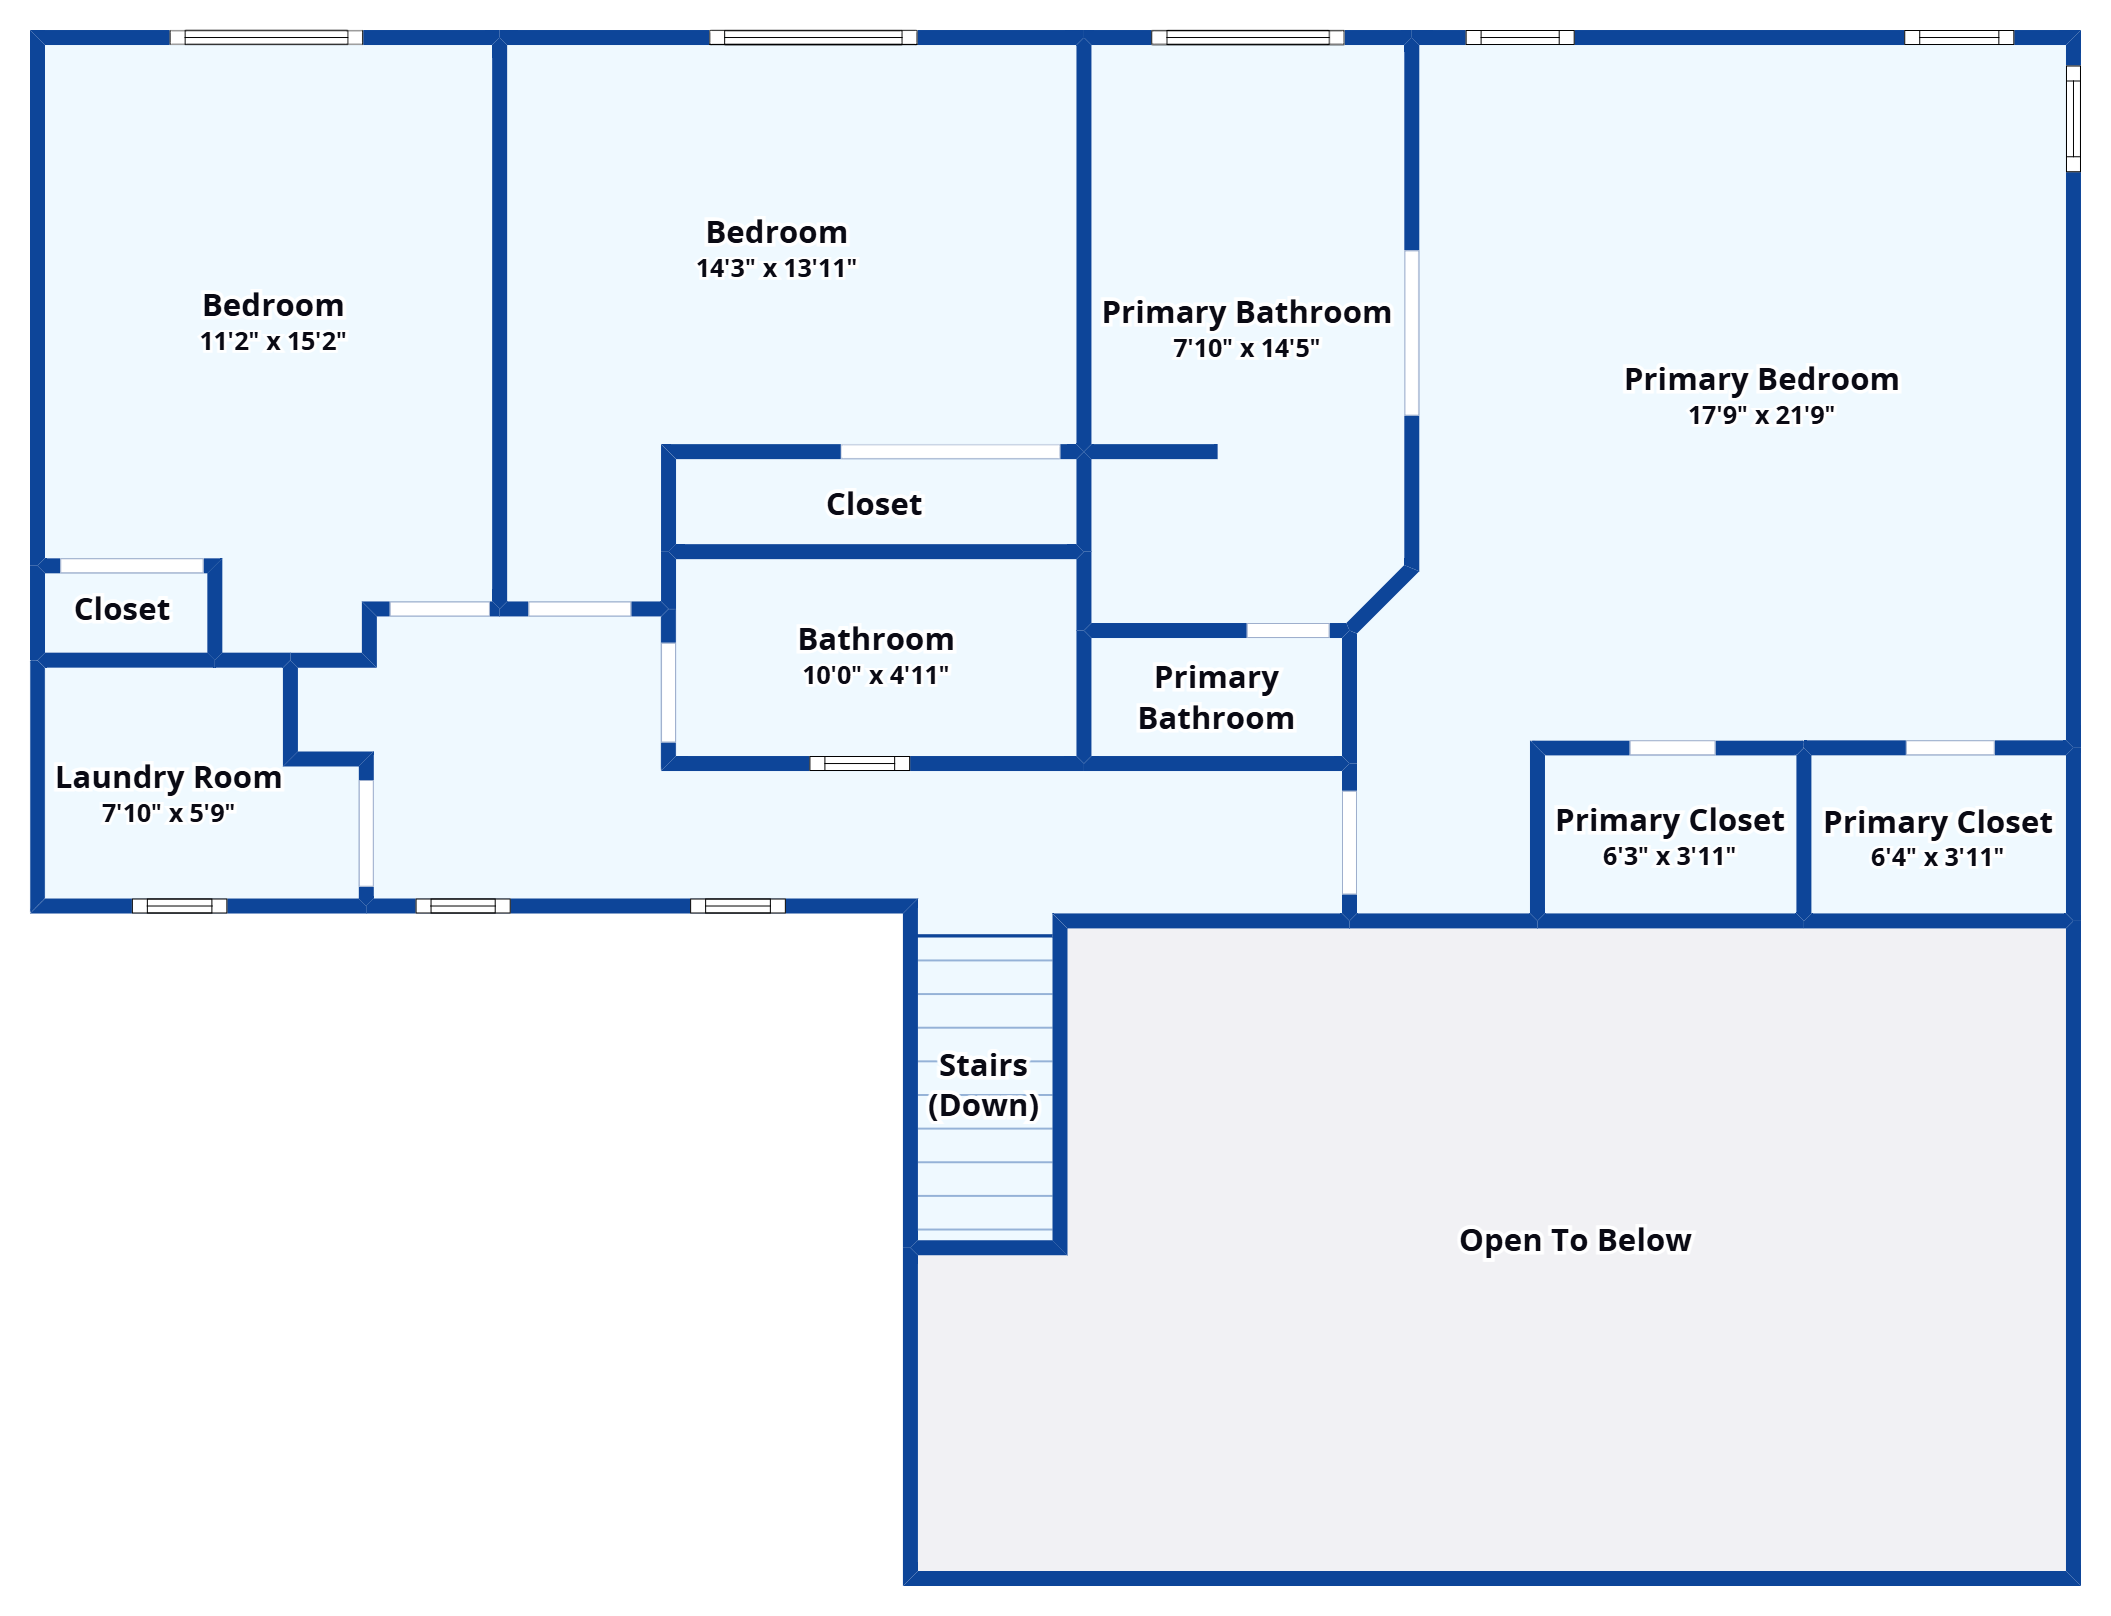
Upstairs, an extra large Primary Suite includes an enormous bath + 2 closets.
Two more guest bedrooms, a full bath, and laundry room round out the upper level.
The attached, 3-car garage provides abundant space for cars & toys, a recently installed Rinnai on-demand water heater, Carrier forced air furnace, a pull-down ladder to attic storage space & built-in workbenches.
Edgemoor's average sale price over the previous 12 months is $1.59M, uncapping the upside potential of this home.
It is surrounded by trophy homes and those currently being remodeled.
Many of the home's fixtures & finishes are considered dated though it has been lovingly maintained and is 100% move-in ready.
Pre-inspected, sold as-is, and ready for a new owner looking to make this long-established, near-Fairhaven neighborhood your home.
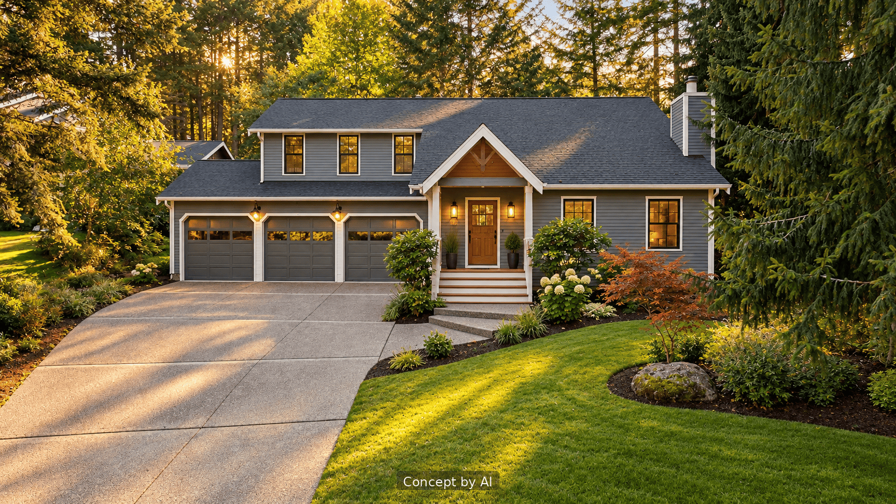
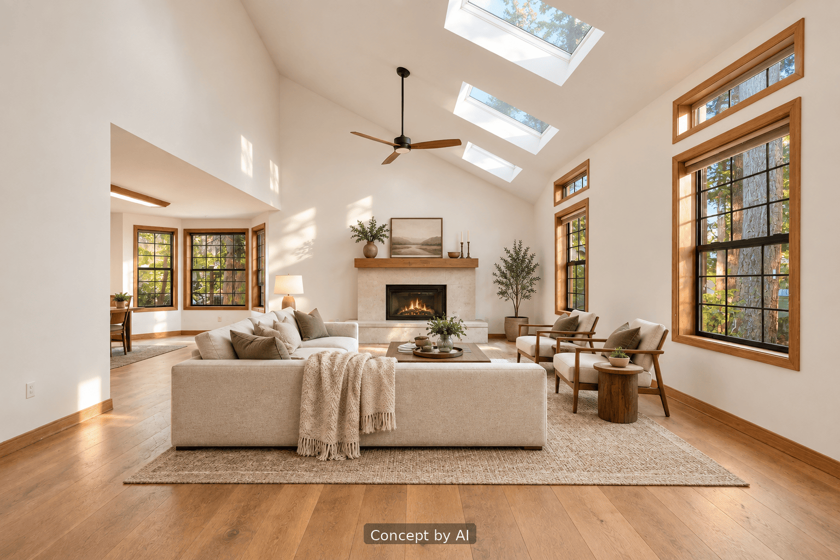
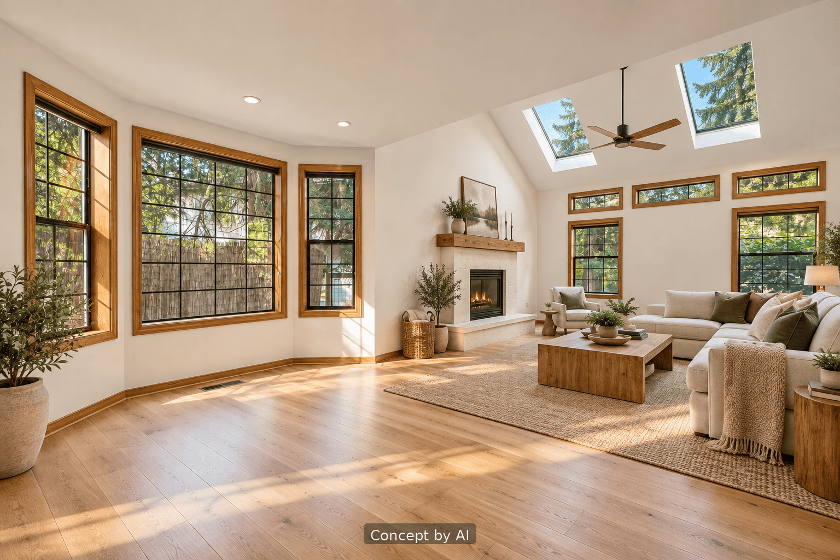
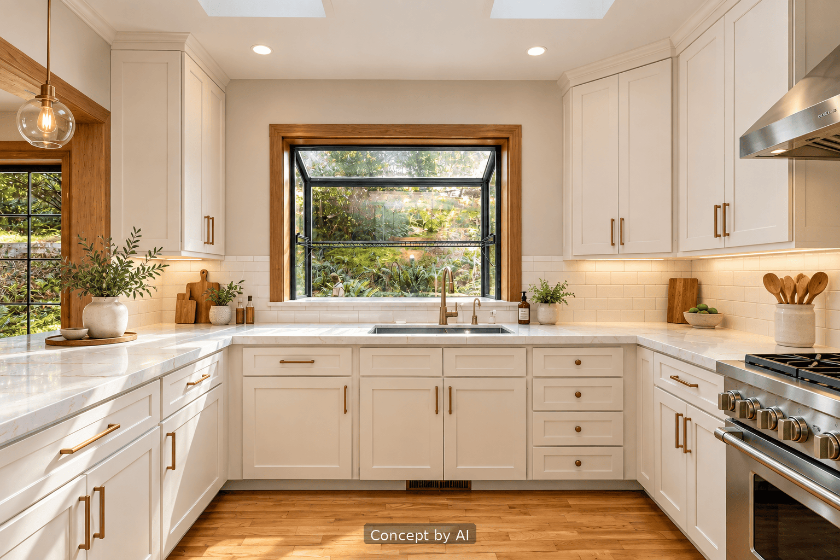
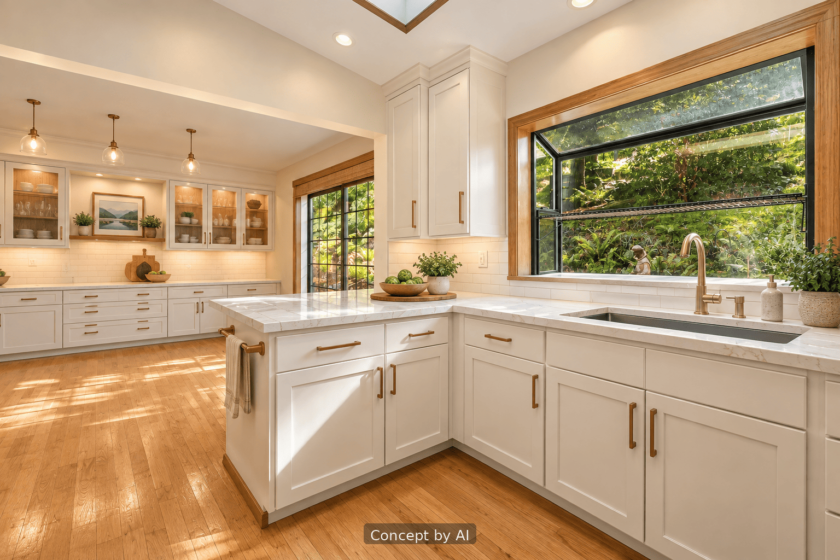
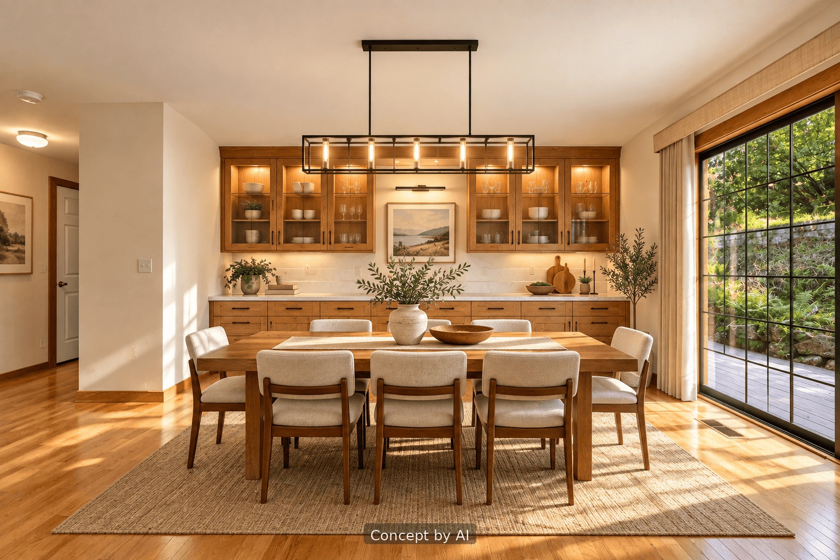
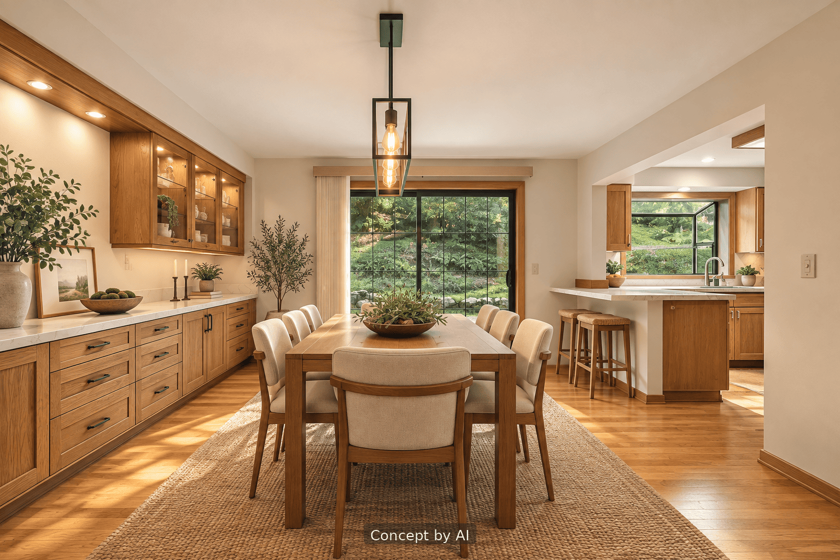
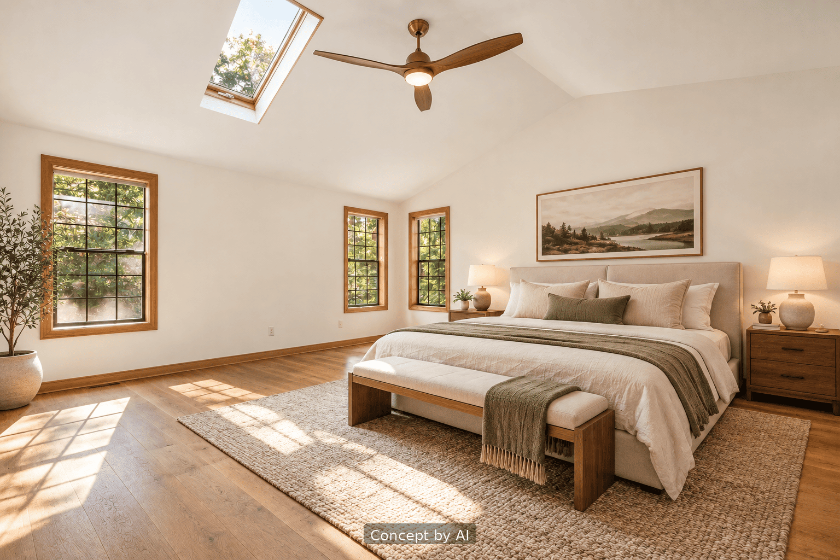
Photo Gallery

A two-story house with gray siding, a front porch with stairs, a garage with three doors, surrounded by greenery and trees.

Interior view of a house entrance with a wooden door on the left, a staircase with beige carpet leading up on the left, a carpeted area on the right, a hallway with a small window at the top, and a doorway at the back leading outside to a balcony with a black metal railing.

Empty living room with a brick fireplace, multiple windows with wooden frames, a ceiling fan, and beige carpeted flooring.

Living room with beige walls, carpeted floor, brick fireplace, two windows with wooden trim, large ceiling fan, front door with wooden finish and decorative glass, and a hanging pendant light

Empty living room with three windows, a ceiling fan, a floor lamp, light-colored carpet, and a staircase with wooden railing.

Interior of an empty living room with beige carpet, light green walls, and a double staircase with wooden railing and steps. There is a standing floor lamp in the corner and a doorway leading to the kitchen area.

Empty living room with beige carpet, pale yellow walls, and large windows. There is a brick fireplace on the right, a ceiling fan on the upper right, and an open staircase with wooden railings leading upstairs on the left. A doorway in the center leads to another room, with additional doorways visible to the left and right.

Empty living room with three large windows, light carpeted floor, and blue and yellow walls, leading to a kitchen with wood cabinets.

Empty living room with large windows, brick fireplace, beige carpet, ceiling fan, and light-colored walls.

Living room with carpeted floor, brick fireplace, high ceiling with ceiling fan, and large windows. Adjacent room visible through an open doorway shows hardwood flooring and a sliding glass door to the outside.

Empty dining area with wooden cabinets, hardwood flooring, a sliding glass door leading to a garden, and a partial view of the kitchen with a window and countertops.

Empty room with hardwood floors, built-in wooden cabinets, large sliding glass door revealing an outdoor garden.

Empty dining or living area with wooden cabinets and flooring, large sliding glass door showing an outdoor garden, and ceiling track lighting.

Bright, empty living room with large glass sliding doors leading to a backyard garden, hardwood floors, and a view into the kitchen with wooden cabinets and white appliances.

Empty living room with hardwood floors, beige textured walls, and a ceiling track with five spotlight fixtures. An open kitchen with wooden cabinets, white appliances, and a partial bar counter is visible in the background.

Kitchen with wooden cabinets, green sink, tile countertops, large window, and hardwood floors.

Kitchen with wooden cabinets, green walls, tiled countertops, hardwood floors, and a skylight.

Kitchen with wooden cabinets, green walls, a white oven and microwave, tiled countertops, and a wooden floor.

Kitchen with wooden cabinets, tiled countertops, and a large window above the sink overlooking a garden.

Bathroom with green striped wallpaper, wooden cabinet, mirror, vanity with sink, toilet, and light fixture with five bulbs.

Empty living room with three windows, beige carpet, pale green walls, white ceiling, ceiling fan, and wooden trim.

Empty room with beige carpet, light blue and light green walls, white ceiling with a ceiling fan, and open doorways leading to a bathroom and hallway.

Empty room with beige carpet, a window with brown trim letting in sunlight, a doorway leading to a bathroom with a large mirror, wooden vanity, and white shuttered window, and a partial view of a staircase with wood railing.

Bathroom with a double sink vanity, large mirror with vanity lights, and a separate shower stall. The room has wood accents and a mixture of pale green and blue wall paint.

Bathroom with dual sinks, large mirror, vanity lighting, walk-in shower, and a laundry area with a washing machine. Window shows greenery outside.

View of a hallway with two doorways leading to separate rooms, a partial bathroom to the right, and a wall with wooden shelves on the left.

Empty room with beige walls, a window with wooden trim, a white ceiling fan with light, and gray carpeted flooring.

Empty room with yellow walls, a large window with wooden frame, beige carpet, white ceiling fan, and sunlight streaming through window.

Bathroom with a mirror, wooden cabinet, white sink, and a bathtub with a showerhead.

A laundry room with a white top-loading washing machine and a matching dryer with control knobs, an electrical outlet on the wall, and a ventilation pipe connected above the appliances.

A two-story house with white siding surrounded by trees and shrubs, featuring multiple windows, a sliding glass door, and a garage with a white door.

A two-story house with gray siding is in a wooded area with tall trees and greenery. The house has large windows, a sliding glass door on the ground level, and a small porch with a concrete patio. The sky is partly cloudy with blue patches.

A backyard garden with a wooden deck, stone-bordered flower beds, and a wooded hillside with tall trees and lush green foliage.

Wooden steps bordered with moss and dirt, trails through a forested area with tall trees, shrubs, and dappled sunlight.

Aerial view of a residential neighborhood surrounded by trees, with a large outdoor swimming pool in the foreground, and hills and water in the distance. The image is labeled with the address '619 Canyon View Dr.' and the pool as 'Bayside Pool.'
Light blue two-story house with a garage, front steps, and surrounded by trees and a grassy yard.