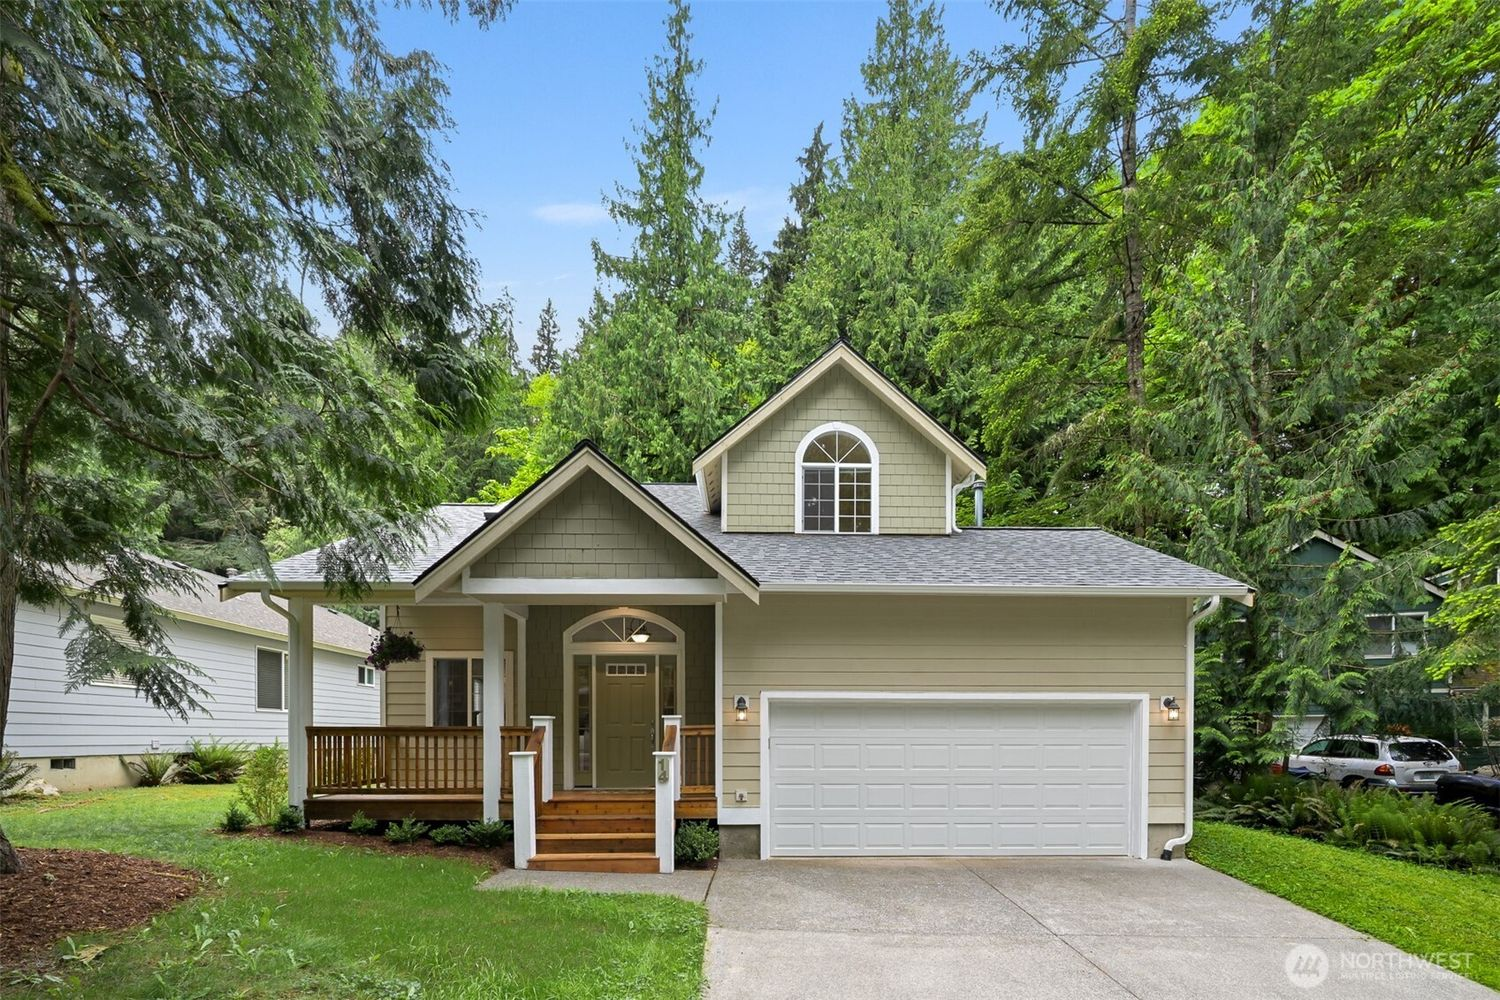

14 Rocky Ridge Drive
Bellingham, WA 98229
3 Beds | 2.5 Baths | 1,621 Sq. Ft.
NOW OFFERED AT: $565,000
Nestled on a sunny and beautifully level lot with easy access and a flat driveway, this charming 3-bedroom, 2.5-bath home offers the perfect blend of comfort, warmth, and lifestyle.
Built in 2002 and thoughtfully designed with 1,621 sq ft of inviting living space, the home features a brand new roof, fascia and rain gutters.
Inside, find fresh interior paint, rich hardwood floors, soaring vaulted ceilings, and a cozy fireplace that creates an ideal gathering place for relaxing evenings or entertaining guests.
Large windows fill the interior with natural light, giving the home a bright and welcoming feel throughout.
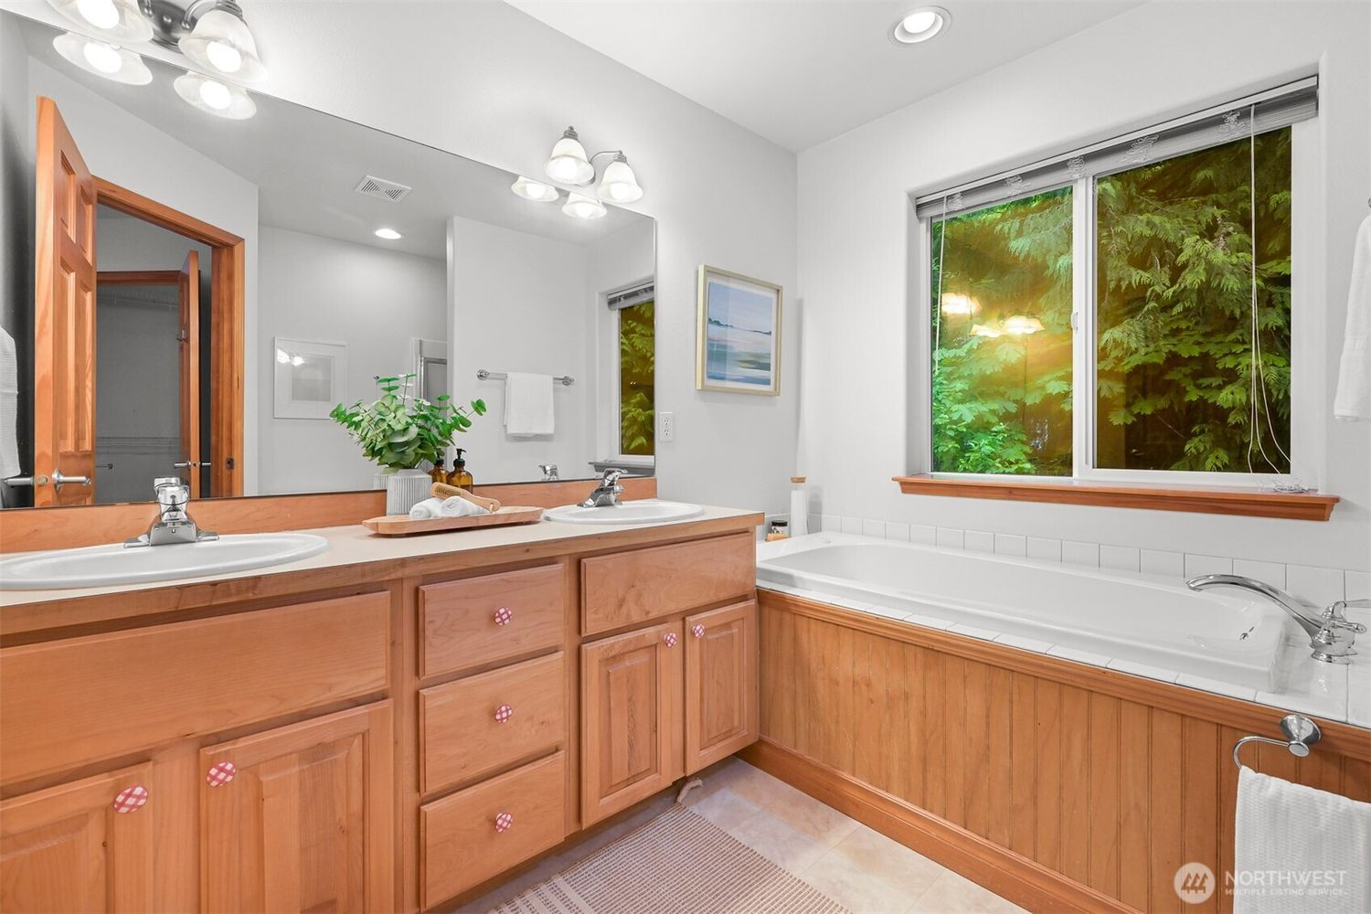
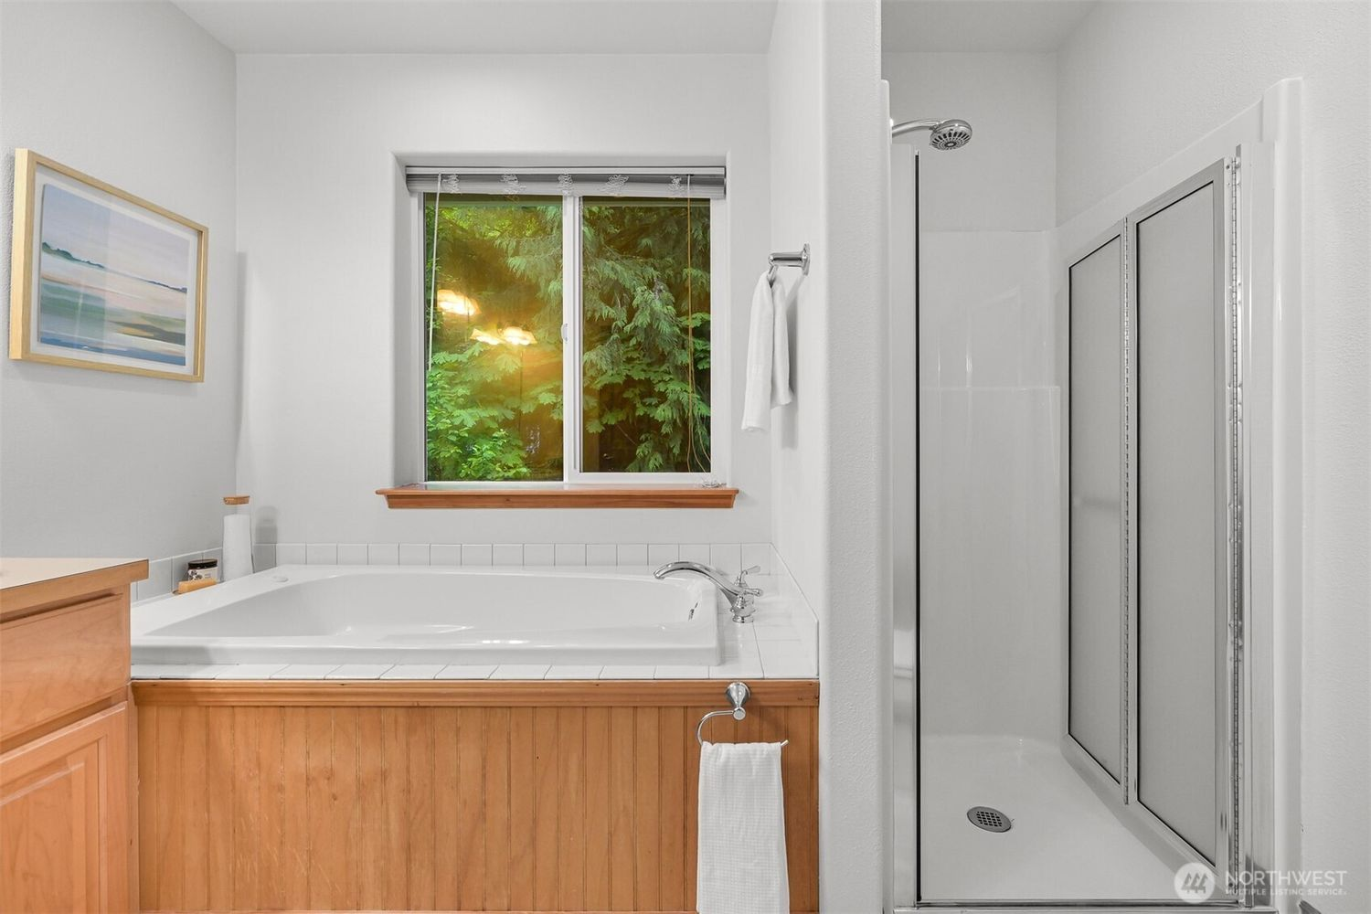
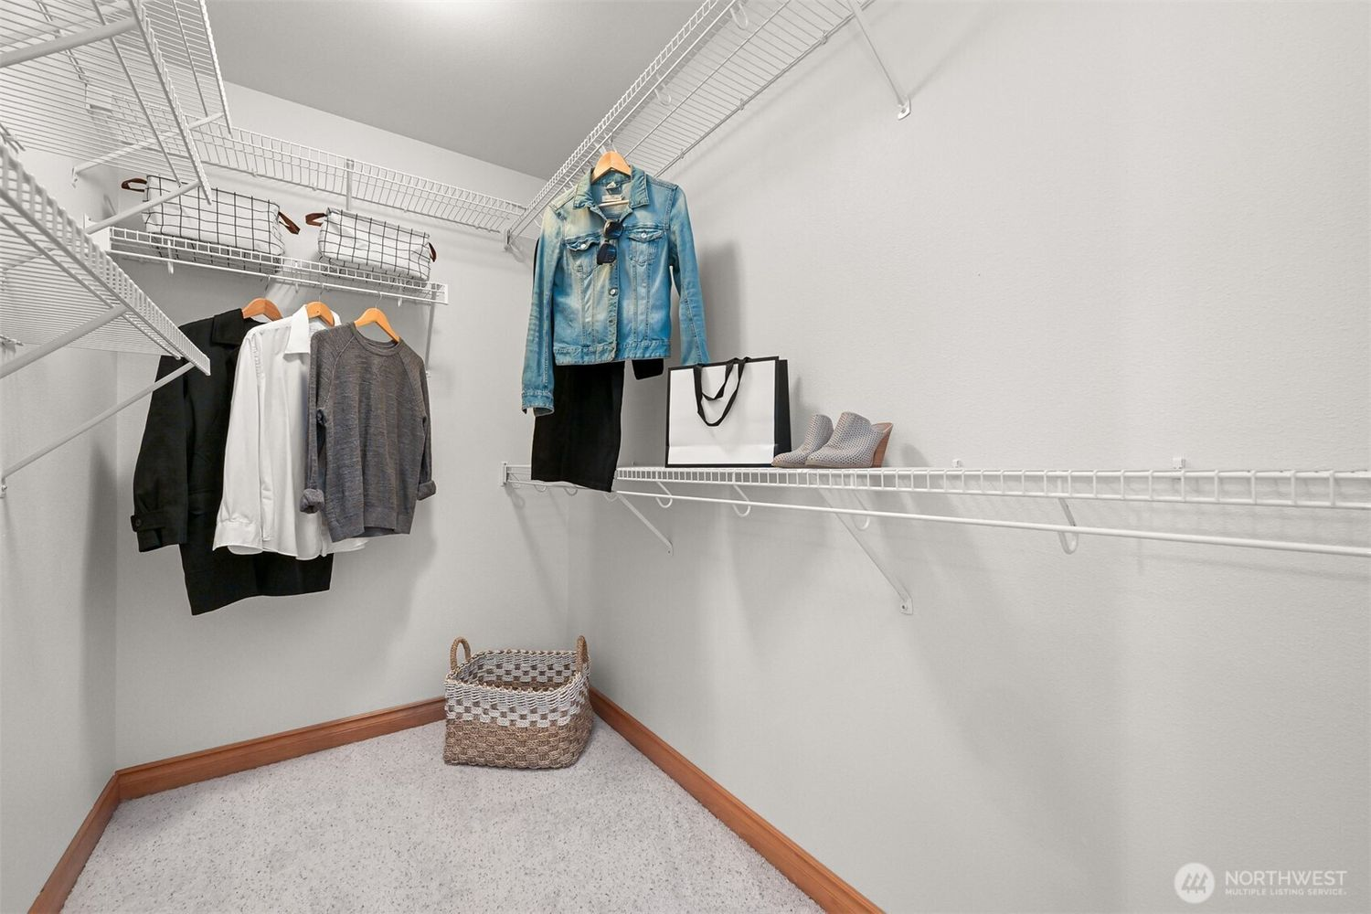
The spacious primary suite serves as a peaceful retreat, complete with elegant French doors, a generous walk-in closet, and a private bath featuring a luxurious jetted soaking tub.
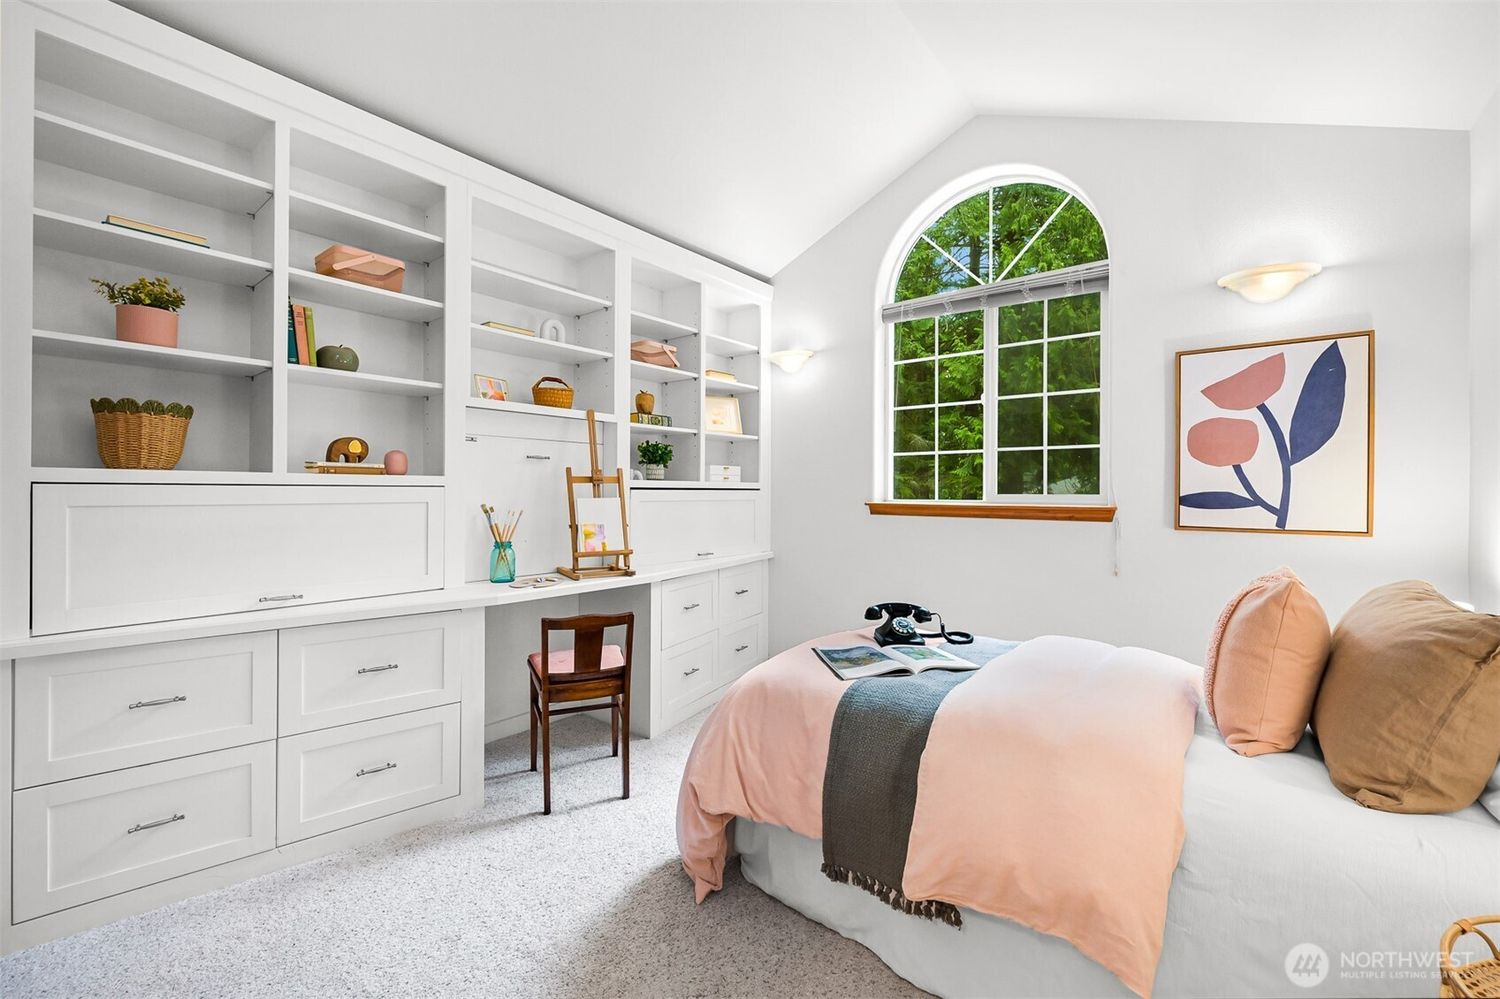
The additional bedrooms provide flexibility for guests, home office space, hobbies, or everyday living.
Step outside and enjoy the tranquility of the back deck and flat yard, ideal for gardening, outdoor dining, or simply enjoying the sunshine.
Located conveniently close to Sudden Valley's Gate 3, the setting offers a wonderful connection to nature and recreation while still maintaining a peaceful residential feel. Learn more about the community and HOA here.
Enjoy outstanding community amenities including an 18-hole golf course, marina, swimming pools, private Lake Whatcom access, beaches, tennis courts, hiking trails, and 24/7 security.
Schedule a tour of this wonderful home and community today!

Photo Gallery
Front view of a two-story house with a green front door, a small porch with wooden steps, and a two-car garage, surrounded by tall trees and a well-maintained lawn.
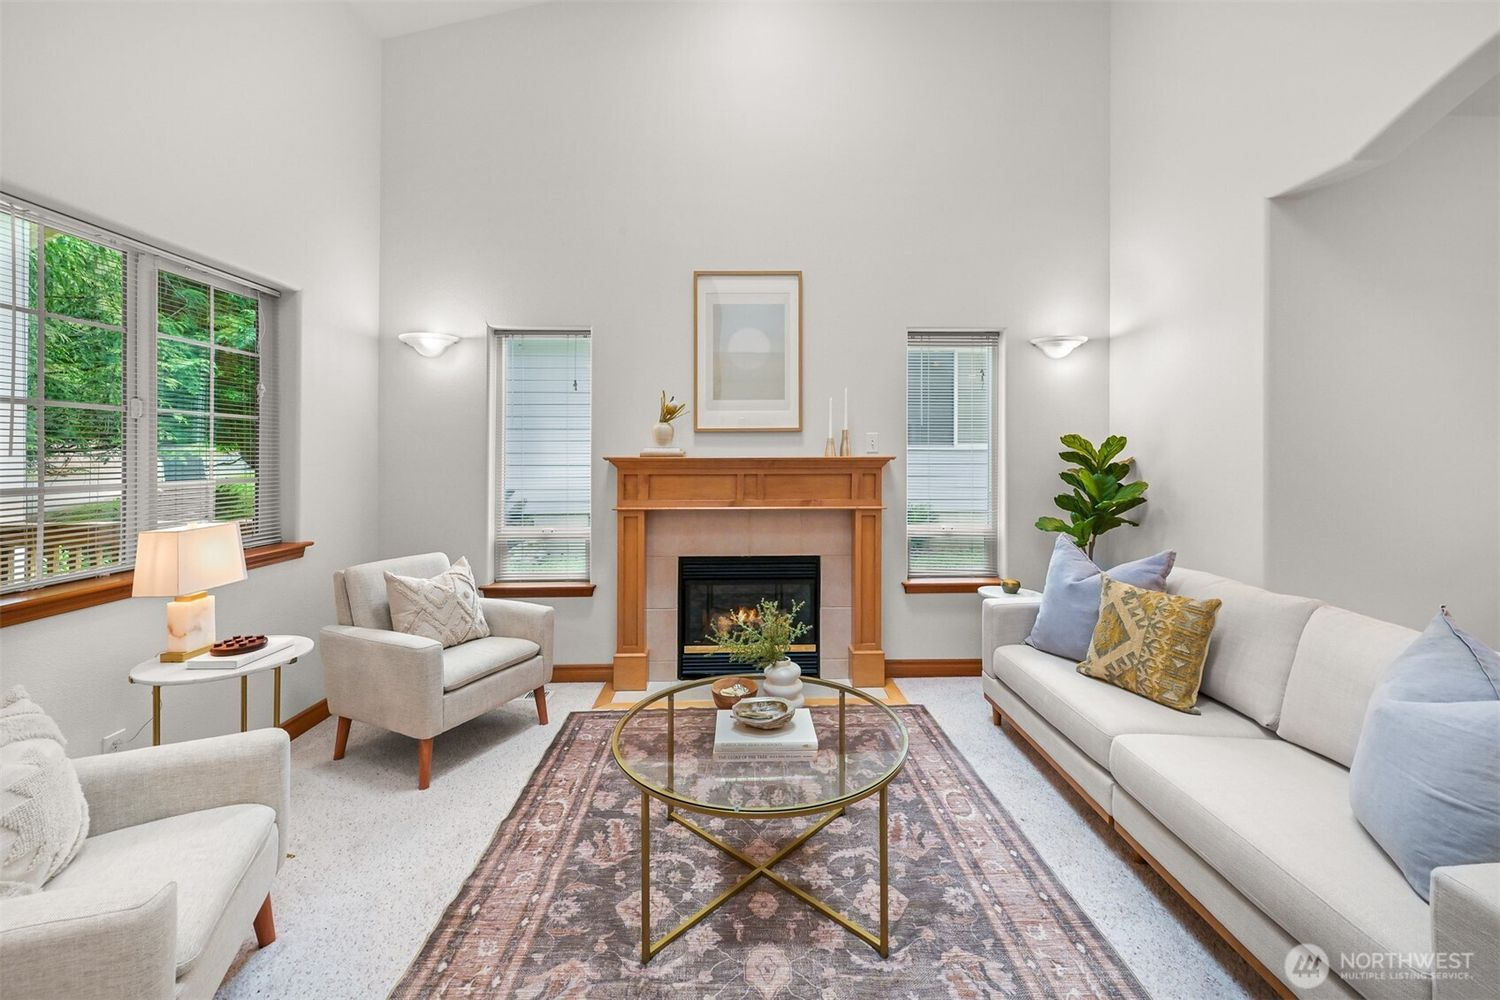
Bright living room with white walls, large windows, a fireplace with a wooden mantel, beige sofa, armchairs, and a round glass coffee table on a patterned rug.
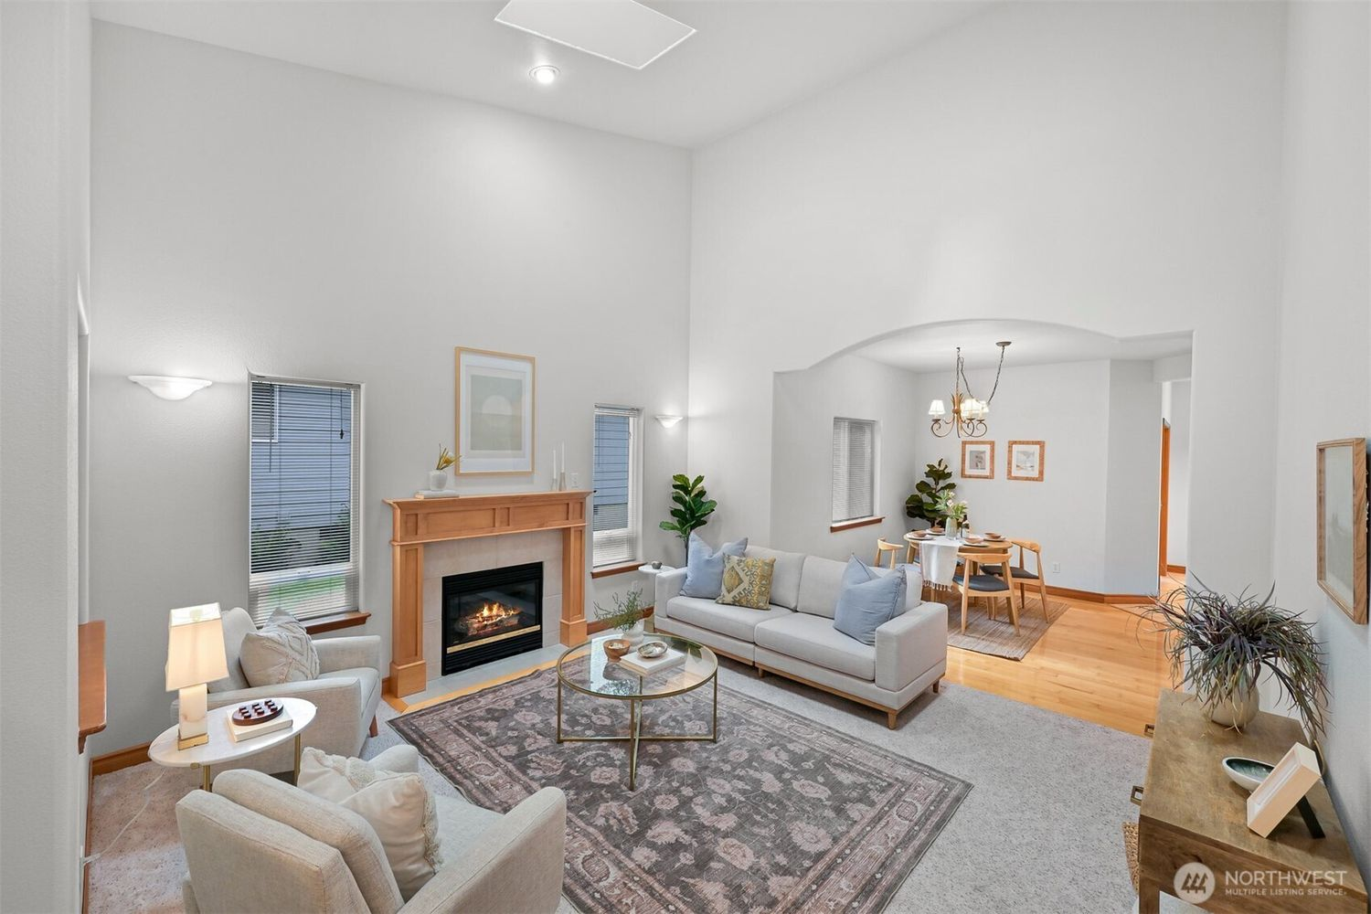
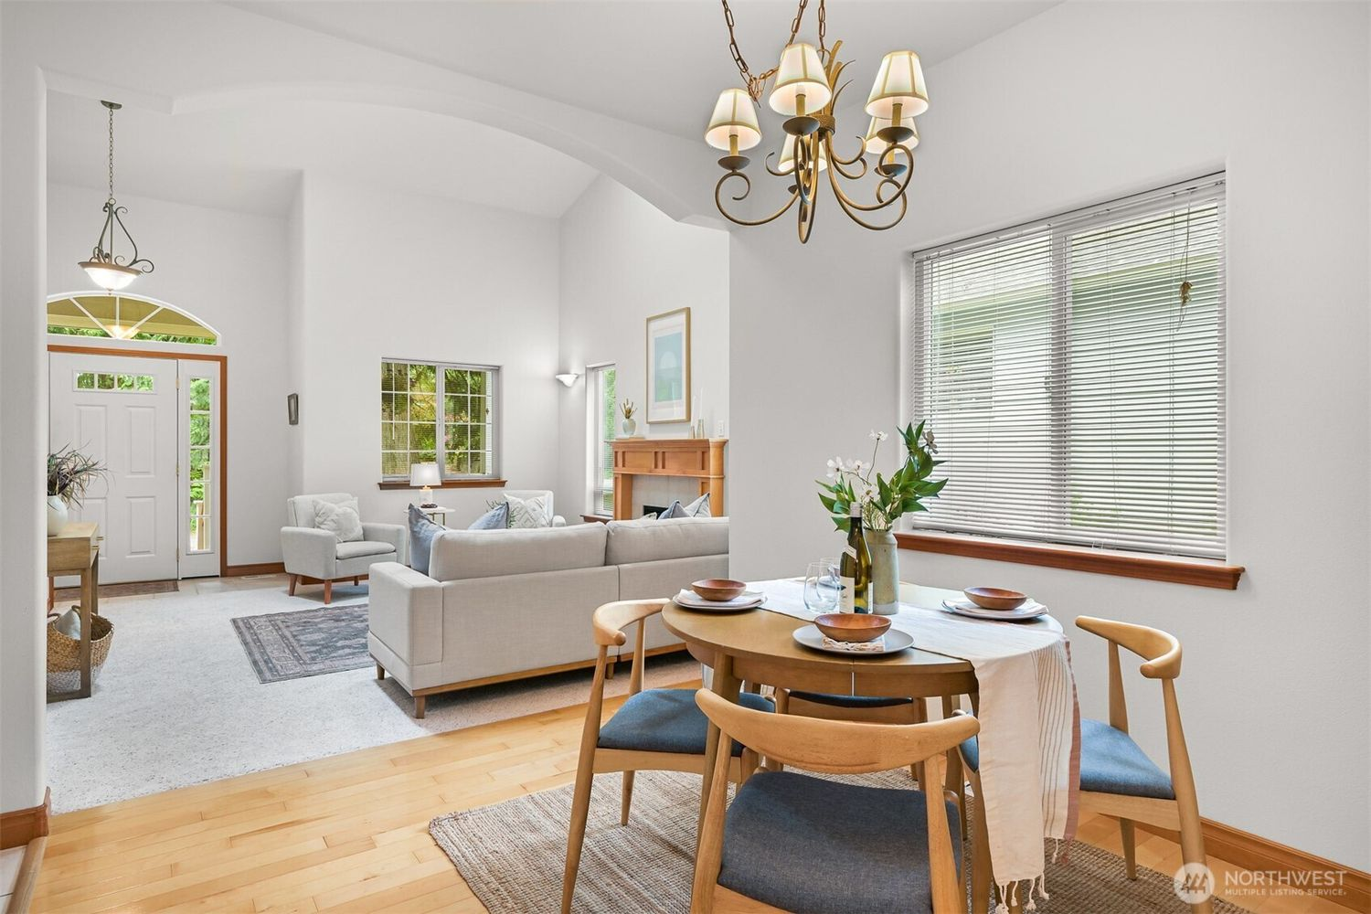
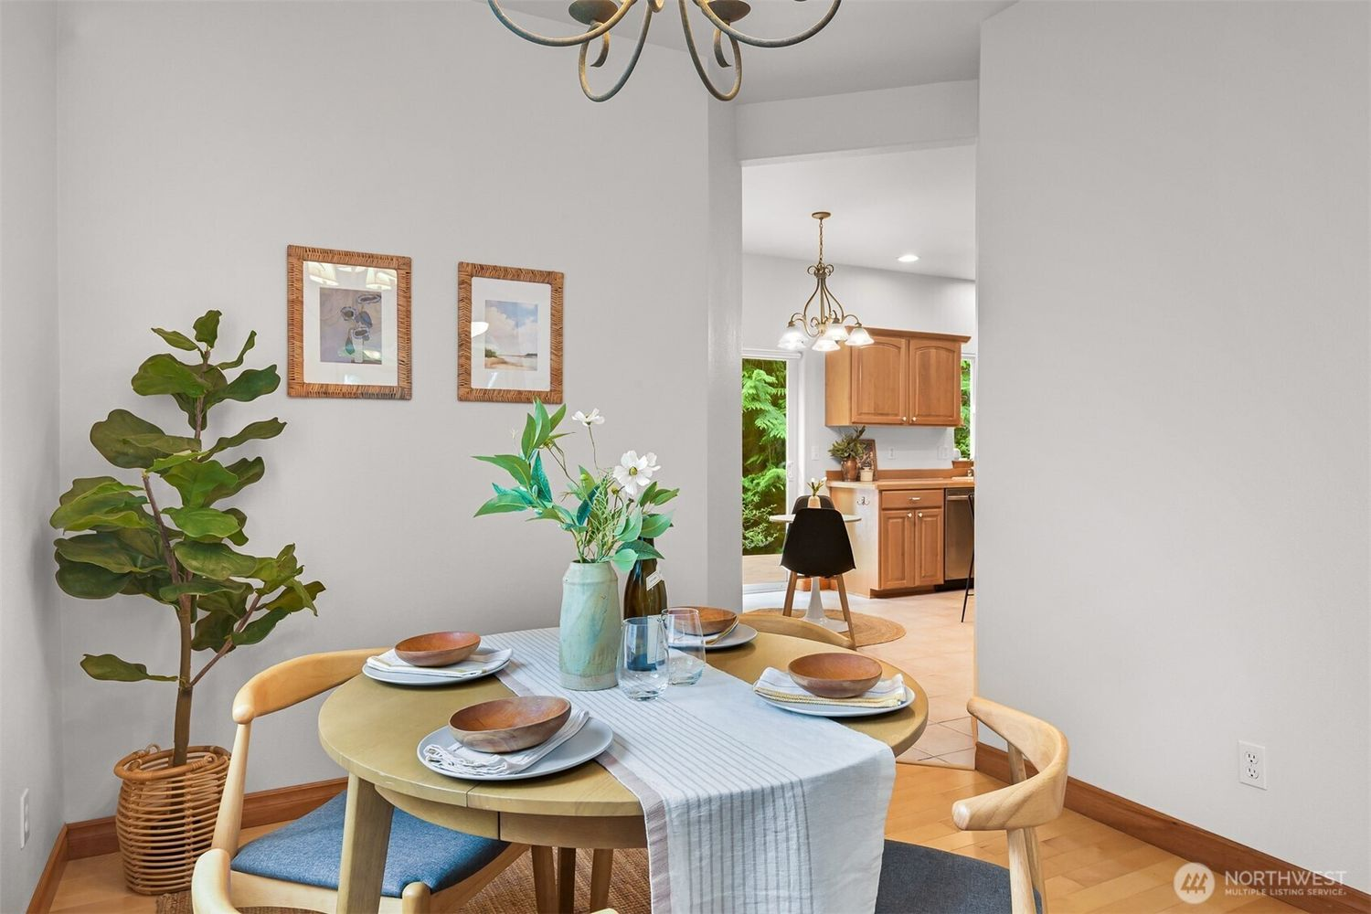
Living room with white walls, high ceiling, and hardwood floors. Features a fireplace with a wood mantel, a white sofa with cushions, a side table with a lamp, and a patterned rug. Adjacent is a dining area with a round table, chairs, and a chandelier. Potted plants and framed art decor the space.
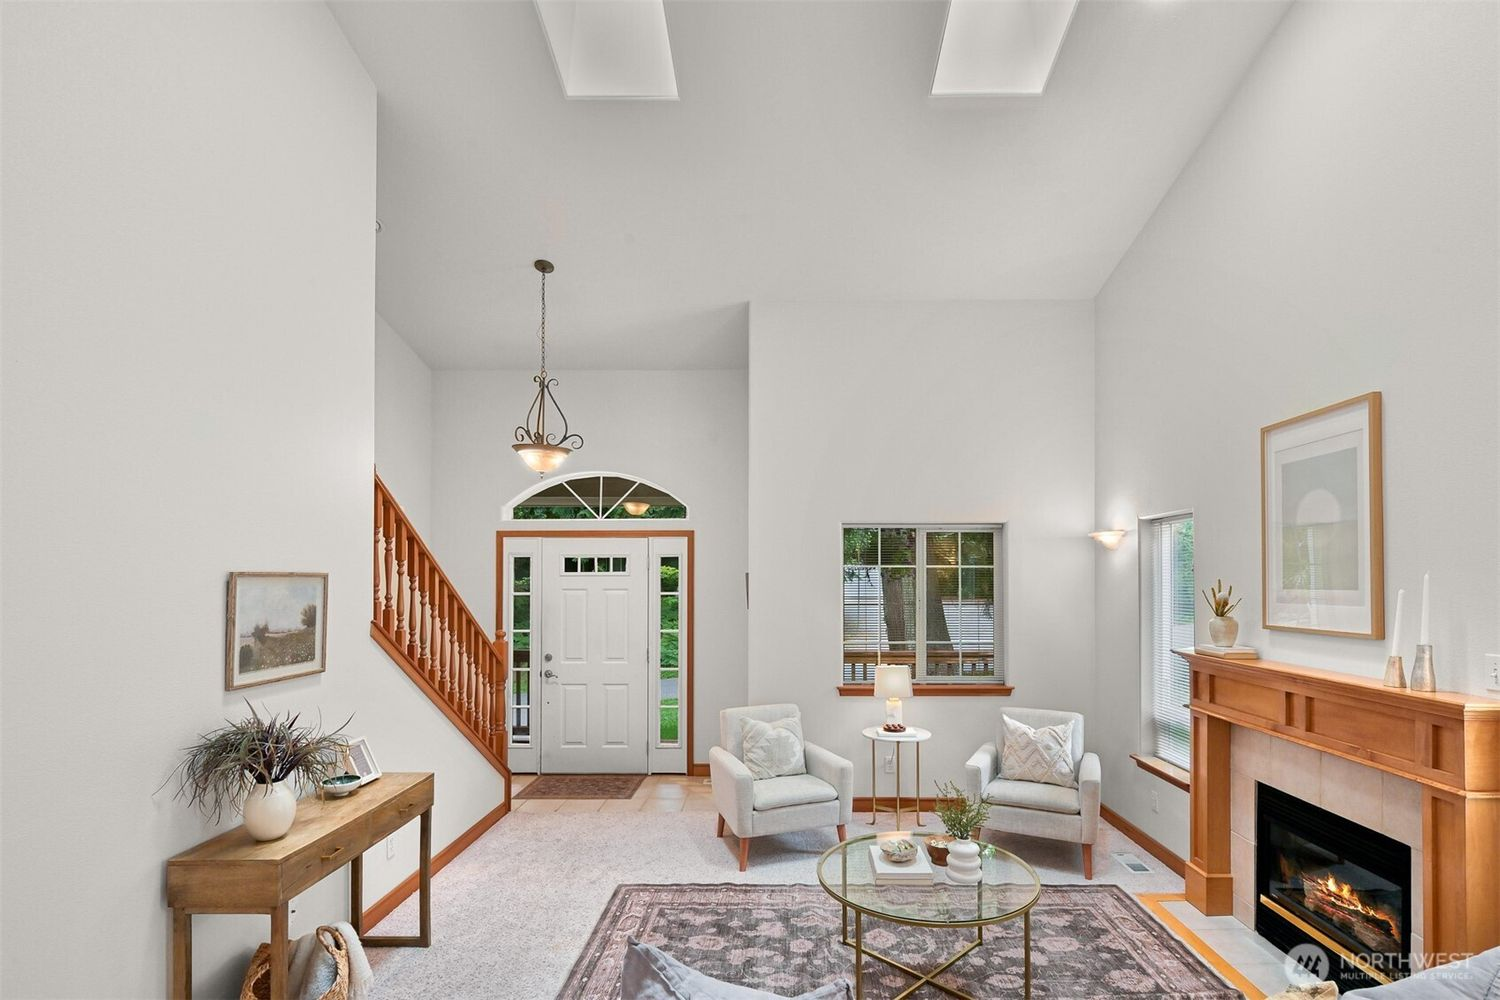
Living room with white walls, a fireplace with a wooden mantel, two white armchairs, a glass coffee table, a side table with a lamp, and a front door with glass panels and a semi-circular window above.
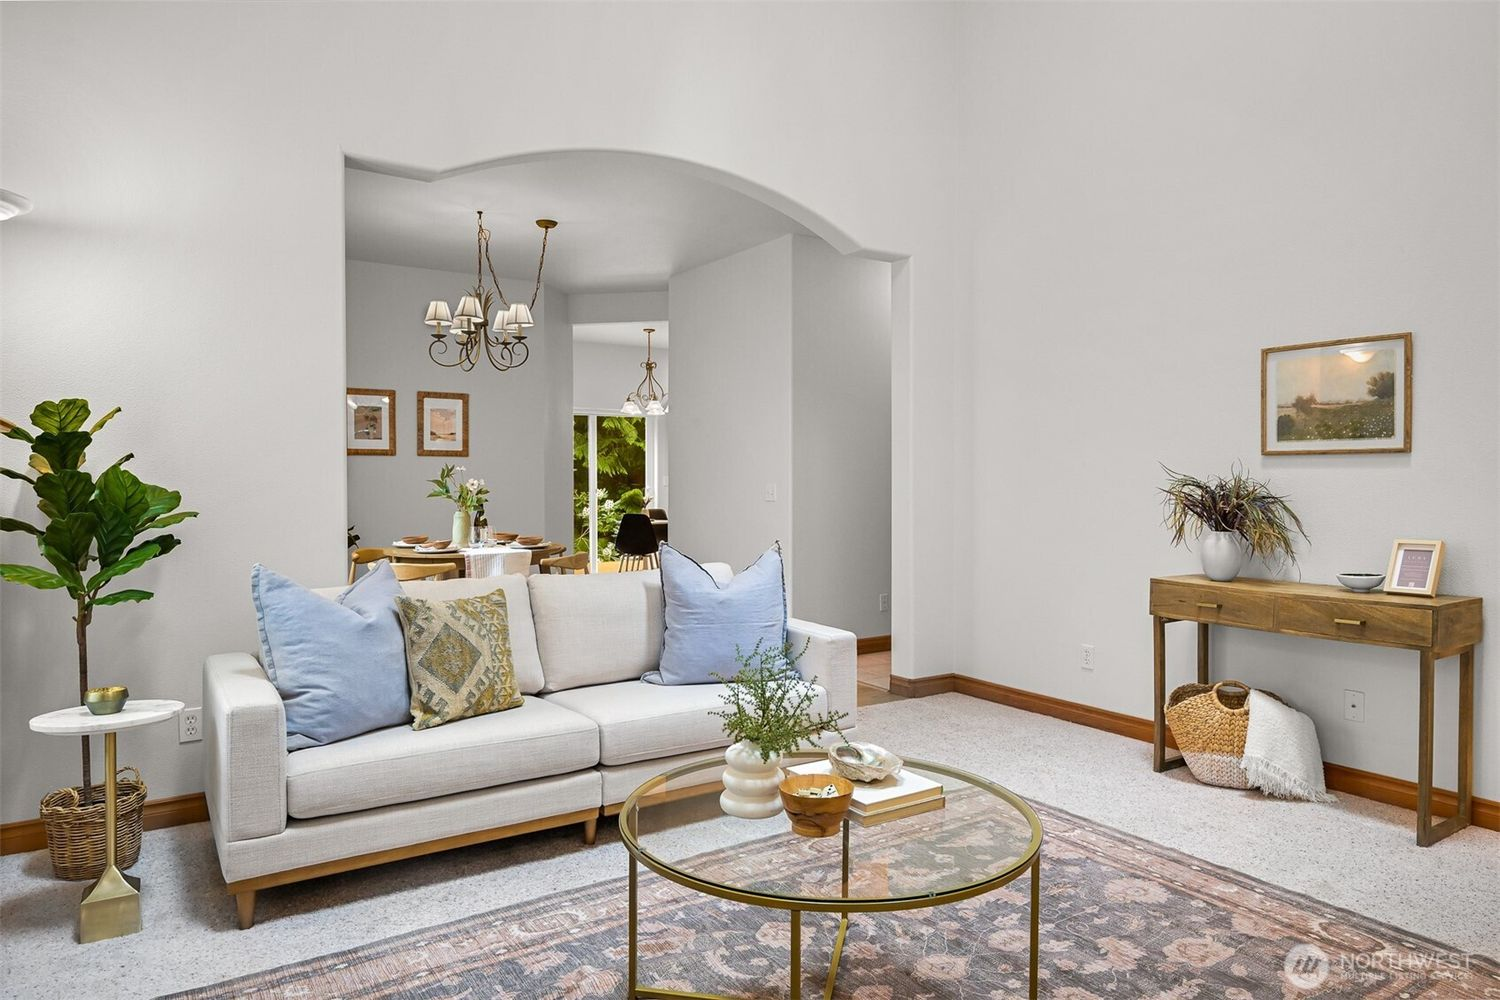
Living room with white sofa, pastel pillows, round glass coffee table, green potted plant, wooden side table with decorative items, and wall art. Behind, dining area with chandelier, framed artworks, and a view outside through patio doors.
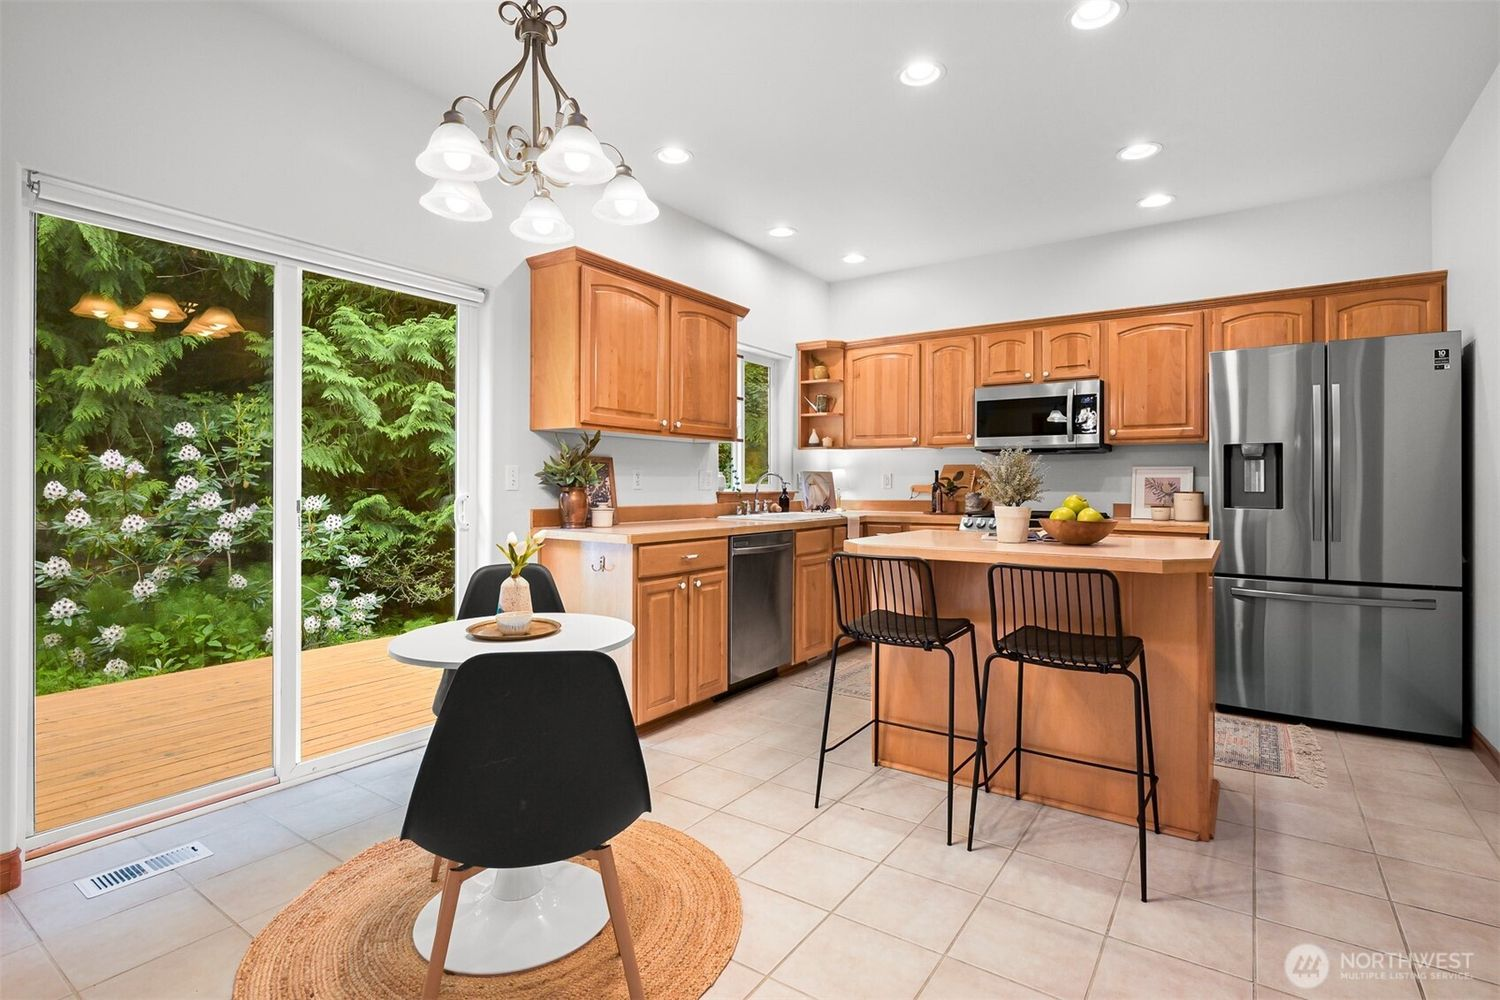
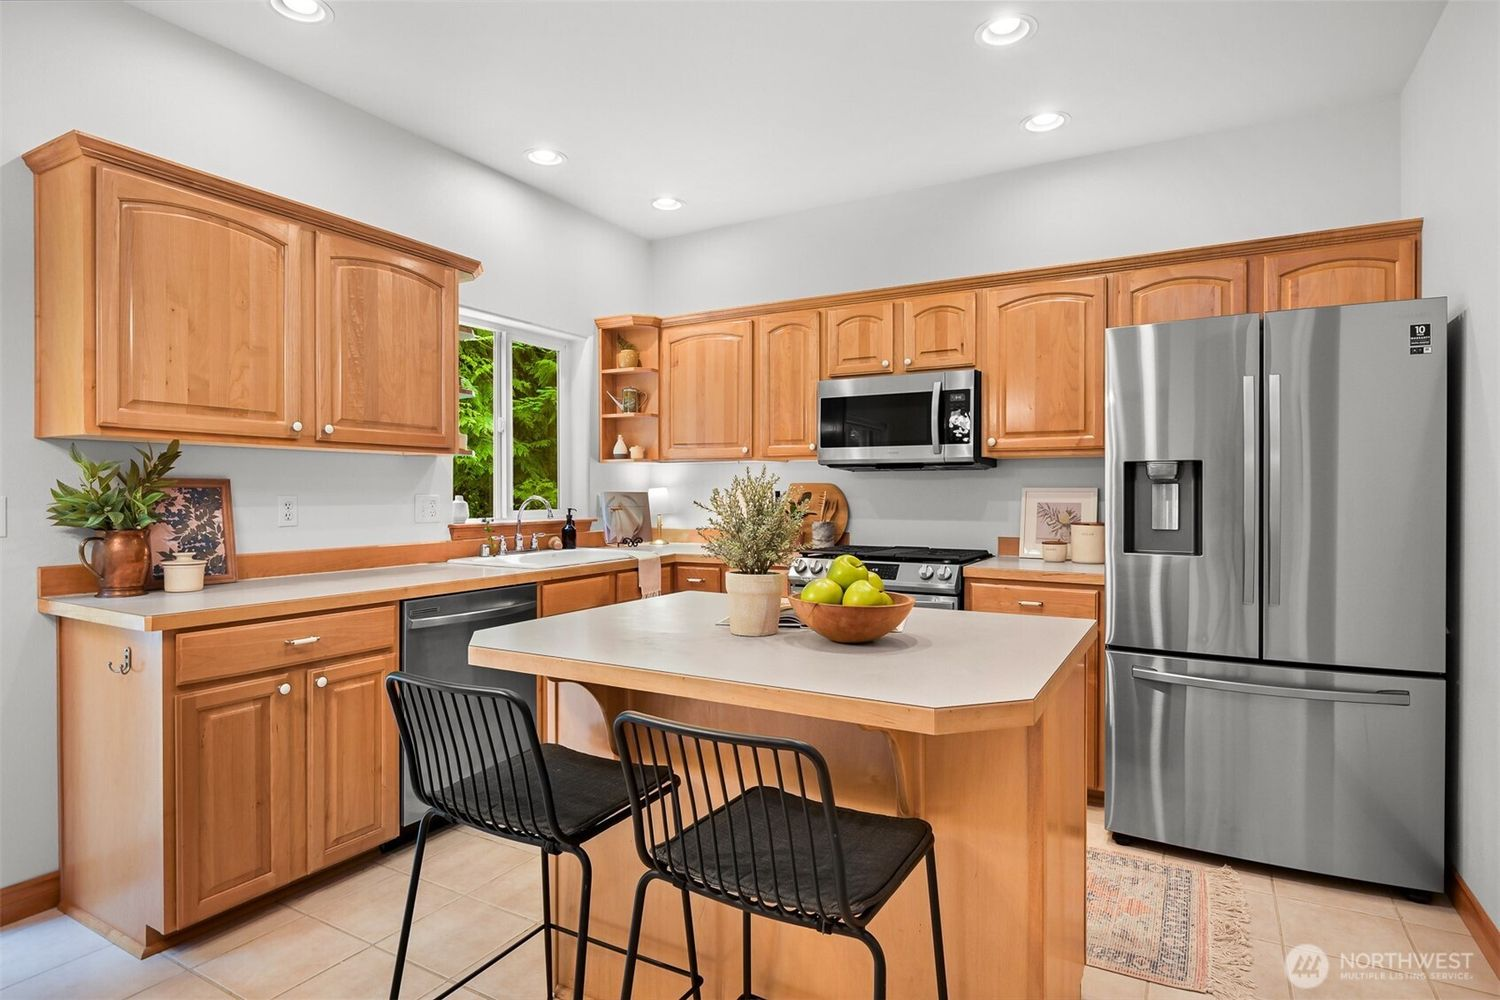
Kitchen with wooden cabinets, a stainless steel refrigerator, microwave, stove, and a small island with two black chairs. There are green apples and decorative plants on the counter and island, with a window behind the sink showing outside greenery.
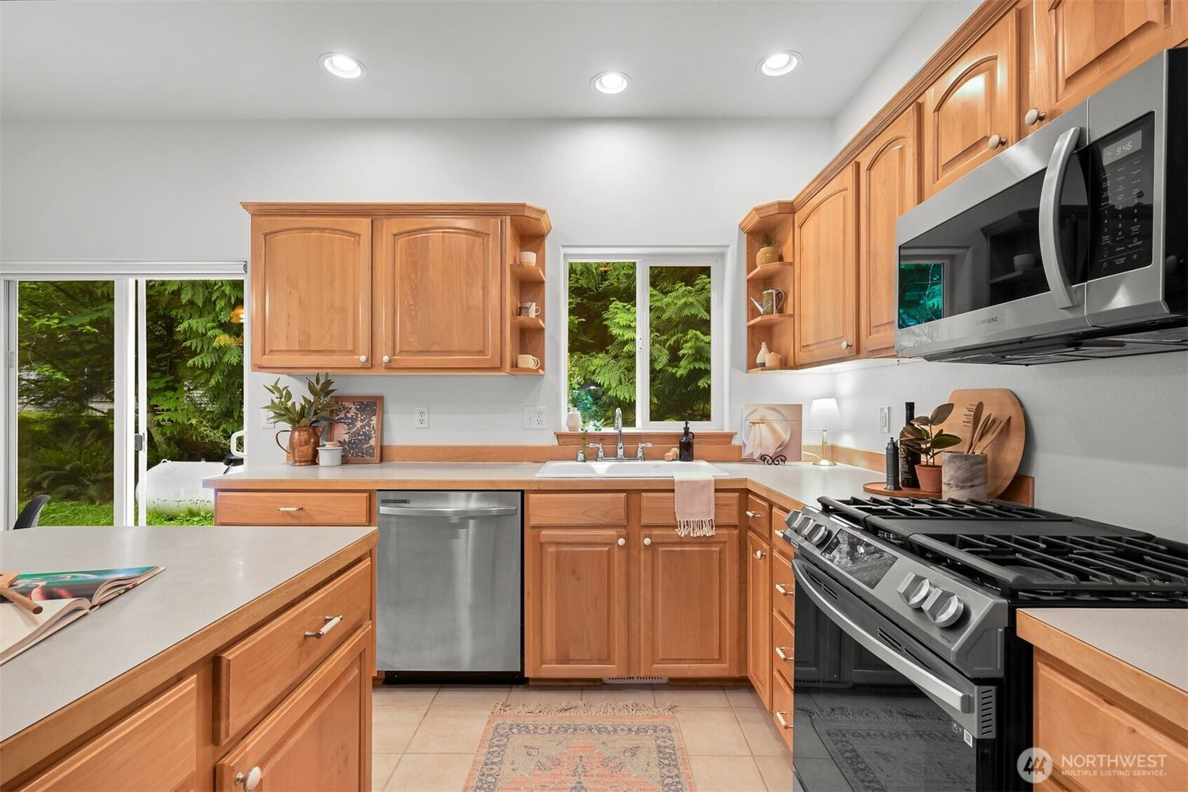
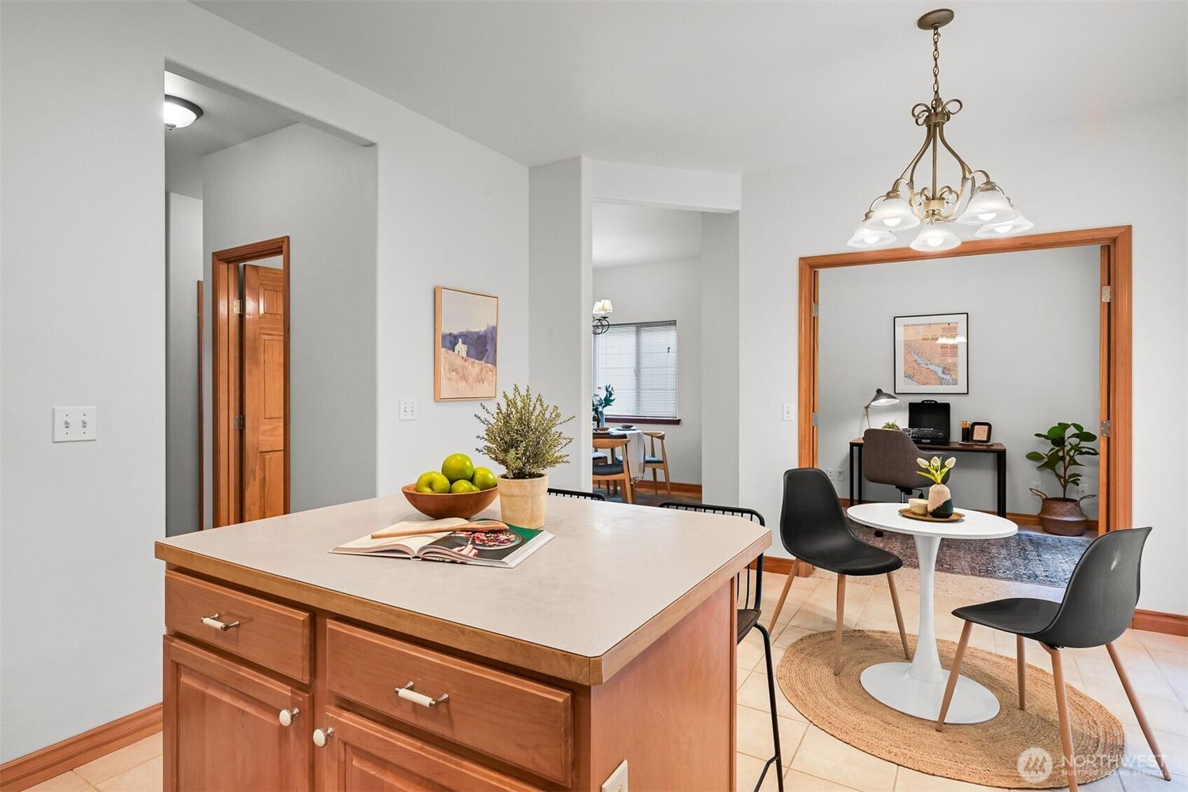
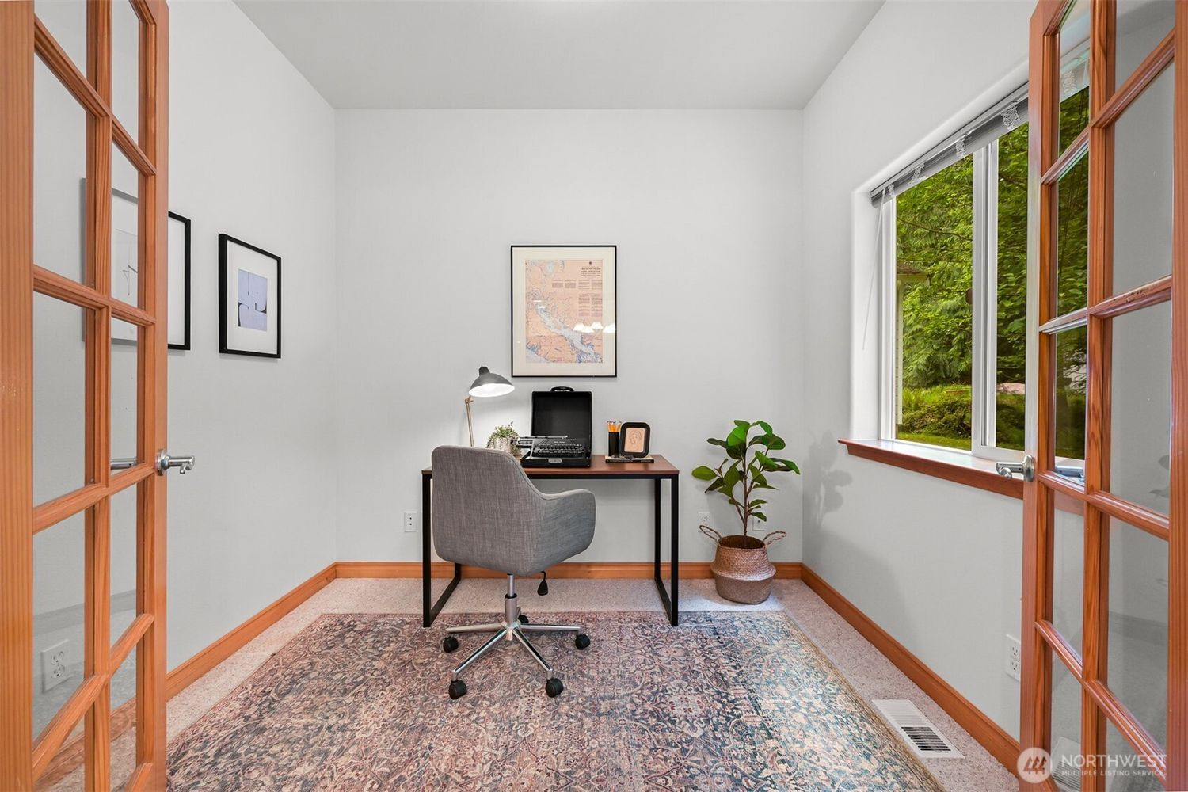
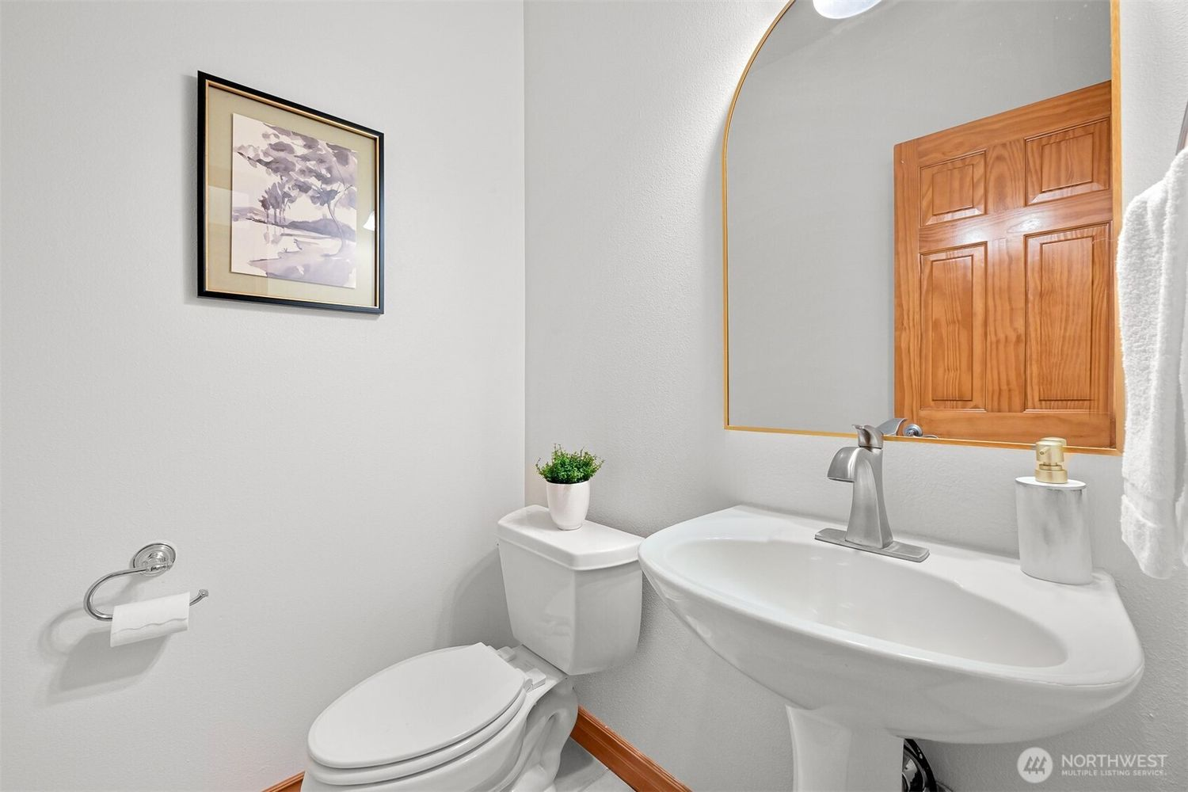
Bathroom with white walls, wooden door, oval mirror, white porcelain sink, silver faucet, small potted green plant on toilet tank, framed picture of trees on wall, towel ring with towel, soap dispenser on sink, towel hanging on side.
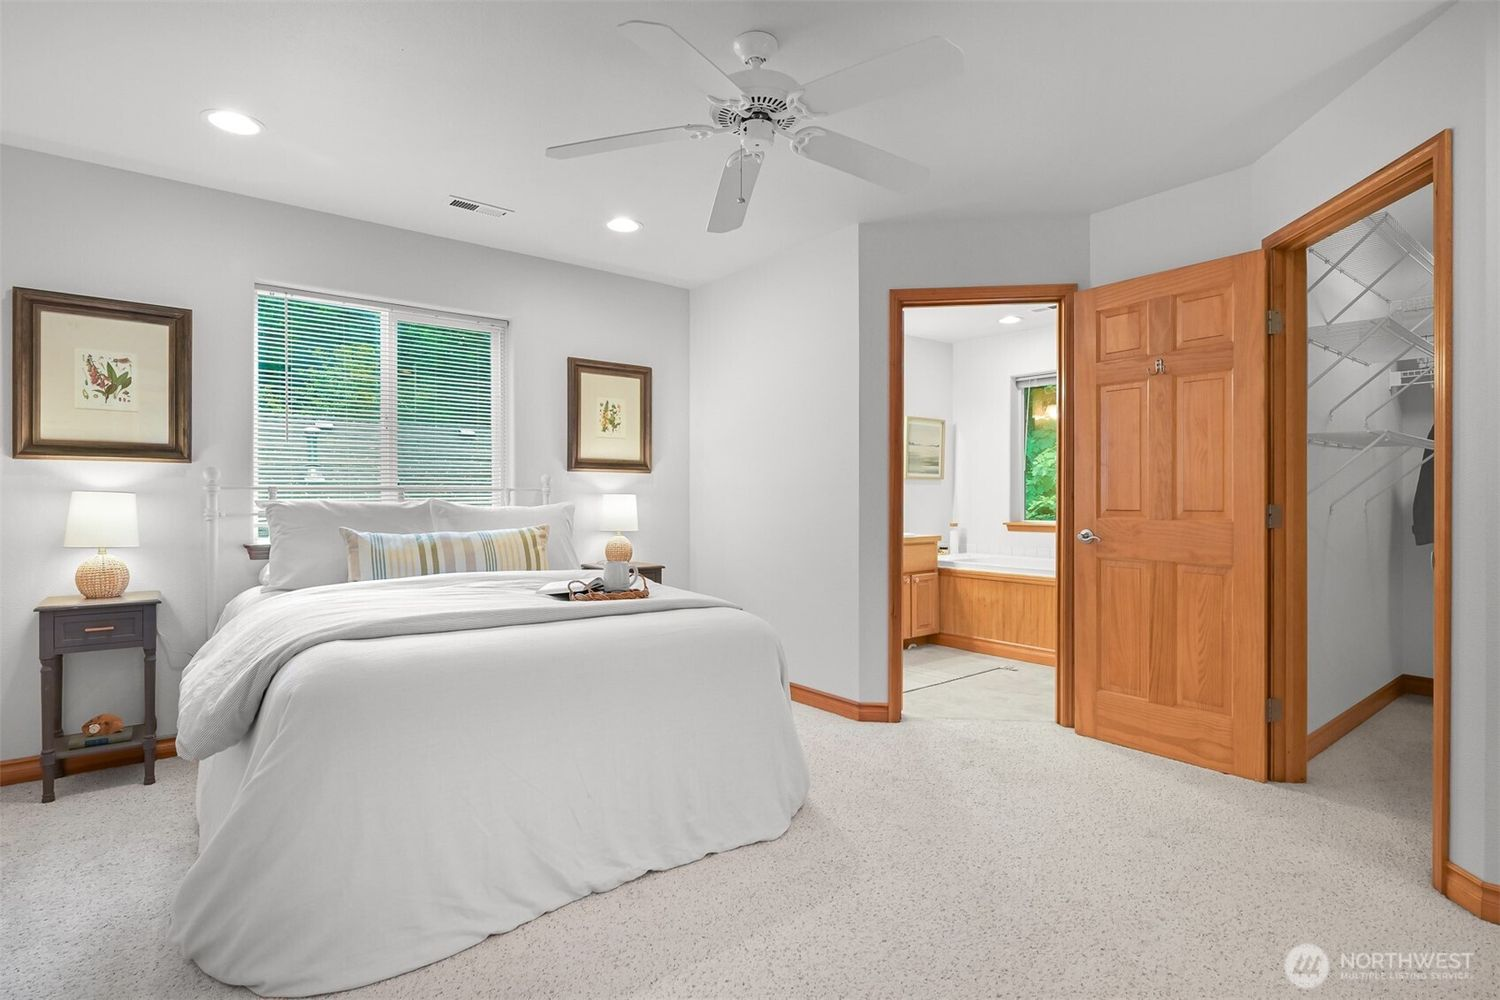
A bedroom with a white bed, gray nightstands, and a bathroom with a bathtub. Closet with open door shows hanging space. Two windows with blinds, ceiling fan, and artwork on the walls.
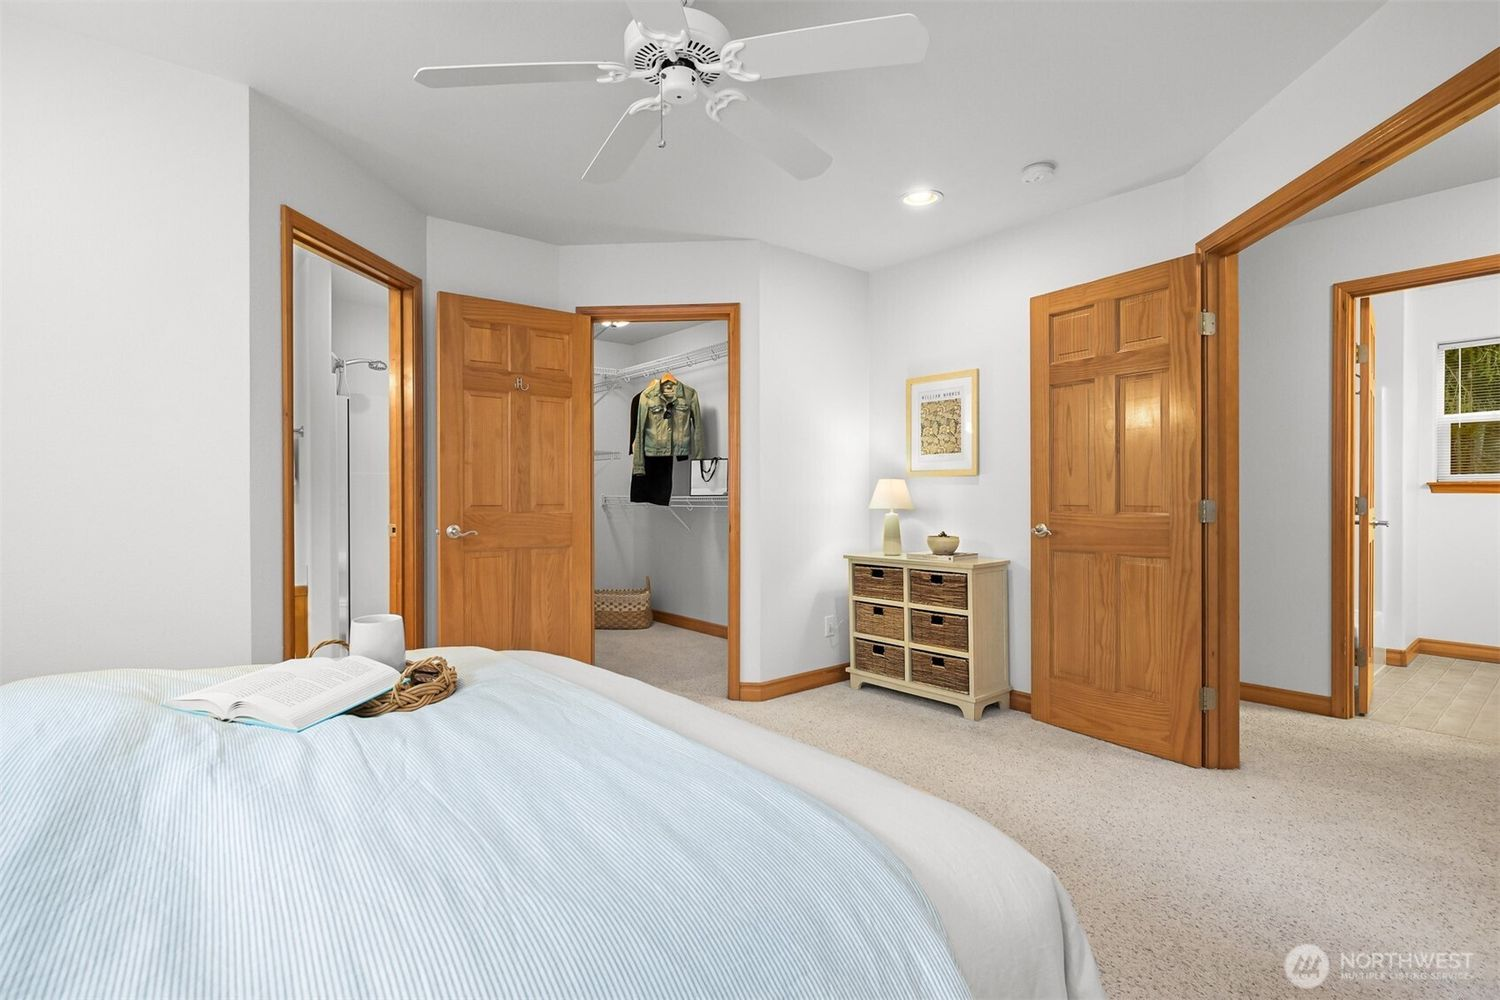
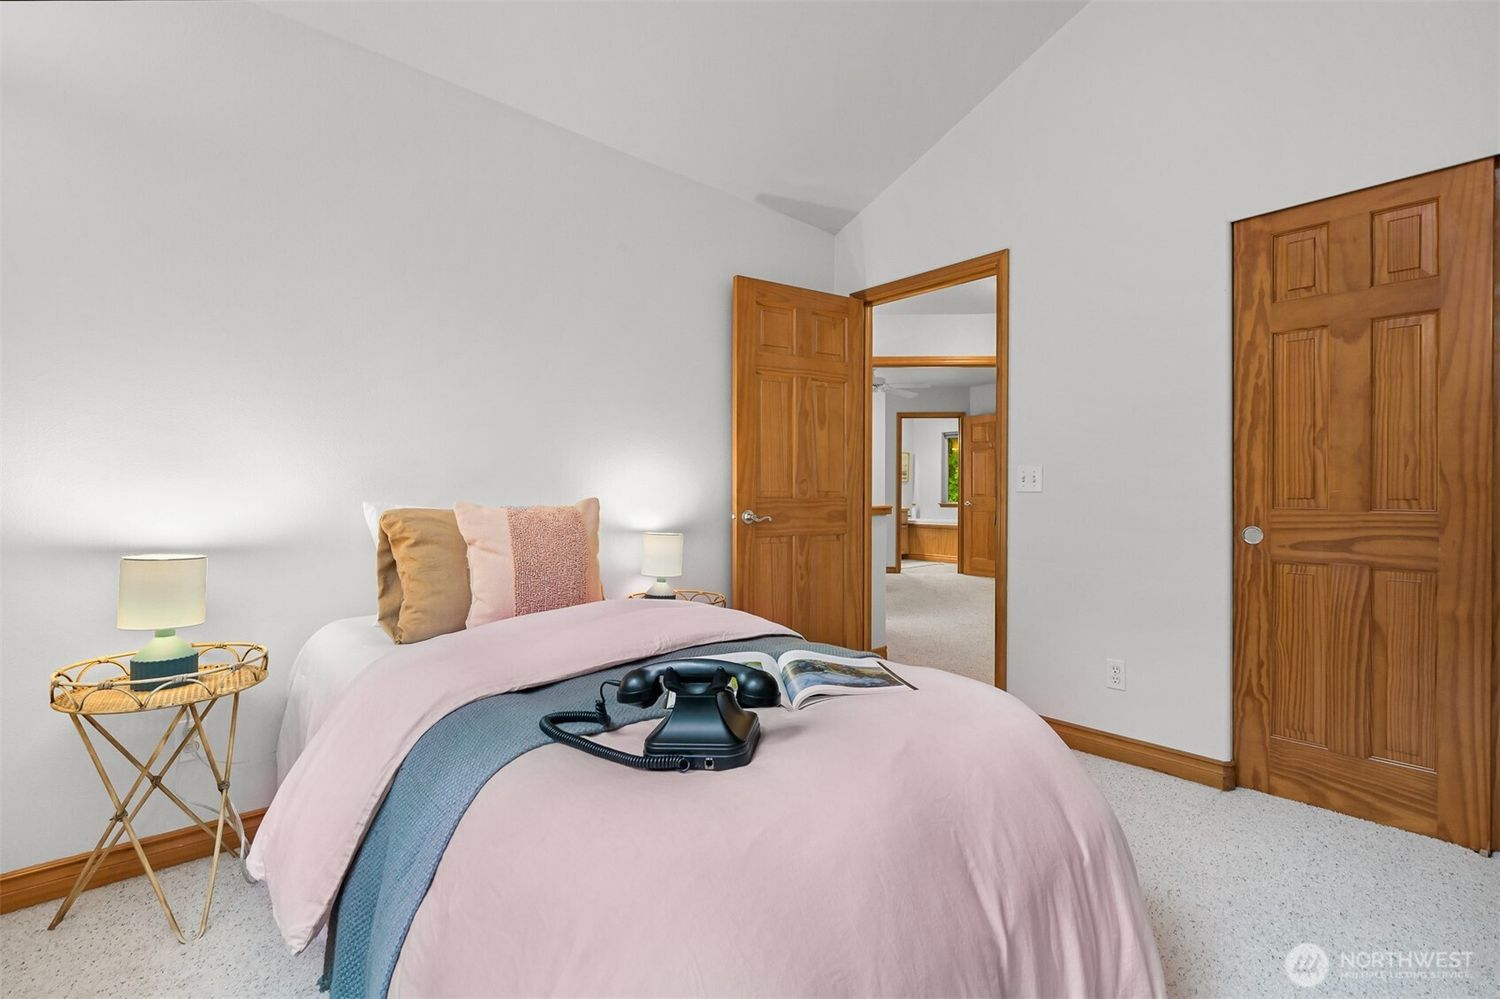
Bedroom with a bed, pillows, a bedside table with a lamp, a telephone, and an open book. Wooden door and closet doors, doorway leading to another room with windows.
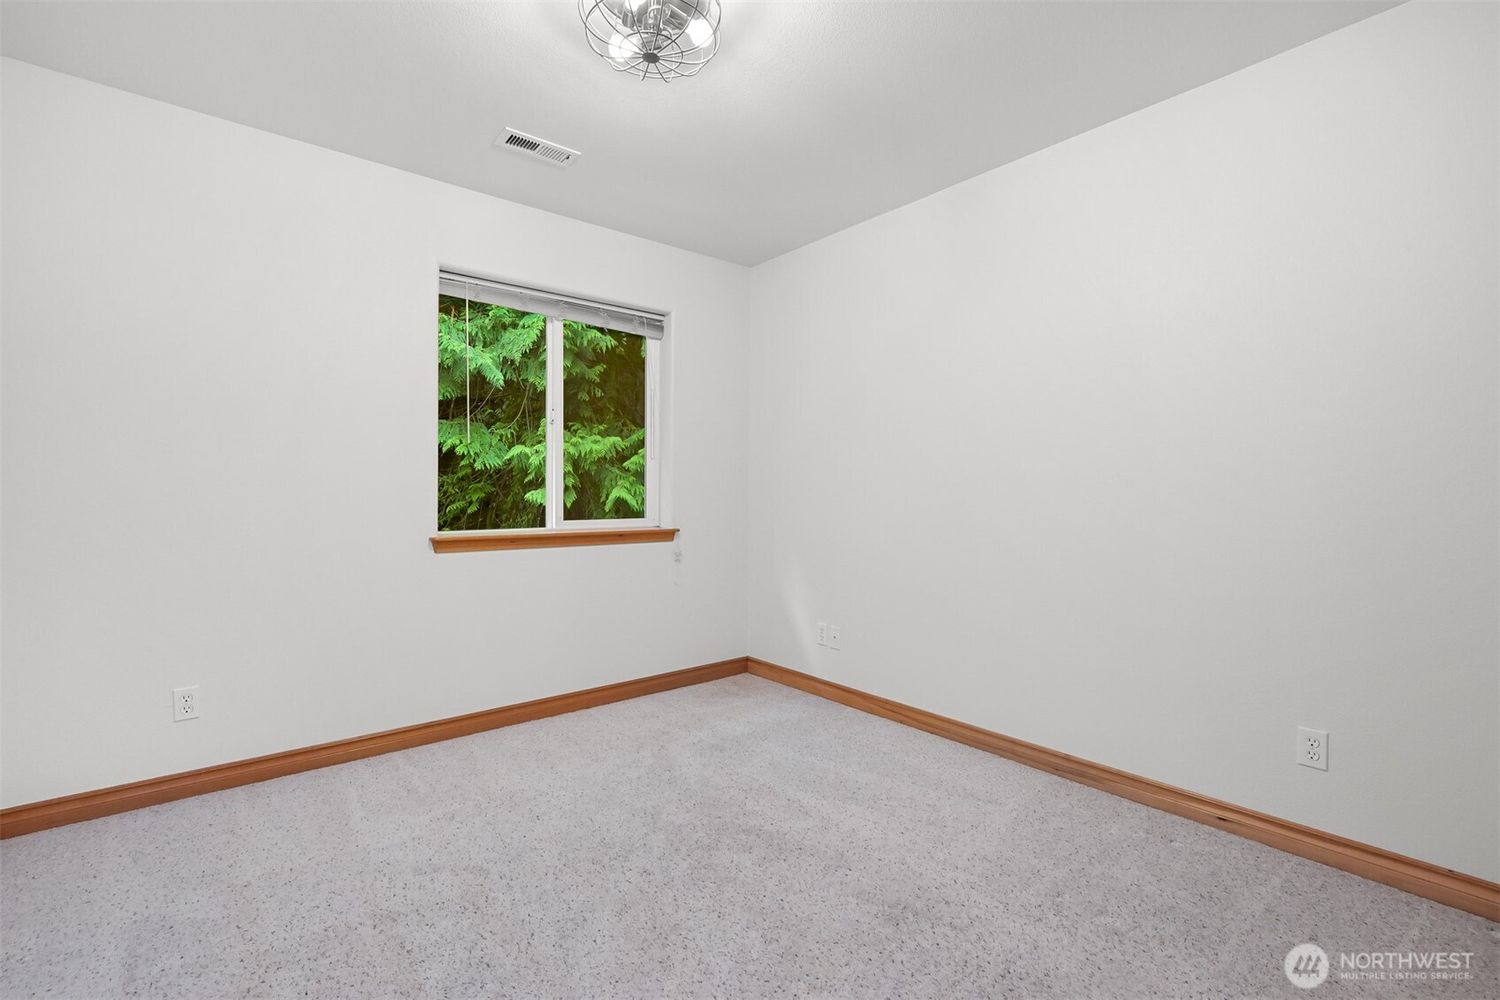
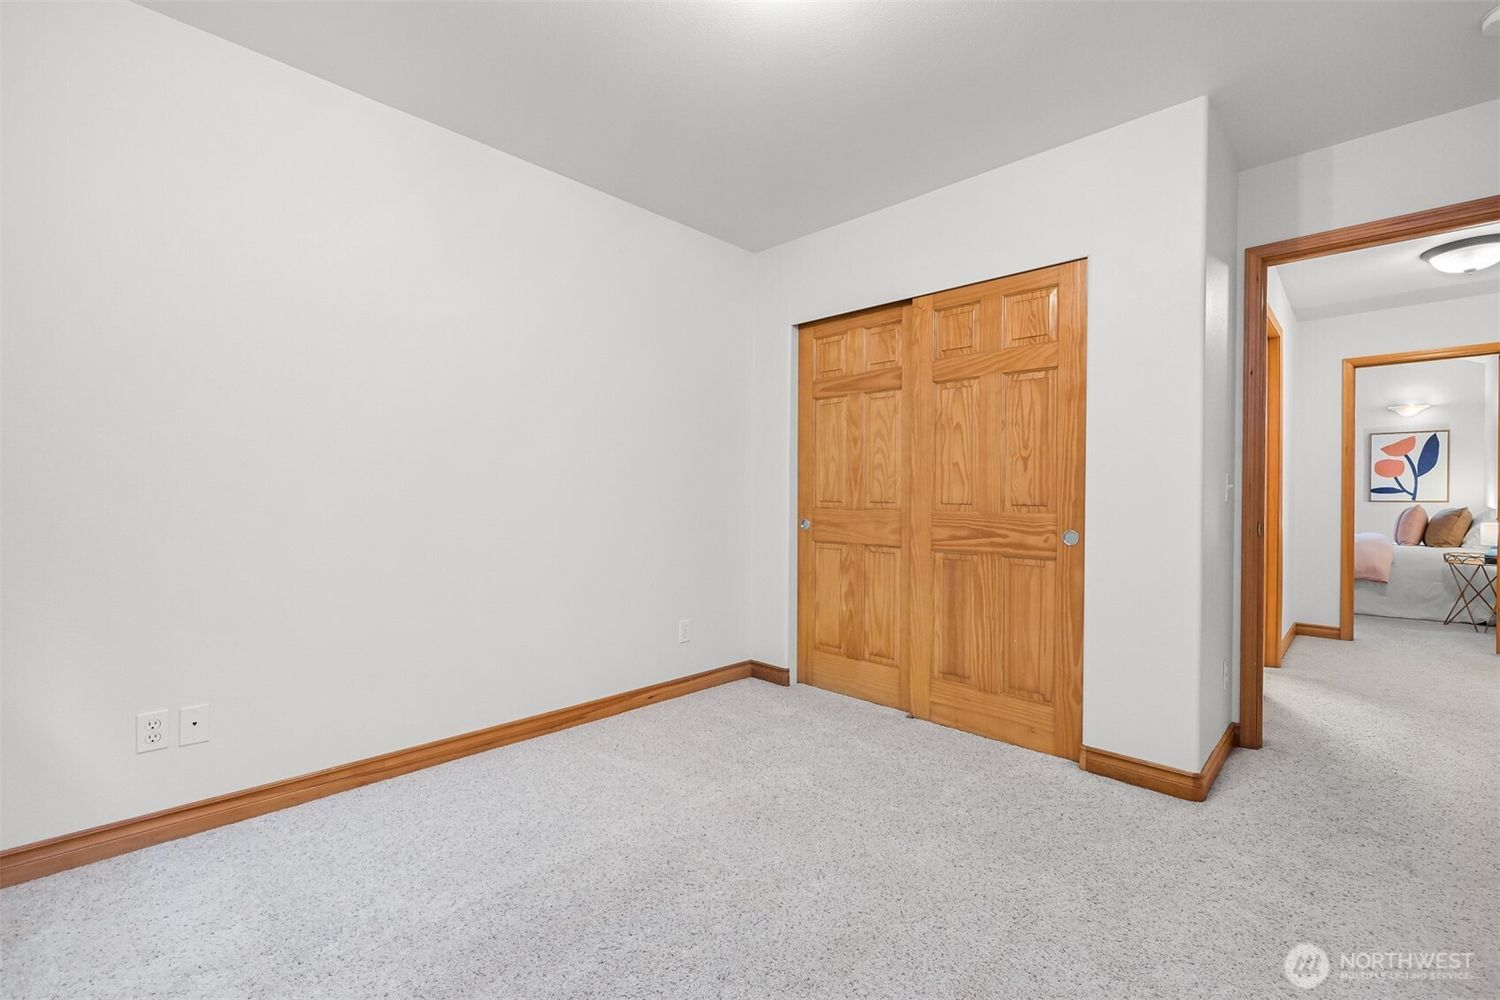
Empty room with beige carpet, white walls, wooden baseboard and door frames, and closed wooden closet doors. Adjacent room visible through doorway, with pink and brown decor, abstract artwork, and bed.
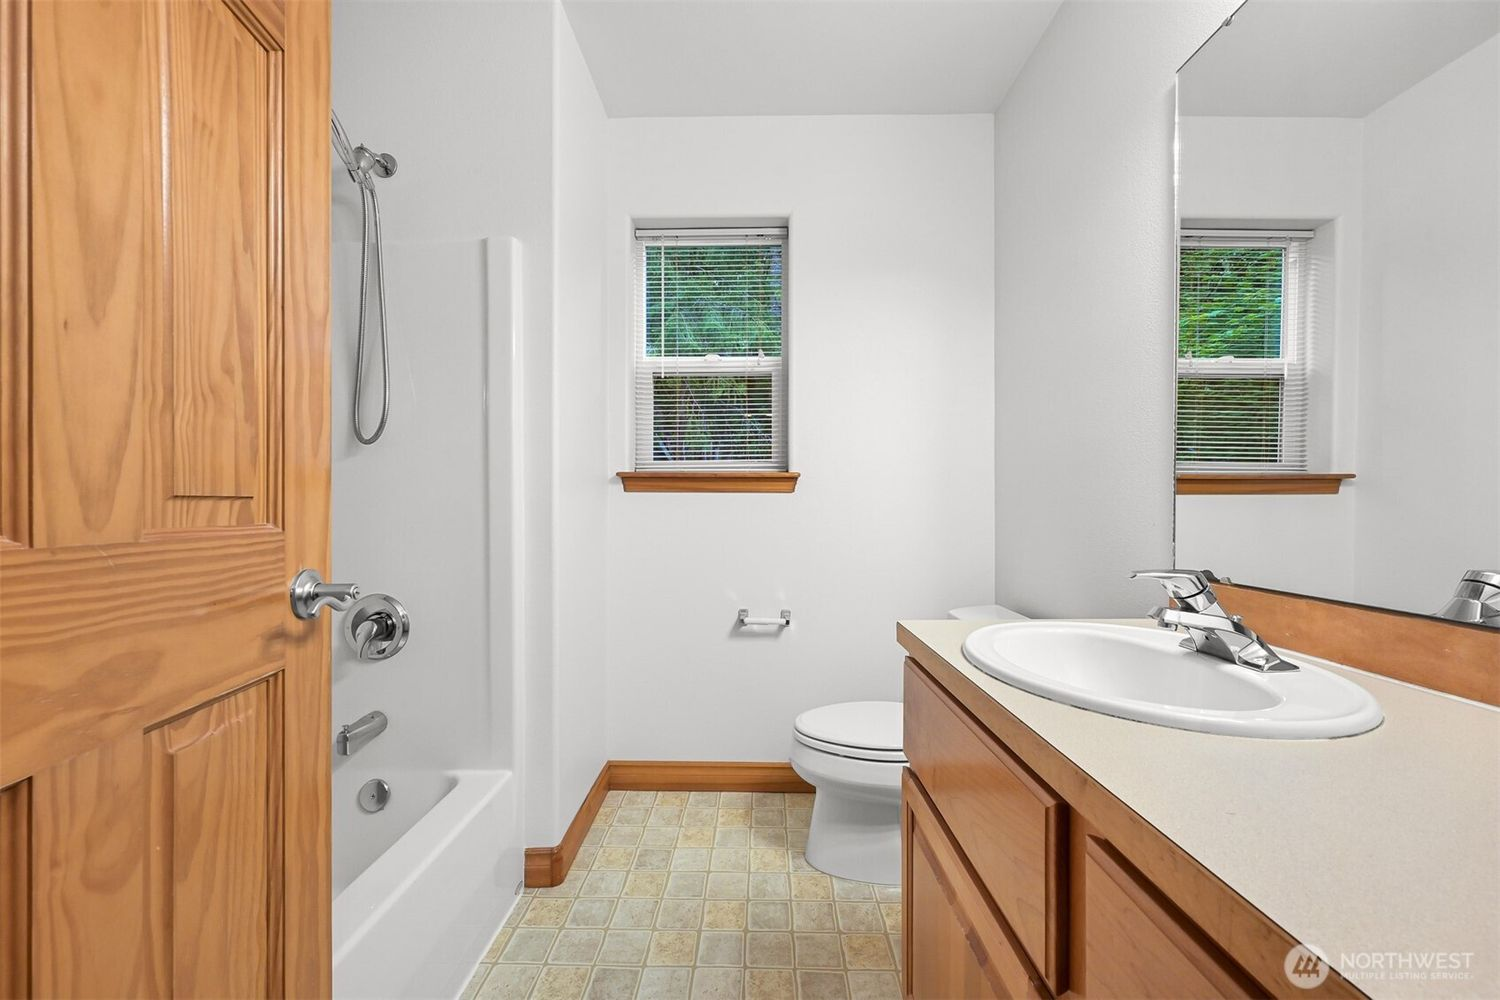
Bathroom with wooden cabinet vanity and sink, toilet, bathtub with shower, two small windows with blinds, beige tiled floor, and white walls.
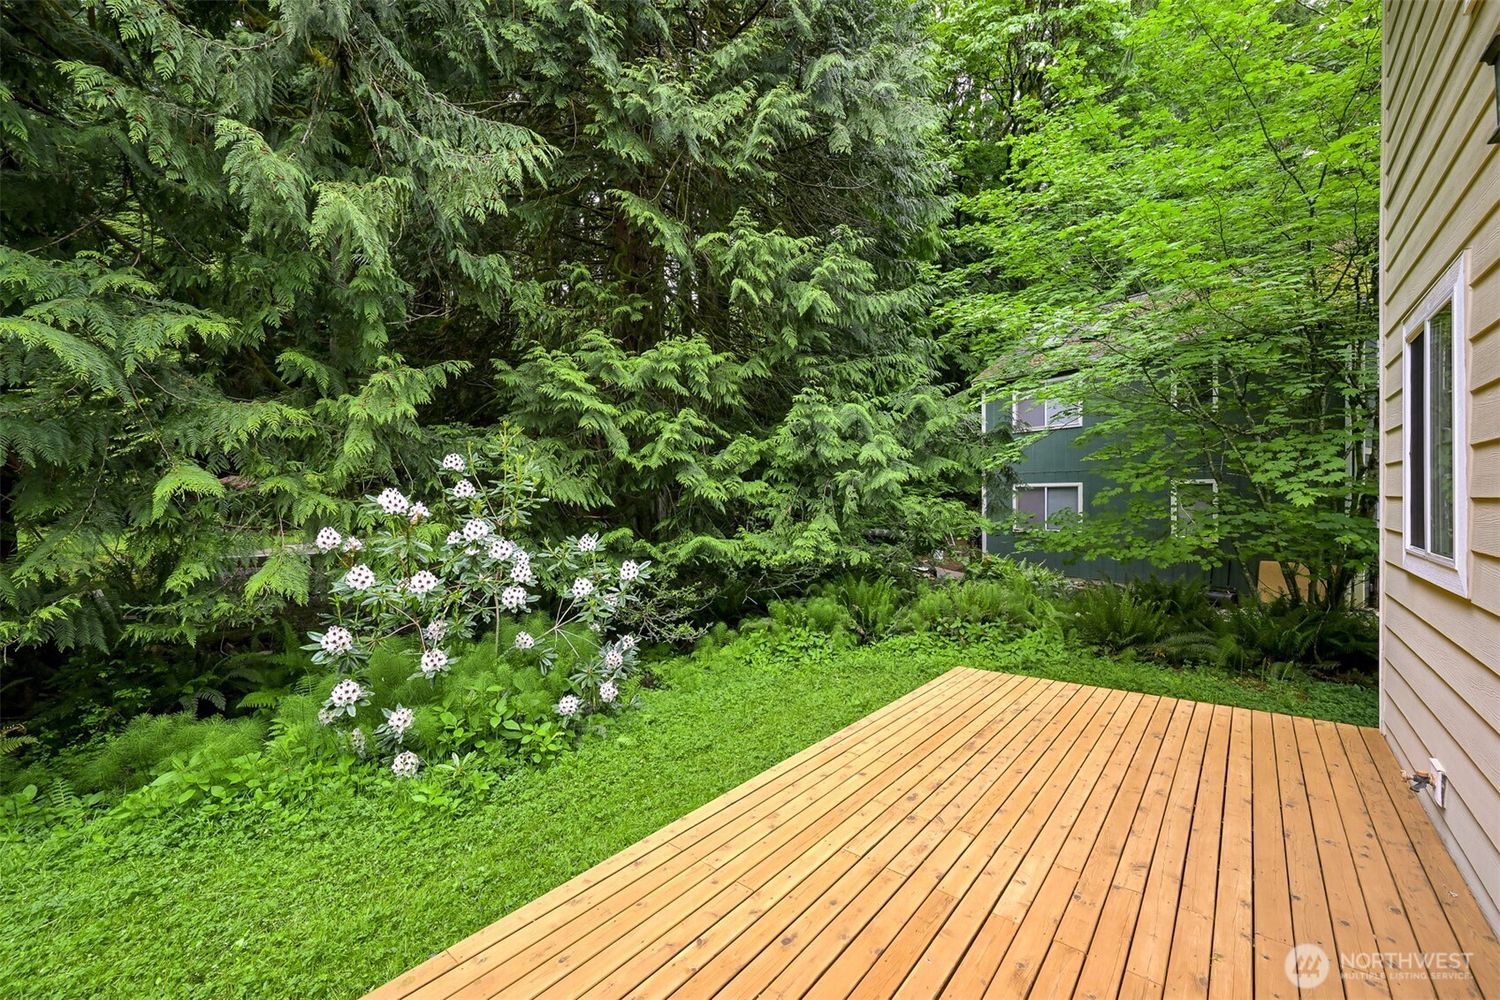
Small backyard with a wooden deck, surrounded by green bushes, trees, and shrubs.
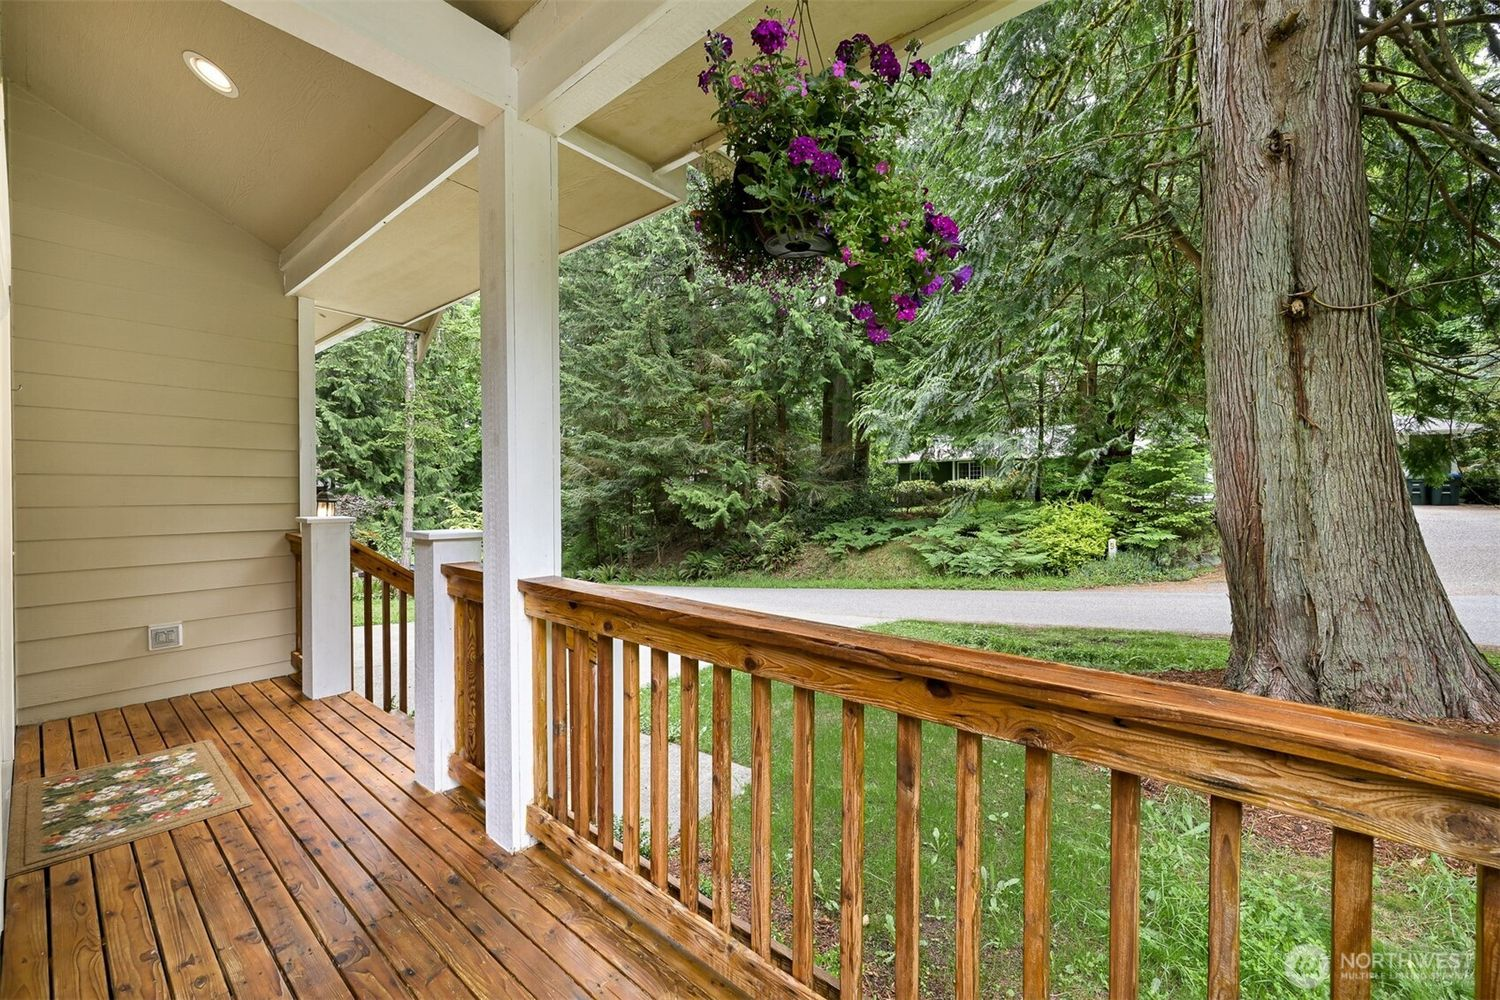
A wooden porch with a wood railing, attached to a beige house with cream siding. A hanging flower basket with purple flowers, a small floral welcome mat, and a view of green trees and a car on the street beyond.
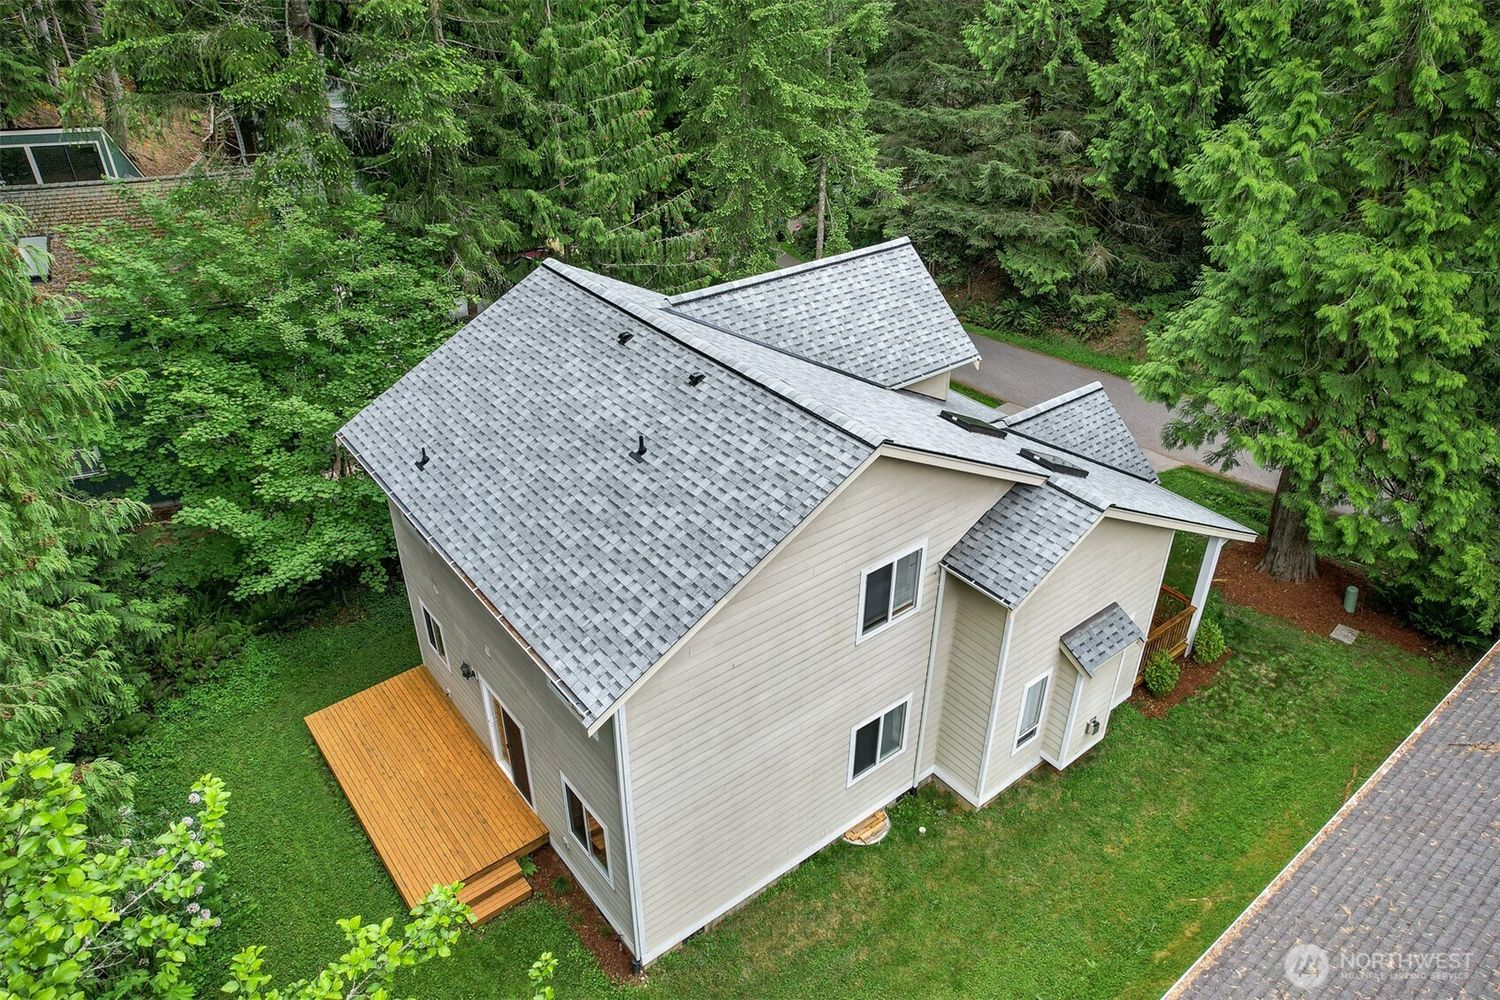
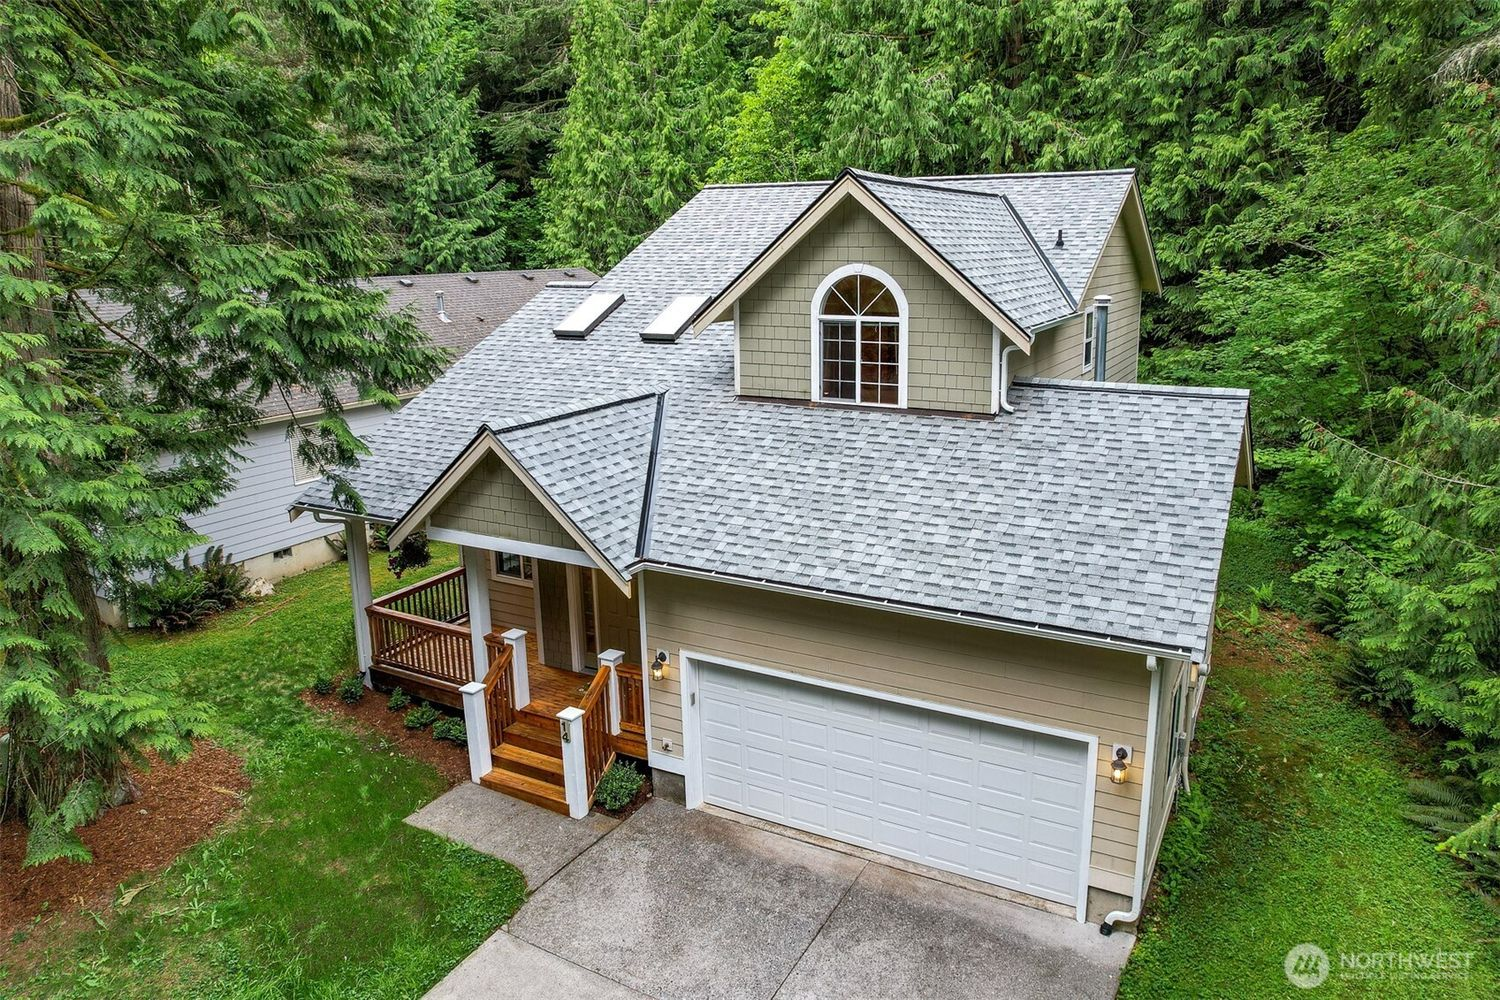
A two-story house with a gable roof, a small front porch with wooden stairs and railing, a white garage door, and surrounded by green trees and lawn.


Aerial view of a lush green park with a large lake in the background. The park has walking paths, tall trees, a house with a swimming pool, and a small parking lot.