
1601 Donovan Avenue
Bellingham, WA 98225
3 Beds | 3 Baths | 4.176 Sq. Ft.
OFFERED AT: $1,750,000
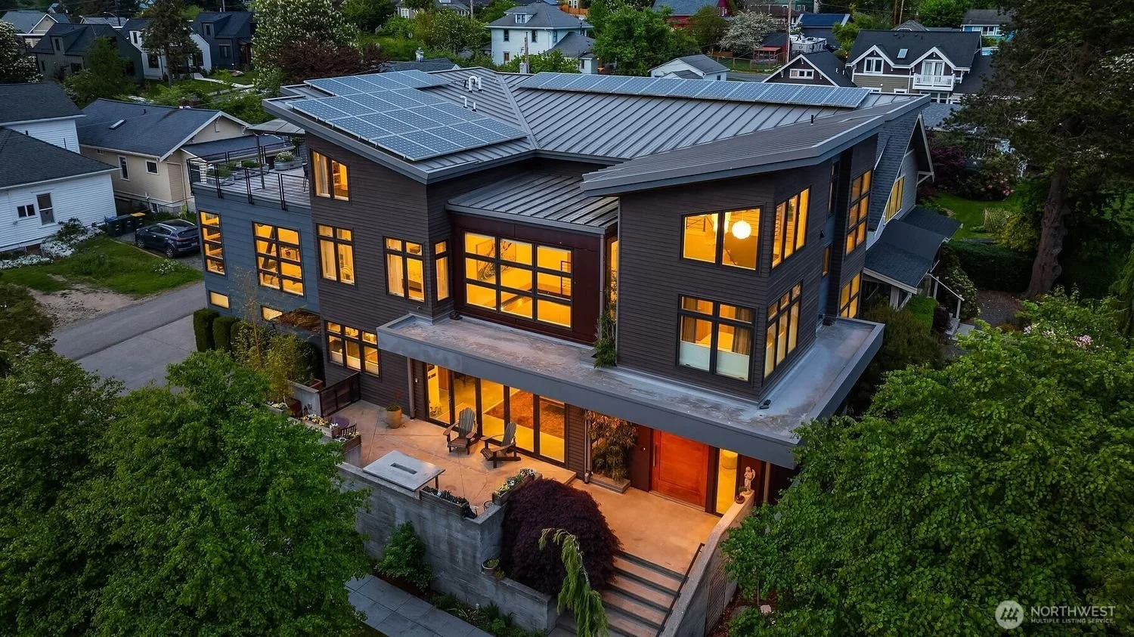
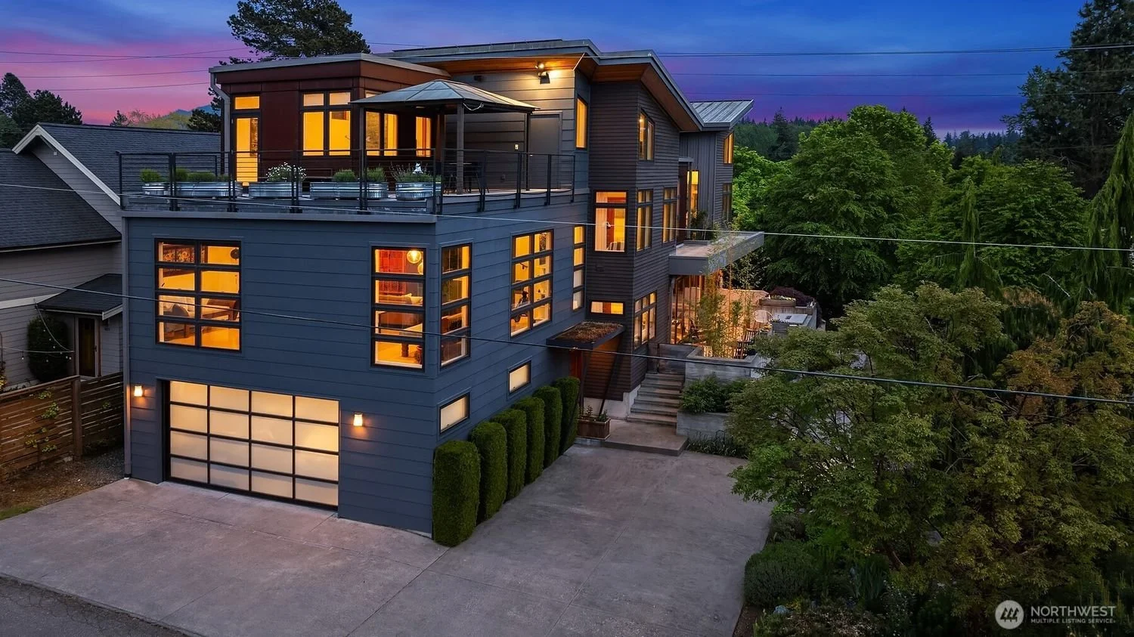
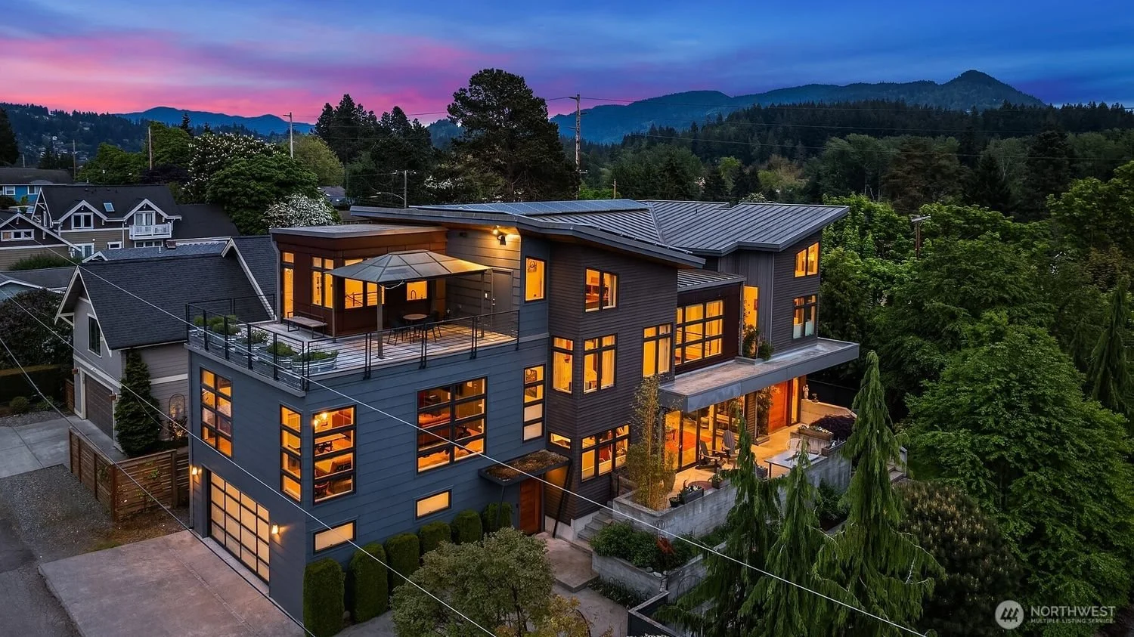
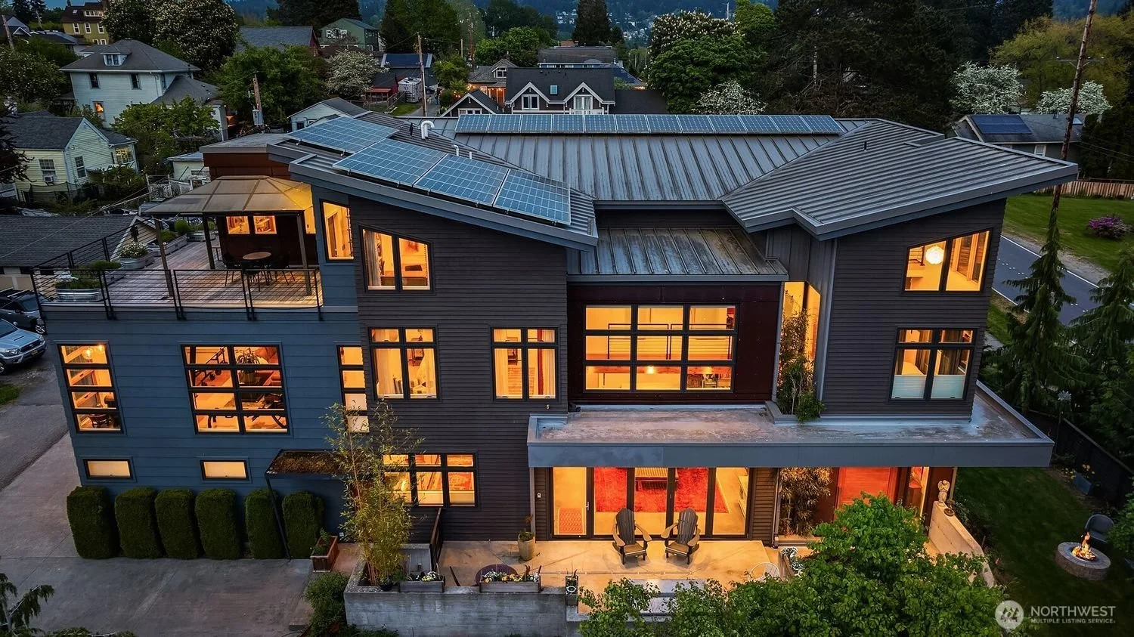
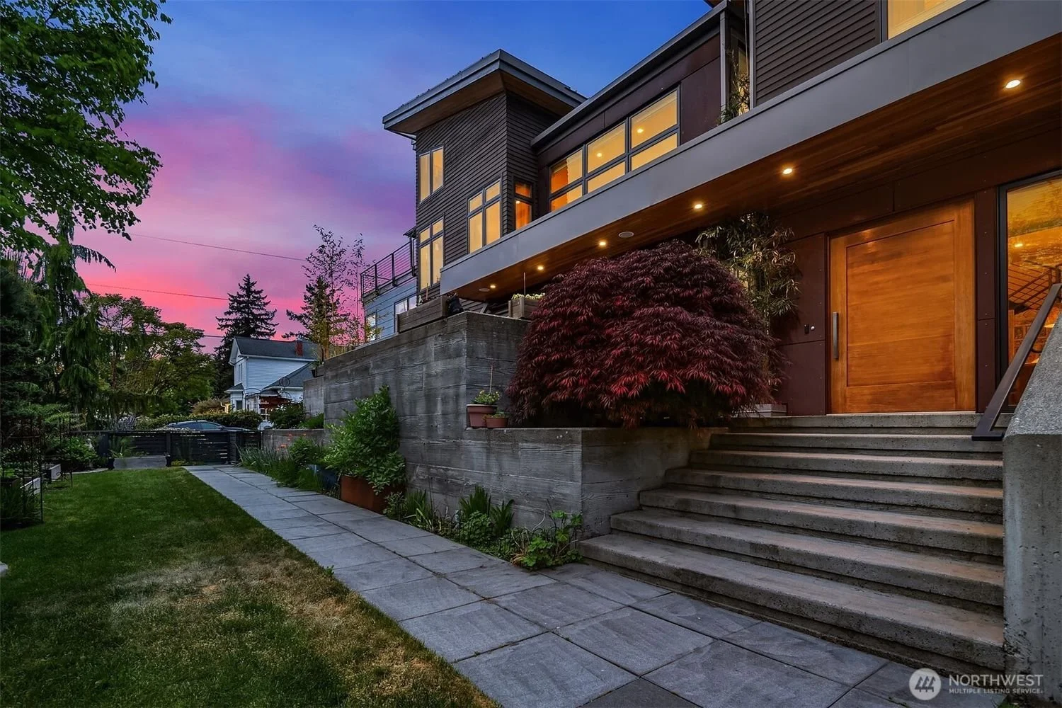
Architecturally stunning and masterfully constructed, this contemporary Fairhaven home offers a rare combination of design, efficiency, privacy, and location just blocks from historic Fairhaven Village's shops, restaurants, and entertainment.
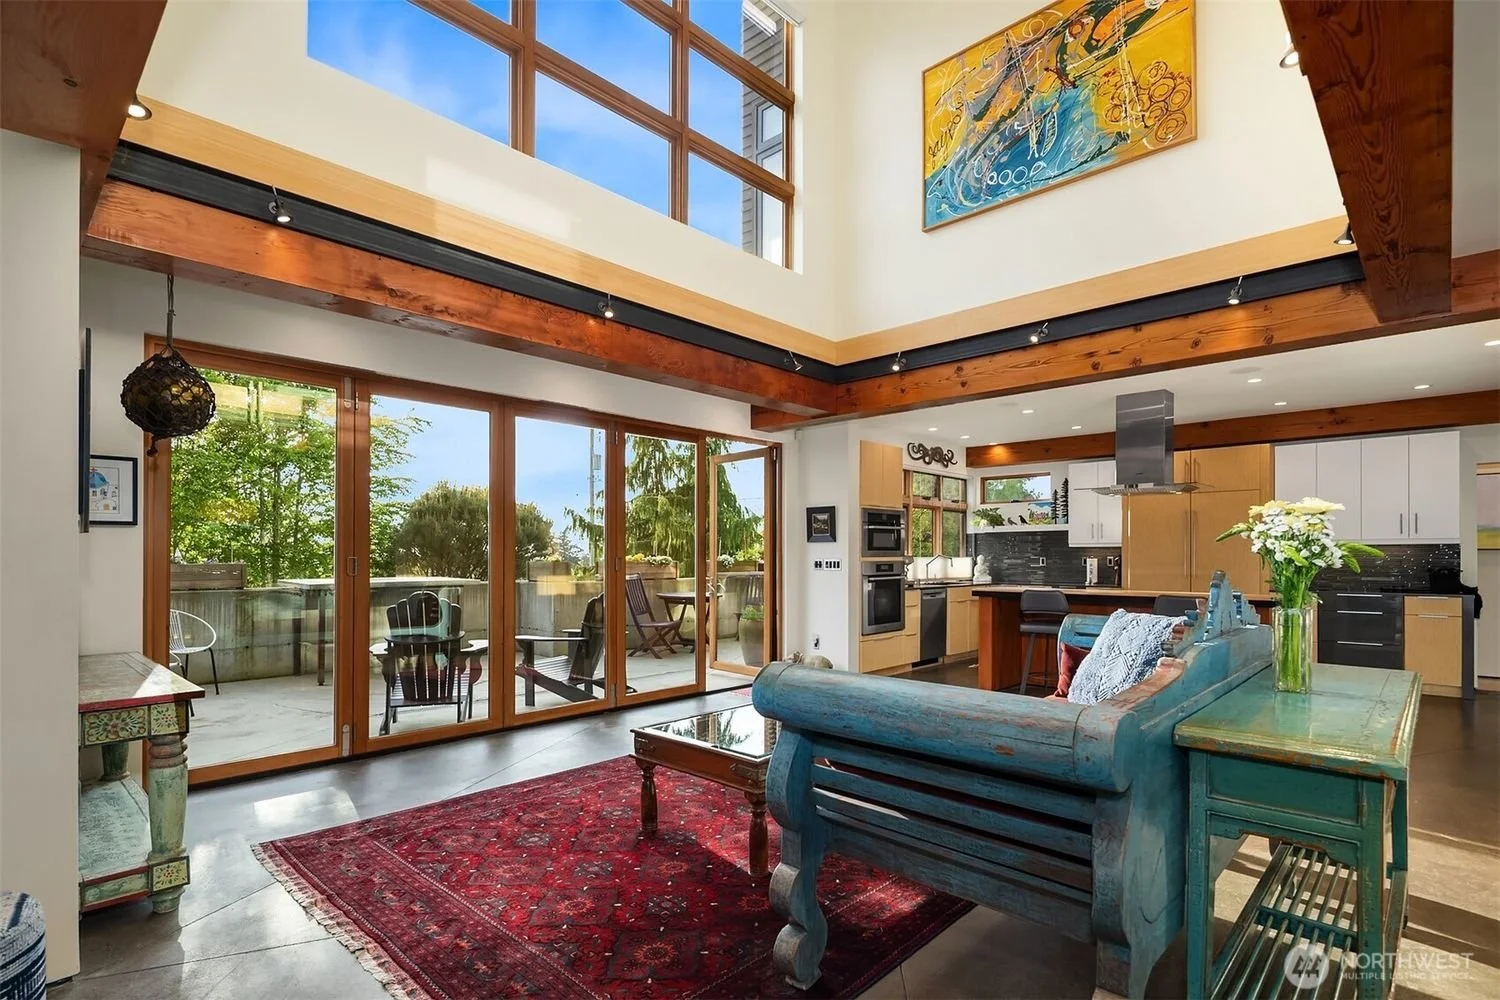
Walls of glass, soaring ceilings, and prized south and west exposure bathe the home in natural light.
The outdoor spaces were created with exceptional care for the ultimate year-round Pacific Northwest lifestyle.
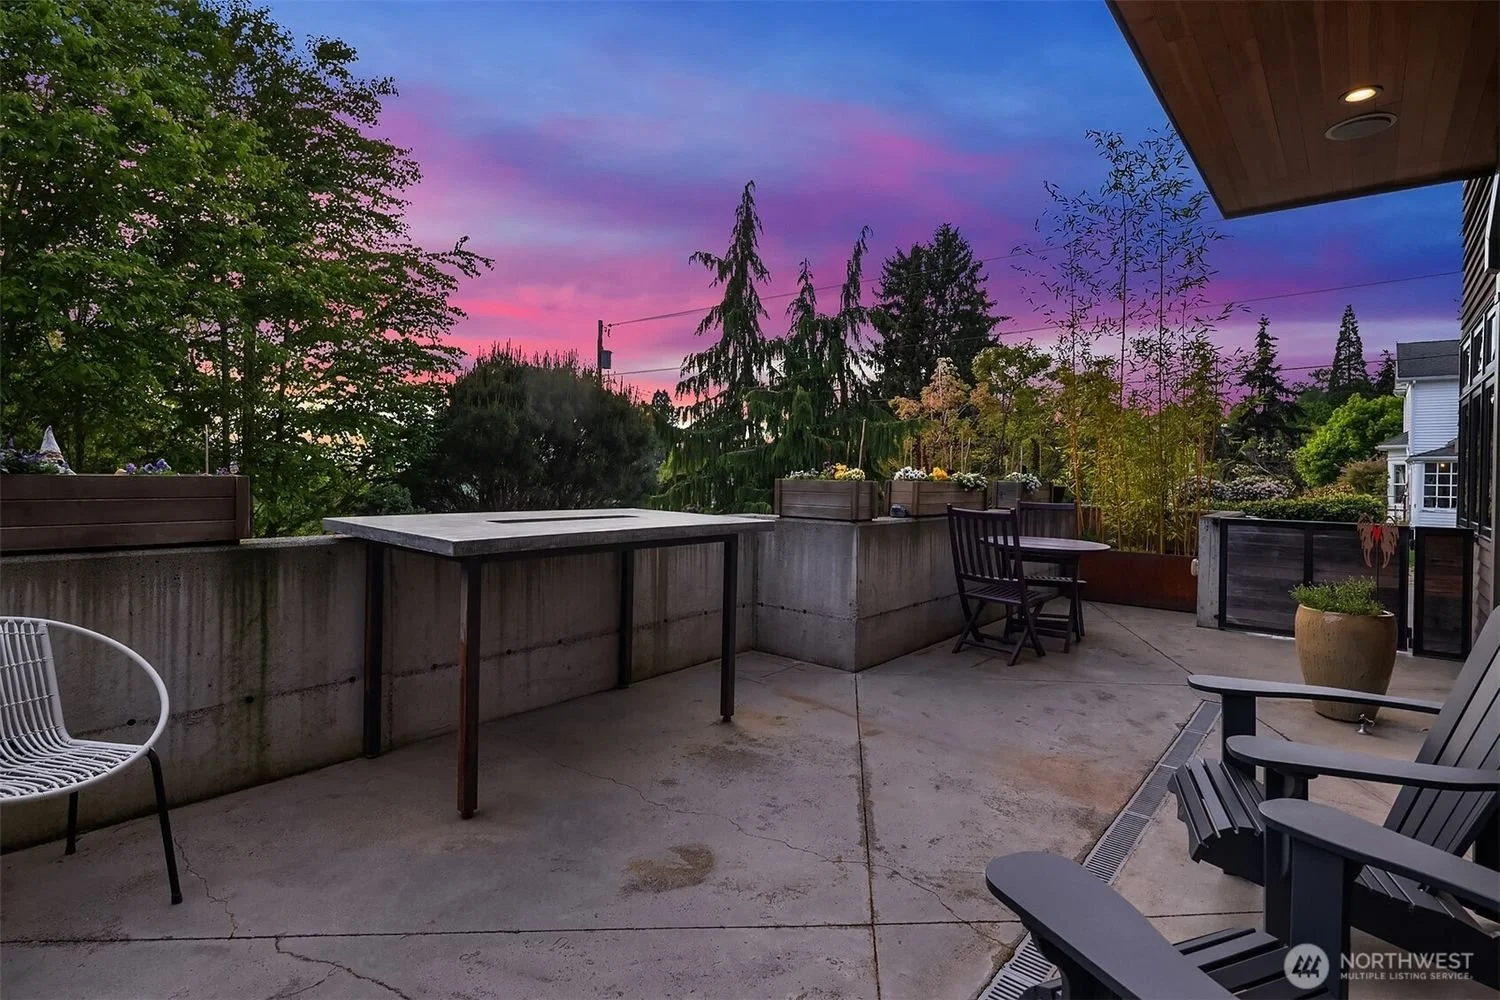
Wood-framed glass doors open to patios and terraces, established perennial gardens, and beautifully landscaped grounds.
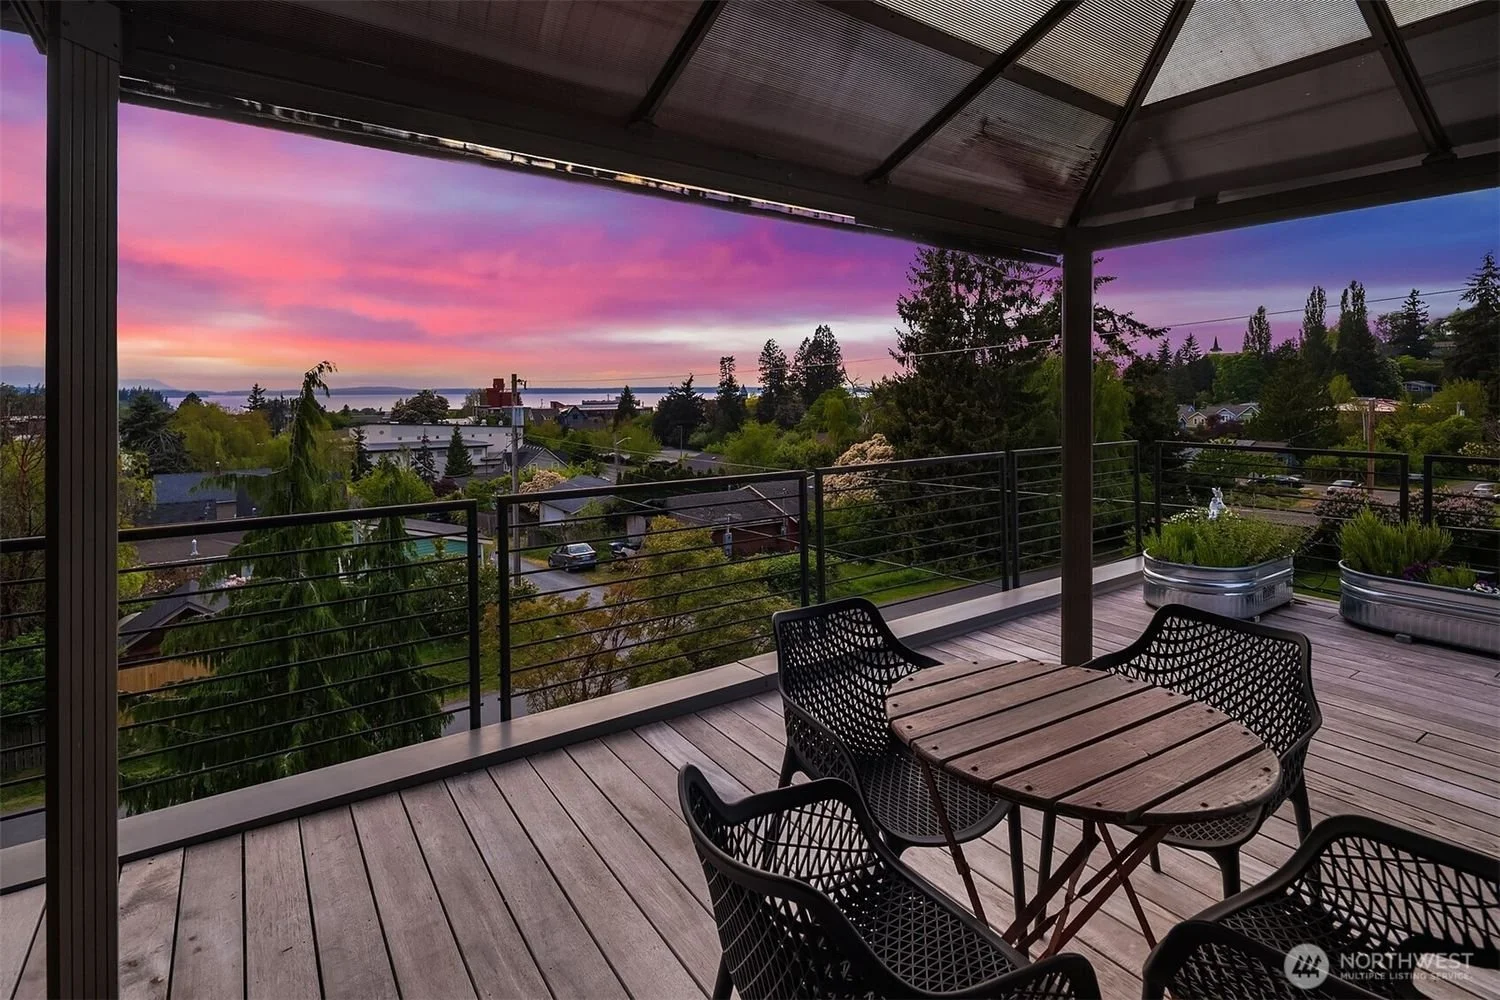
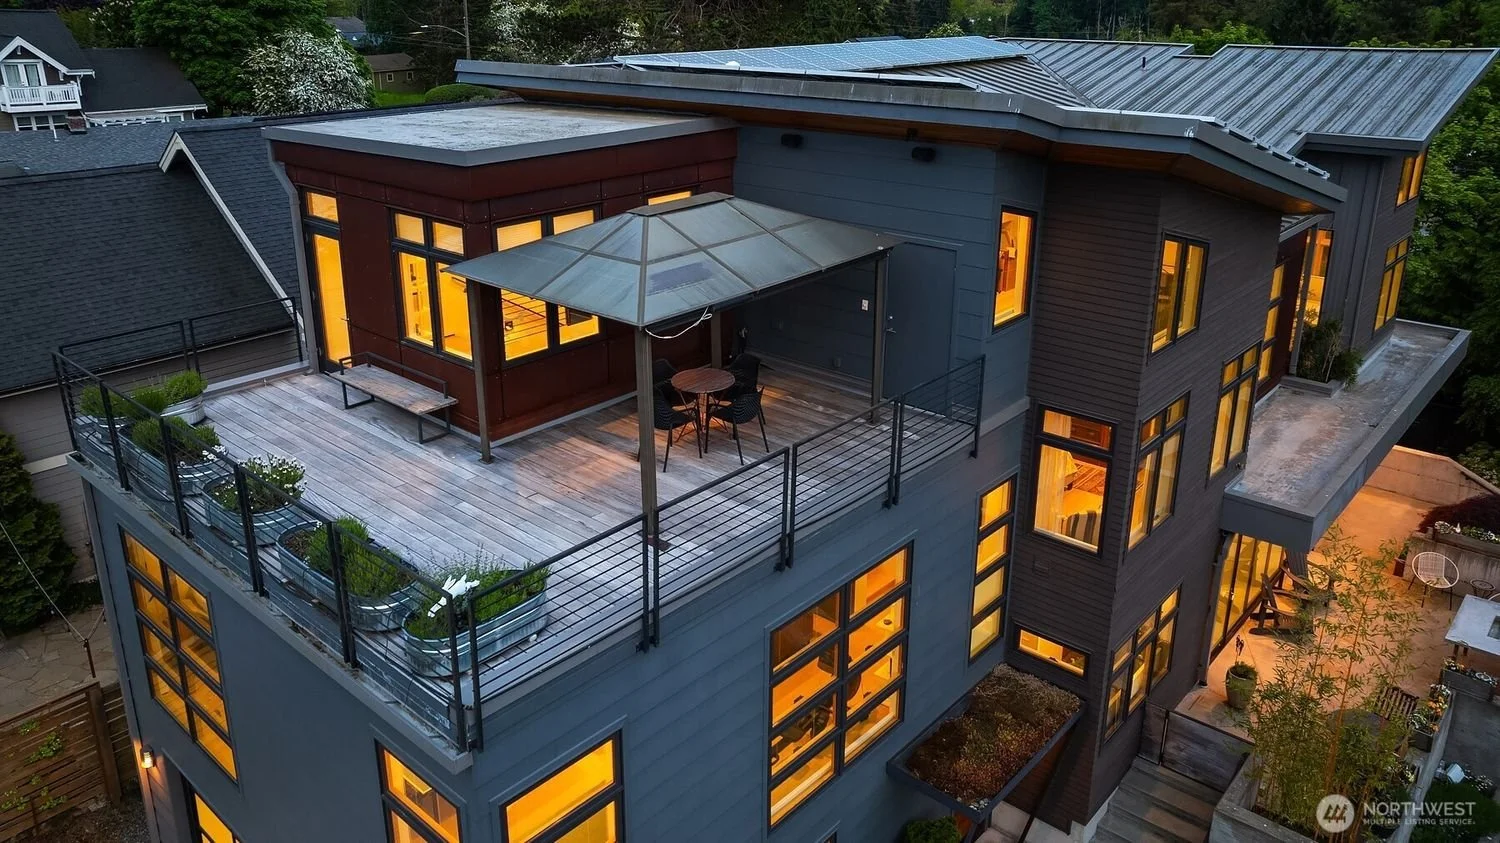
A rooftop deck with a sheltering pavilion provides an exceptional entertainment space with bay and island views, plus world-class sunsets.
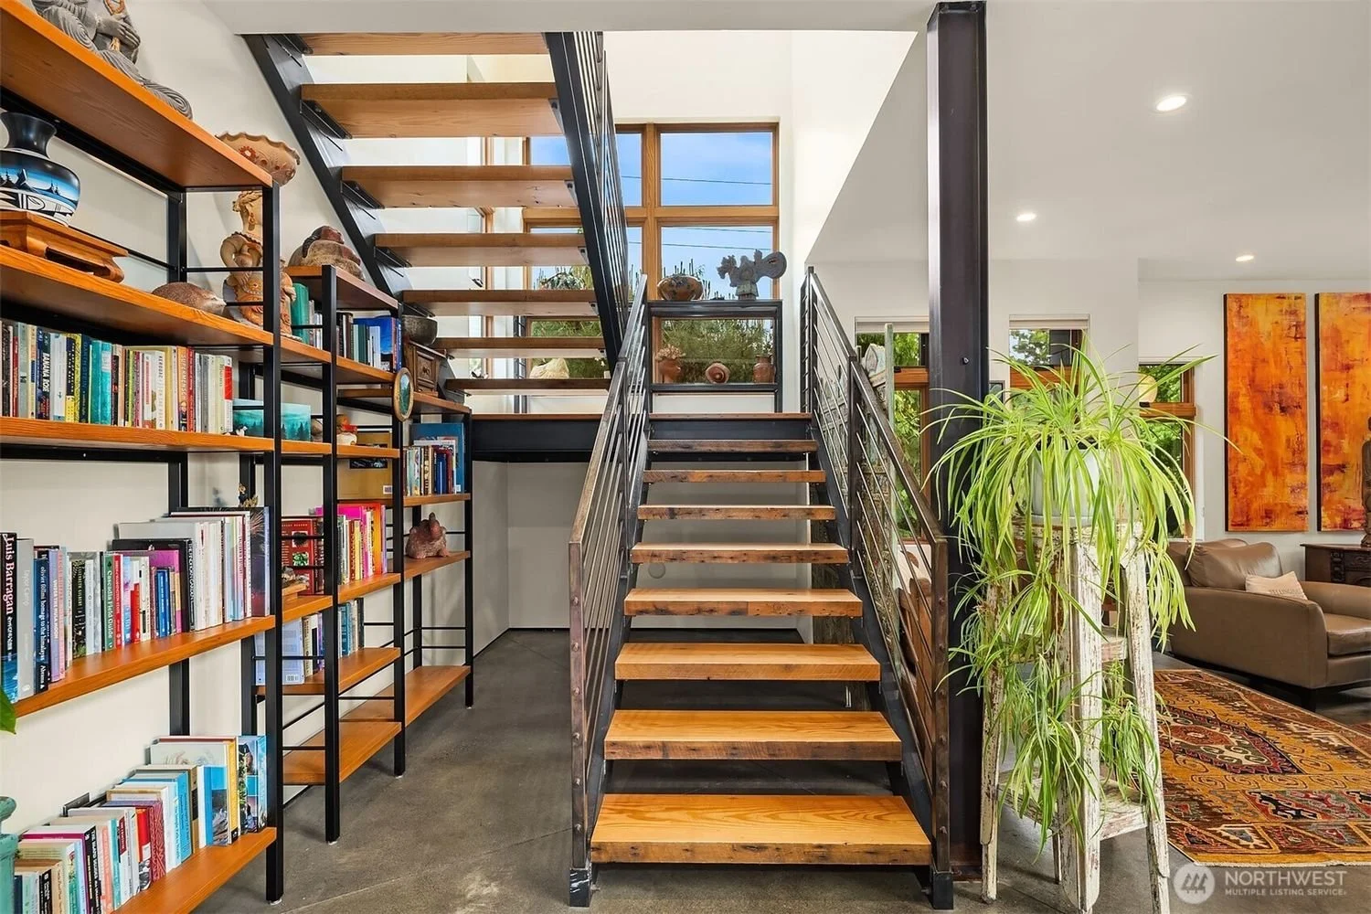
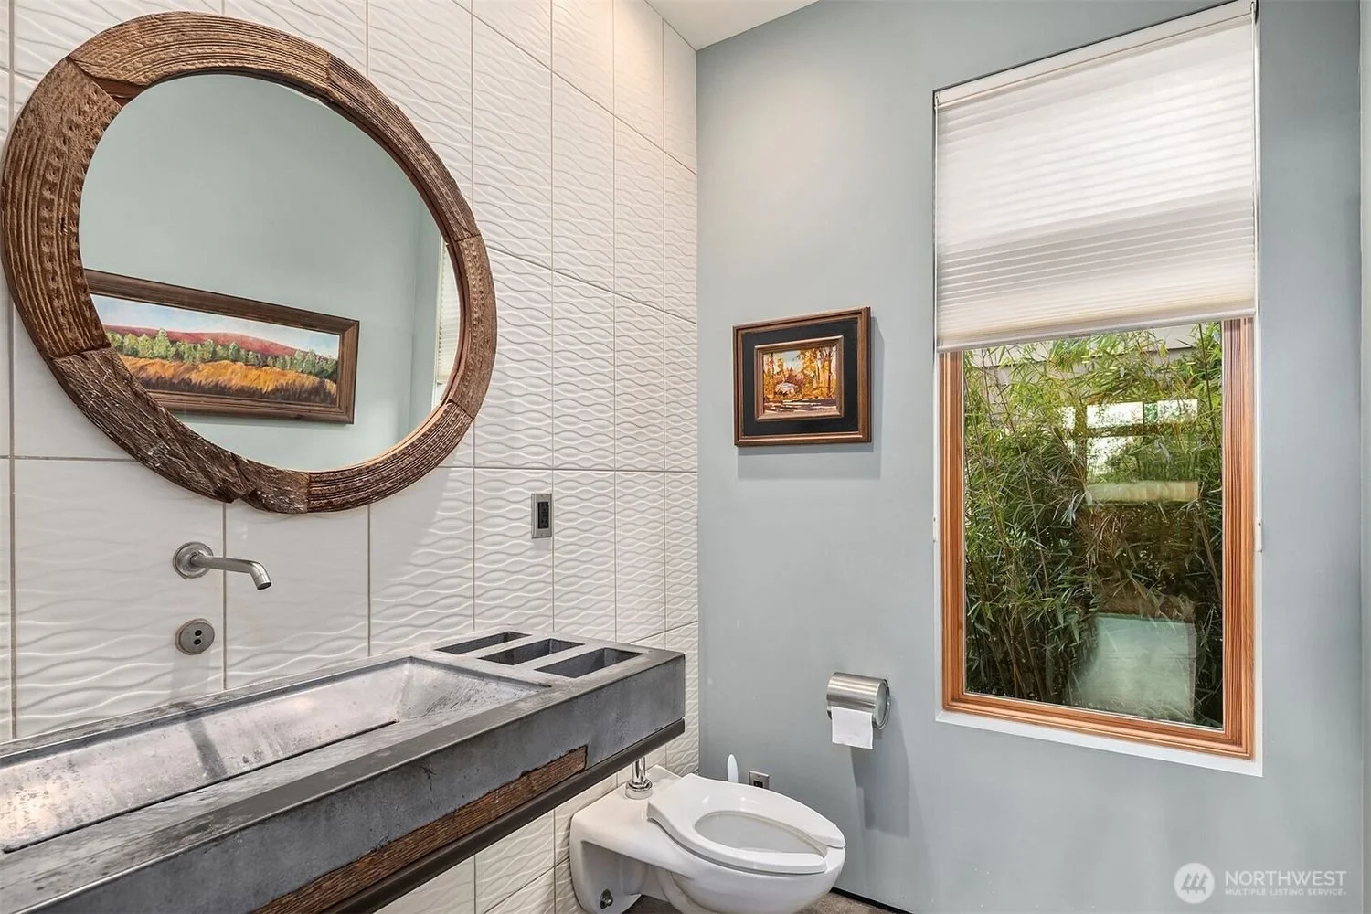
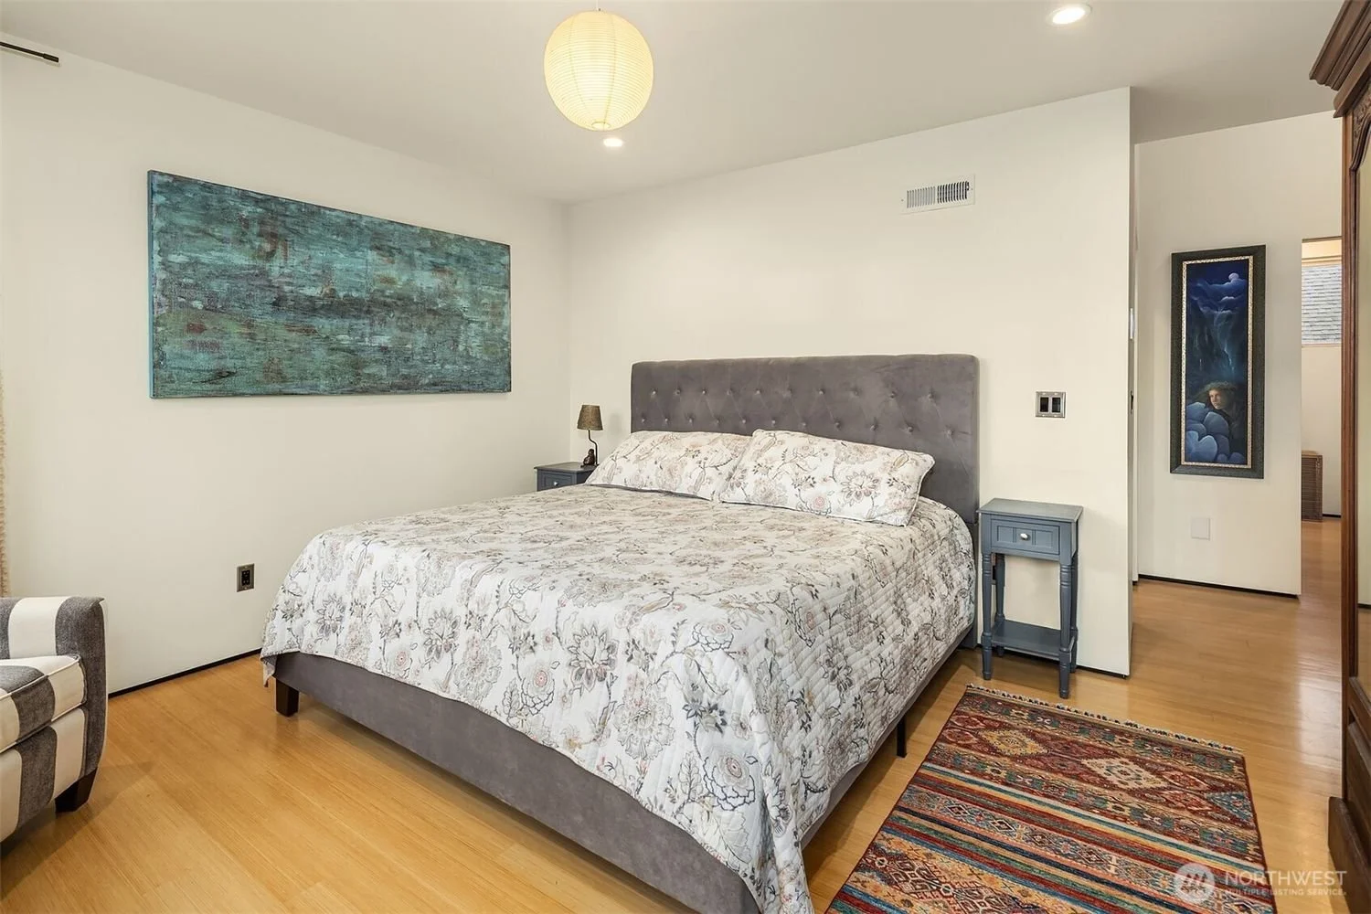
Inside, enjoy radiant heated concrete and bamboo floors, custom steel railings, and elements that complement the warm wood trim and beams.
Artisan lighting and bespoke built-ins showcase exceptional craftsmanship throughout.
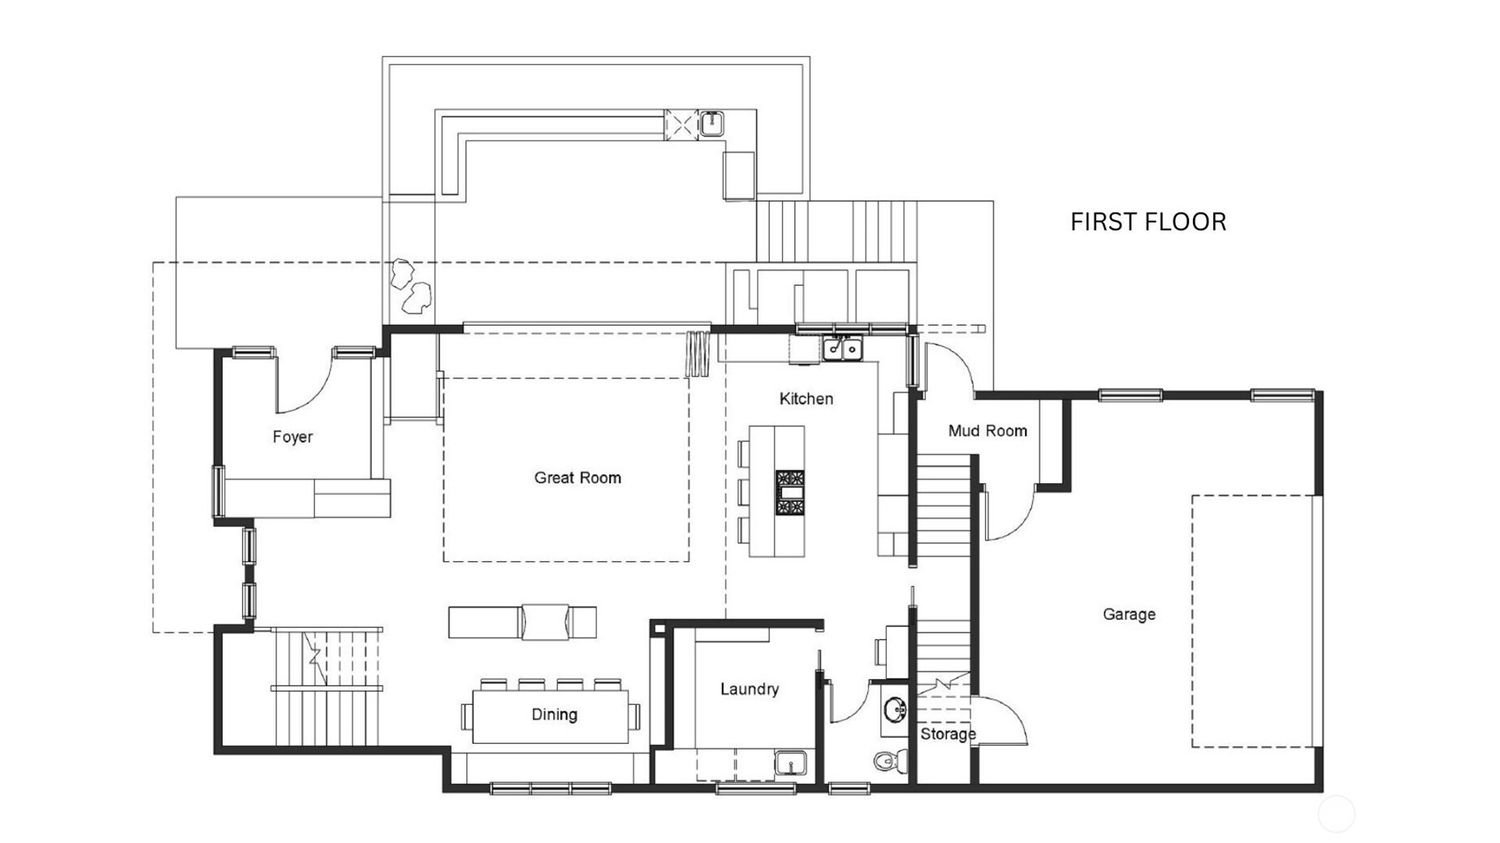
The chef's kitchen features premium Miele appliances, Bosch ventilation, custom cabinetry, and a pantry wall for generous storage.
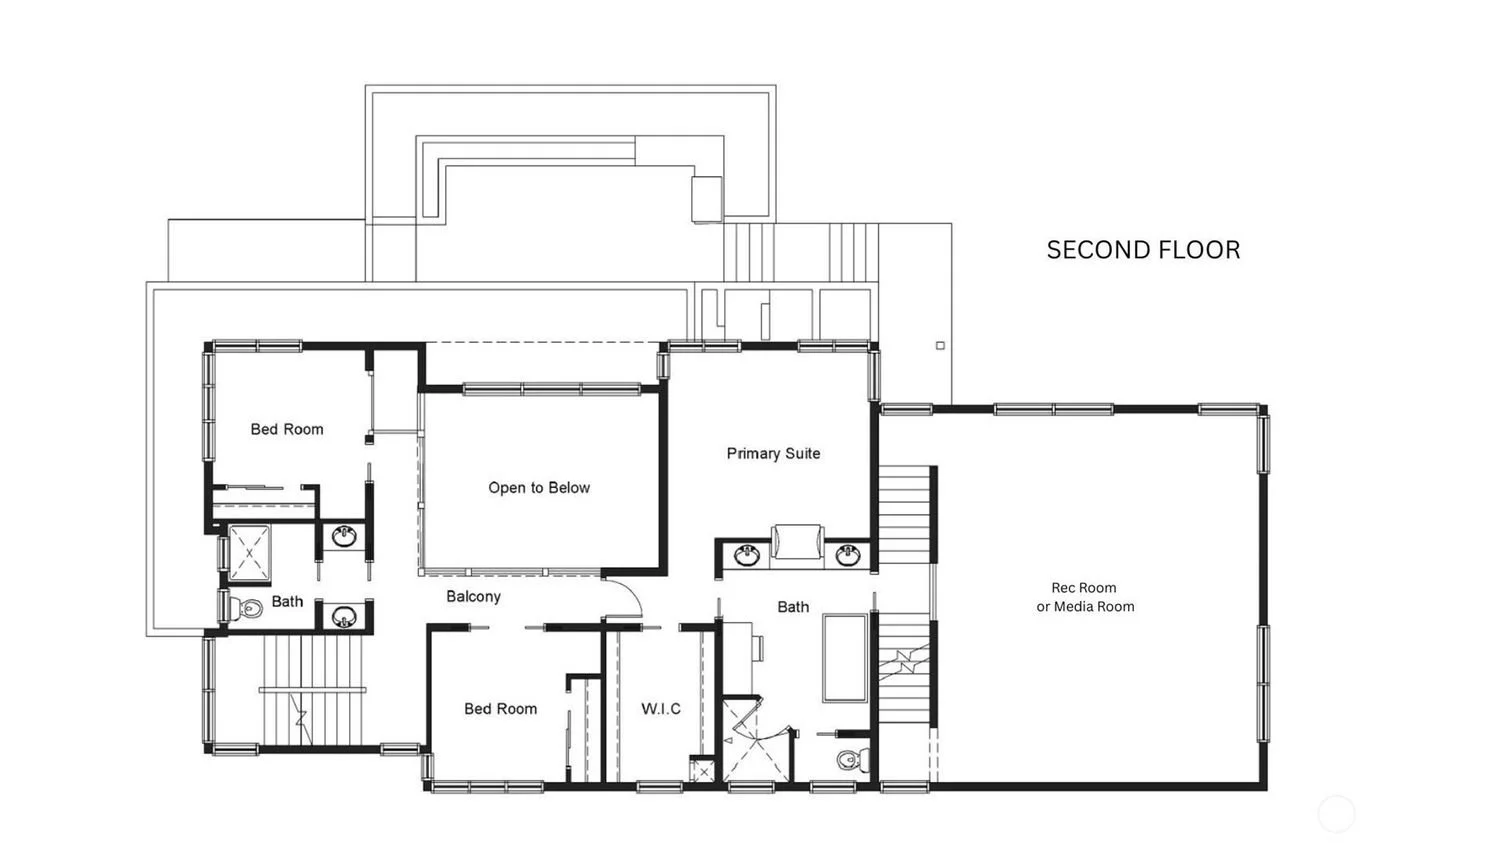
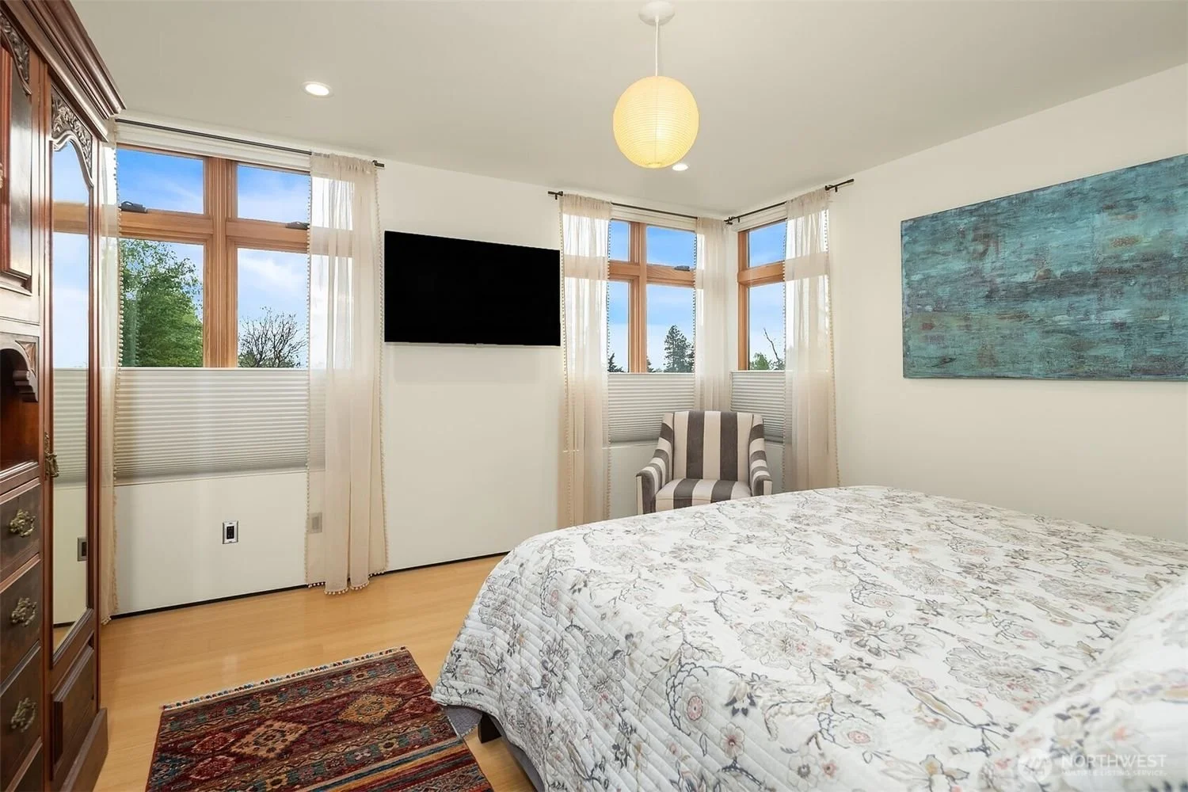
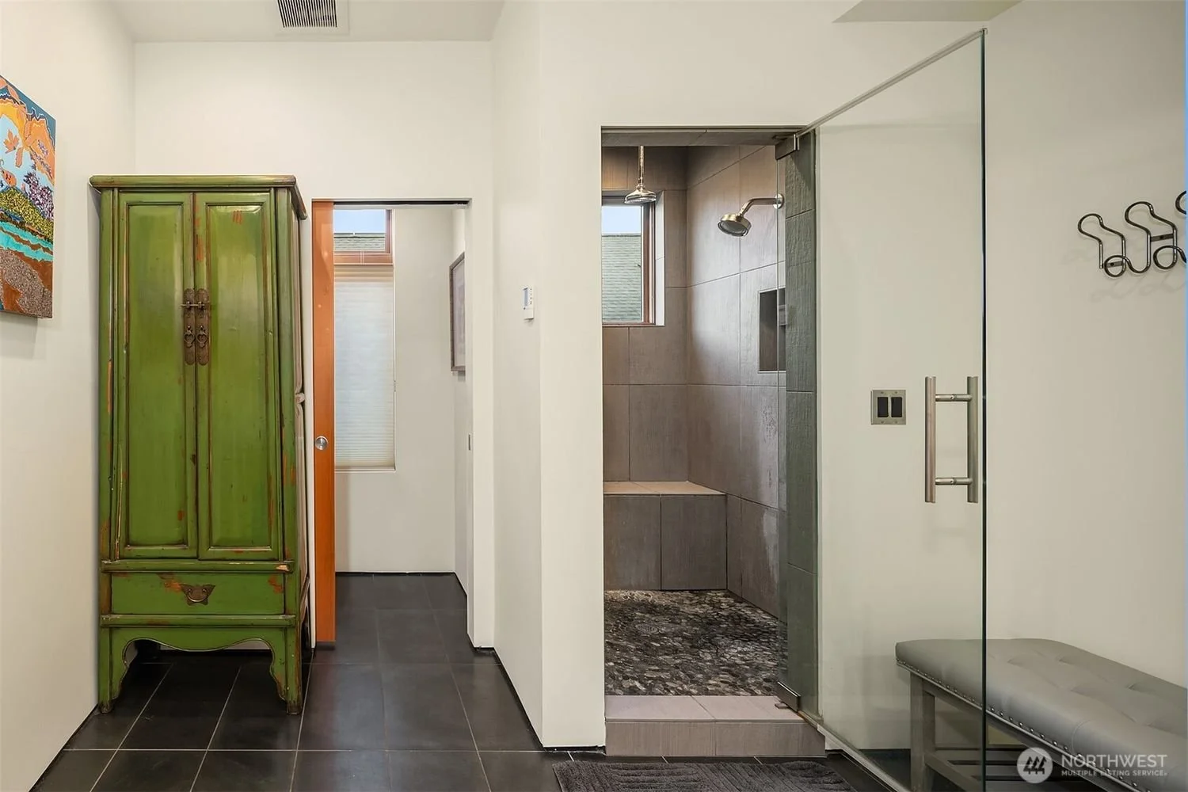
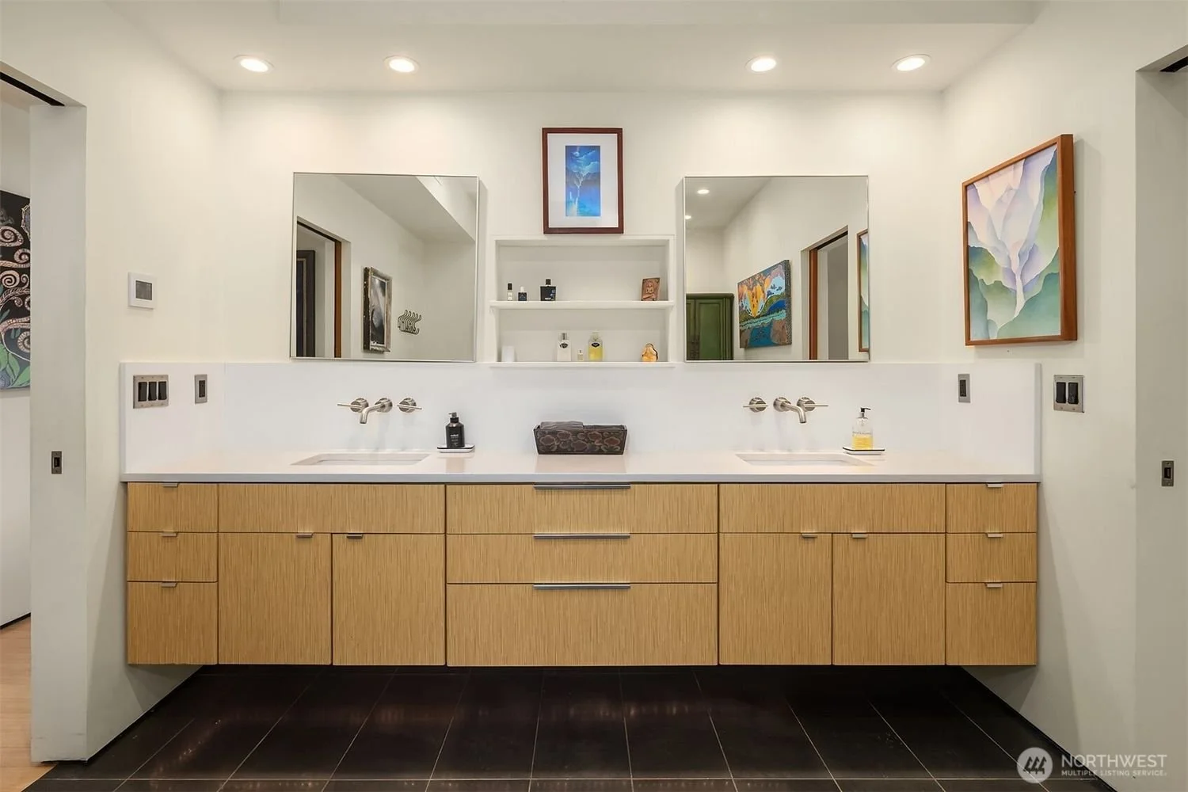
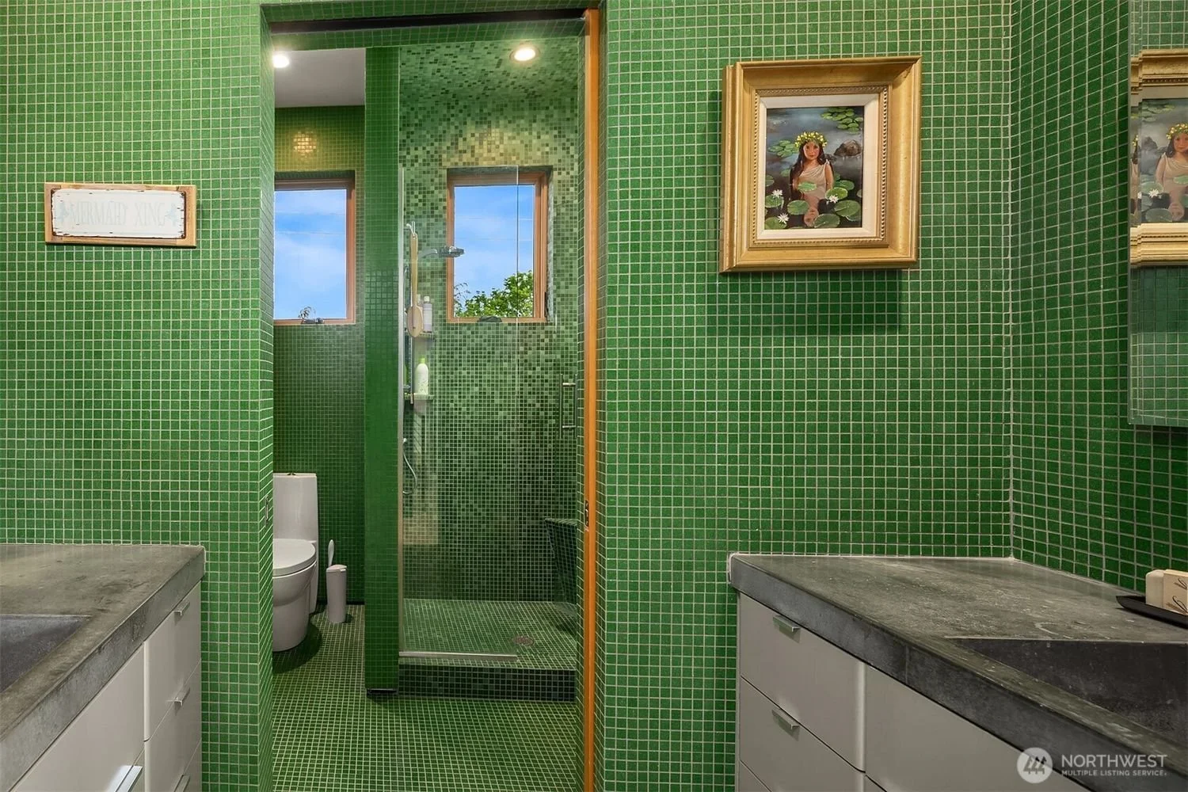
The primary bedroom and bathroom offer a luxury spa experience.
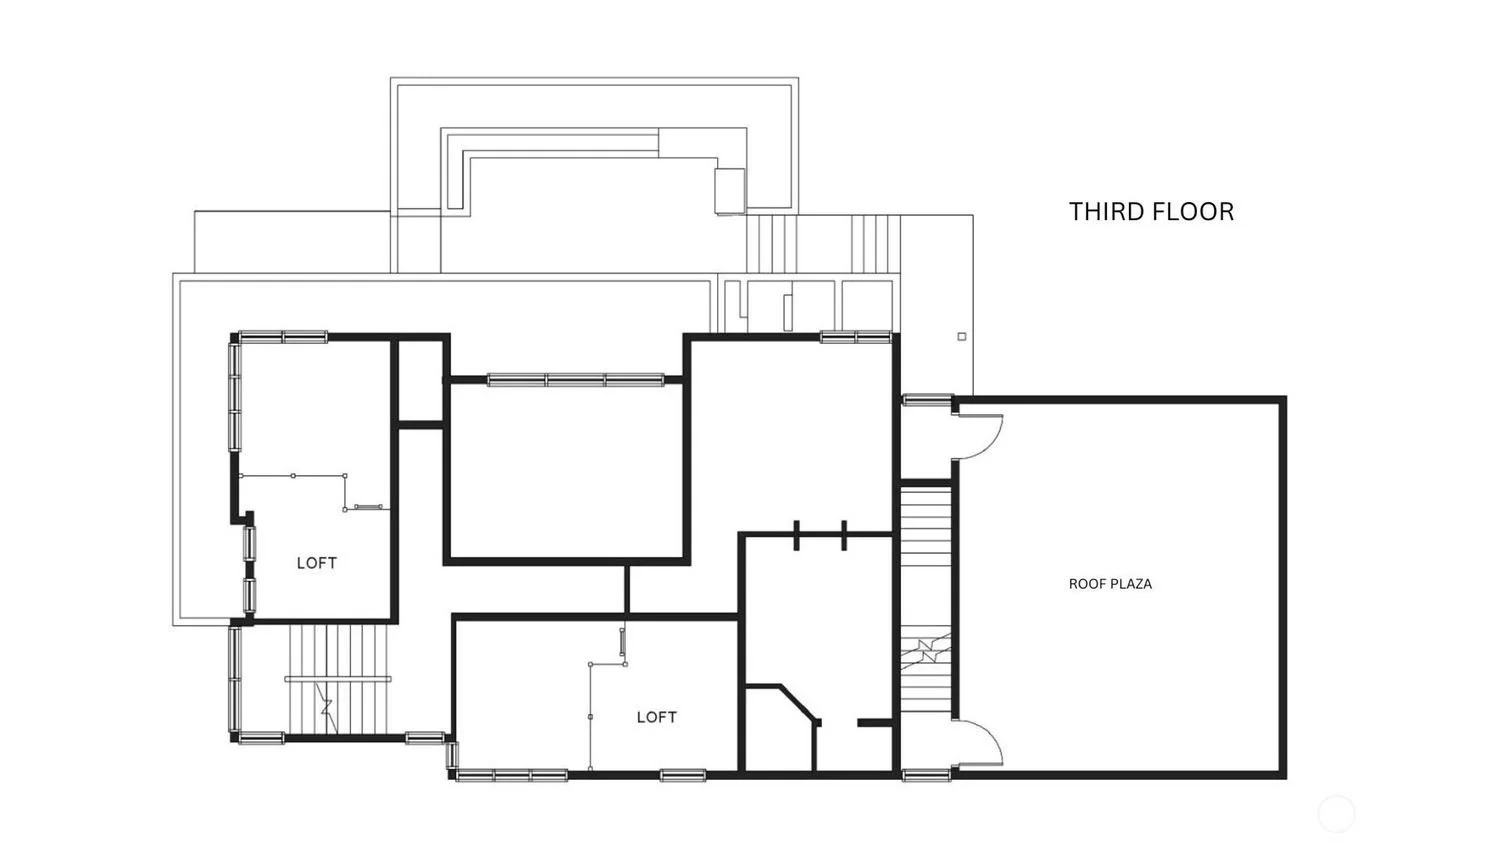
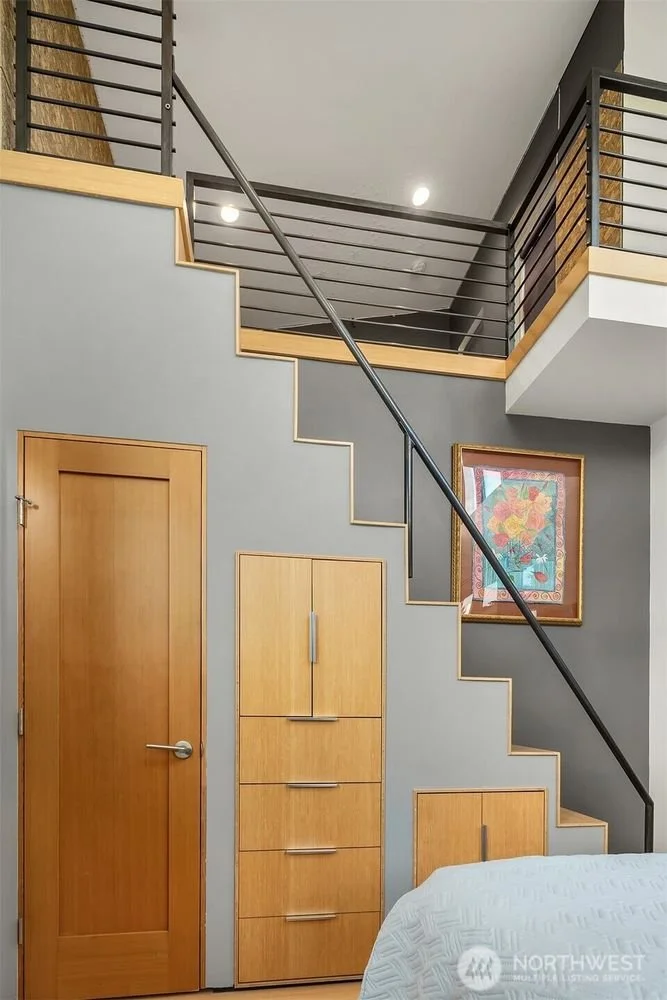
The guest bedrooms include lofts that create playful and functional extra spaces.
Modern comforts include solar panels, high-efficiency heating and air conditioning, radiant floors, on-demand hot water, automated shades, and premium custom window coverings.
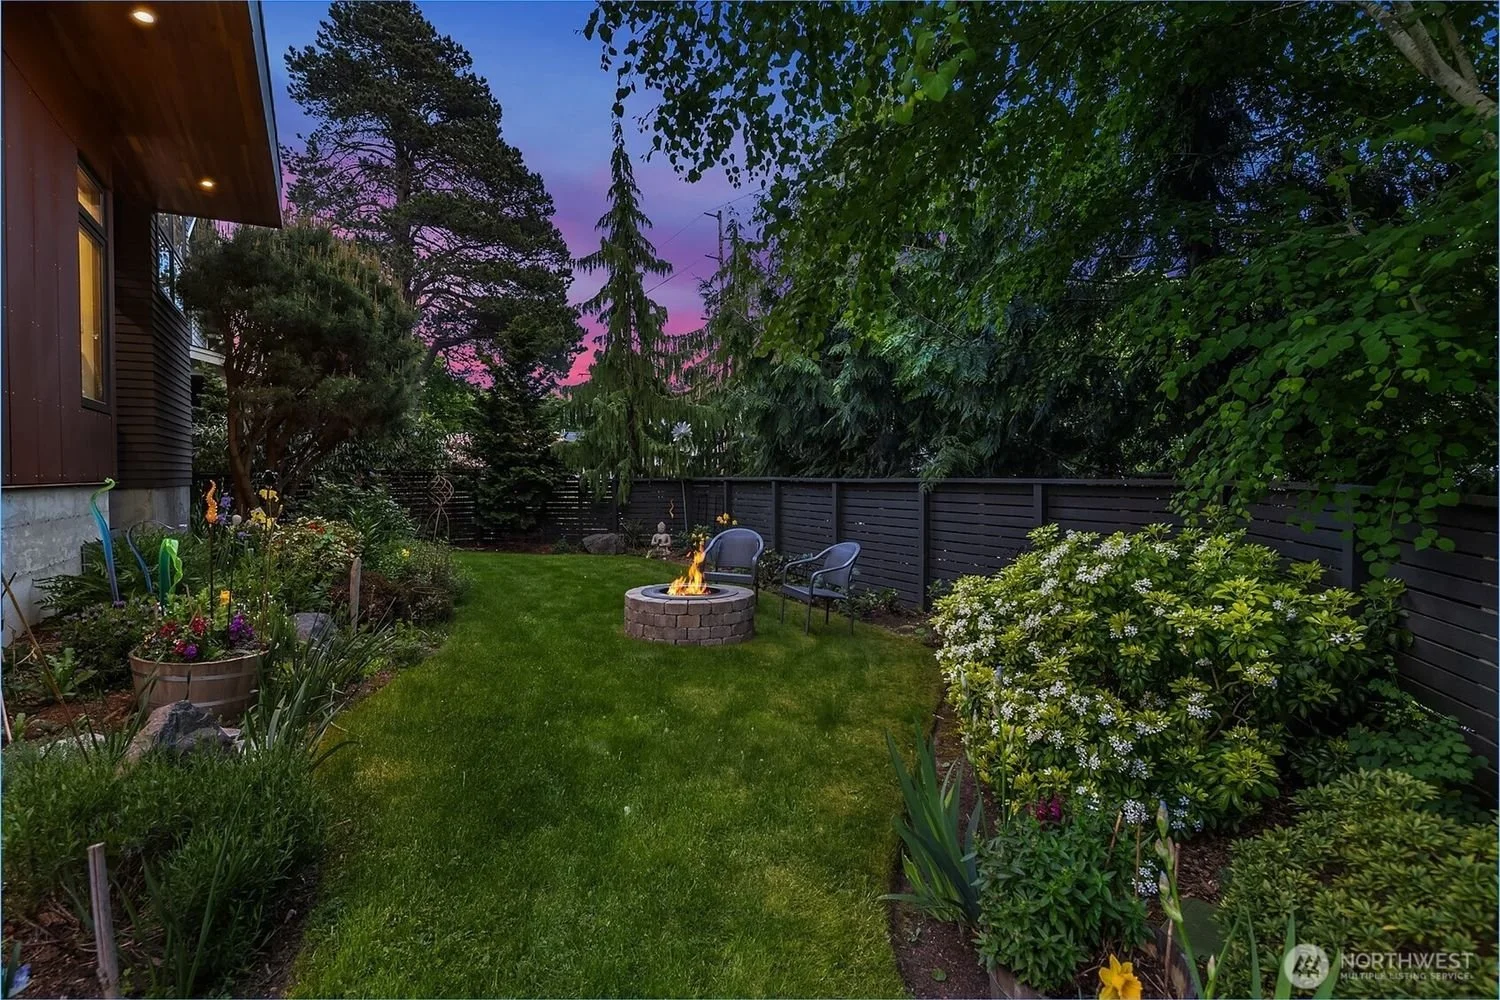
Dozens of established plantings and trees designed by a master gardener enhance the beauty of this artful home.
The two-car garage and partial basement provide ample storage space.
Truly a one-of-a-kind home.
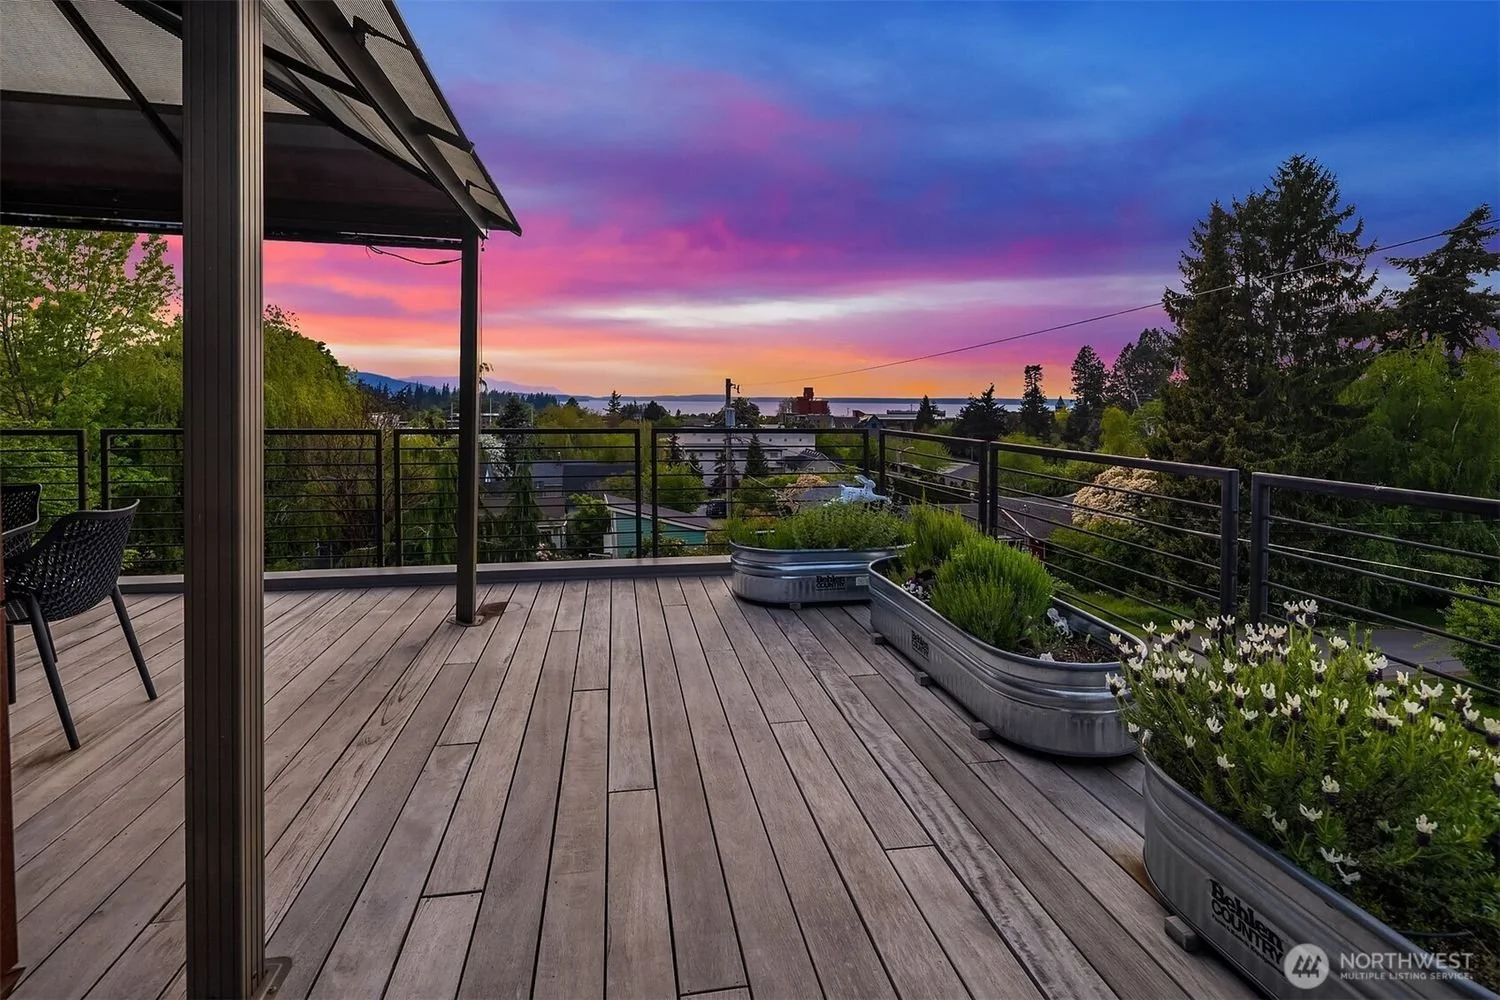
Photo Gallery
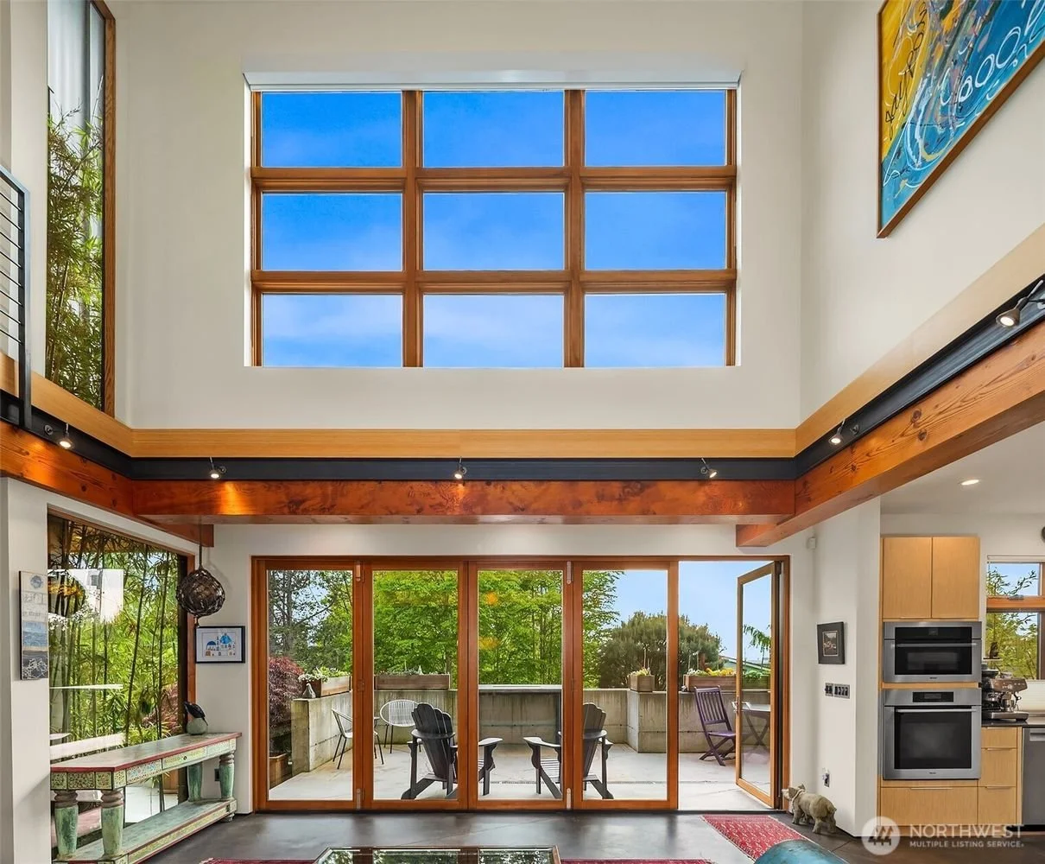
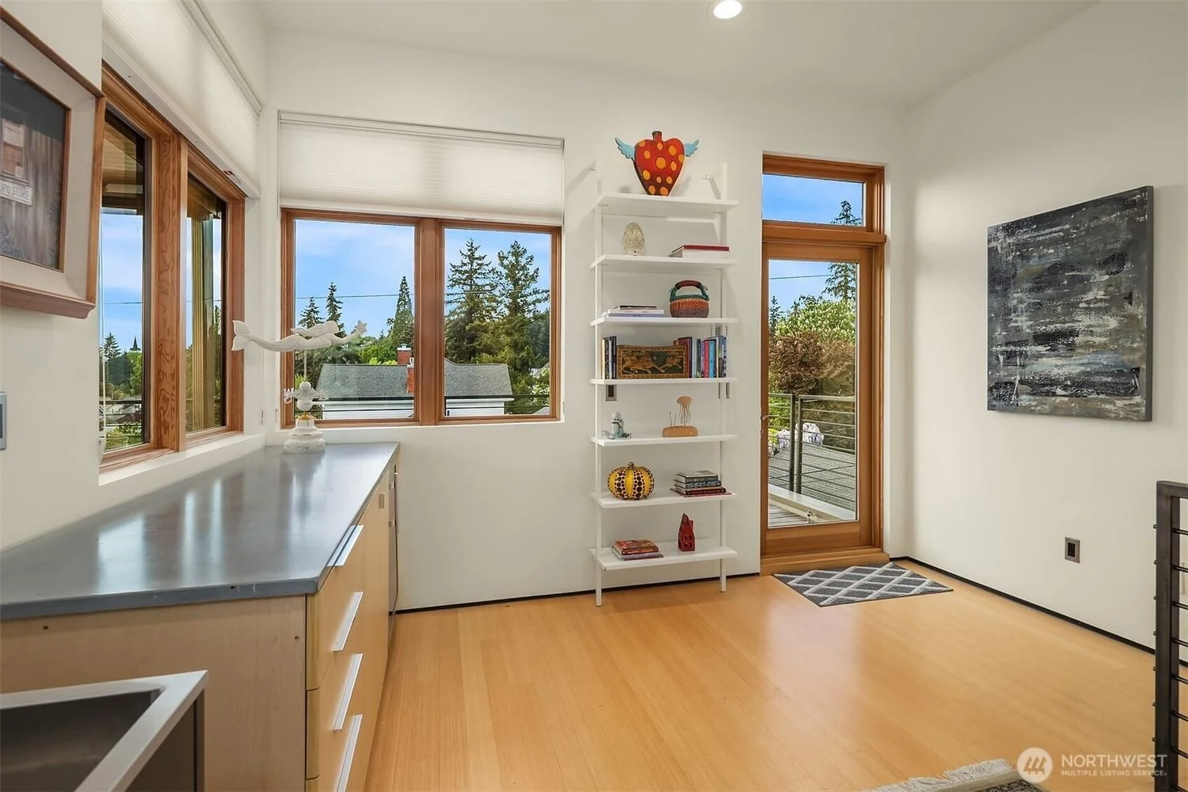
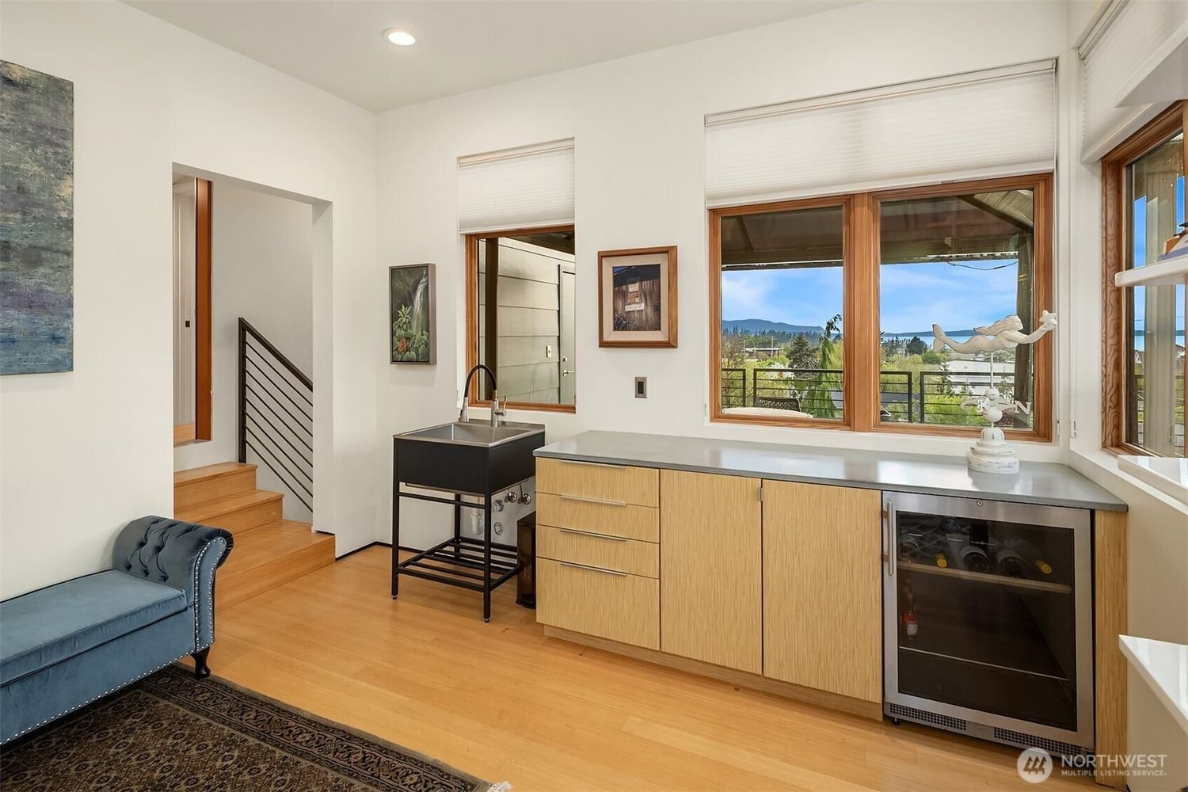
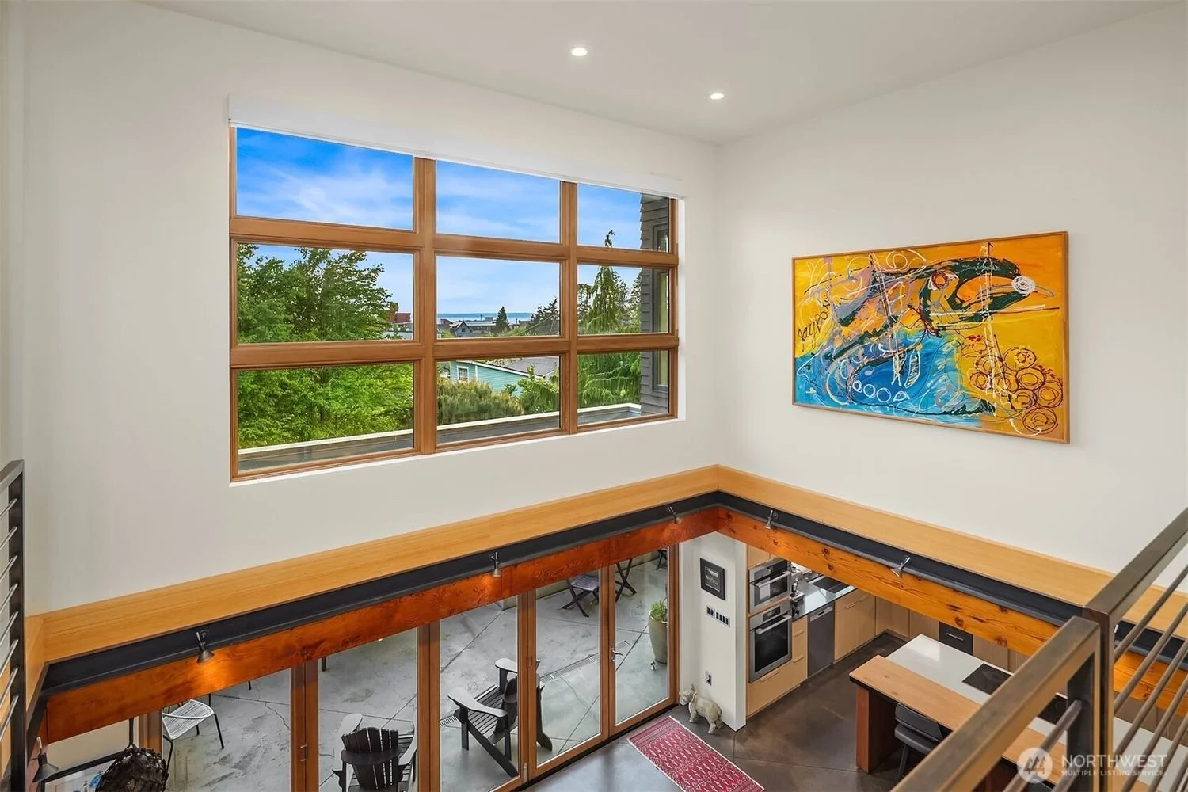
Interior view of a modern home living area with large wooden framed glass doors opening to an outdoor balcony with outdoor seating, a wooden kitchen unit, and artistic wall decor under a wood-trimmed ceiling with large windows showing a clear blue sky and greenery outside.
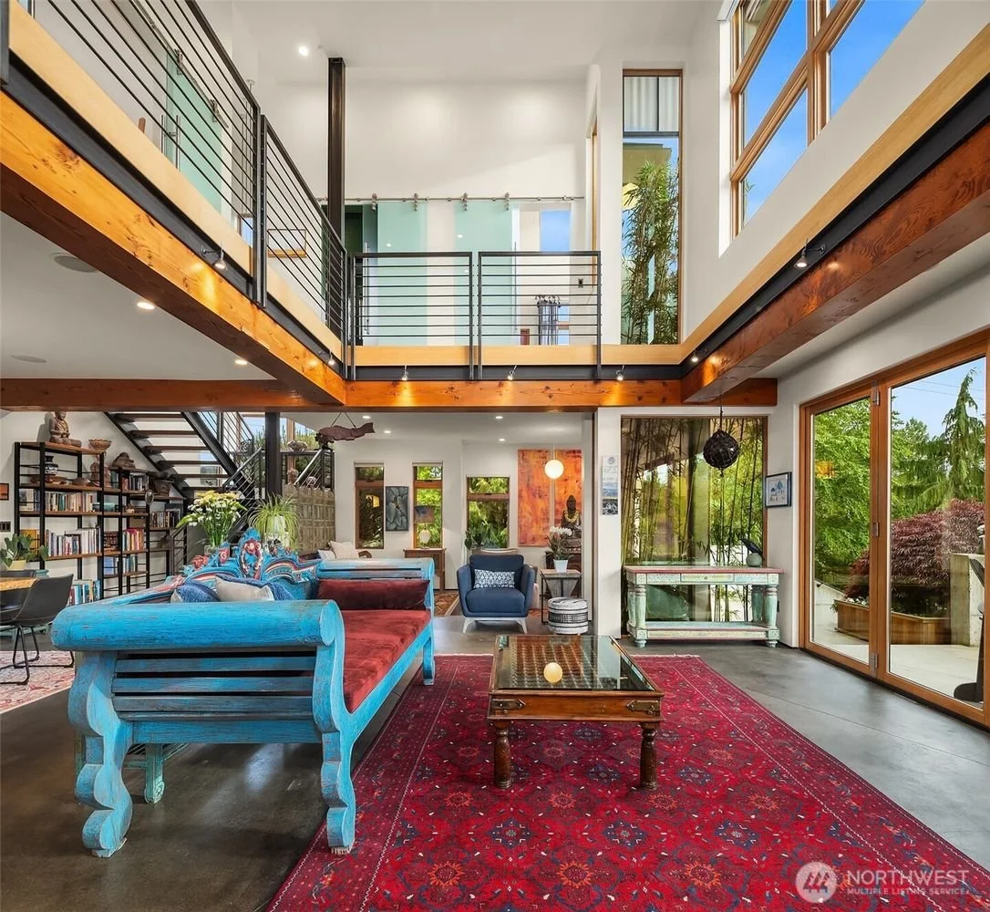
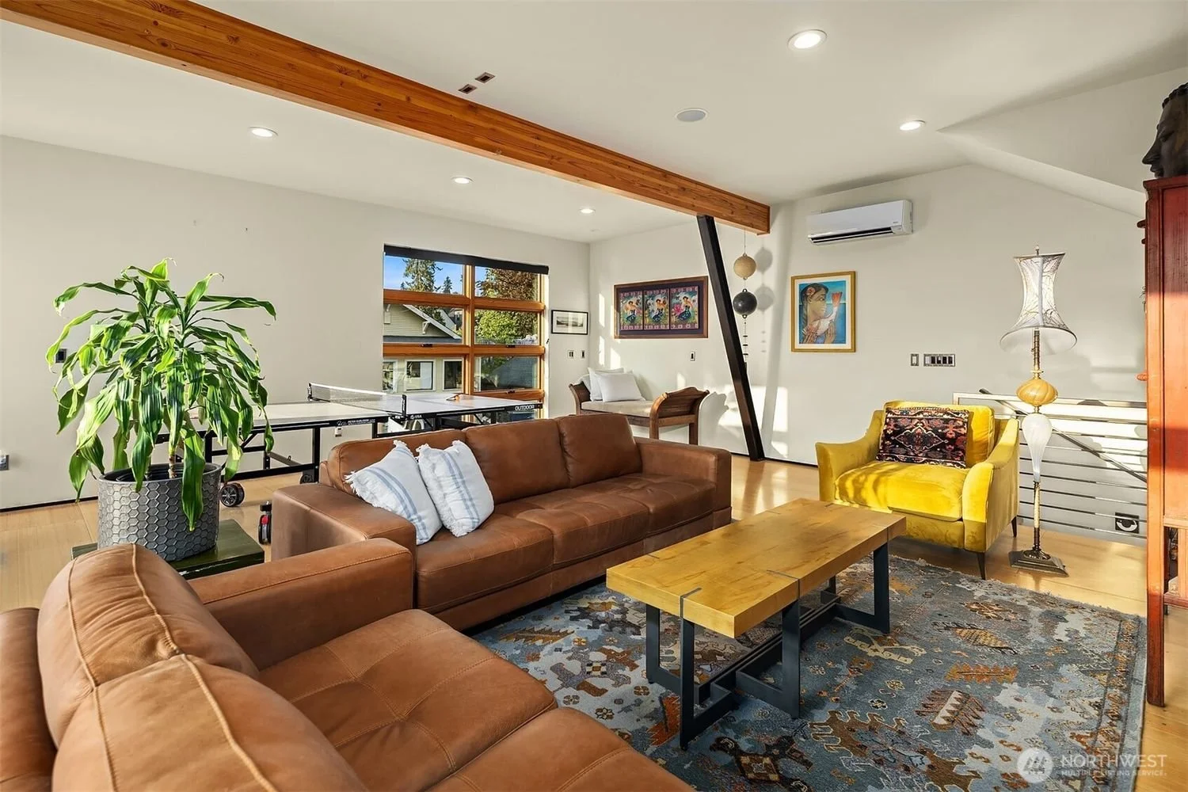
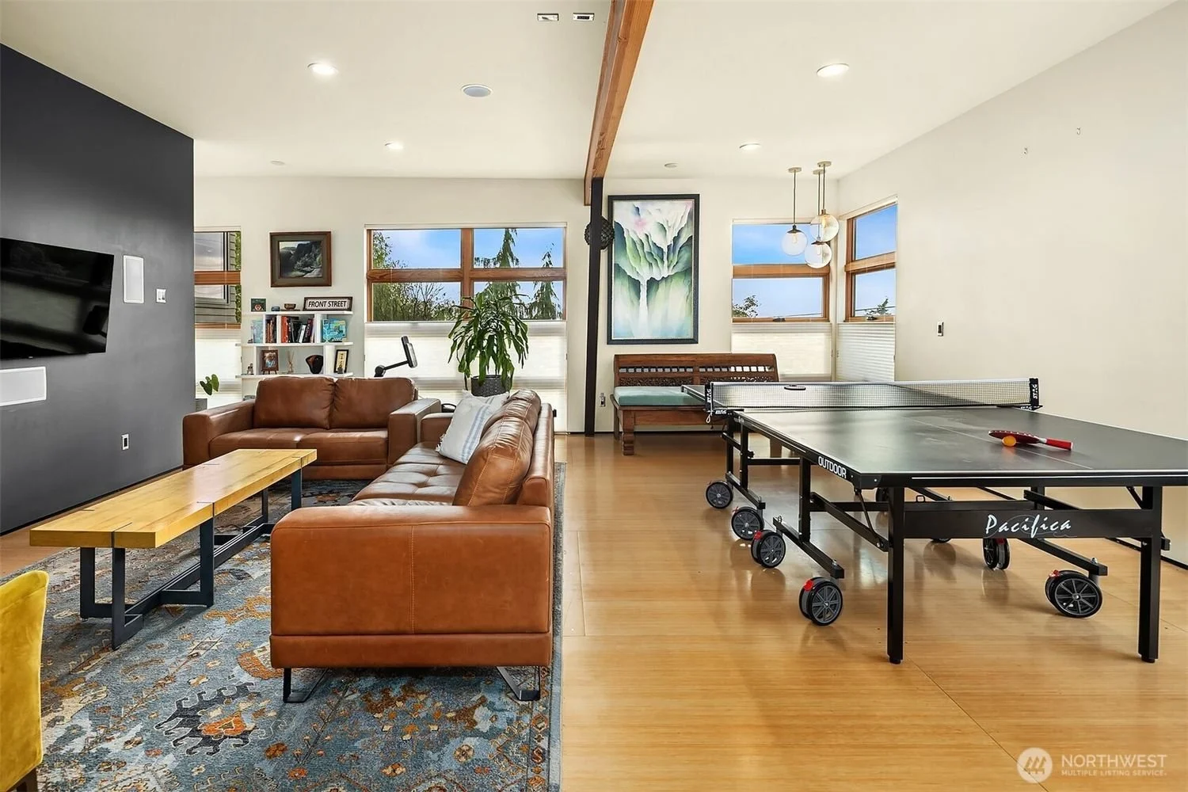
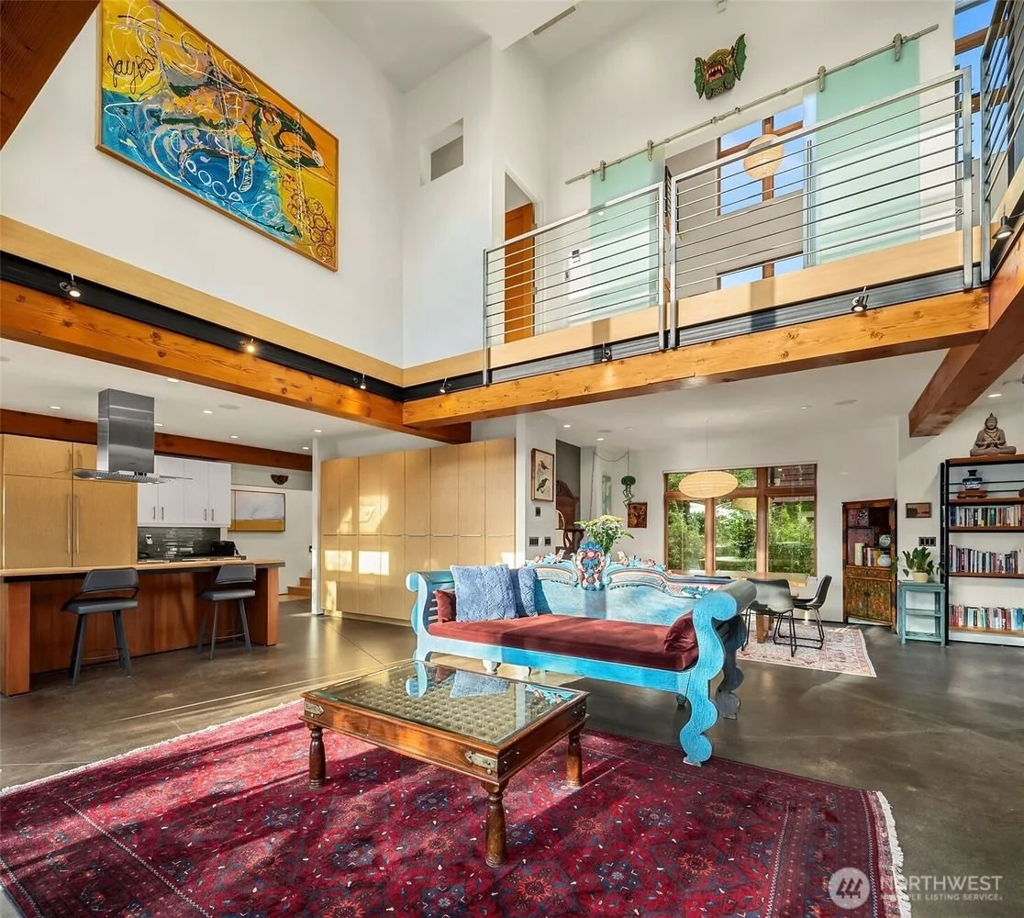
Spacious living room with high ceiling, large windows, and a second-floor balcony. It features colorful vintage furniture, a red patterned rug, a glass coffee table, bookshelves, and decorative plants.
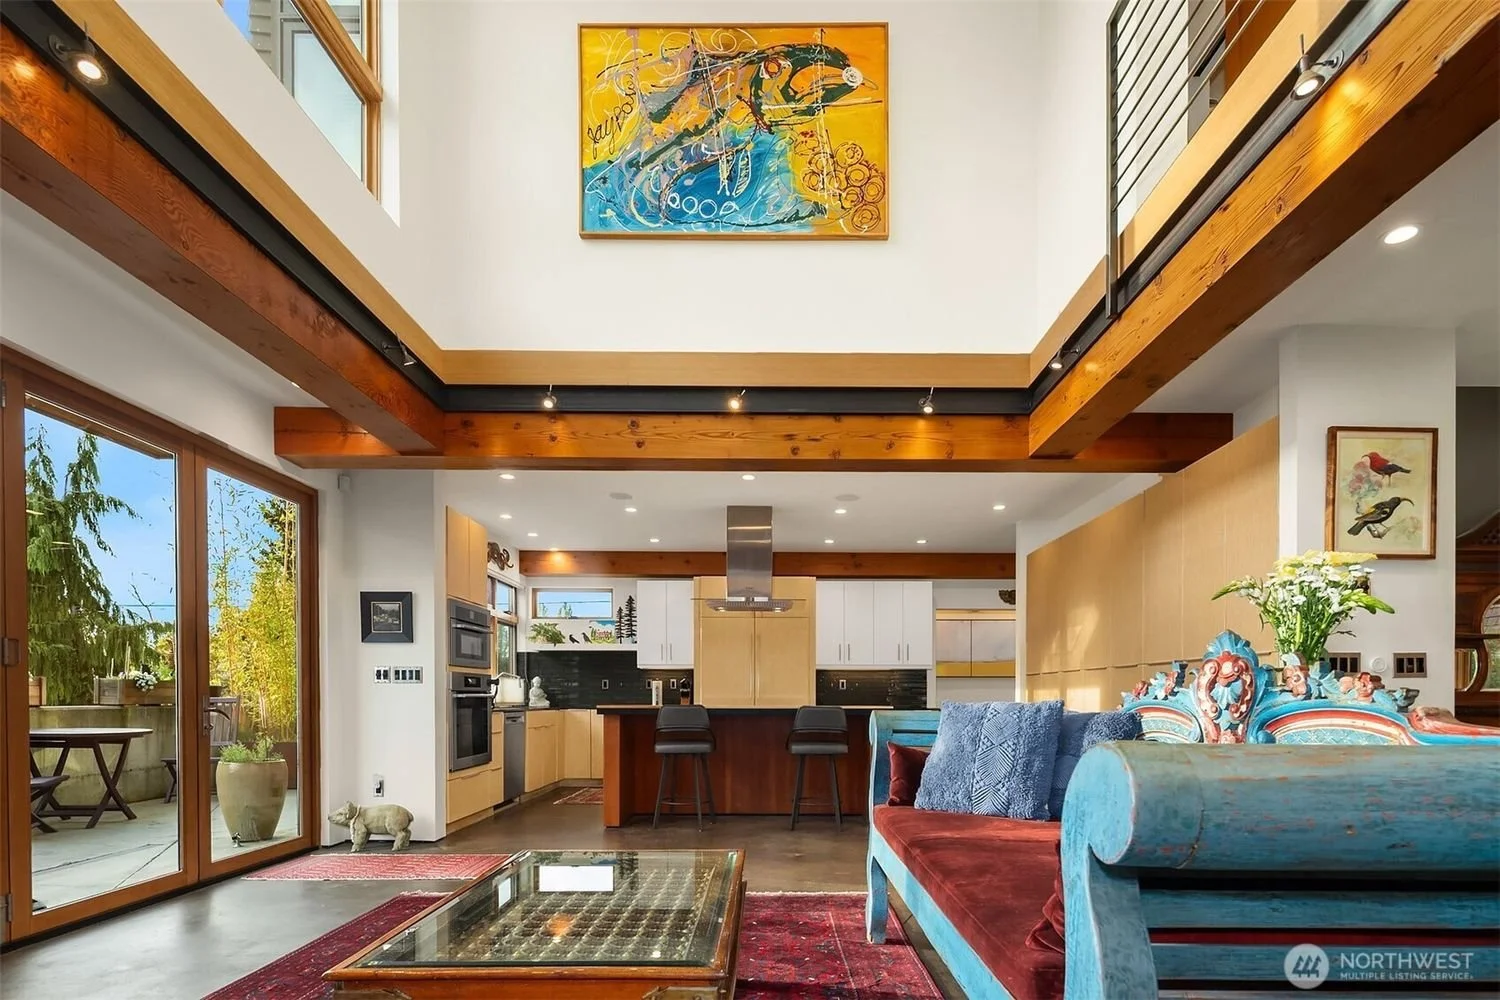
Open-concept living room and kitchen with wooden beams, sliding glass door to patio, colorful sofa, artwork, and decorative plants.
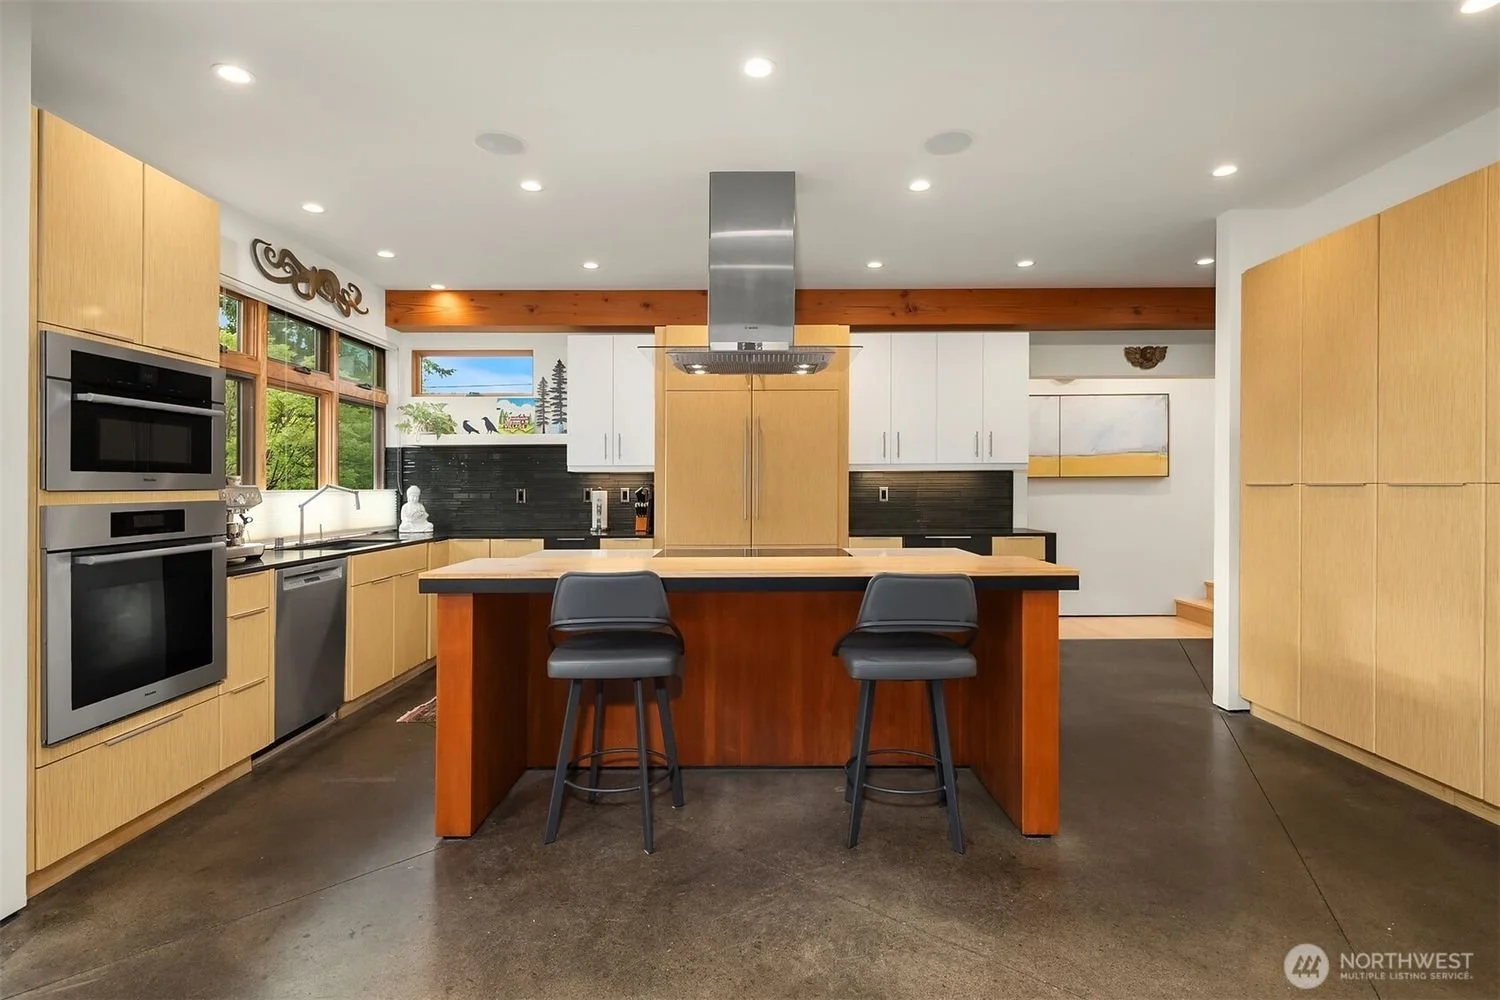
Modern kitchen with black countertops, light wood cabinets, and stainless steel appliances. Contains a kitchen island with two black chairs, windows with outdoor greenery, and decorative wall art.
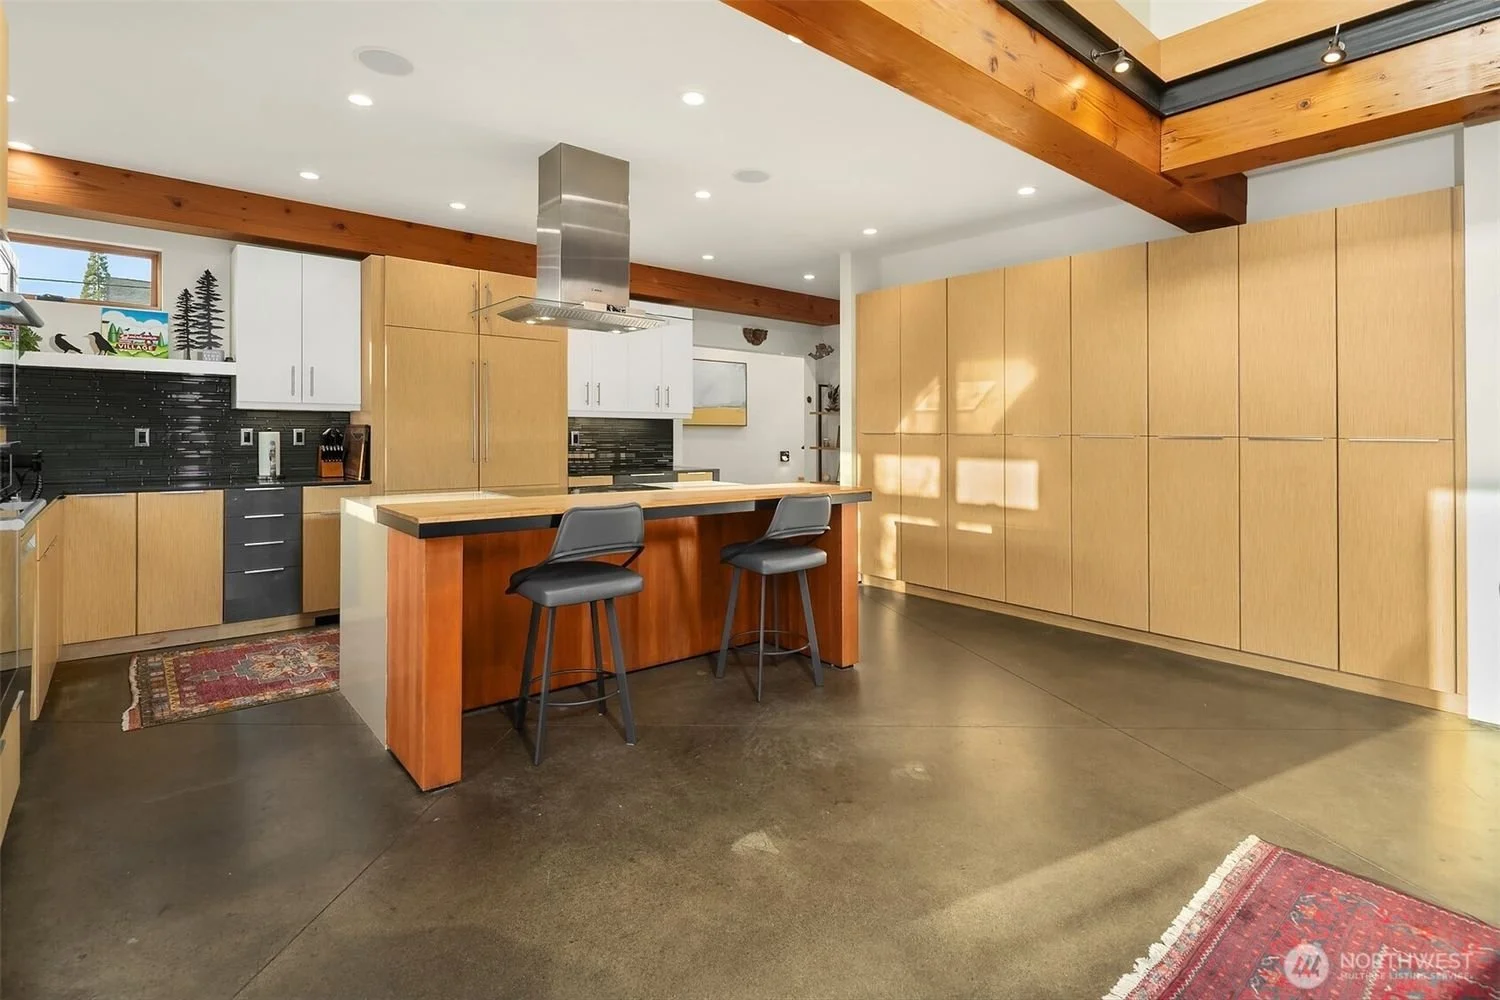
Modern kitchen with wooden cabinets, black backsplash, stainless steel appliances, and a kitchen island with two black chairs. Wooden beams on the ceiling and a red rug on the concrete floor.
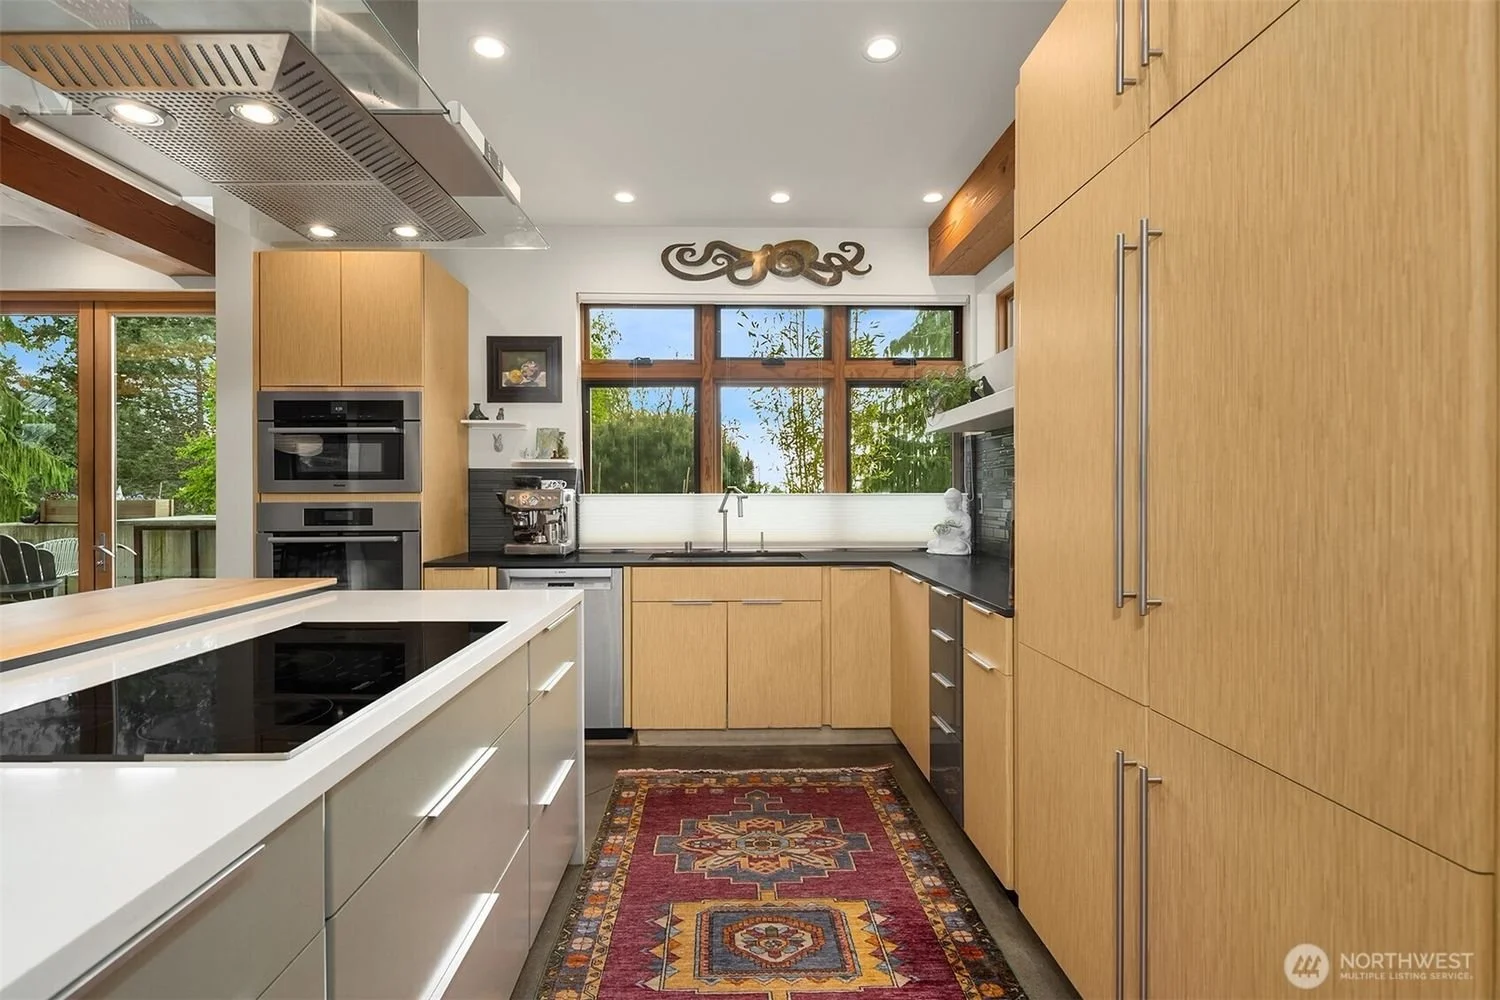
Modern kitchen with light wood cabinets, black countertops, and a colorful runner rug. Large window overlooks greenery, and a stainless steel oven and microwave are built into the cabinetry. A glass door leads outside, and the ceiling has recessed lighting.
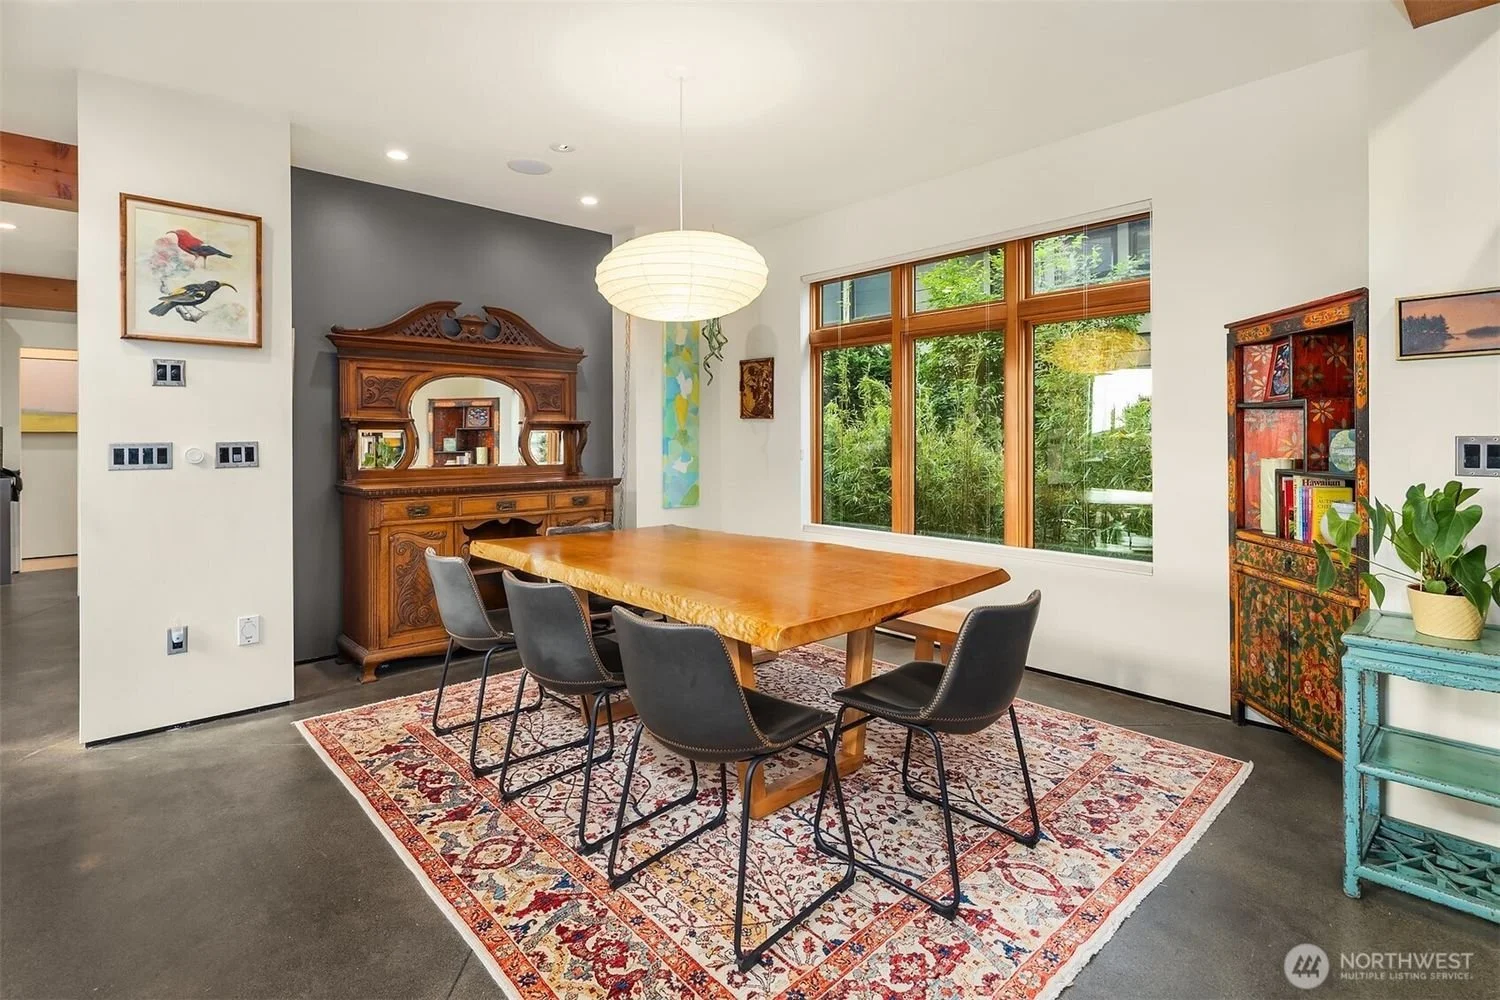
Bright dining room with wooden table, six black chairs, large window with outside greenery, vintage wooden hutch with mirror, colorful floral bookshelf, plant on a teal side table, and patterned rug.
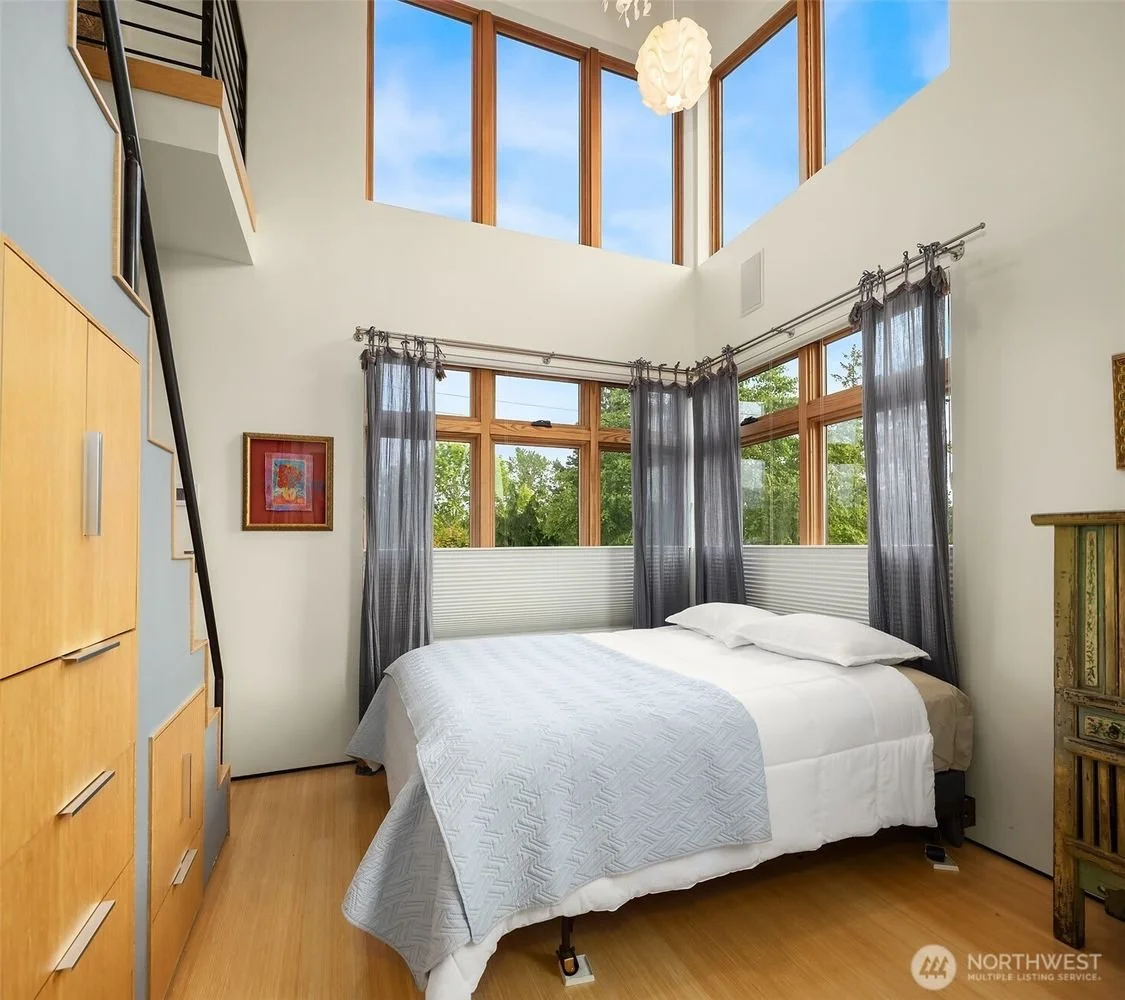
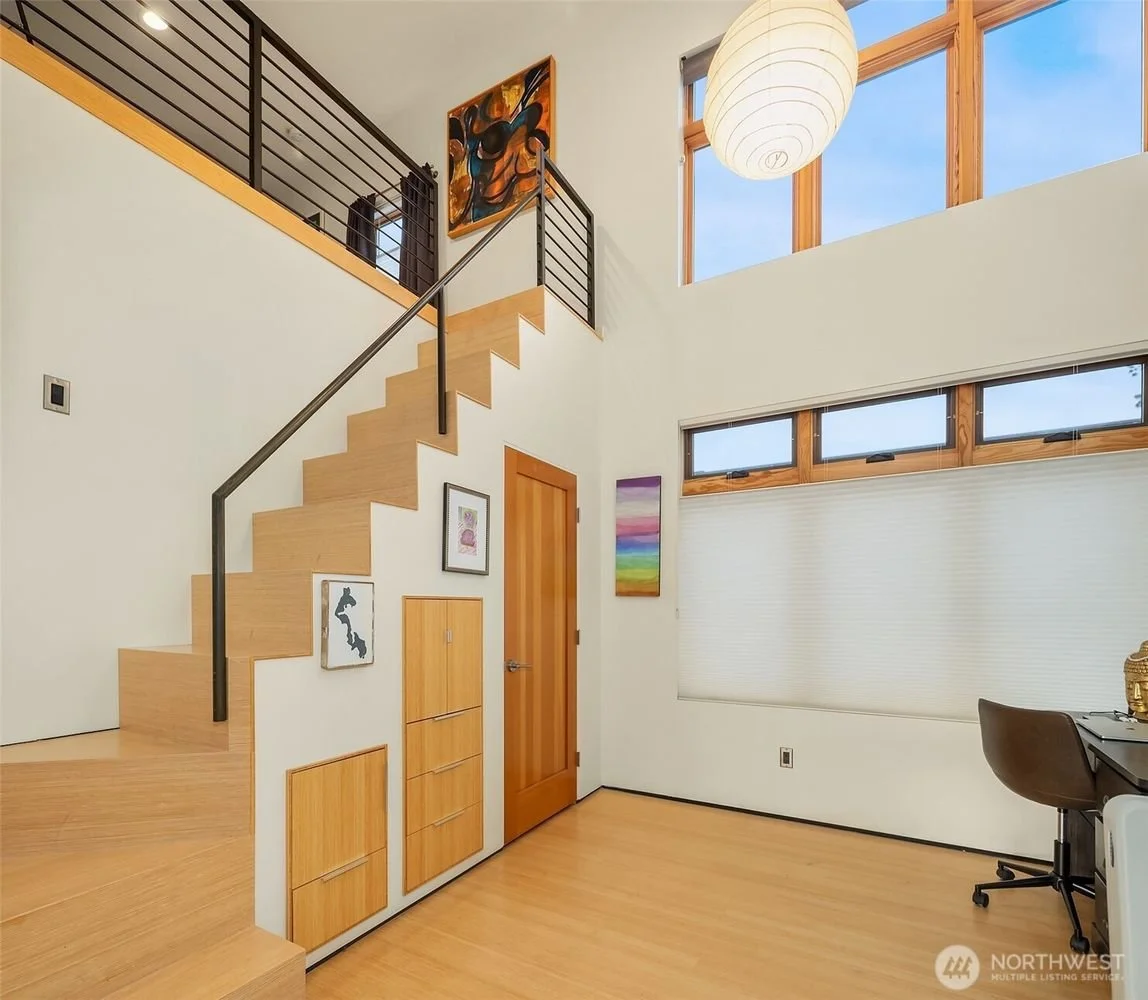
Interior view of a modern home with wooden staircase, artwork on walls, large windows with blinds, a paper lantern light fixture, and a desk with a chair.
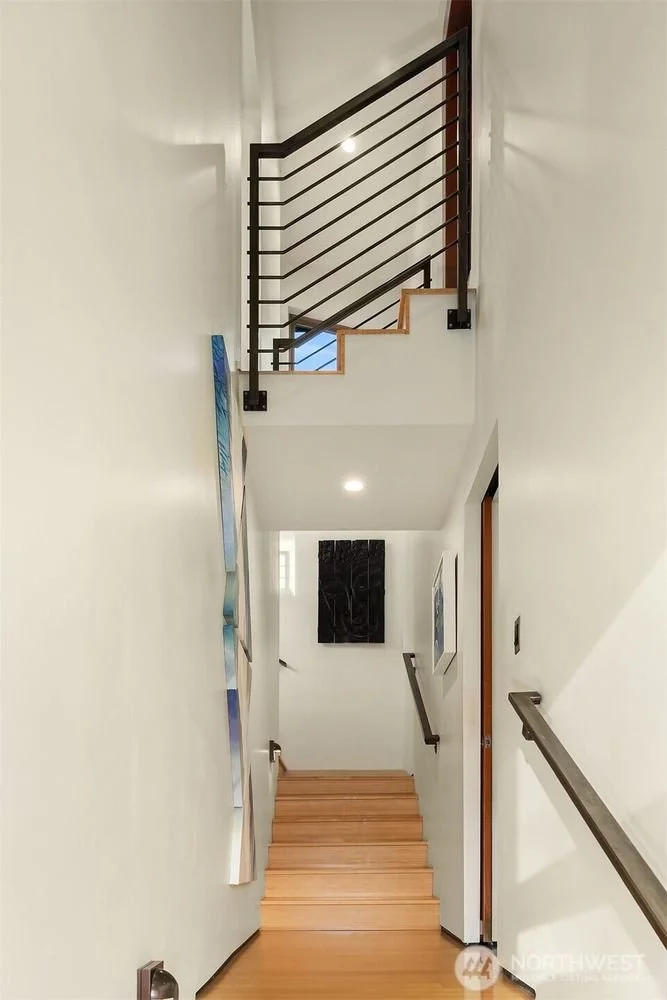
Interior view of a staircase with light wooden steps, white walls, and a black metal railing on the upper level. Artworks are displayed along the walls.