
1776 Harksell Road
Ferndale, WA, 98248
2 Beds | 2 Baths | 1.500 Sq. Ft.
OFFERED AT: $595,000
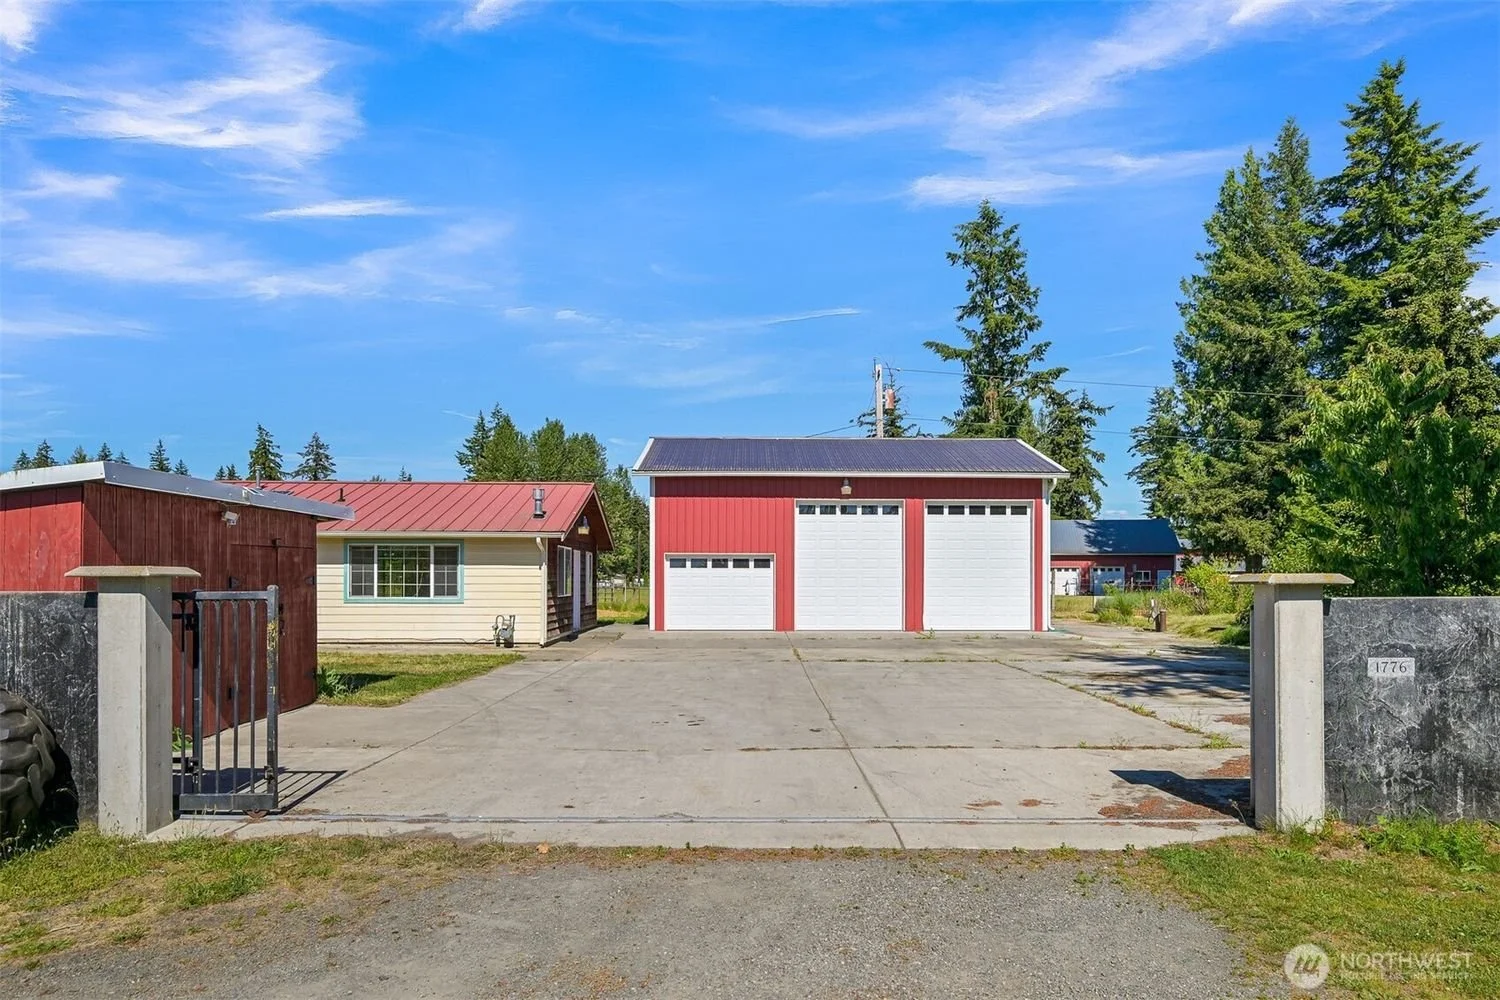
For the buyer seeking an affordable, gated, fully fenced home + 0.82 acre compound in north Ferndale, look no further.
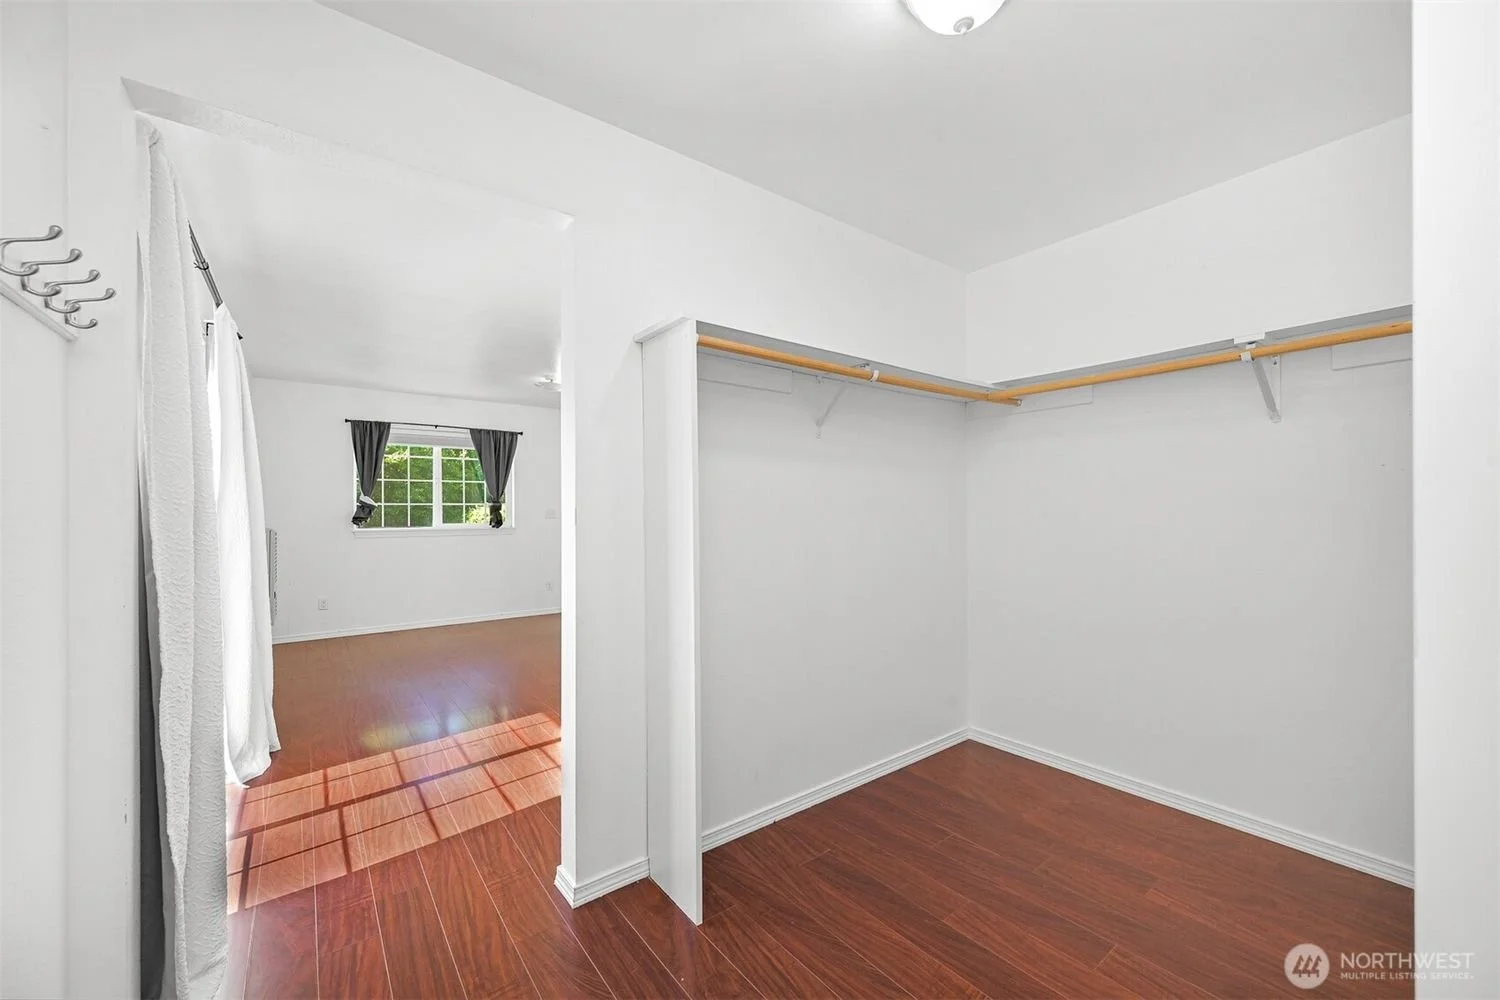
The one-level, 1500 square foot home features a Primary Bedroom with walk-in closet and connected bath.
There is an additional guest bedroom plus a large office, a guest three-quarter bath.
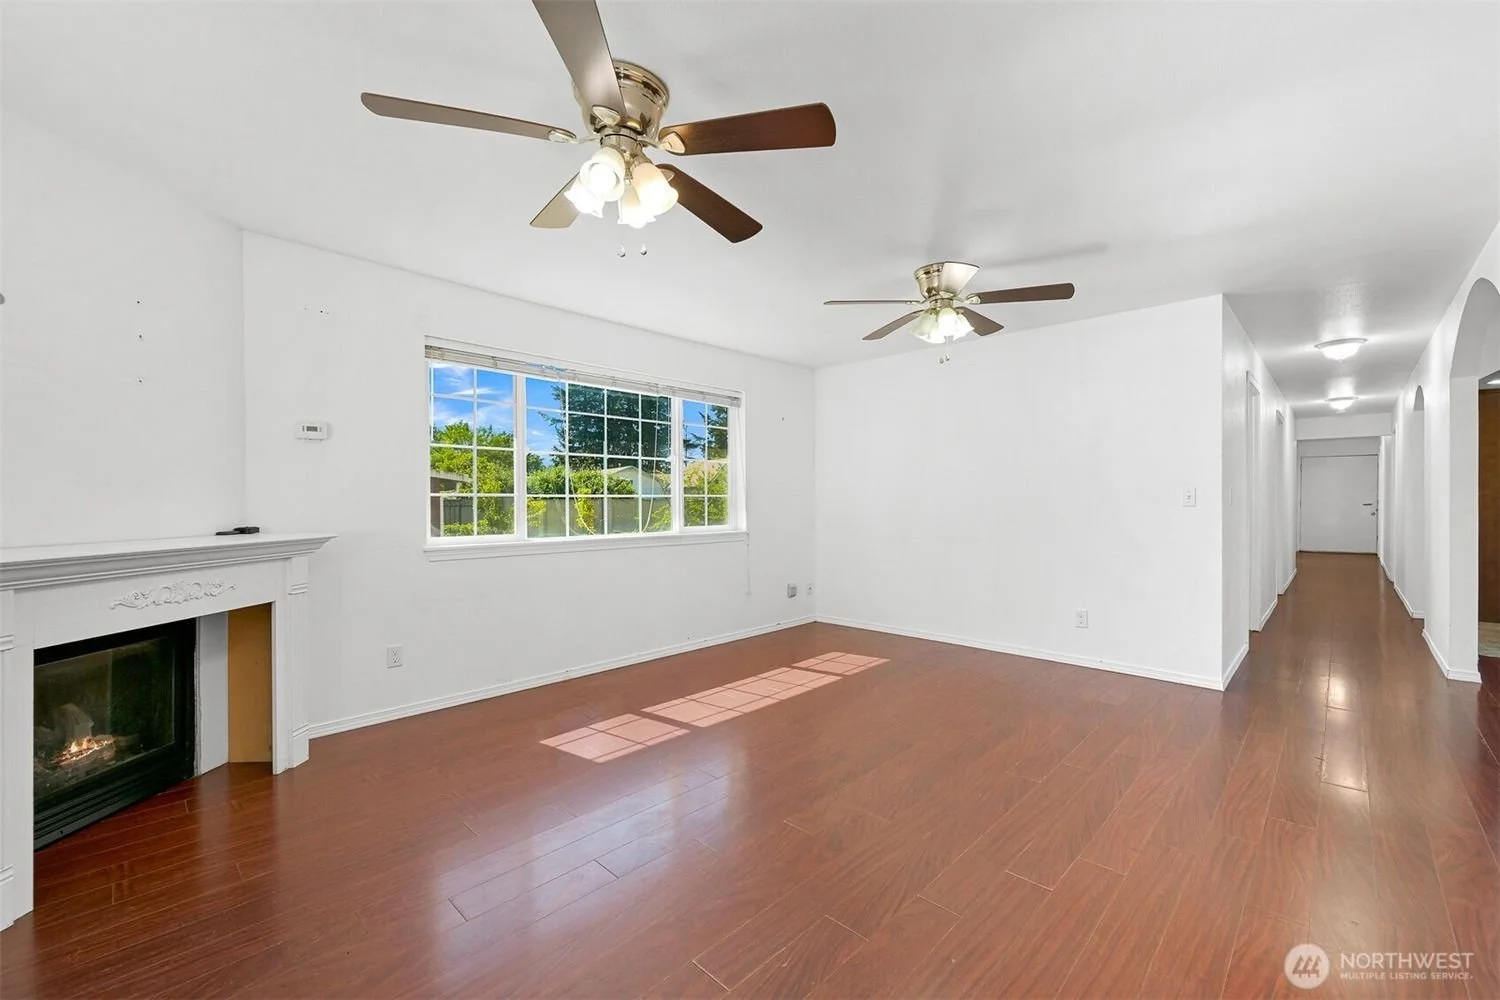
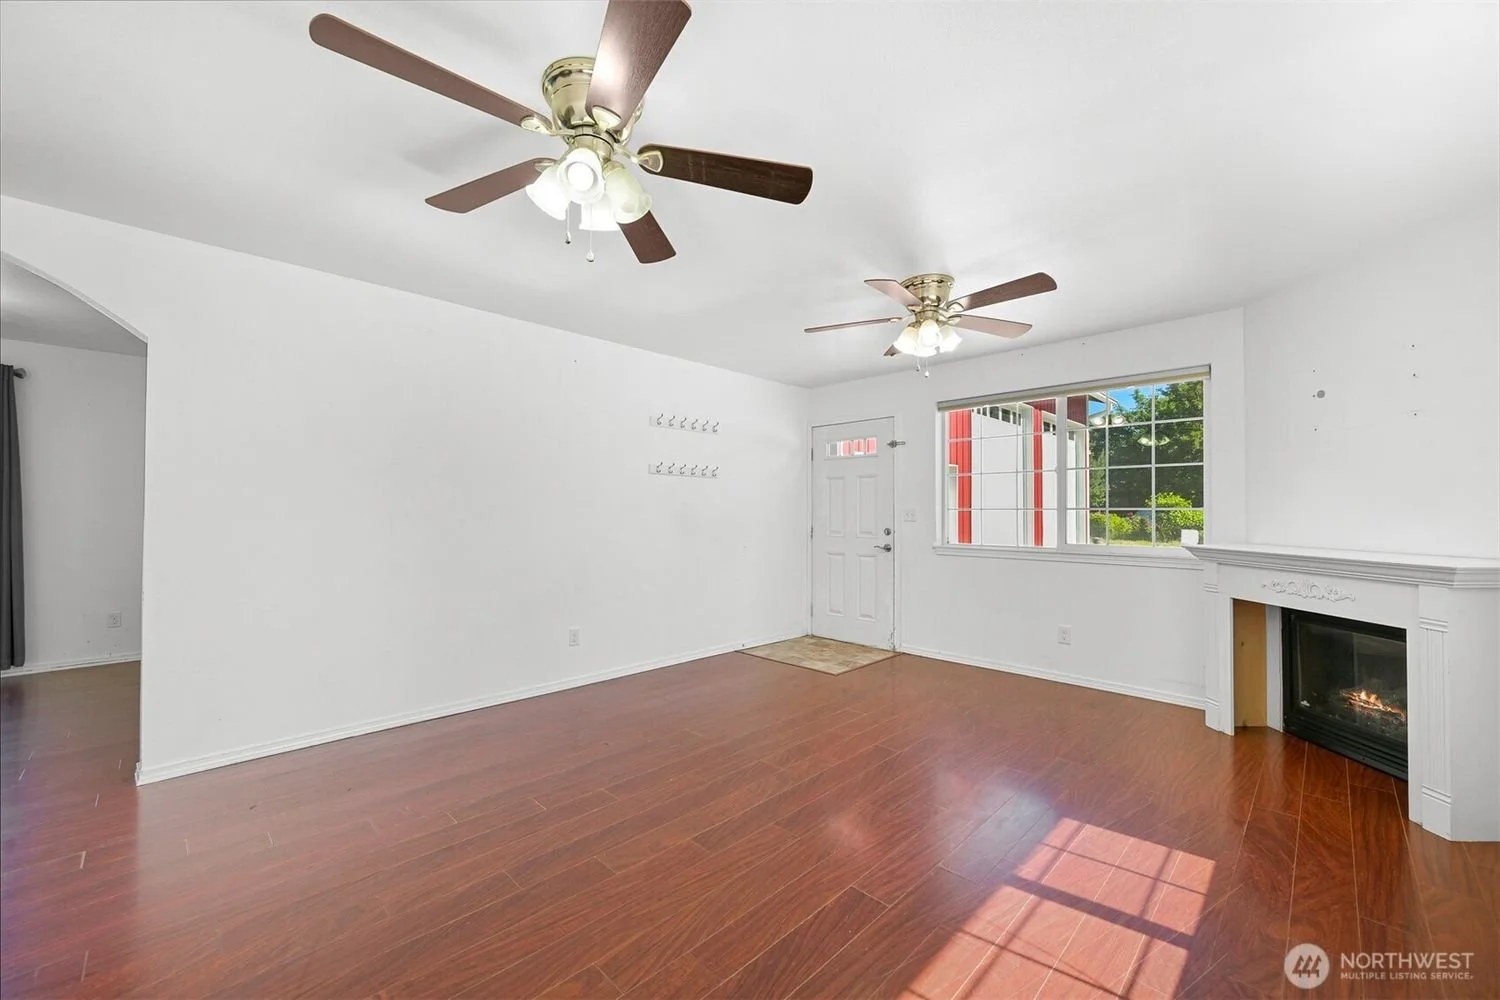
The living room features a cozy gas fireplace and plenty of windows for natural light.
Fully outfitted kitchen and a generous laundry / utility room.
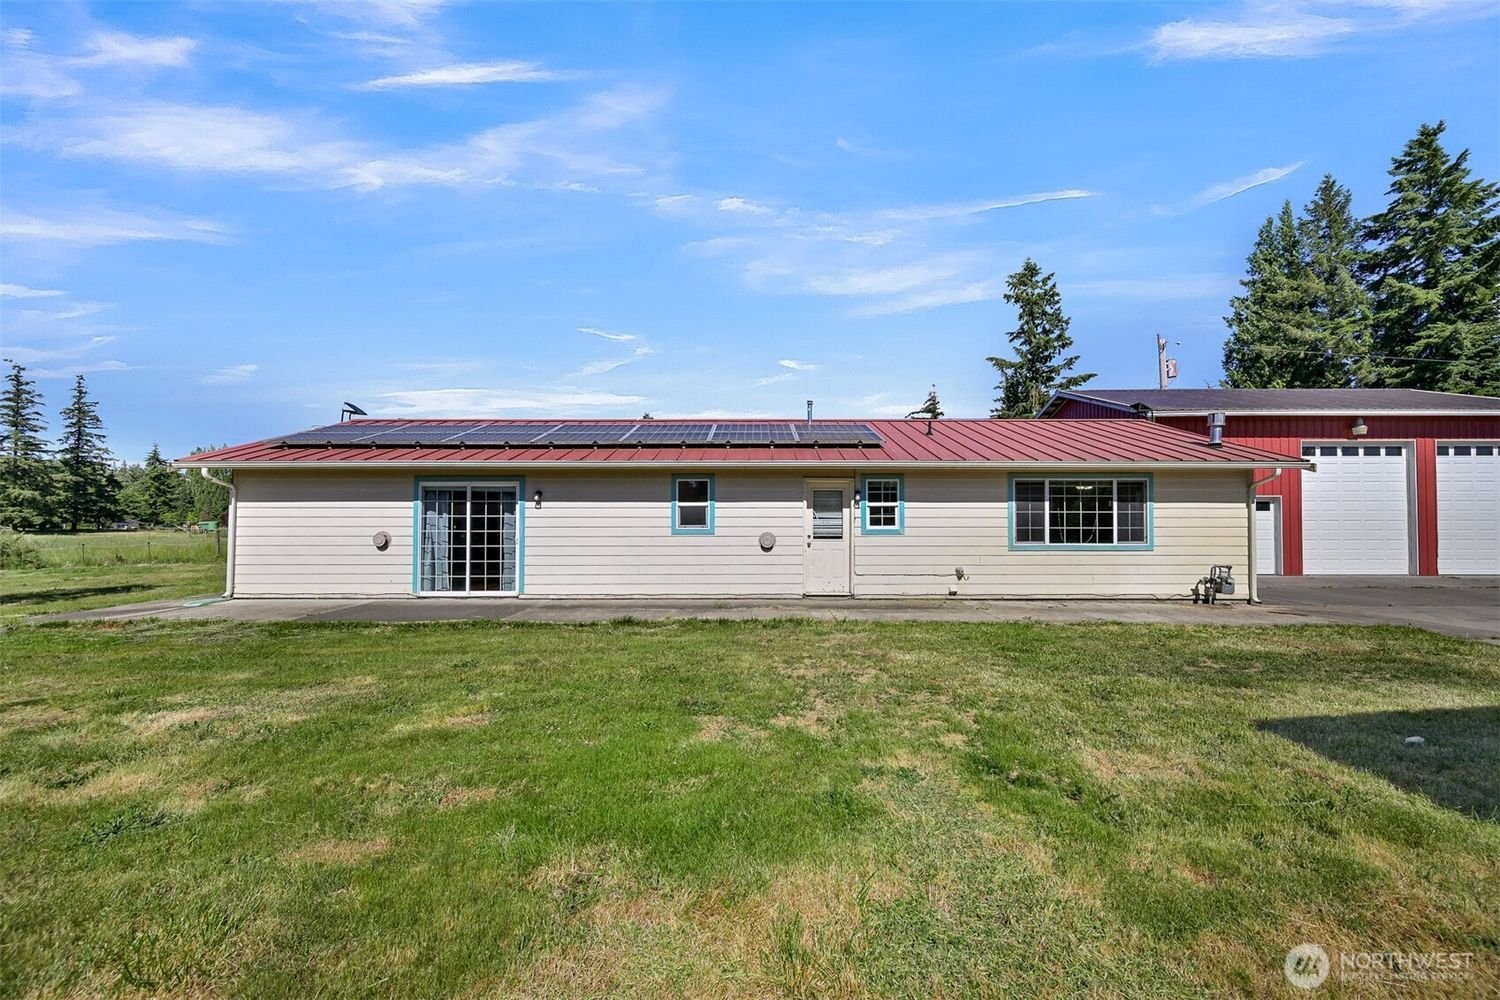
Low maintenance metal roof and an energy-saving solar panel array, plus durable Hardi Plank siding complimented by cedar shingles on the end walls.
Refresh the home with paint and some choice updates, or move in / rent it to get a feel before doing any remodeling or refreshing you choose.
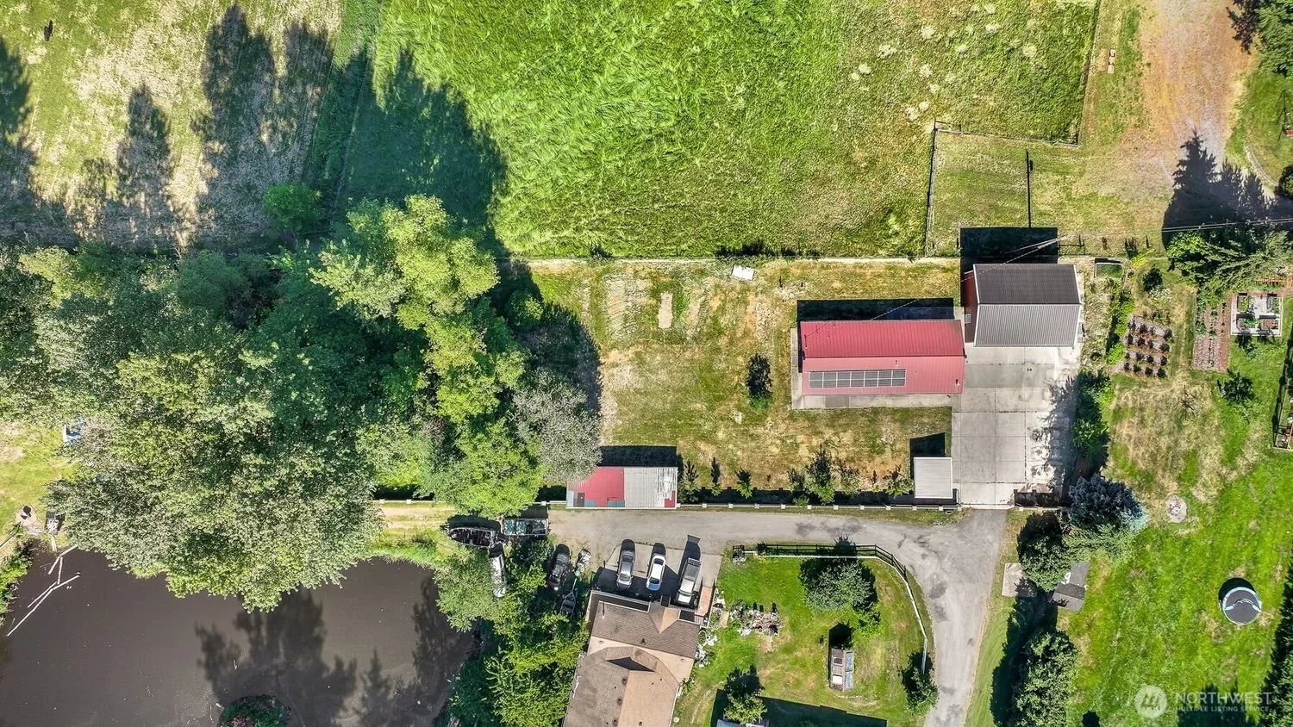
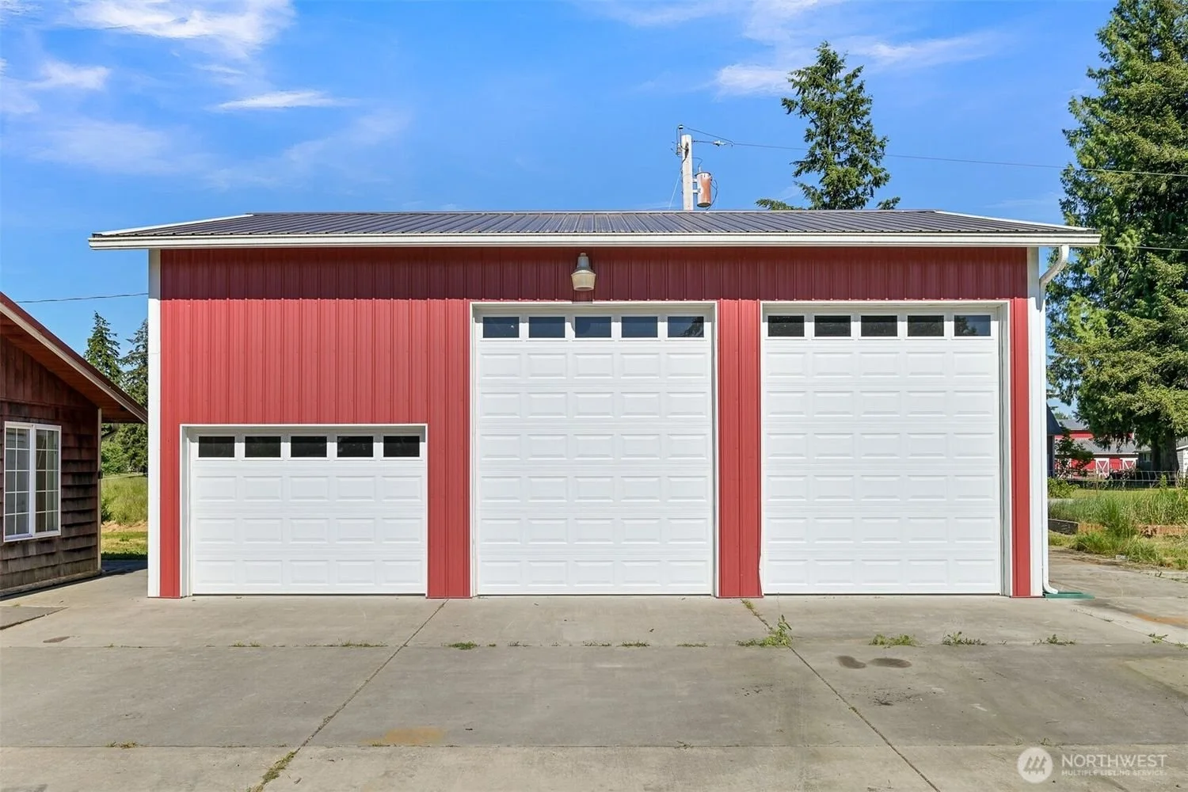
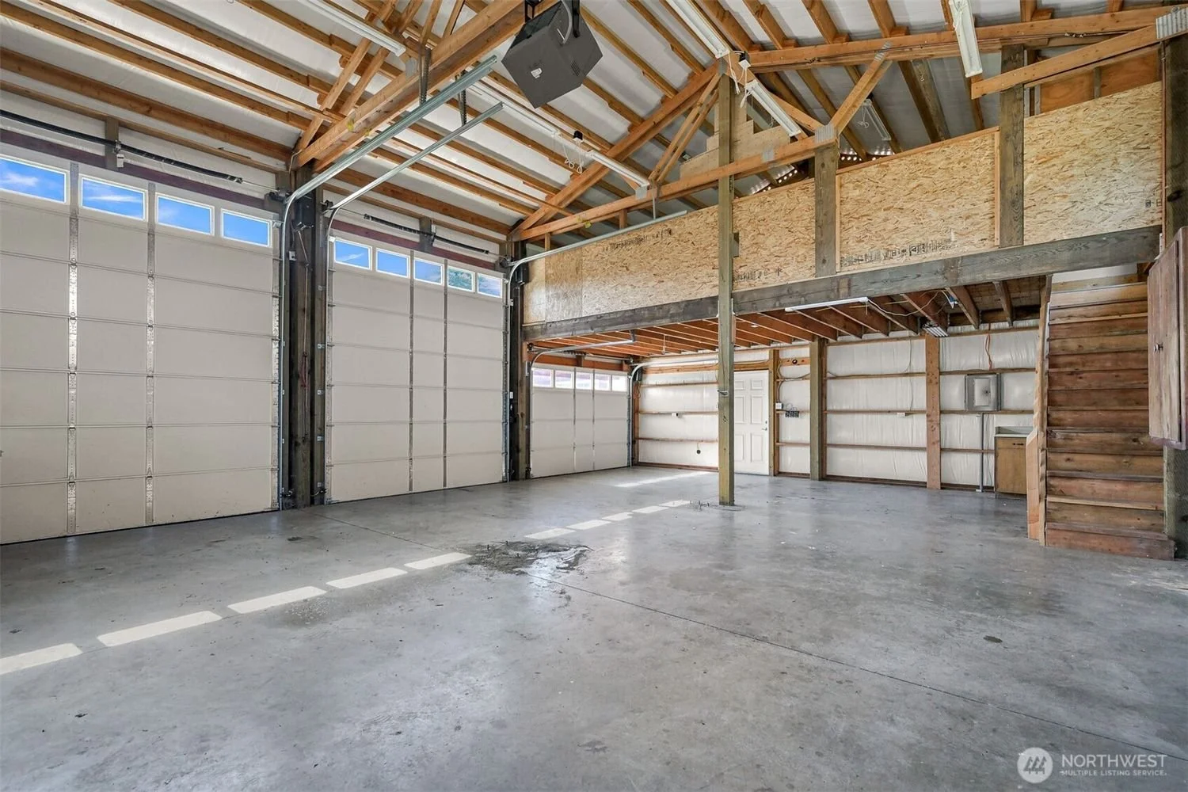
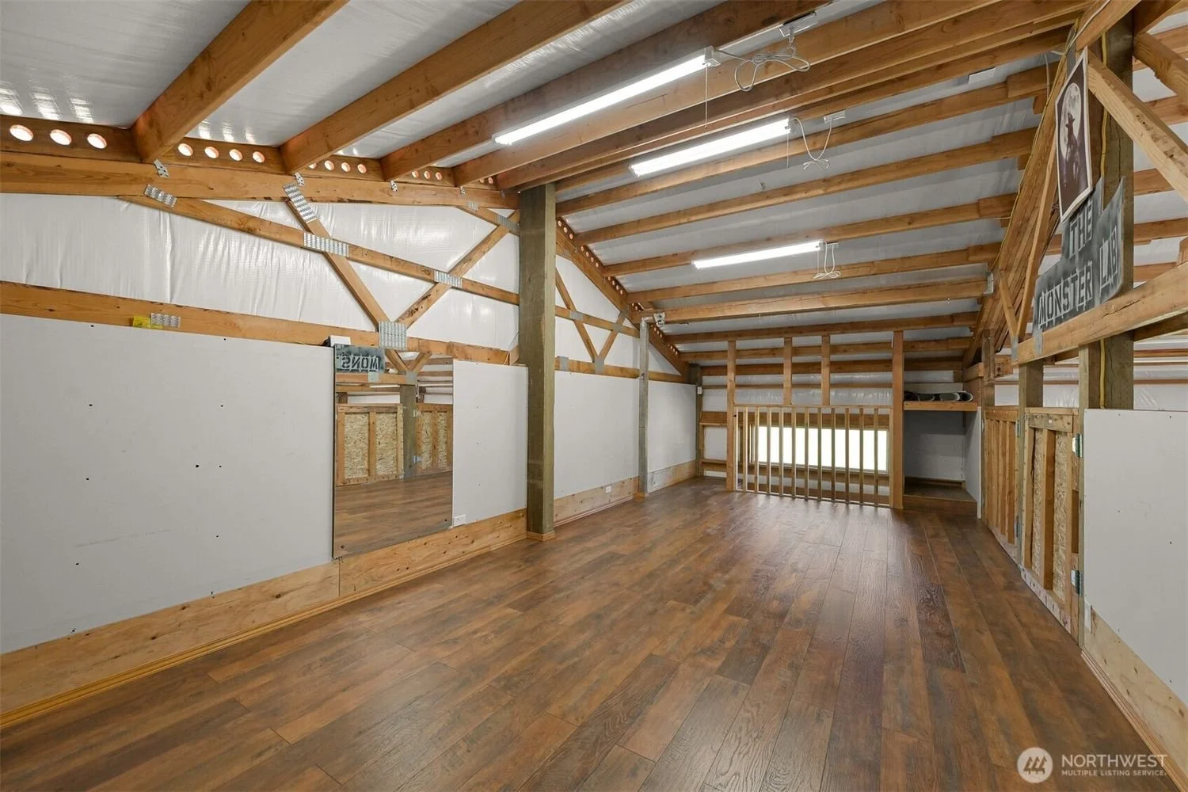
There are three outbuildings on the property including a 28 X 36 insulated shop with two 12 foot tall and one 7 foot roll up doors, a 12 x 28 full height loft, 100 amp service + heater.
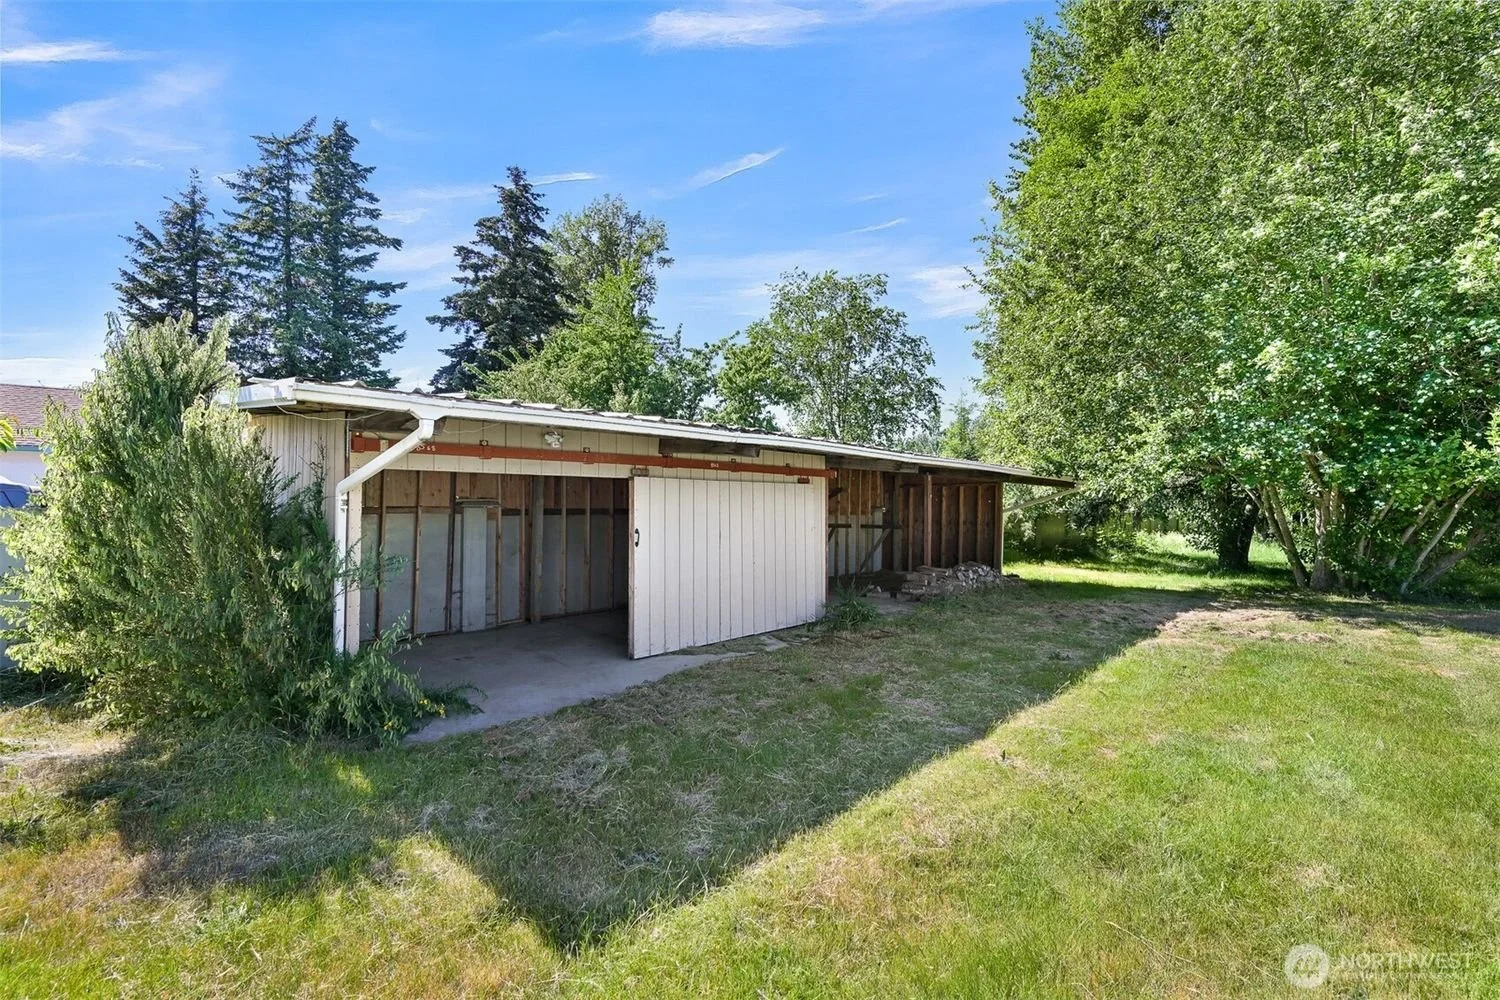
There is a 10 X 40 equipment shed & a 12 x 14 shed, all of them on concrete slabs.
The driveway / staging areas has parking for over a dozen vehicles, plus a recreational vehicle parking space beside the shop.
For the hobbyist, collector, craftsman or professional who wants a secure, well-outfitted home + shop for equipment, tools, or vehicles, 1776 Harksell Road is a must-see.
Sold as-is.
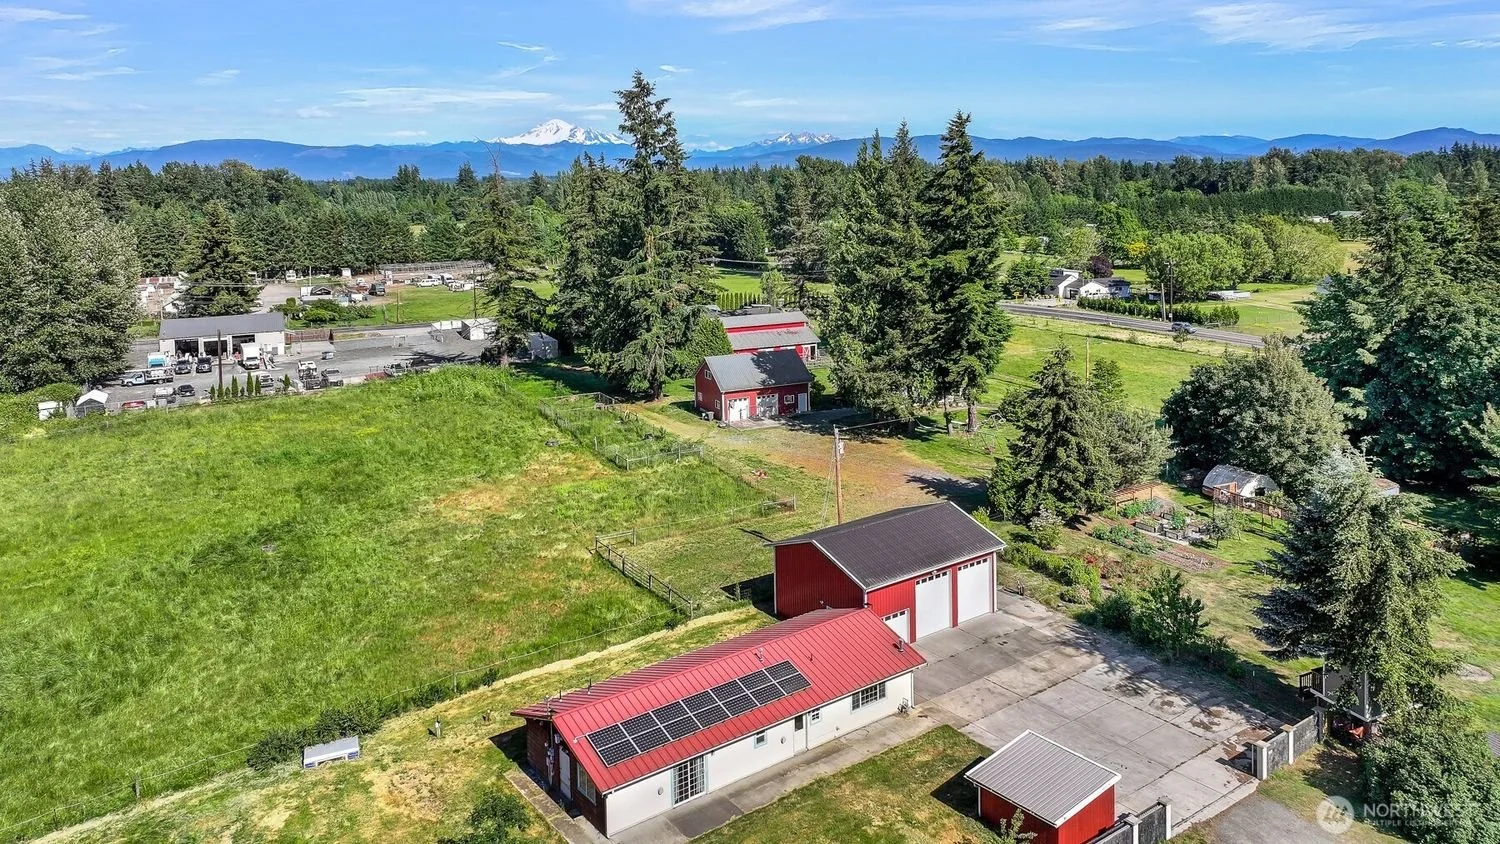
Photo Gallery
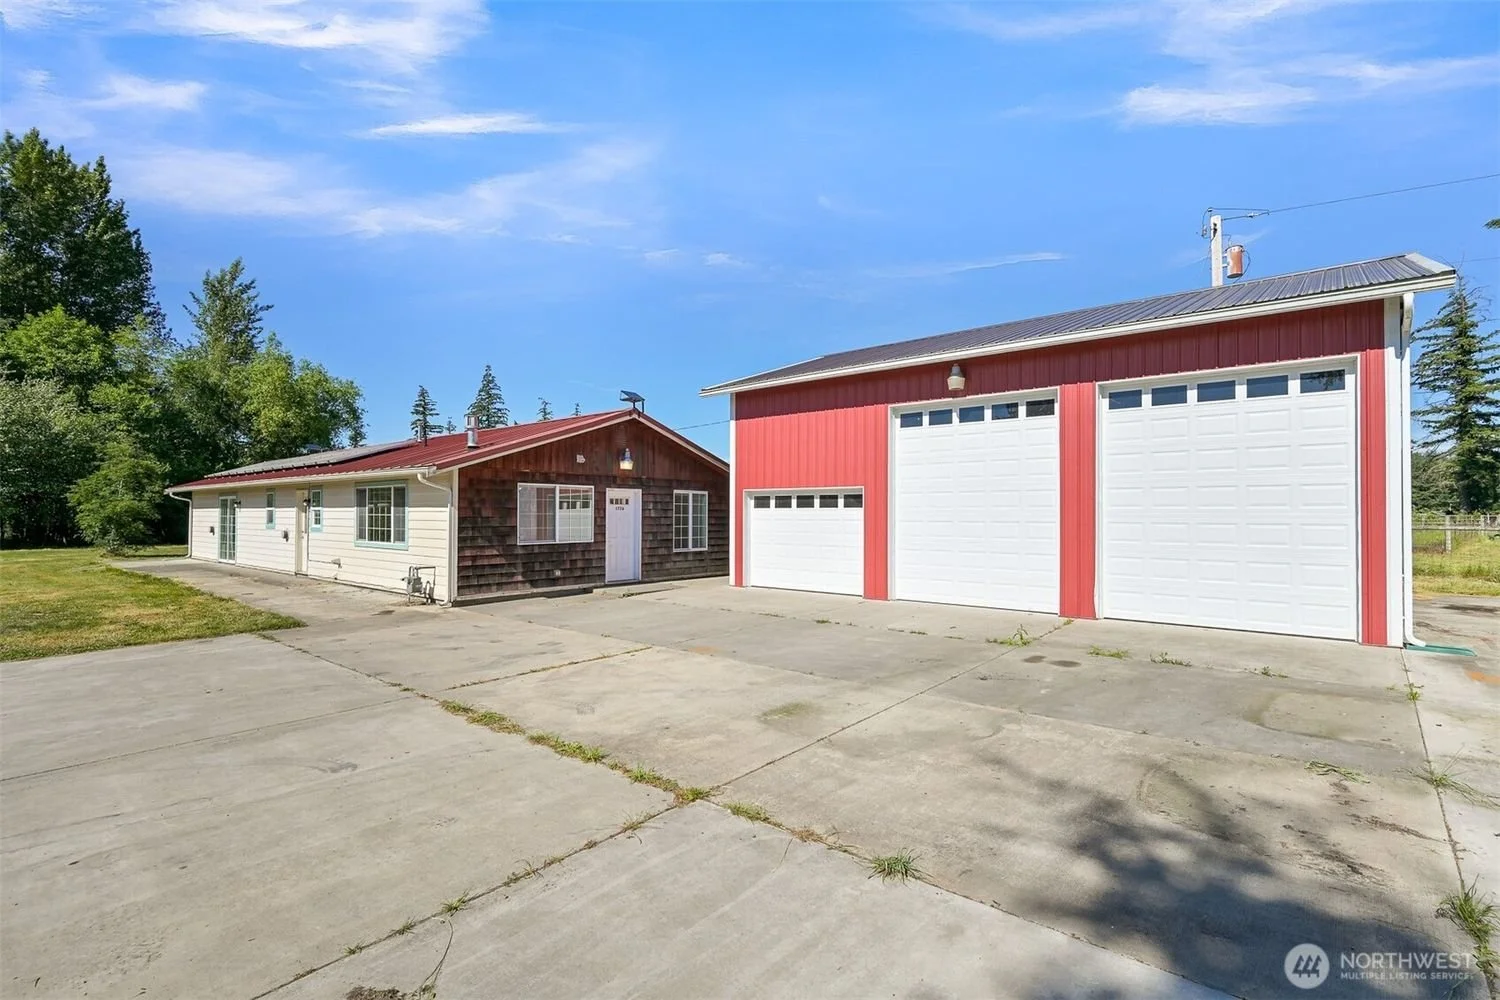
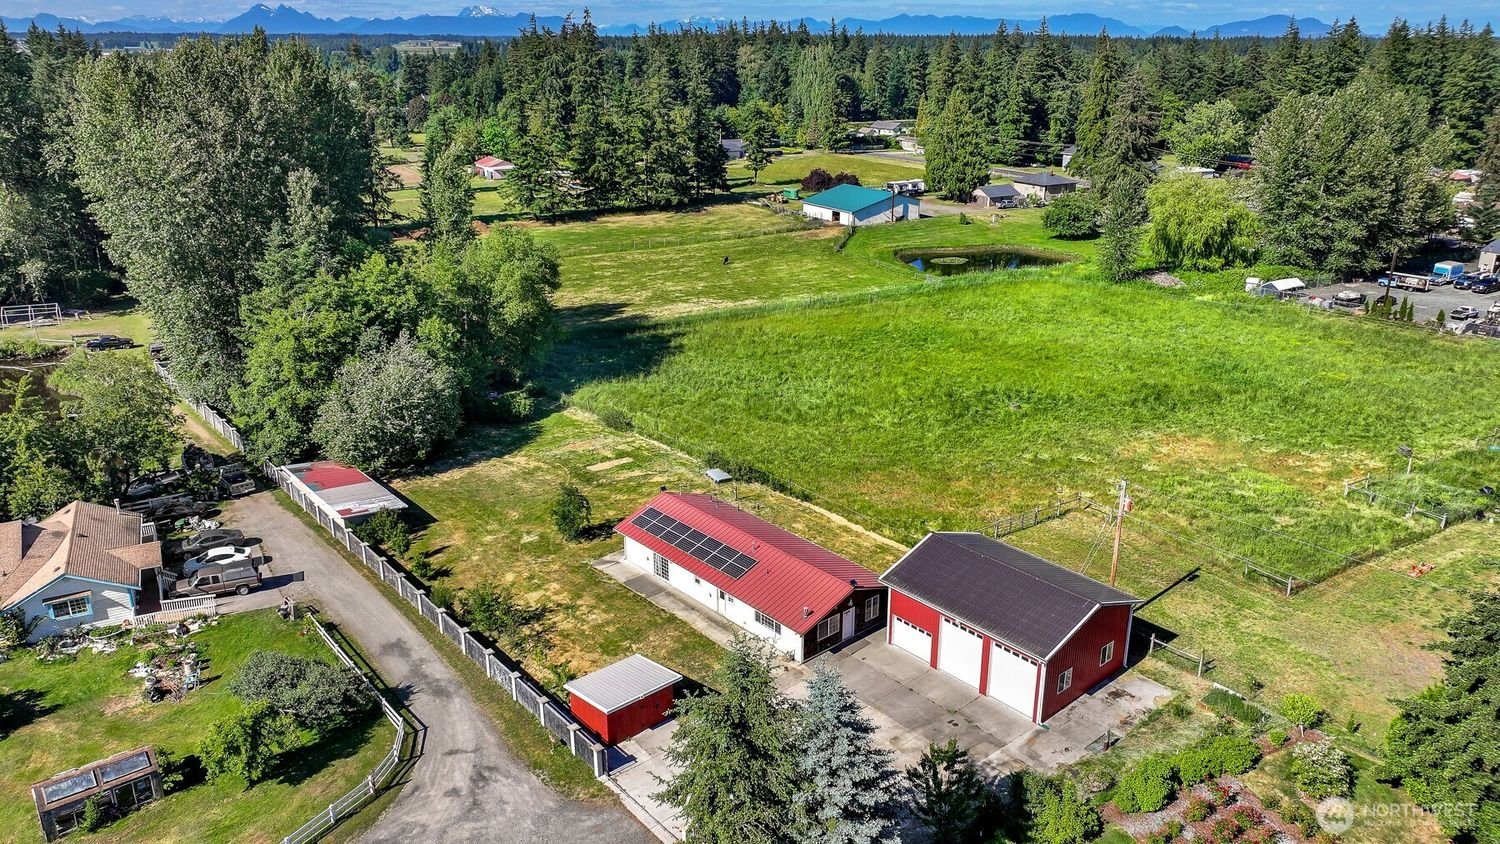
Aerial view of a rural property showing a red barn with solar panels, a detached garage, and surrounding green fields and trees, with mountains in the background.
Aerial view of a rural landscape with green fields, red and white farm buildings, trees, a parking lot, and mountains in the background.
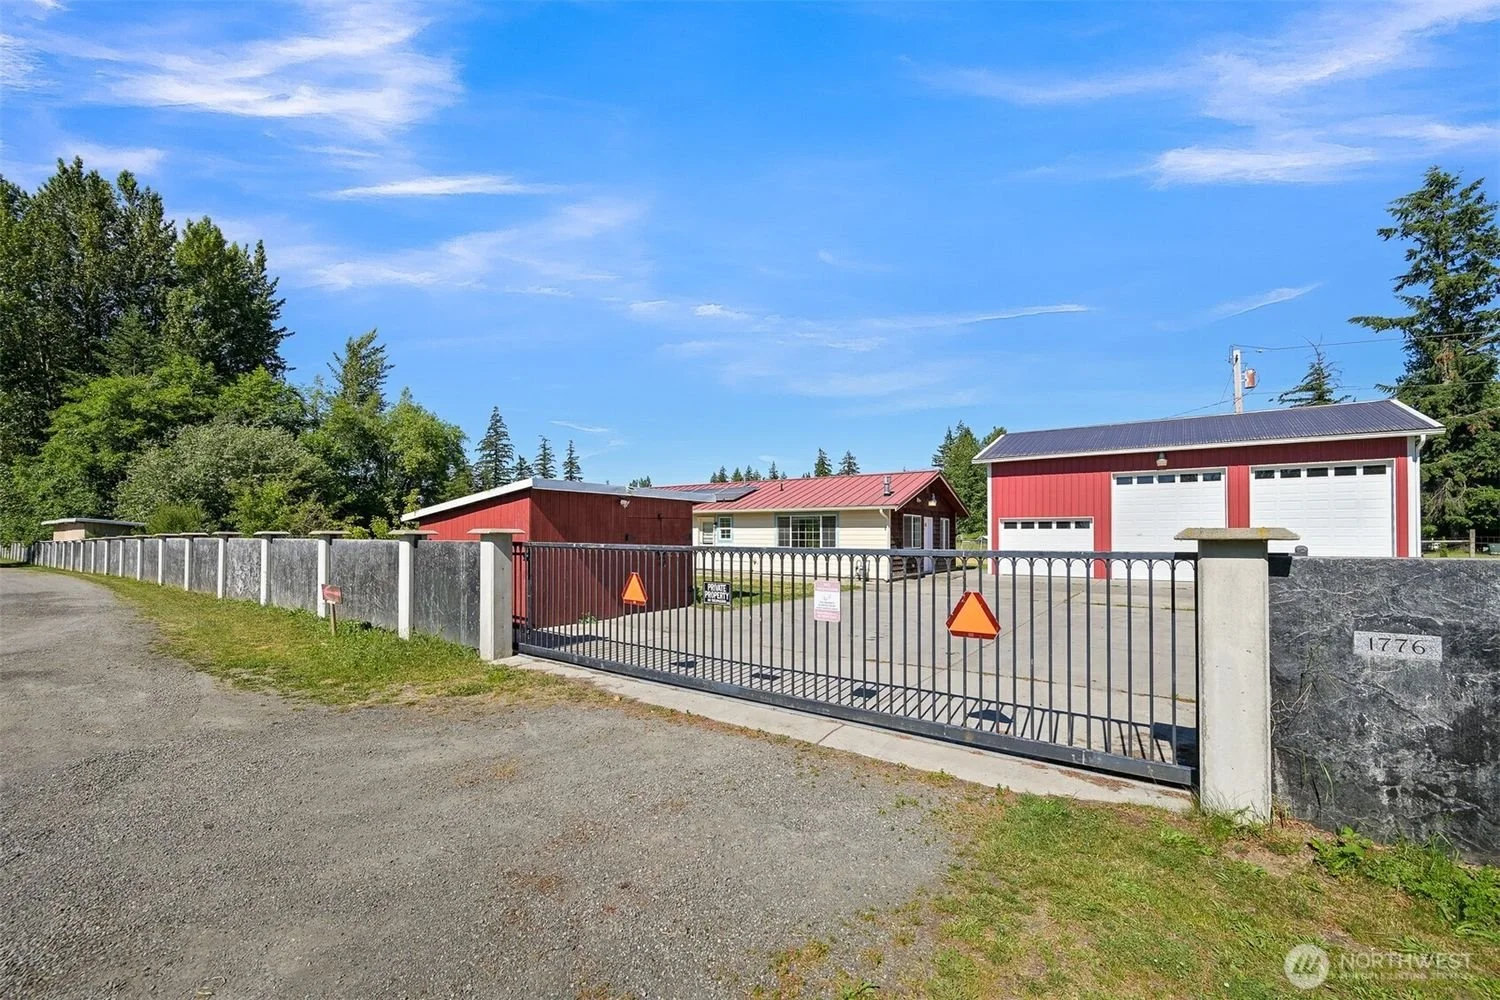
Residential property with a metal gate, red and beige buildings, a large parking area, and lush green trees in the background under a blue sky.
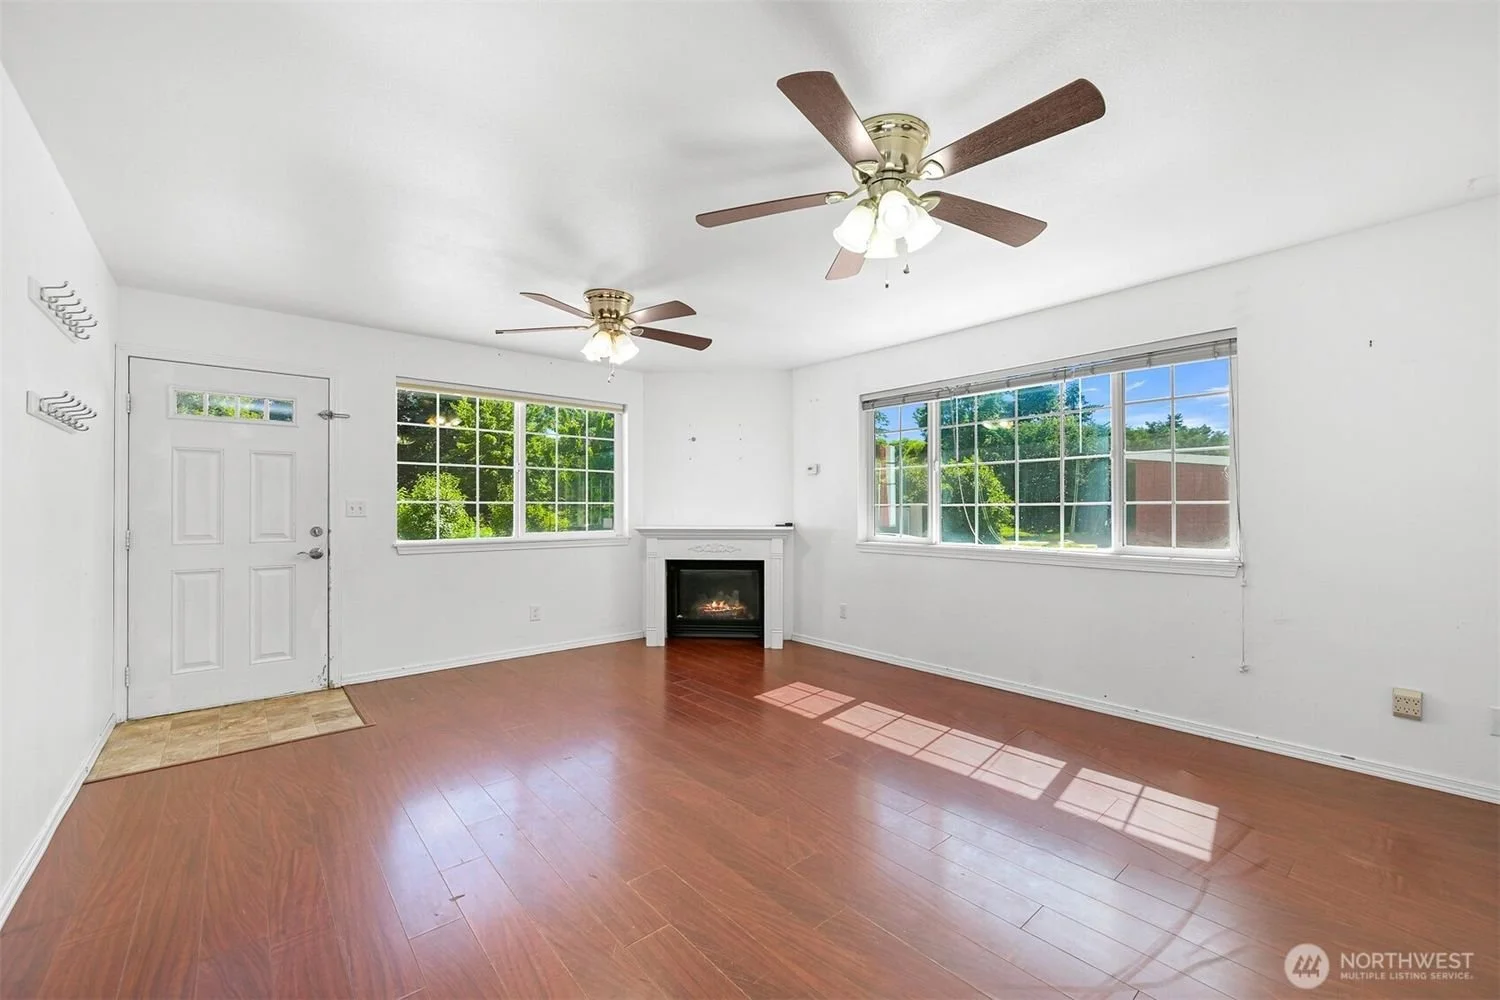
Empty living room with white walls, hardwood floors, two ceiling fans, large windows, a small fireplace, and a door.
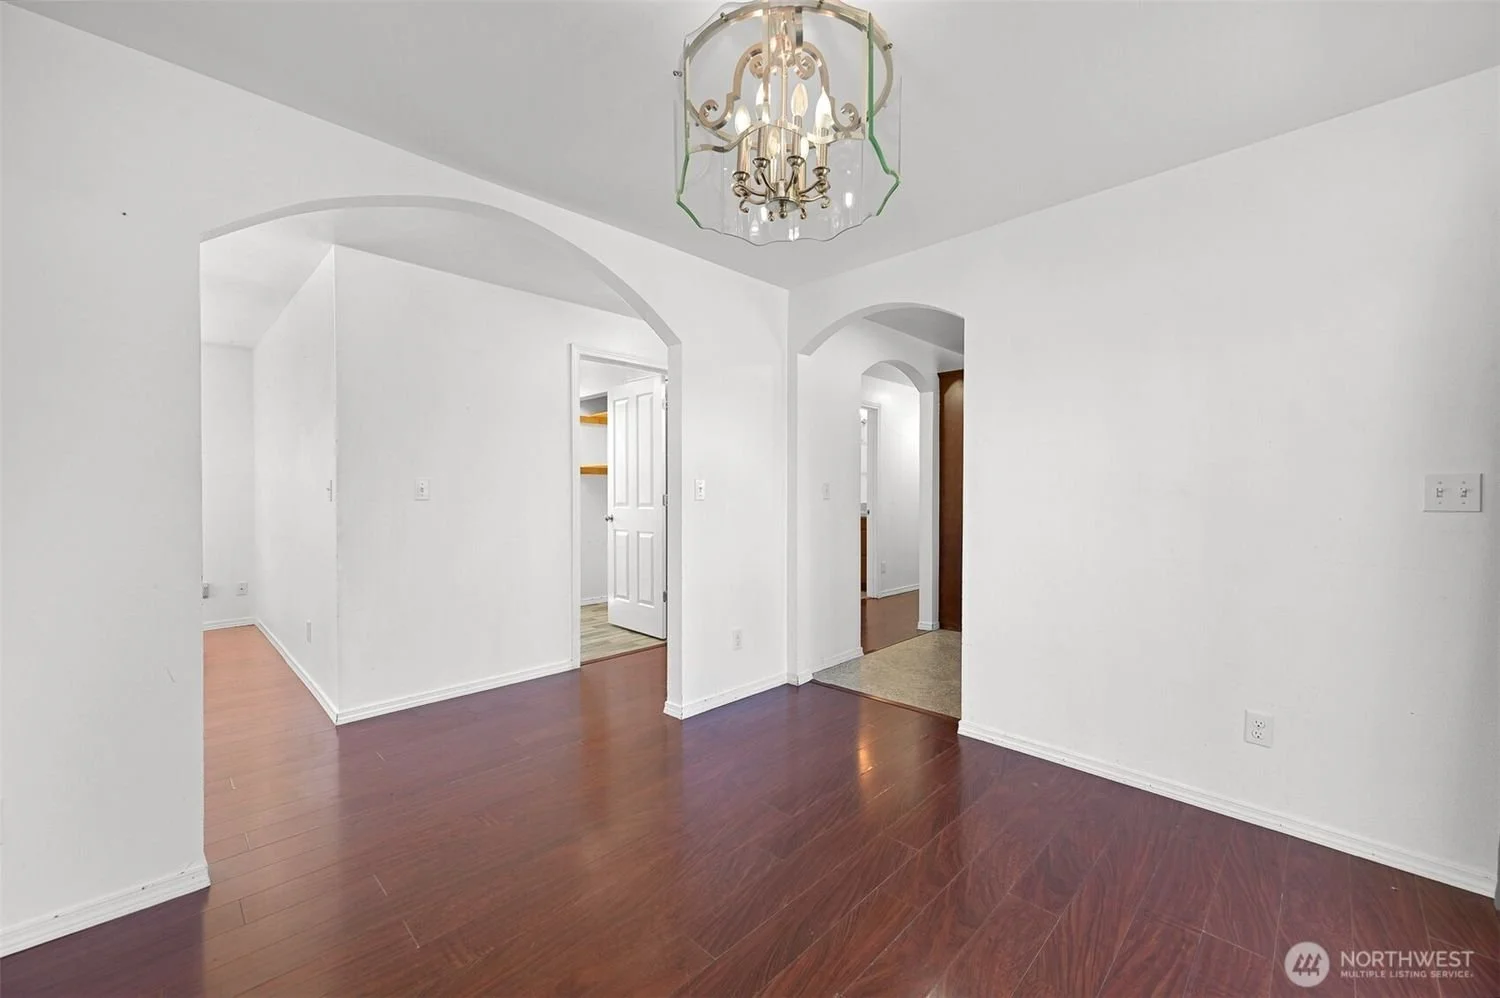
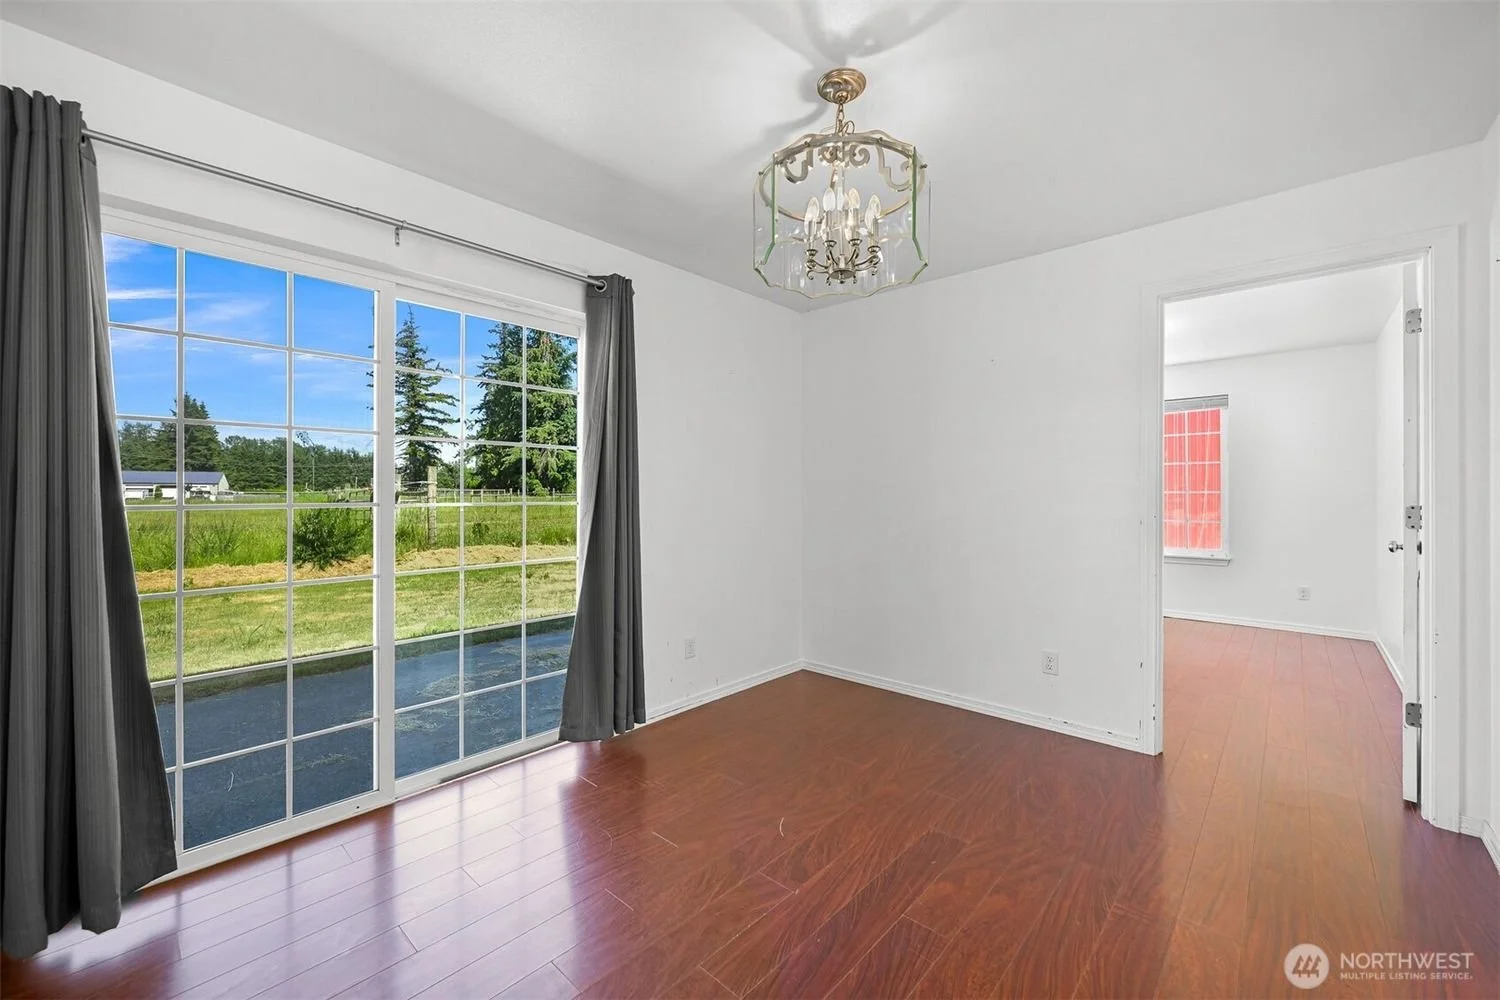
Empty white room with wooden floors and arched doorways, a chandelier hanging from the ceiling, and some visible electrical outlets and switches.
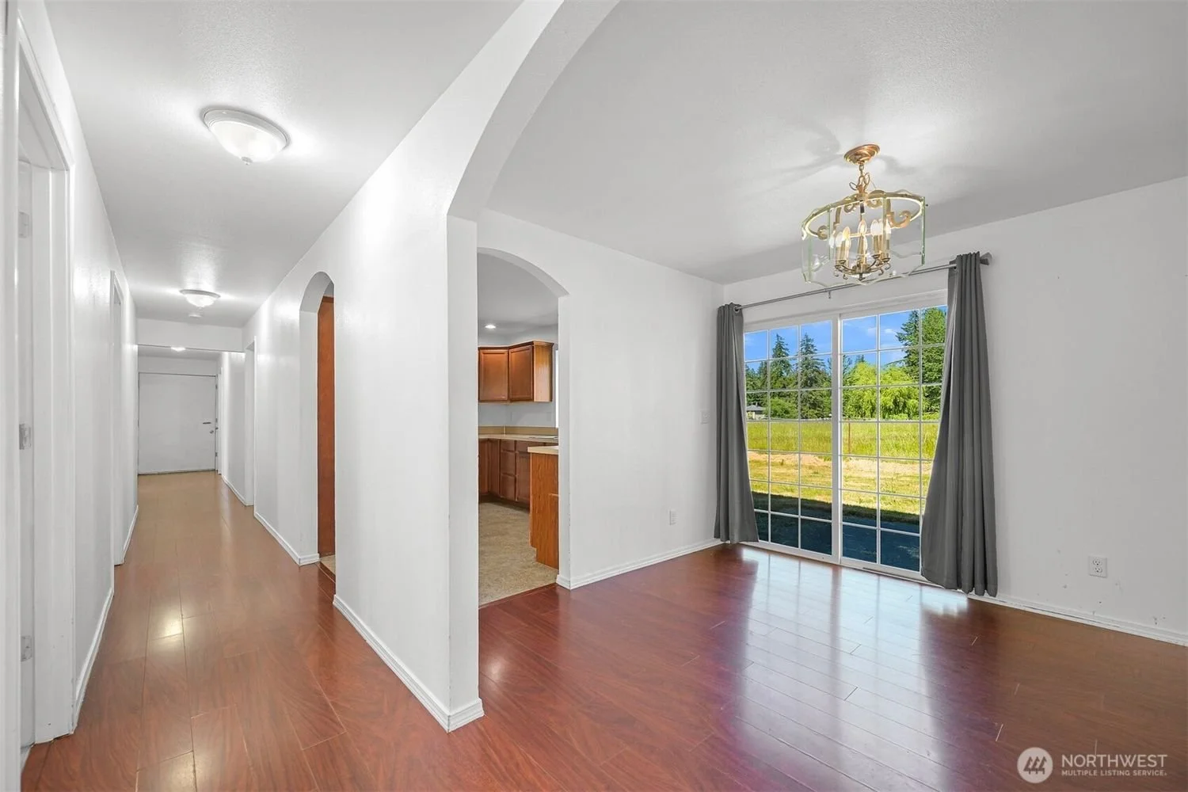
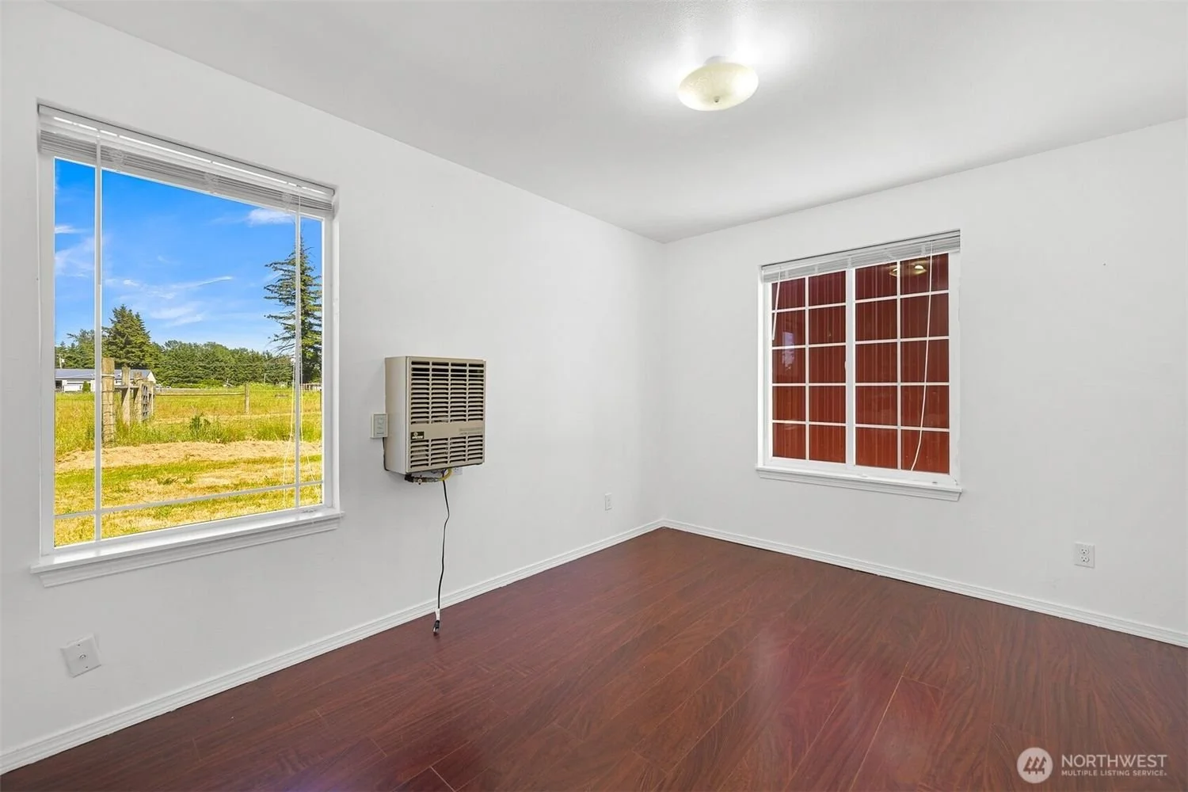
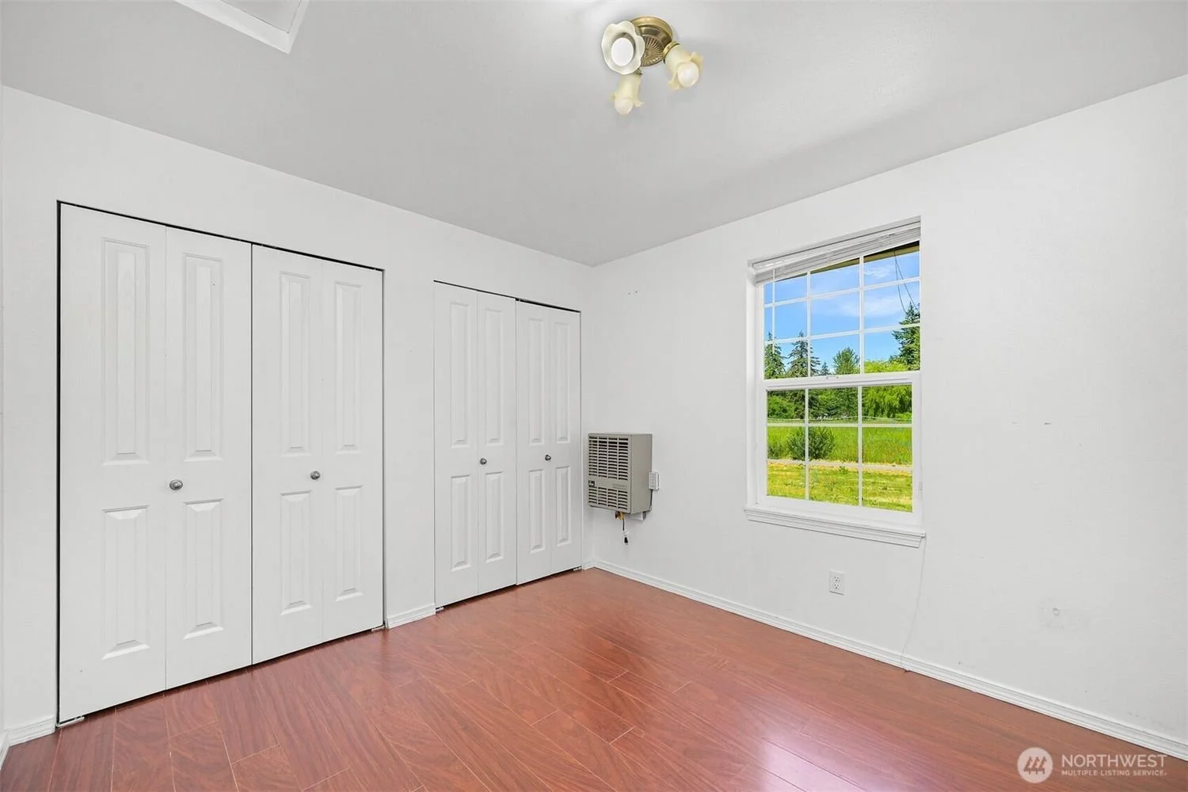
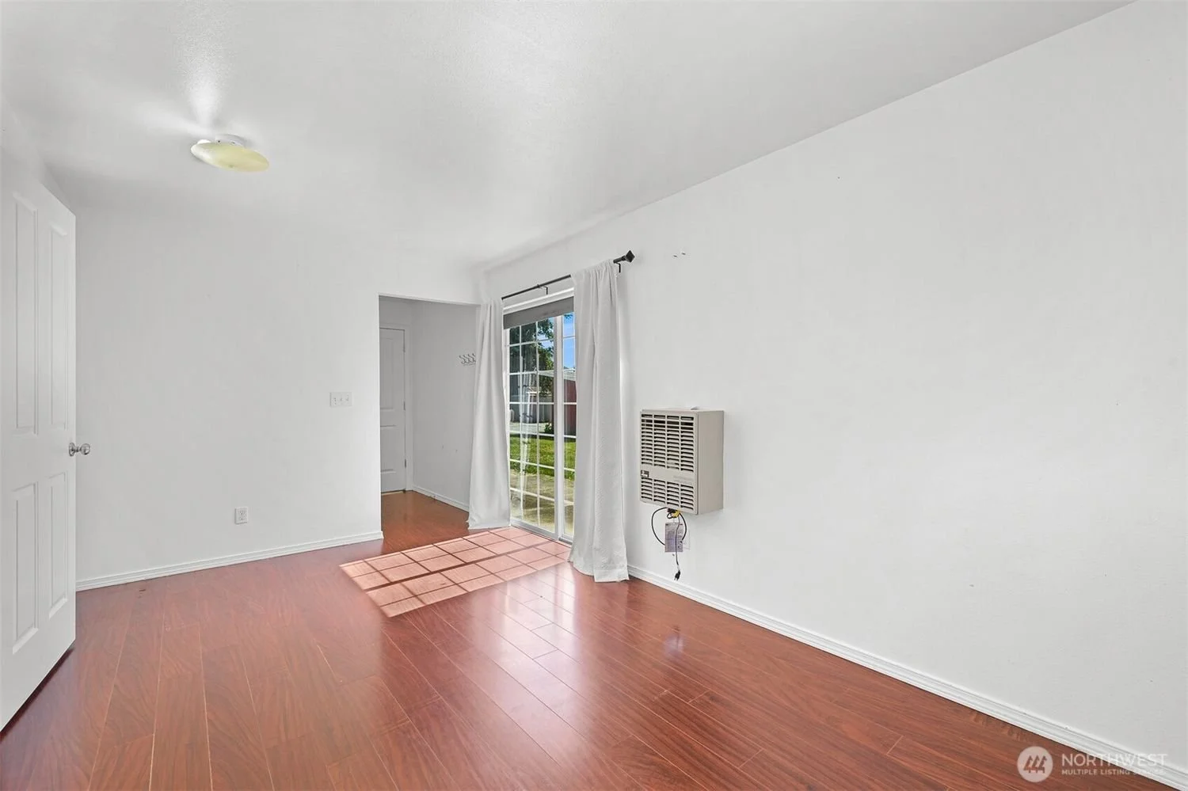
Empty room with white walls, wooden flooring, a window showing a grassy outdoor scene with trees, and a closet with white bifold doors.
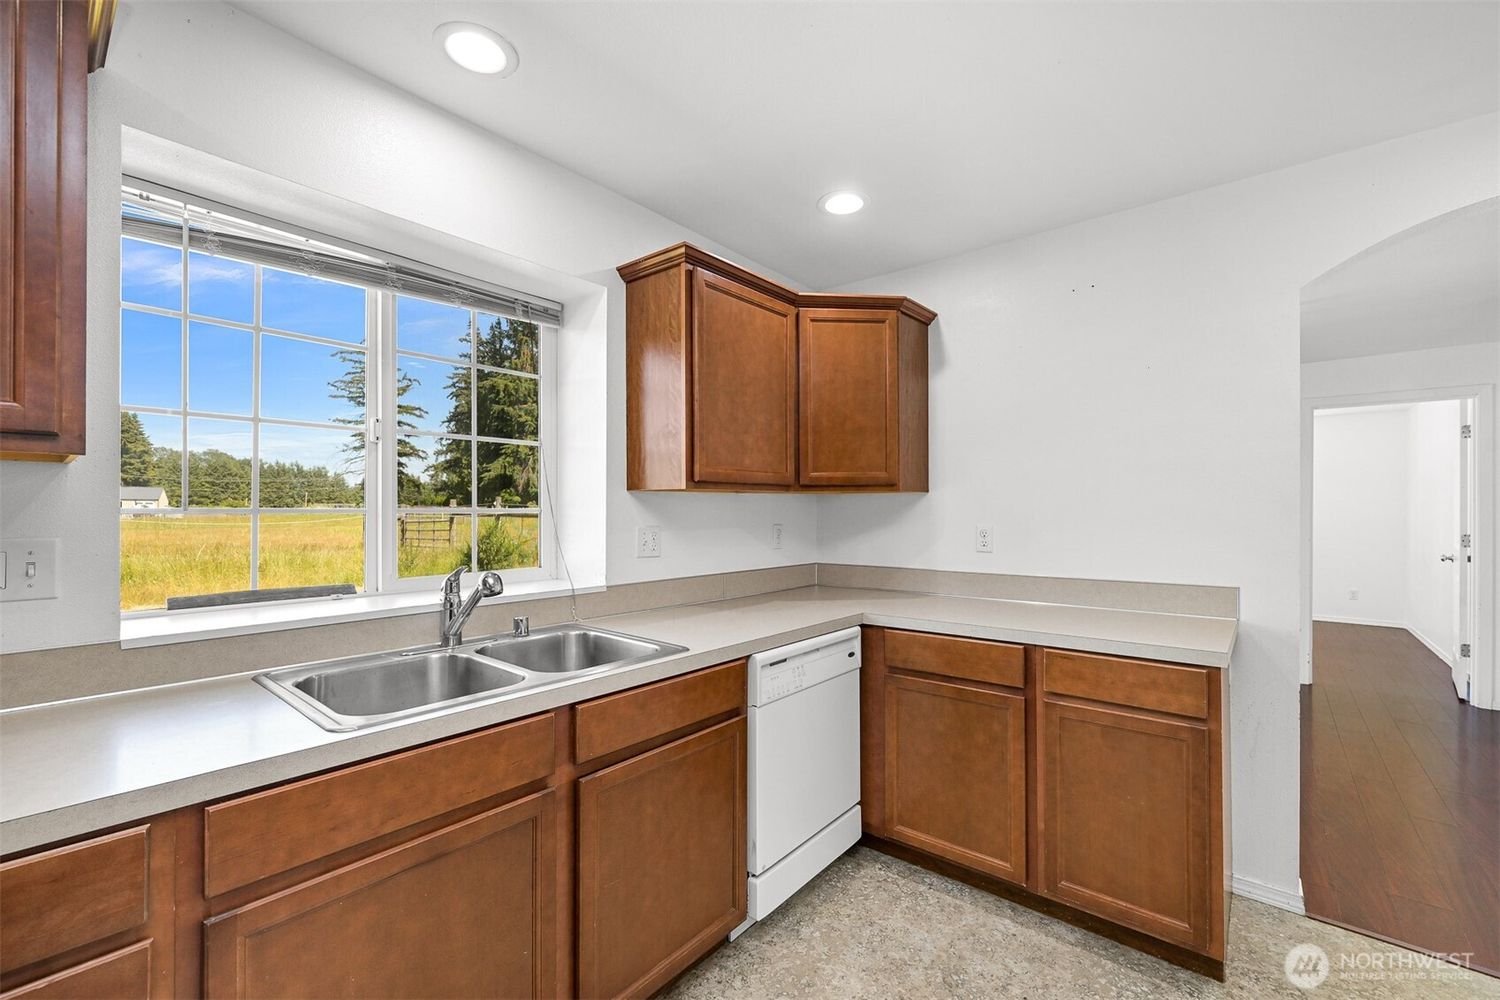
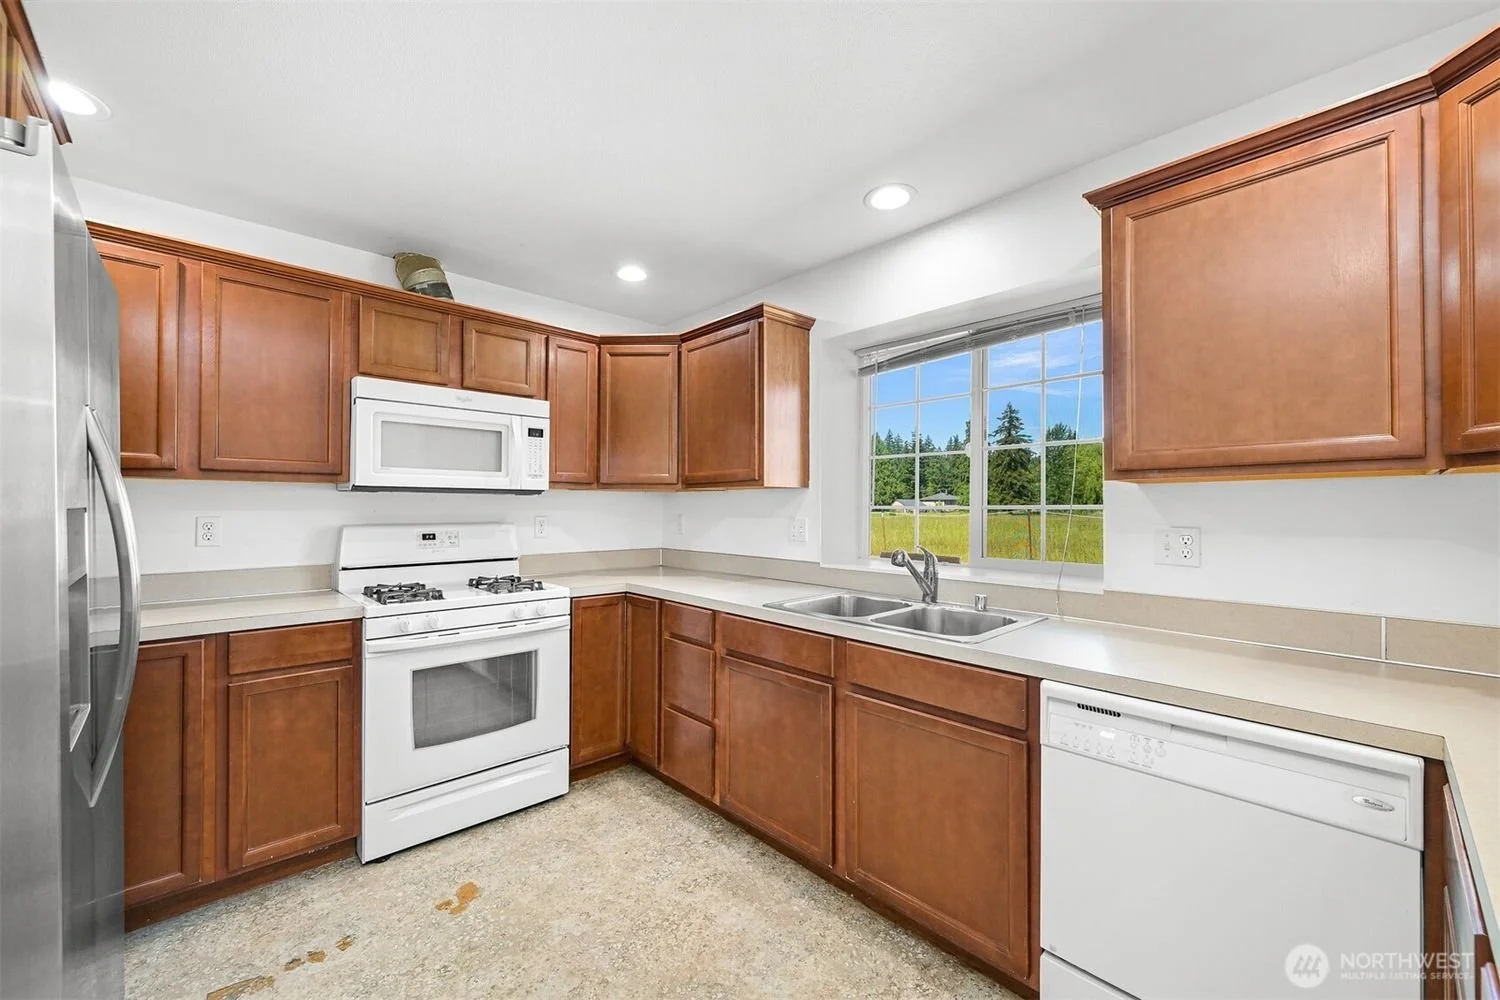
Kitchen with wooden cabinets, white appliances including a microwave, oven, and dishwasher, a double sink, and a large window showing a green outdoor landscape.
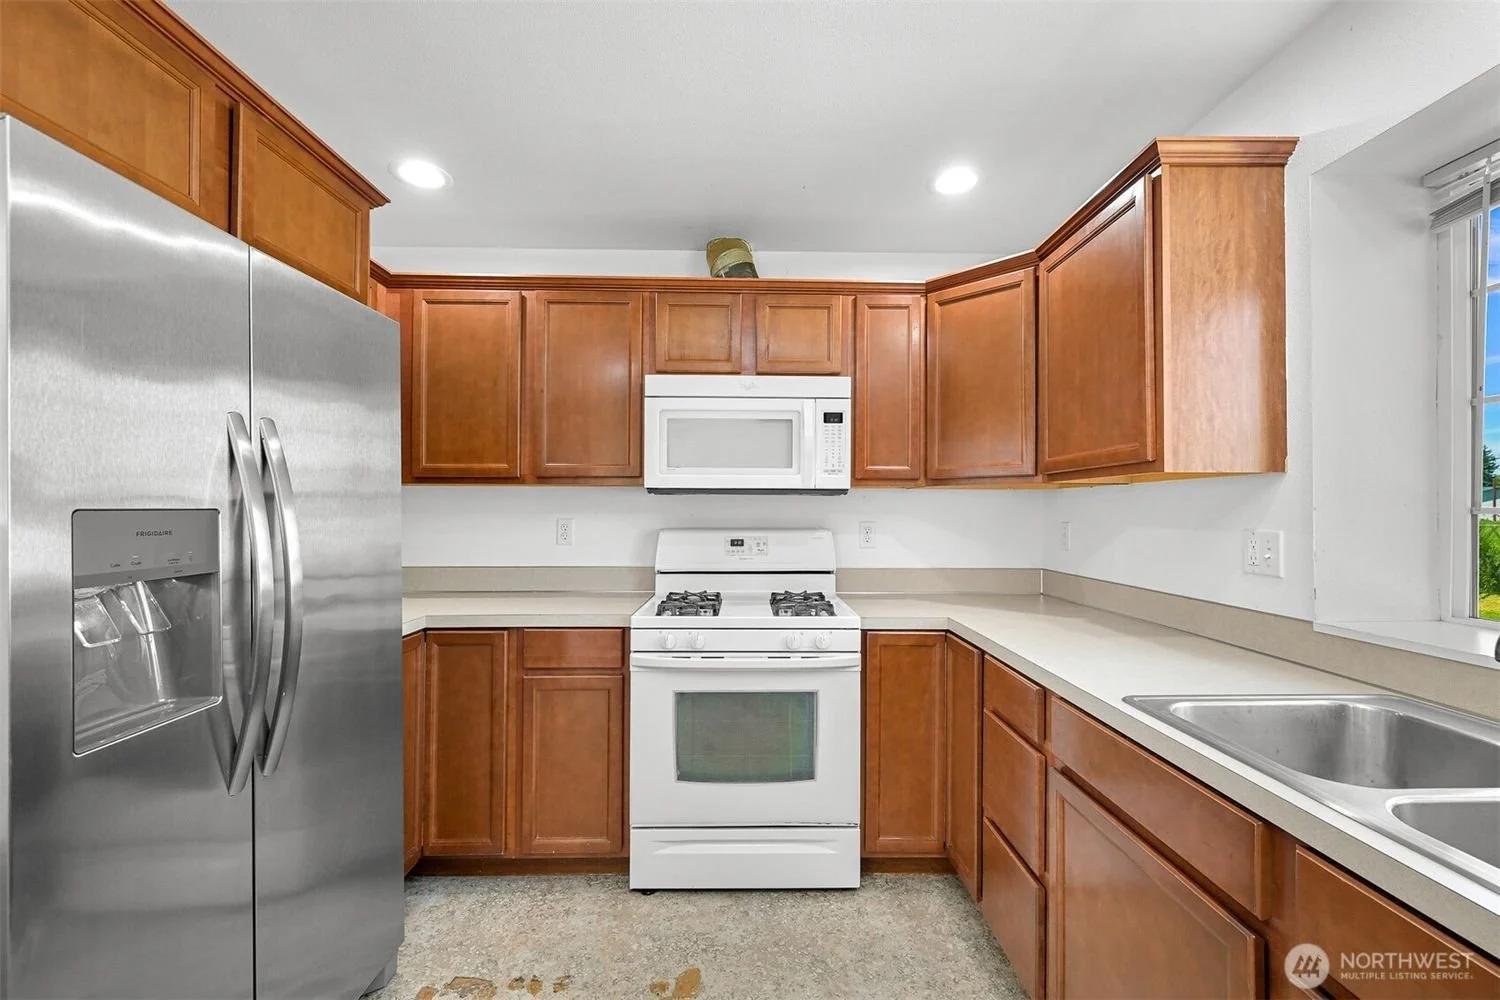
Kitchen with wooden cabinets, white appliances including a microwave oven and a stove, stainless steel refrigerator, and a double sink by a window with a view of greenery.
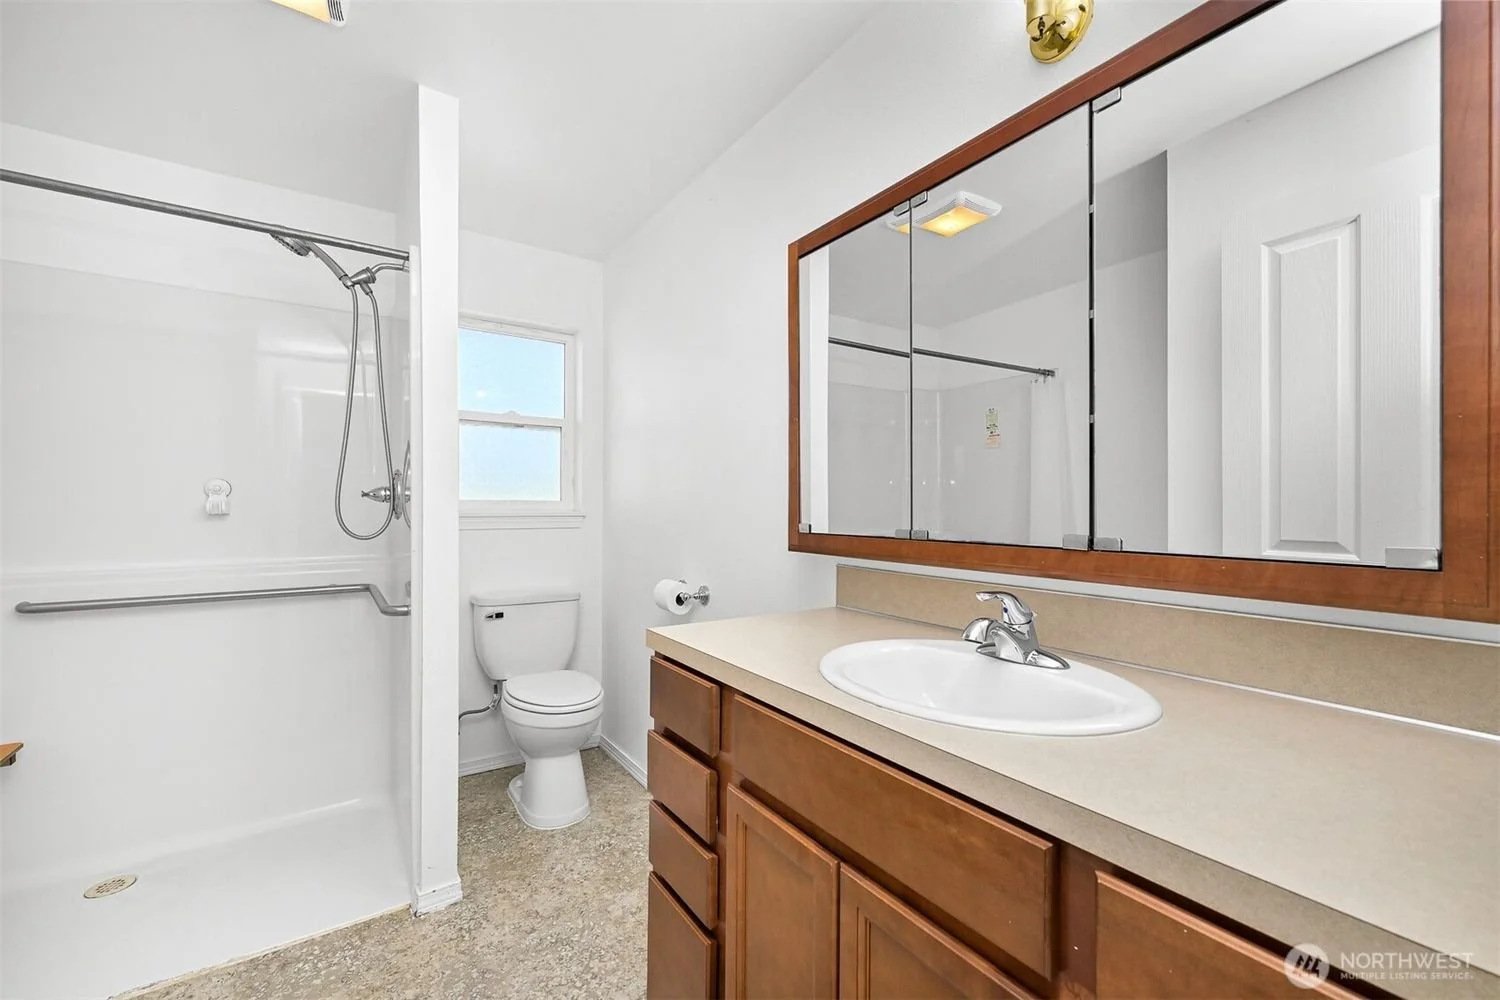
Bathroom with a walk-in shower, a toilet, a window, a beige countertop with a white sink, a faucet, wooden cabinet, and a large mirrored medicine cabinet.
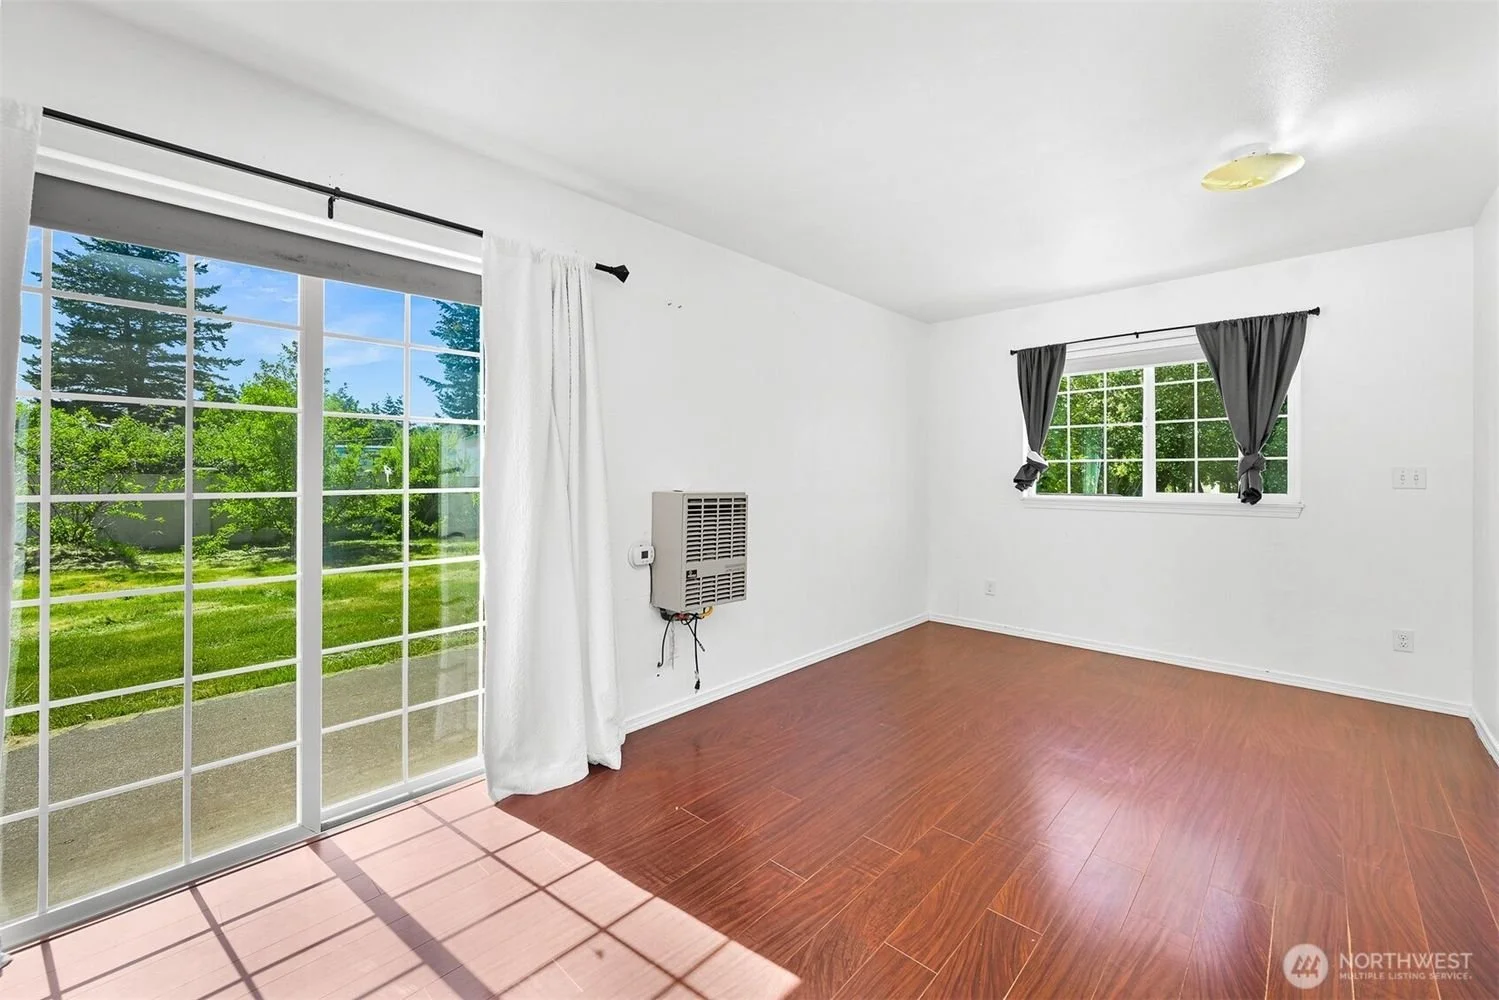
Empty living room with wooden floors, white walls, and windows with black and gray curtains, looking out to a green yard.
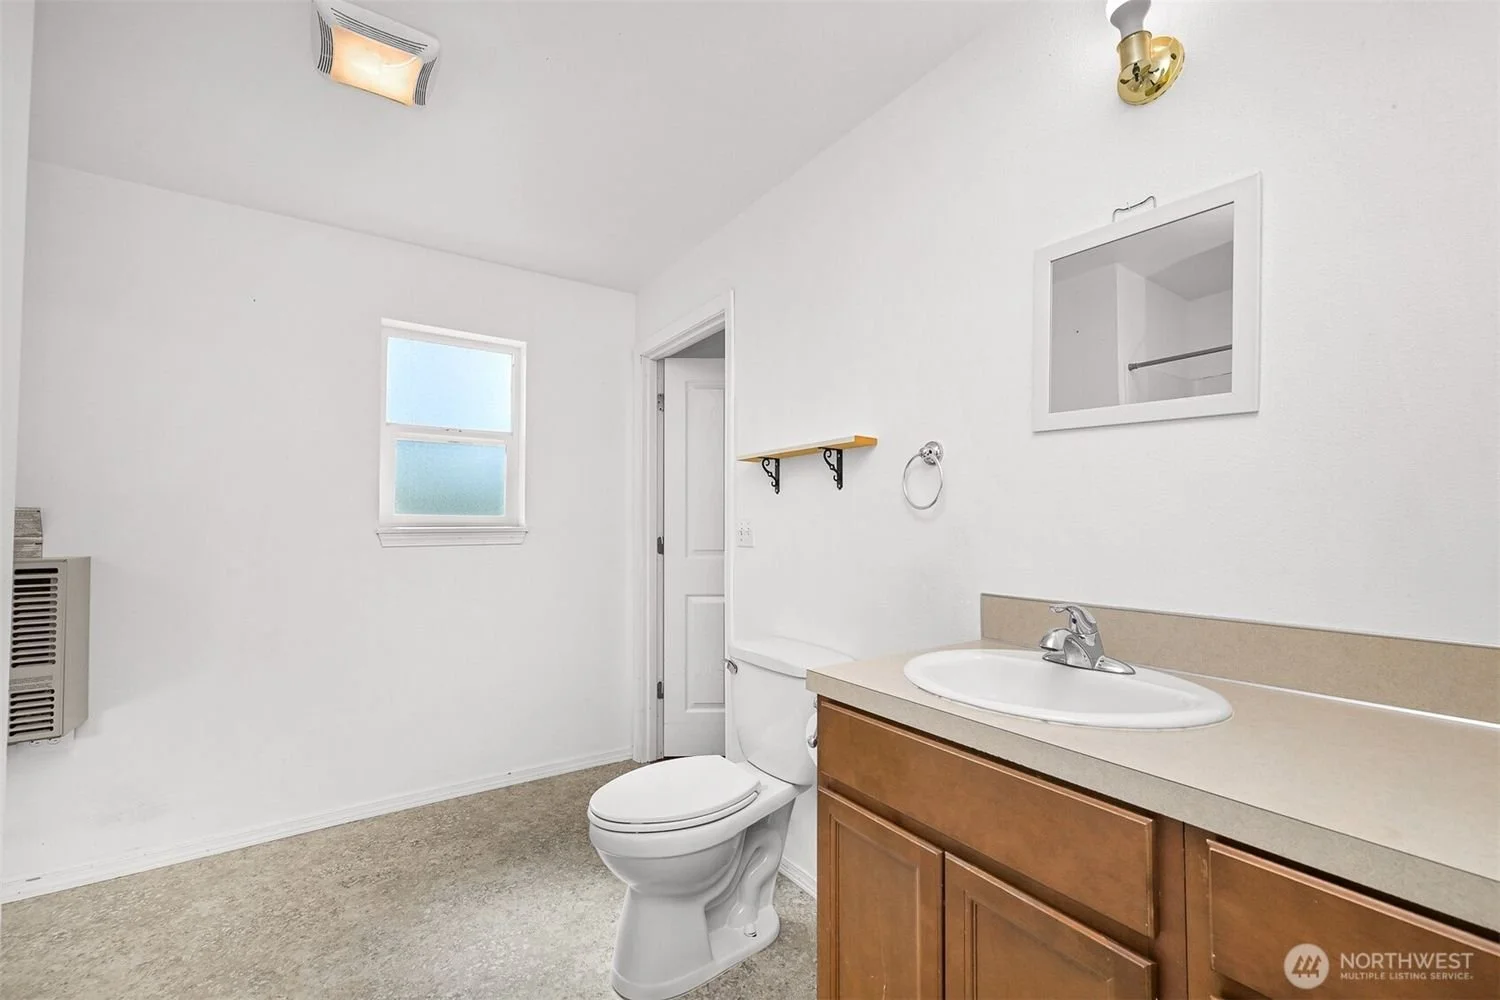
Bathroom with white walls, a small window, a toilet, a sink with wooden cabinet, and a wall mirror.
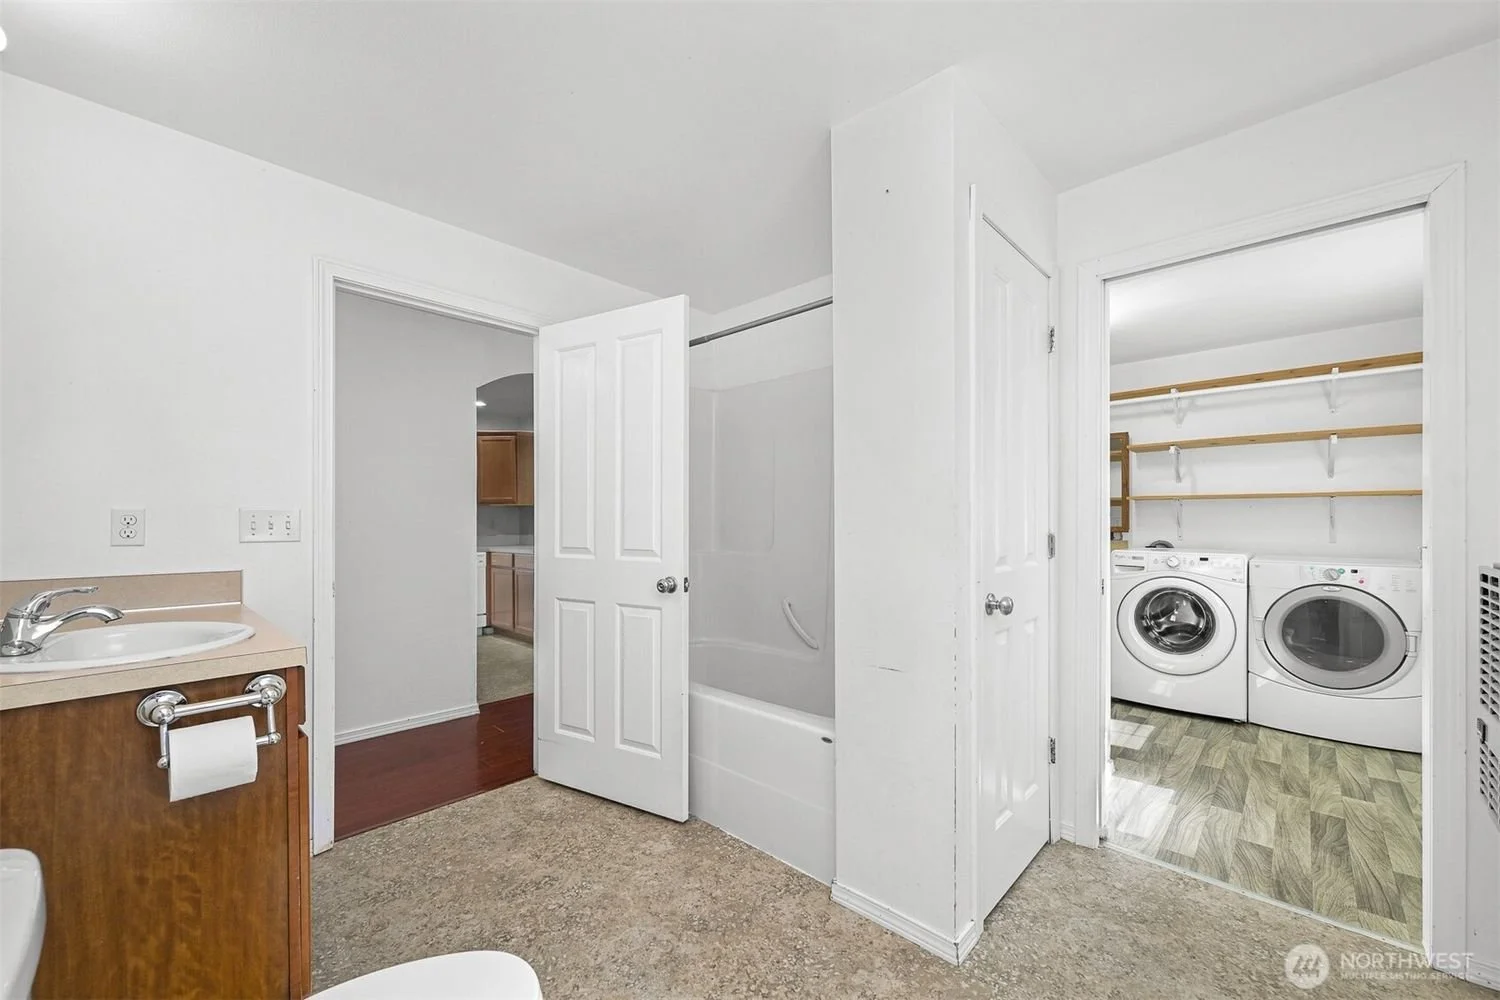
Bathroom with a small sink, toilet, and a laundry room with a washer, dryer, and shelves.
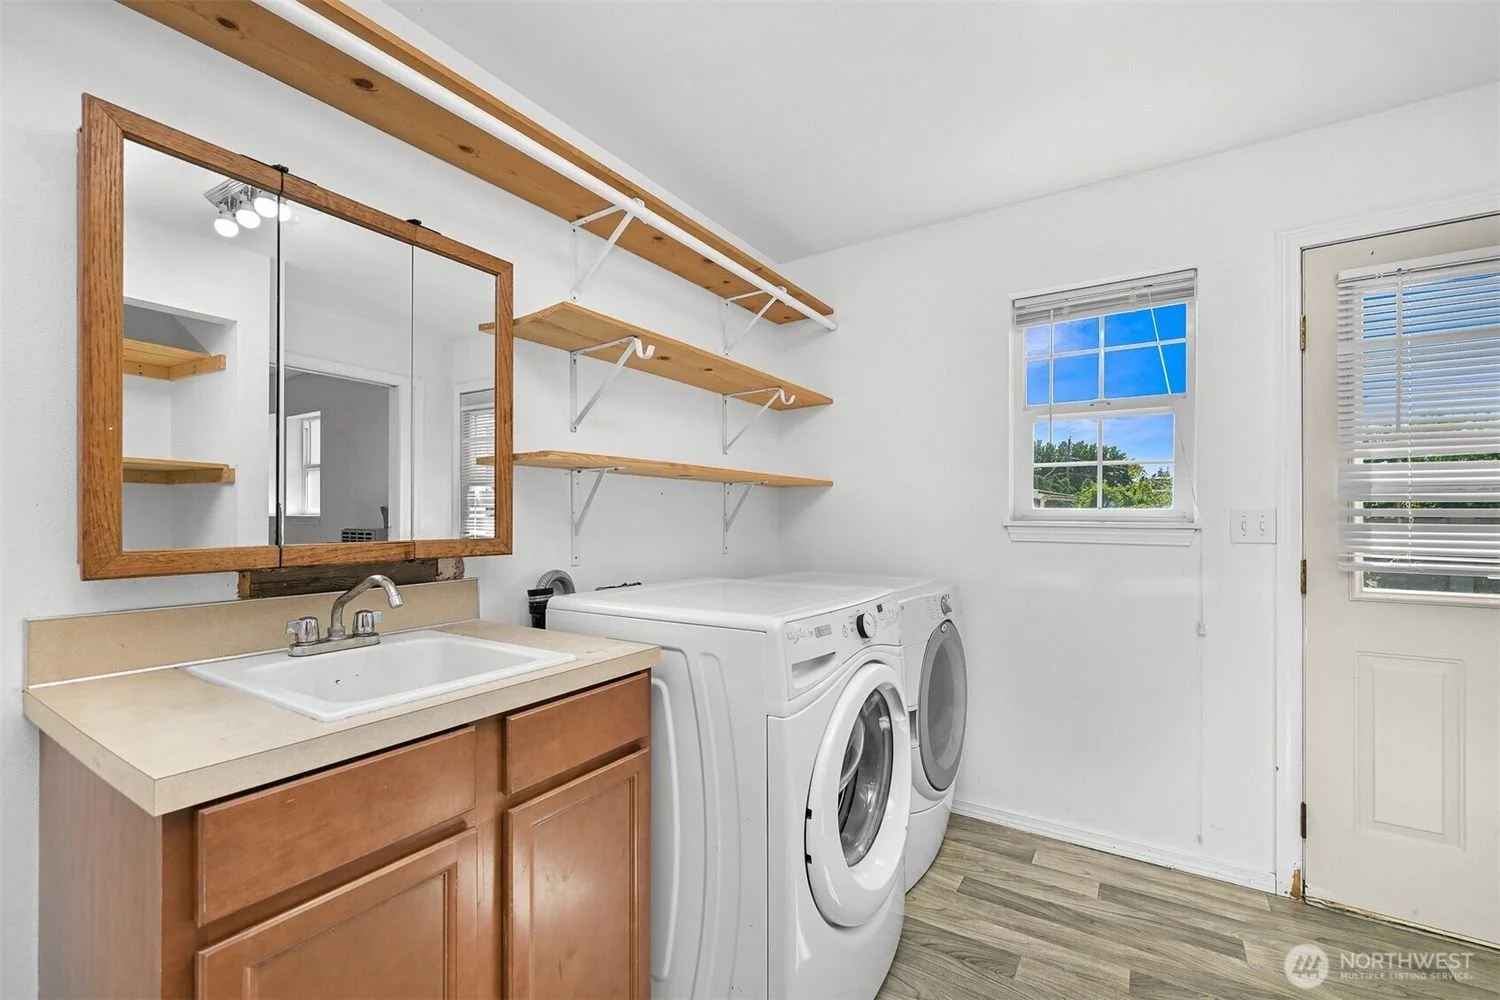
Laundry room with washer and dryer, a sink with wooden cabinet, open wooden shelves, a window, and a door in the background.
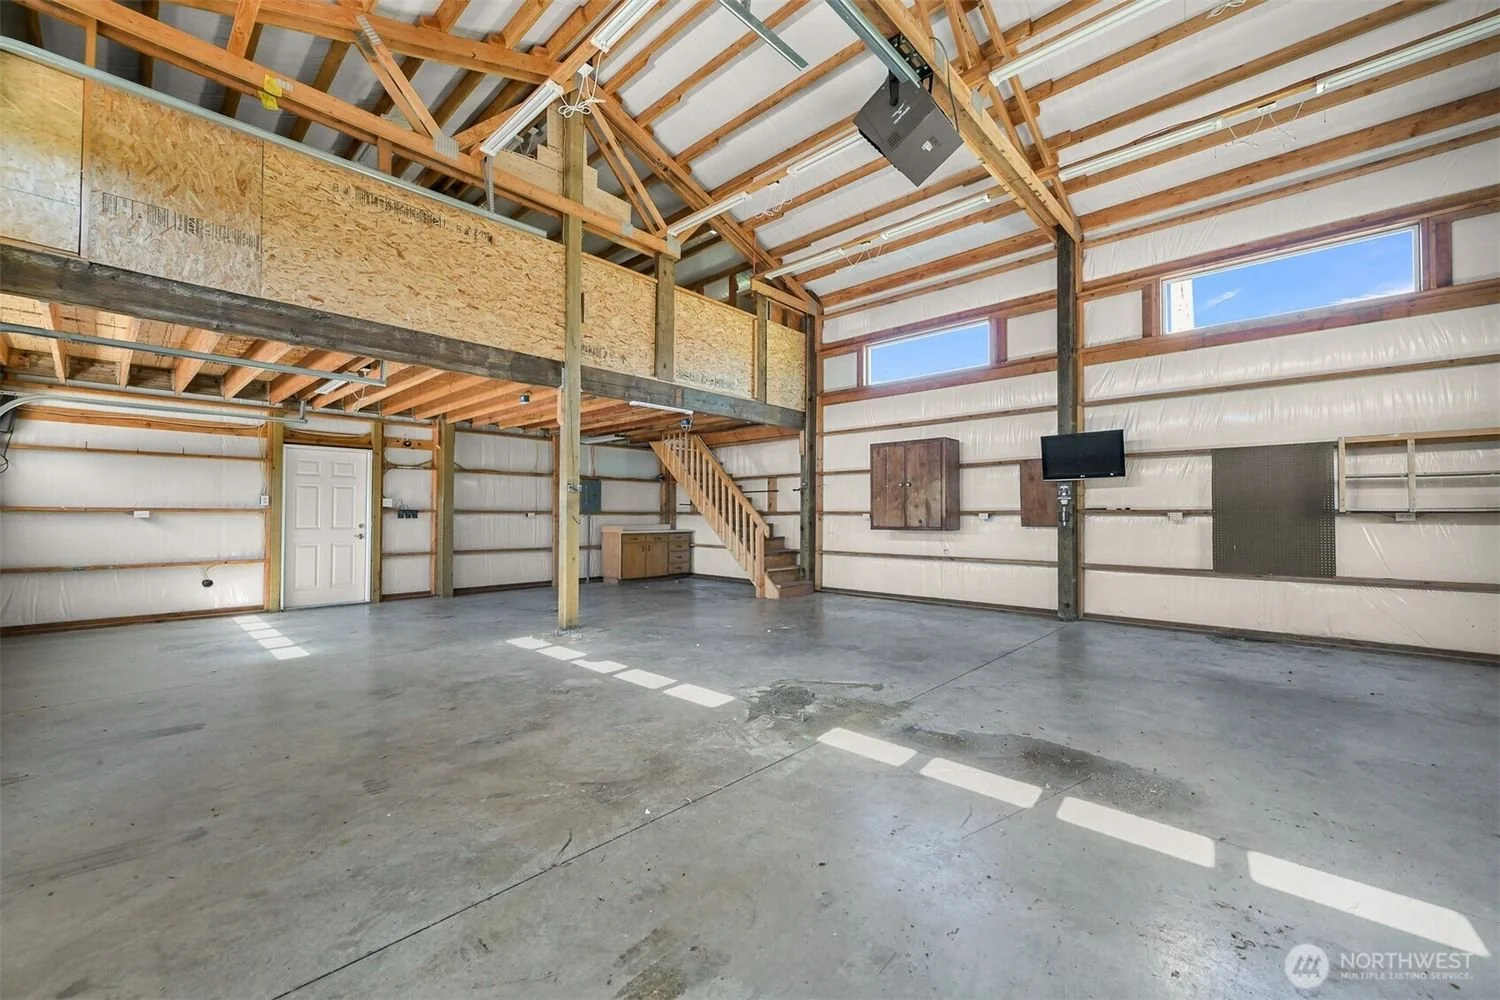
An empty garage with concrete floor, wooden roof structure, and white insulated walls. There are small windows near the ceiling, a staircase, and some mounted cabinets and a small TV.
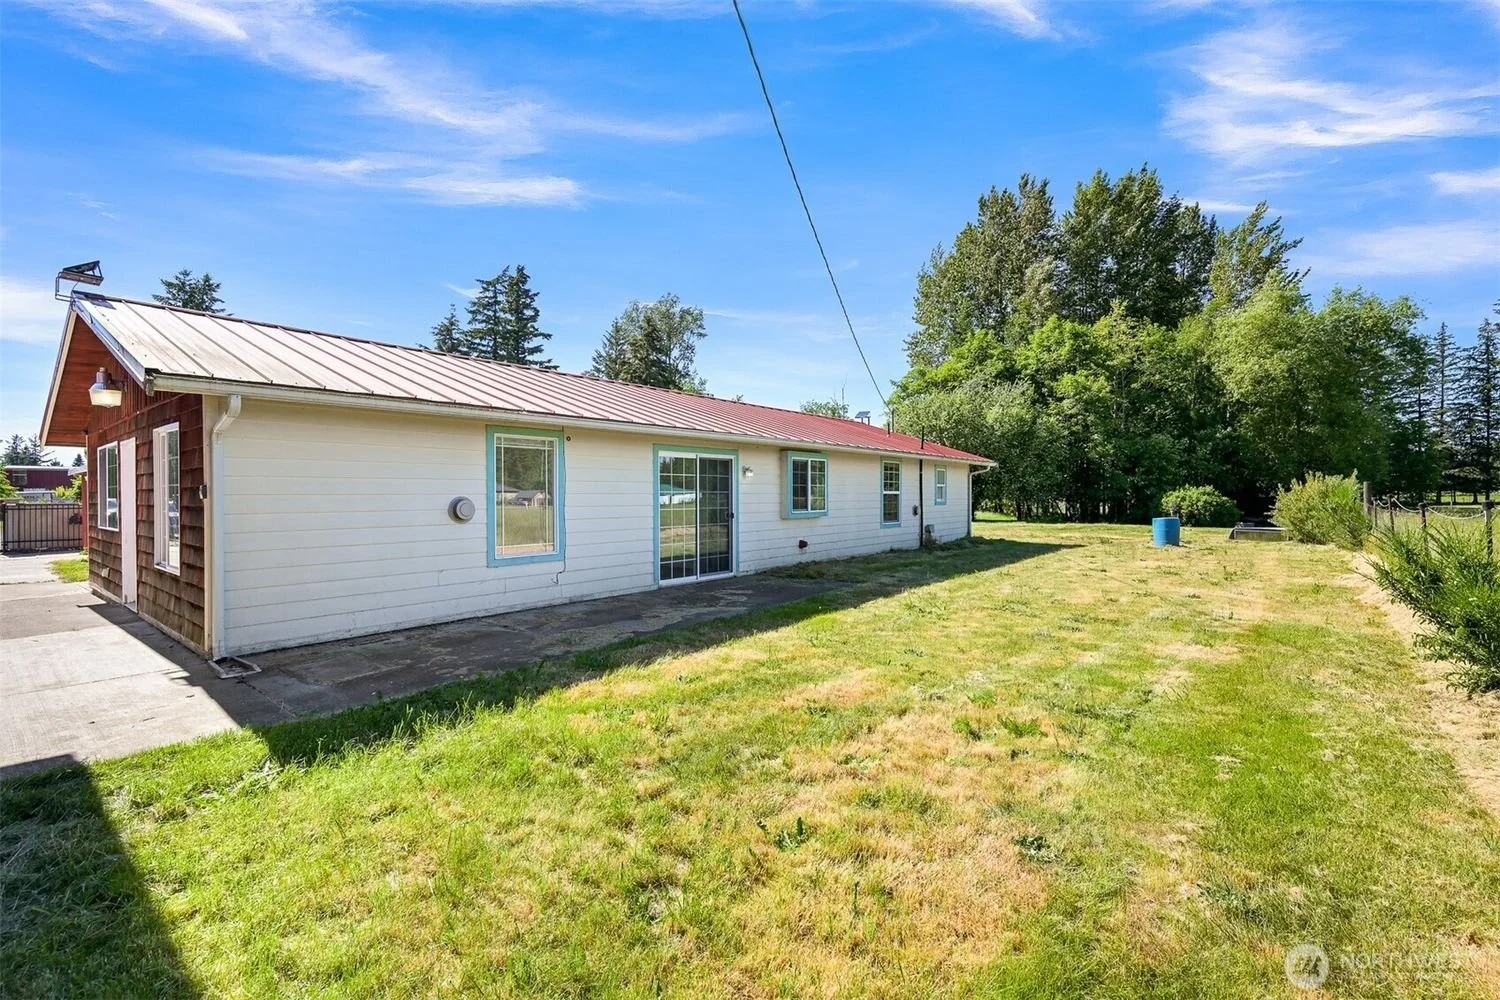
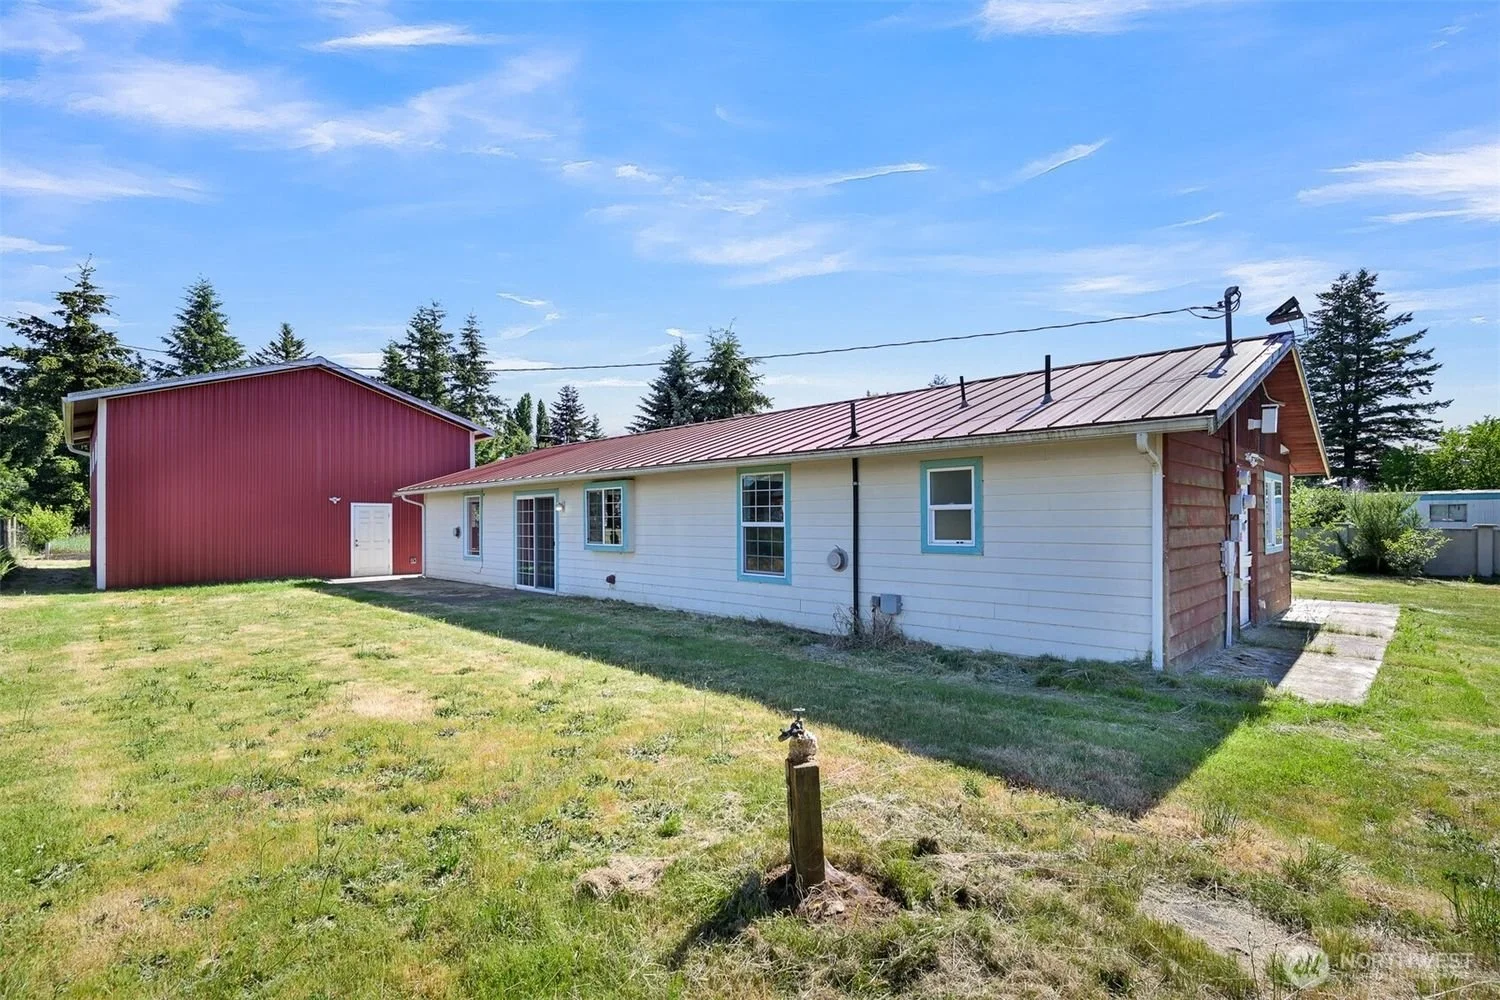
Backyard of a house with white siding and a red metal roof, surrounded by trees and green lawn under a clear blue sky.
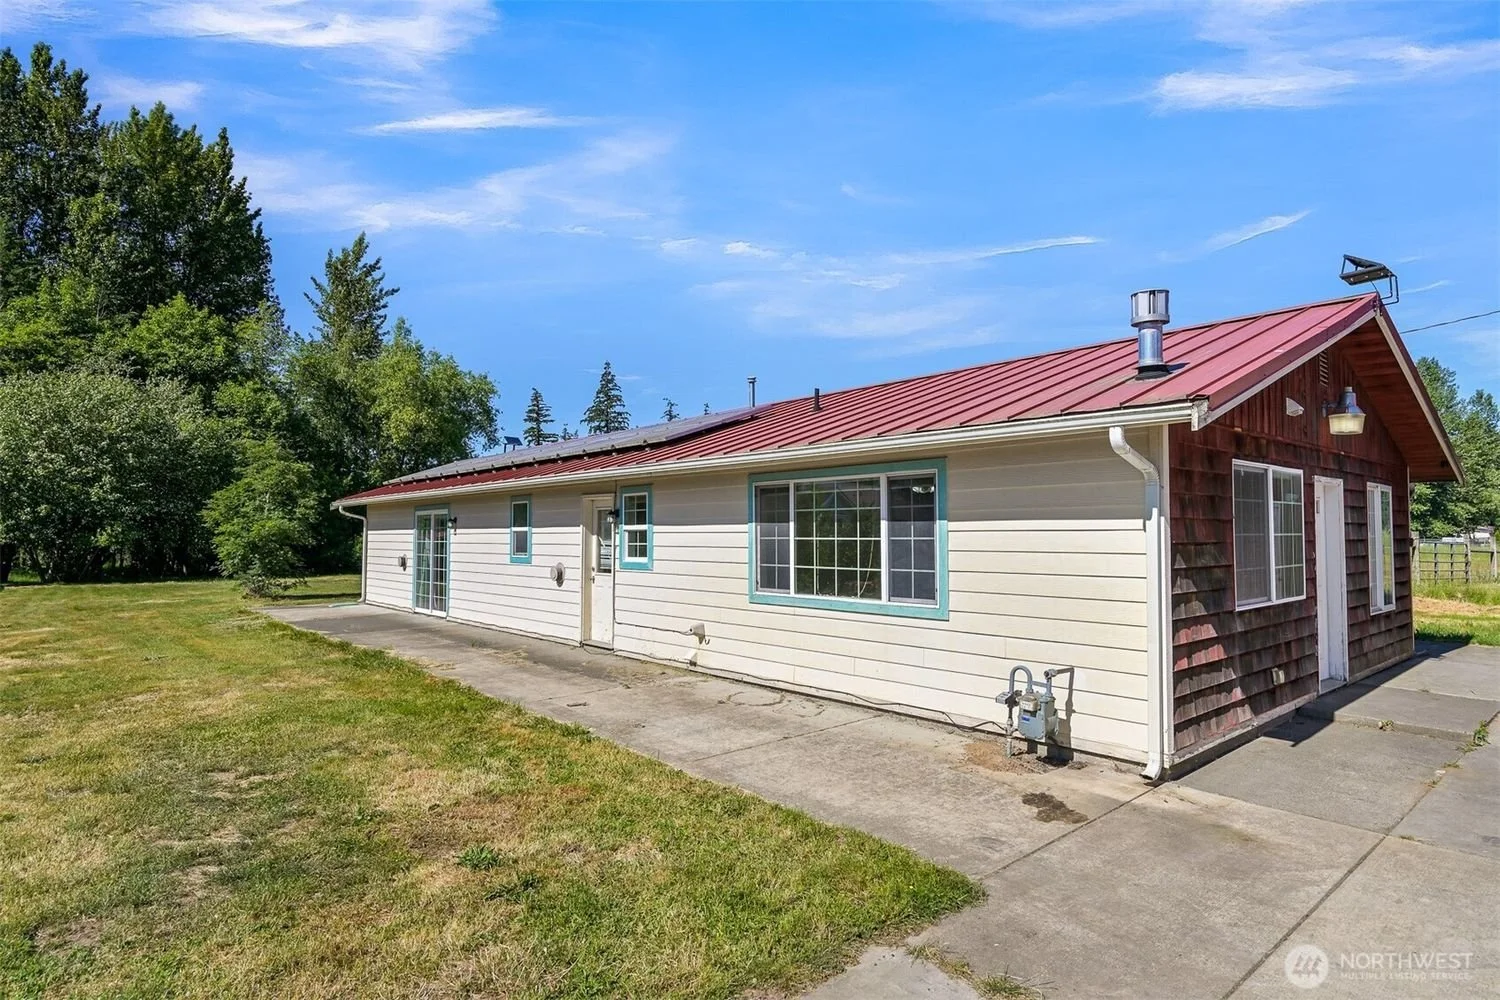
Single-story house with beige horizontal siding and red metal roof, set in a grassy yard with trees in the background, under a partly cloudy sky.
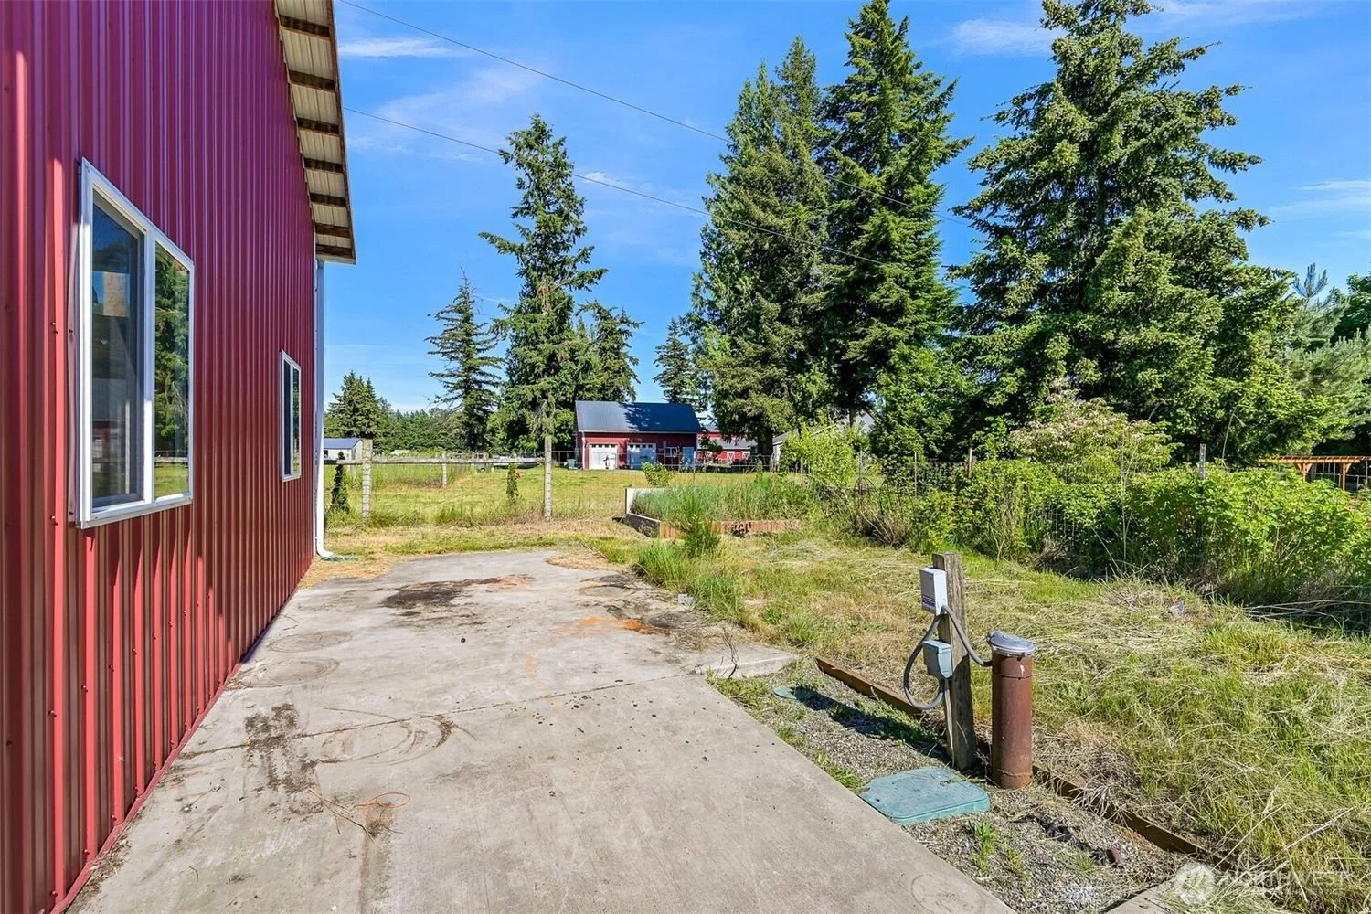
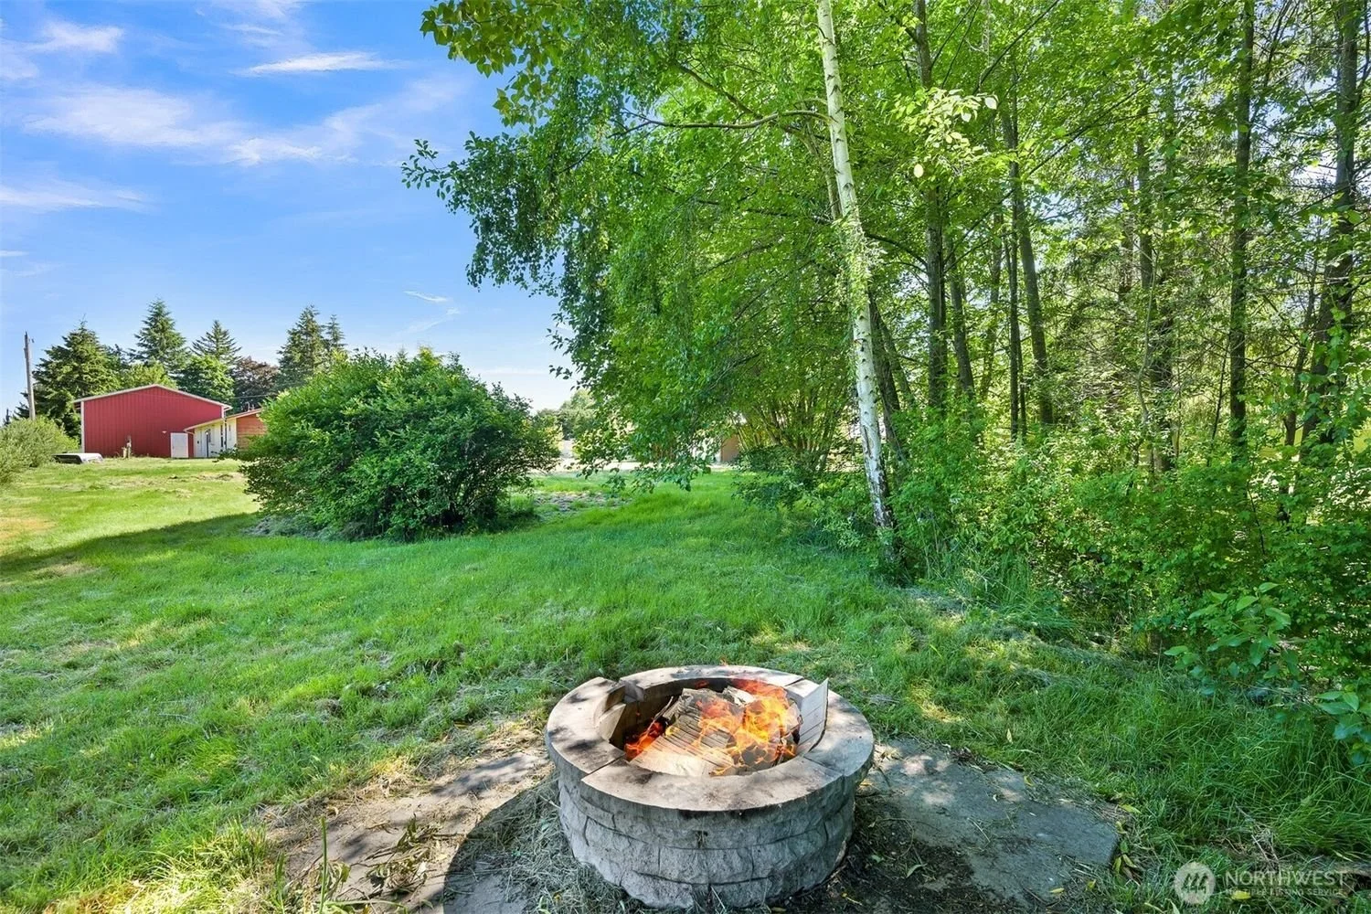
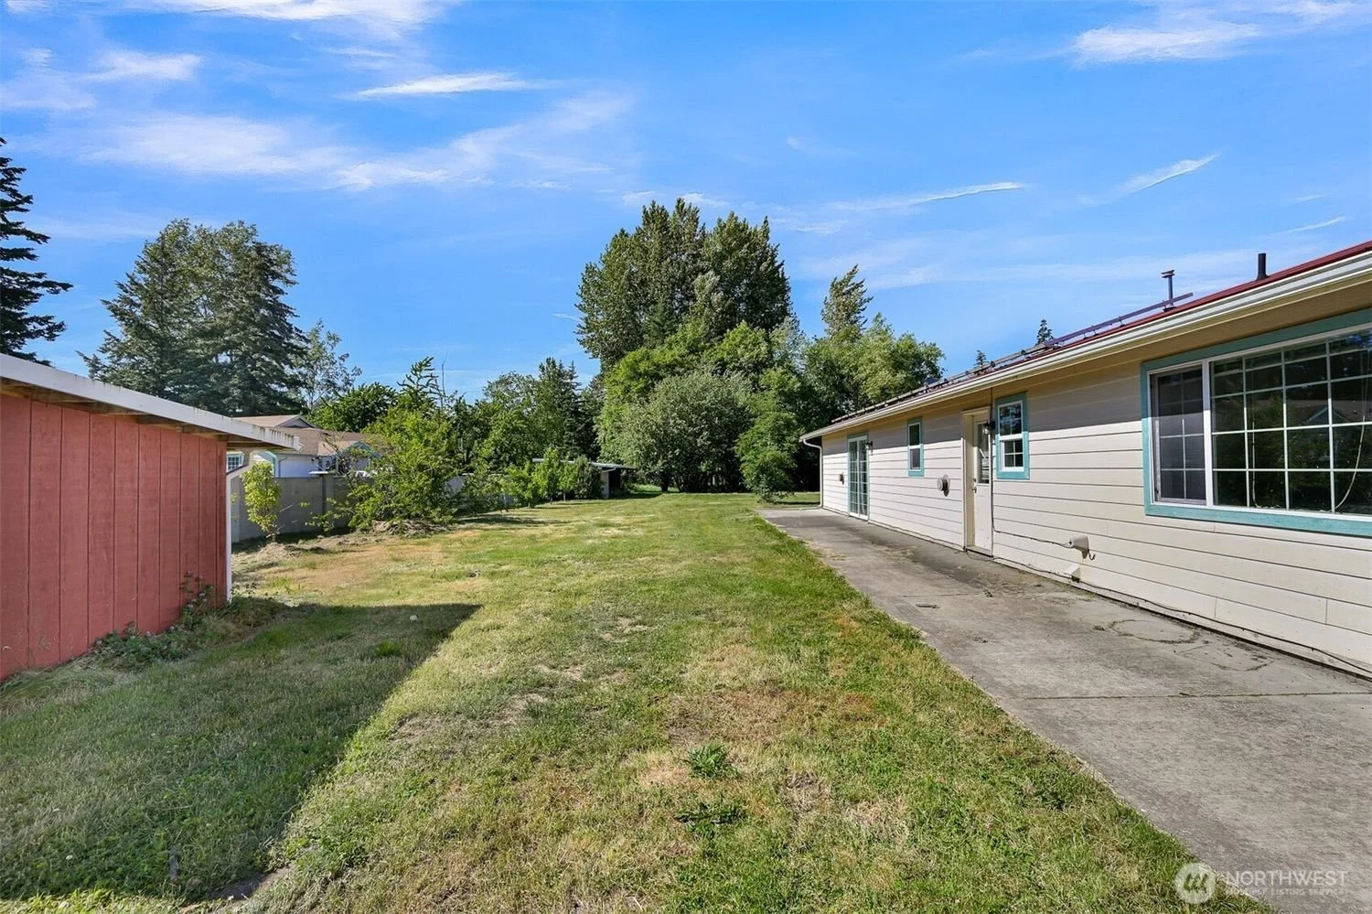
A backyard scene with a concrete patio beside a red metal building, greenery including trees and shrubs, a small garden bed, and a small barn in the distance under a blue sky.
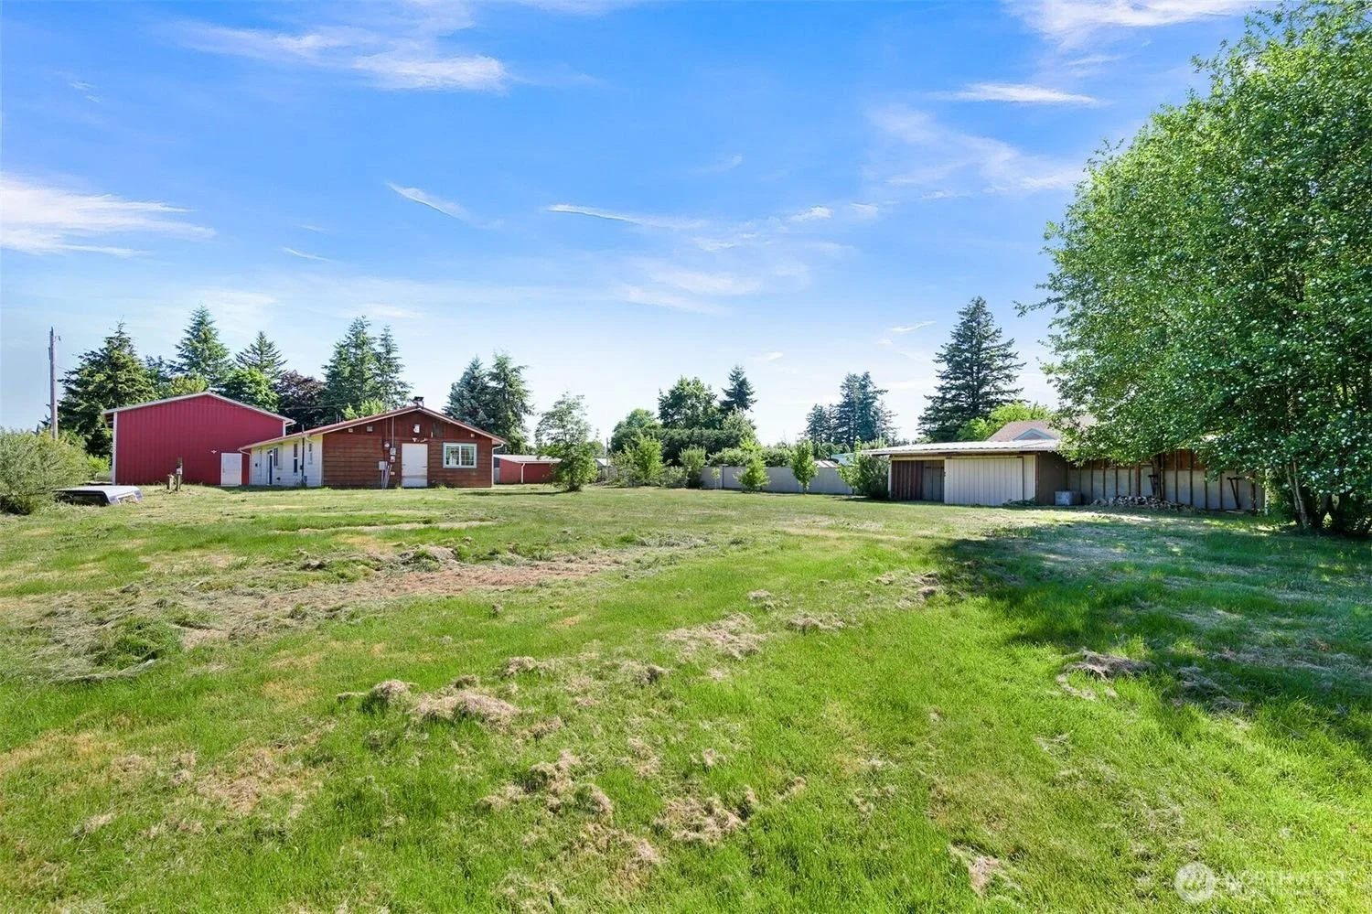
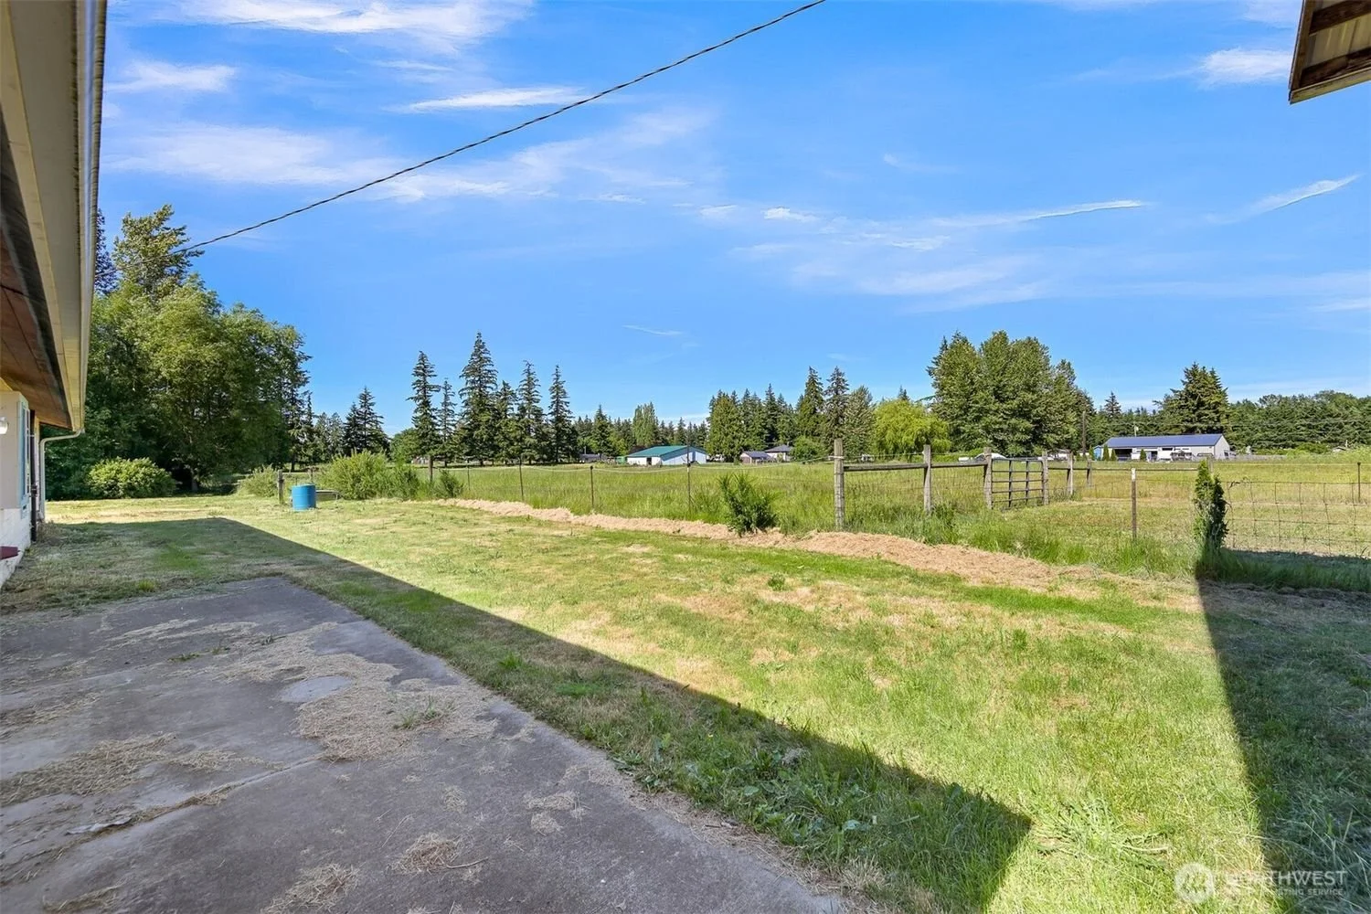
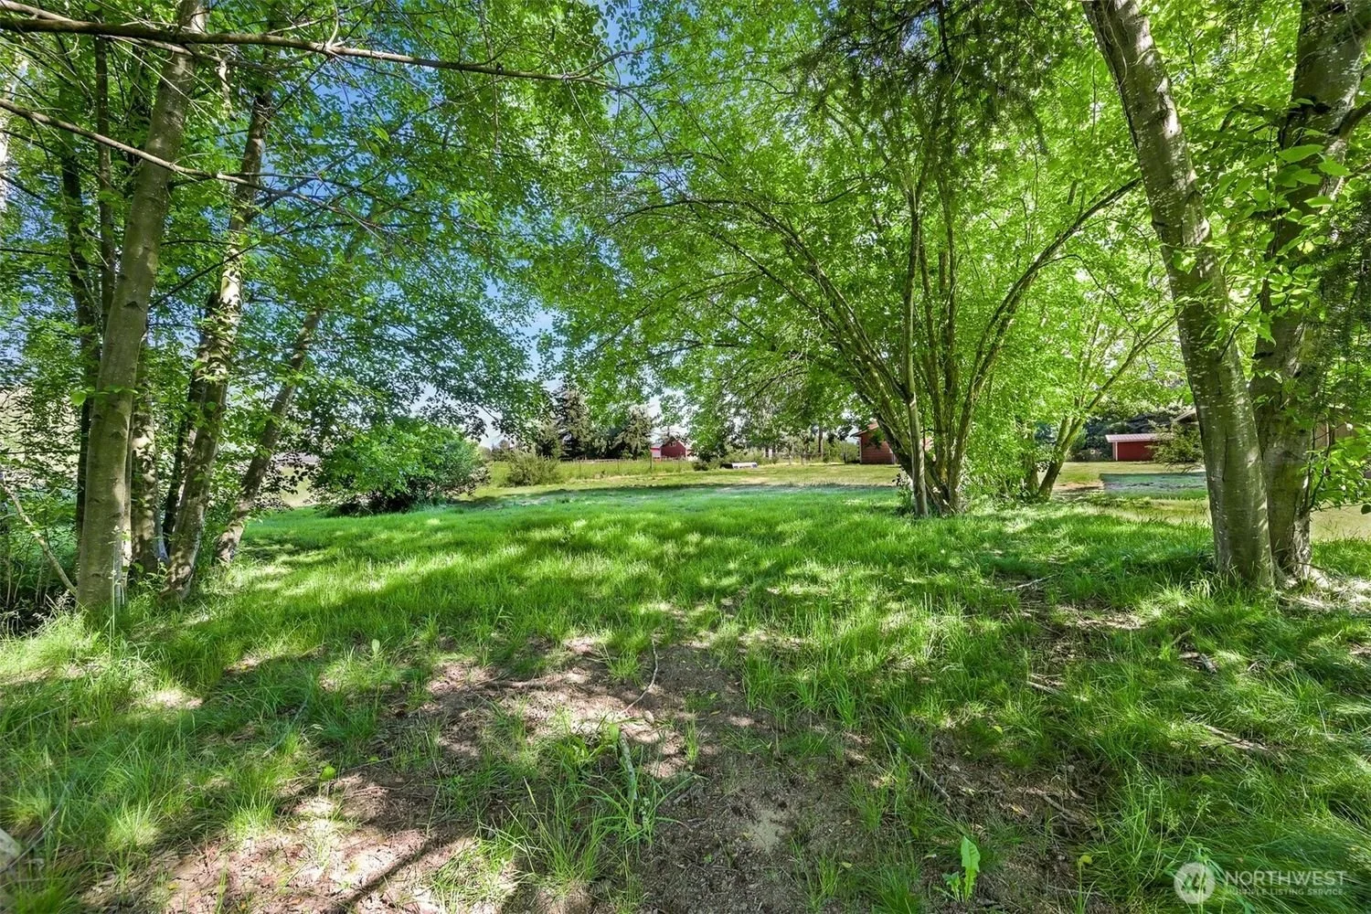
A large backyard with green grass, surrounded by trees and a fence. Some parts of the grass appear patchy, and there are several buildings and storage sheds in the background under a blue sky with few clouds.