
1810 Wilson Ave
Bellingham, WA 98225
4 Beds | 3 Baths | 2,592 Sq. Ft.
OFFERED AT: $899,000
Happy Valley triplex with additional development potential!
Premium location and a massive 7,500 square foot lot make this truly an exceptional opportunity.
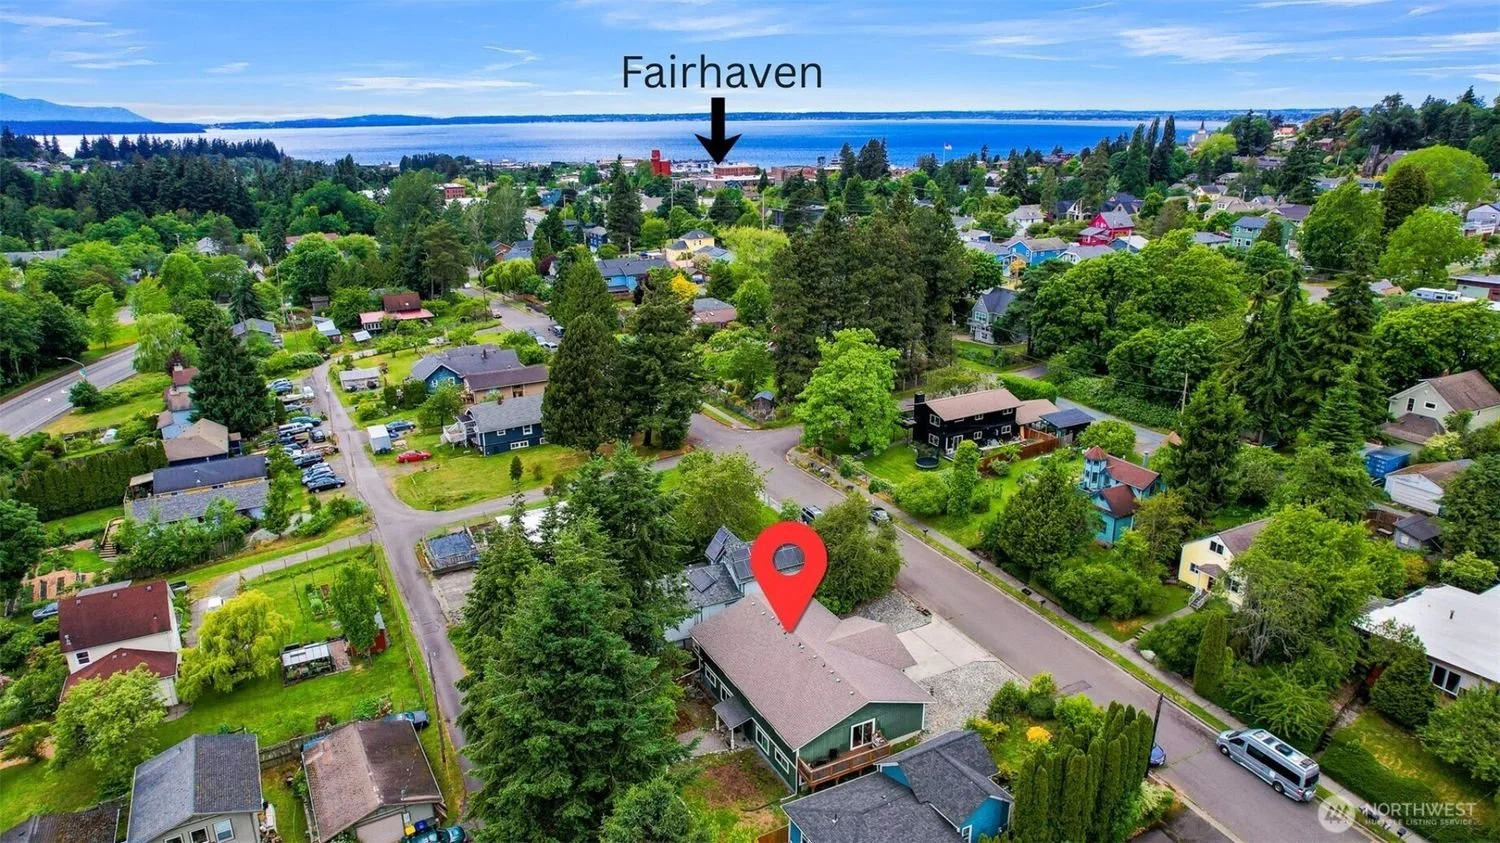
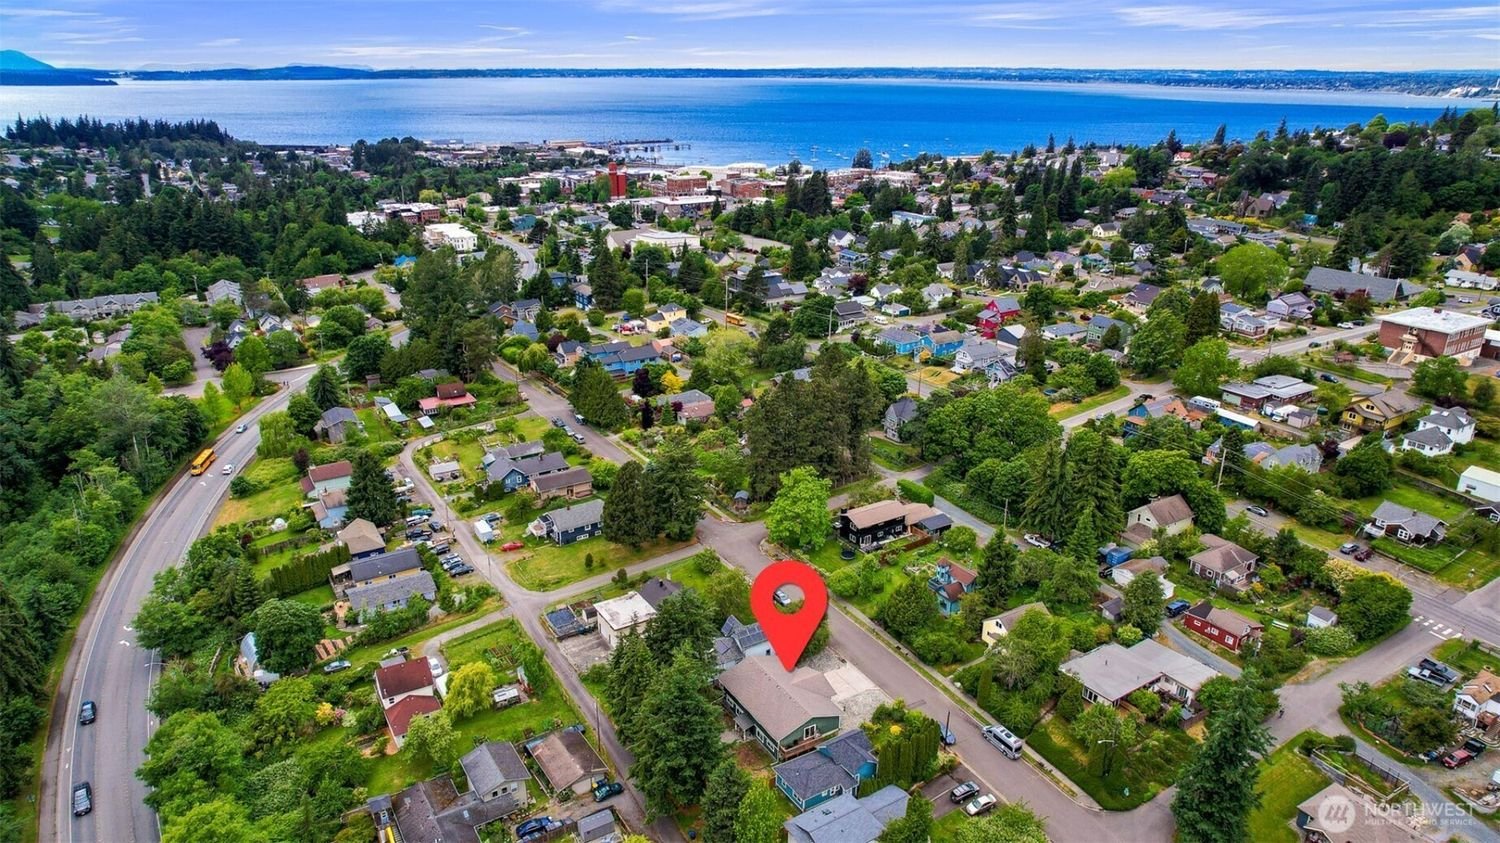
Nestled between Wilson Avenue and Cowgill Avenue with access off both parallel streets.
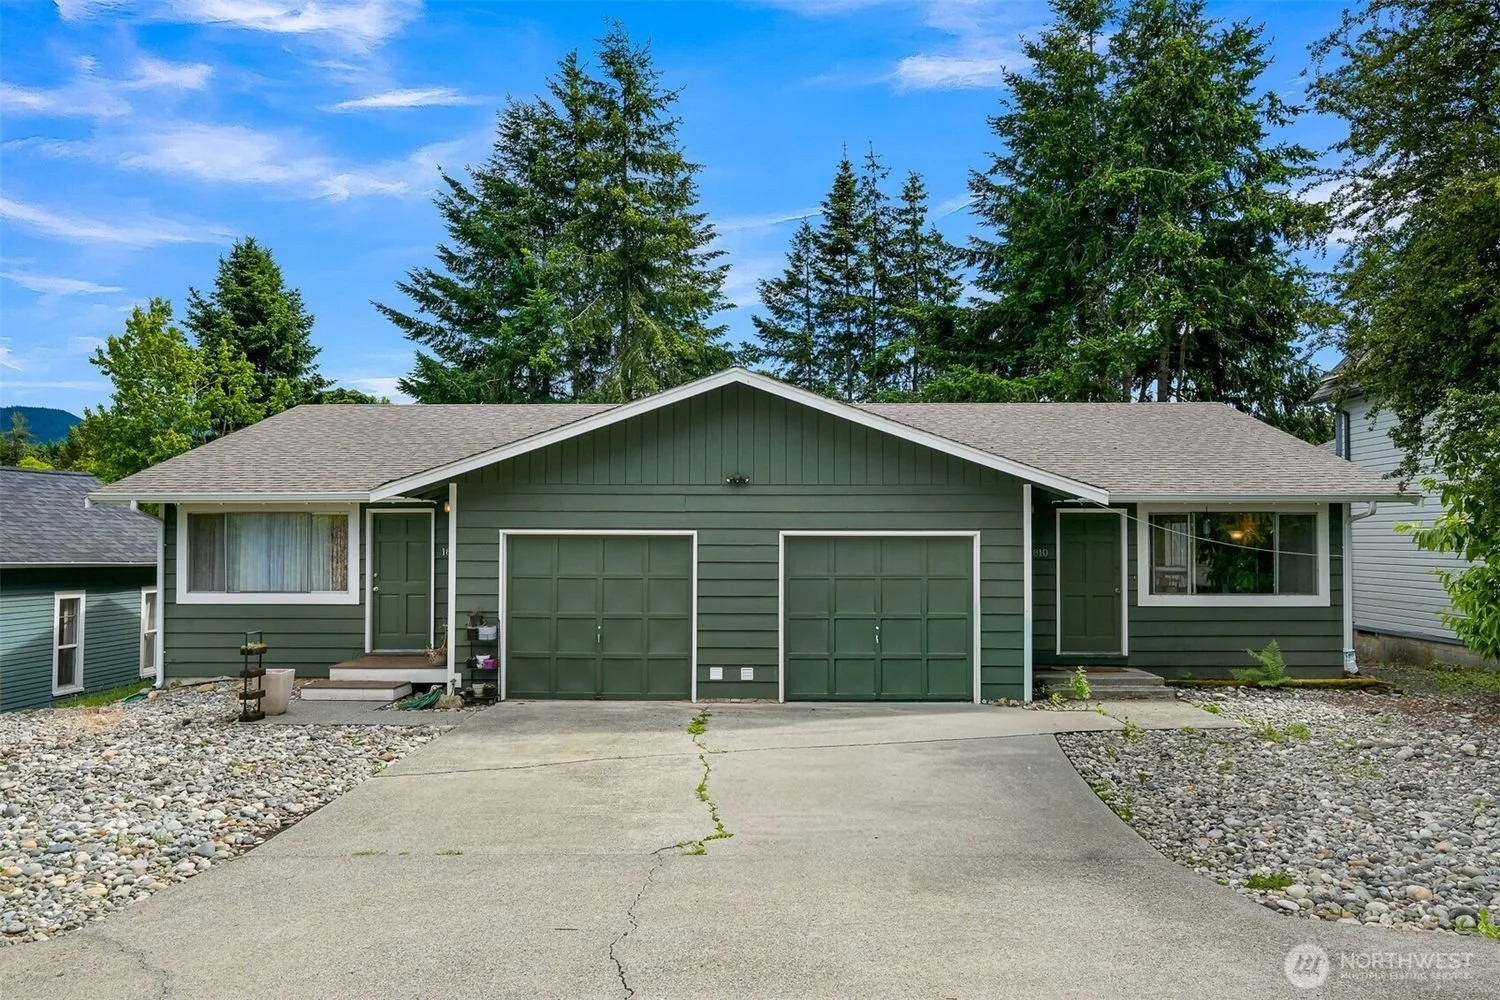
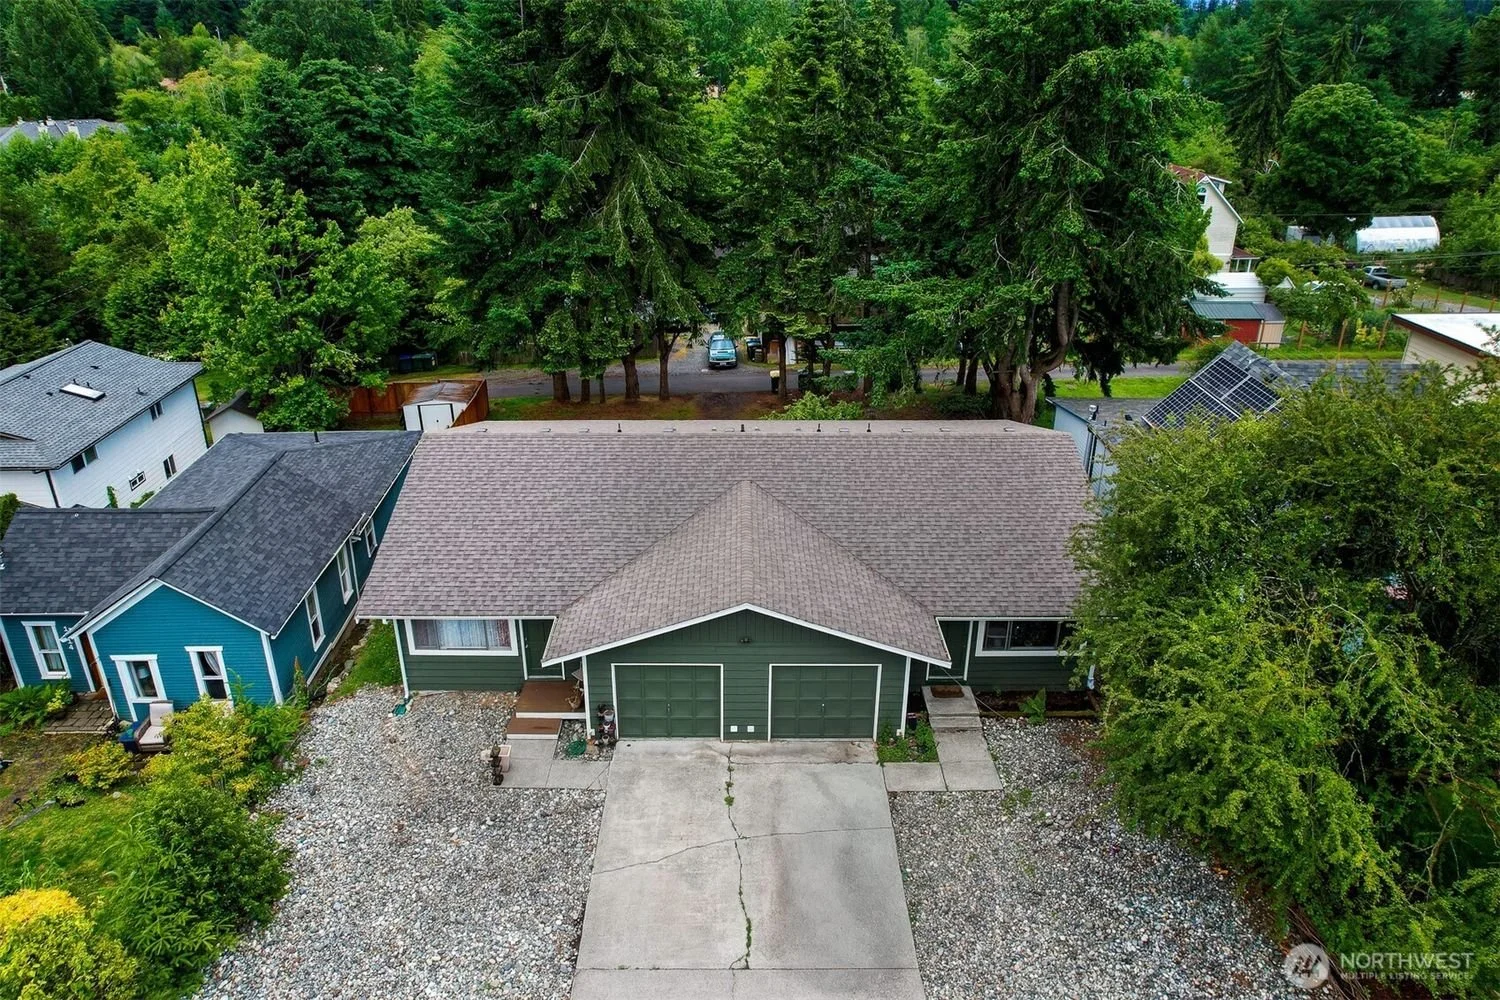
From Wilson, you have two apartments each with a one-car attached garage.
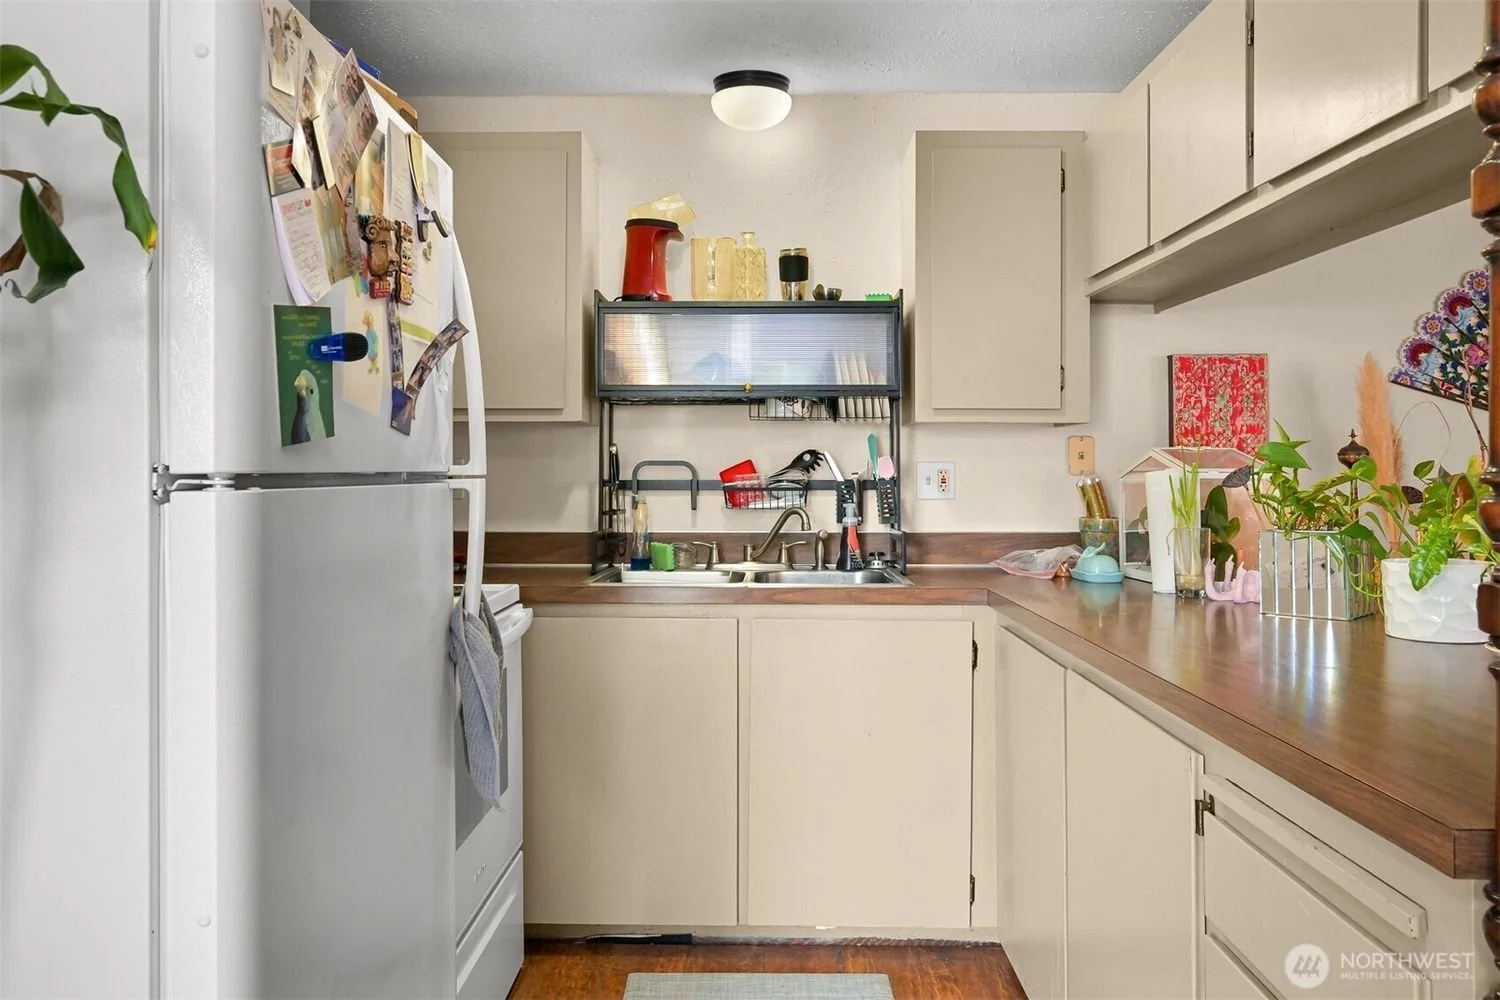
The units feature two bedrooms, one full bathroom, open kitchen and living room layout, spacious bedrooms, closets off the hall and in the bathroom, and a slider out to a deck to barbecue or lounge in the beautiful Pacific Northwest weather.
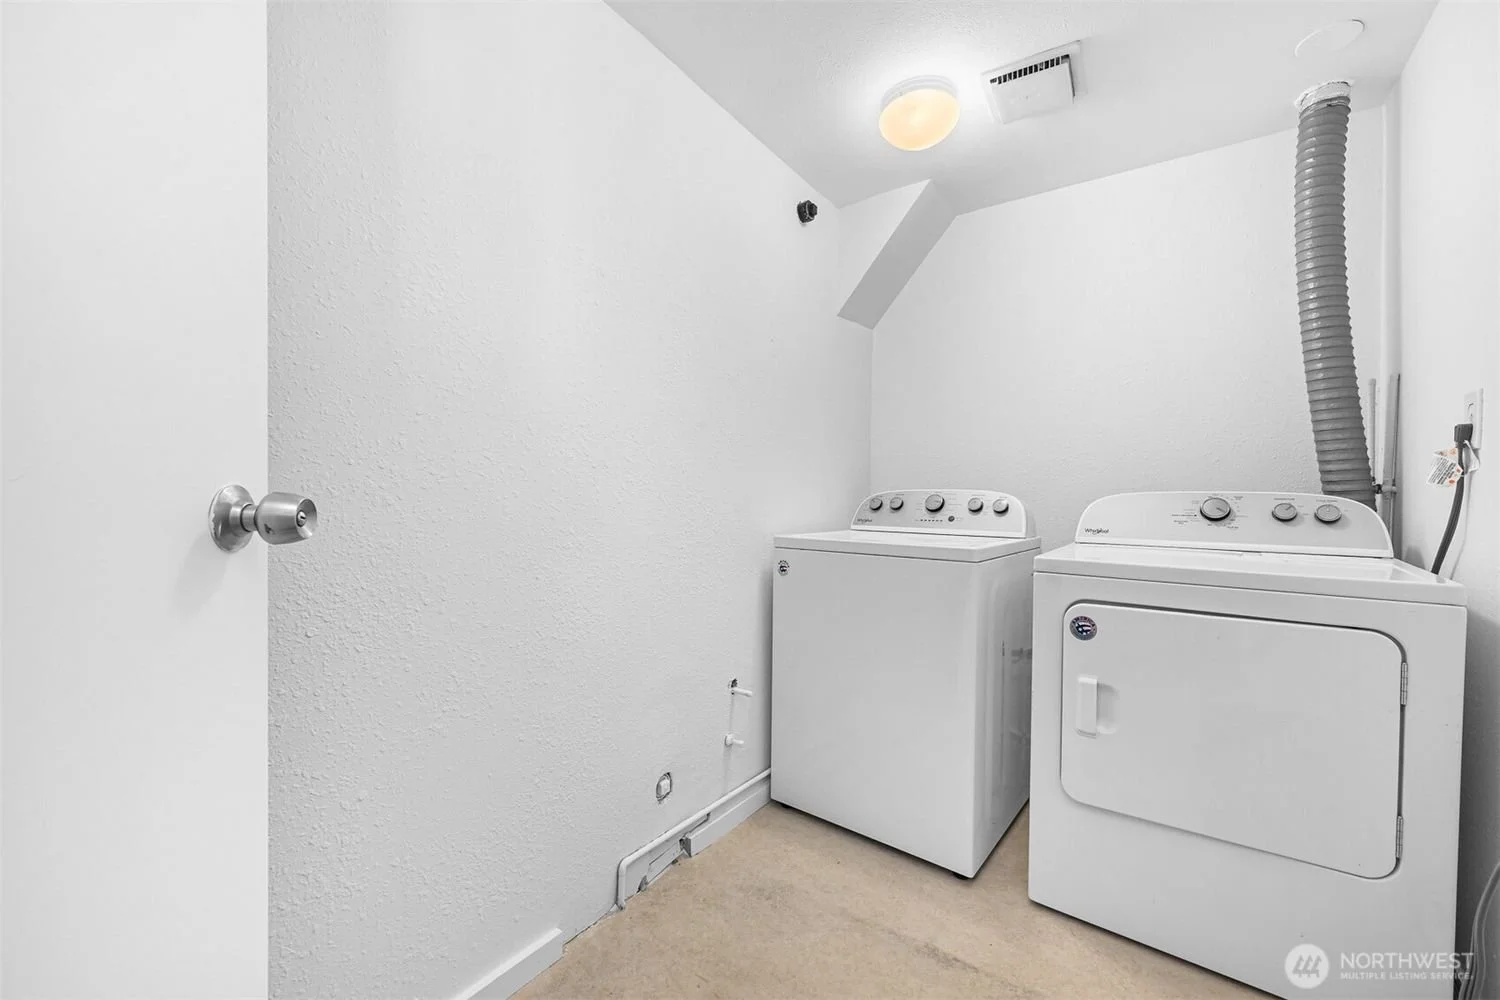
Each unit also has a full-size washer and dryer in their extra-deep one-car attached garages.
Both units have one-year leases recently re-signed at $1,750 and $1,850 per month.
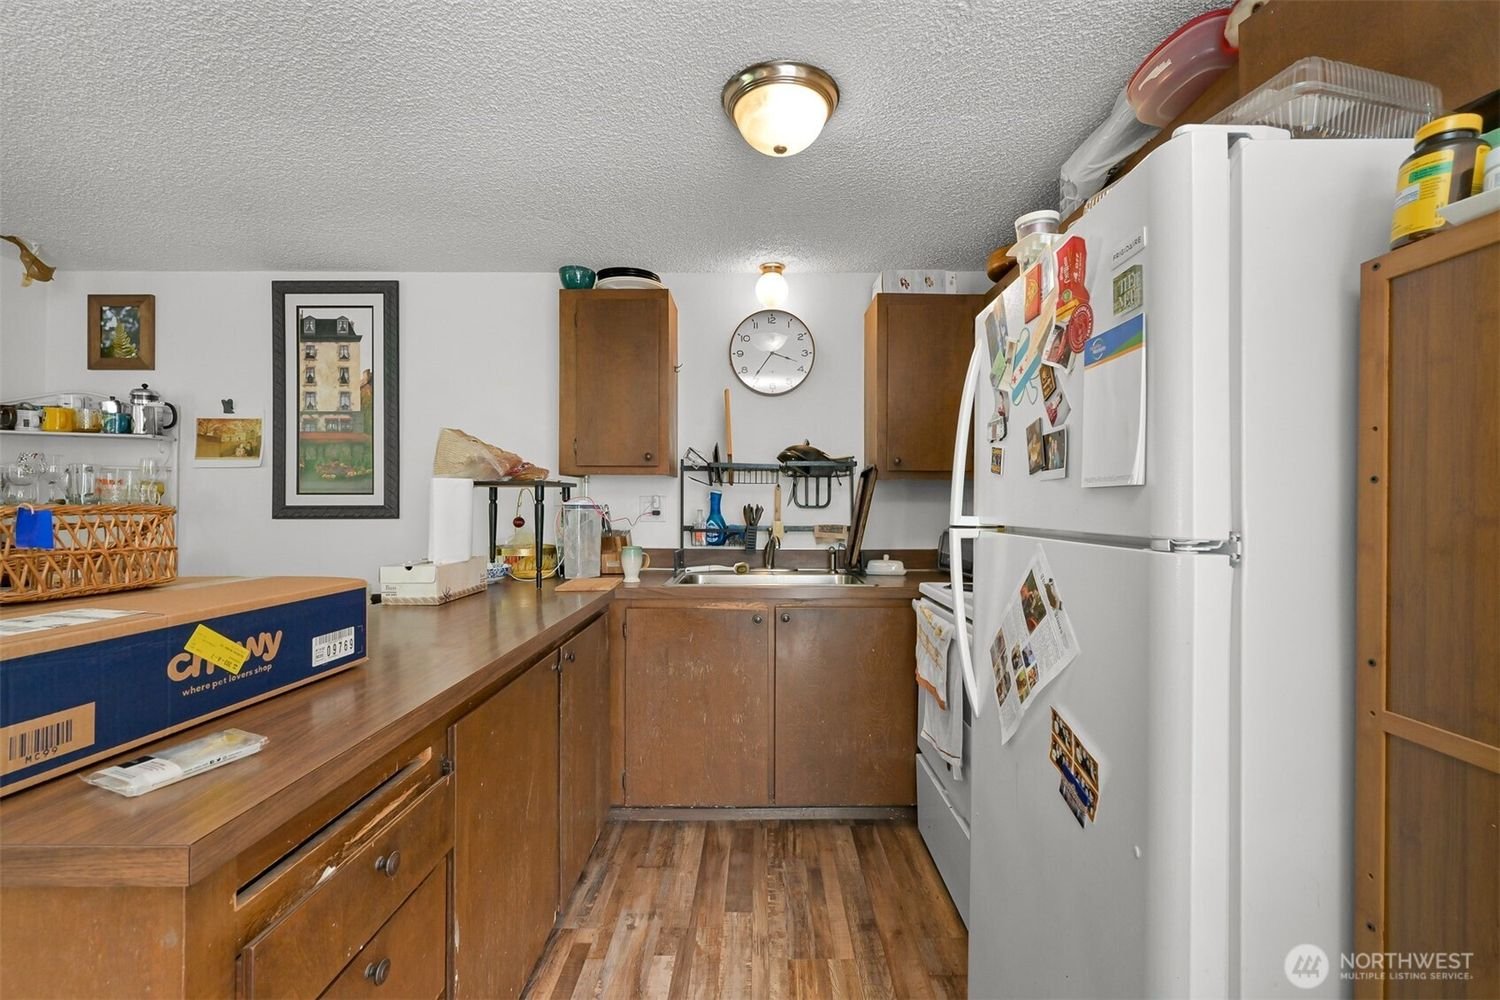
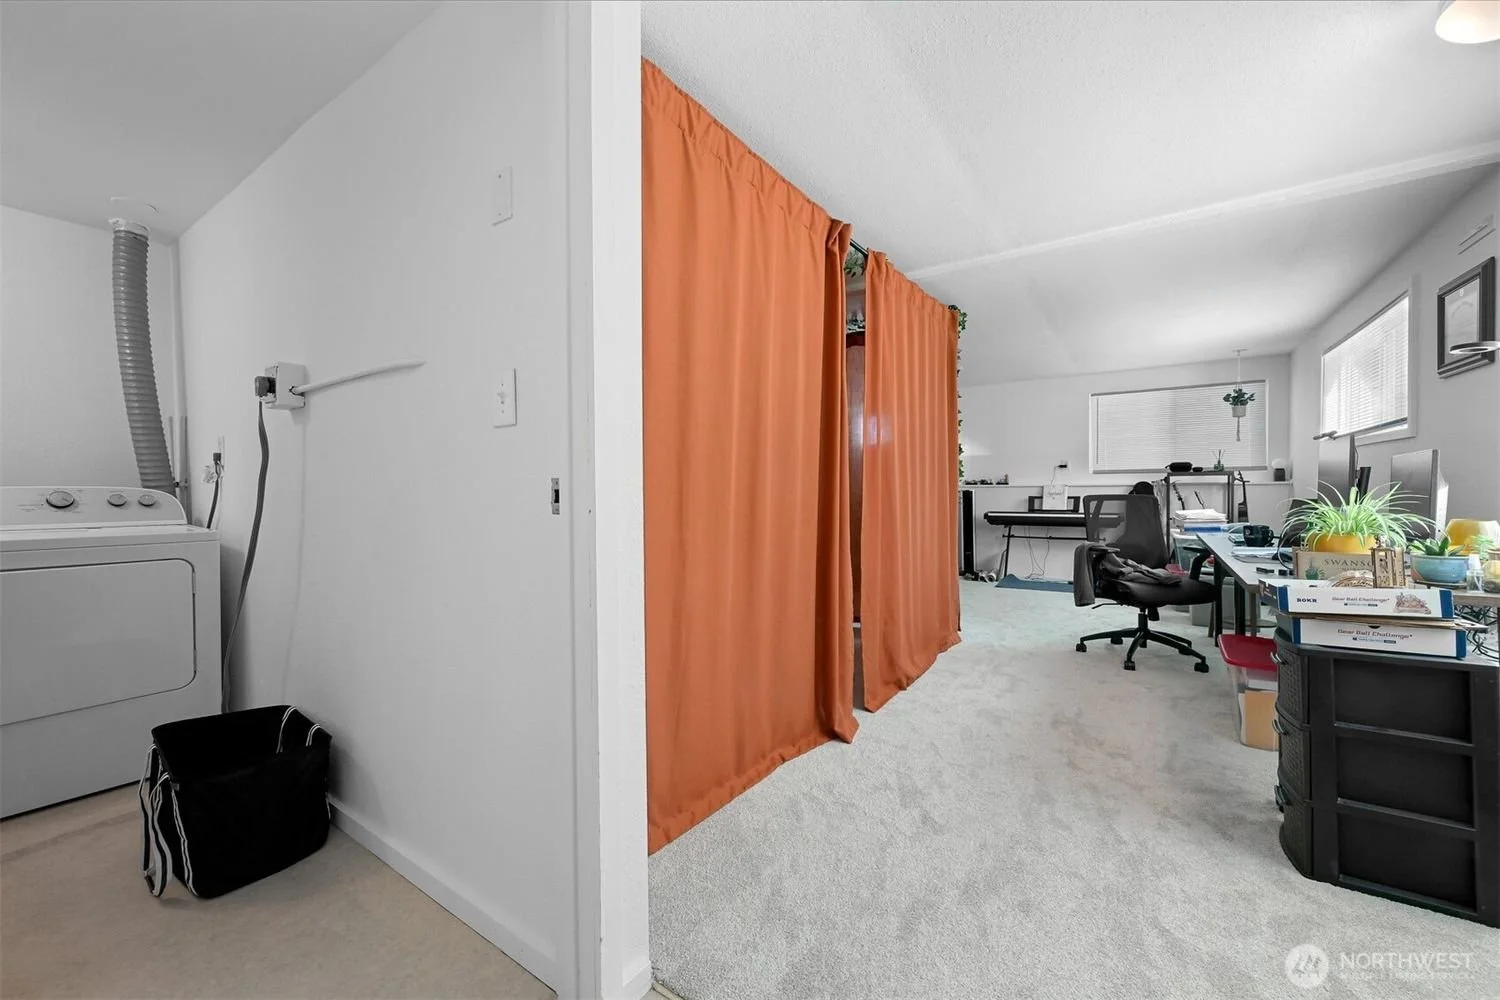
On the backside of the property, accessed from Cowgill Avenue, you have an oversized 1,008 square foot studio apartment with a full kitchen, full-size washer and dryer, massive living room, and extra-large sleeping, storage, and lounge space.
The extra-large parking area and yard accessed off Cowgill Avenue has the potential to hold additional units (buyer to verify with the City of Bellingham), giving this property considerable upside opportunity in the years ahead.
In the attendance areas of Lowell Elementary, Fairhaven Middle School, and Sehome High School.
Blocks to Fairhaven Village and its countless shops, restaurants, parks, and entertainment.
Continue collecting rents, or plan to house-hack while South Side real estate prices continue their steady climb.
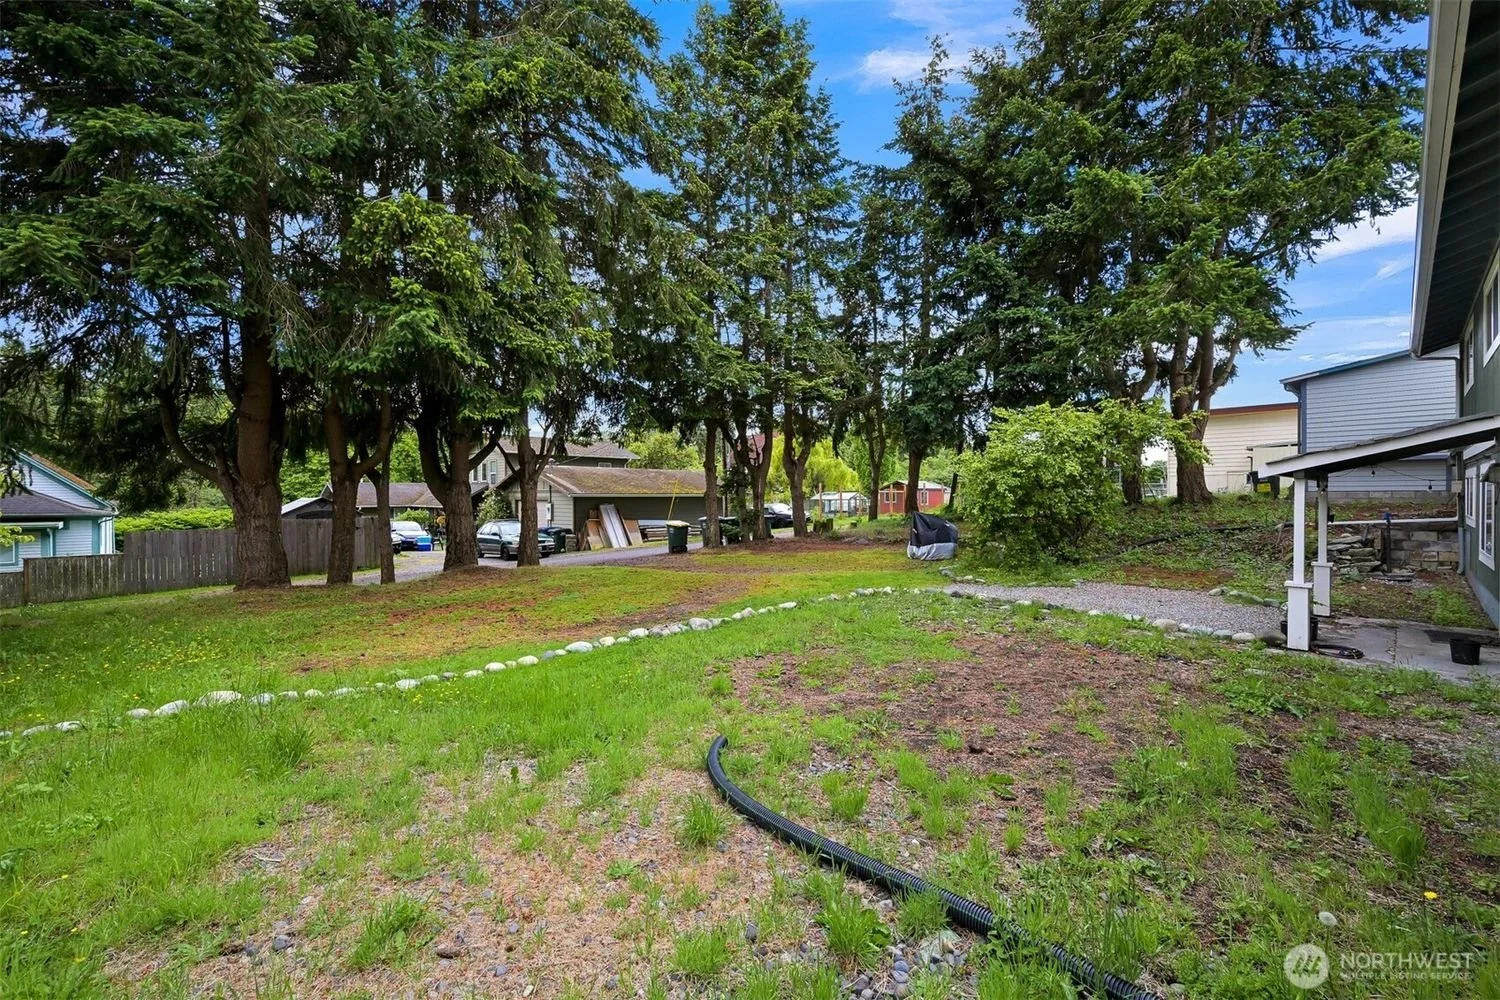
Photo Gallery
A green house with two garage doors, concrete driveway, surrounded by rocks and trees
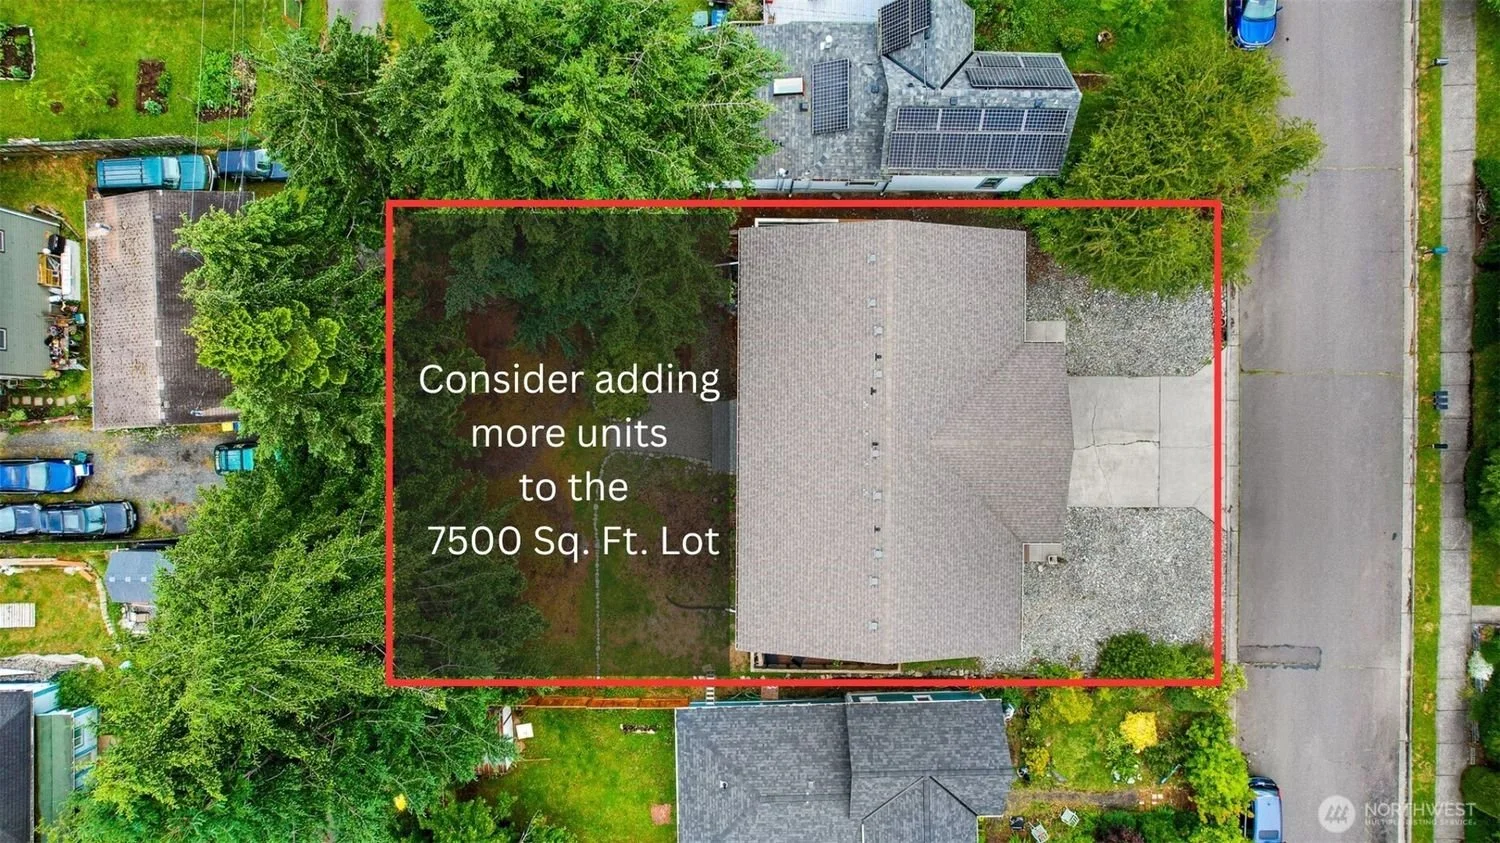
Aerial view of a residential property with a large backyard, trees, and a house. The lot is outlined in red with a note suggesting considering adding more units to the 7500 square foot lot.
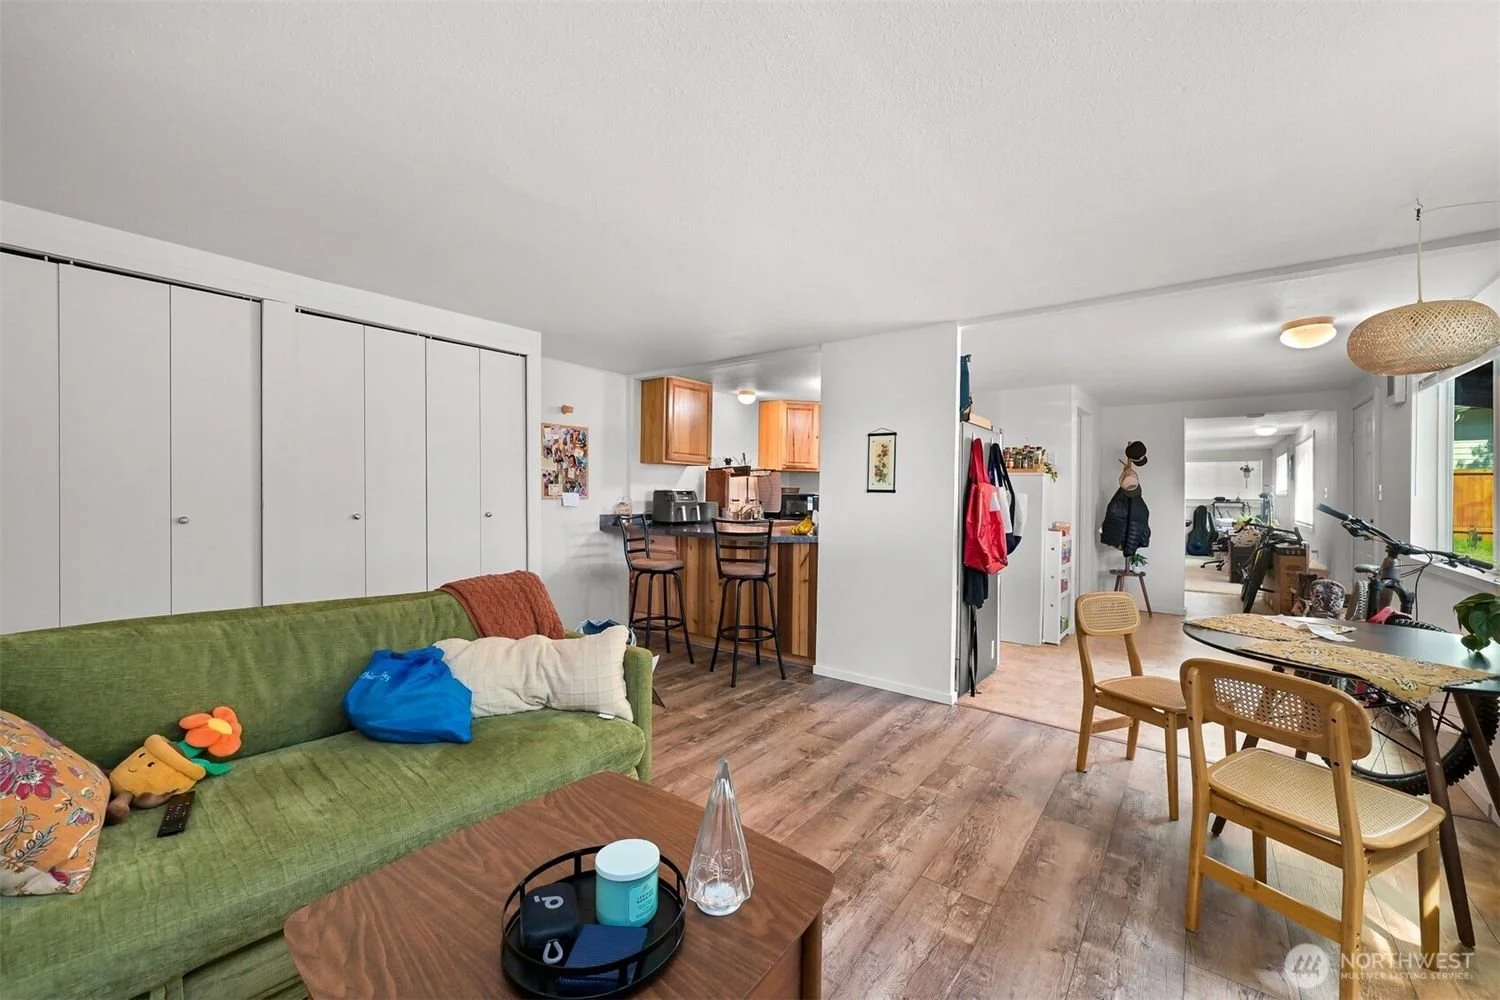
An open-concept living area with a green sofa, a wooden coffee table, and a kitchen with a breakfast bar. There are chairs, a dining table, and various household items and bikes visible near windows.
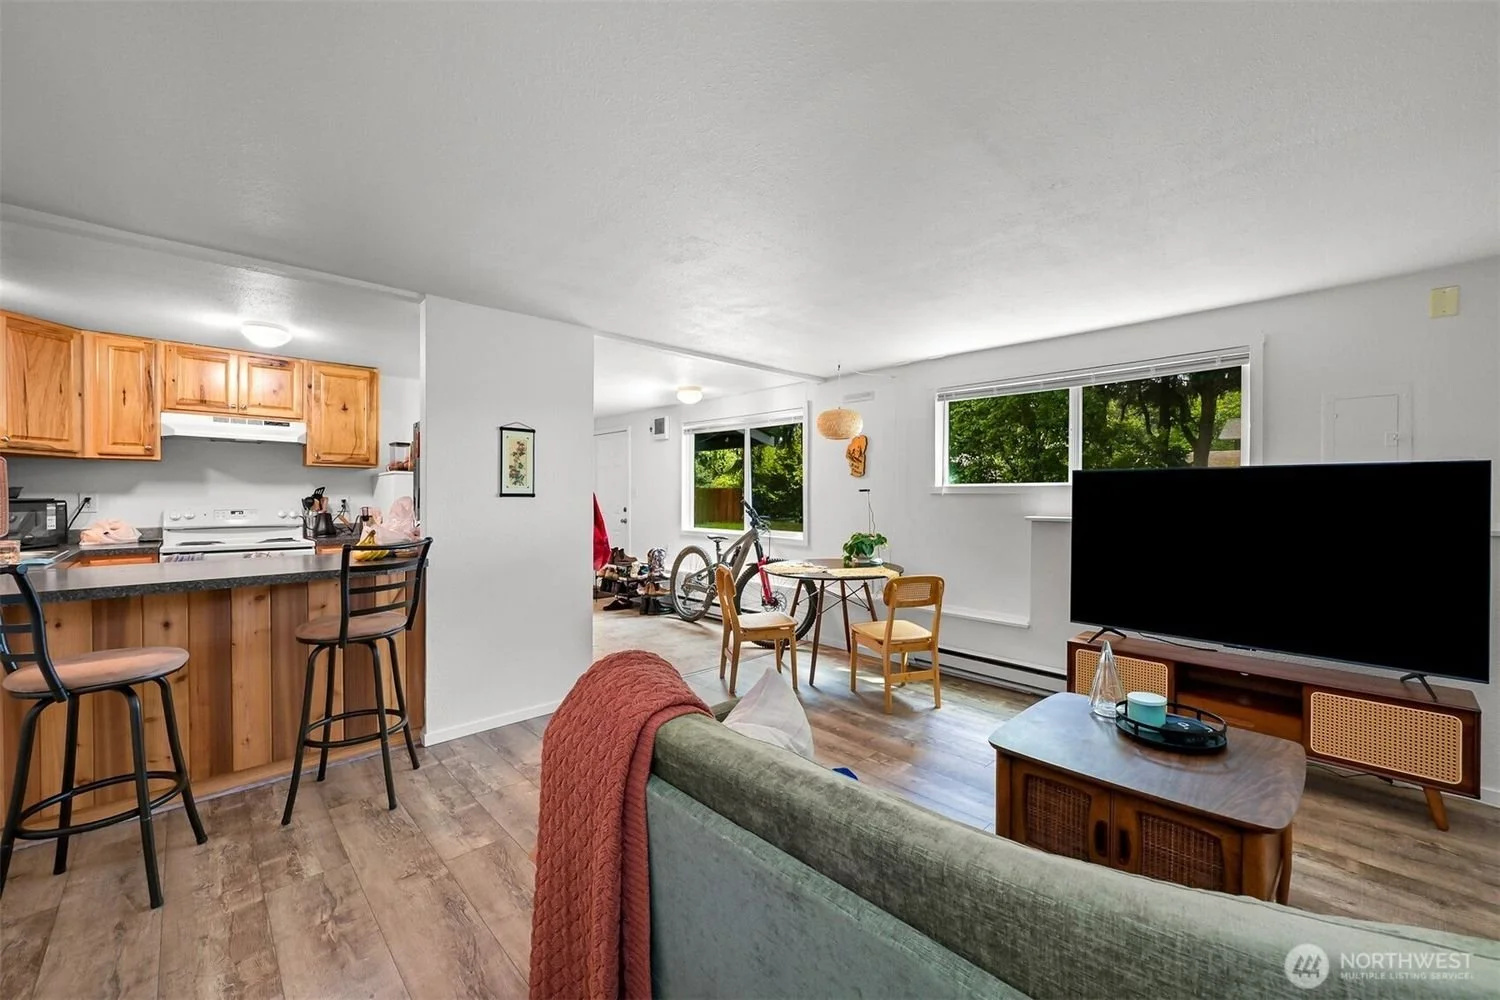
Living room with a flat-screen TV, a wooden sideboard, a light green sofa with a red blanket, a wooden coffee table with a tray, and a small dining area with a round table, two chairs, and a bicycle near the window in the background. Kitchen area with wooden cabinets and bar stools.
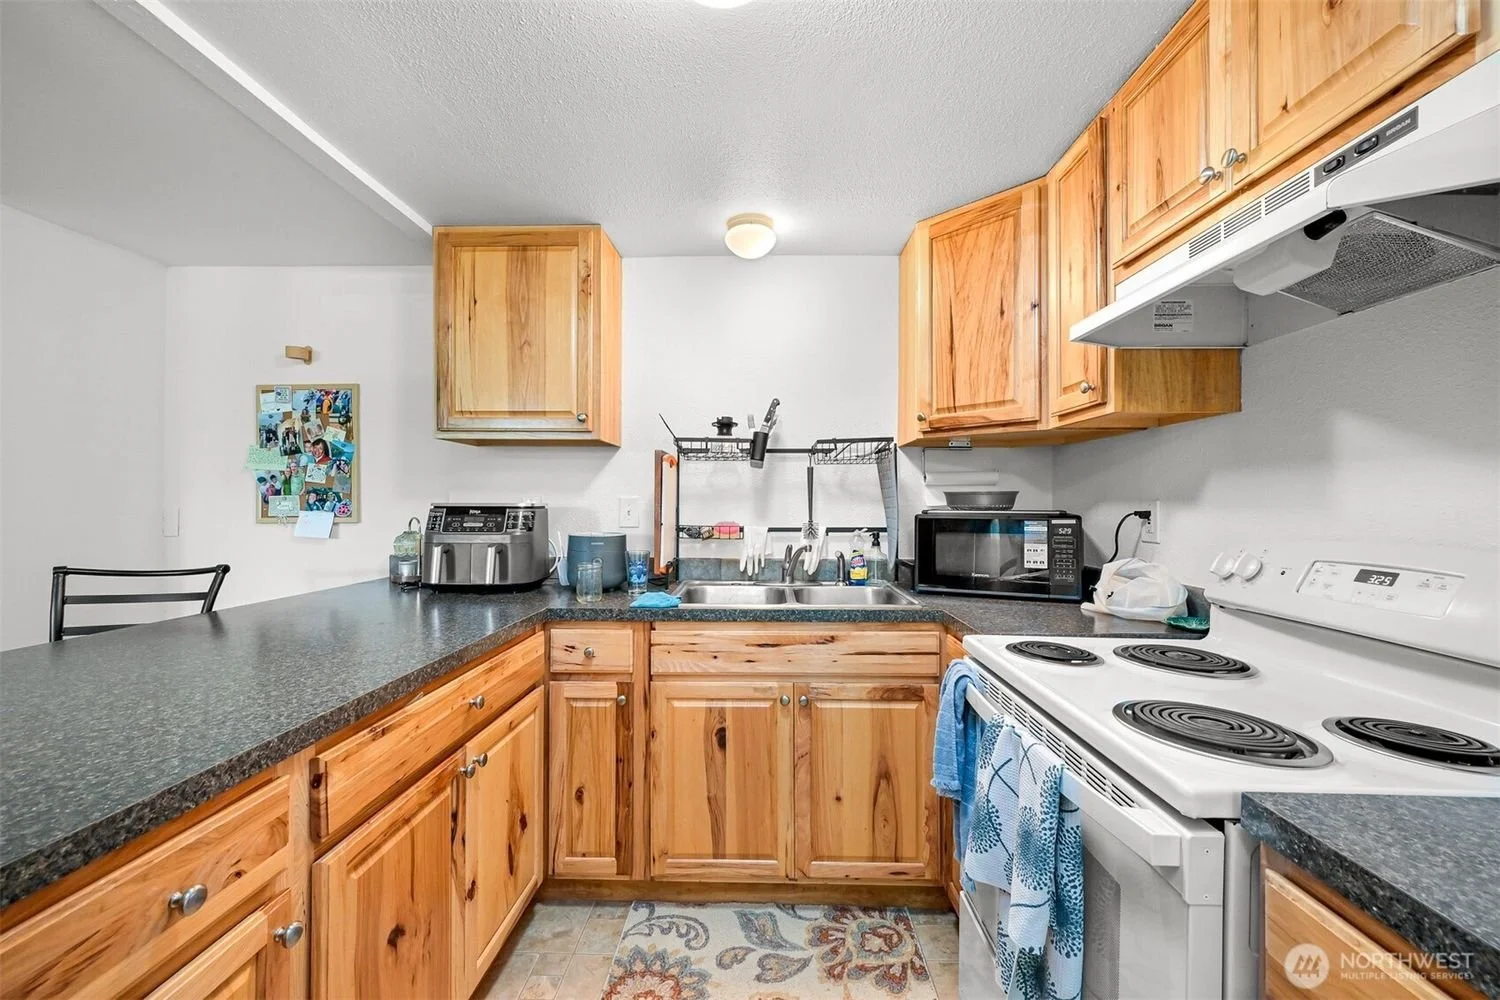
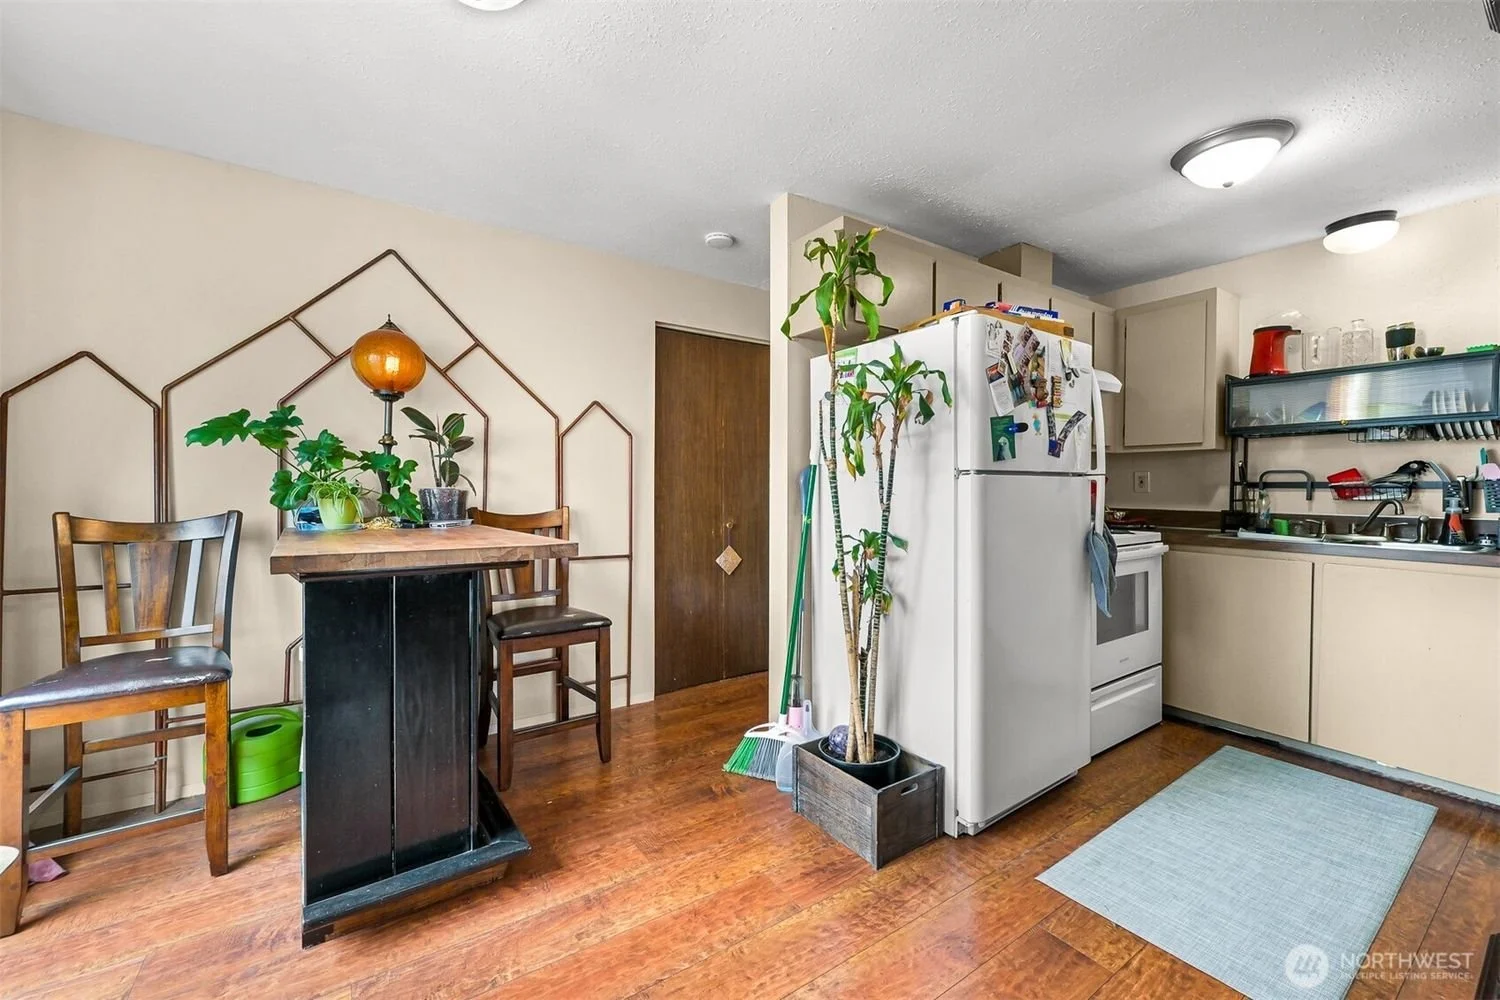
A kitchen with wooden cabinets, a white electric stove, a black countertop, and various kitchen appliances including a microwave, rice cooker, and coffee maker. There is a small area rug on the floor, and a bulletin board with photos on the left wall.
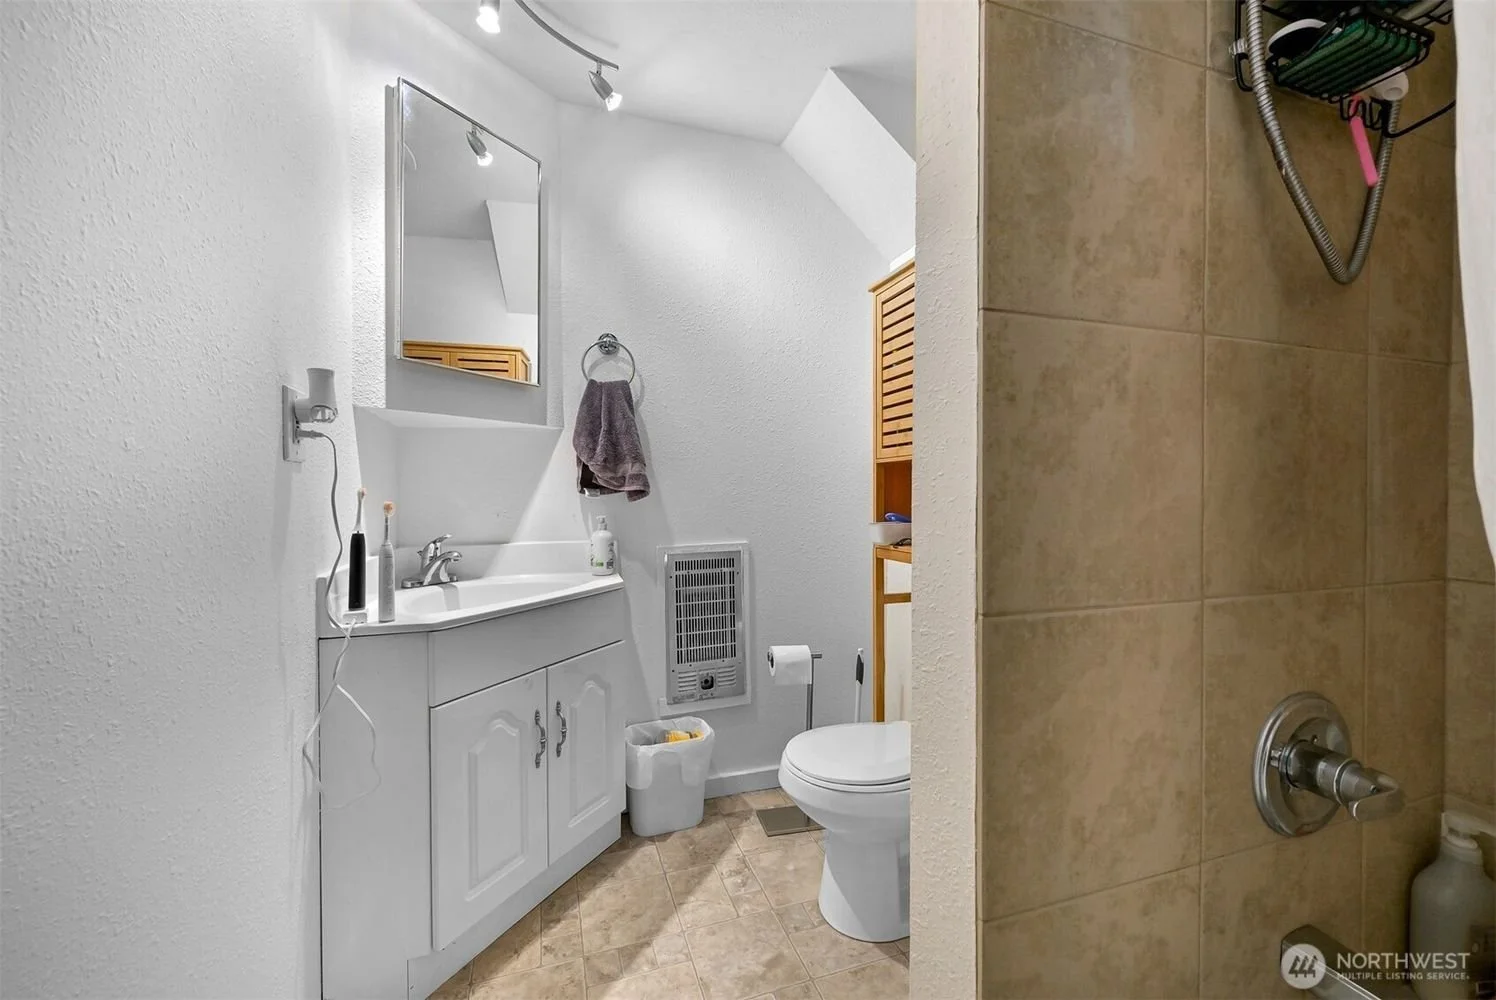
A small bathroom with a white sink vanity, mirror, and toothbrushes. To the right, there is a toilet with a wall-mounted heater and toilet paper. The floor is tiled, and part of a shower area with beige tiles and a showerhead is visible on the right.
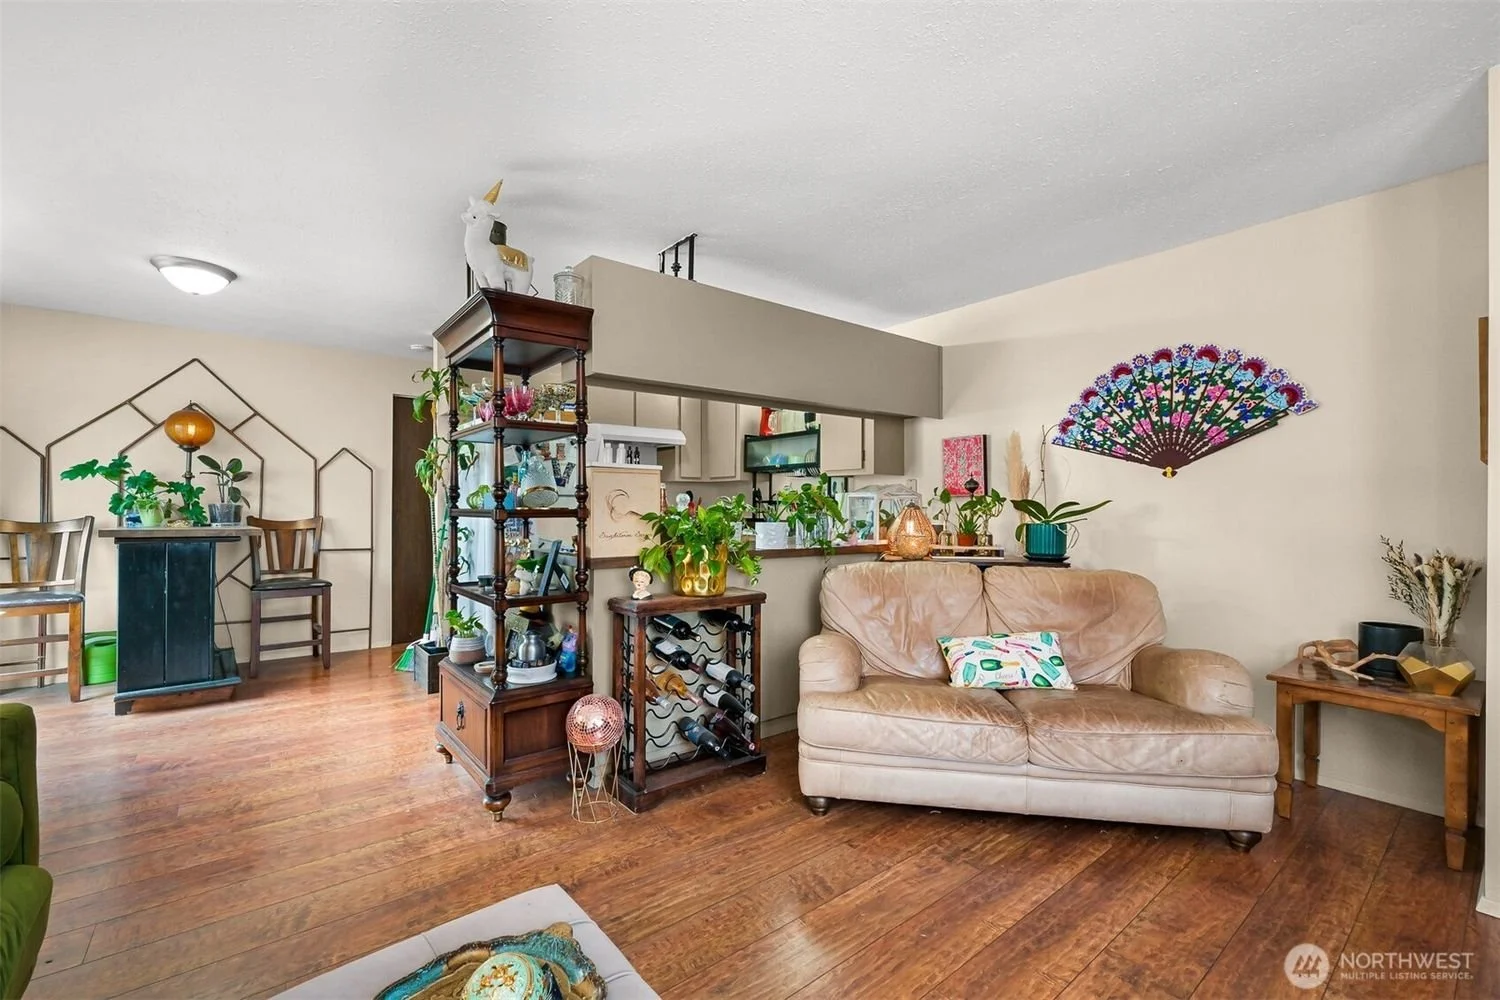
Living room with beige leather sofa, wooden side table with decorative items, wall hanging with colorful floral fan, hardwood floors, and various indoor plants on shelves and tables.
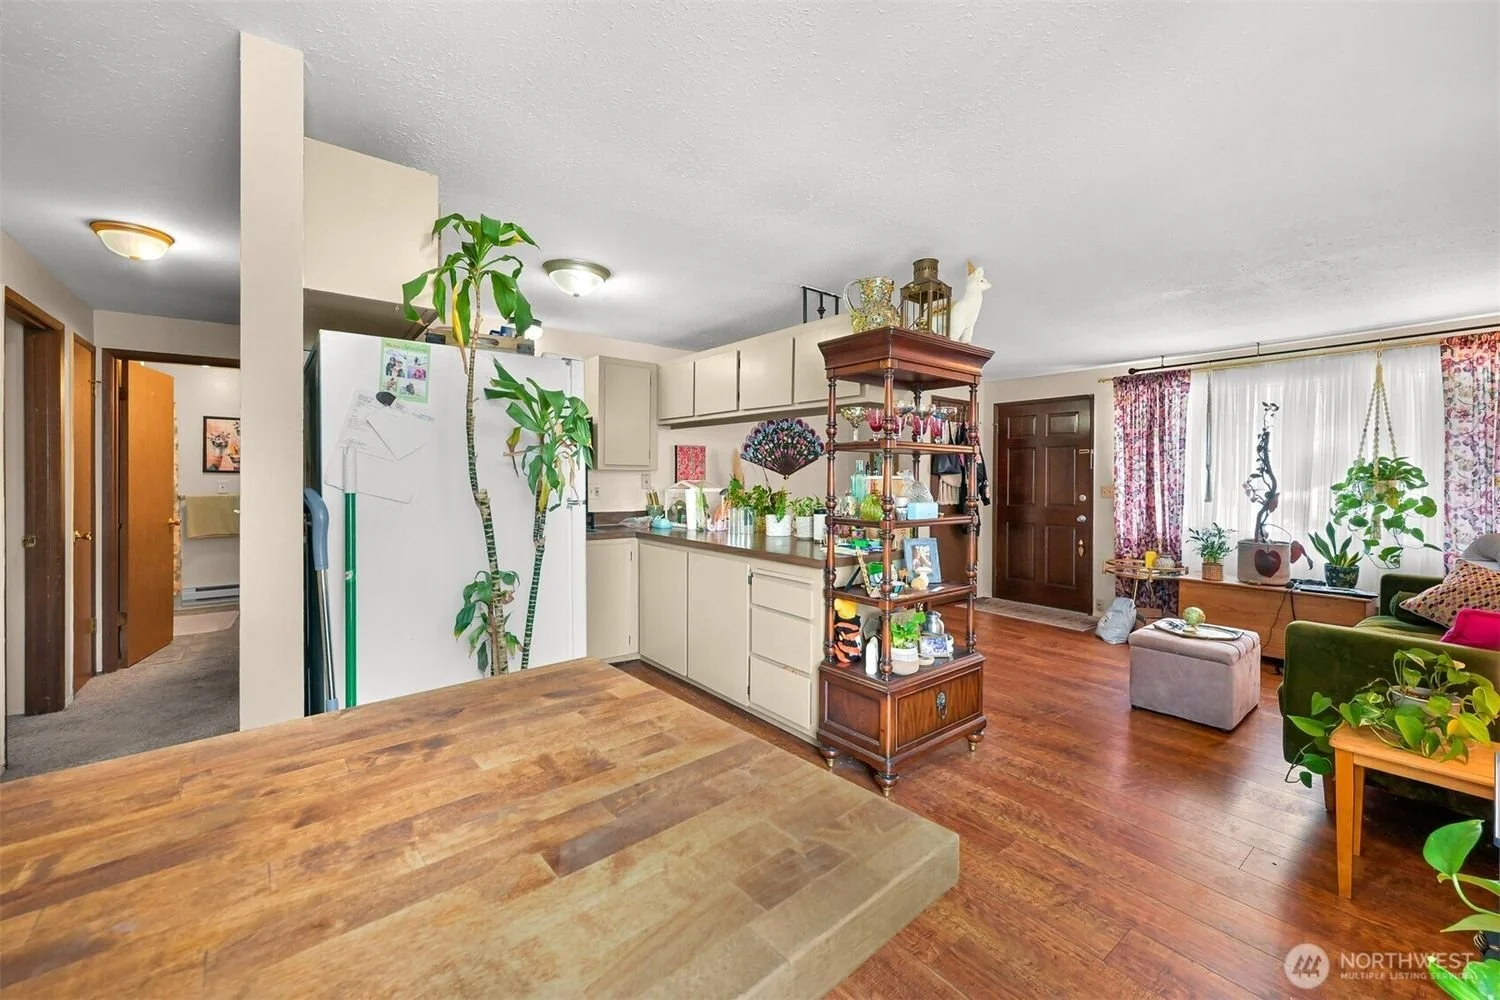
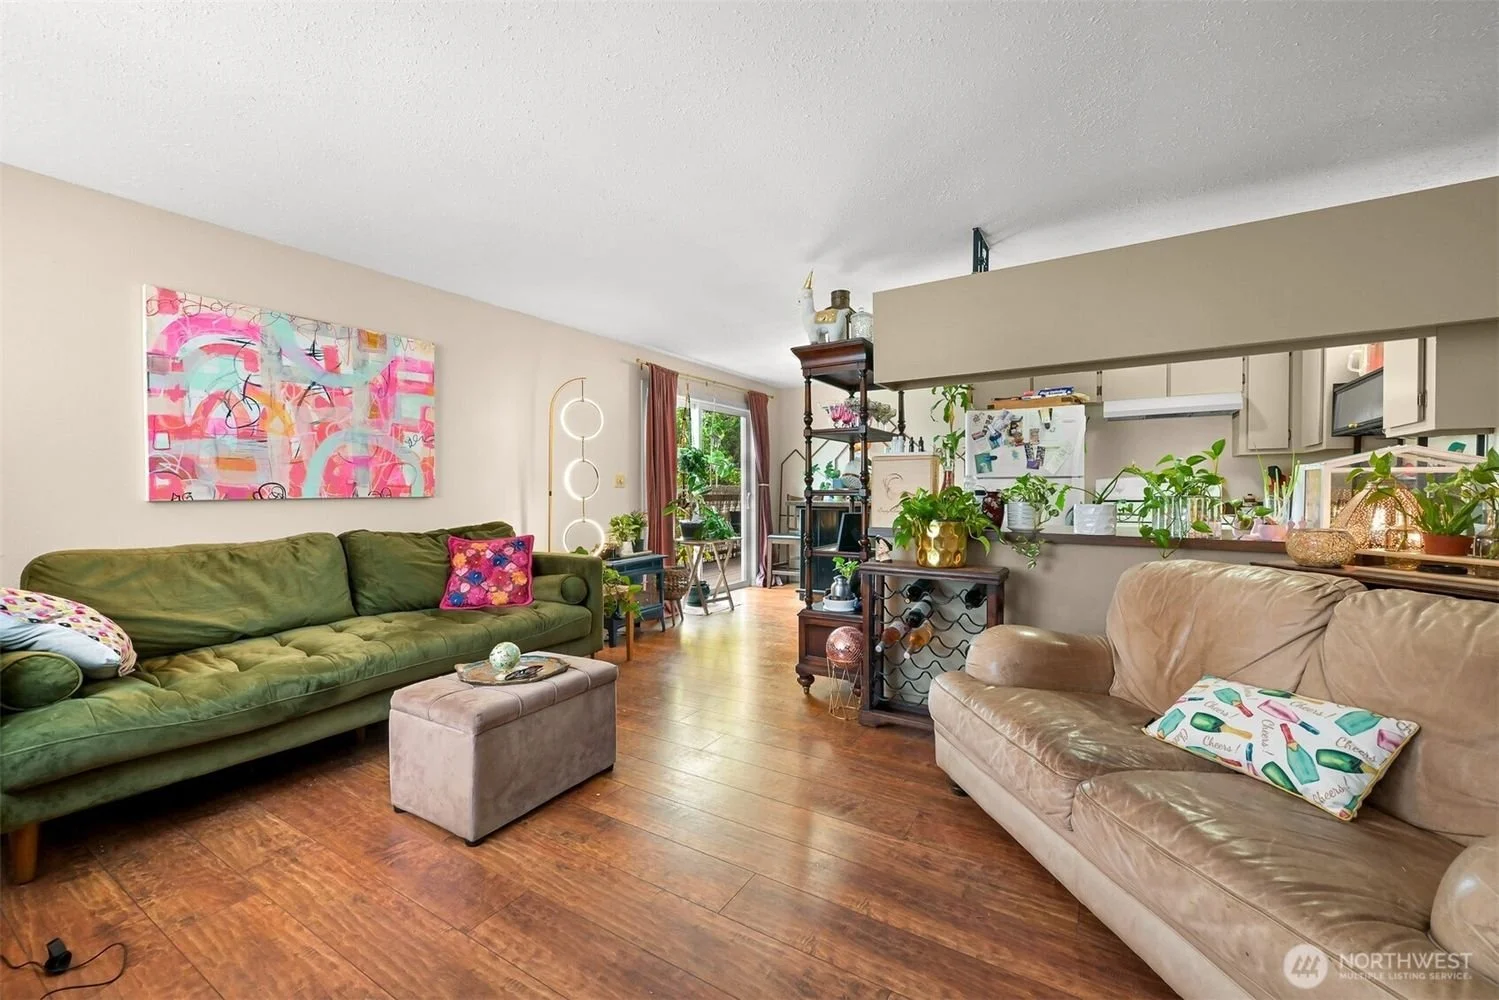
Open-concept living room and kitchen with hardwood floors, large window with floral curtains, green sofa, ottoman, and various plants, with a wooden shelving unit and refrigerator near the kitchen.
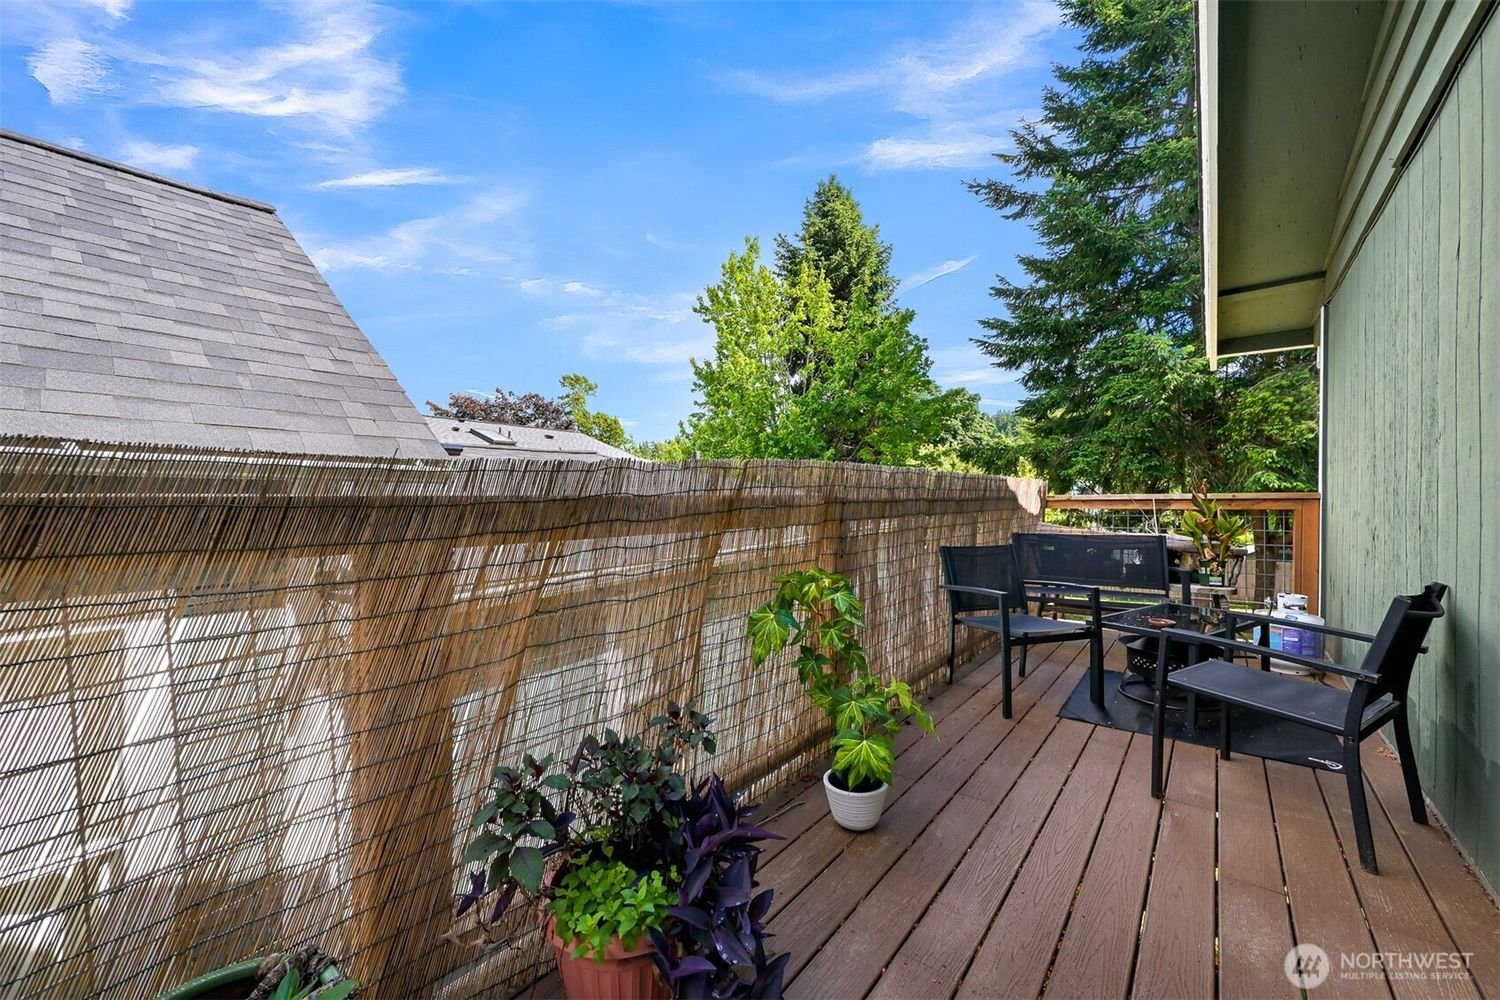
Sunlit outdoor balcony with wooden flooring, black patio furniture including chairs and a table, potted plants along the railing, and a green house wall on the right side. In the background, trees and a blue sky with some clouds are visible.
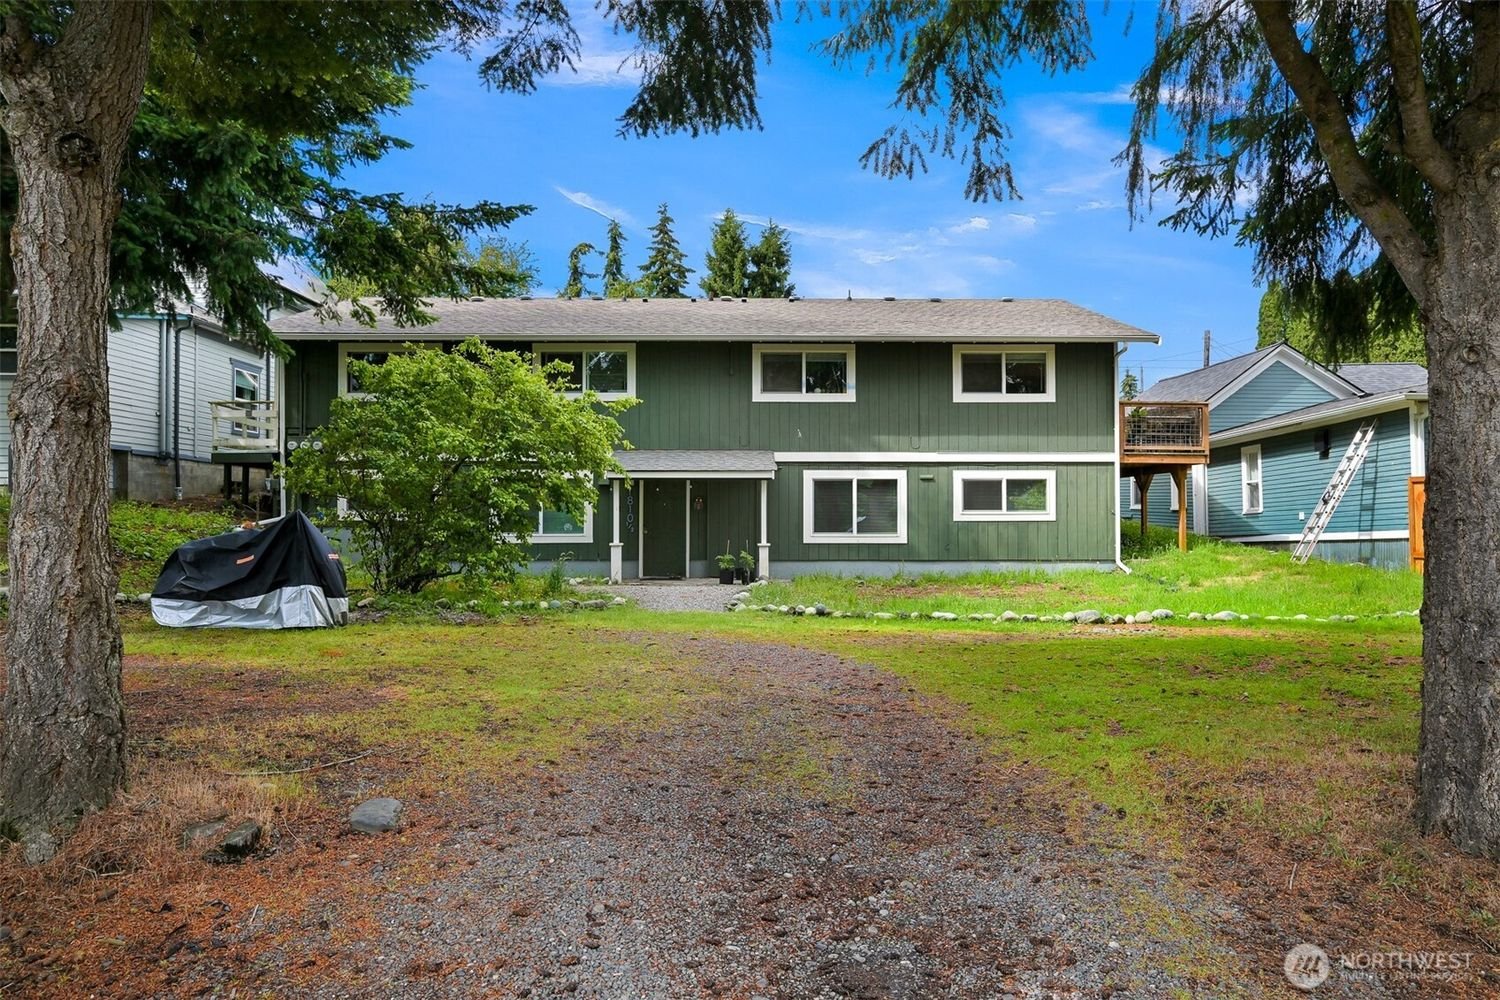
Front view of a two-story green house with white trim, surrounded by trees and a grassy yard, with a gravel path leading to the front door, and neighboring houses visible on both sides.