
1818 Rosewood Lane
Bellingham, WA 98225
3 Beds | 2 Baths | 1,236 Sq. Ft.
OFFERED AT: $760,000
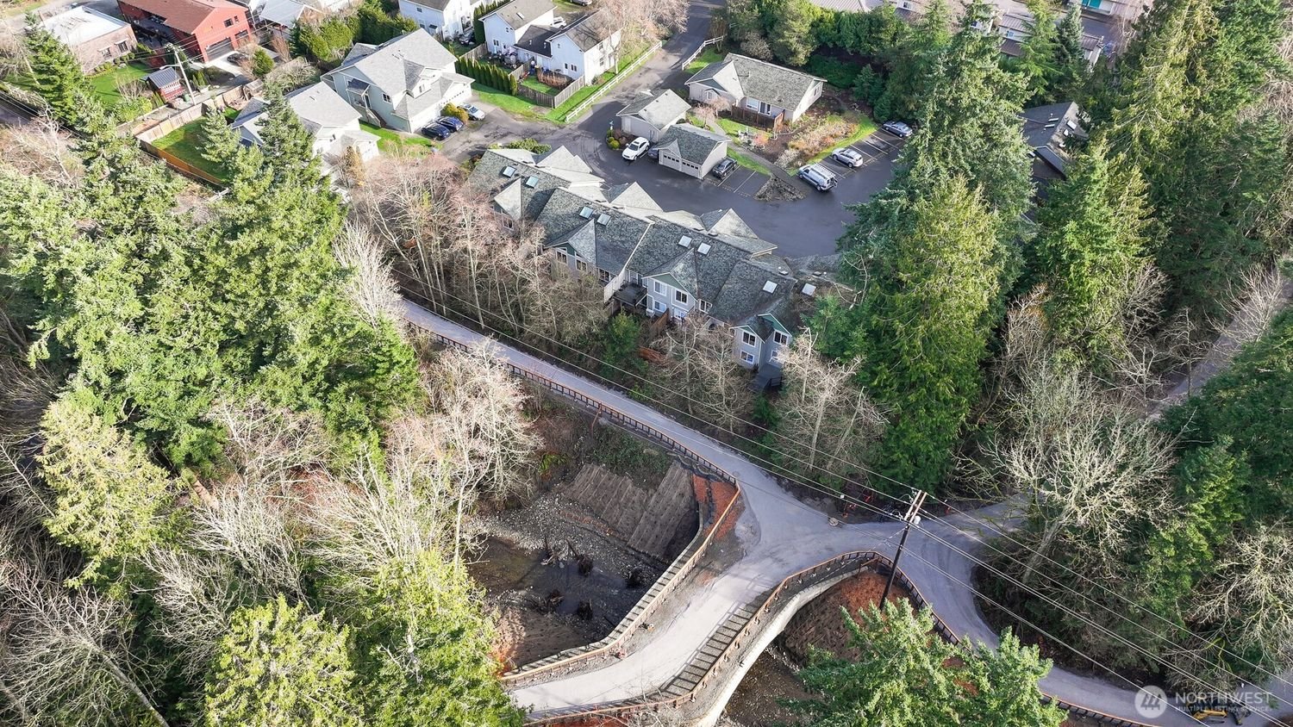
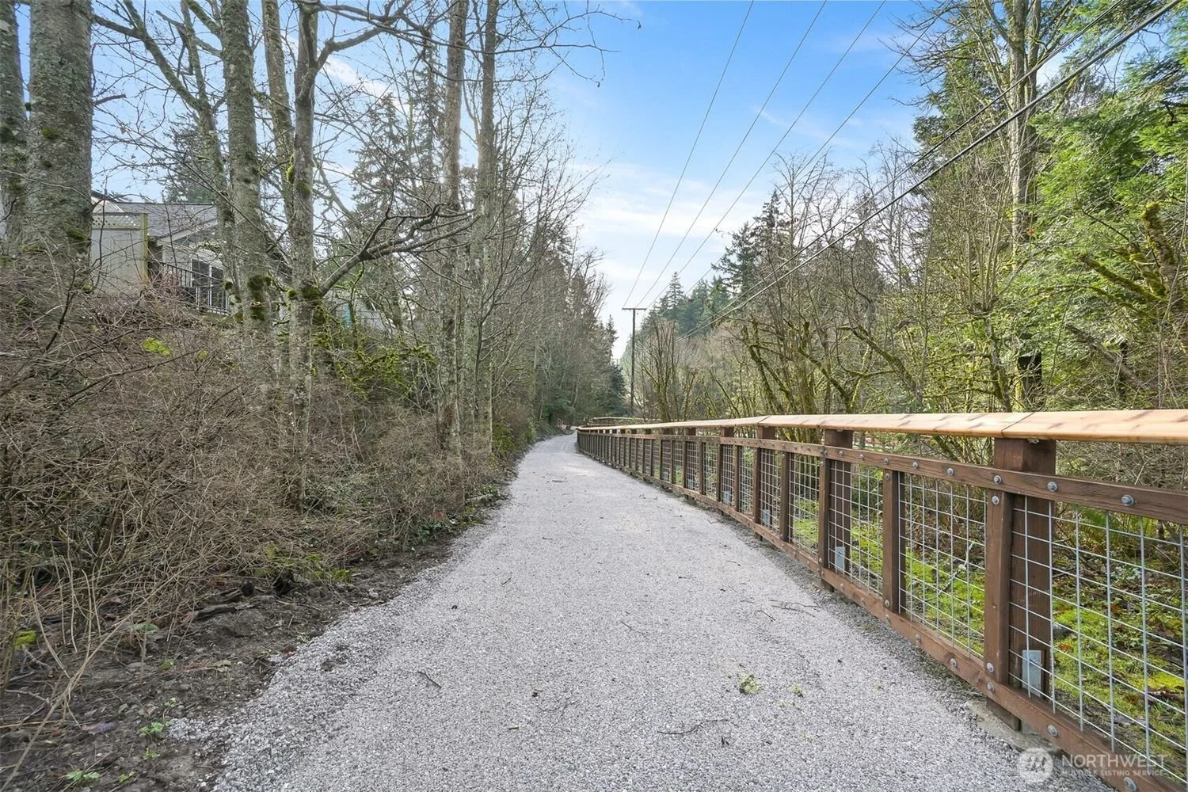
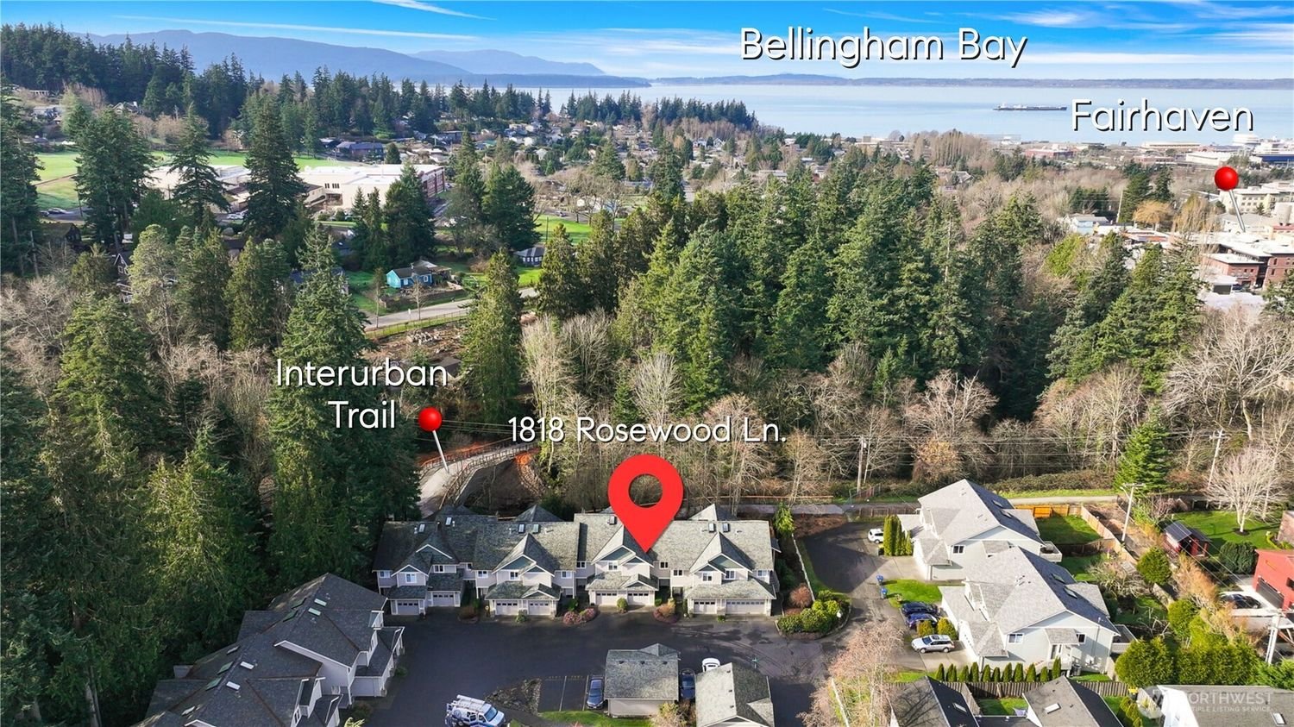
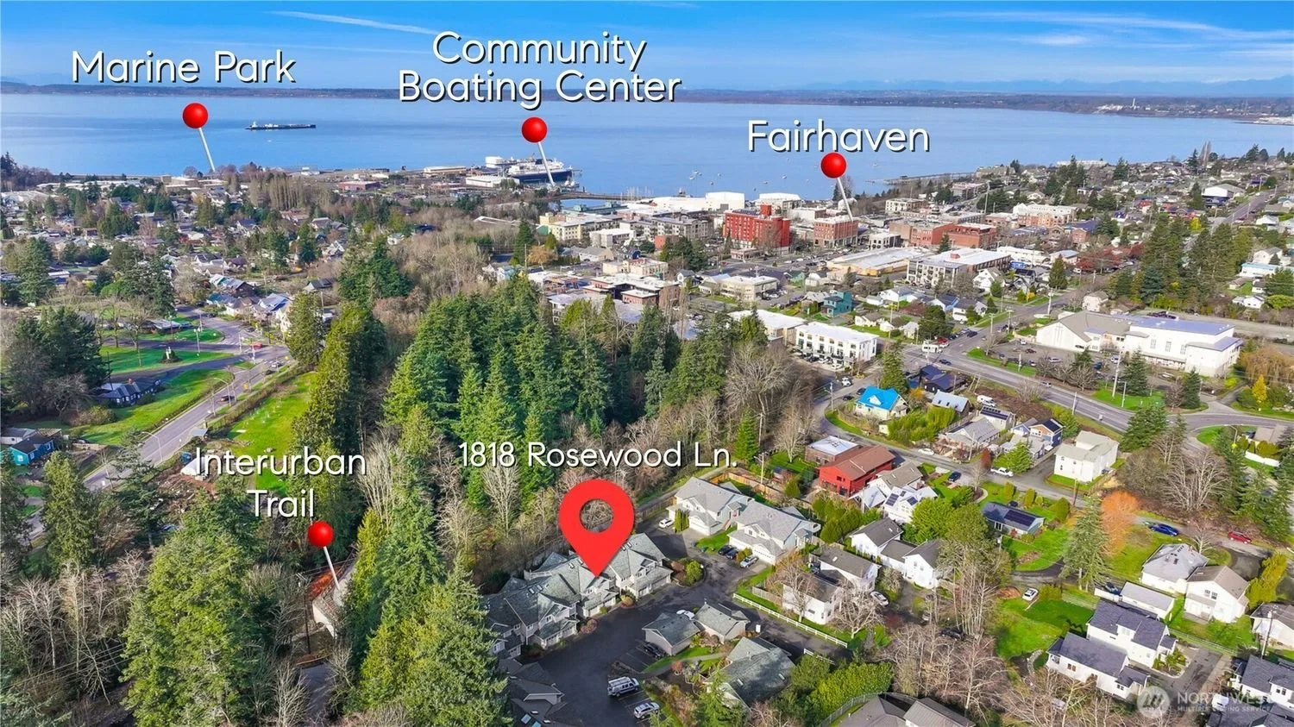
Tucked quietly along Rosewood Lane, bordering the Interurban Trail and Padden Creek greenbelt, this beautifully remodeled Fairhaven condominium lives like a private retreat.
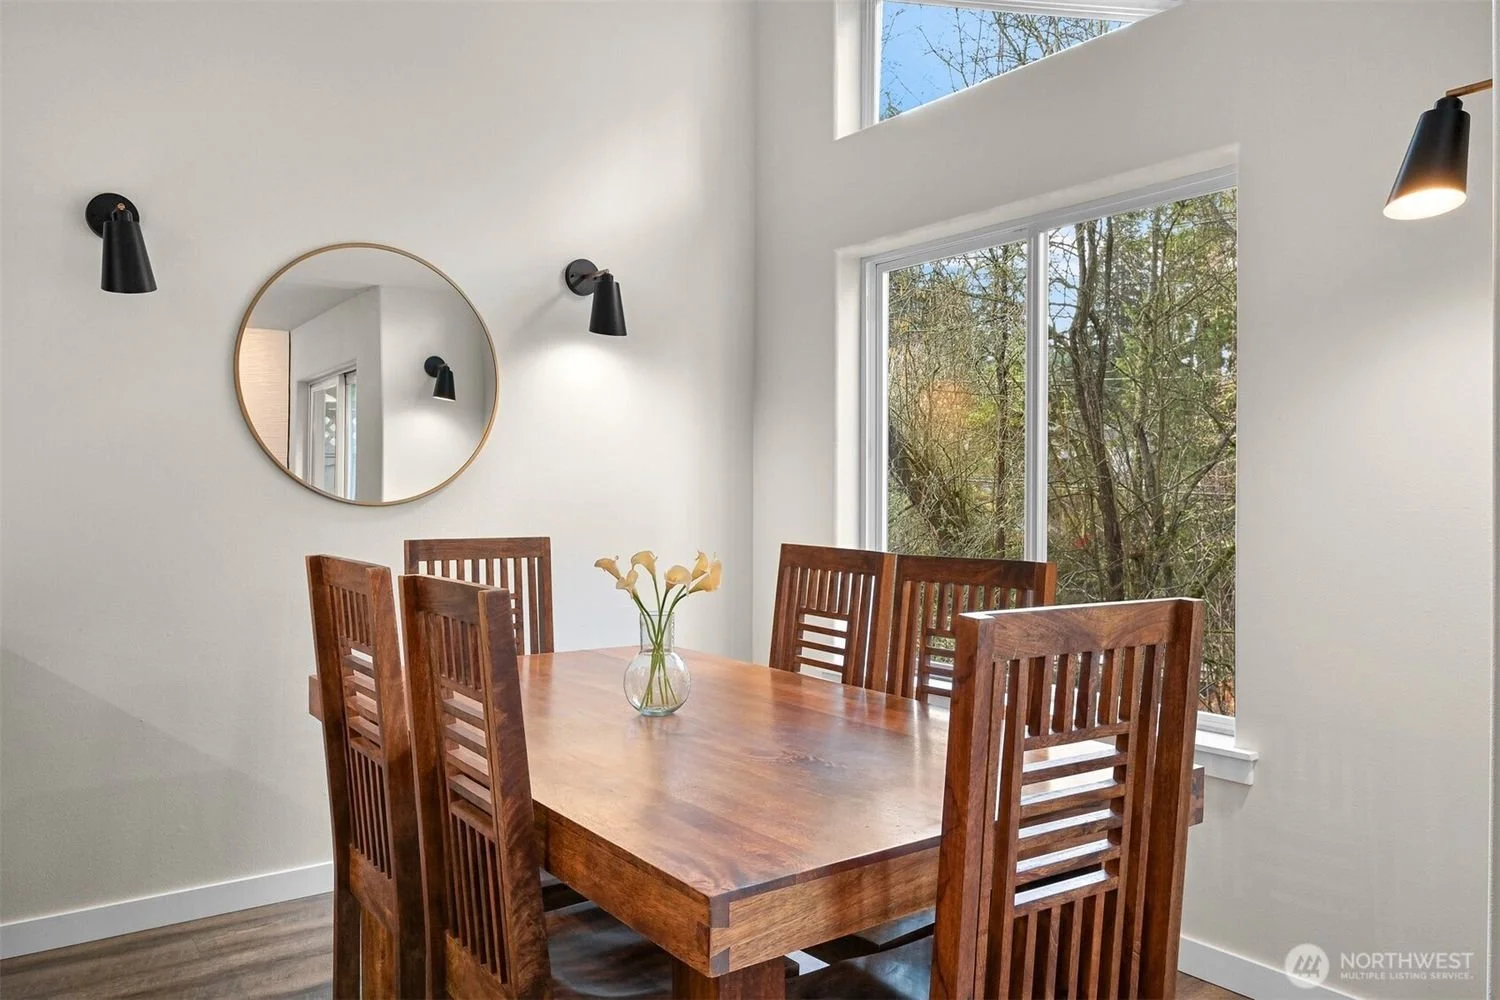
Occupying two levels and featuring vaulted ceilings with generous skylights bathing the main living space in natural light.
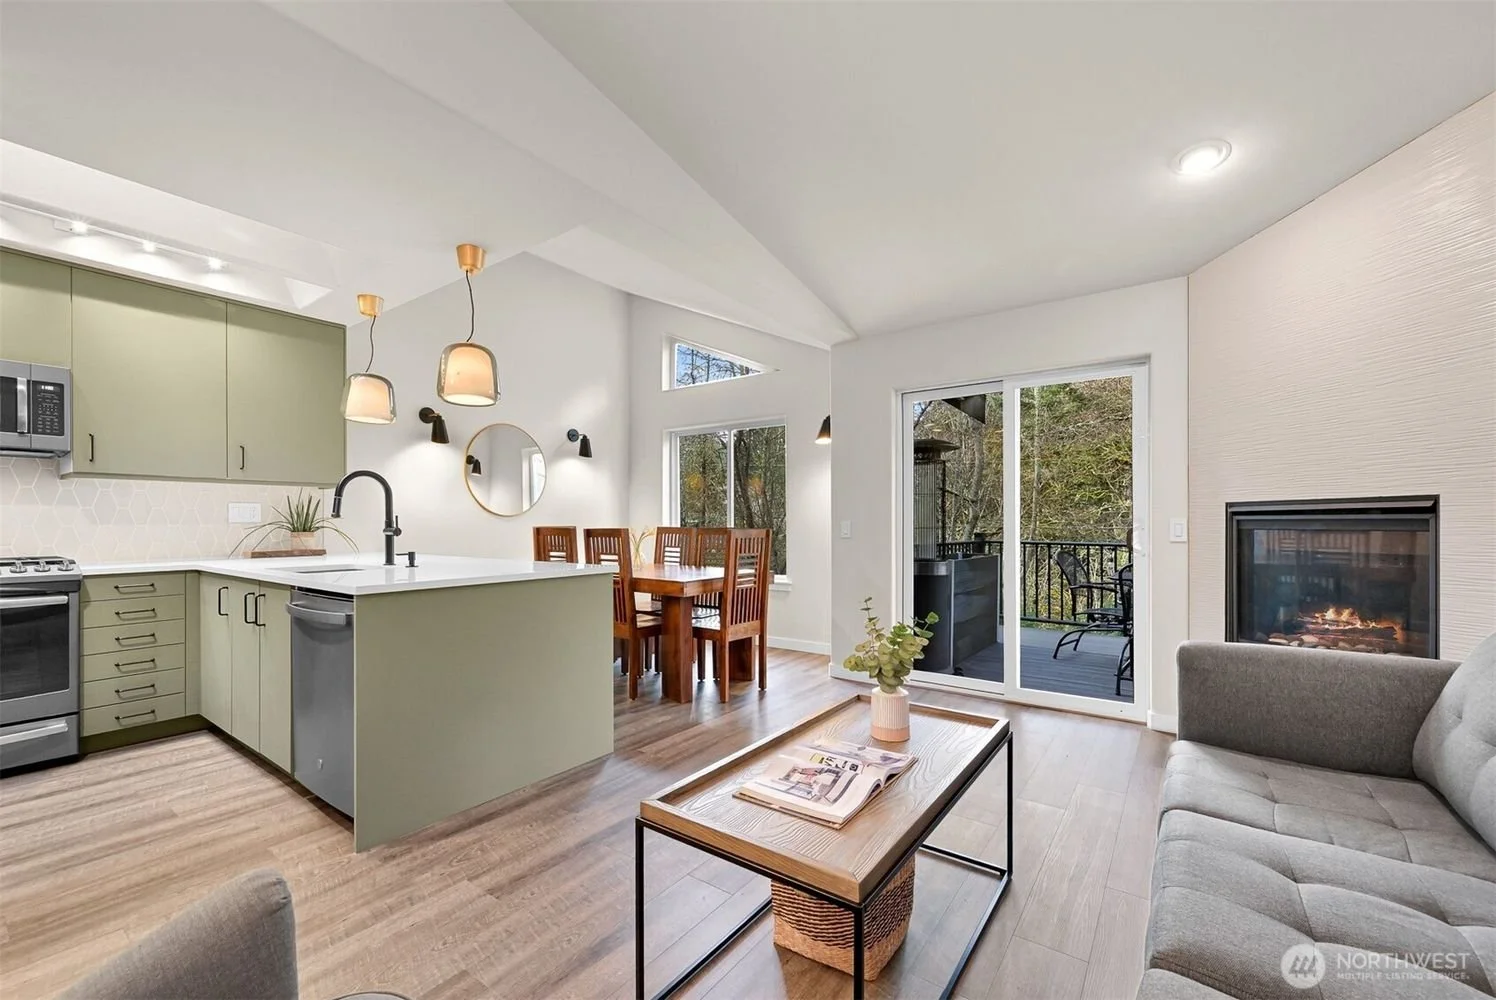
The exquisitely updated kitchen anchors the home with clean lines and thoughtful finishes, flowing effortlessly into the dining and living areas.
A gas fireplace on each level creates warmth and atmosphere year round.
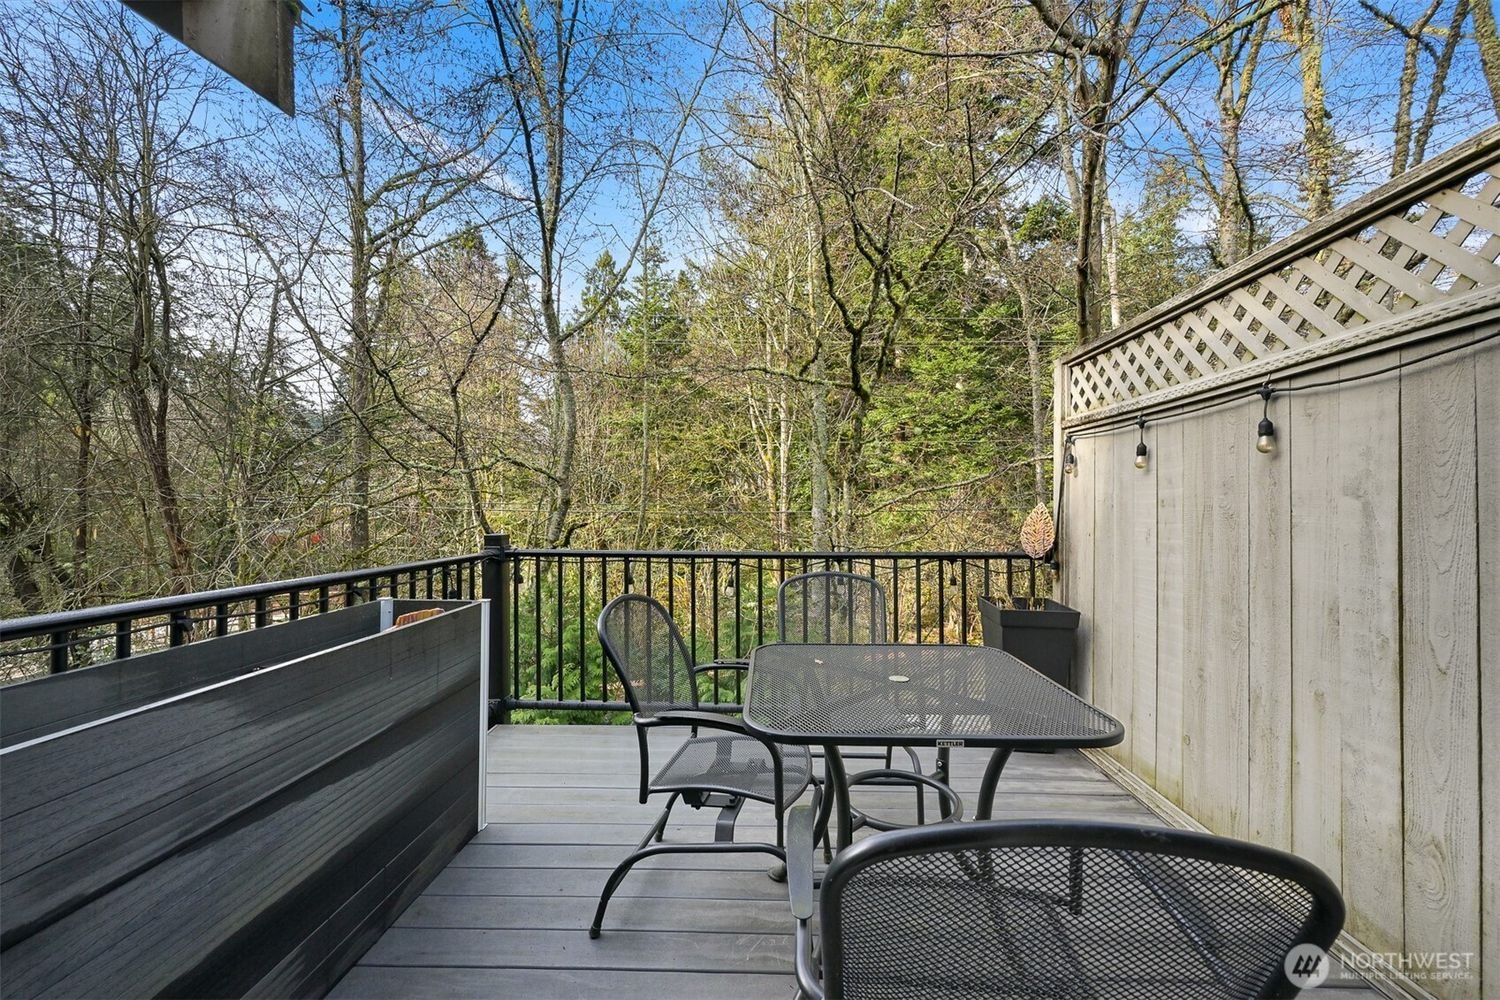
The upper deck overlooks the protected Padden Creek nature corridor.
It is a peaceful, elevated perch that feels miles from town, yet Fairhaven Village is just around the bend.
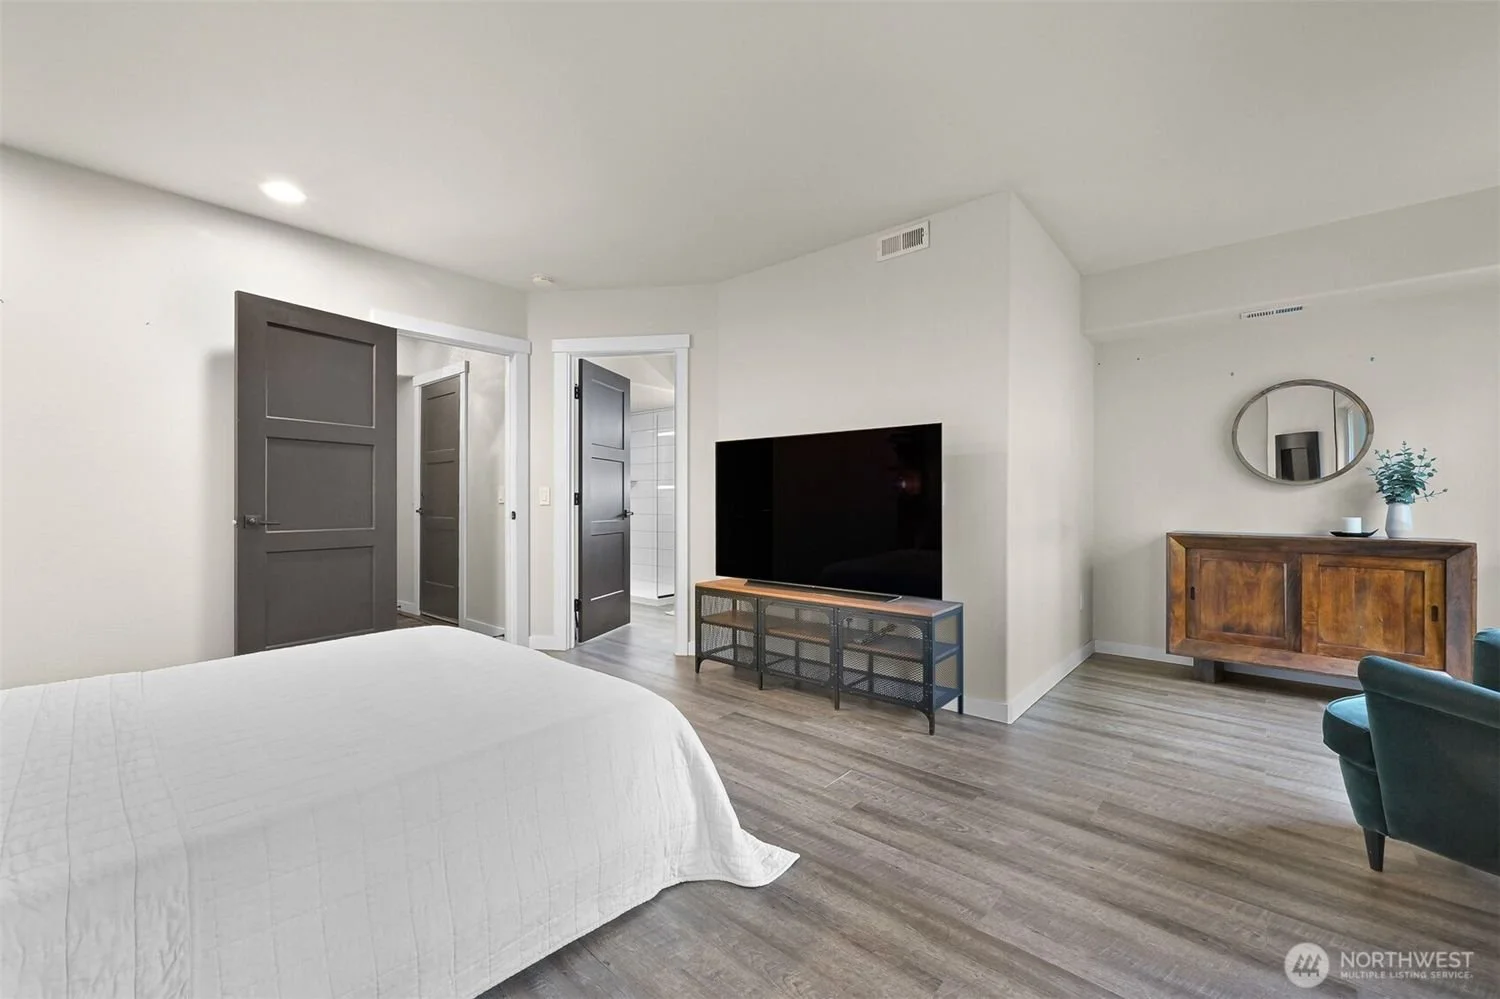
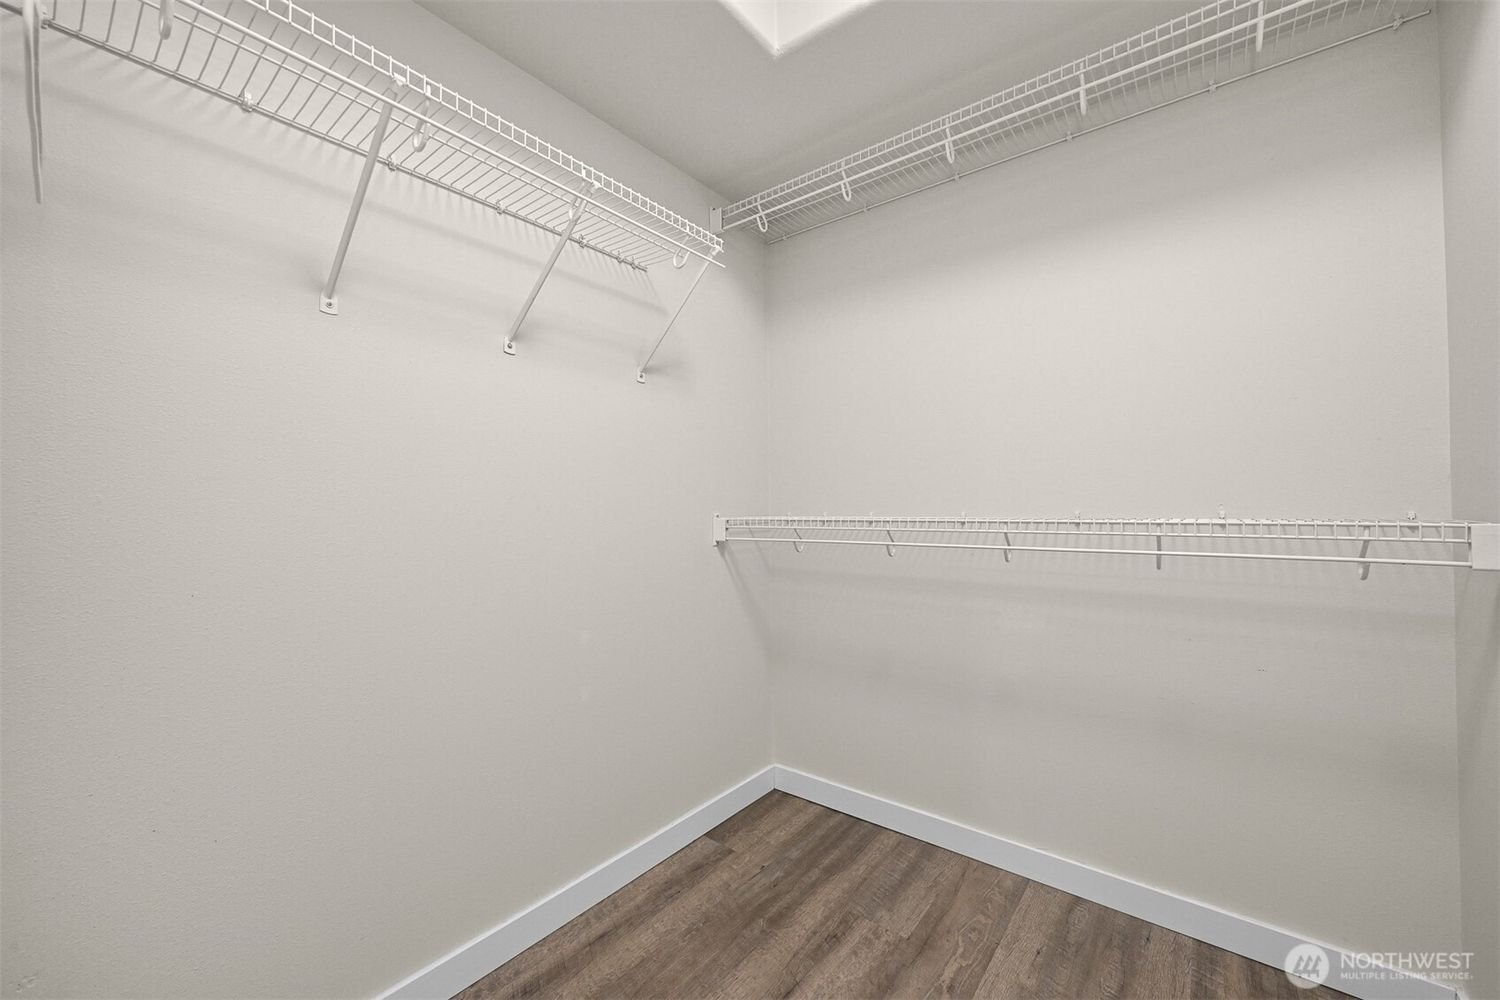
The layout offers flexibility with three bedrooms including a spacious primary suite complete with a designer bathroom featuring a sleek glass shower, modern vanity, and walk-in closet.
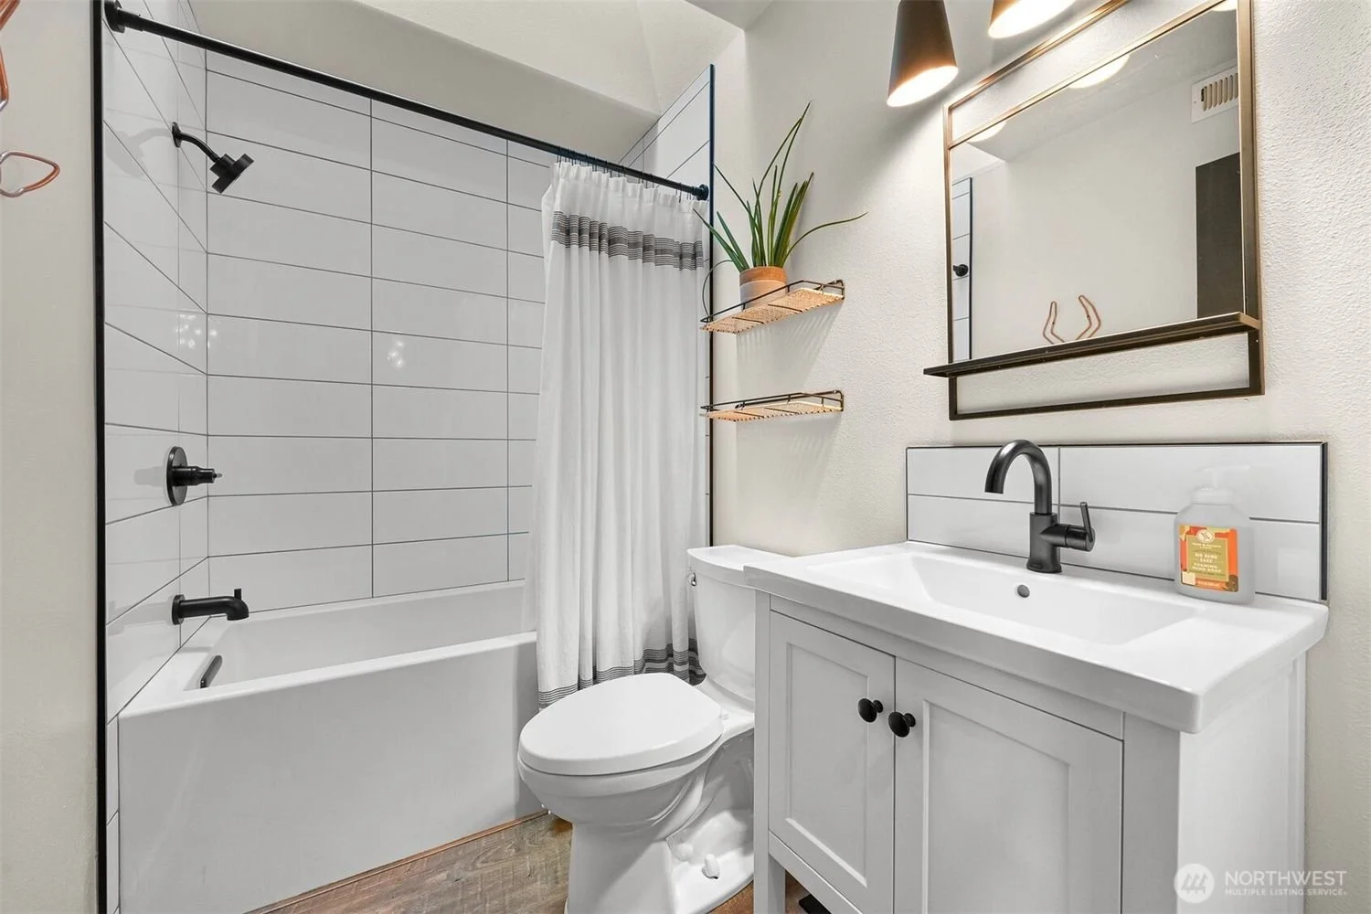

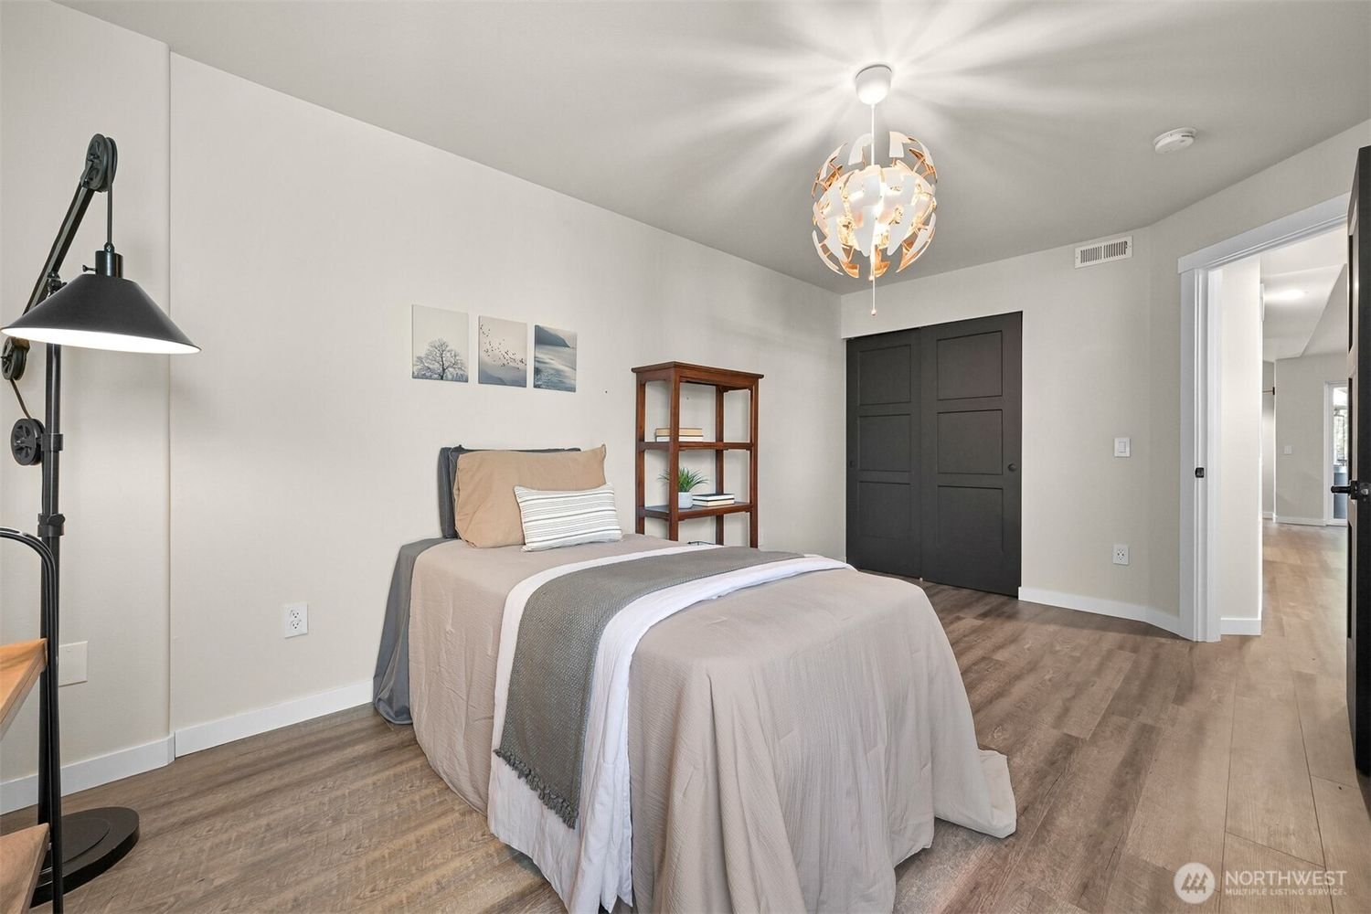
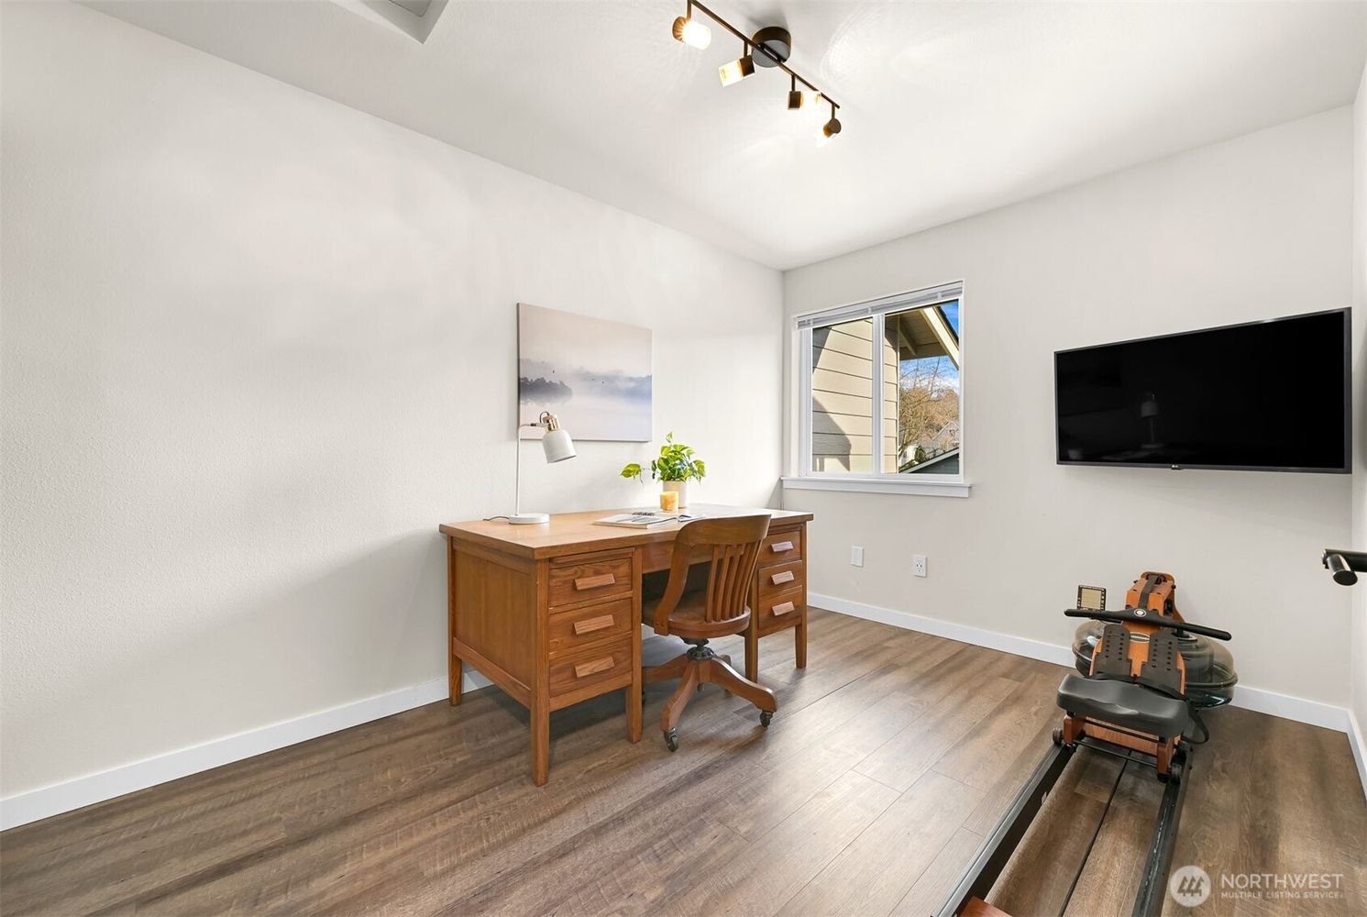

Two additional bedrooms and a full bathroom upstairs provide separation for guests or office space.
Outside, a covered patio courtyard with gas fire feature creates an intimate gathering space framed by ferns, cedar fencing, and Northwest greenery.
This move-in ready home blends indoor comfort with outdoor connection.
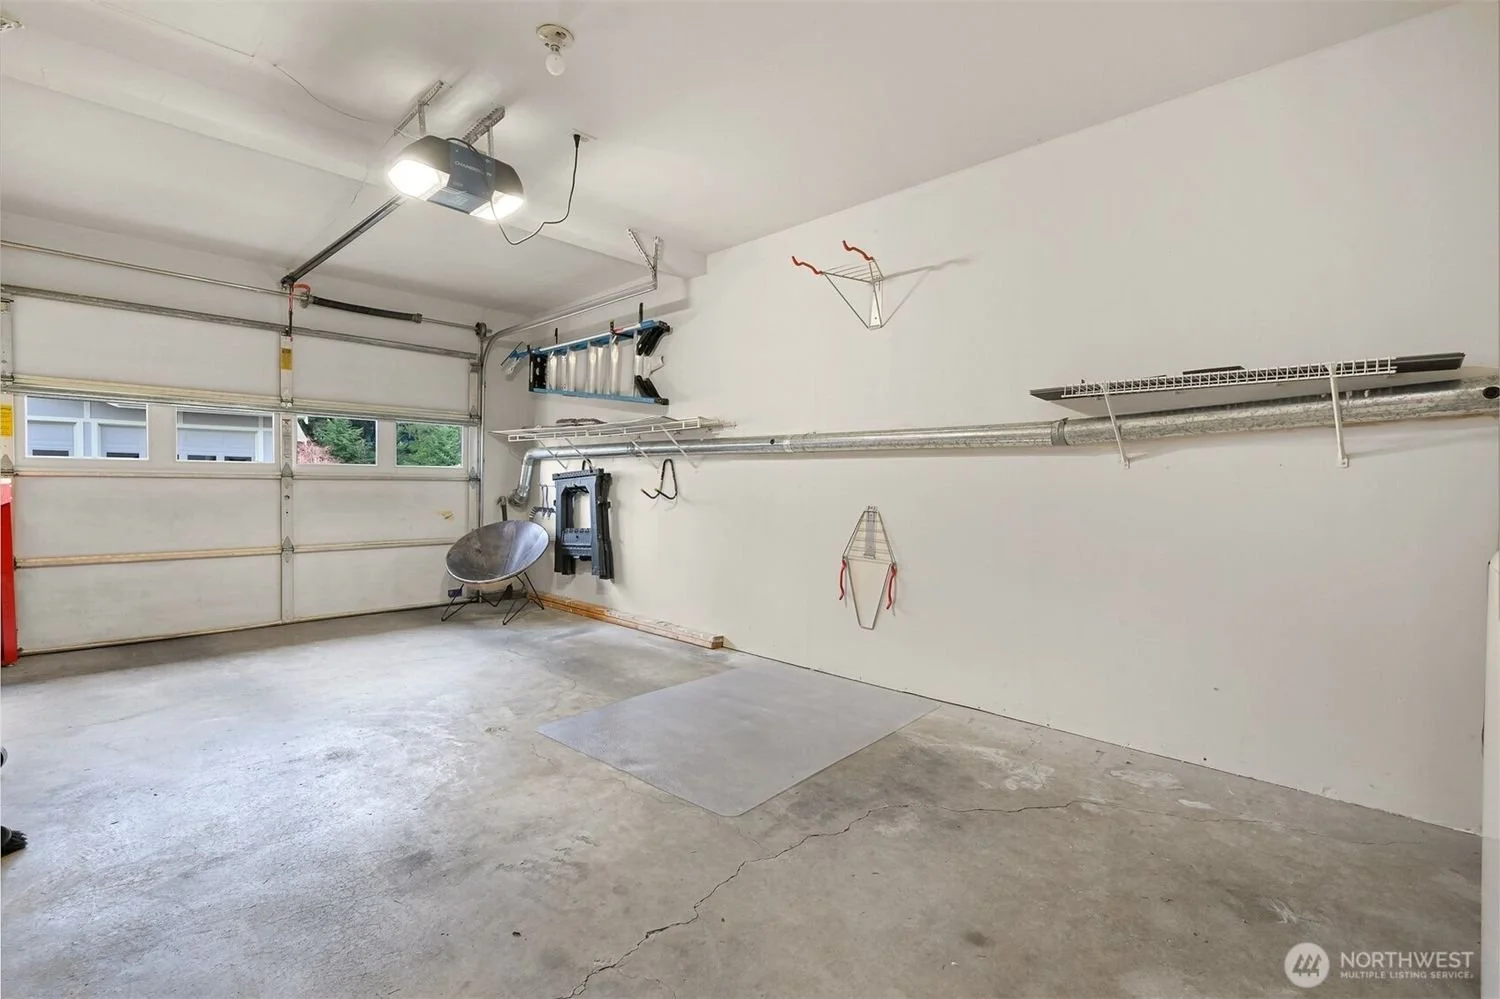
Additional highlights include an attached private garage, newer furnace, artfully updated fixtures, and a well managed homeowners association with 100 percent owner occupancy.
With direct access to trails, proximity to Fairhaven’s shops and restaurants, and a setting that feels both serene and connected, this is Pacific Northwest living at its best.
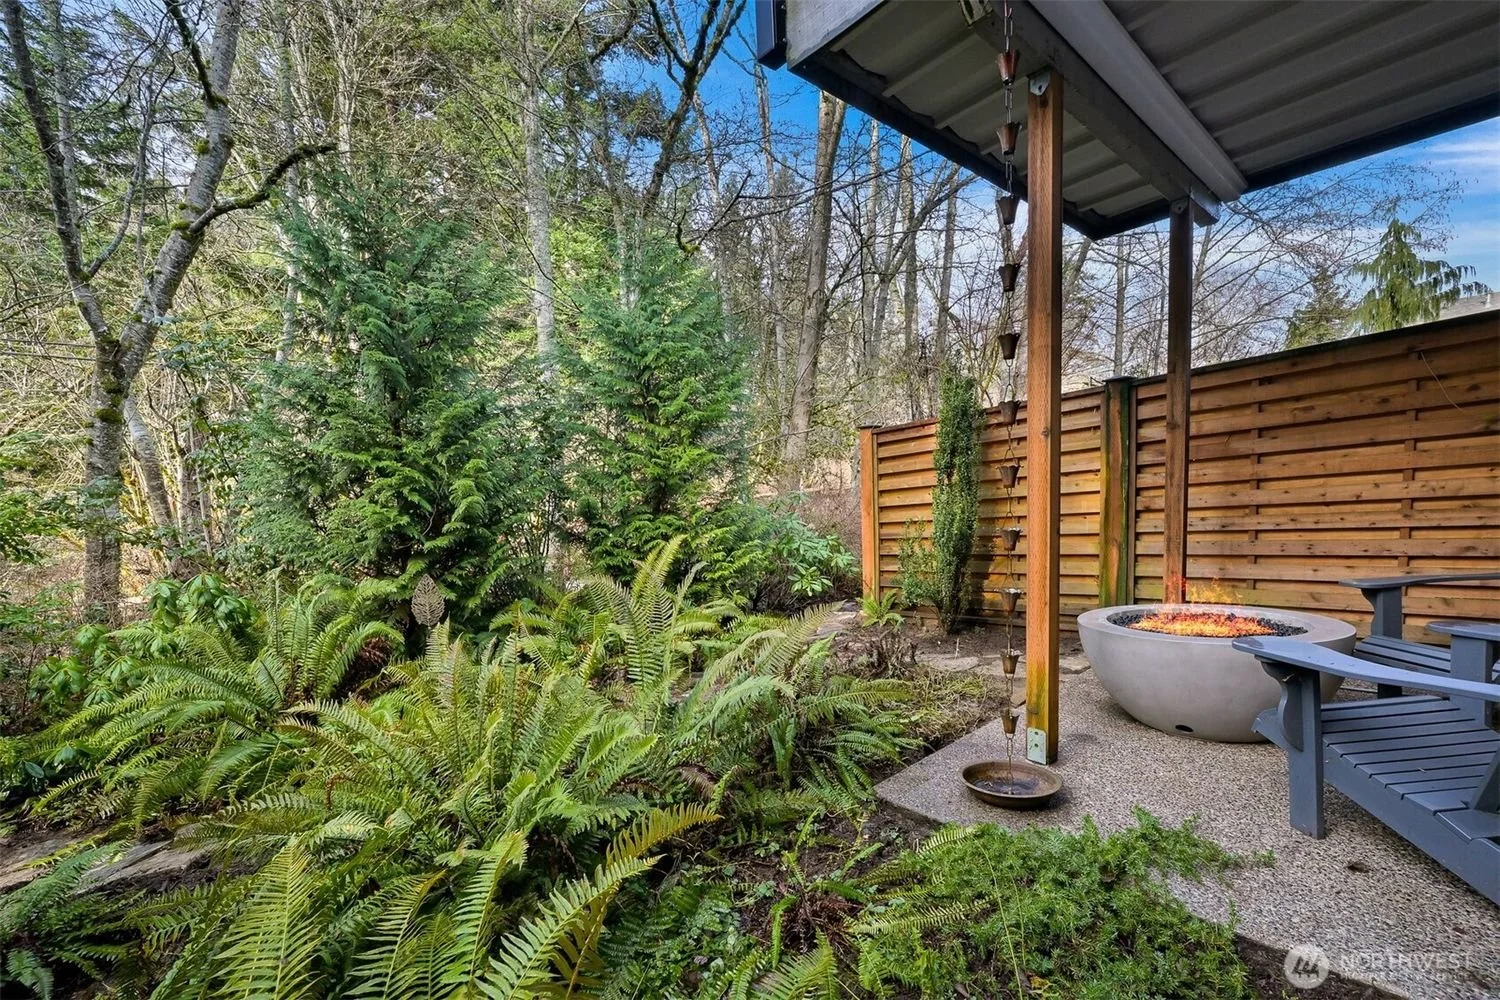
Photo Gallery
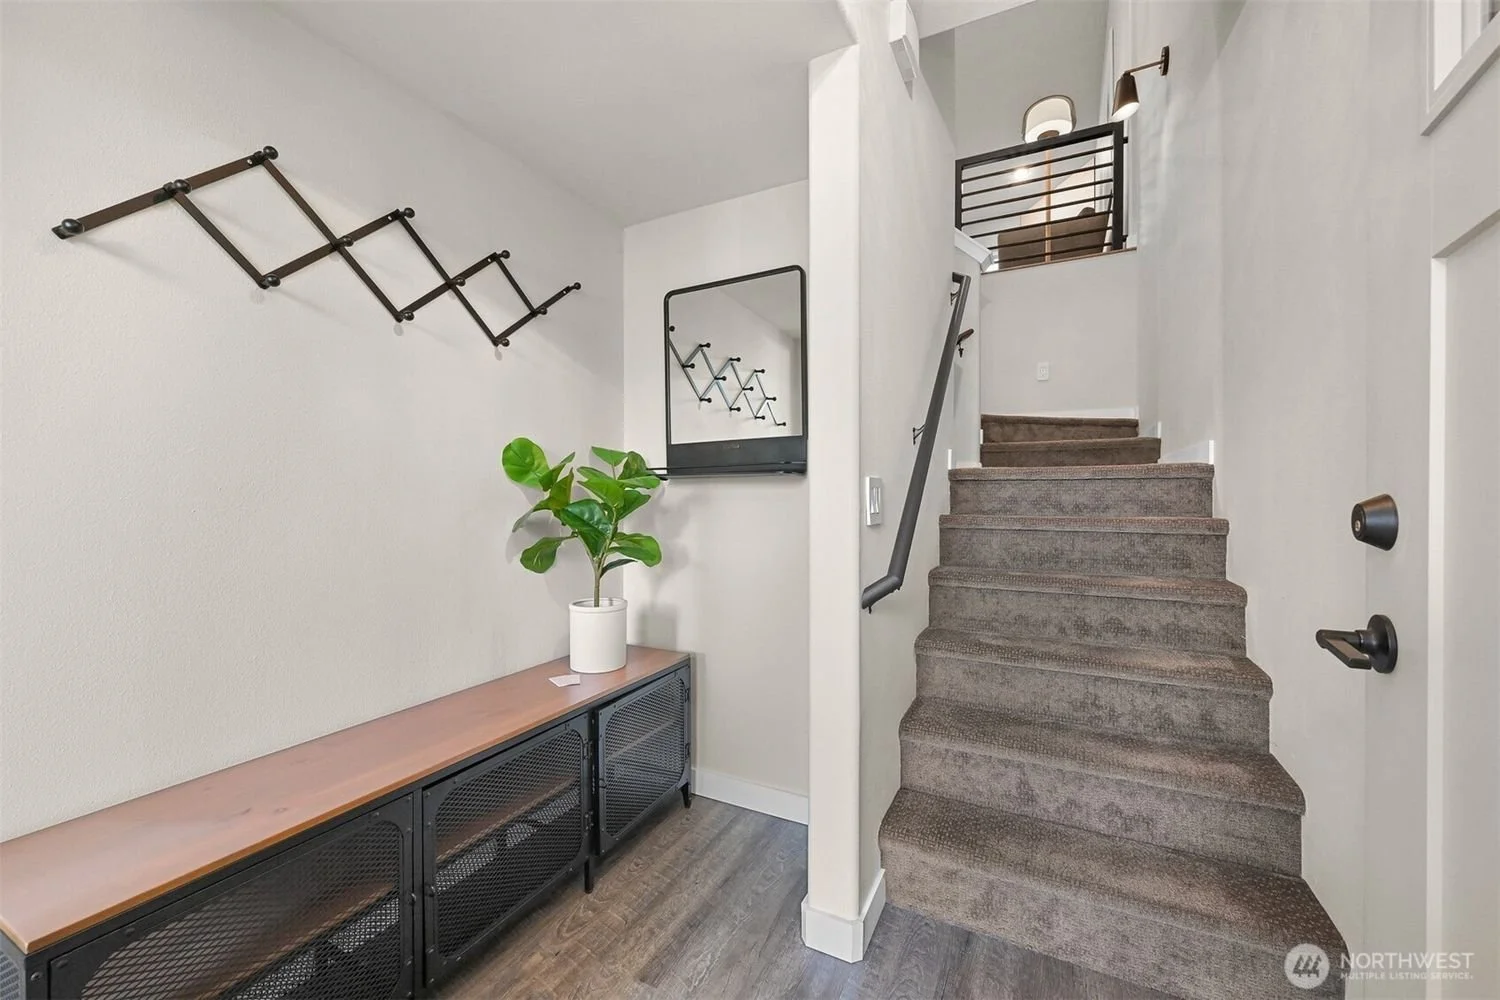
Entryway with stairs and a decorative wall mirror.
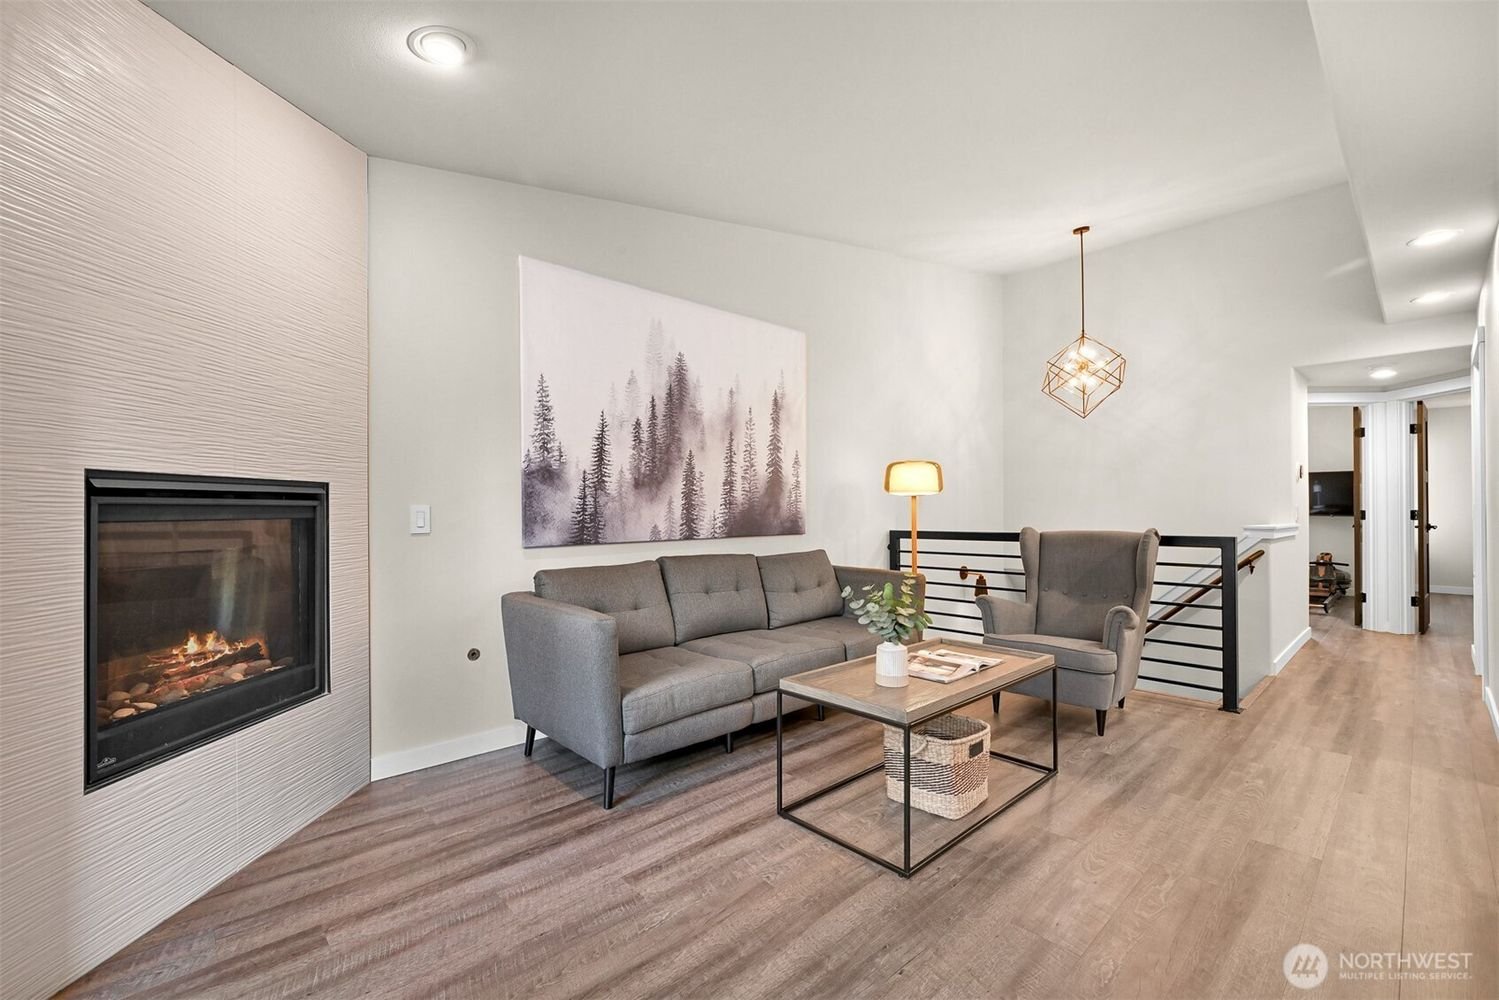
Living room with a fireplace, gray couch, armchair, wooden coffee table, and modern decor.
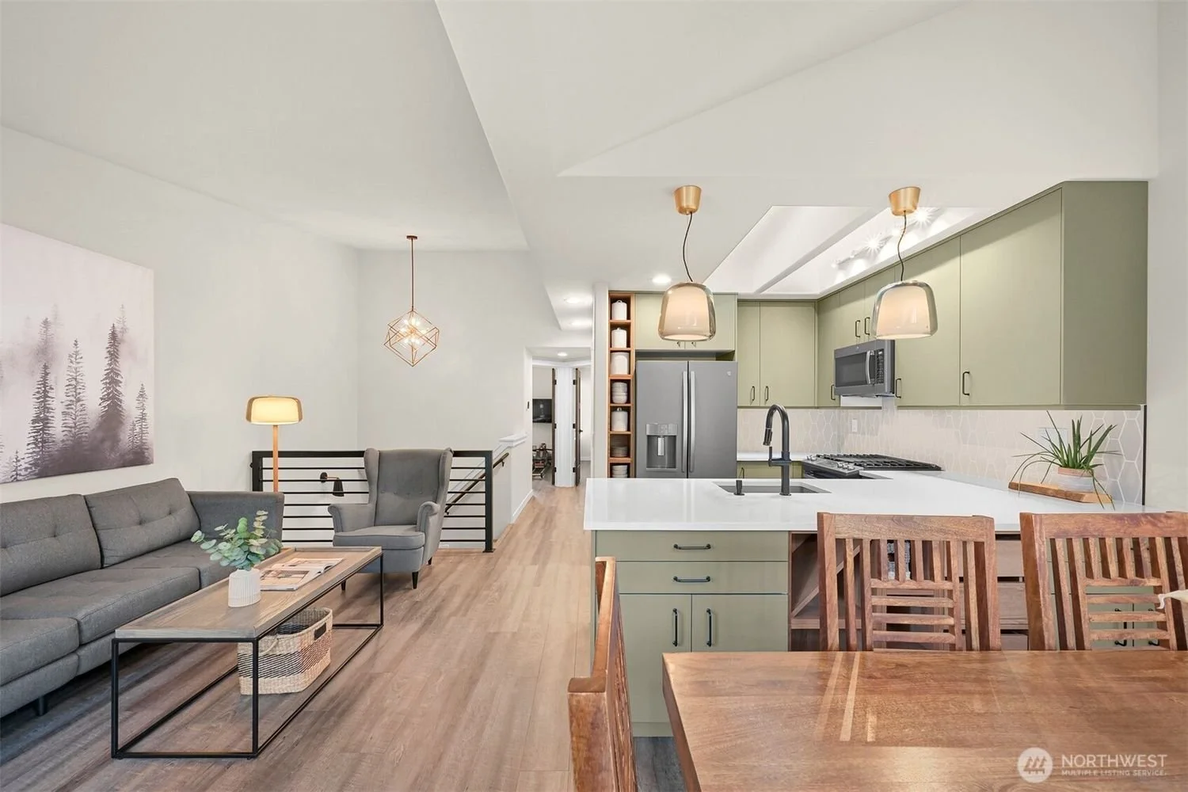
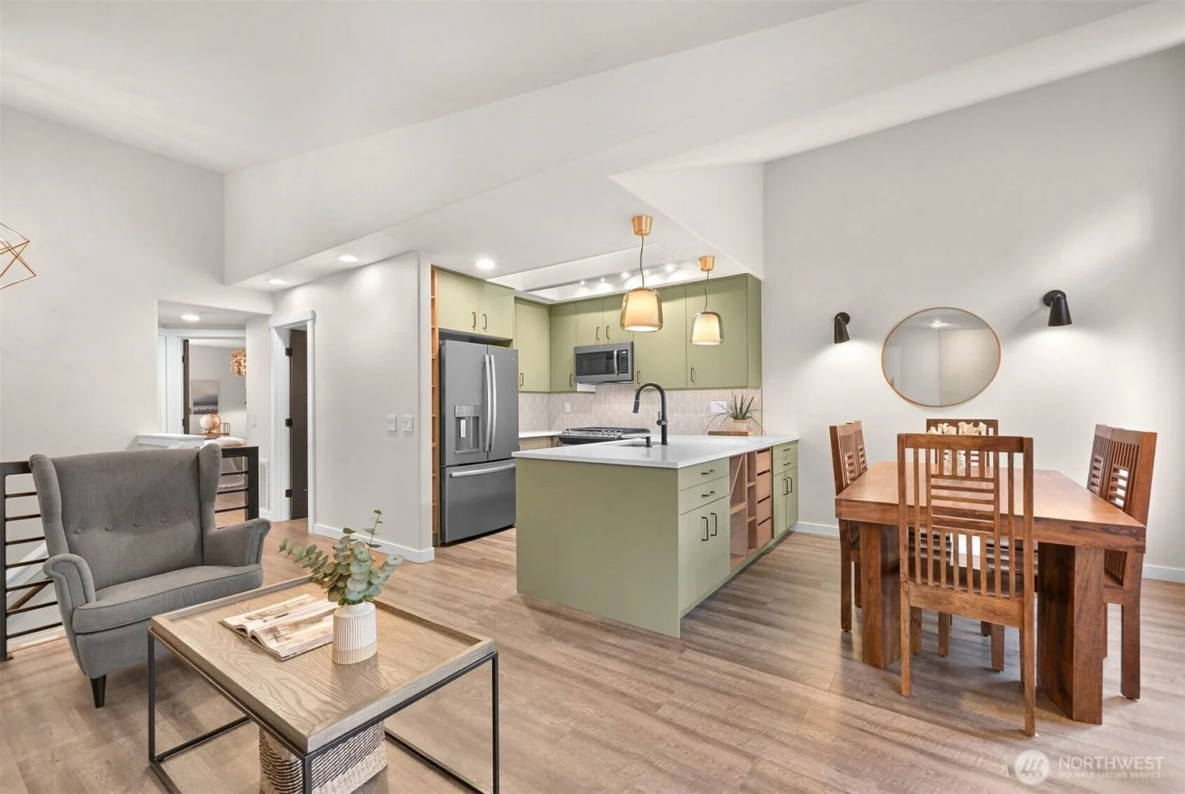
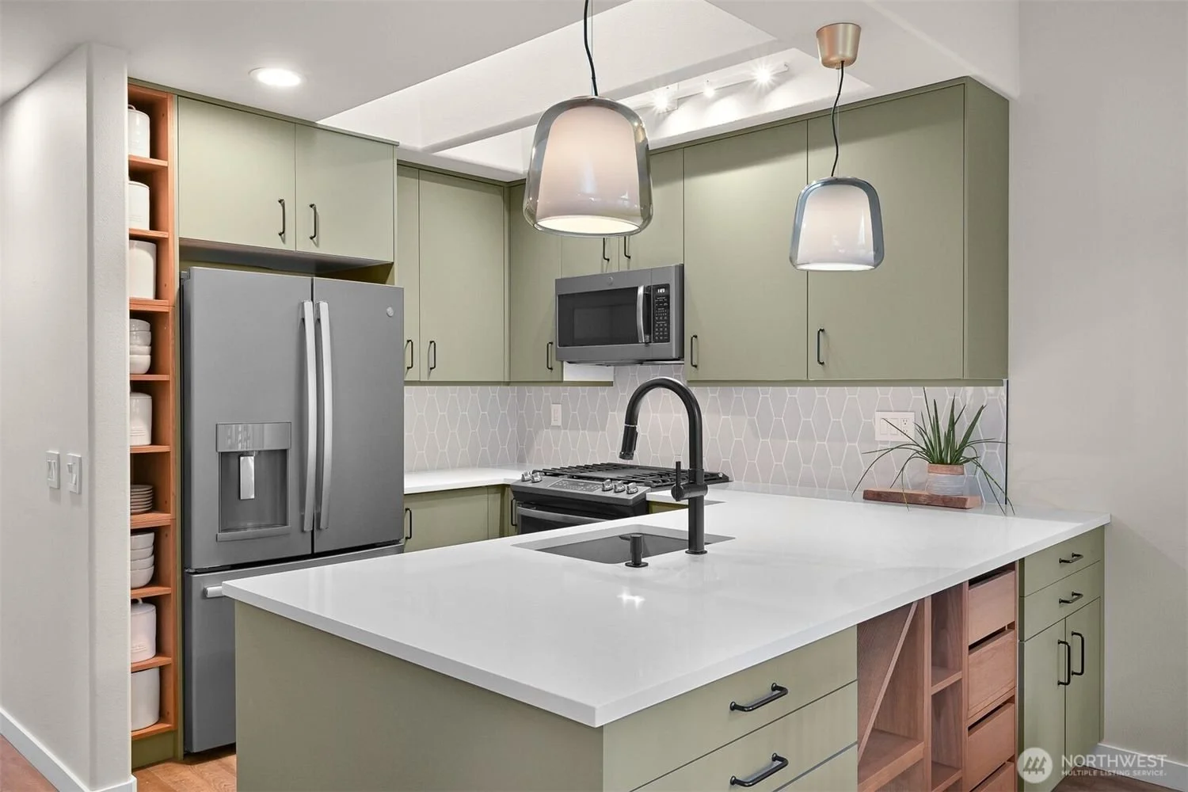
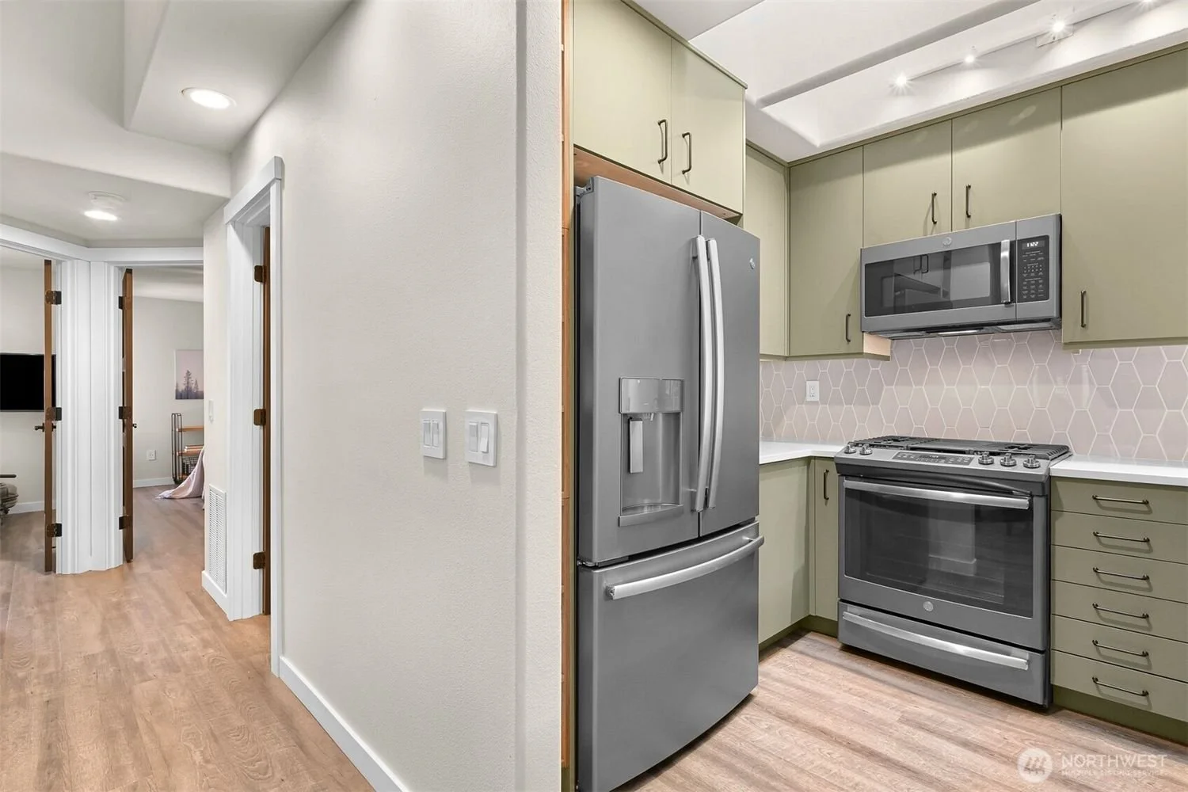
A kitchen with a refrigerator, microwave, and stove, with green cabinets and a beige patterned backsplash.
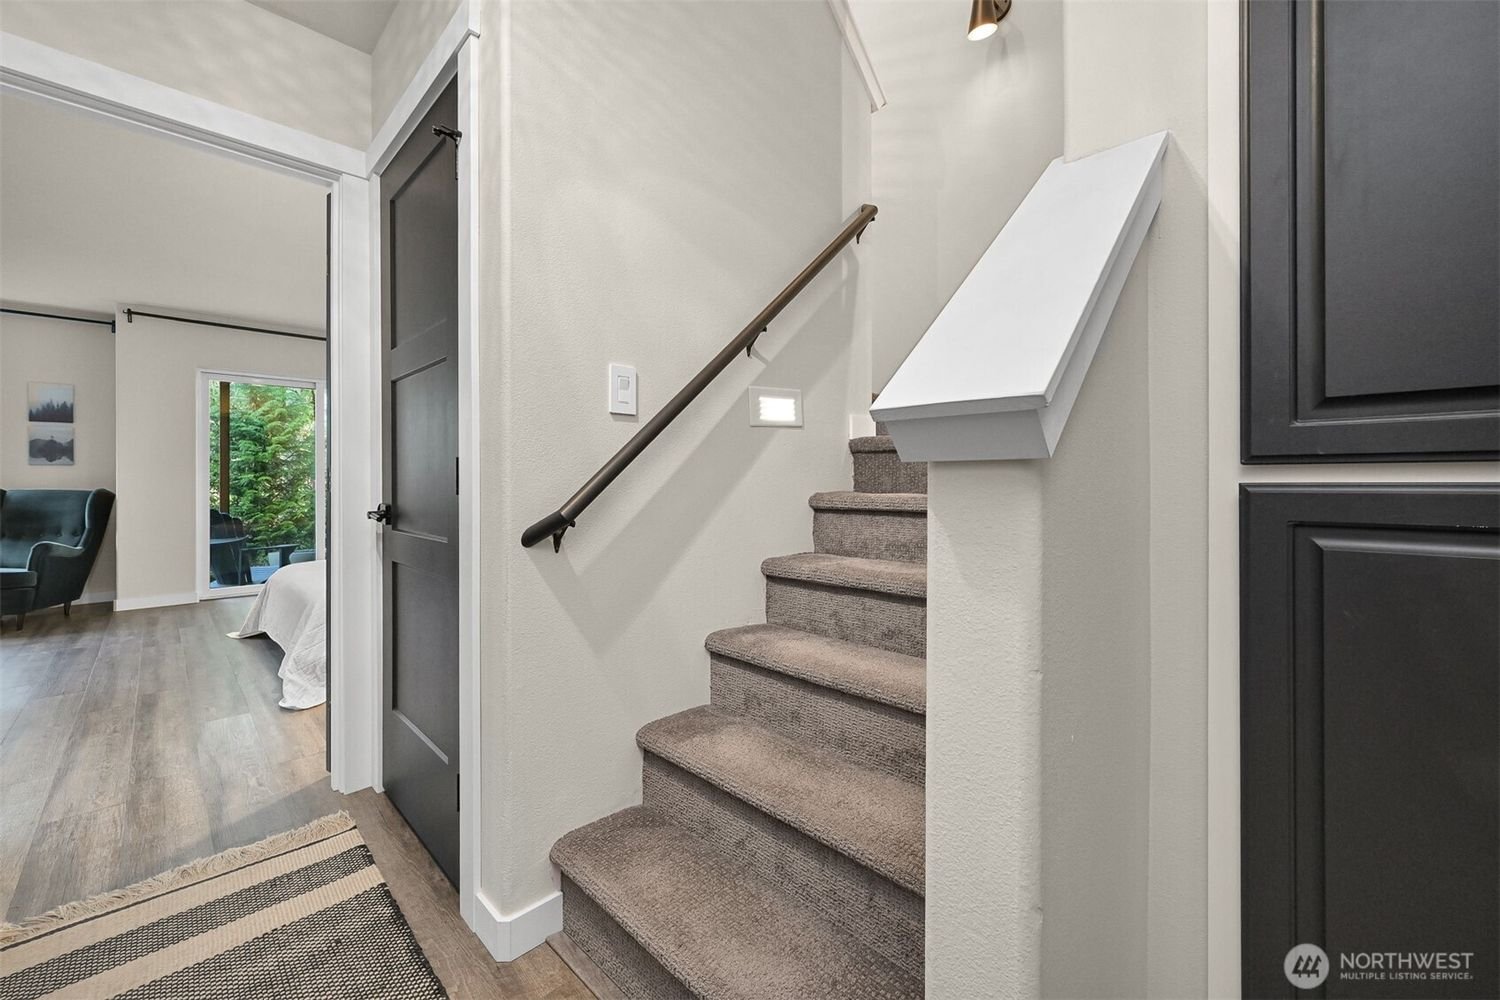
Interior view of a staircase with beige carpet, a black handrail, and a white wall. Next to the stairs, there are black cabinets, a light switch, and a white decorative element on the wall. The background shows a living room with wooden flooring, a sliding glass door, a green chair, and outdoor greenery.
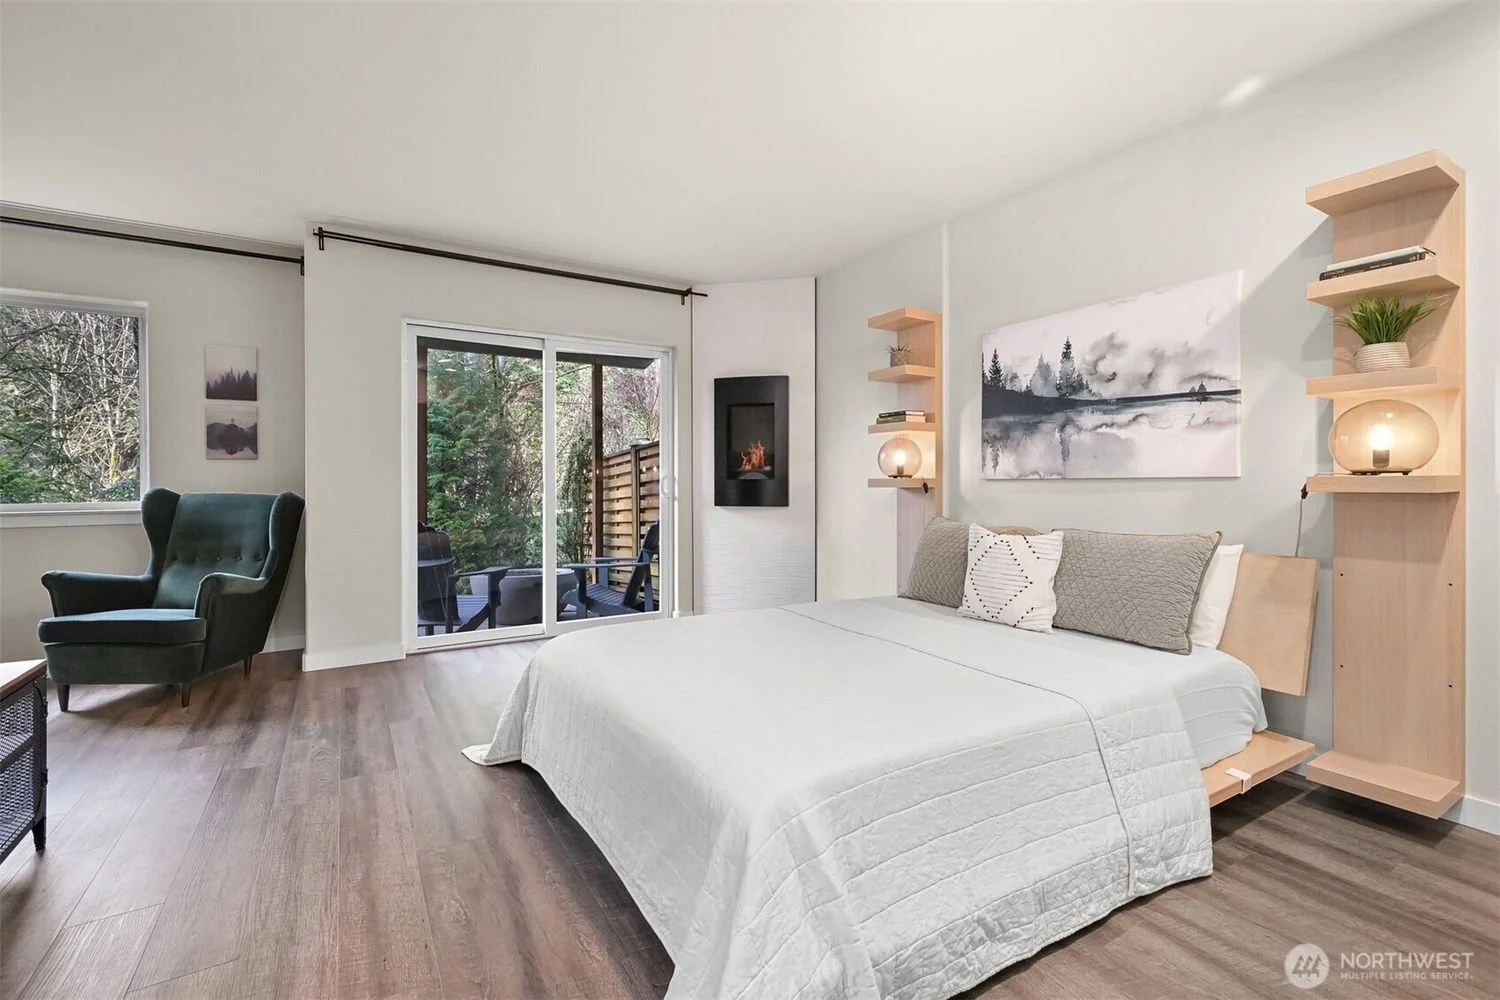
A modern bedroom with a white bed, wooden headboard, and mounted shelves with plants and lamps. There is a large window and sliding glass door leading to an outdoor patio with trees.
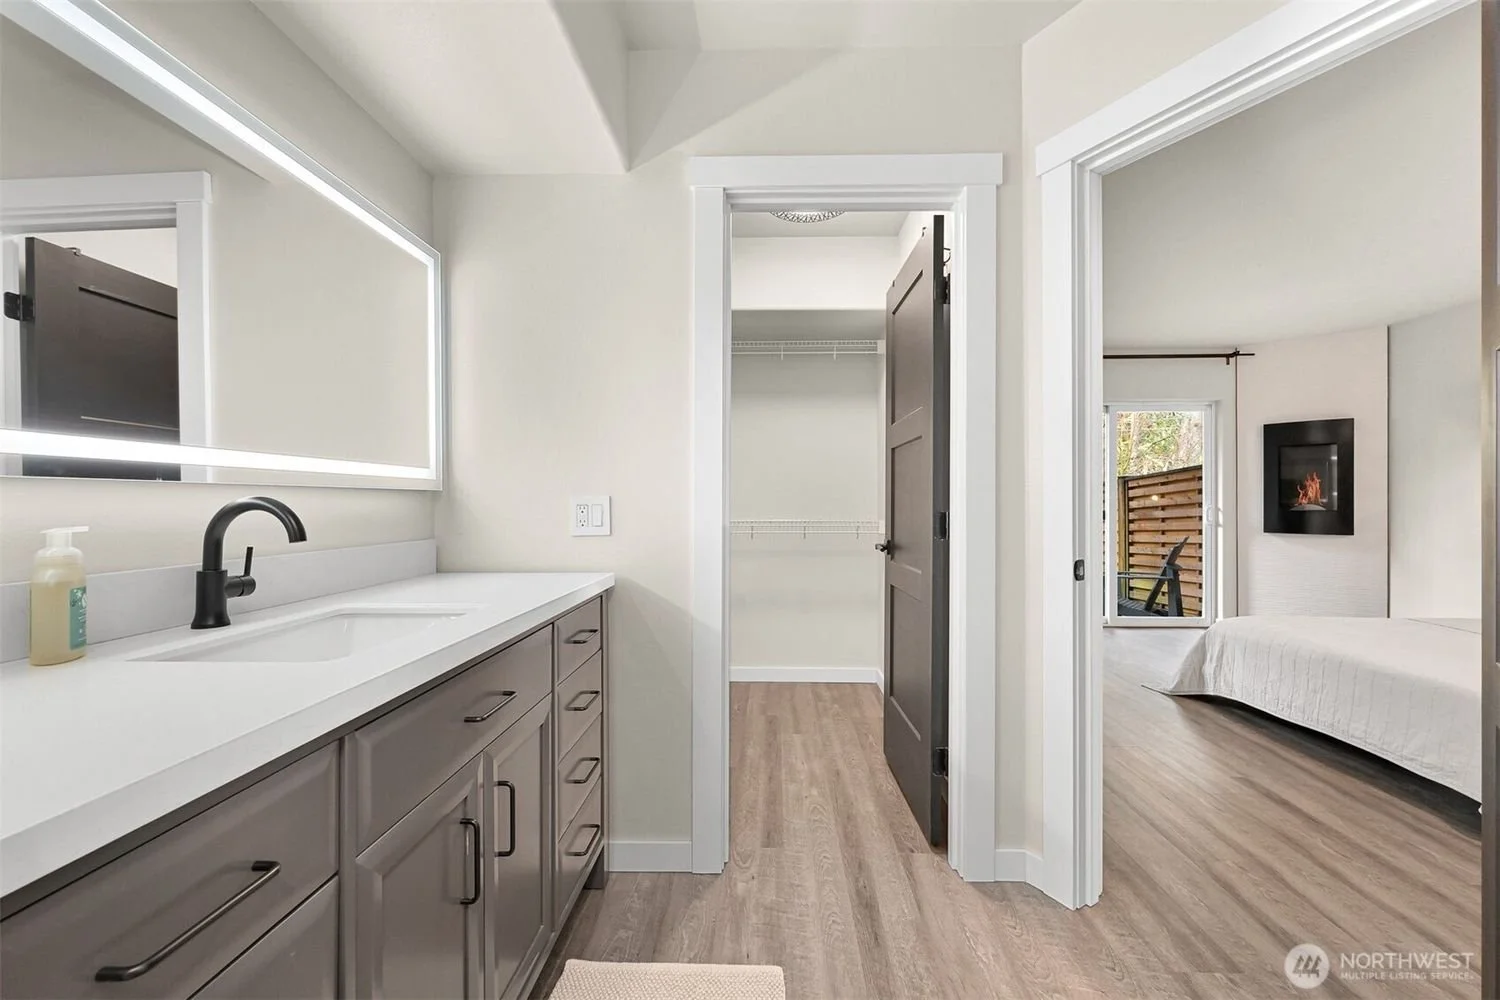
Bathroom vanity with a white countertop and dark gray cabinet, mirror with LED lighting, small bottle soap, open closet with wire shelving, doorway leading to bedroom with a bed and fireplace

Modern bathroom with a glass-enclosed shower, a white toilet, gray vanity with a large illuminated mirror above, and wood-look flooring.
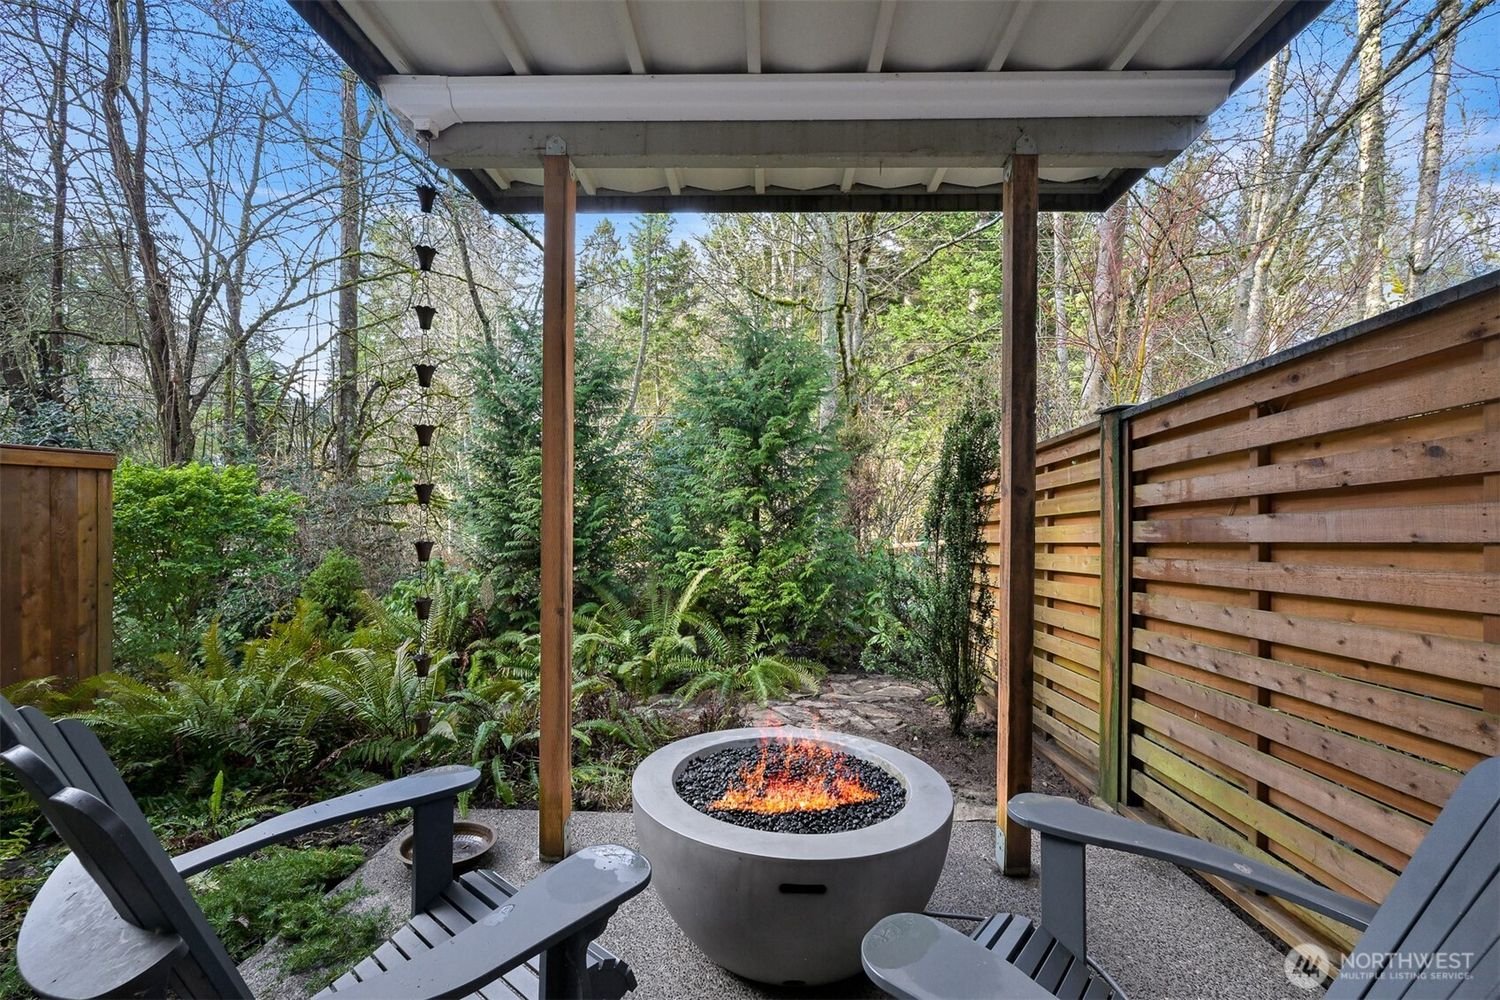
Backyard patio with two gray chairs and a fire pit, surrounded by trees and a wooden privacy fence.
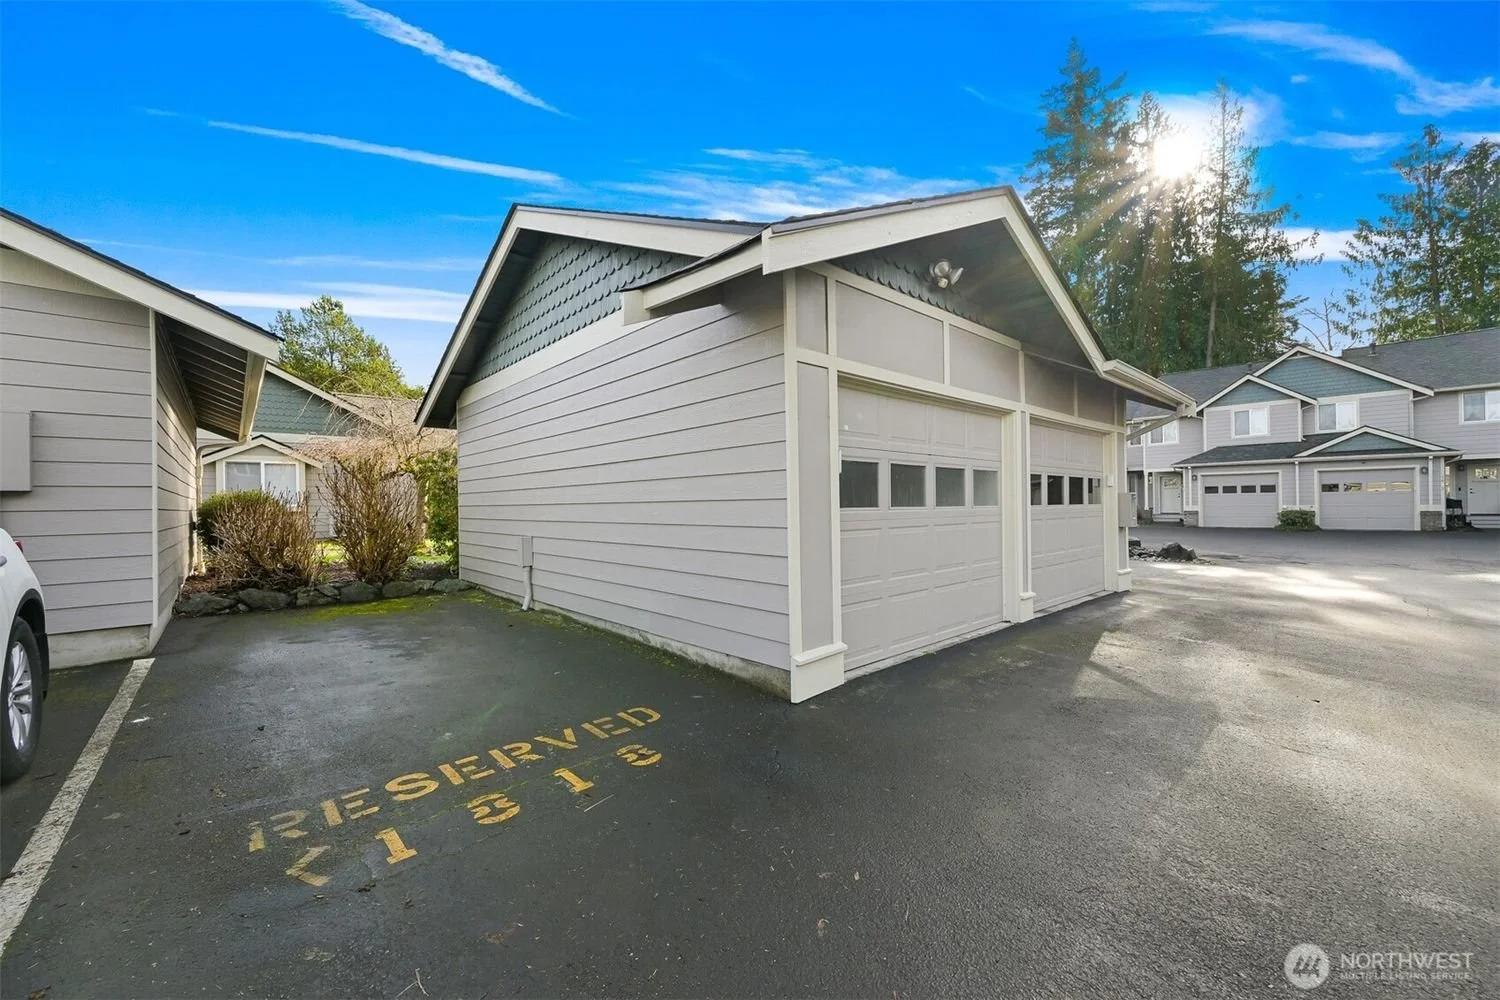
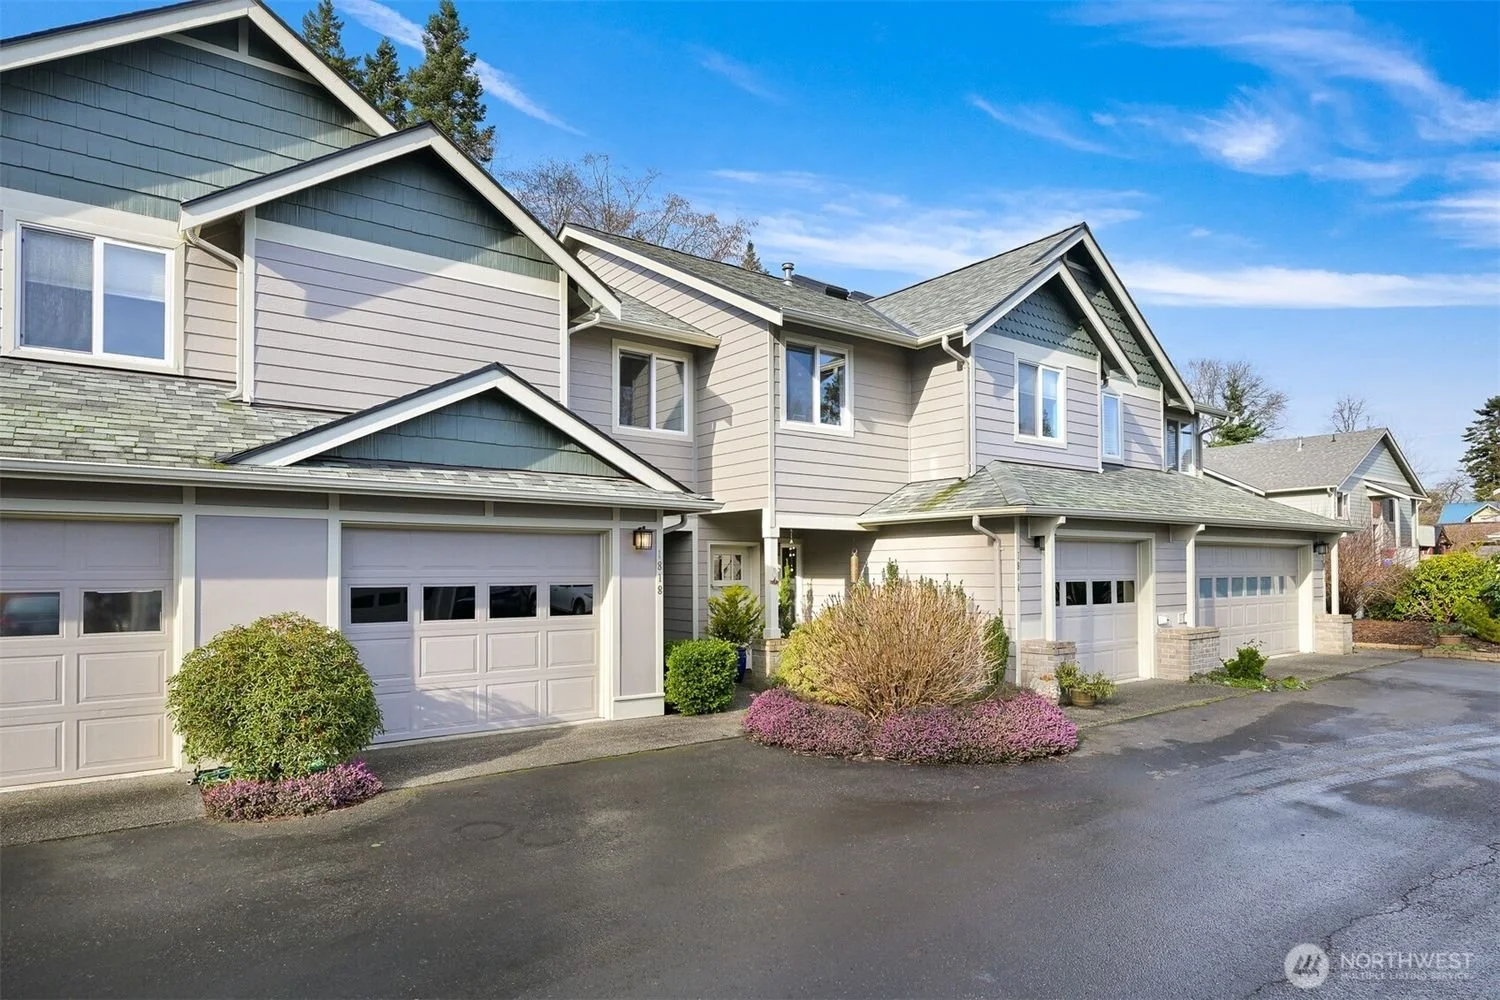
Residential garage with white siding, set in a driveway with a yellow 'RESERVED' parking space, neighboring houses with similar styles, trees in the background, bright sunny sky.