
3414 Sussex Drive
Bellingham, WA 98226
4 Beds | 3 Baths | 2,756 Sq. Ft.
OFFERED AT: $925,000
Immaculate, one-owner, Barkley Village area home where everything is spacious, glamorous, & better than new!
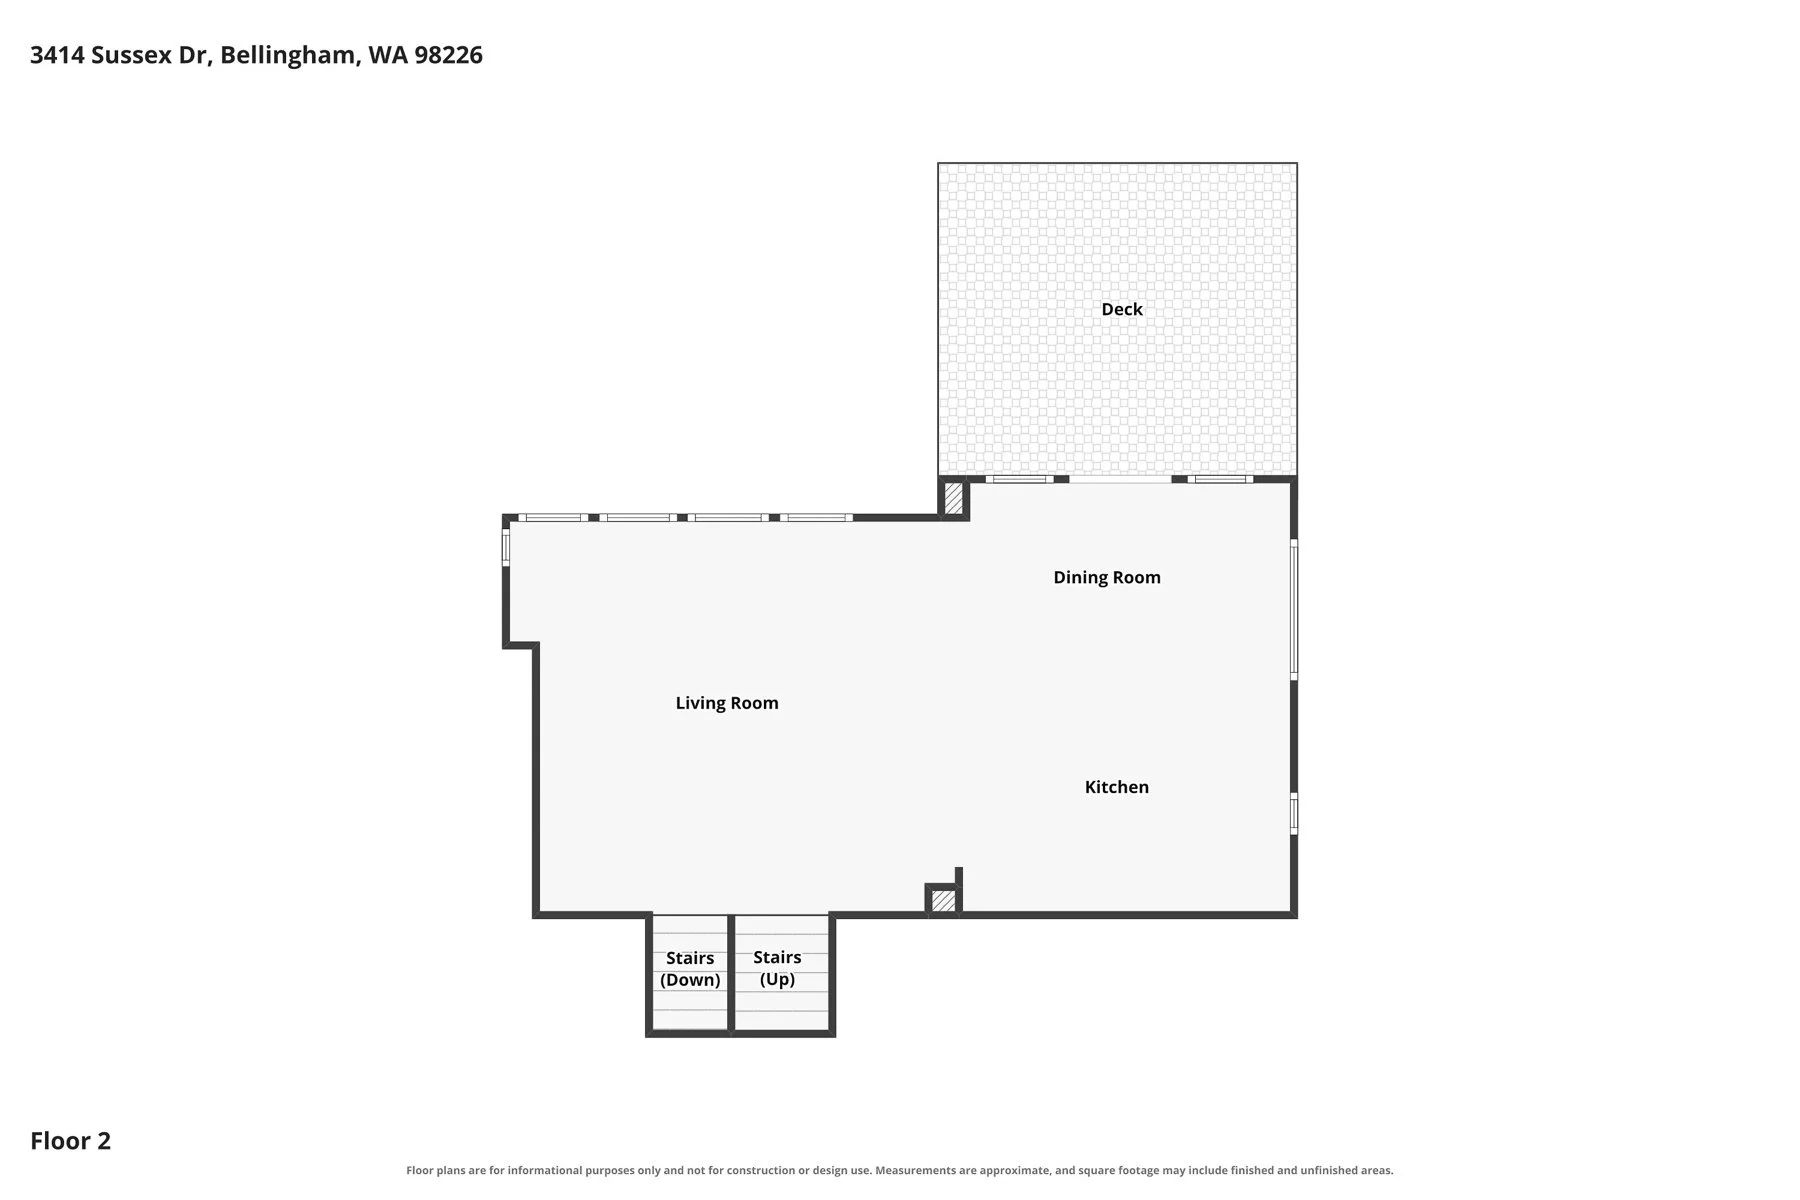
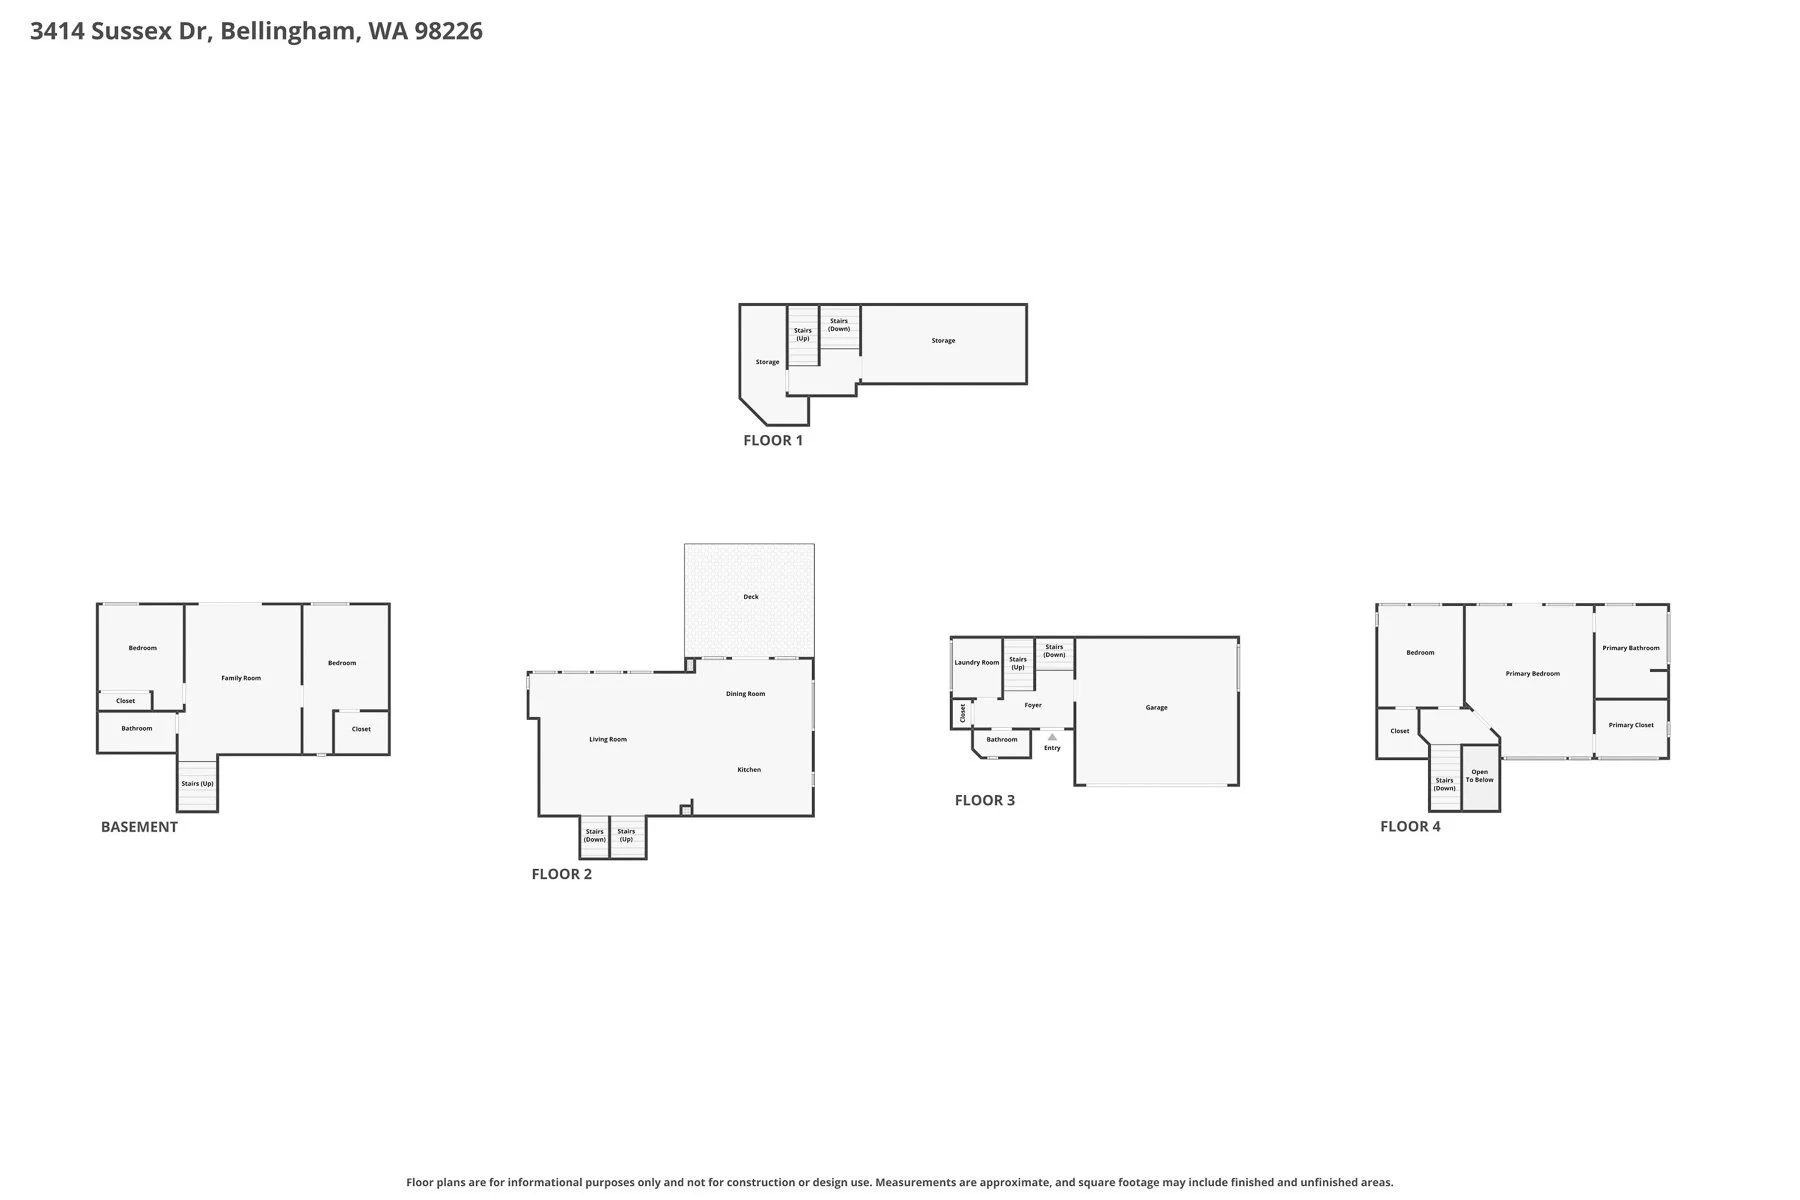
This modern architecture home features an open layout with soaring 10' ceilings in the Great Room, connecting to a massive Chef's kitchen w/center island.
Hardwood cabinets w/ extra-tall uppers & pantry cabs, quartz counters, tile backsplash & Whirlpool stainless appliances.
The large dining area connects to a partially covered sunset deck w/privacy railings & auto-sunshade.
Enjoy wide-plank oak eng. hardwood floors & expansive windows flooding the home in natural light.
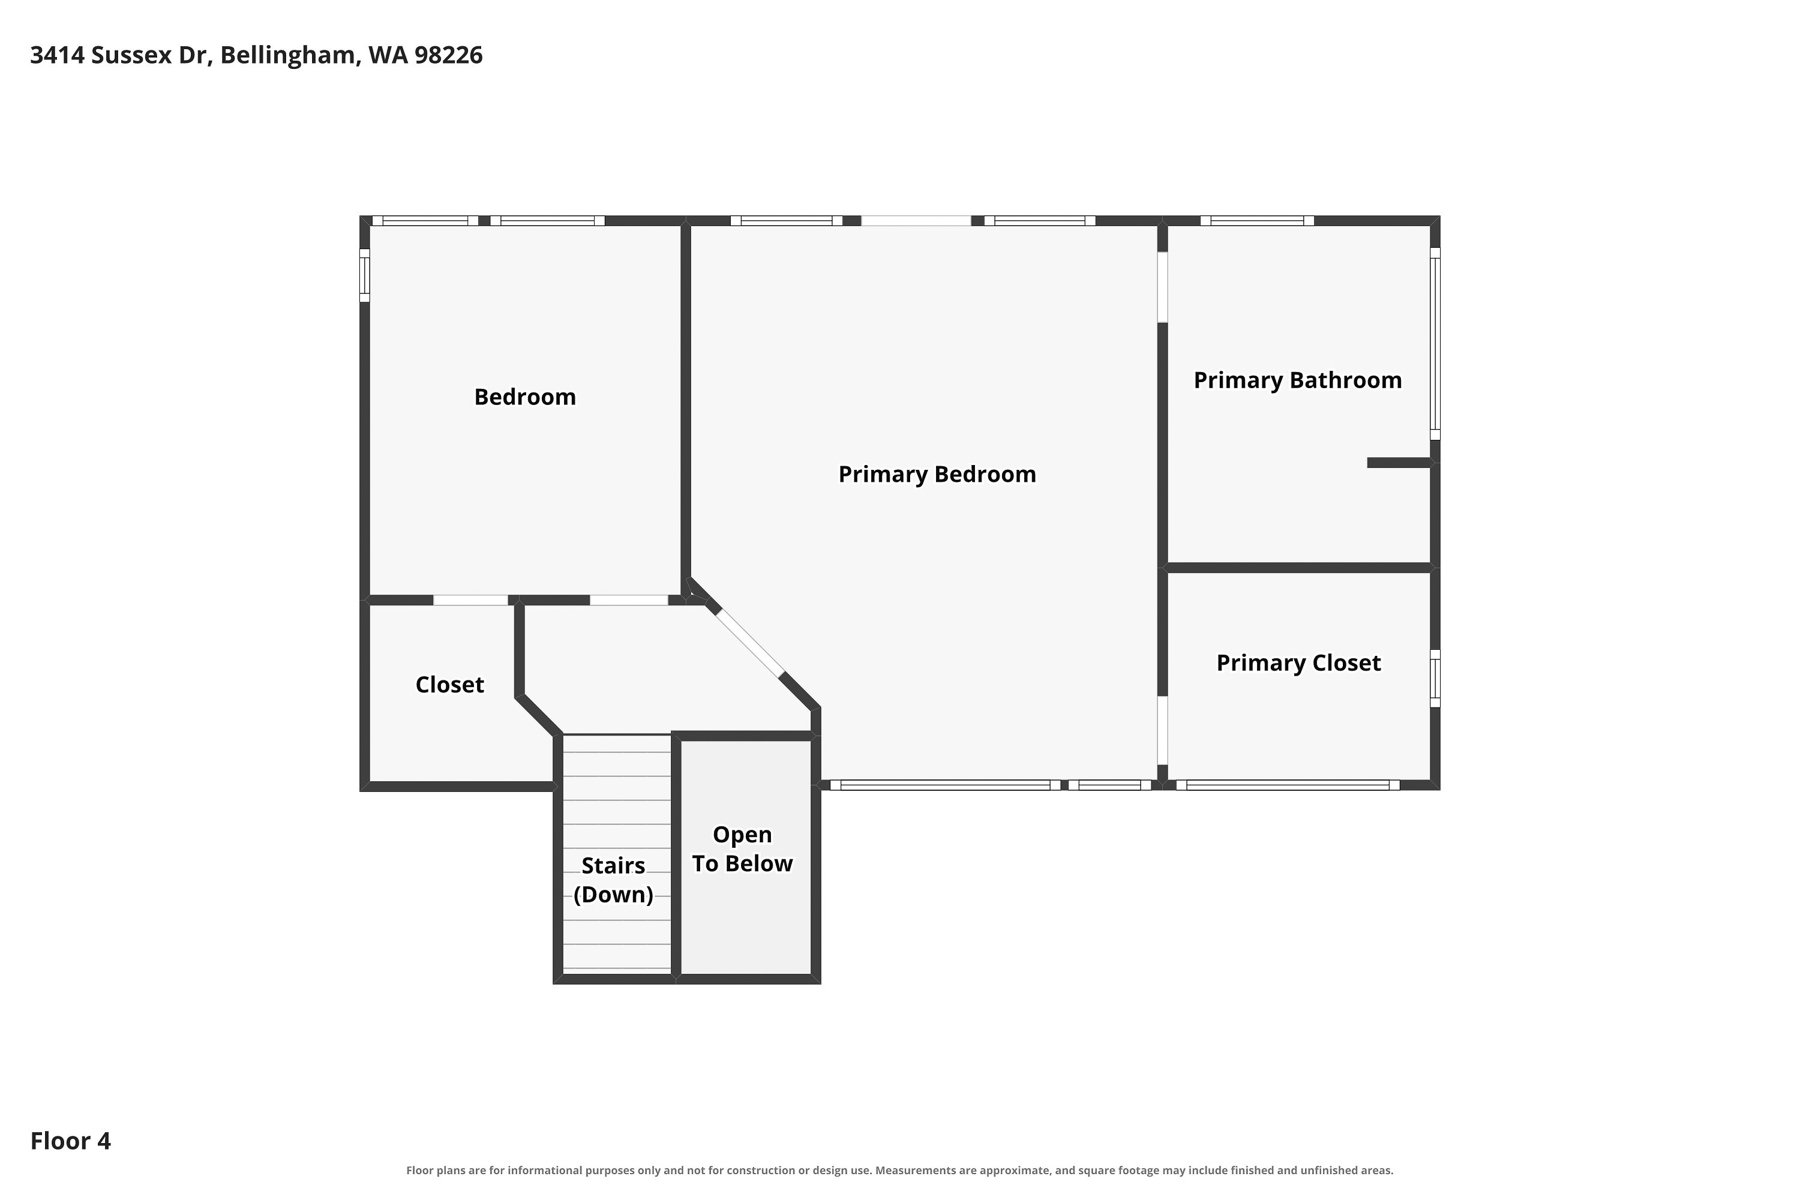
Upstairs, an enormous spa-like Primary Suite includes a double-vanity bath w/custom tile & glass shower, window-lit walk-in closet, & floor to ceiling windows w/auto-shades.
A 2nd BR upstairs can be used as an office, exercise, or Primary annex.
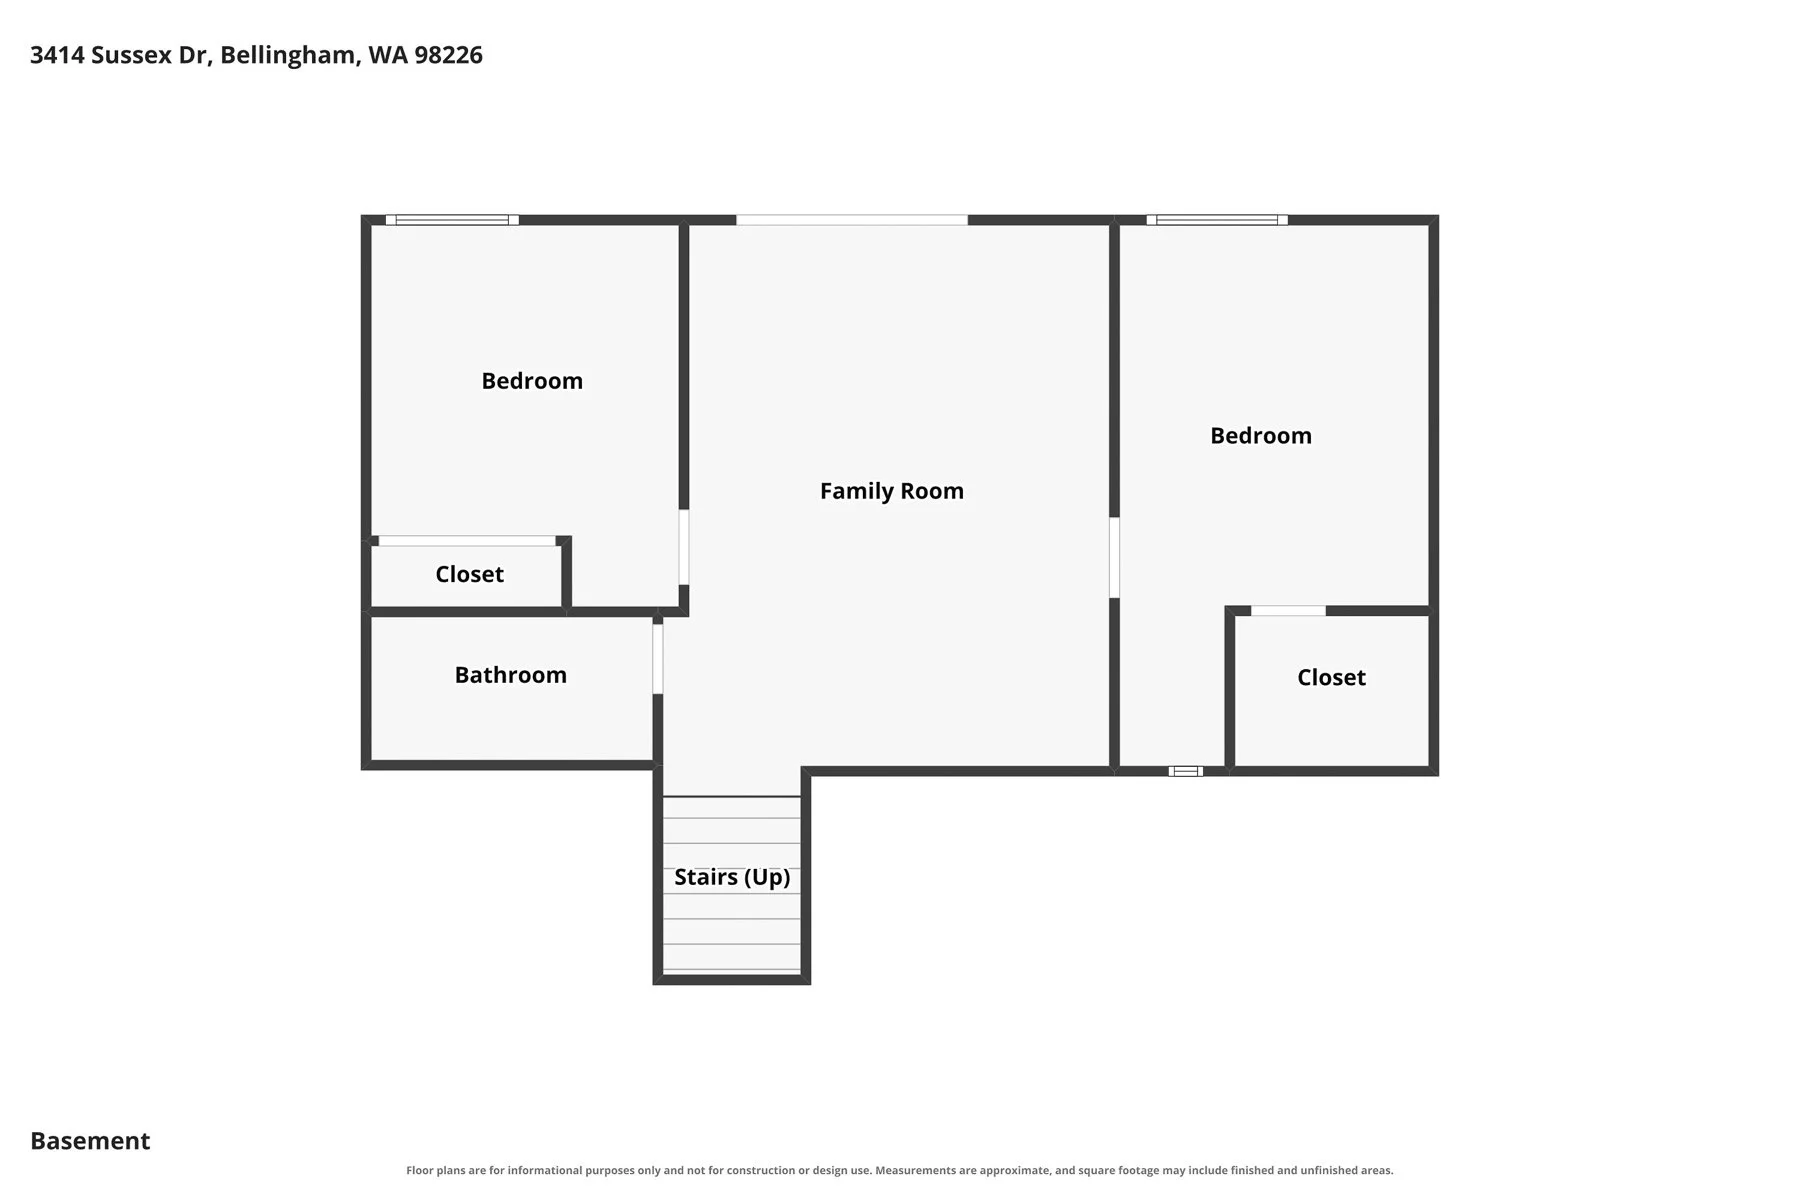
On the lower level, two large guest BR's w/full bath surround a center media or rec room.
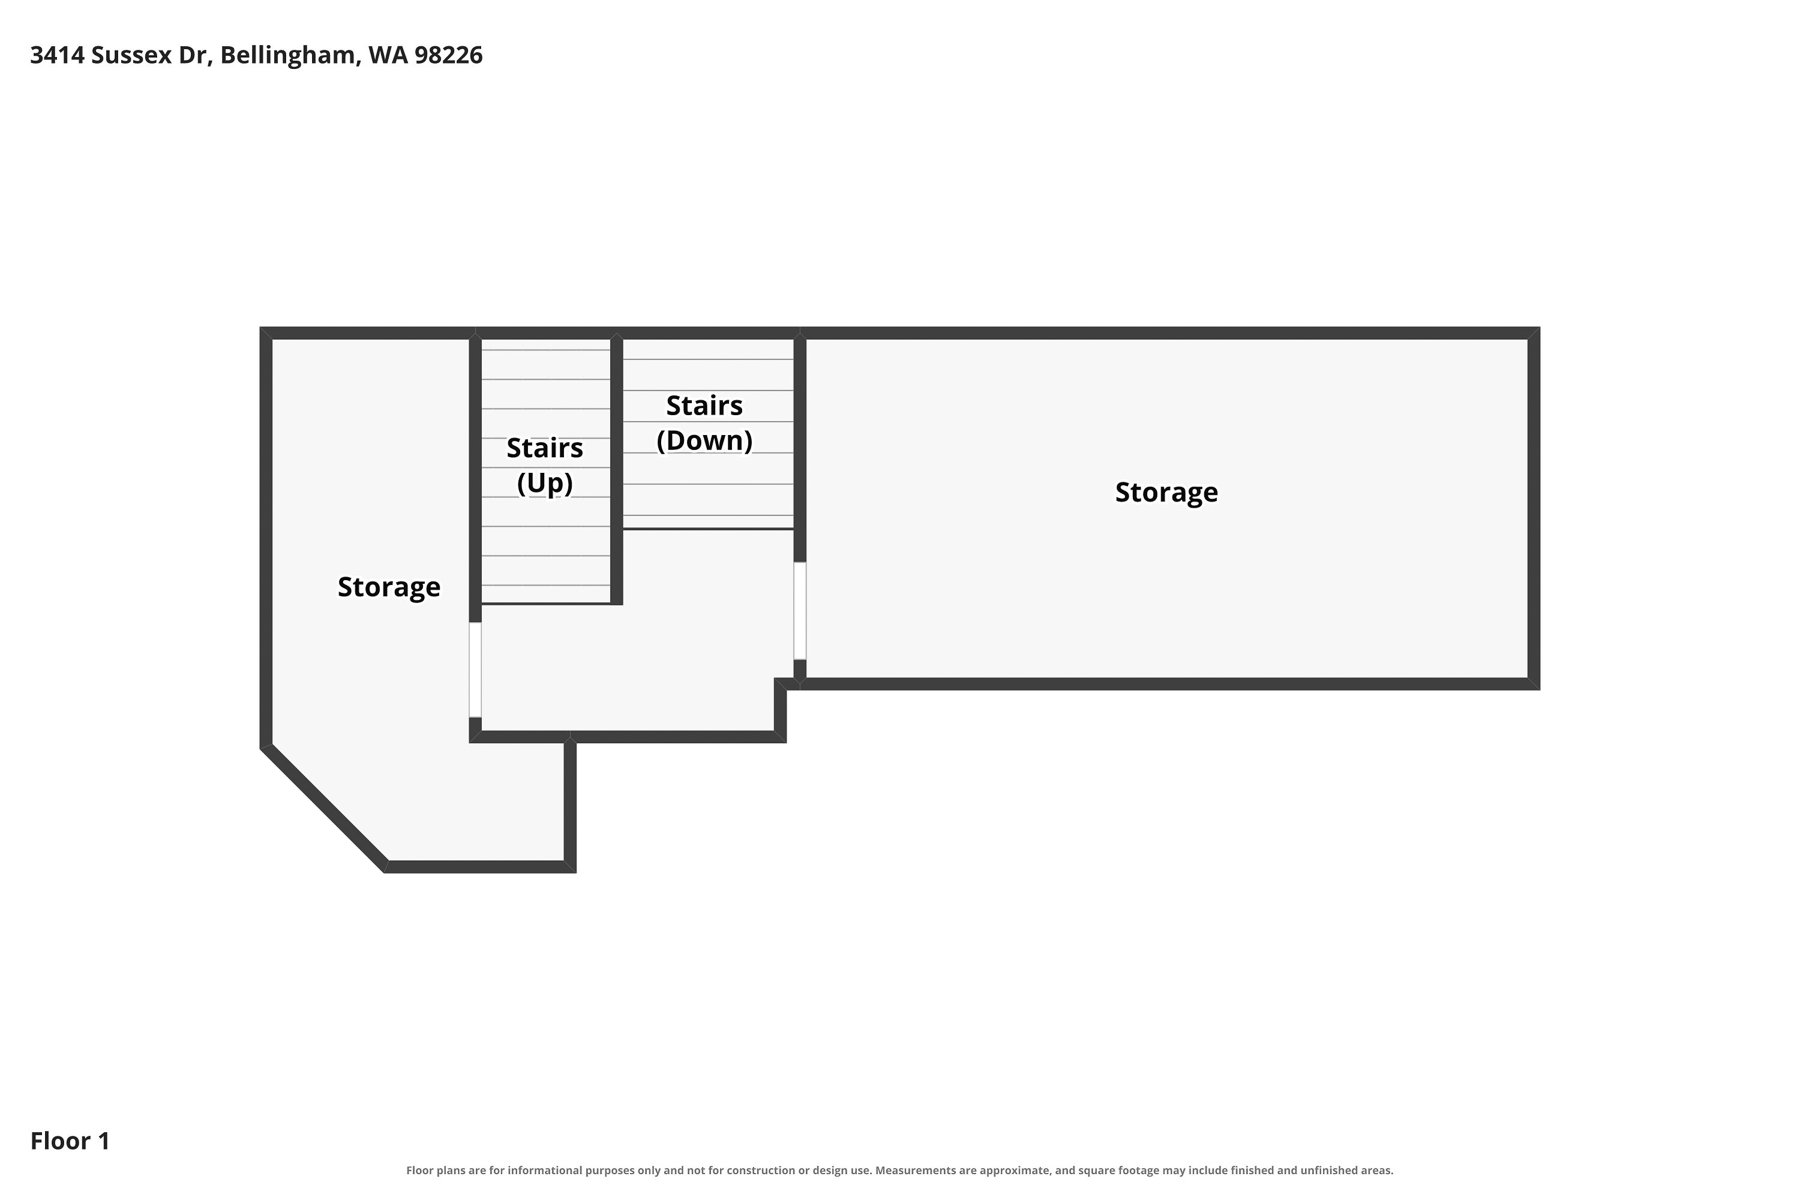
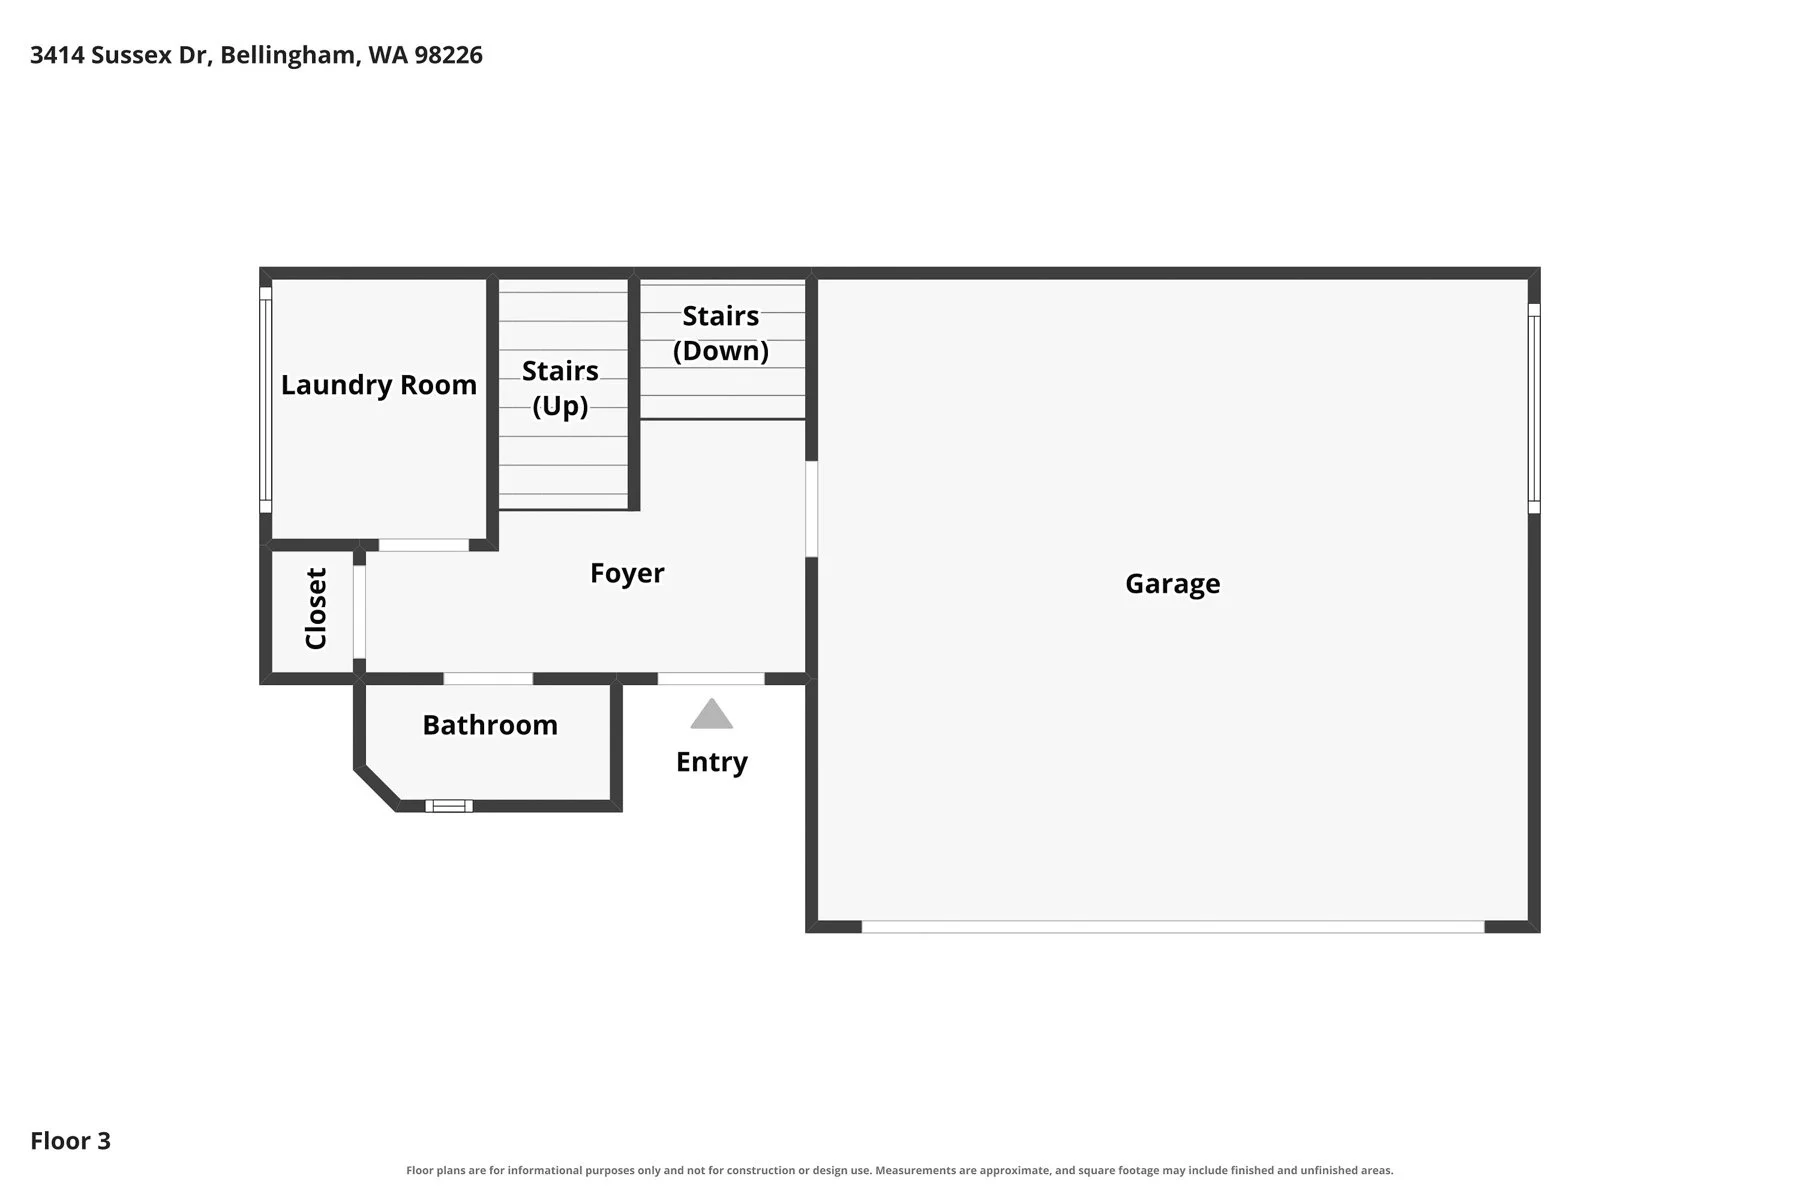
The home features multiple over-sized storage areas & a 2-car garage.
Fully fenced and landscaped backyard gets full sun & has smart-irrigation that adjusts to the weather.
Extras include high-eff. forced air heat w/central AC, on-demand water heater, integral fire sprinkler system, low maintenance Hardi siding & composite decking.
Located minutes from Barkley Village shopping, dining, ciniplex, Interurban trail system & easy access to Lake Whatcom.
This home is absolutely stunning inside & out, is easy & efficient to own & operate, and should be toured in person ASAP.
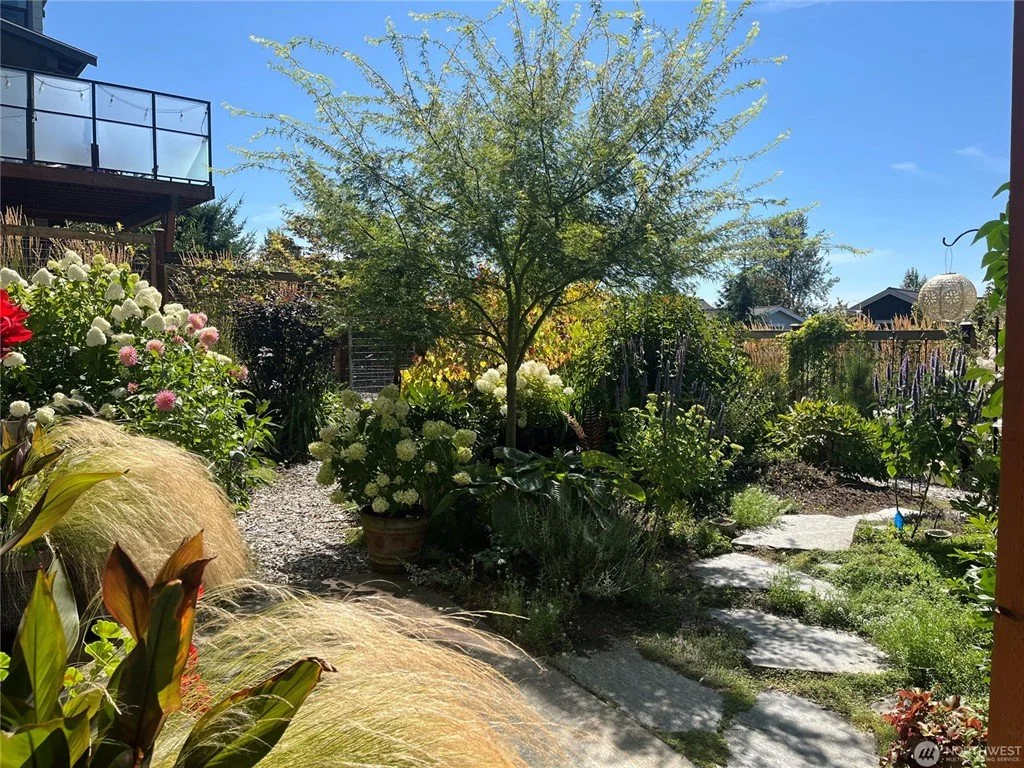
Photo Gallery
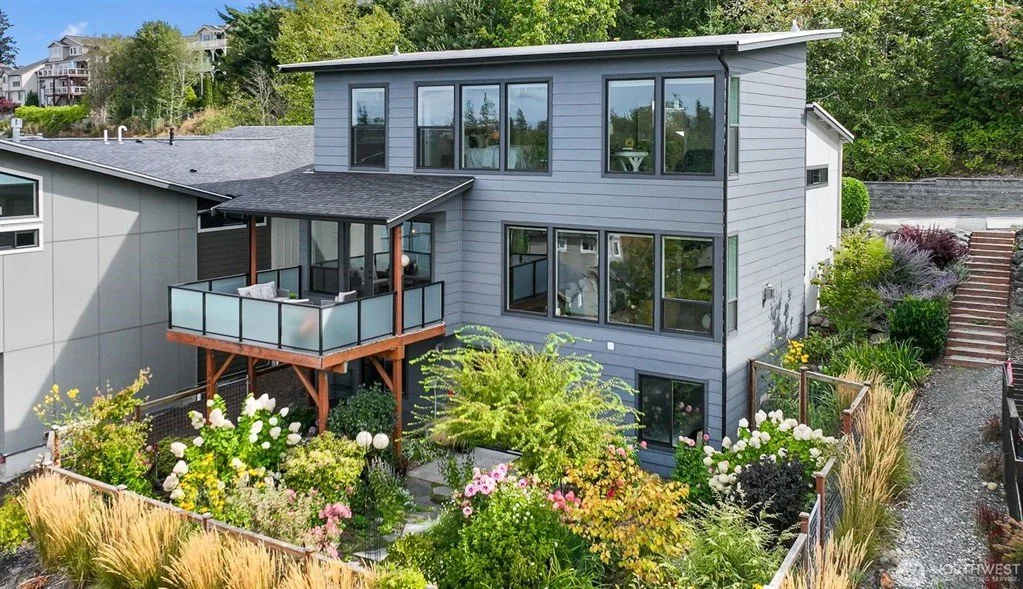
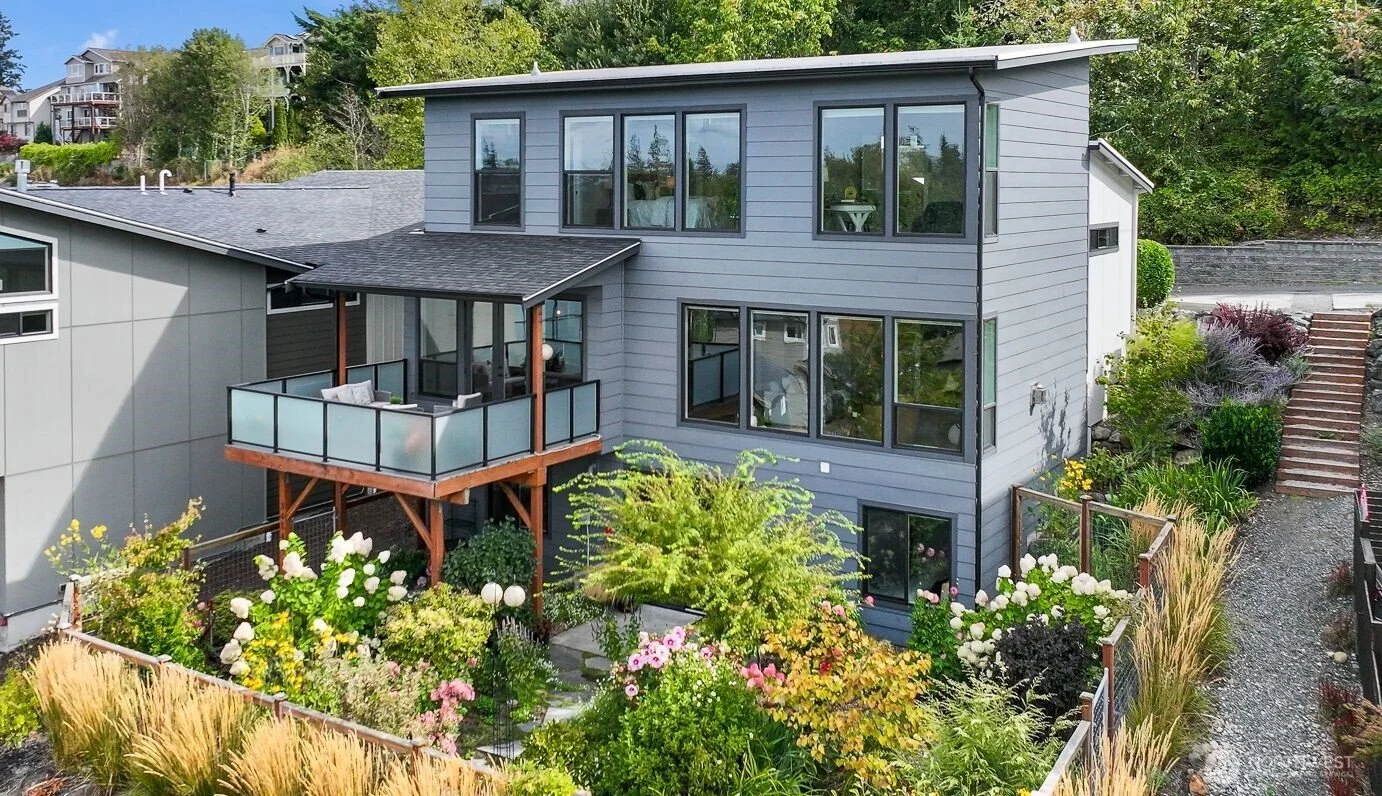
A modern, multi-story house with large windows, a deck with frosted glass railing, surrounded by a colorful garden with flowers and plants, and a gravel pathway on the side.
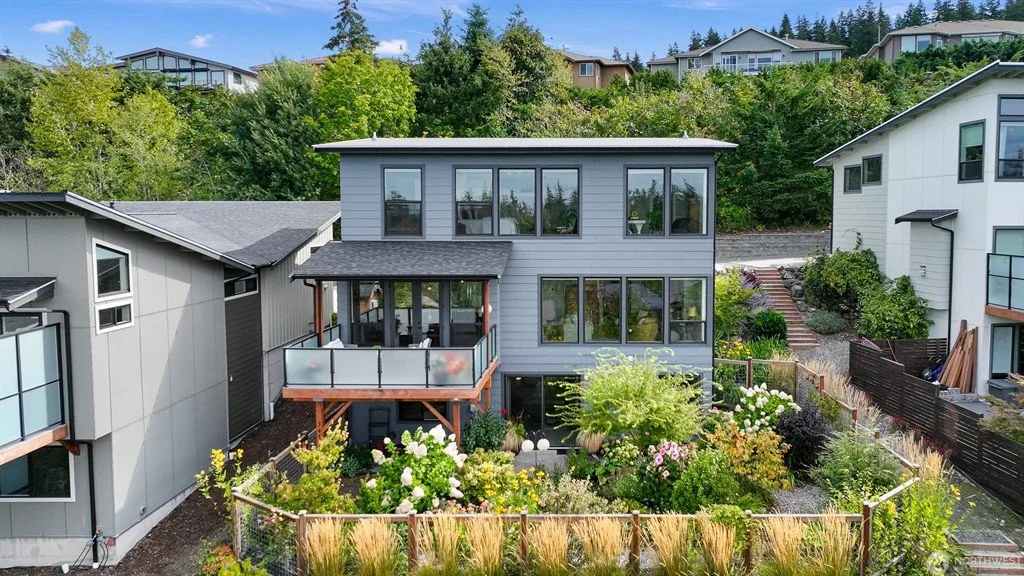
A modern three-story house with gray siding, large windows, and a backyard garden with various plants and flowers, surrounded by neighboring houses and trees.
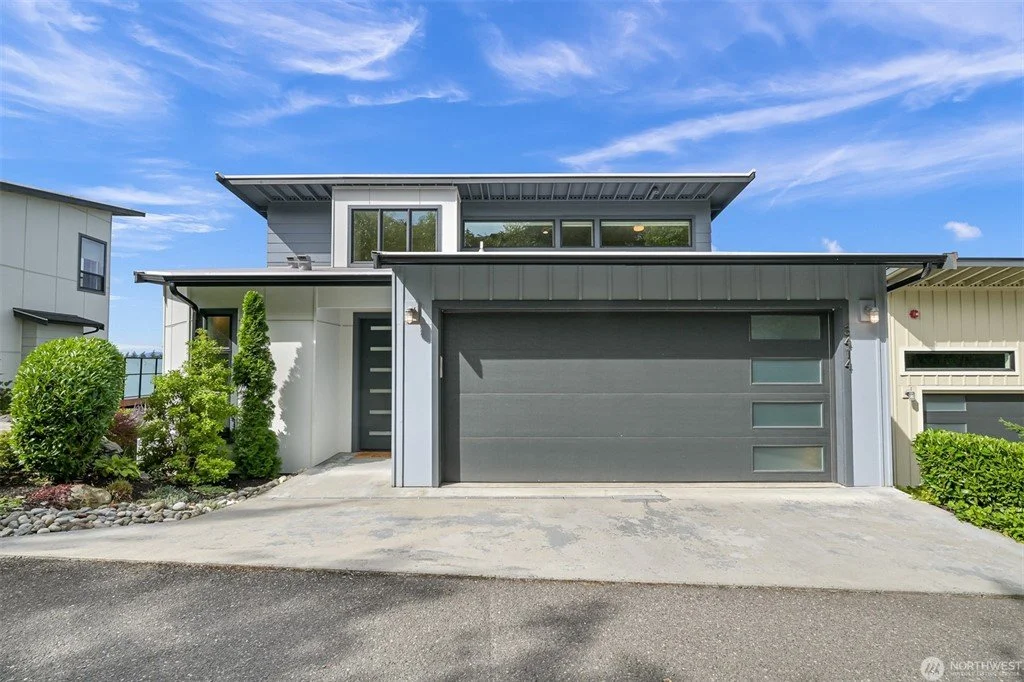
Modern two-story house with a gray garage door, black front door, and landscaped front yard with bushes and trees under a blue sky.
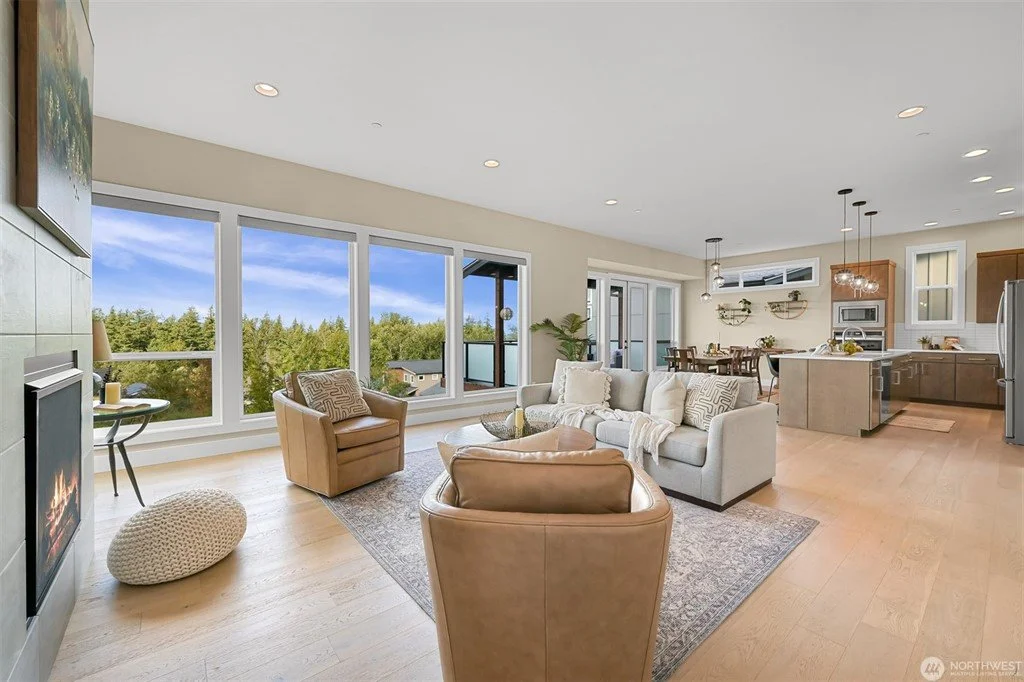
Open-concept living room with large windows, beige and gray furniture, and a view of trees outside.
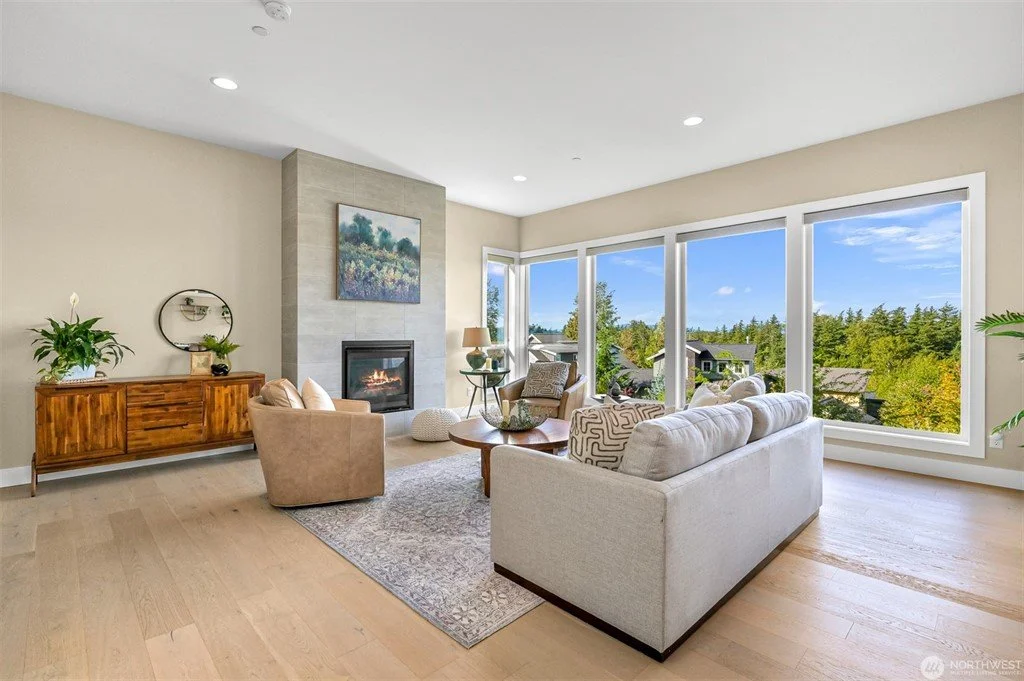
Bright living room with large windows showing trees and a blue sky, beige walls, light wooden flooring, fireplace, and modern furniture including a beige sofa, armchair, and a wooden sideboard.
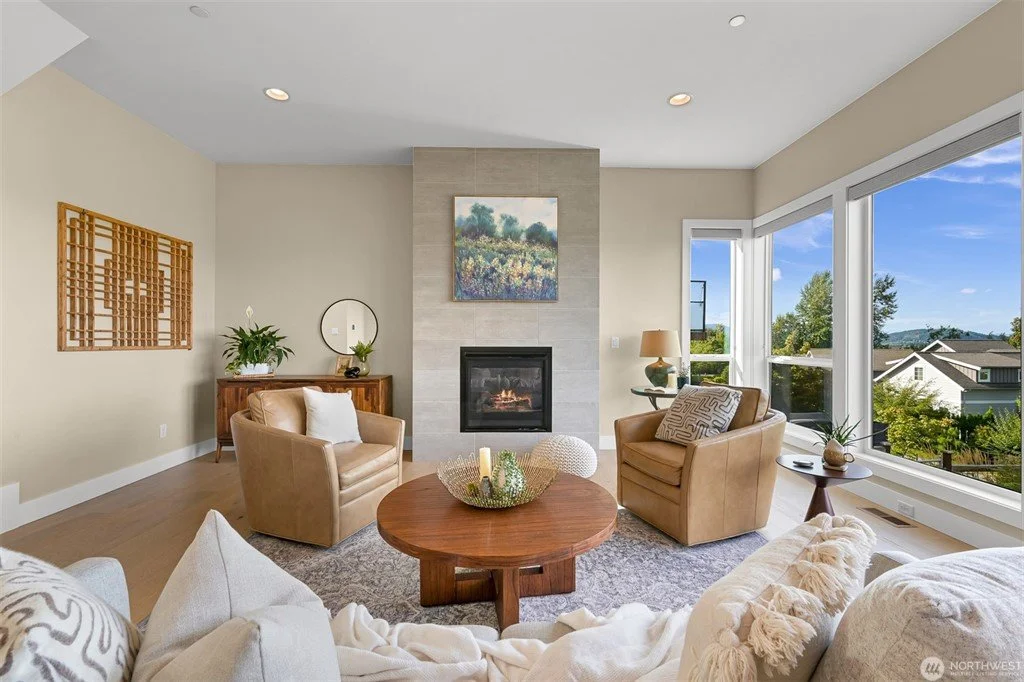
Living room with beige walls, large windows showing a blue sky and trees, a fireplace, and cozy seating including a beige armchair, a cream sofa, and a matching armchair. Decor includes a wooden coffee table with a decorative bowl, a throw pillow, a side table with a lamp, and wall art.
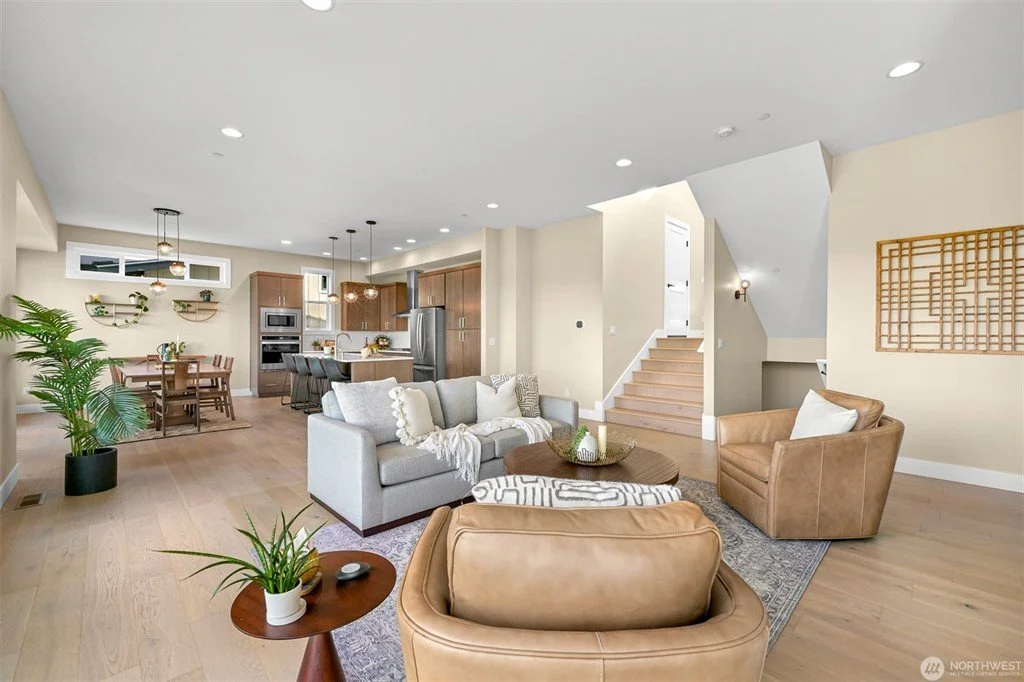
Open-concept living room with beige walls, light wood flooring, gray and tan furniture, a dining area with a wooden table and chairs, and a modern kitchen with stainless steel appliances and pendant lighting.
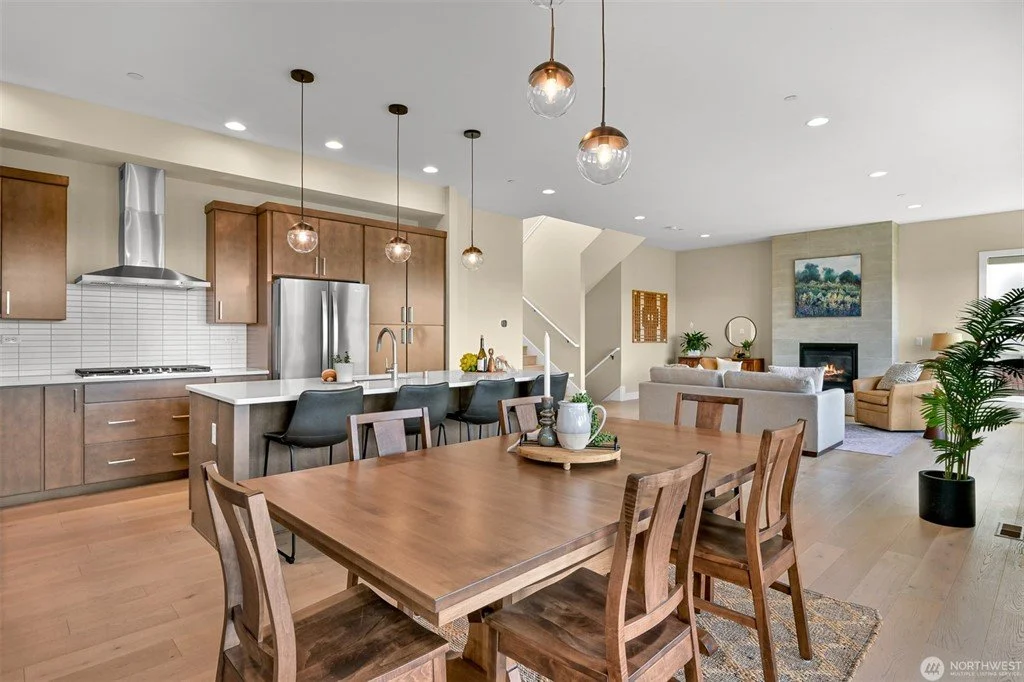
Open-concept kitchen and living room with wooden dining table, kitchen island with bar stools, stainless steel appliances, neutral color palette, and modern decor including plants and artwork.
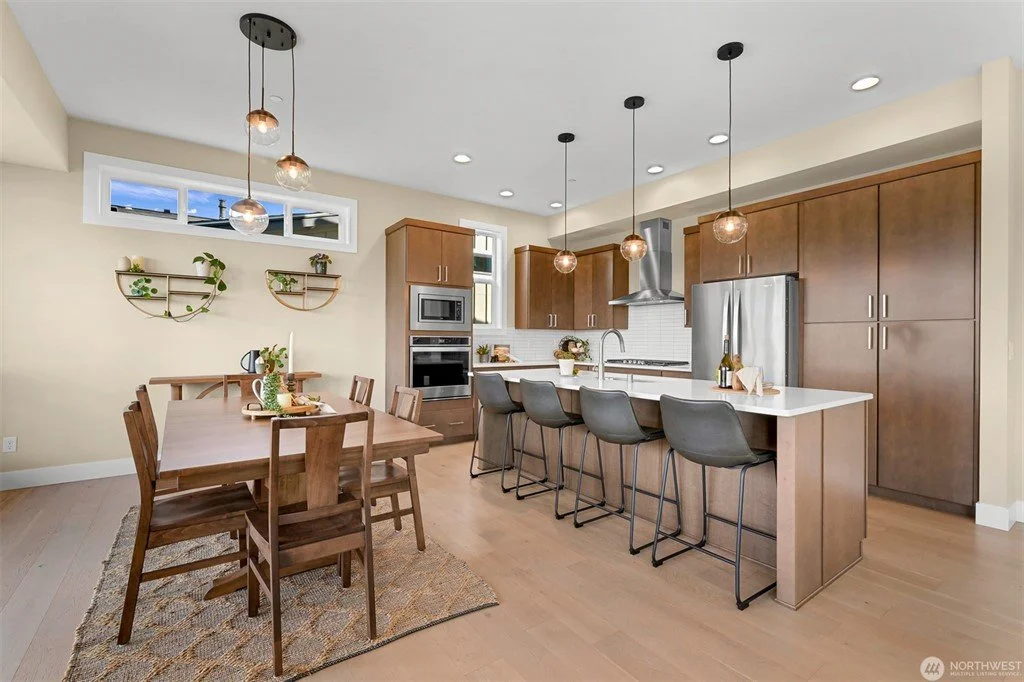
Modern kitchen with wooden cabinets, stainless steel appliances, and a white kitchen island with four dark gray bar stools. There is a dining table with six chairs, a window with ledge decor, and pendant lights hanging over the island.
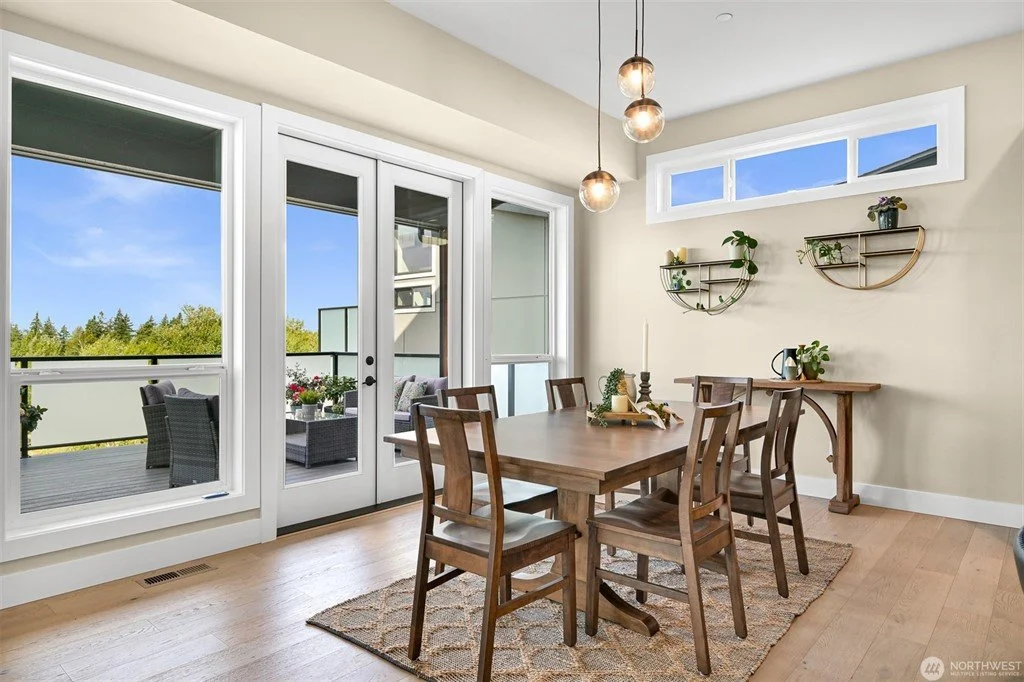
Dining room with a wooden table and six chairs, decorated with candles and greenery, with large windows and a sliding door leading to an outdoor balcony with chairs and plants.
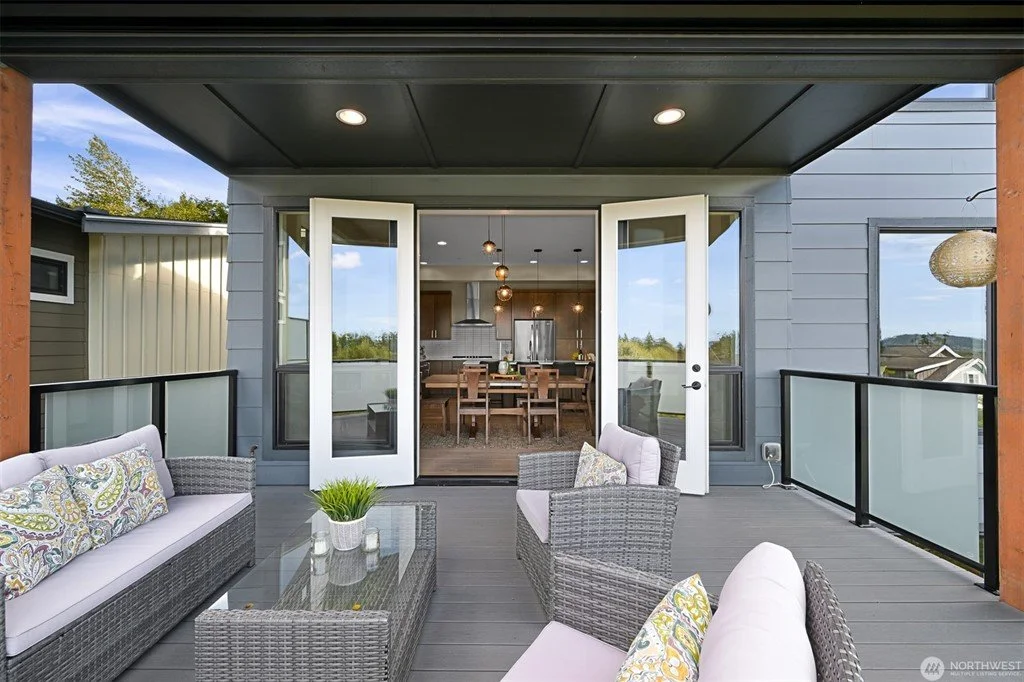
Outdoor balcony with wicker seating, glass table, potted plant, and open double doors leading into modern kitchen with dining area.
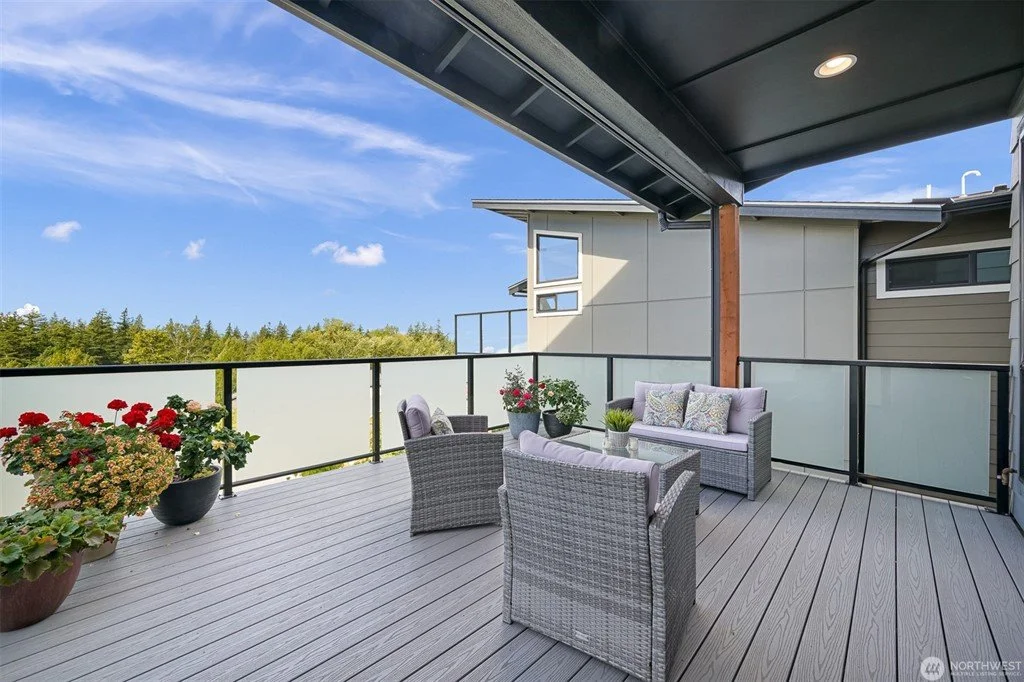
Outdoor balcony with wicker furniture, including a loveseat, two armchairs, and a glass-top table with potted plants. Potted flowers on the left side, and modern railing with frosted glass panels. Overhead roof with a light fixture, overlooking a woodsy area and neighboring building against a blue sky with clouds.
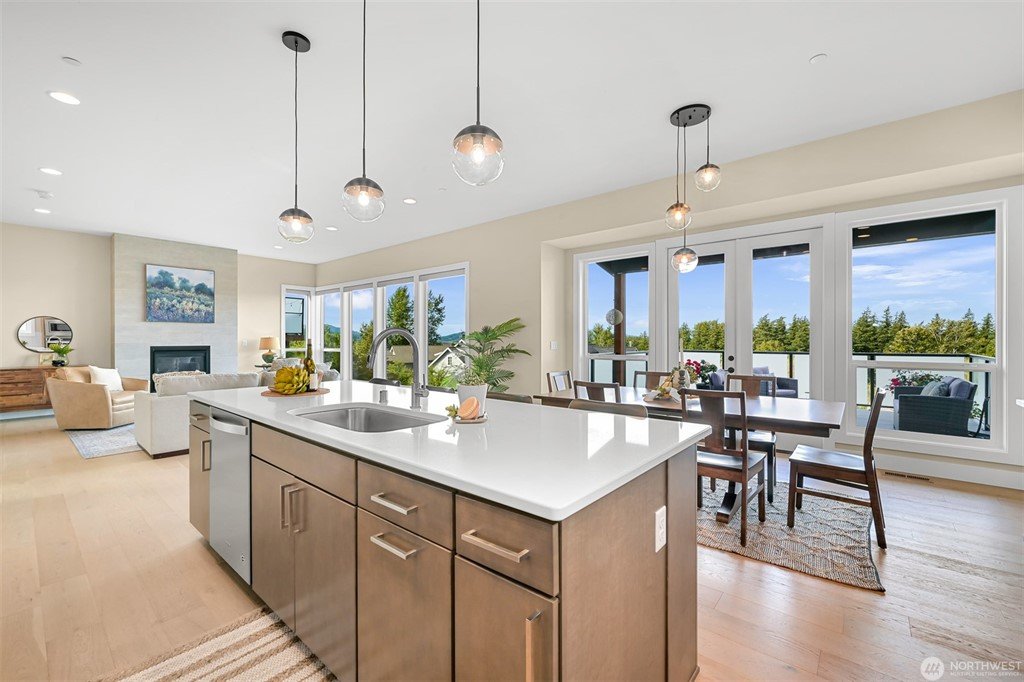
Open-concept living and dining area with a modern kitchen, island with sink, pendant lights, large windows, and a balcony view of trees.
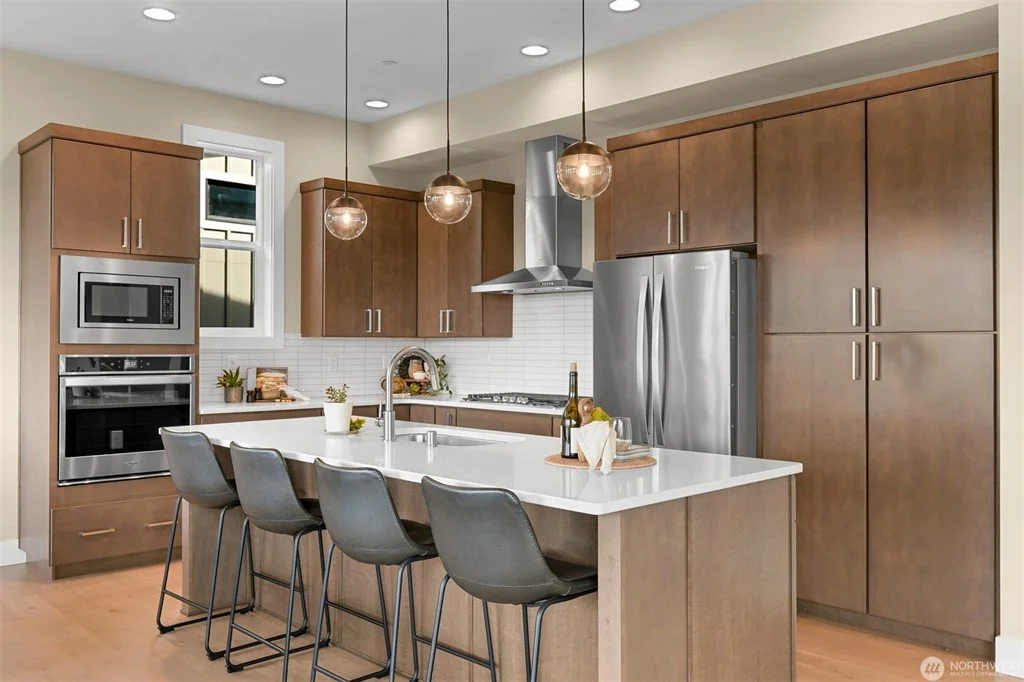
Modern kitchen with wooden cabinets, stainless steel refrigerator, oven, microwave, and range hood. White island with four gray chairs, pendant lights, small plants, and decorative items.
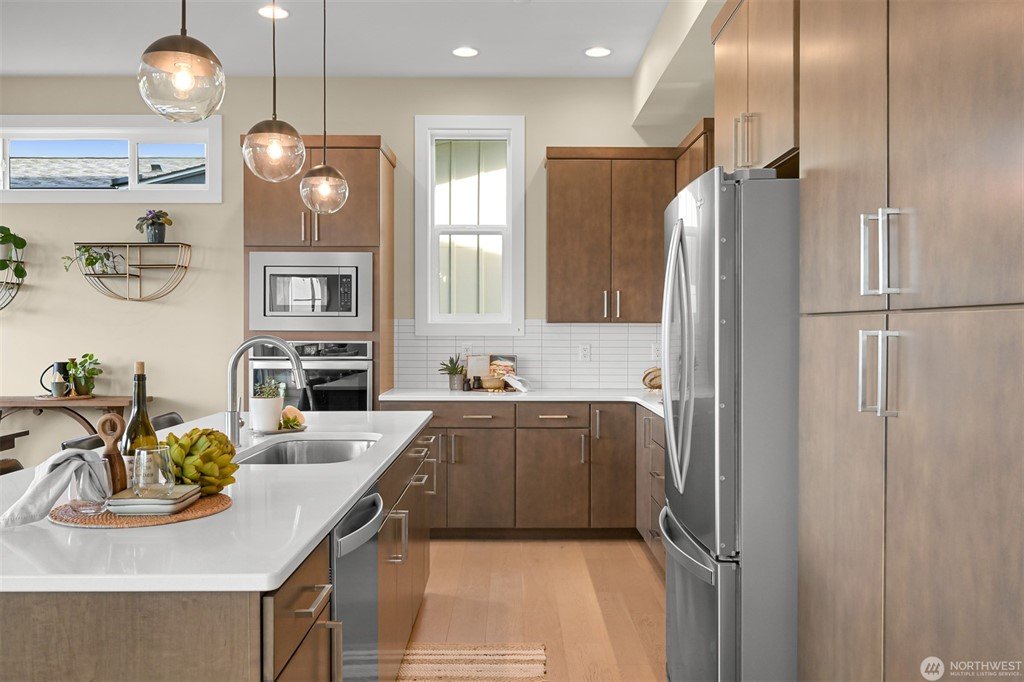
Modern kitchen with wooden cabinets, white countertops, stainless steel appliances, pendant lighting, window with sunlight, and decorative plants on wall shelves.
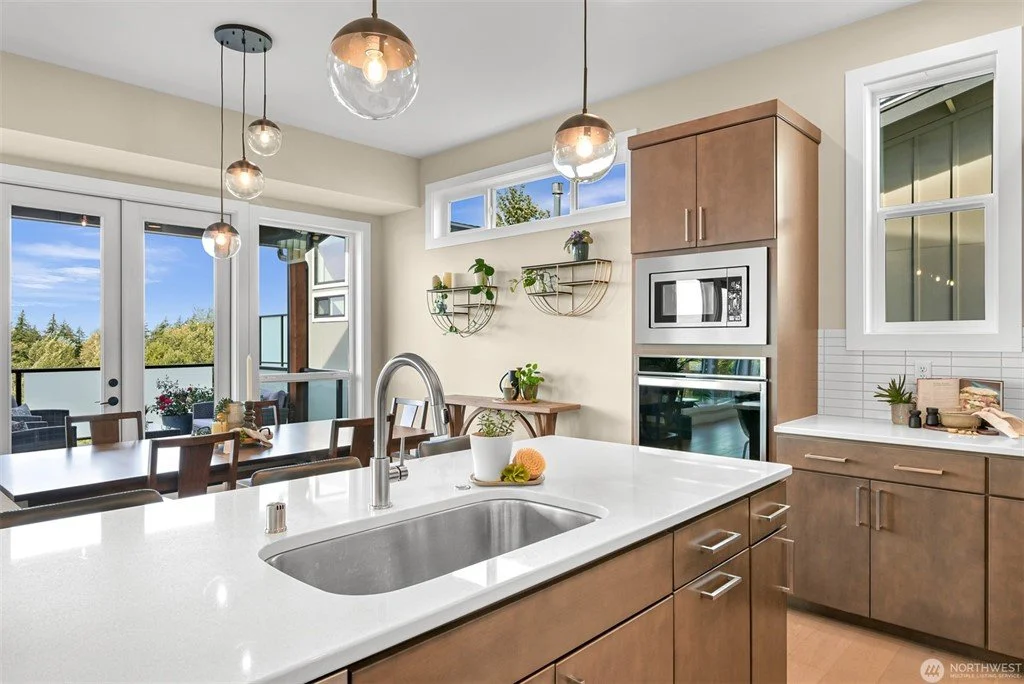
Modern kitchen with white countertops, brown cabinets, and stainless steel appliances. Large windows and glass doors let in natural light, revealing a balcony with outdoor seating and a view of trees. Hanging pendant lights above the island, and decorative plants are on shelves and counter.
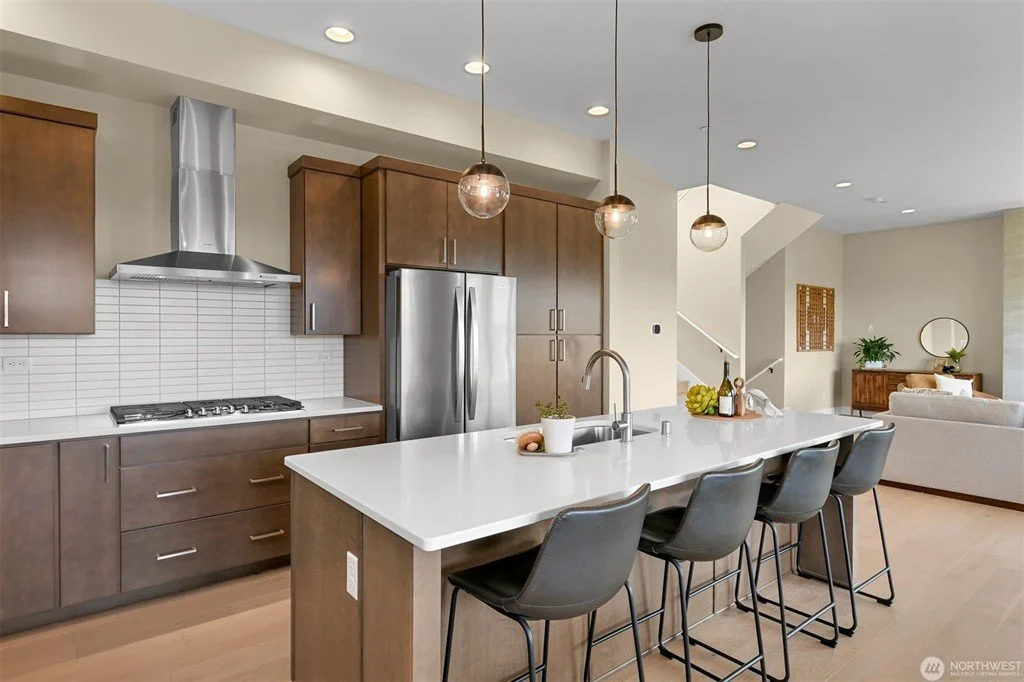
Modern kitchen with brown cabinets, stainless steel refrigerator and stove, white island with four black chairs, pendant lights, and open living area with sofa and wooden furniture.
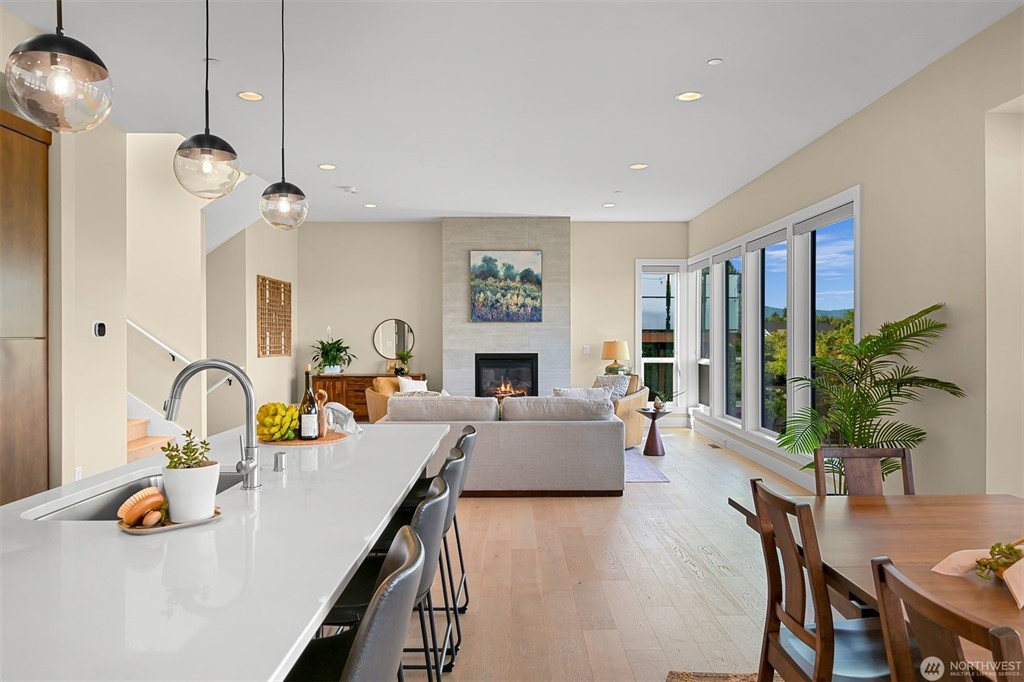
Modern open-concept living room and kitchen area with large windows showcasing a scenic outdoor view, light-colored walls, a fireplace, and minimalistic furniture.
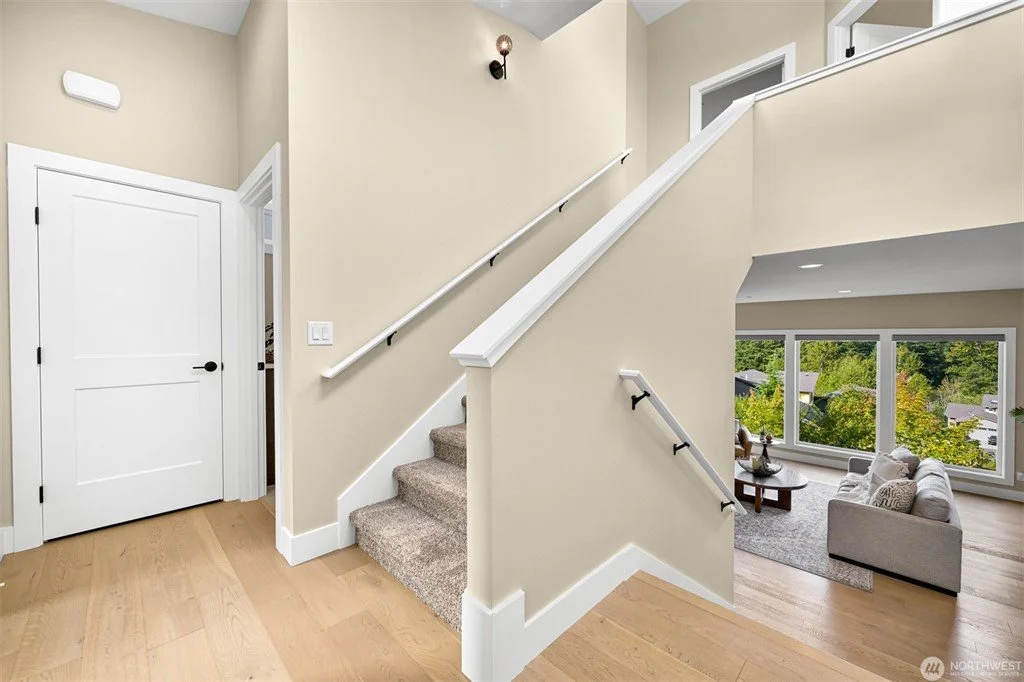
Interior view of a modern house with beige walls, white doors, carpeted staircase, and a living room with large windows showing outdoor trees and houses.
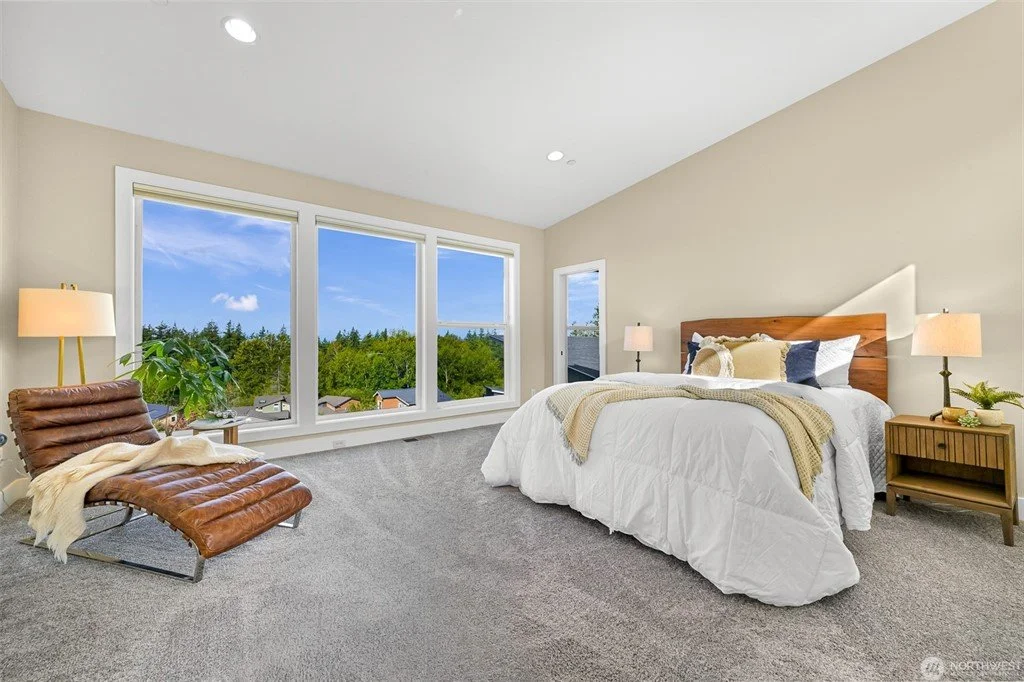
Bright bedroom with large windows overlooking a green landscape, featuring a white bed with a wooden headboard, nightstands with lamps, a brown leather lounge chair, and a potted plant.
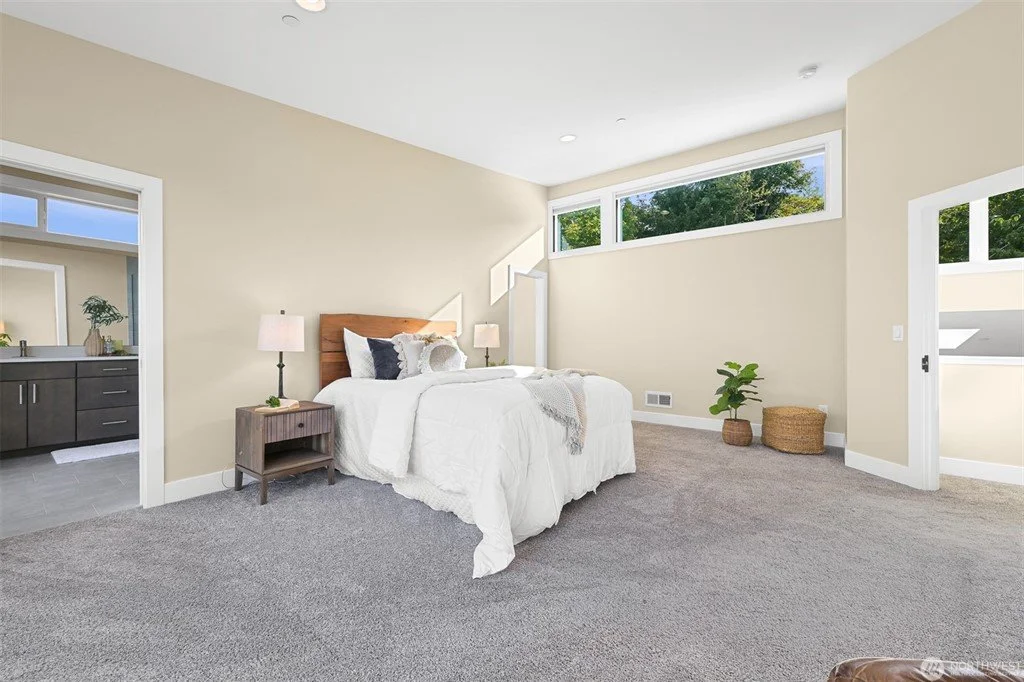
A bright bedroom with a sloped ceiling, a bed with white bedding and multiple pillows, two nightstands with lamps, a potted plant, and a sliding door leading outside, with a view of trees.
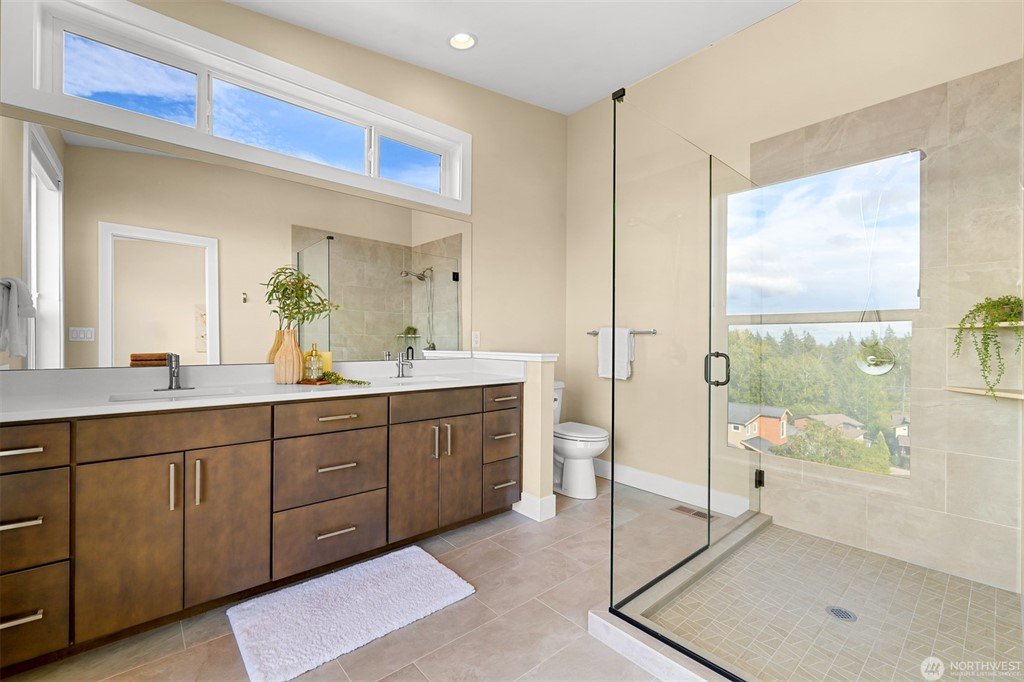
Modern bathroom with a double vanity, potted plant, glass shower enclosure, large window, and a view of trees and houses outside.

Empty walk-in closet with clothes hanging on a wooden rod, a pair of shoes on the floor, a window with a small shelf above, and a wicker basket on the shelf.
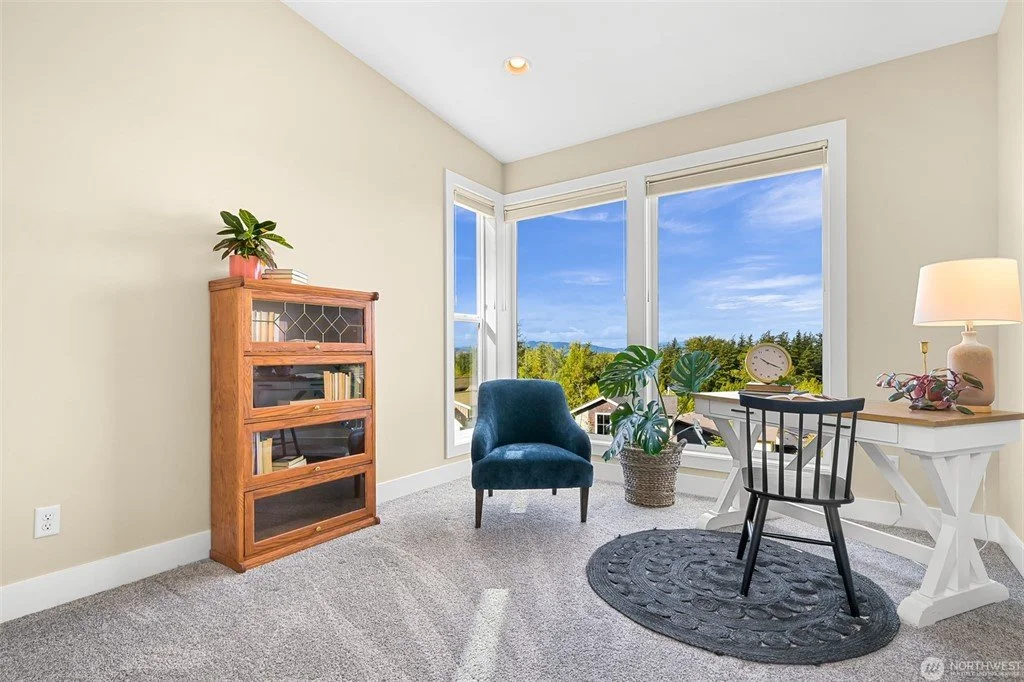
Bright room with large windows showing a blue sky and trees, blue chair, black chair at a white desk, potted plant, lamps, and a bookshelf with books.
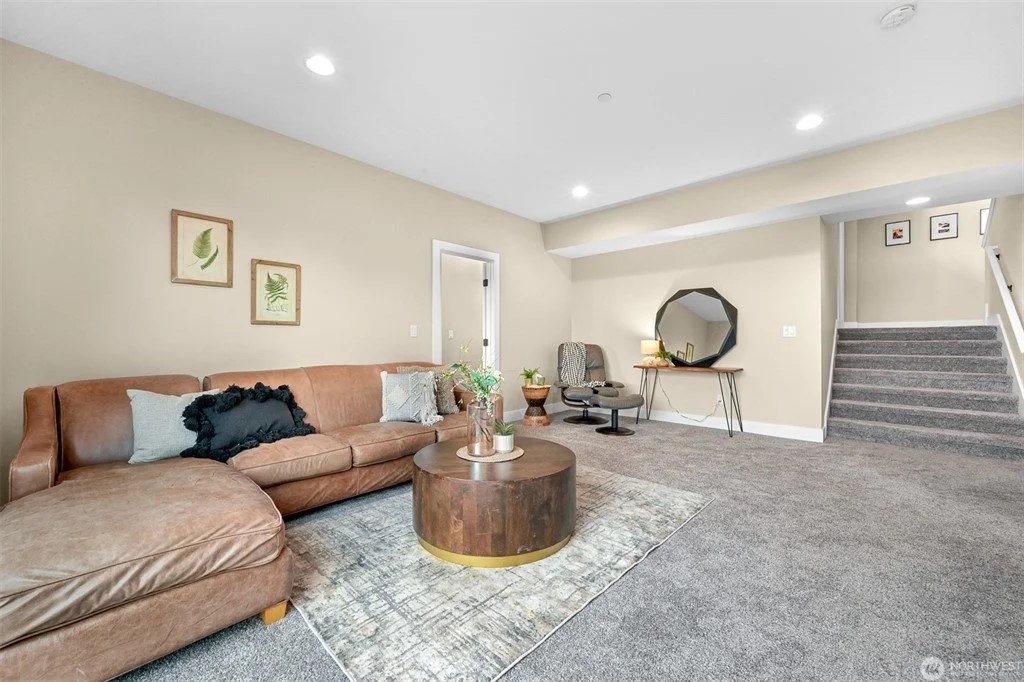
Living room with a brown leather sectional sofa, a round wooden coffee table, and a wall with framed artwork, a side table with a mirror and decorative items, and stairs leading upward.
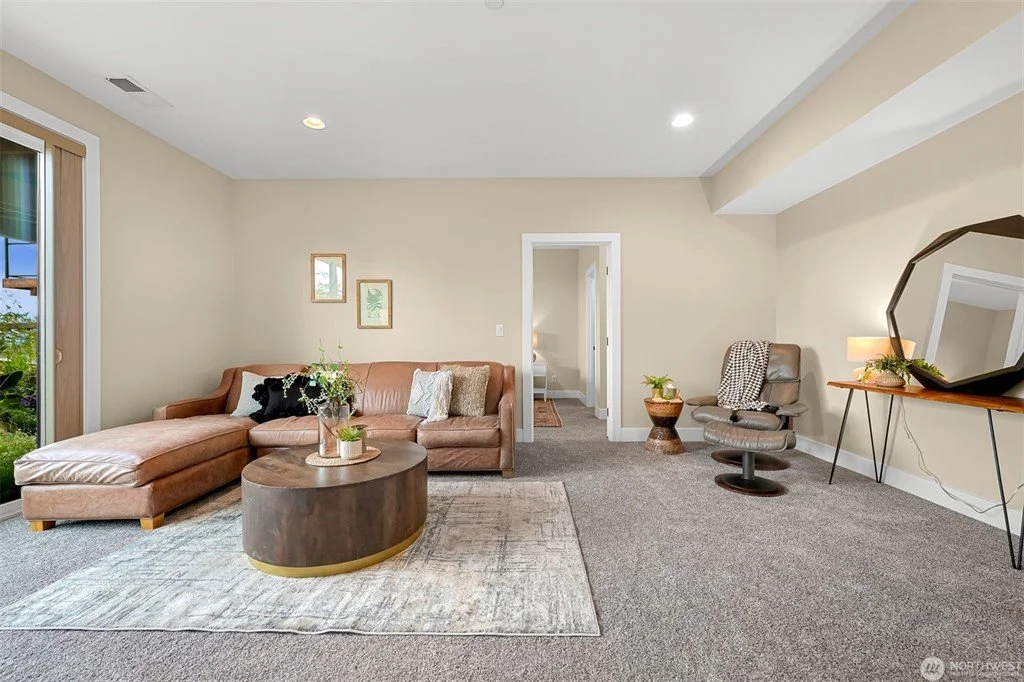
A living room with a beige wall, brown sectional sofa, round wooden coffee table, upholstered armchair, side table with a lamp, and a sliding glass door leading outside.
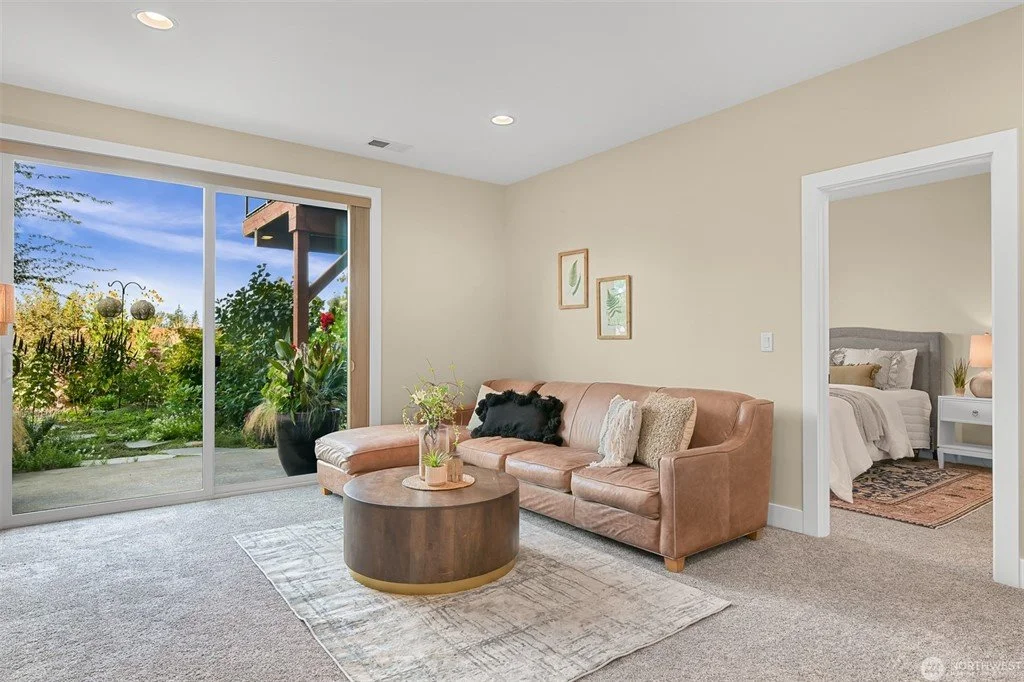
A living room with a beige wall, a light brown sofa with multiple pillows, a round coffee table with a vase of flowers, a rug, and sliding glass door leading to a patio with greenery and a large potted plant.
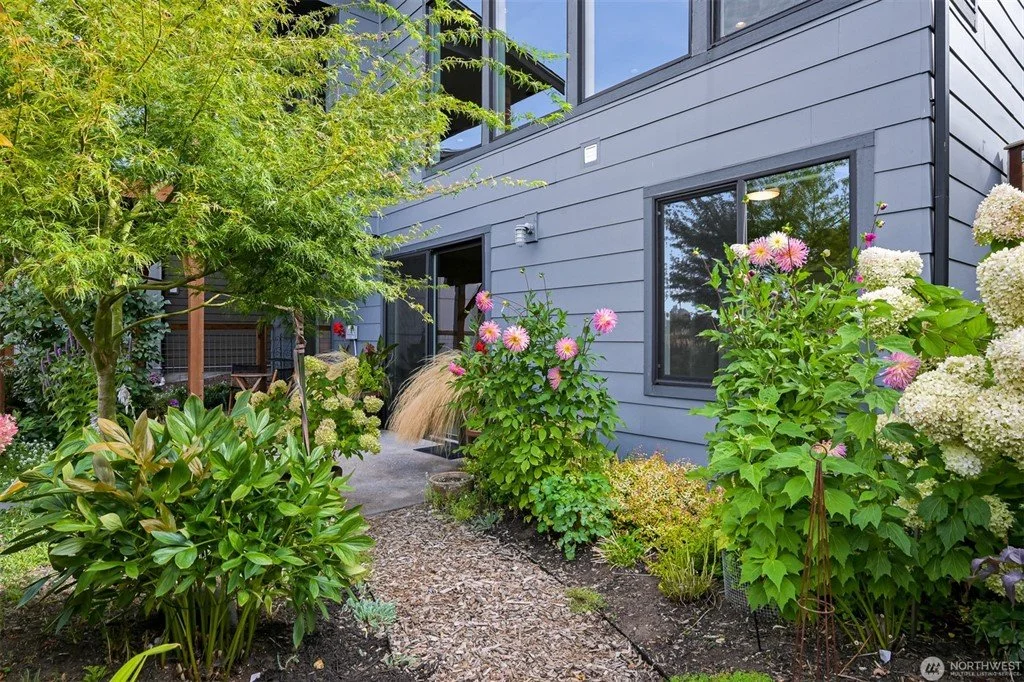
A lush backyard garden adjacent to a modern gray house with large windows. The garden features a variety of flowering plants, green shrubs, and a small tree, with a gravel pathway leading to a side door.
A lush backyard garden with a variety of plants and flowers, a small winding stone pathway, and a bright blue sky overhead.
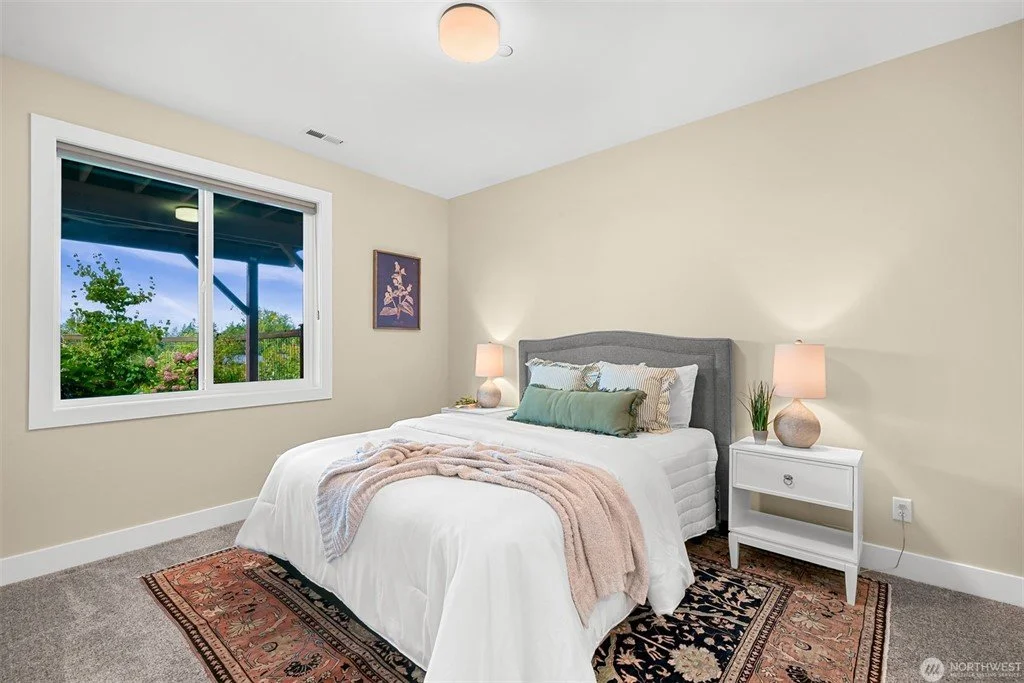
A bedroom with a large bed, gray headboard, white bedding, and decorative pillows. There are two white nightstands with lamps on either side. A window shows an outdoor view of trees and blue sky.
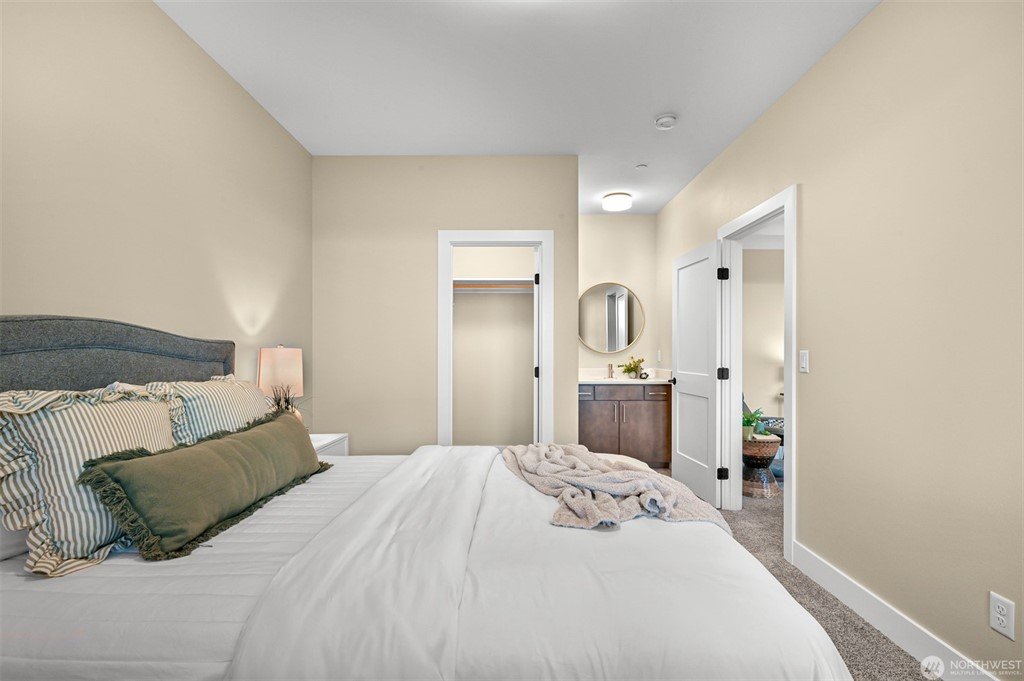
A bedroom with a bed, nightstand, lamp, and a closet with an open door. There's a small bathroom or vanity area with a mirror and sink visible in the background.
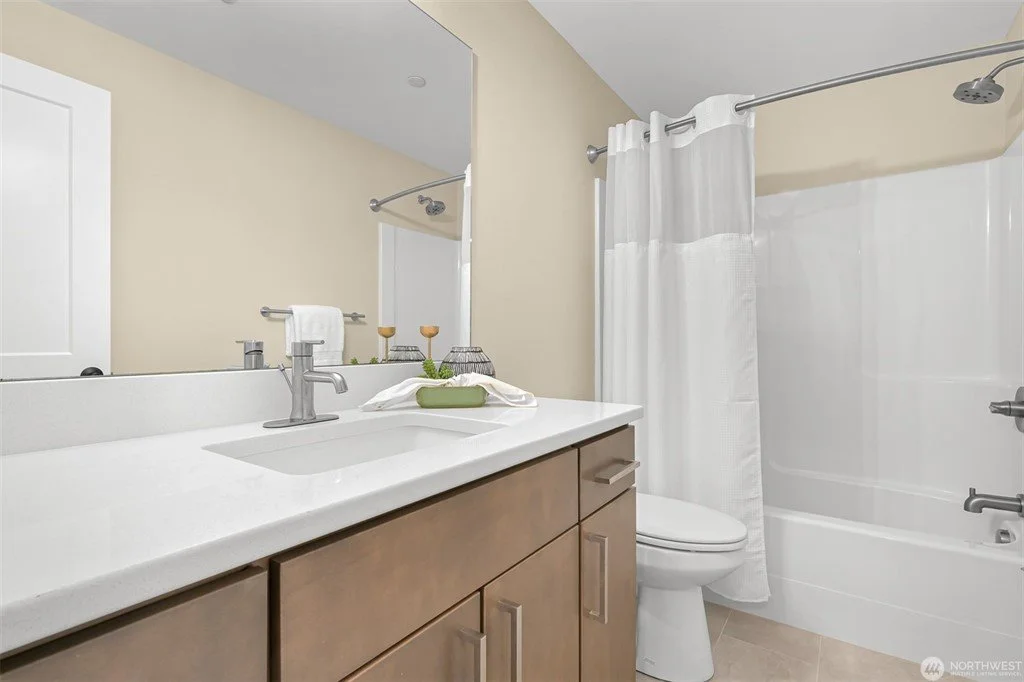
A clean bathroom with a white vanity, a large mirror, a bathtub with a shower curtain, beige walls, and a light-colored floor.
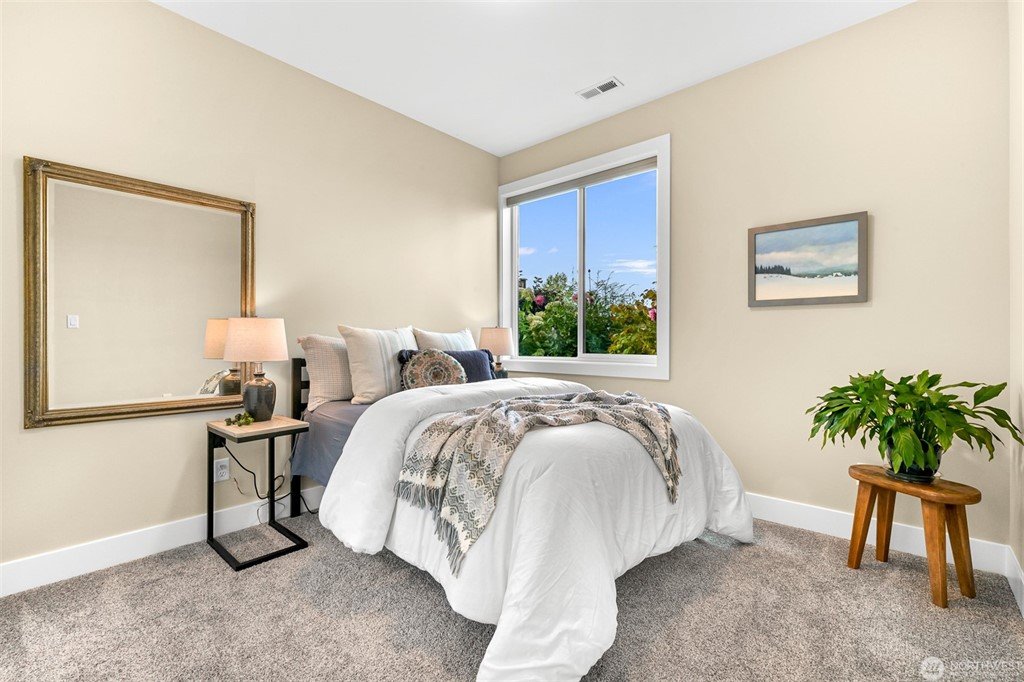
A cozy bedroom with a neatly made bed, a window with a view of greenery, a side table with a lamp, and a potted plant on a small wooden stool.
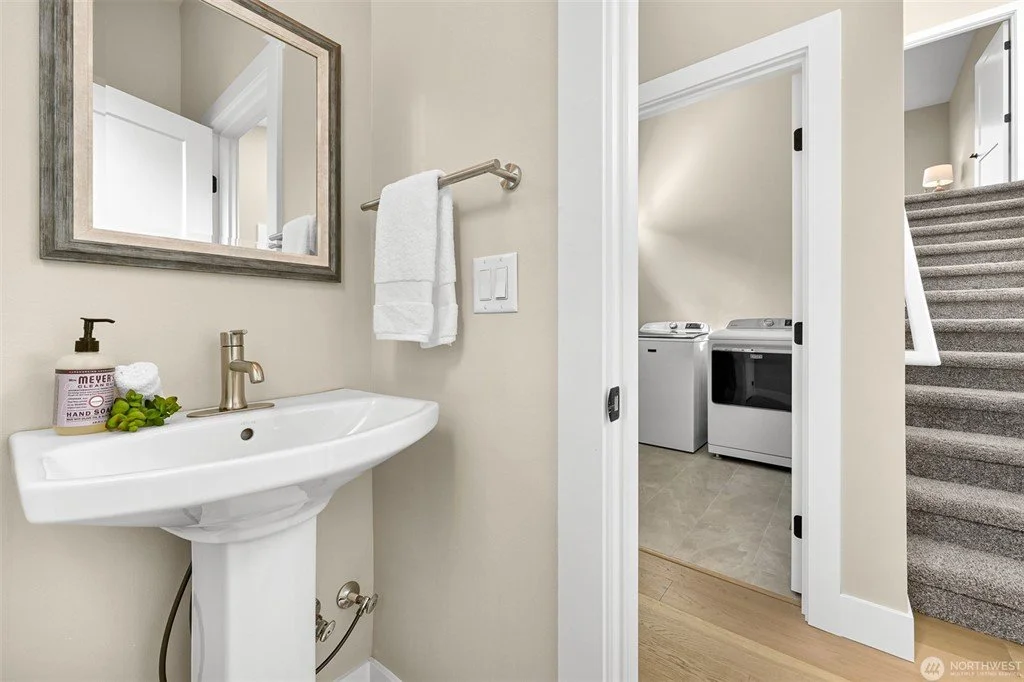
Bathroom with pedestal sink, mirror, hand soap, and towel, adjacent to laundry room with washer and dryer, with staircase in the background.
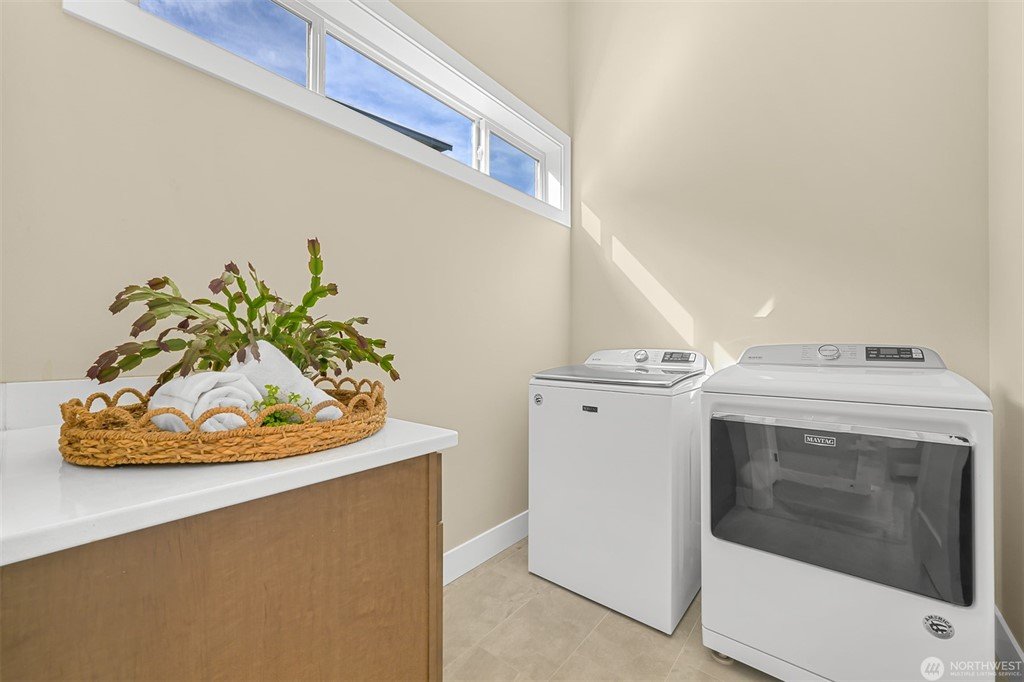
Laundry room with a basket of towels and greenery on a white counter, washing machine, and dryer against beige walls with a high horizontal window letting in natural light.
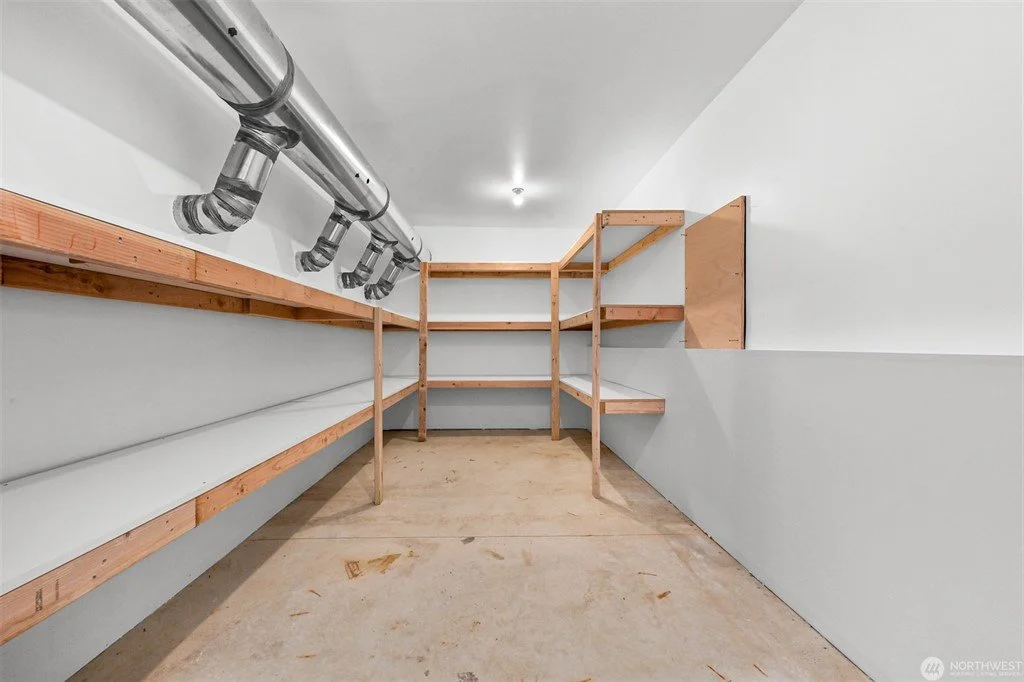
A small storage room or closet with unfinished wood shelving and silver ductwork on the ceiling.
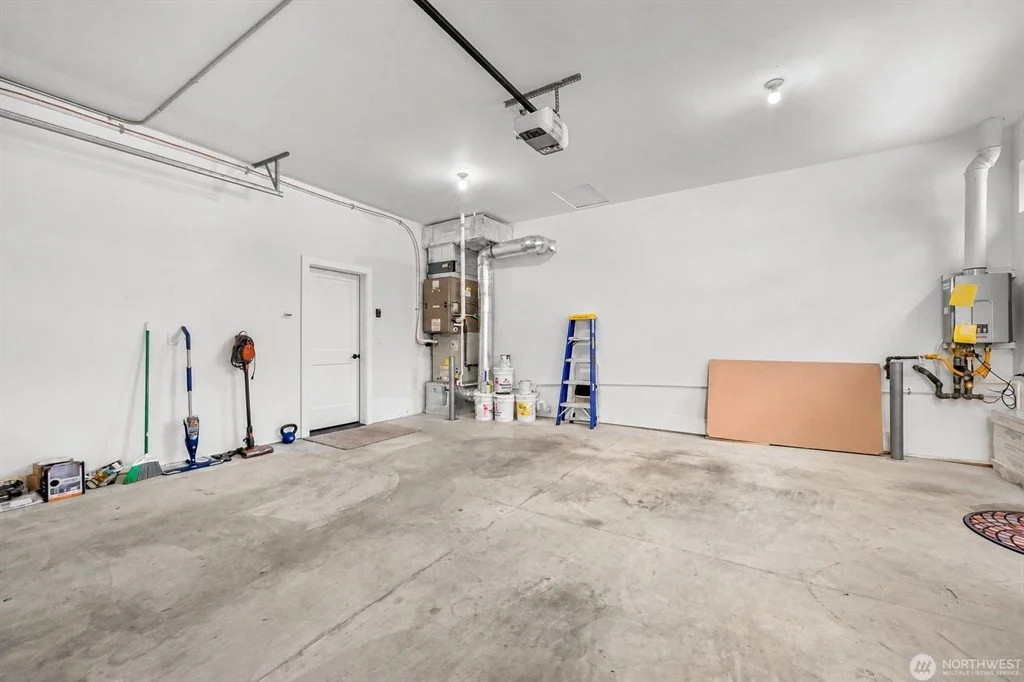
Empty garage with tools, a ladder, and utility equipment along the walls.
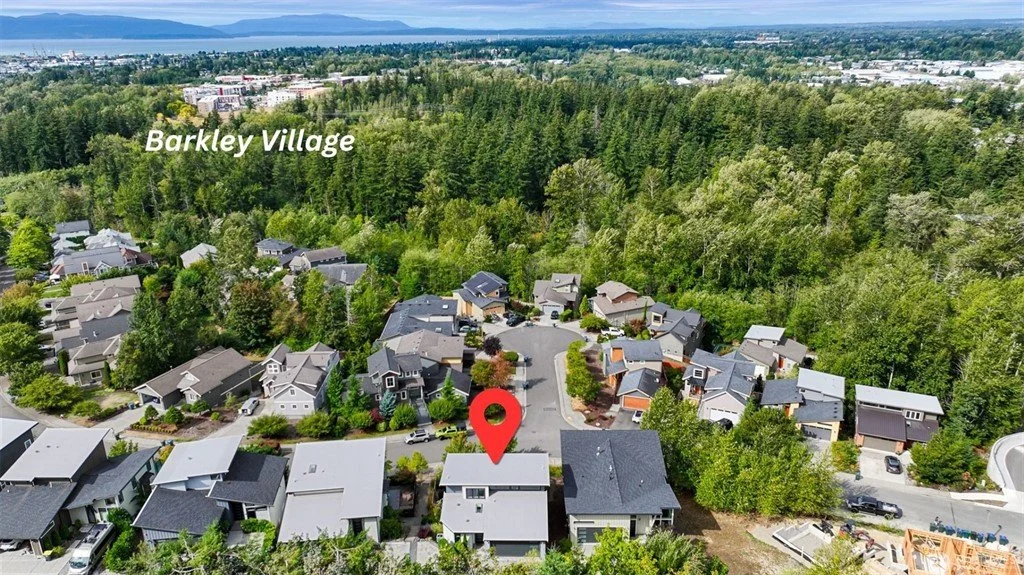
Aerial view of a suburban neighborhood surrounded by dense green forest with a label 'Barkley Village' in the background.

A vibrant sunset sky with orange and pink clouds over a residential neighborhood and forested hills in the distance.
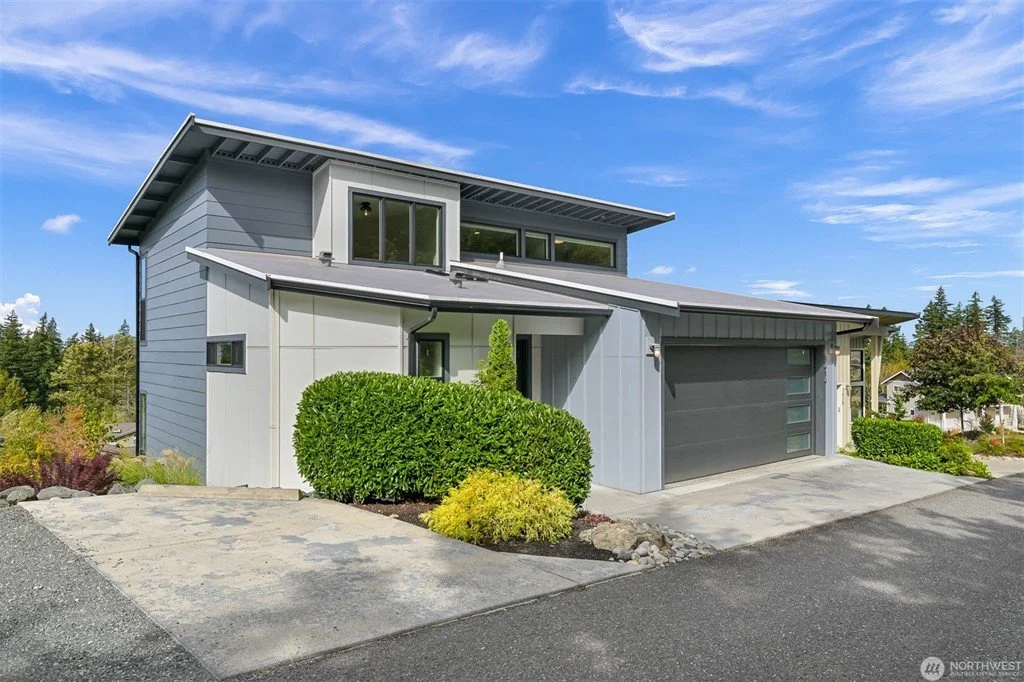
Modern house with gray siding, sloped roofs, and a large garage, surrounded by greenery and mulch beds under a blue sky.