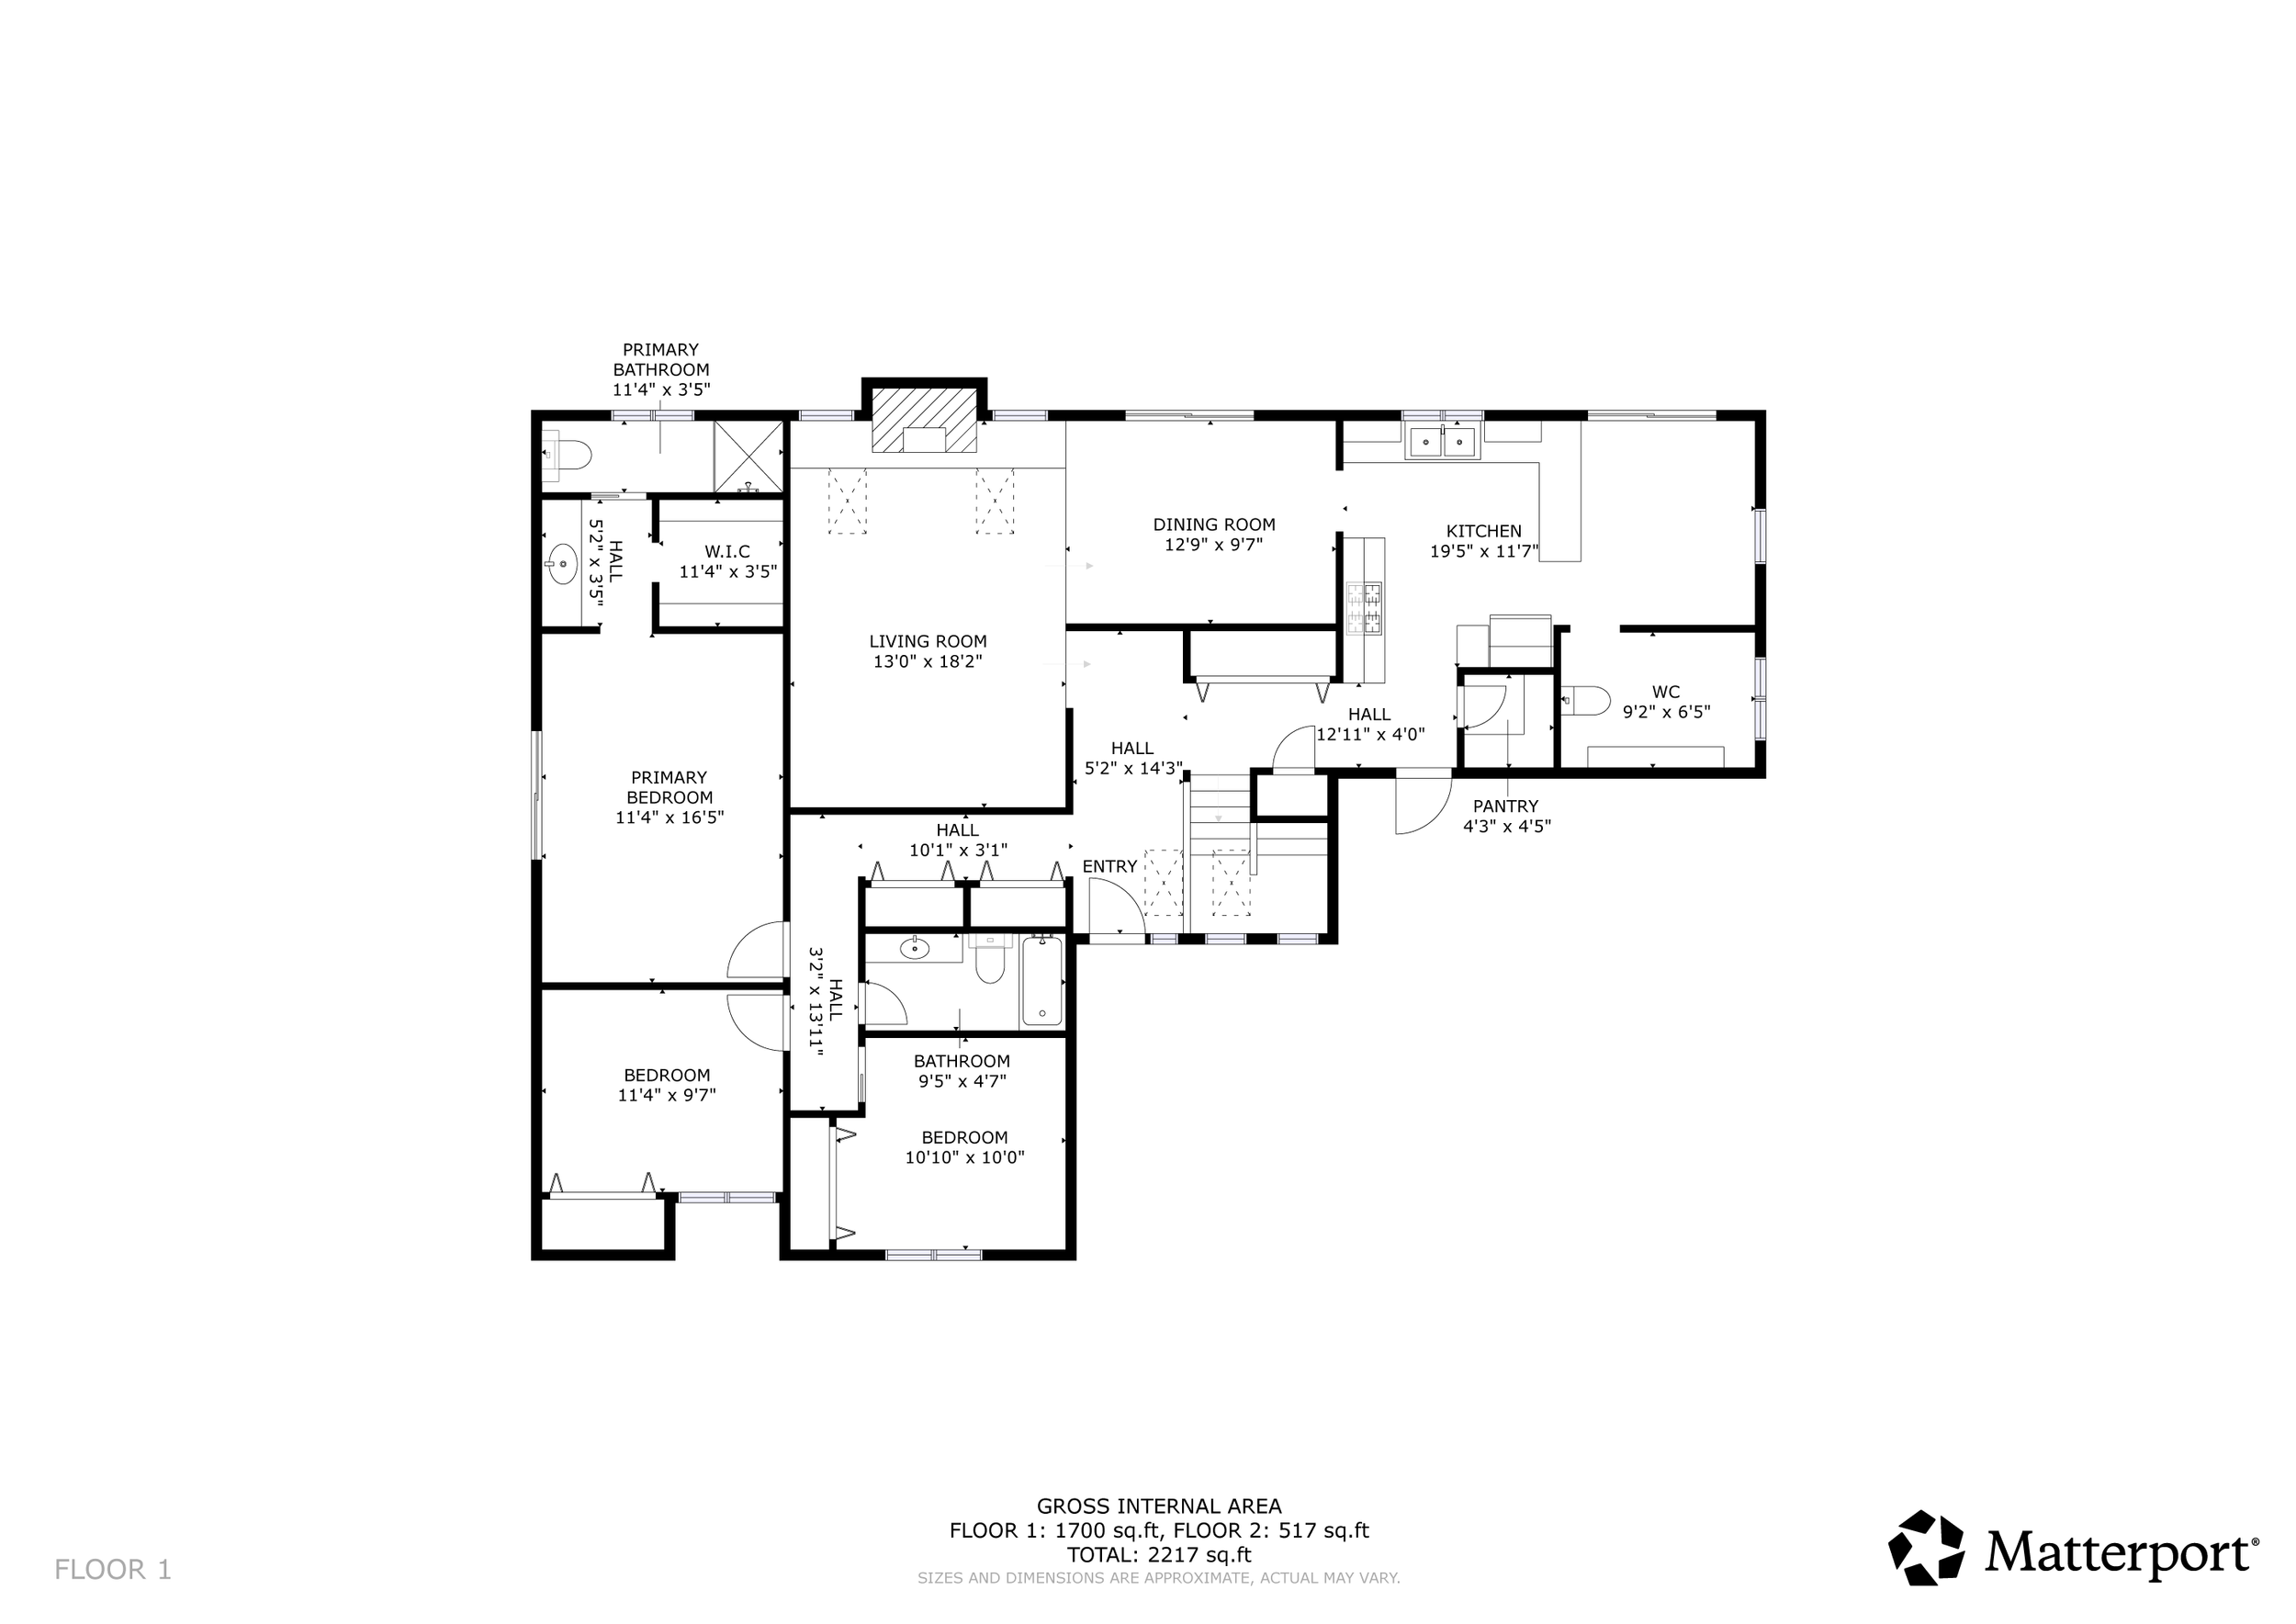
413 Viewcrest Road
Bellingham, WA 98229
4 Beds | 4 Baths | 2,234 Sq. Ft.
OFFERED AT: $730,000
Calling all contractors, investors, fixers and value-add visionaries!
This Southside Edgemoor opportunity sits on a shy one-third-acre lot surrounded by established homes in one of Bellingham’s most desirable neighborhoods, an ideal canvas for a cosmetic reinvention.
Built in 1978, this 4-bedroom home offers a flexible and intriguing floor plan, including a funky-cool loft and multiple deck spaces, providing strong upside for those ready to reimagine its style and finishes.
The main level features a primary bedroom with ensuite bath, walk-in closet, and private deck access, plus two additional bedrooms and a full guest bath, perfect for maximizing bedroom count or reworking layouts.
Vaulted ceilings and a wood stove anchor the living room, while the kitchen is filled with natural light from windows on two sides and includes an eat-in area and spacious pantry, offering solid bones for a future redesign.
Upstairs, a massive loft with existing wet bar presents excellent potential for an entertainment lounge or home theater and an adjacent bedroom and three-quarter bath already in place.
The expansive yard, mature trees, and sprawling deck provide room to elevate outdoor living with a hot tub, sauna, or expanded entertaining spaces.
Partially fenced and privately situated, yet just minutes from Fairhaven, Chuckanut Drive, trail systems, parks, dining, and downtown.
This is a rare chance to add value in a premier location where renovated homes are highly sought after.

Photo Gallery
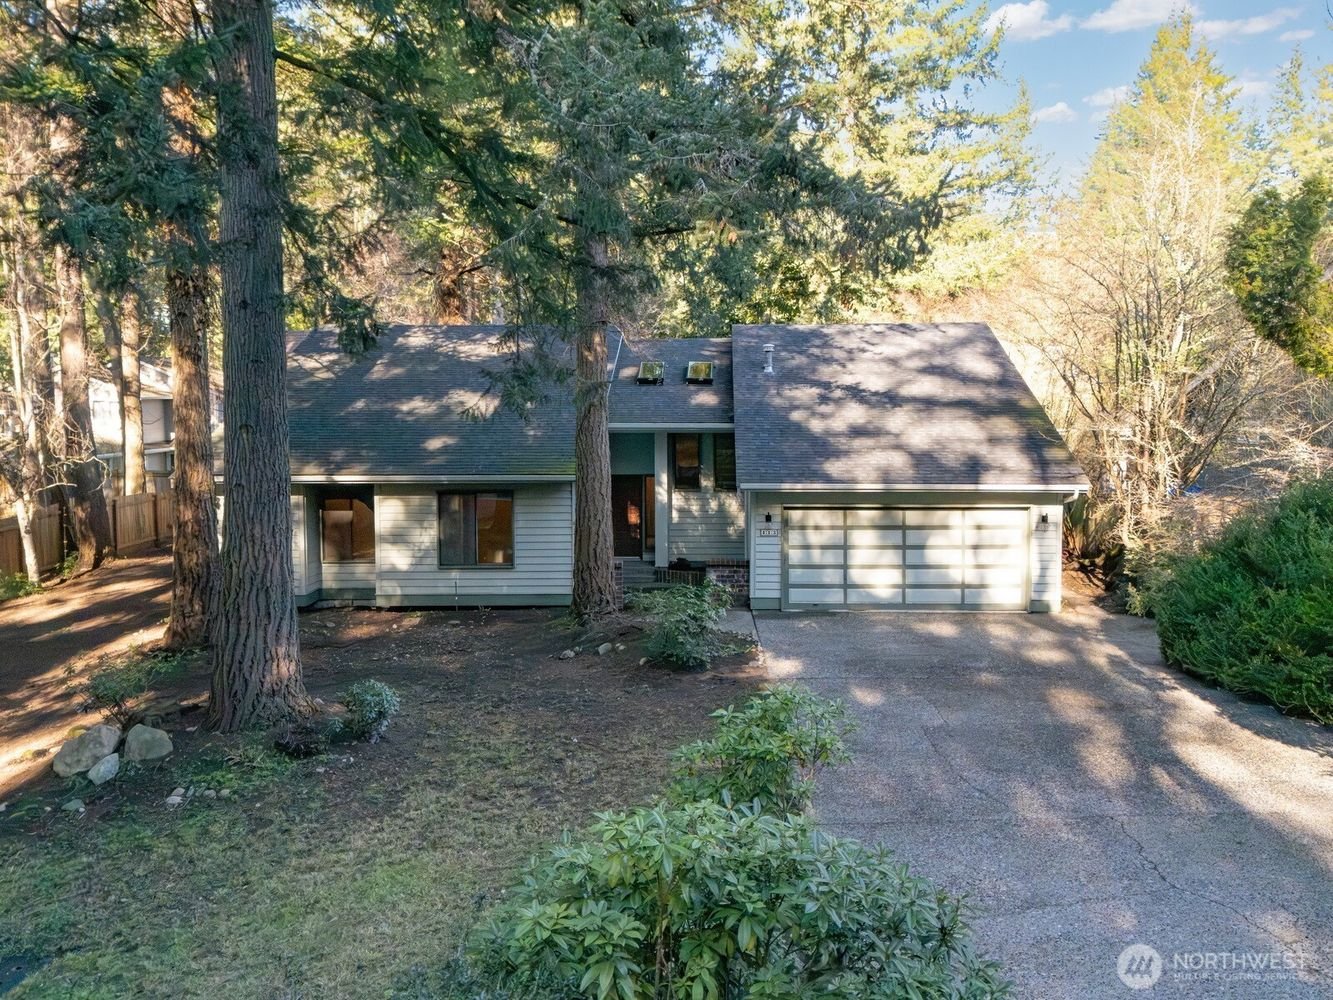
Front view of a house surrounded by tall trees, with a paved driveway leading to a garage, and a small garden area in front.

A two-story house with a garage, surrounded by tall trees in a wooded area, featuring a gravel driveway and minimal landscaping.

Front entry of a house with a wooden door, brick planters, windows, and house number 4013.

Interior view of a house entryway with a staircase and wood and carpet flooring.
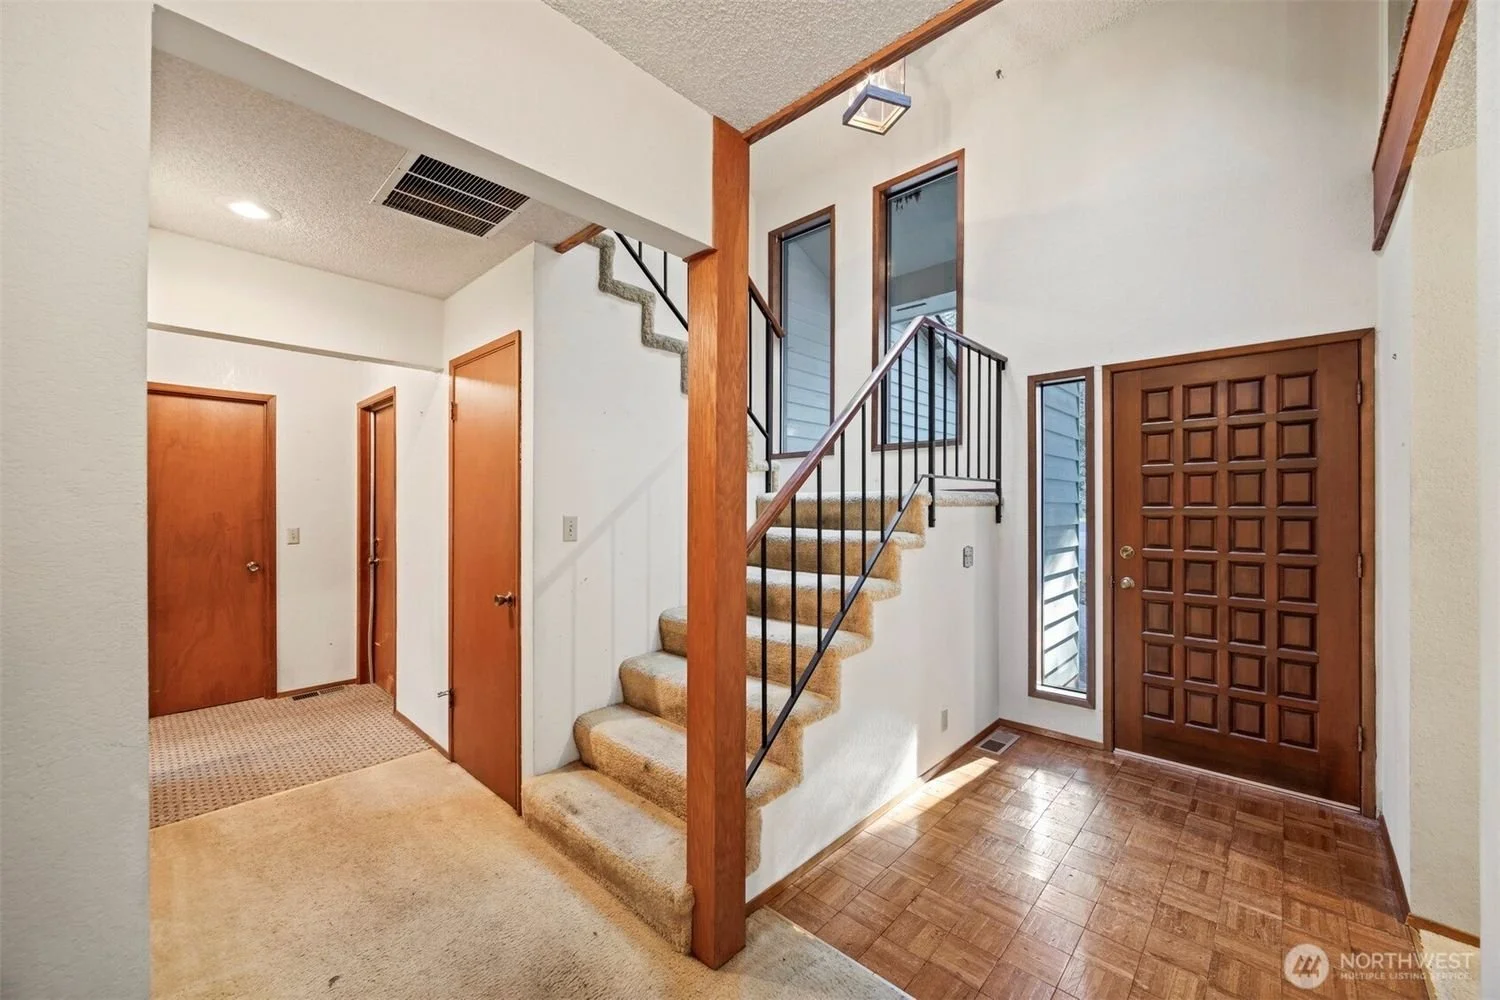
Entryway of a house with stairs, a wooden door, and multiple side doors. Carpeted stairs with a black metal railing. Wooden and tiled flooring, with large windows and ceiling light fixtures.
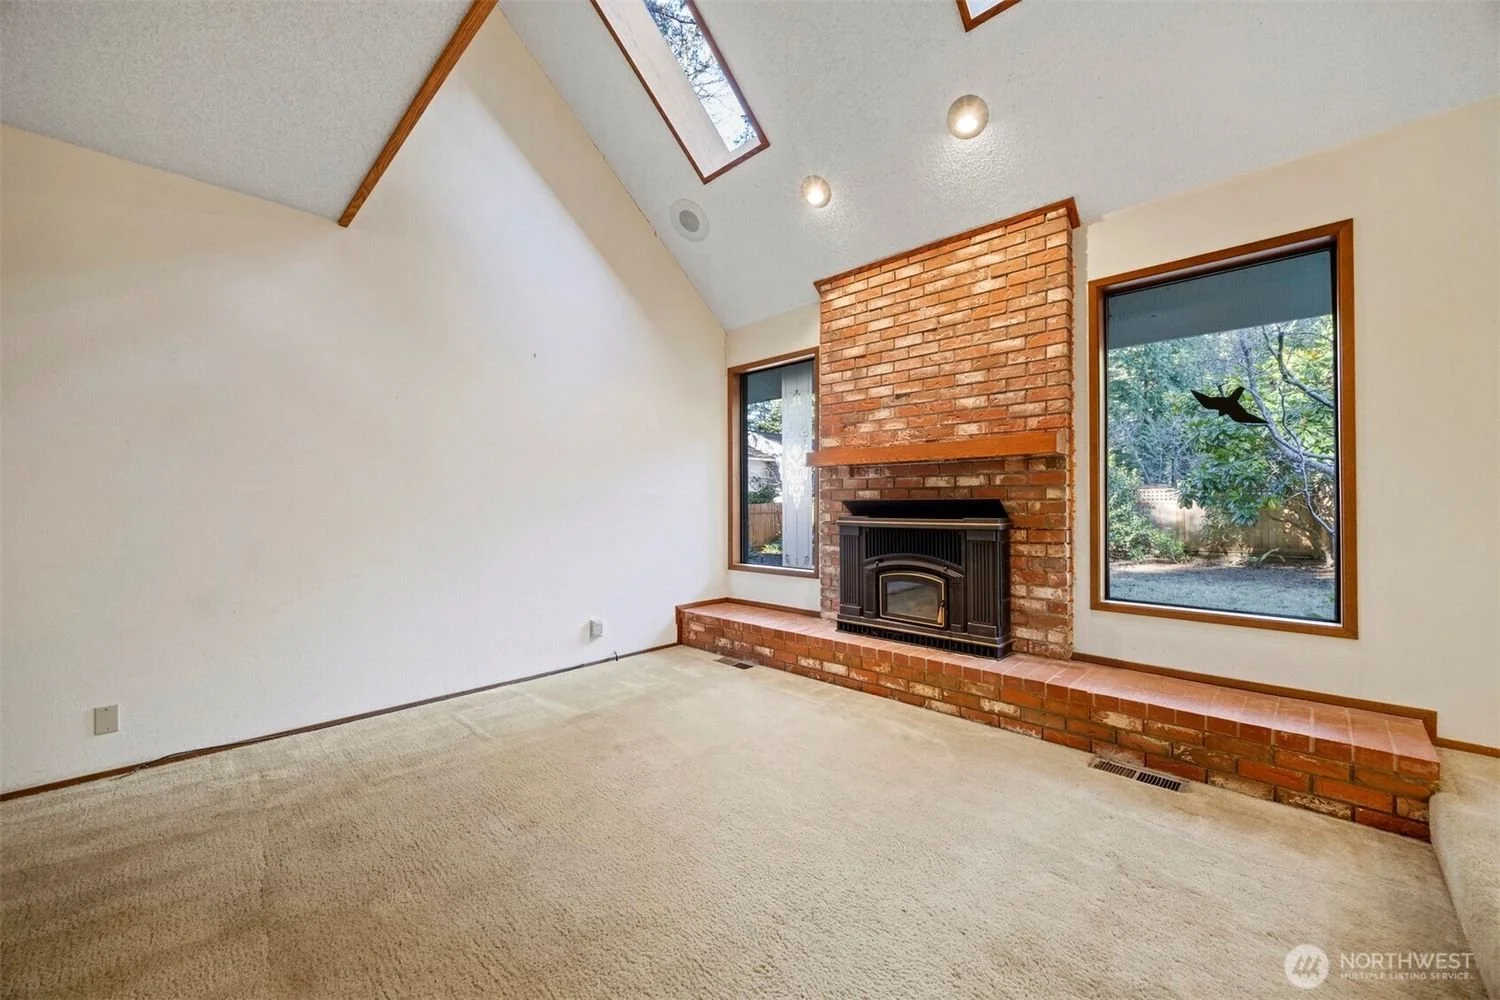
Empty living room with beige carpet, a brick fireplace, and large windows showing an outdoor tree and yard.

Living room with fireplace, large windows, sliding glass door, beige carpet, and a view of trees outside.

Empty living room with beige carpet, brick fireplace, and white walls. There is a wooden balcony railing and skylight on the ceiling.

A kitchen with wooden cabinets, white countertops, a double sink, a white refrigerator, and a sliding glass window overlooking trees outside. There is a wood-paneled wall with a decorative hanging lamp and an octagonal mirror, and recessed ceiling lights.
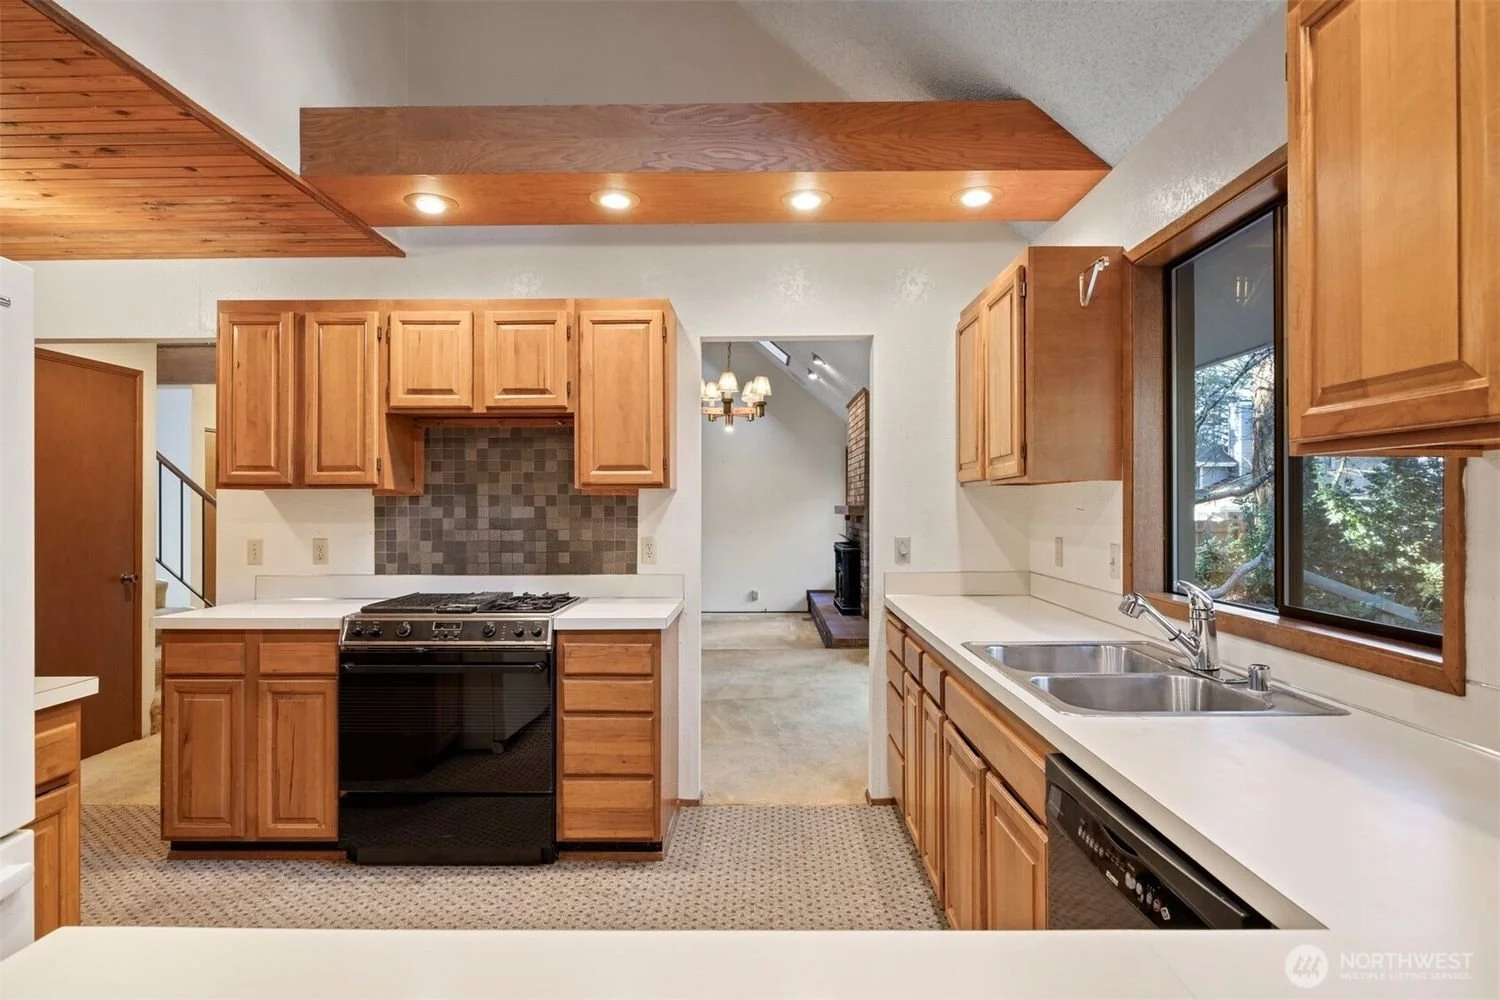
Kitchen with wooden cabinets, white countertops, stainless steel sink, and a window showing trees outside
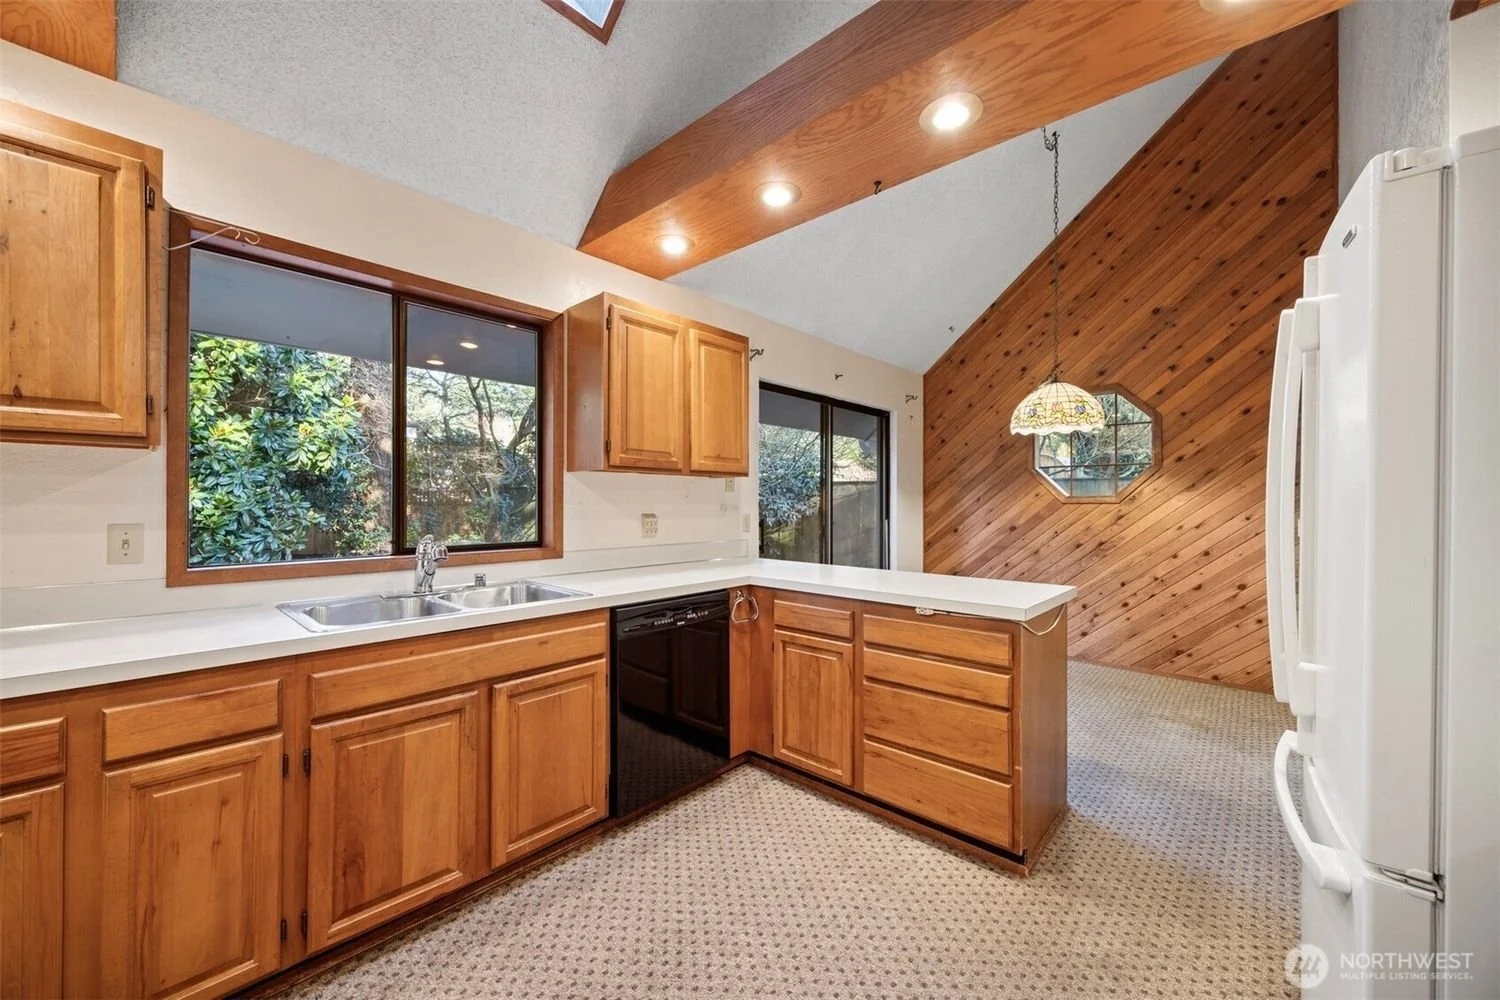
Kitchen with wooden cabinets, white countertops, and brown patterned carpet, featuring window views of greenery and a wood-paneled wall with a geometric mirror and hanging light.

Kitchen with wood cabinets, white countertops, a black stove, and a window above the sink showing trees outside.

Empty room with sliding glass door, wooden wall with an octagonal window, hanging lamp, and beige carpet.
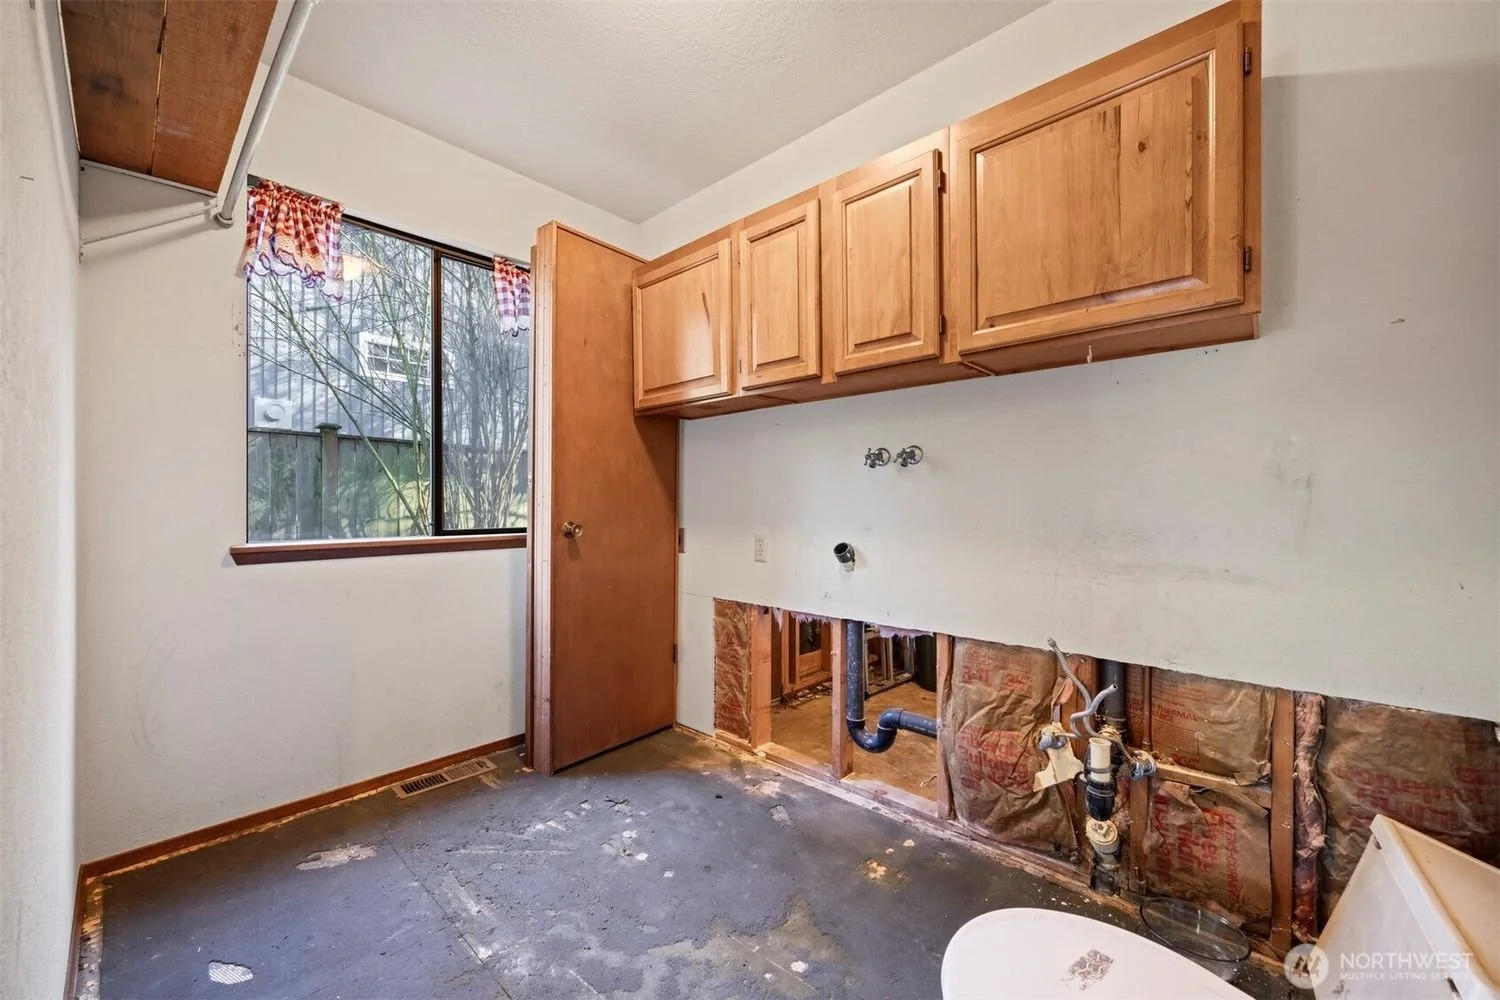
A partially renovated laundry room with exposed plumbing, empty space for appliances, wooden cabinets, a window with red checkered curtains, and bare concrete flooring.

Empty living room with beige carpet, sliding glass door leading to a patio with trees outside, and a doorway to a bathroom with wooden vanity visible.

A bathroom vanity with a brown tile countertop, wooden cabinets, and a large mirror, next to a partitioned toilet area and a walk-in closet.

Inside a small bathroom, a cream-colored shower with a chrome handheld showerhead and a textured non-slip floor. The wall features patterned wallpaper above blue and white striped paneling, with a wooden handrail and a wall-mounted control knob.
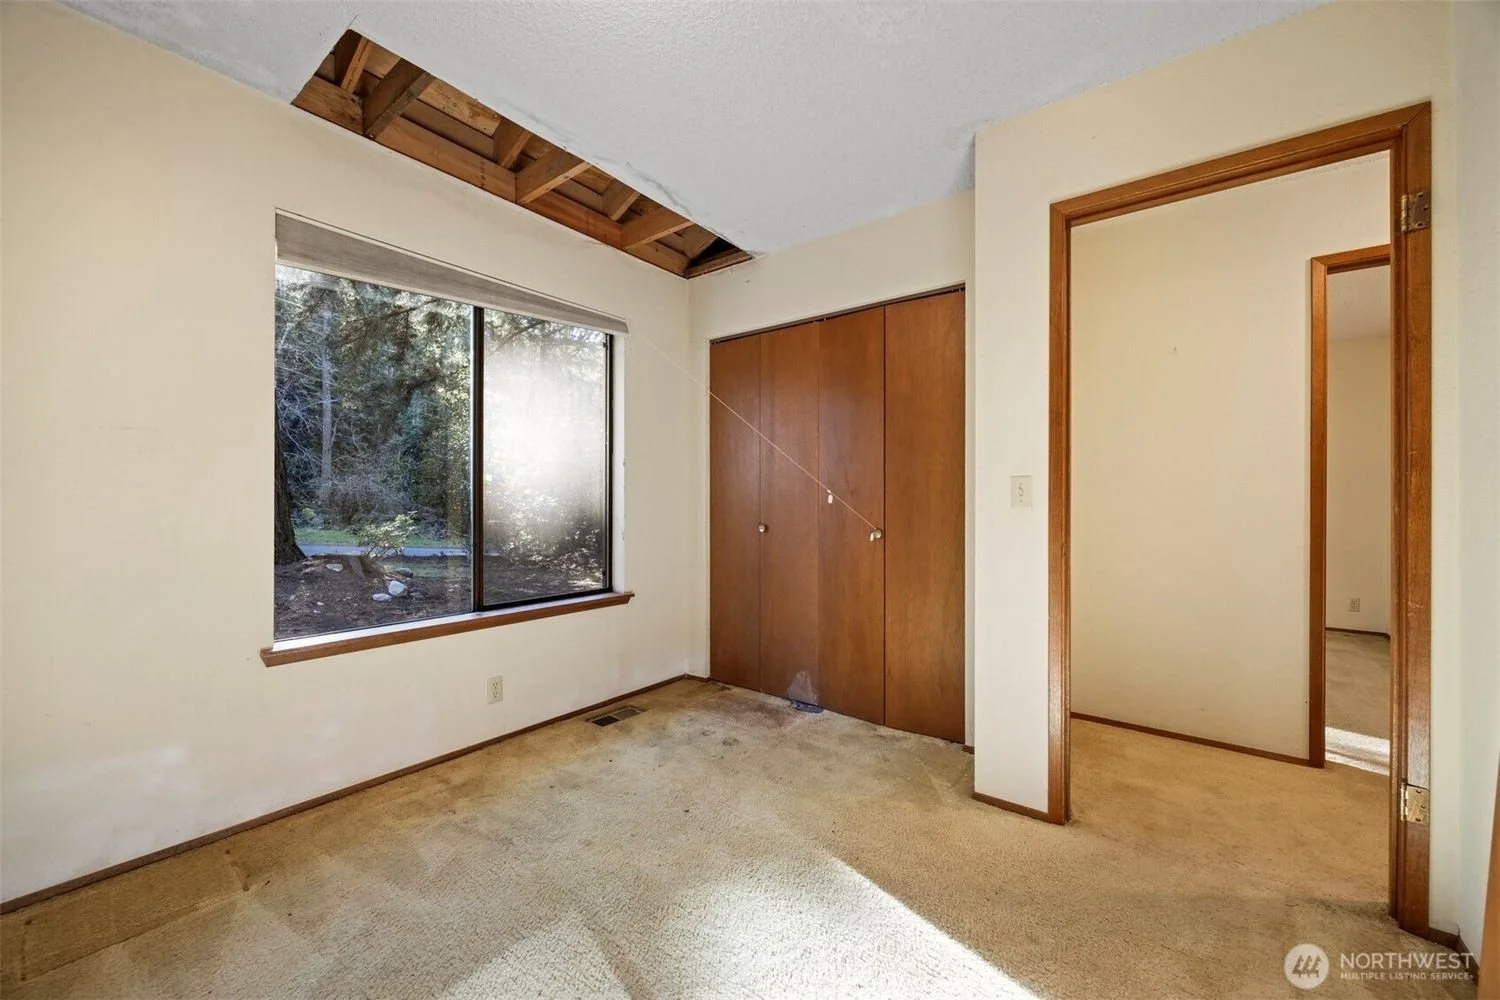
Empty room with beige carpet, a large window showing trees outside, a closed wooden closet with circular handles, and an open doorway leading to another room with similar carpet and trim.

Empty room with a large window, beige carpet, and open ceiling with exposed wood. Small wall-mounted shelf and corner shelving. Overhead light fixture.

Empty room with a window covered by floral valance, brown carpet, closet with wooden doors, ceiling light fixture.

Small bathroom with wooden cabinets, brown tile countertop, a mirror, a toilet, a bathtub with brown tile wall, and grab bars.
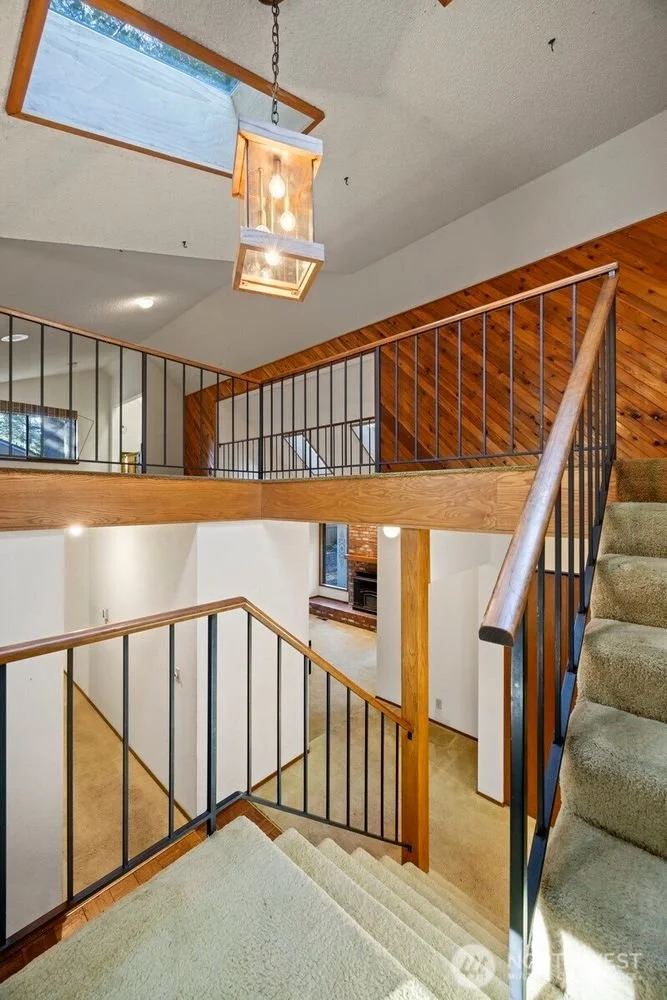
Interior view of a multi-story house staircase with wooden and metal railings, carpeted stairs, a brick fireplace in the background, and a ceiling light fixture with two bulbs.

Interior view of a multi-level home staircase with carpeted steps and wooden and metal railings, wood-paneled wall, hanging light fixture, and a window in the background.
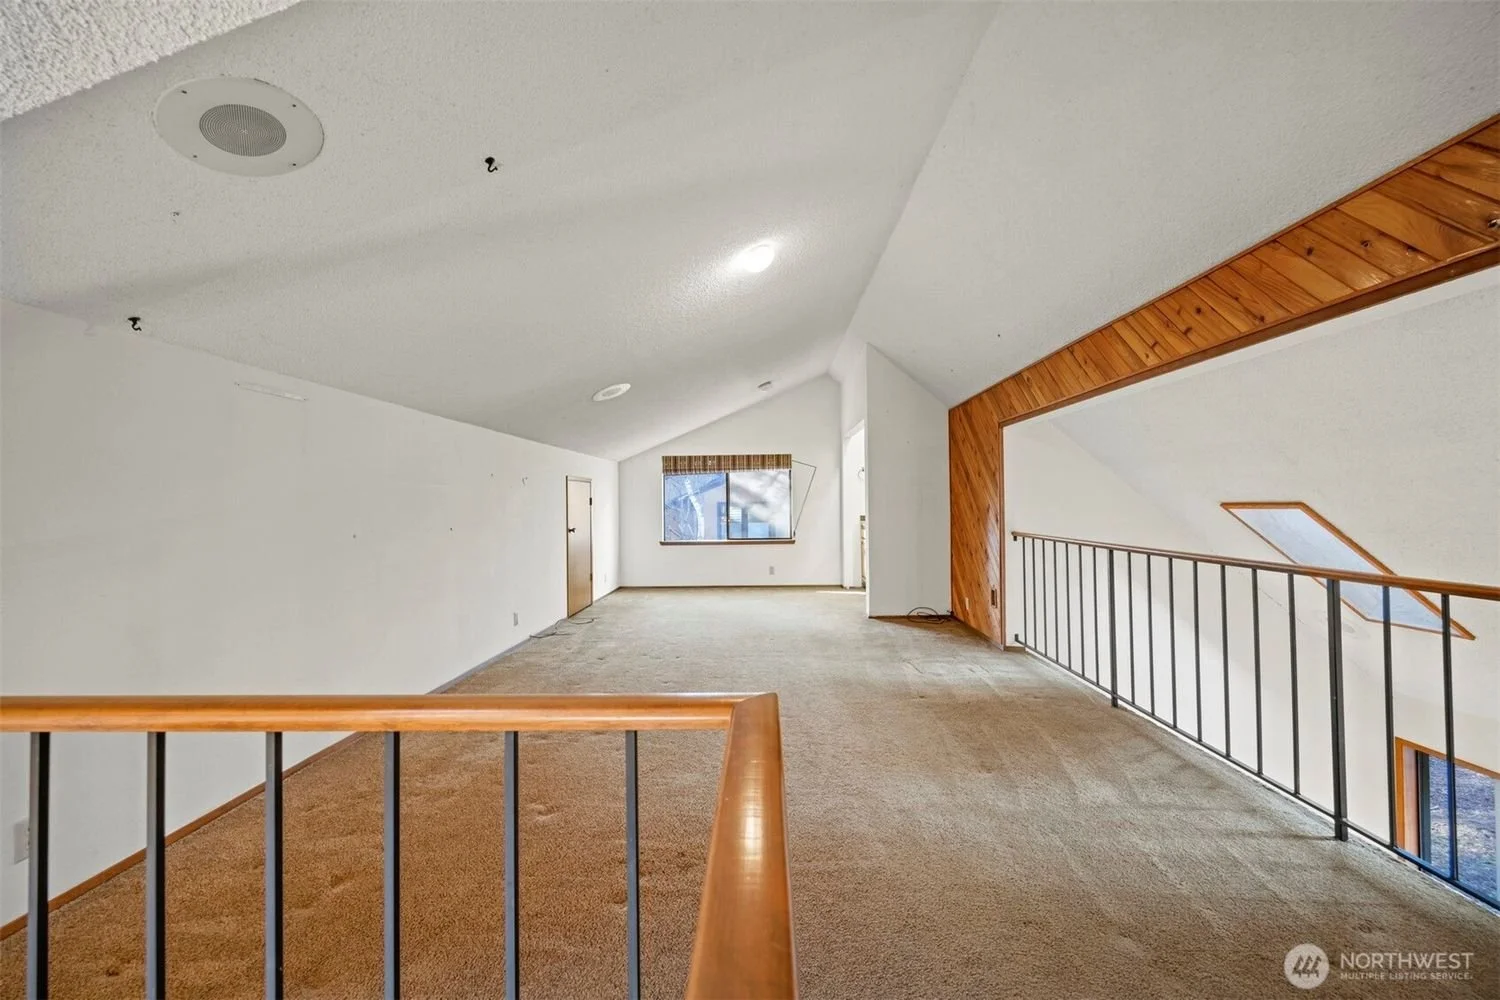
Empty attic space with carpeted floor, white walls, sloped ceiling, wooden accents, large window, skylight, black metal railing, and a closed door.

Spacious upper-level room with beige carpet, white walls, wood accents, large window with striped valance, skylights, and a view of the lower level with brick wall.
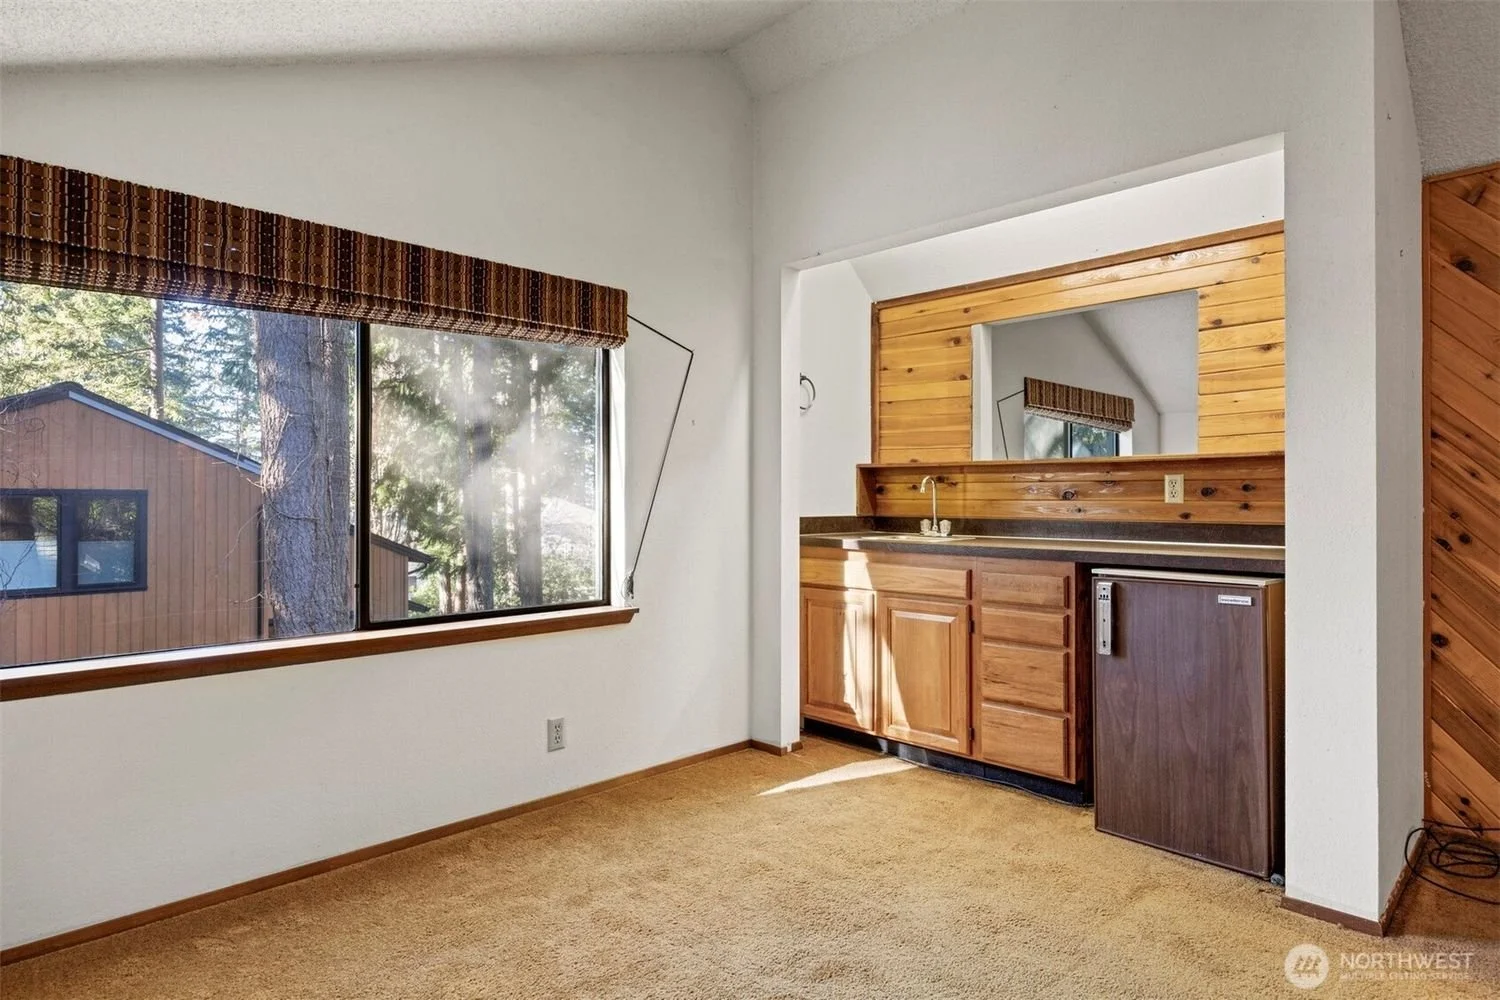
Interior view of a small room with a window, a wooden kitchenette with a mini-fridge, and a mirror.
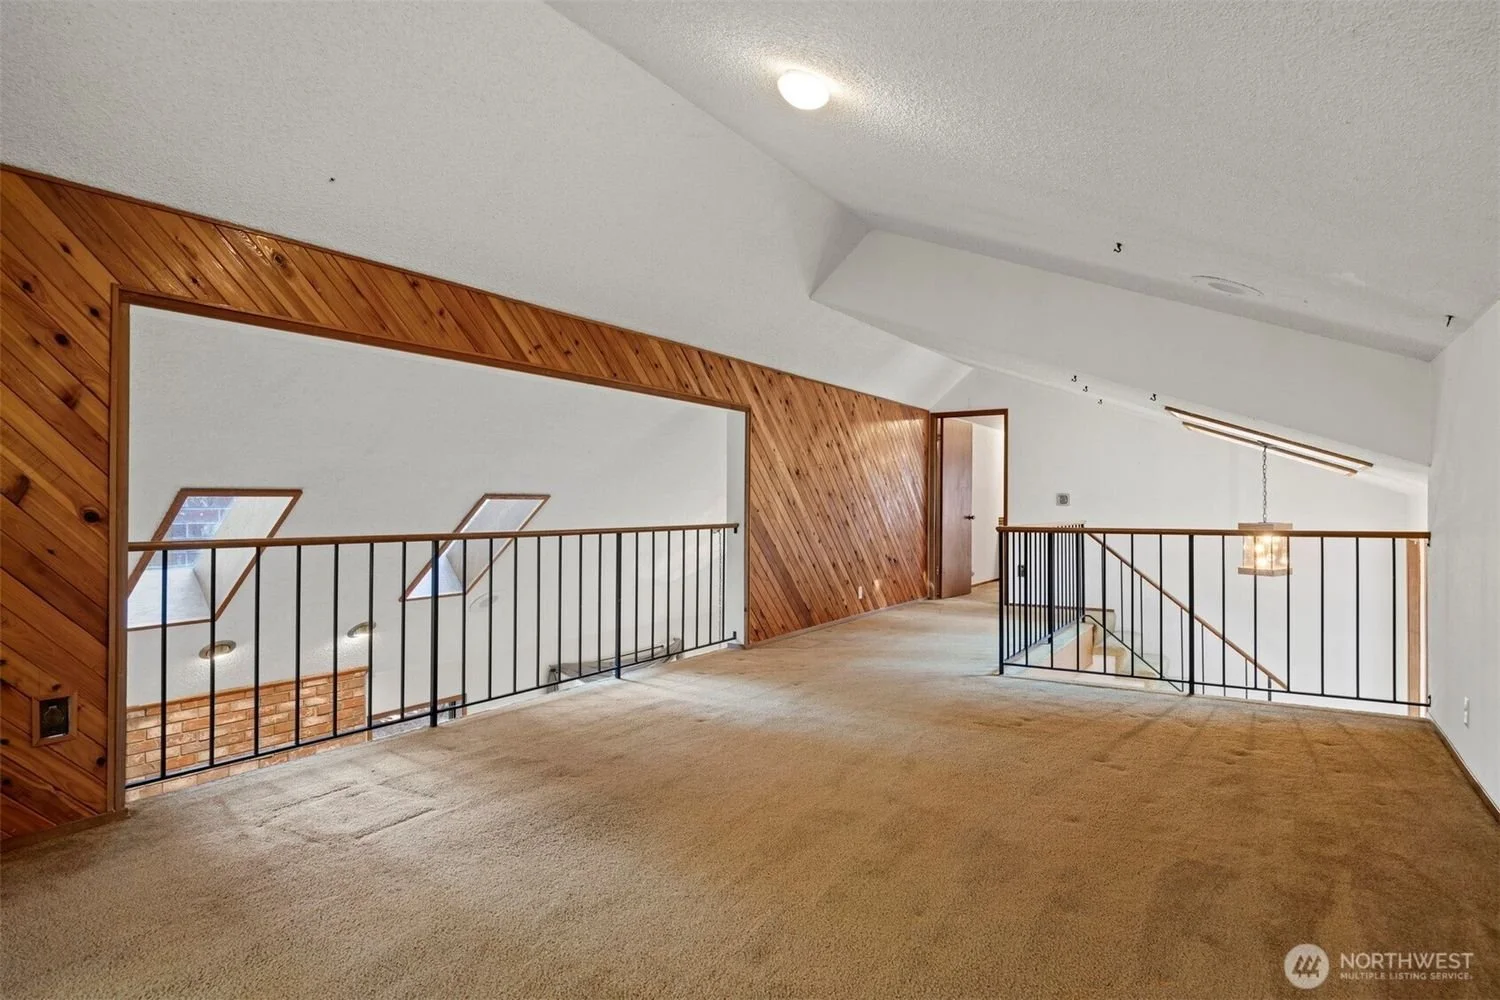
An empty loft area with brown carpet, white walls, and wood paneling on one wall. There are three skylight windows on the sloped ceiling, a hanging light fixture, and a black metal railing around the staircase opening.

Empty room with brown carpet, white walls, and wooden closet doors. Includes a small built-in sink area with a mirror and a wooden cabinet.
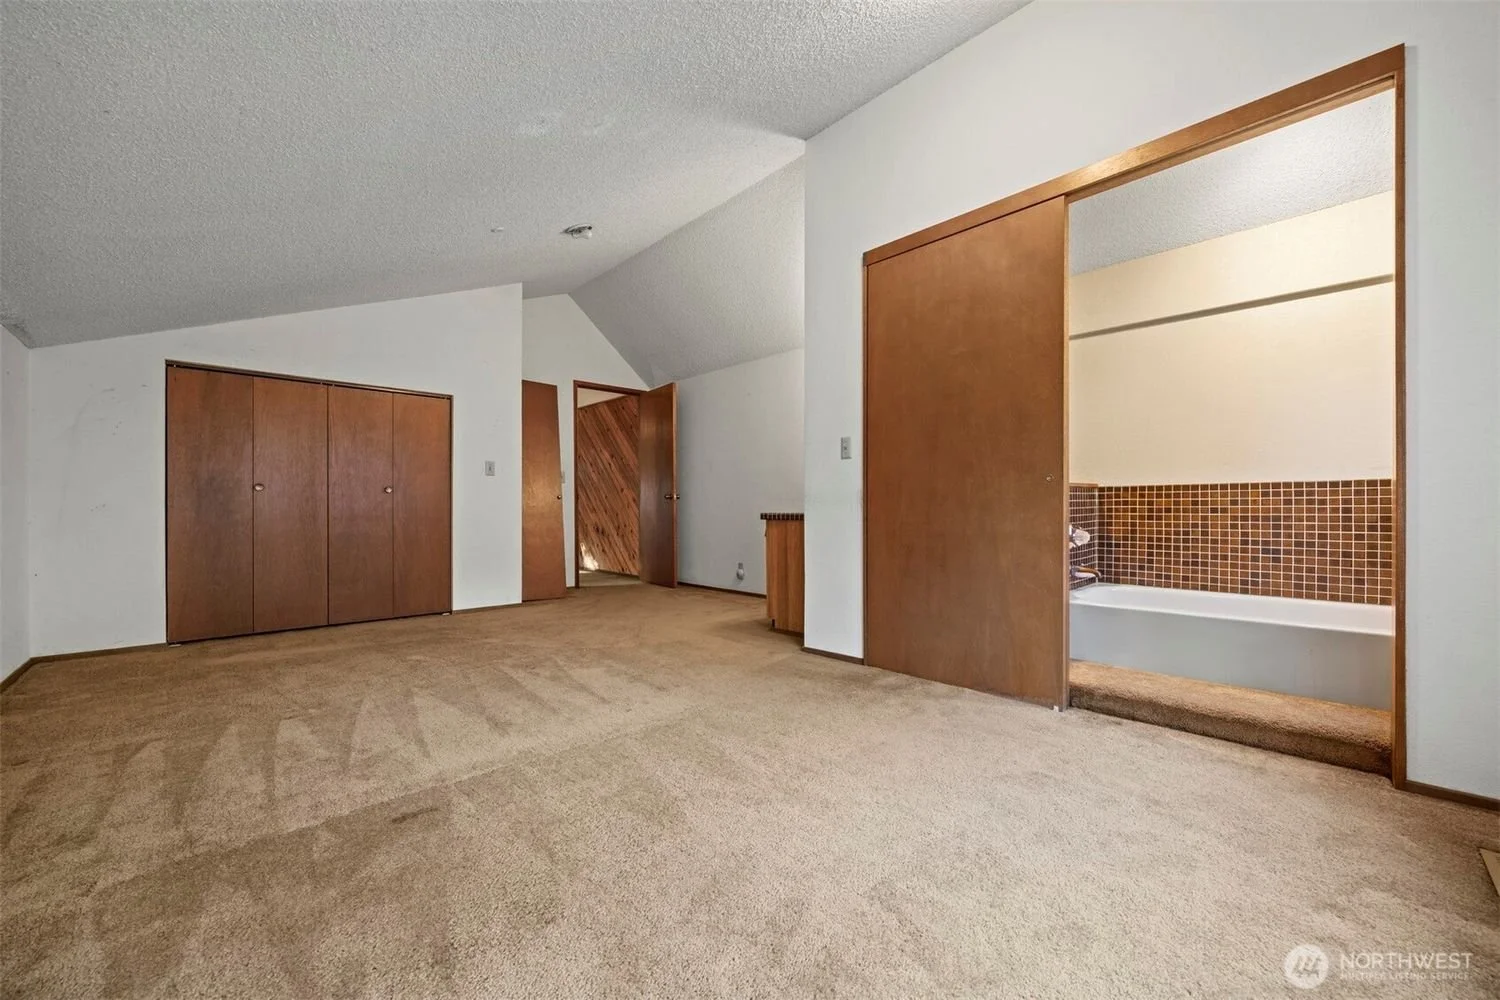
Empty living room with beige carpet, white walls, and wooden closet doors, with an open sliding door revealing a bathroom with a bathtub and brown tiles.

Backyard with wooden deck, small garden with plants, a white wooden shed, tall trees, and a wooden fence.
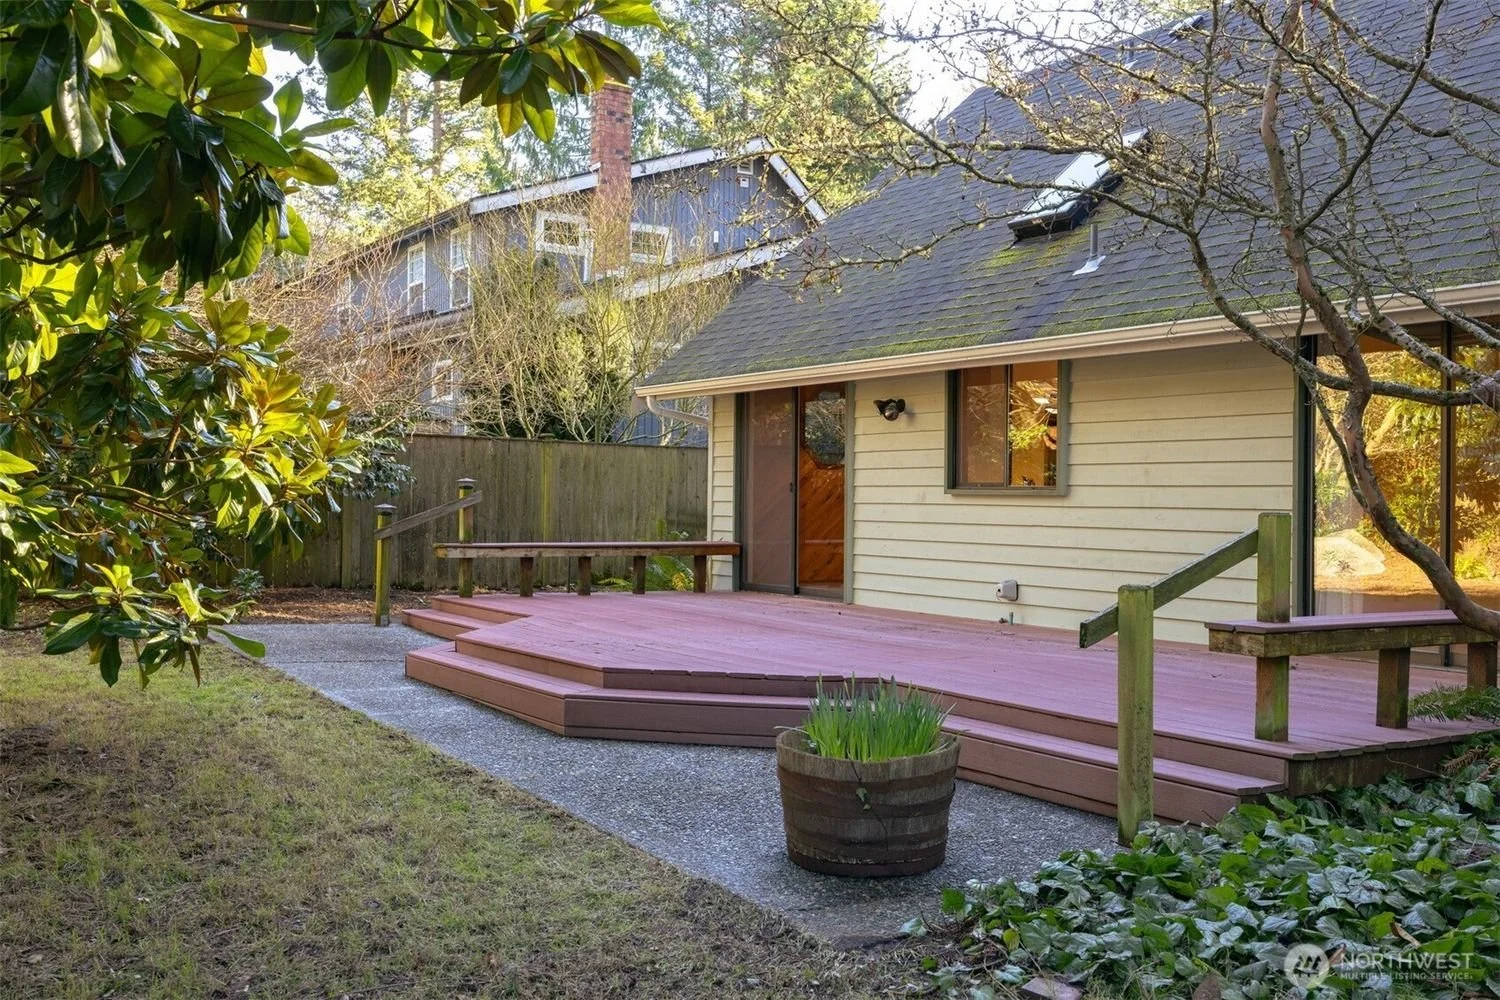
Backyard with a wooden deck, surrounded by trees and shrubs, and a house with beige siding and a dark shingled roof.

Backyard deck with stairs leading to grassy yard, surrounded by trees and shrubs, with sunlight shining through the trees.
A backyard deck made of reddish wood, with a small planter containing green plants at the corner, overlooking a garden with grass, trees, and a wooden fence under a clear blue sky.

Backyard with a wooden deck, surrounded by trees and bushes, and a small garden shed in the background.

Backyard patio with wooden deck, sliding glass door, and surrounding trees and fence in sunlight.

Rear view of a house with beige siding, a brick chimney, and a small wooden deck, surrounded by trees and greenery.

A house with gray siding surrounded by tall trees and a yard with dirt and some rocks in a wooded area
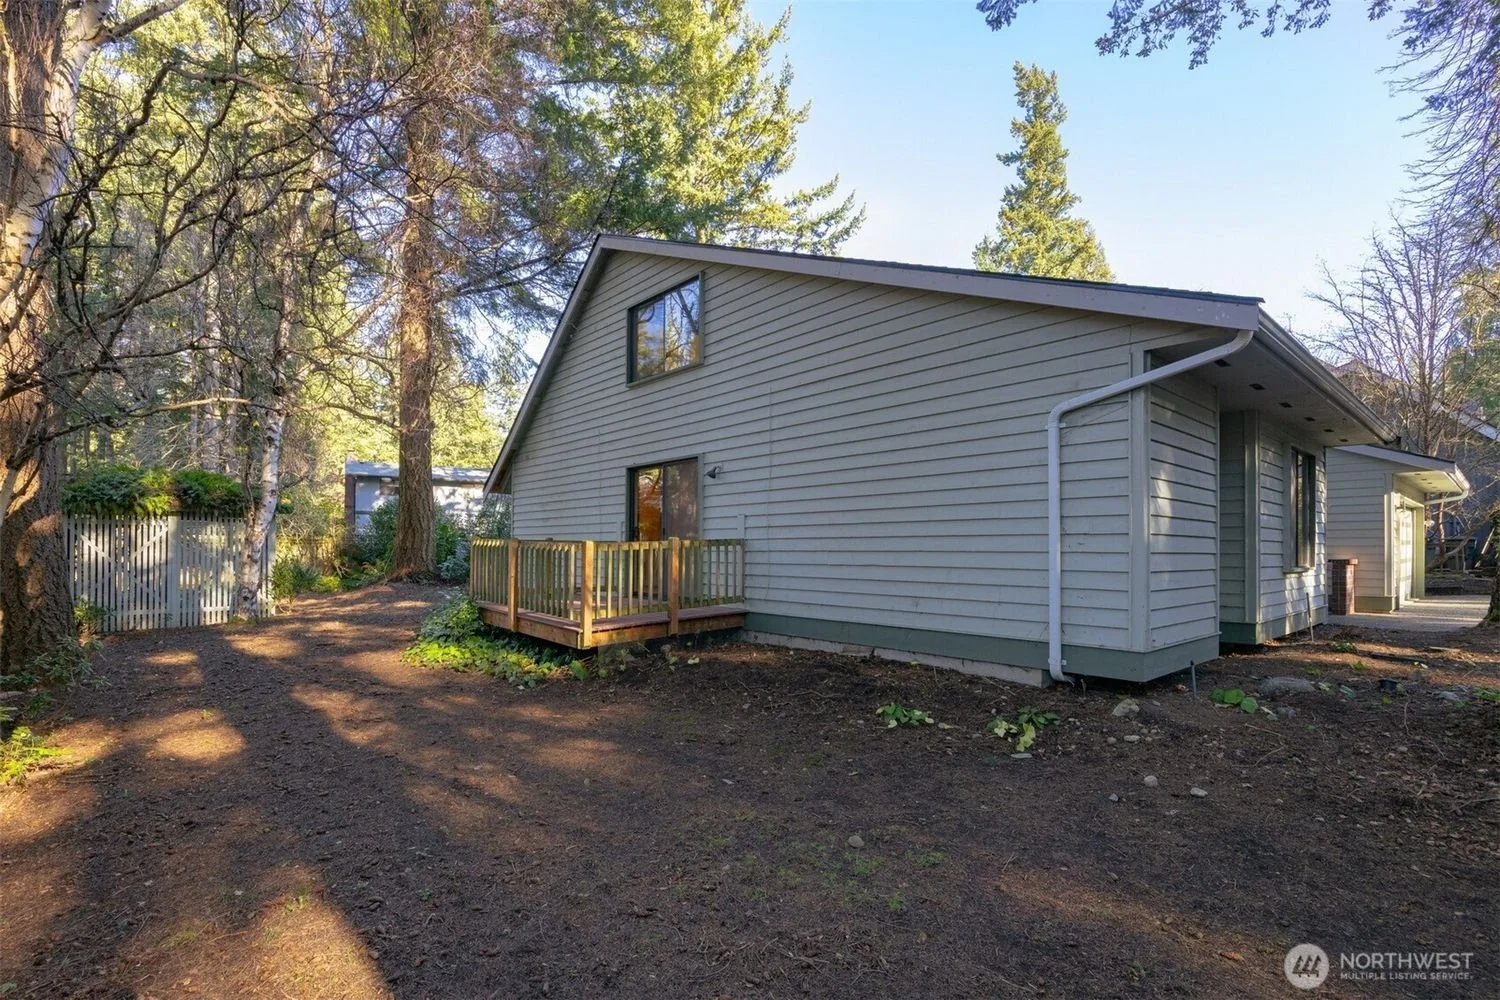
Exterior view of a house with gray siding, a small wooden deck, and large trees in the backyard.

A backyard with soil ground, tall pine trees, and shrubbery along a driveway, with a house on the left side and a telephone pole in the background.

A two-story house with a gray exterior, front yard with bushes, driveway, and trees in the background.