
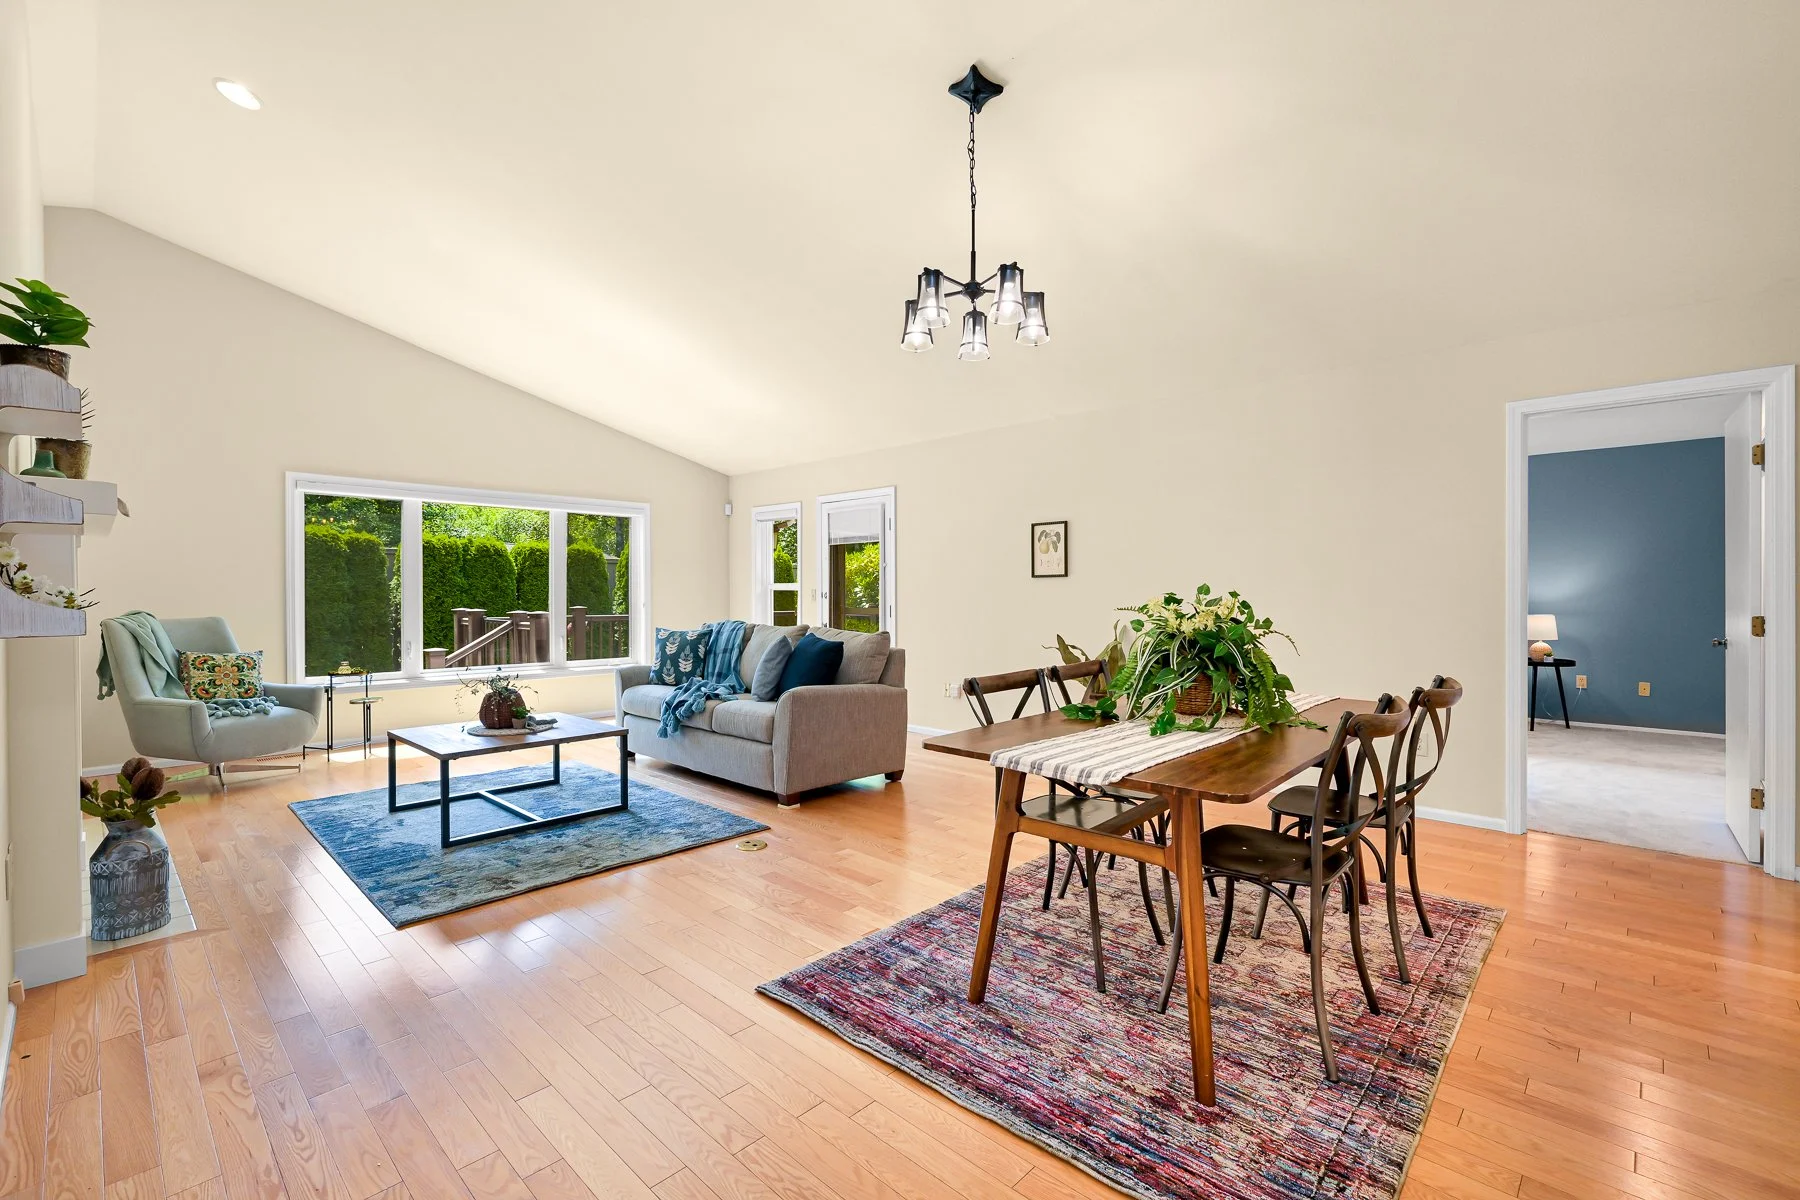

4553 Village Drive, Unit A
Bellingham, WA 98226
3 Beds | 2 Baths | 1,690 Sq. Ft.
OFFERED AT: $649,000
Step into updated, Air-Conditioned comfort in this beautiful, bright, ONE-LEVEL Condo in Village at Cordata!
Featuring 3 bedrooms with the spacious Primary Suite at one end, outfitted with a walk-in closet with custom organizer plus two additional closets, a fully tiled bathroom with curbless shower, double sink vanity, and new lighting.
Two guest bedrooms (or office, craft room, you choose!) are on the opposite end of the condo with their own full bath plus washer/dryer in the hall.
The kitchen enjoys Mt. Baker views from its dining area, and has been tastefully remodeled with granite counters, a Kitchen Aid double oven, Bosch dishwasher, hardwood floors that extend into the vaulted-ceiling Family Room, guest bedrooms, and hallway.
You have direct access from the kitchen into the spacious 2-car garage without having to go outside.
Cozy up to the new, modern gaslog fireplace with stone surround, a newer furnace, and Central AC for year-round climate control.
The back deck has been recently replaced with composite decking and faces a private, sunny, south-facing yard.
Centrally located at the back of the complex, you'll treasure this condo's extremely quiet and peaceful setting.
The Village at Cordata is a 55+ community with 123 units, a clubhouse and indoor pool / hot tub, fitness center, game and rec room, fully outfitted woodworking shop, walking trails, and community events.
The Village sets the standard for exquisitely maintained landscaping and exteriors.
Experience it in person today!
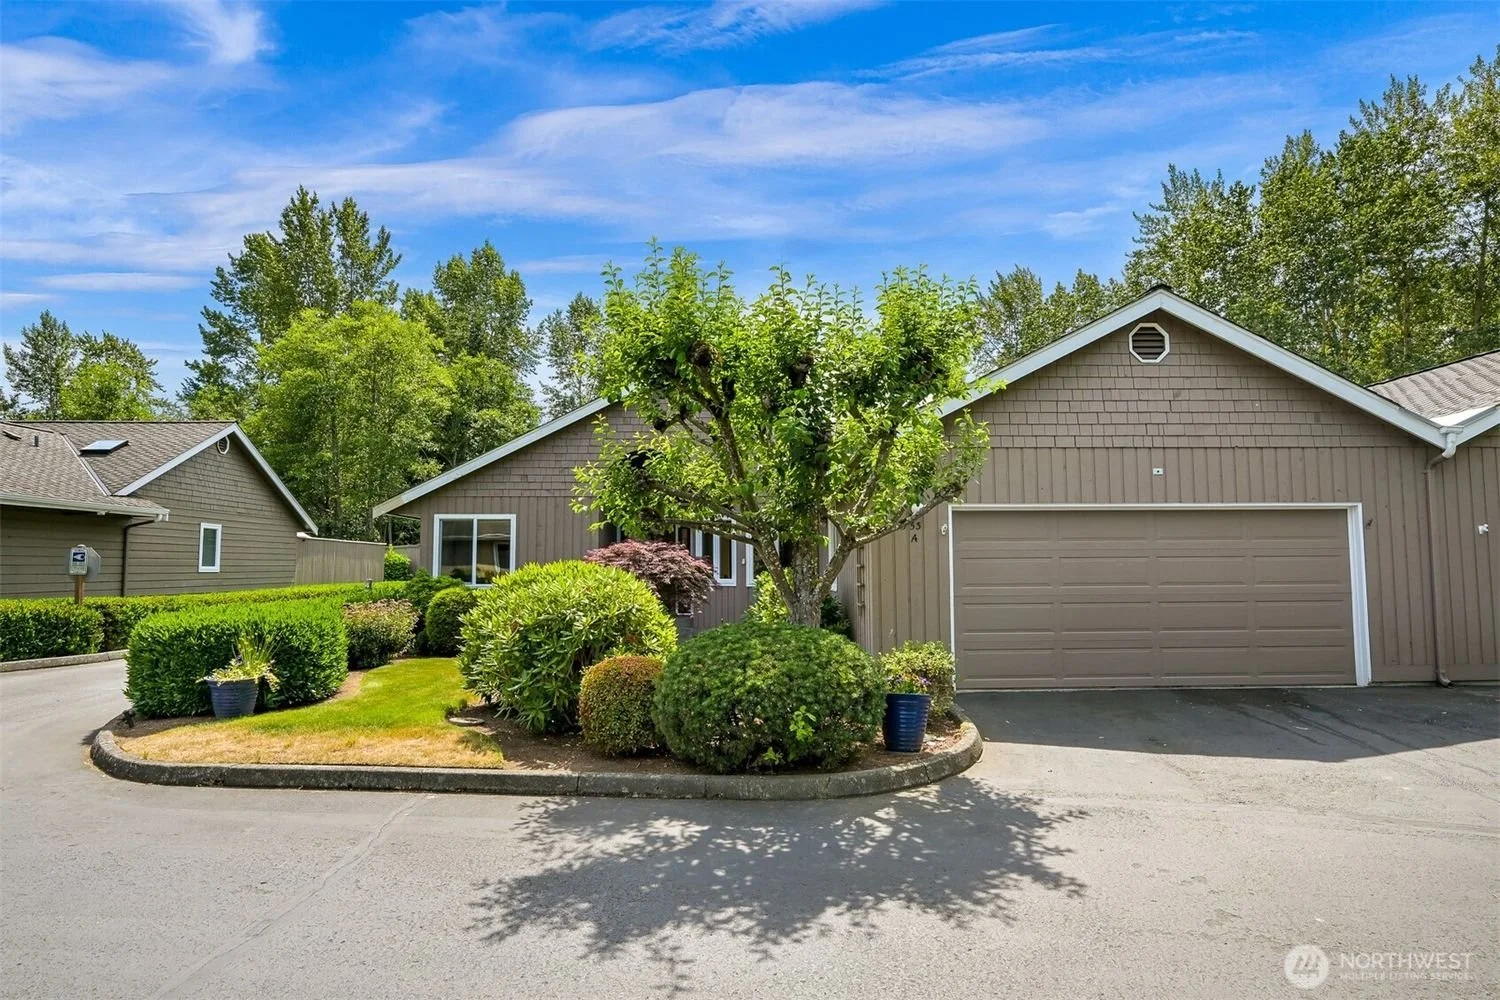
Photo Gallery
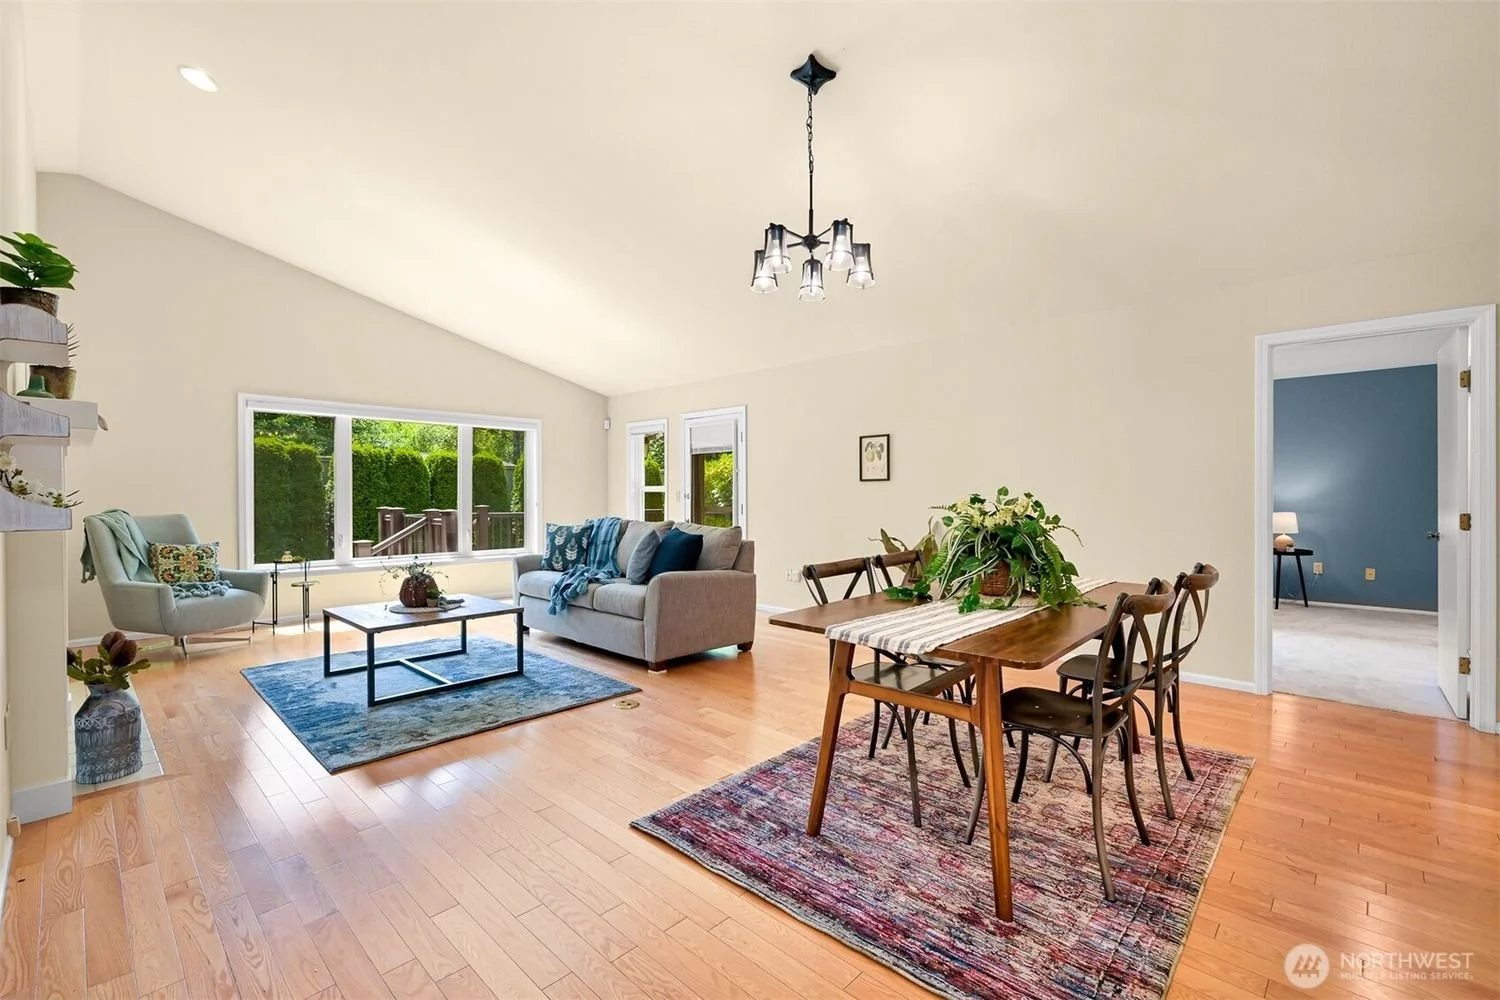
Interior view of a living and dining area with large windows, wooden flooring, a gray sofa with blue cushions, a light blue armchair with a floral pillow, a potted plant on a wooden dining table, and a blue area rug under the dining table.
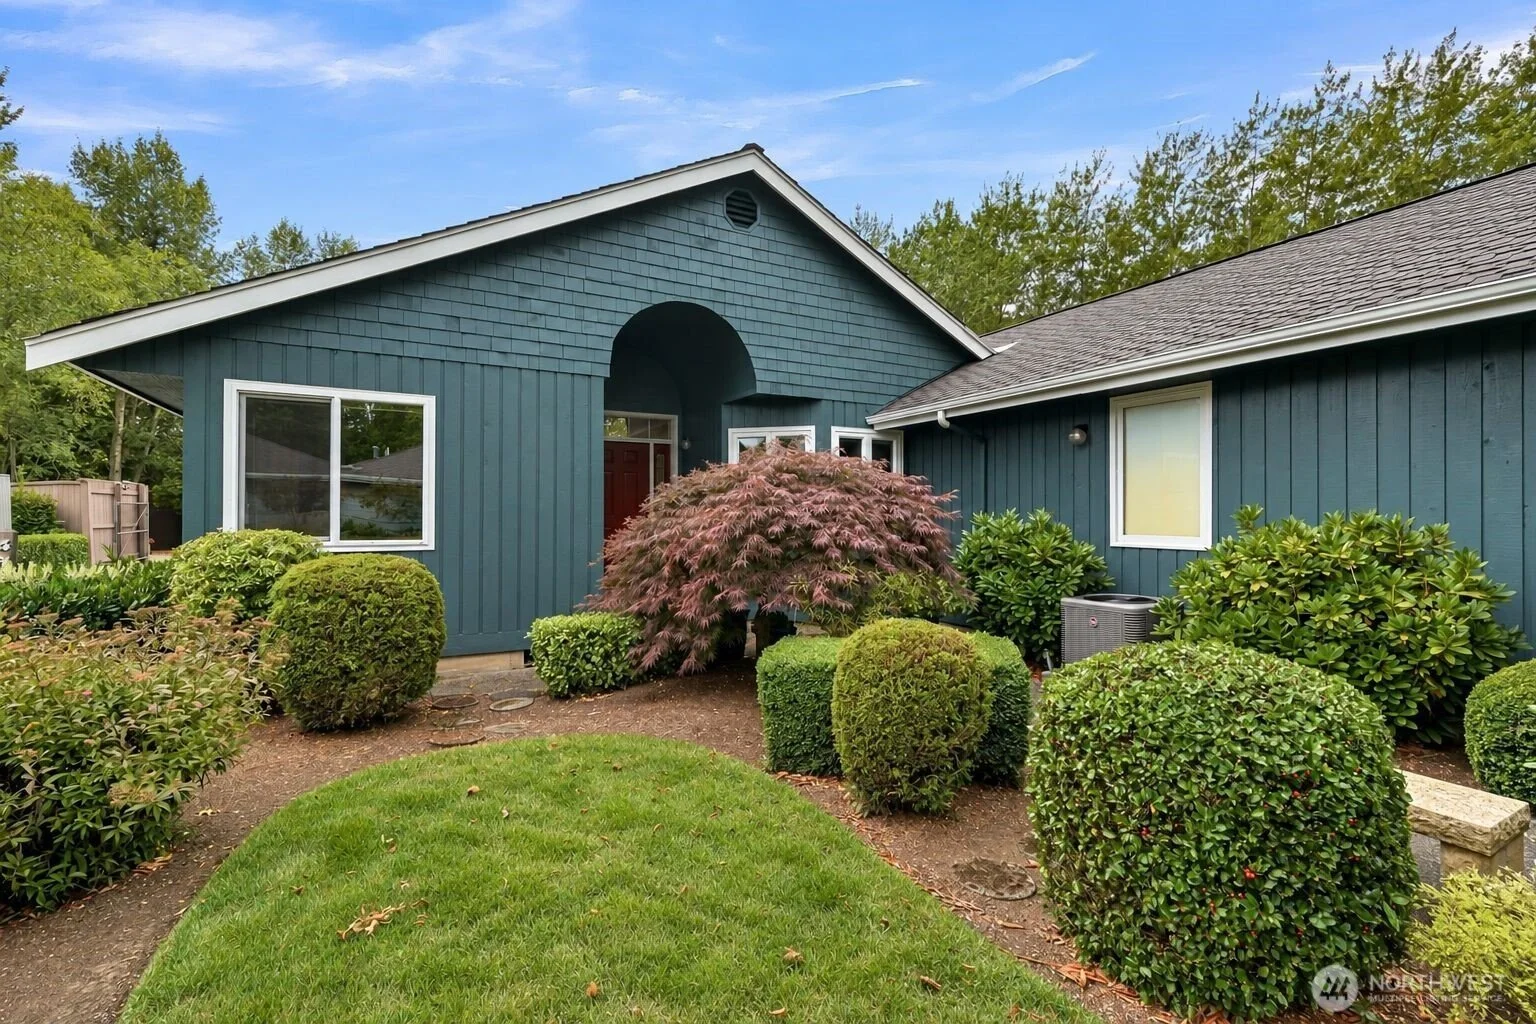
Front view of a blue house with a landscaped yard, showing a variety of shrubs and a small tree, with a well-maintained lawn and clear blue sky in the background.
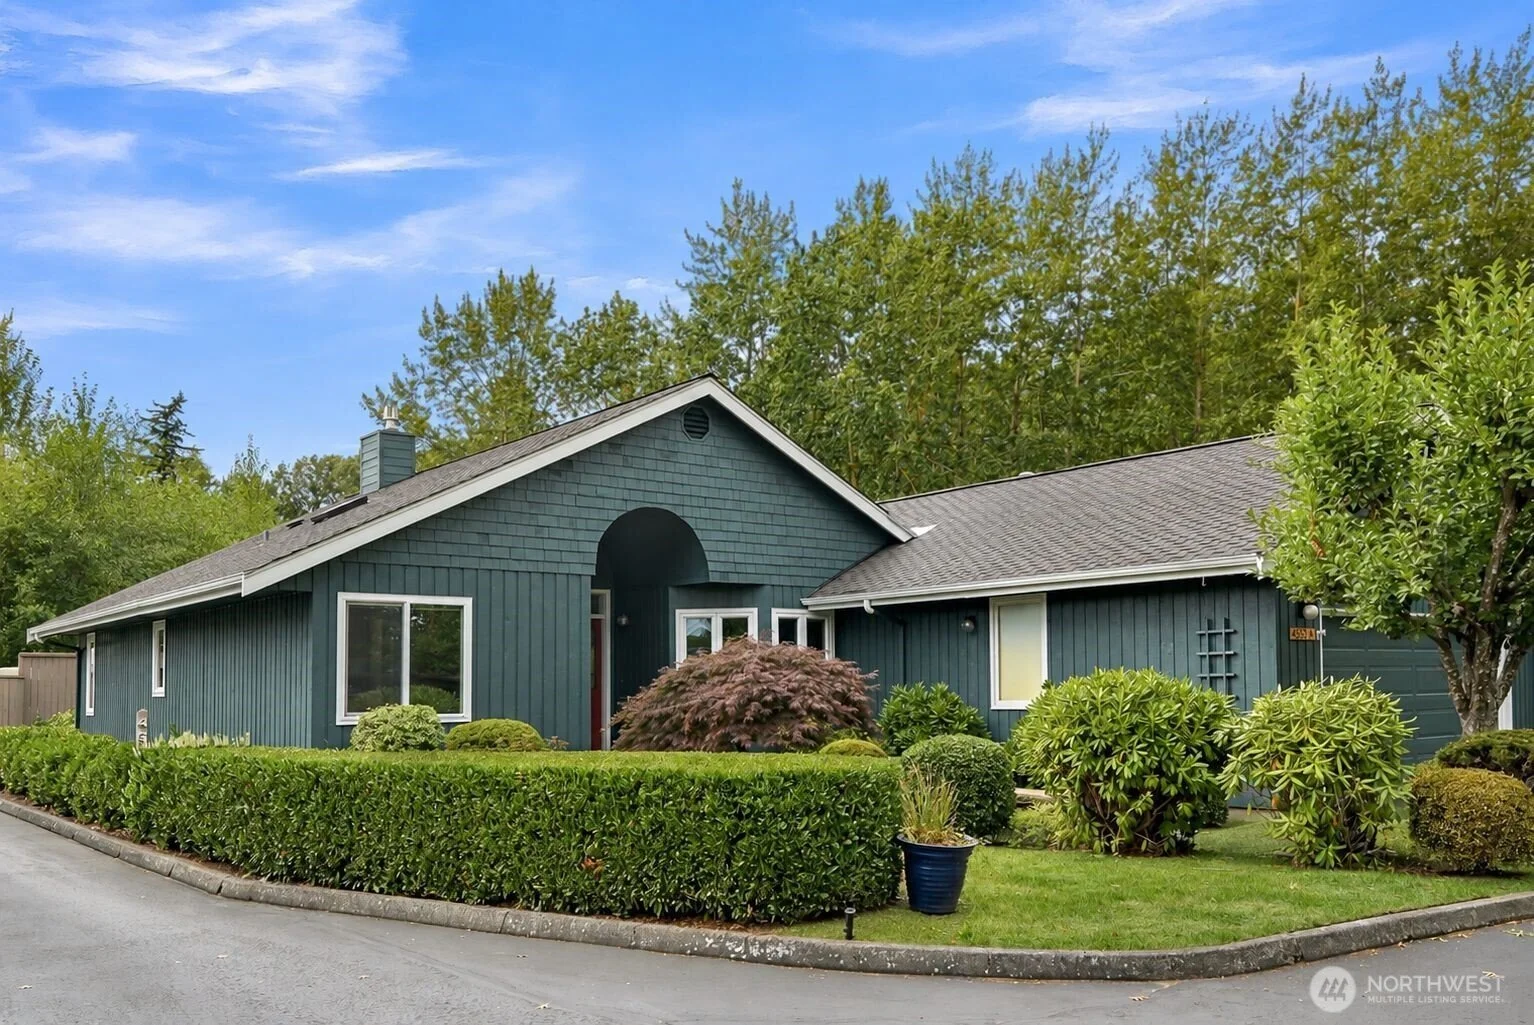
Front view of a blue house with green bushes, trees, and a landscaped yard, under a partly cloudy sky.
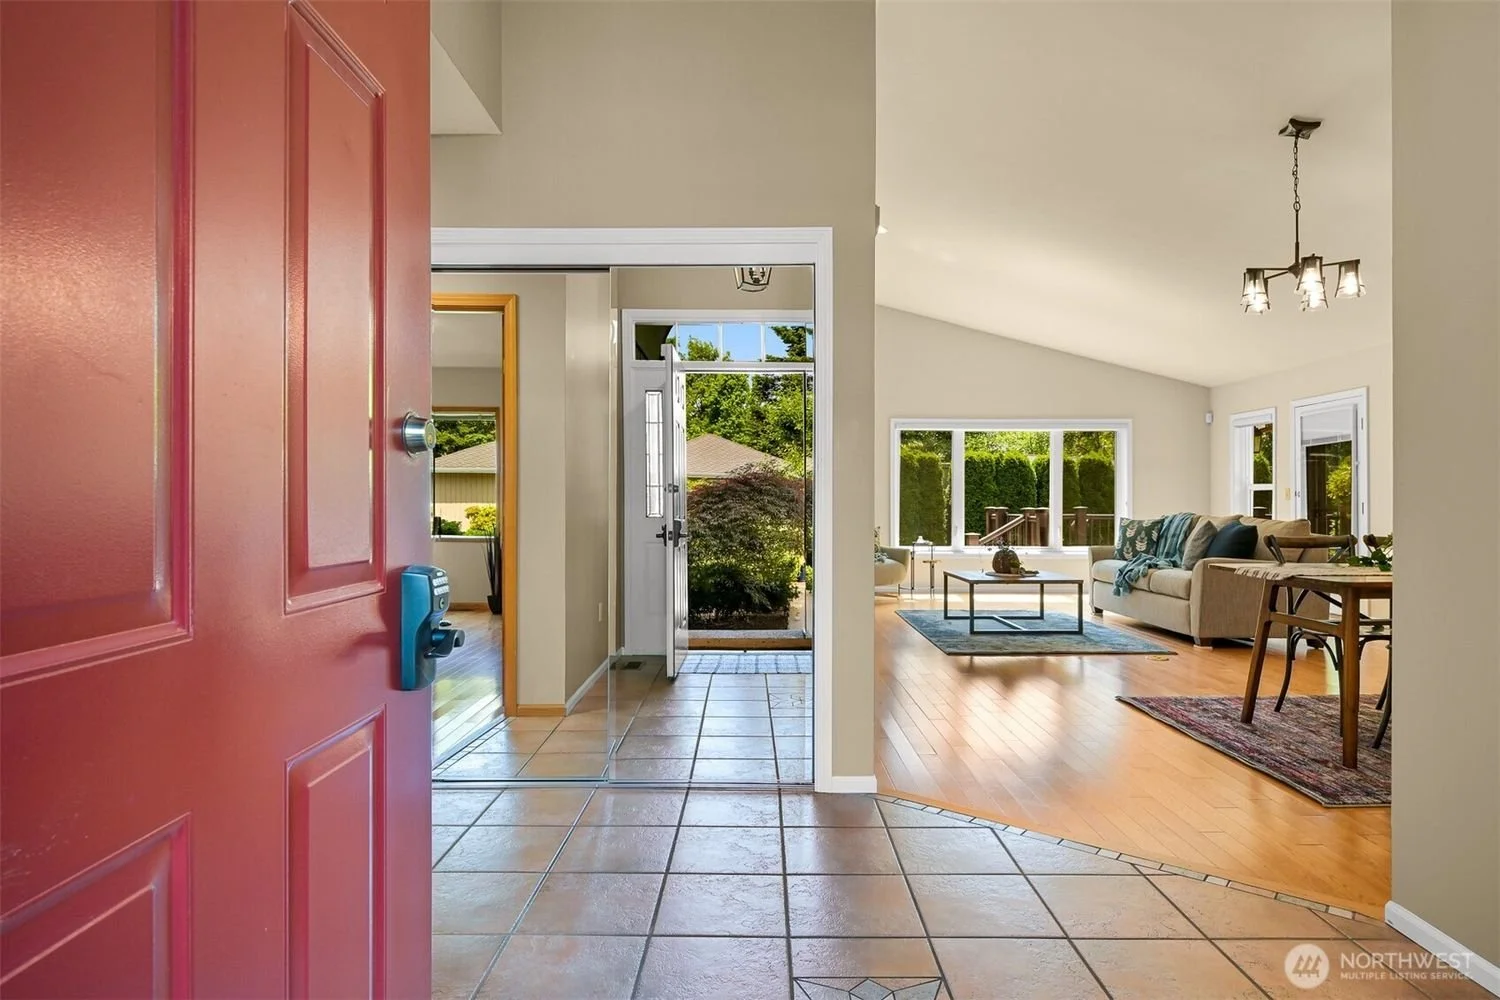
Interior view of a house showing a red front door opening into a tiled foyer, leading to a living room with large windows and wood flooring, decorated with a sofa, chairs, and a coffee table.
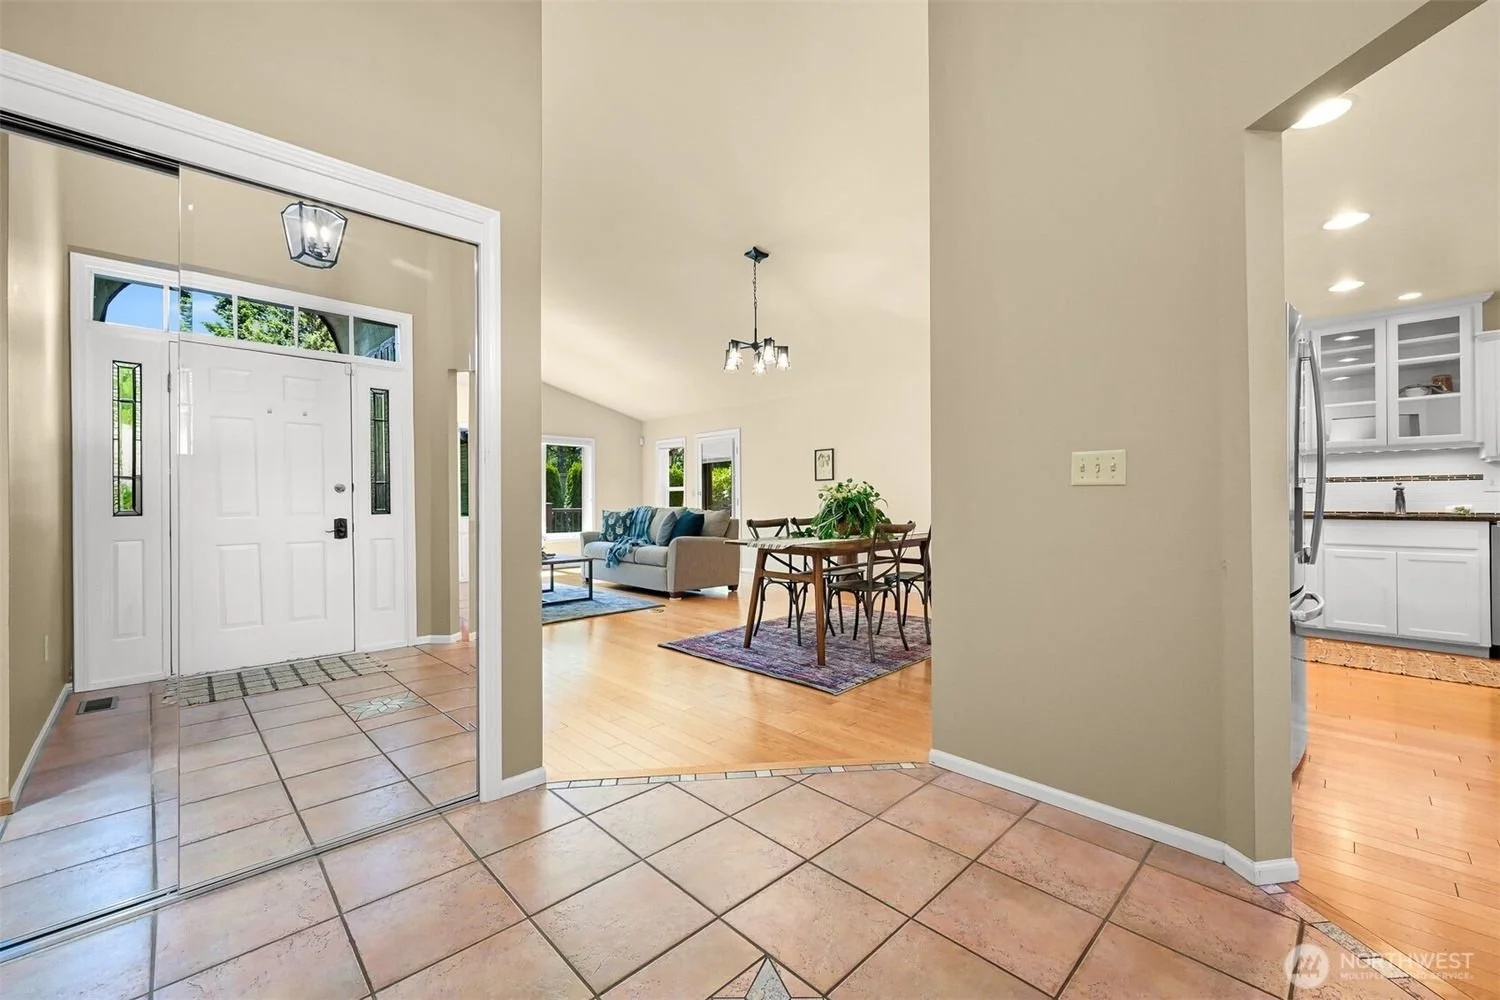
Entryway with tiled floor, white front door with decorative glass panels, and a mirror on the wall.
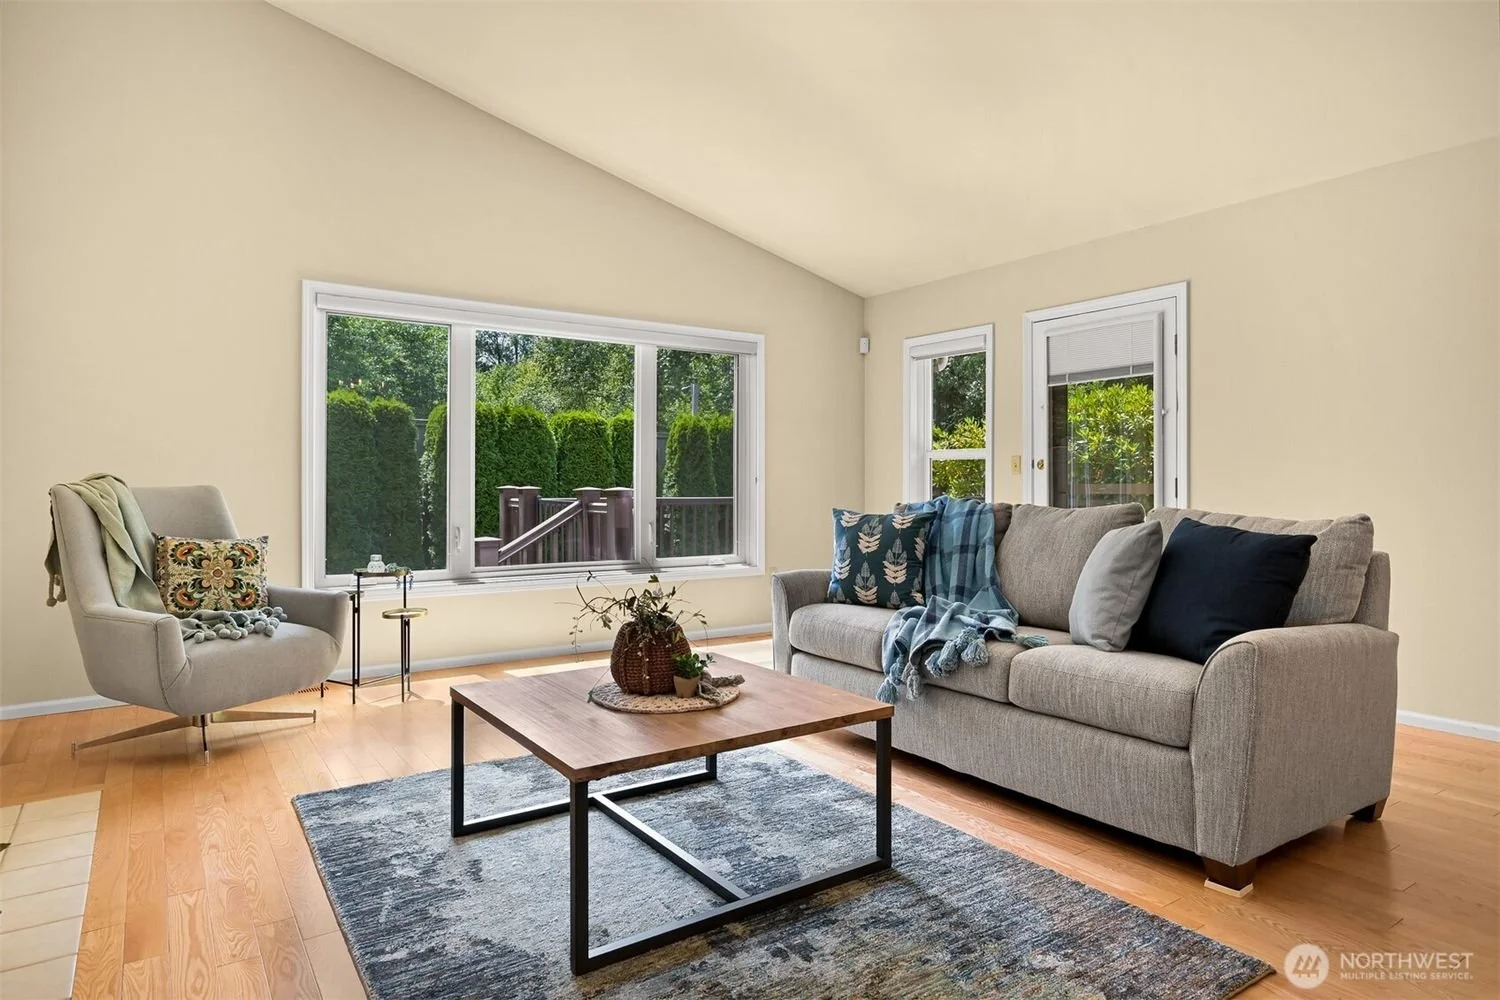
Living room with beige walls, large window and sliding door showing green hedge outside, beige sofa with pillows and throw blanket, armchair with pillows, wooden coffee table with plant, rug, hardwood floors.

Living room with beige walls, wooden flooring, a white sofa with blue and beige pillows, a blue armchair, a fireplace with a brick surround, and decorative items on a white built-in shelf and mantel.
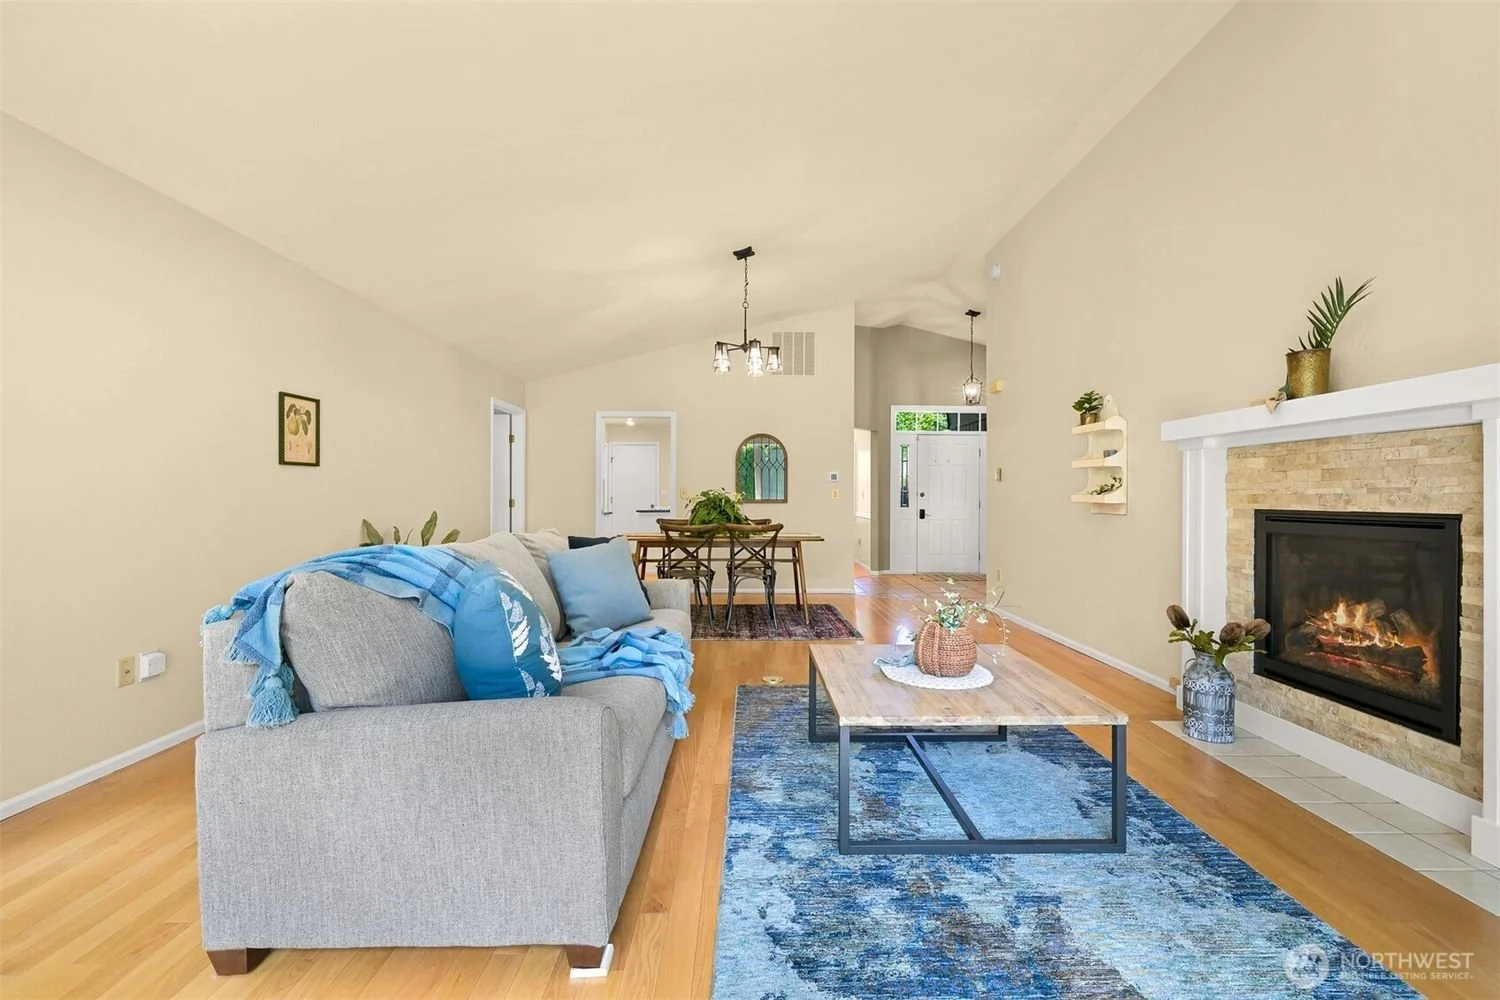
Living room with a light gray sofa, blue throw blanket, and blue pillows, a wooden coffee table with vases and flowers, a blue patterned rug, a fireplace with a white mantel and beige stone surround, and a dining area with a wooden table and chairs in the background.
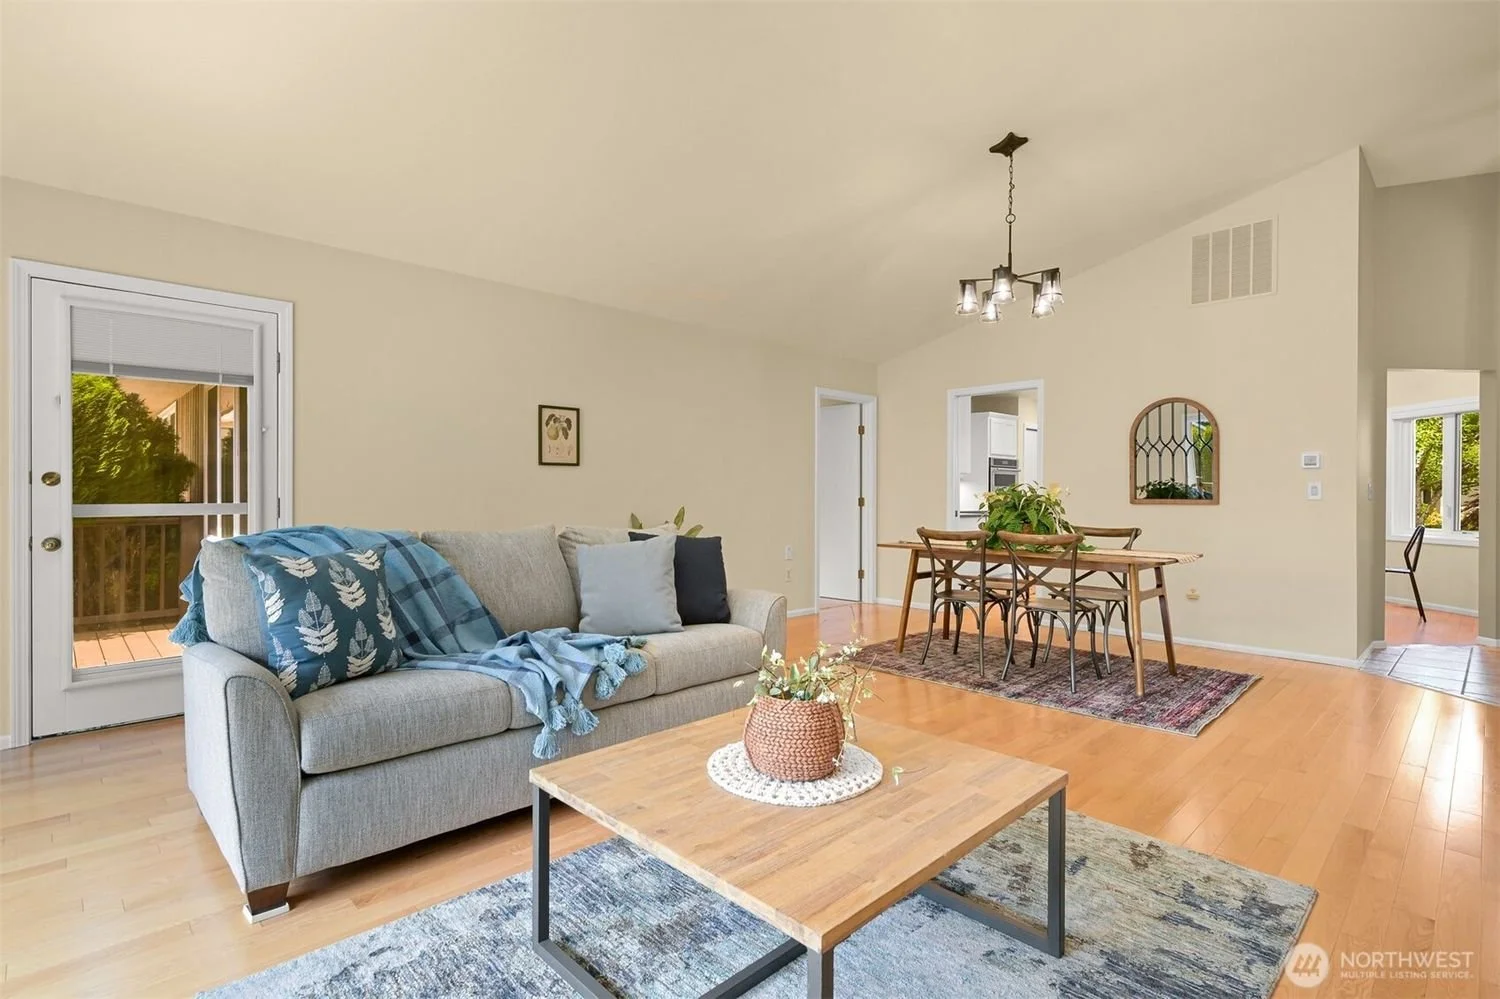
Living room with a beige sofa, blue throws, a wooden coffee table with a potted plant, hardwood floors, a dining table with chairs, a chandelier, and a back door to a balcony.
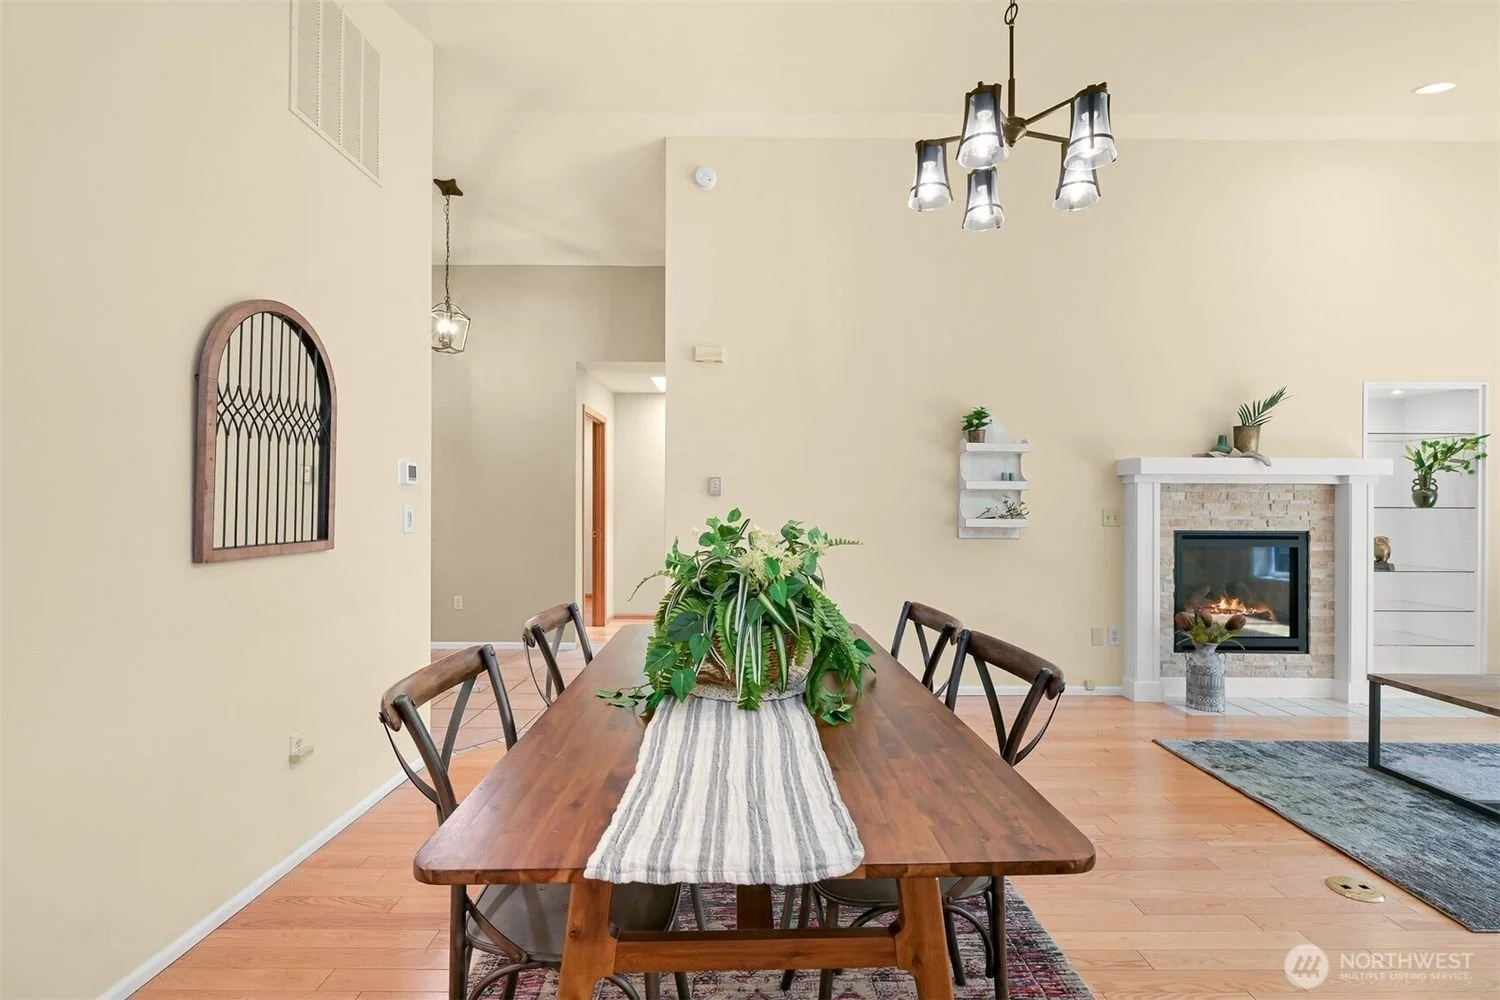
Dining room with wooden table, green plants, fireplace with mantle, and beige walls.
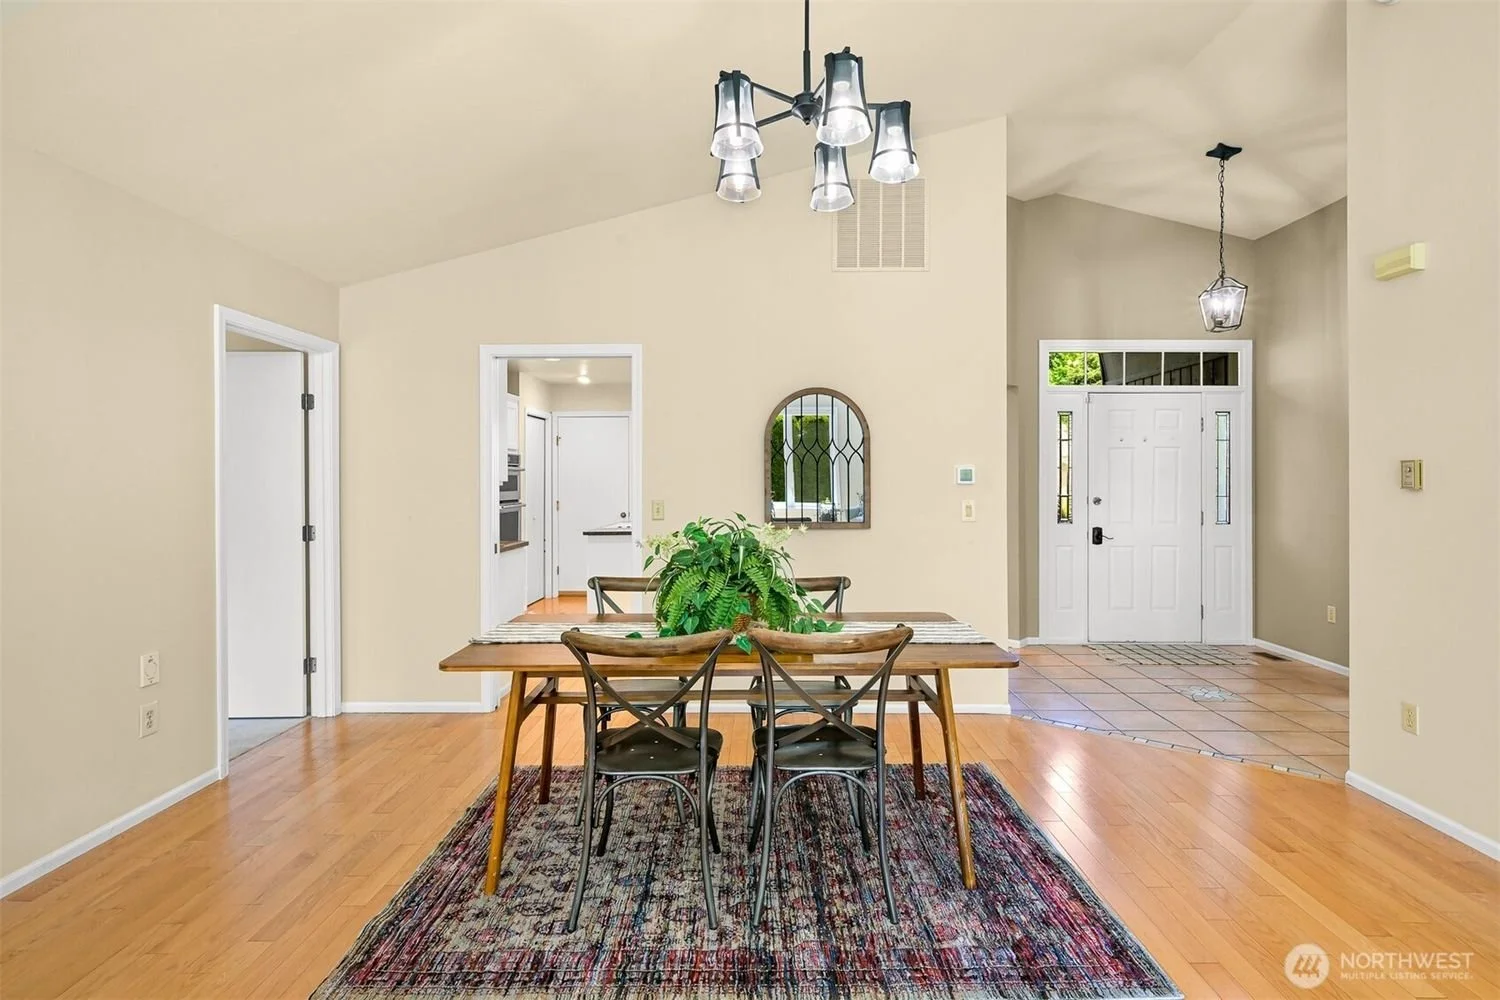
Dining room with a wooden table, four chairs, and a large green potted plant, with a rug underneath, in front of an entryway with a white door.
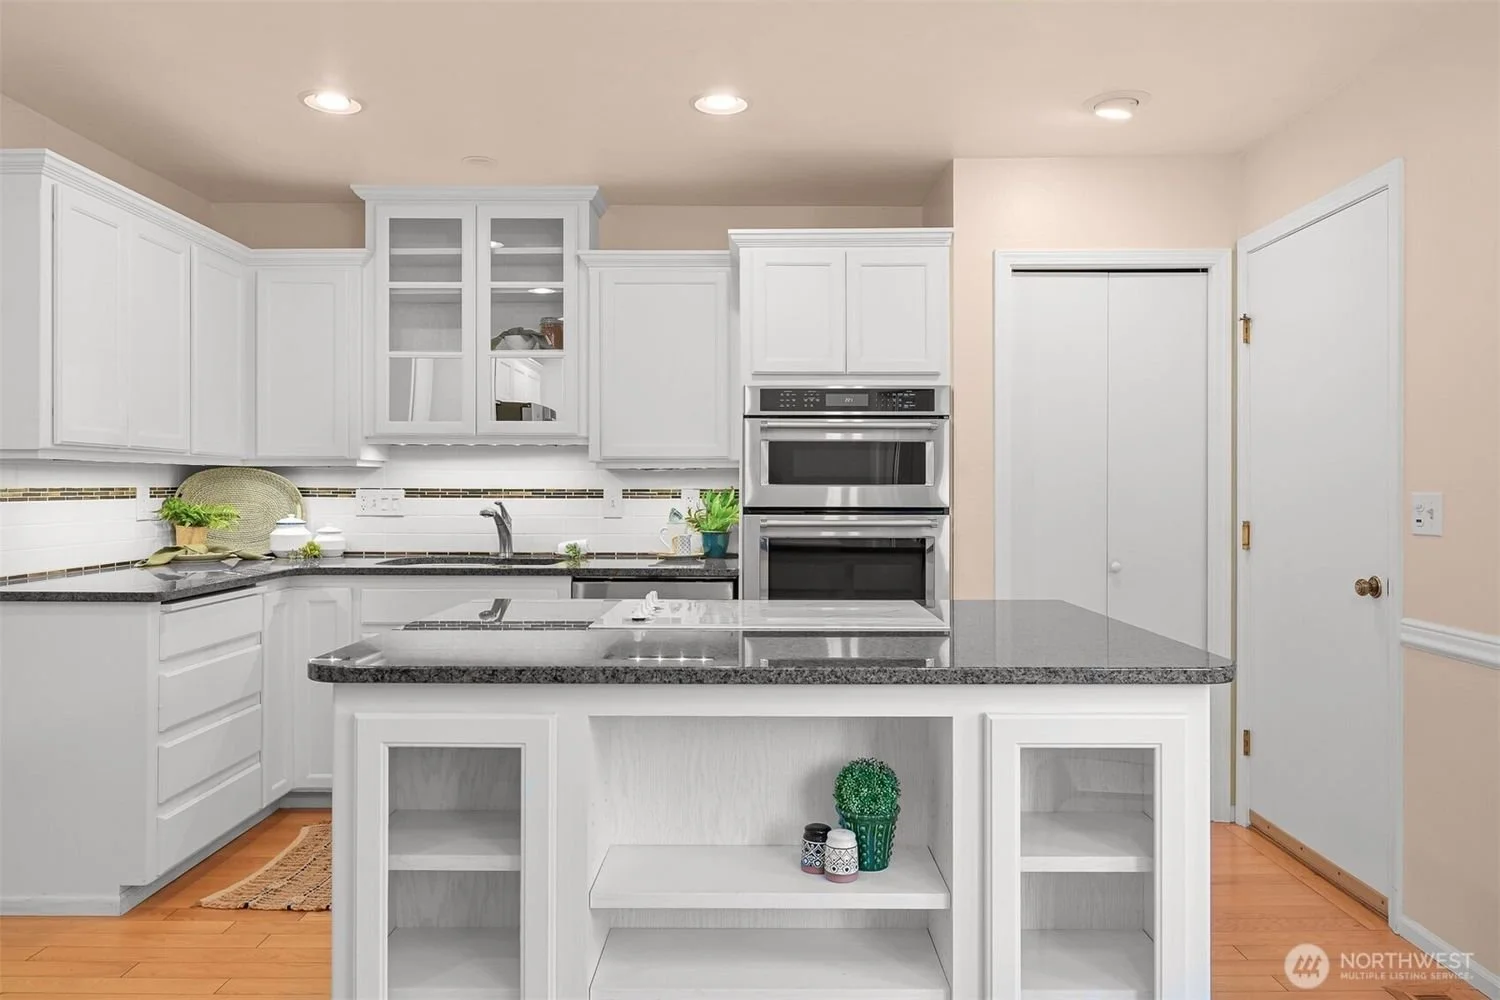
Modern kitchen with white cabinets, black granite countertops, stainless steel double oven, and a kitchen island with decorative items.
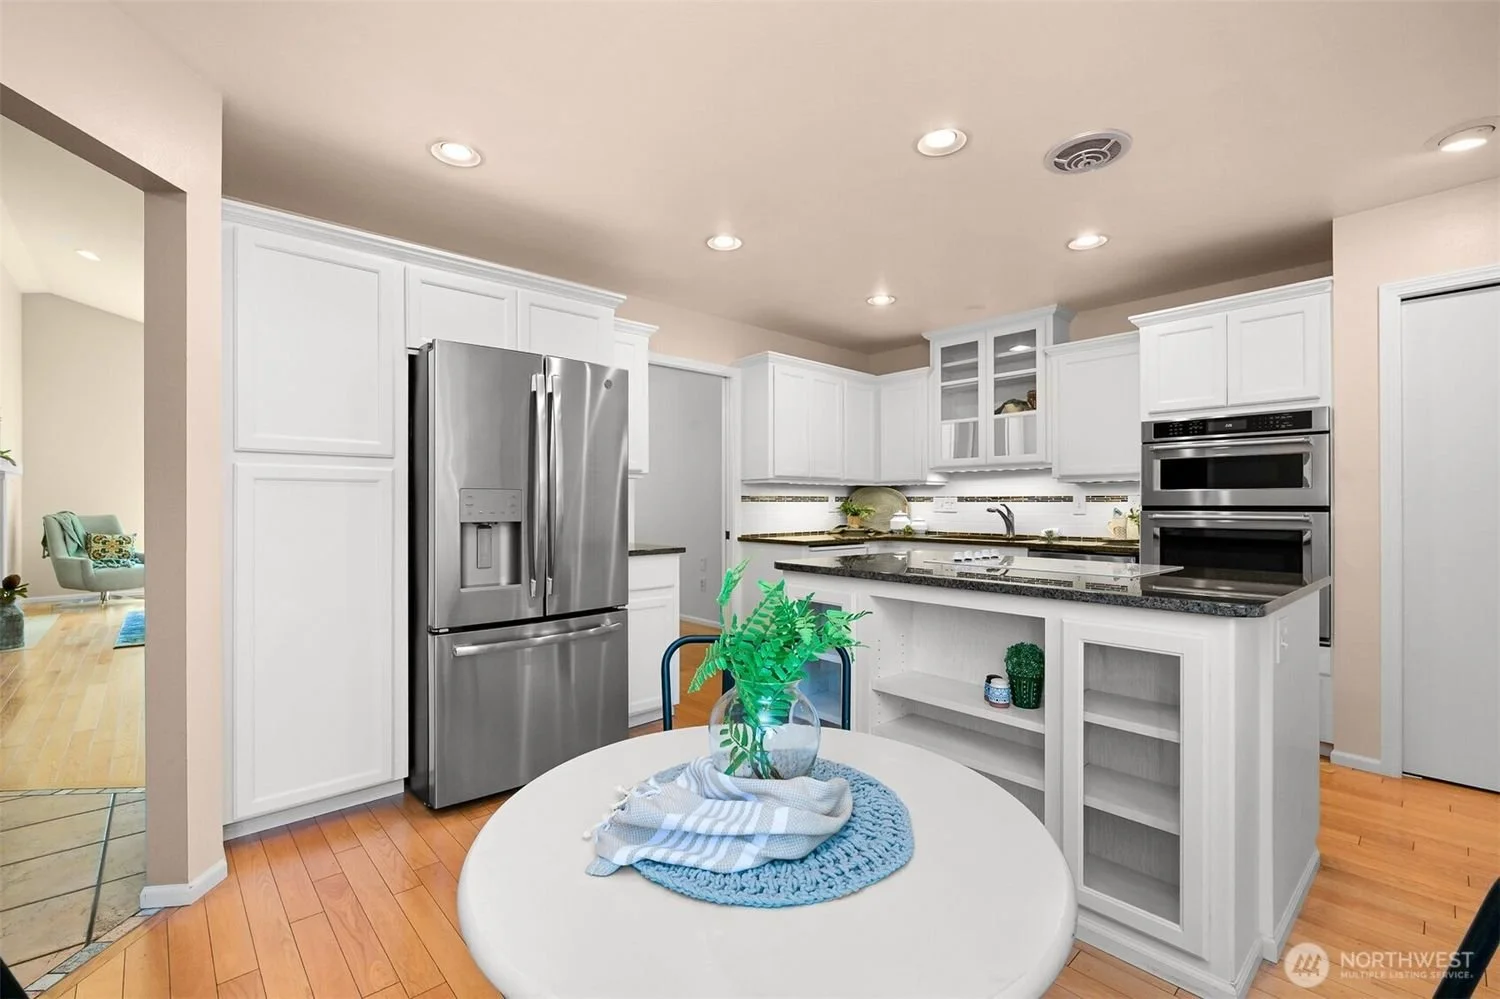
Modern kitchen with white cabinets, stainless steel refrigerator, black countertops, and kitchen island. There are small decorative items and a green plant on the island, and a table with a blue and white cloth and a glass vase with green leaves in the foreground.
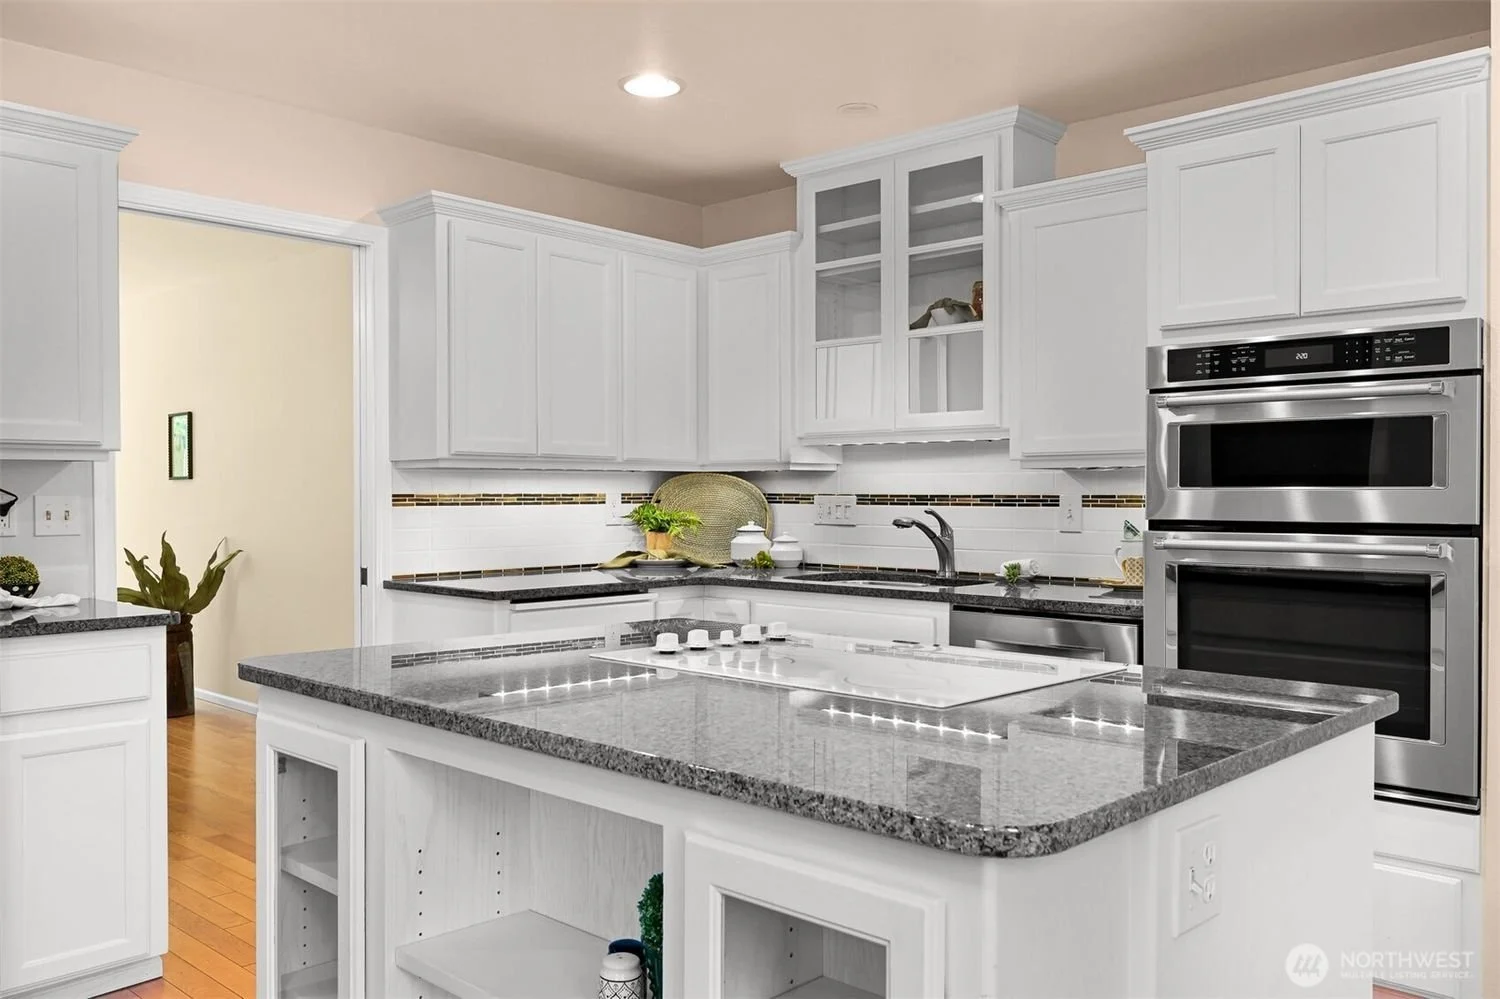
Modern white kitchen with granite countertops, built-in double ovens, and glass-front upper cabinets.
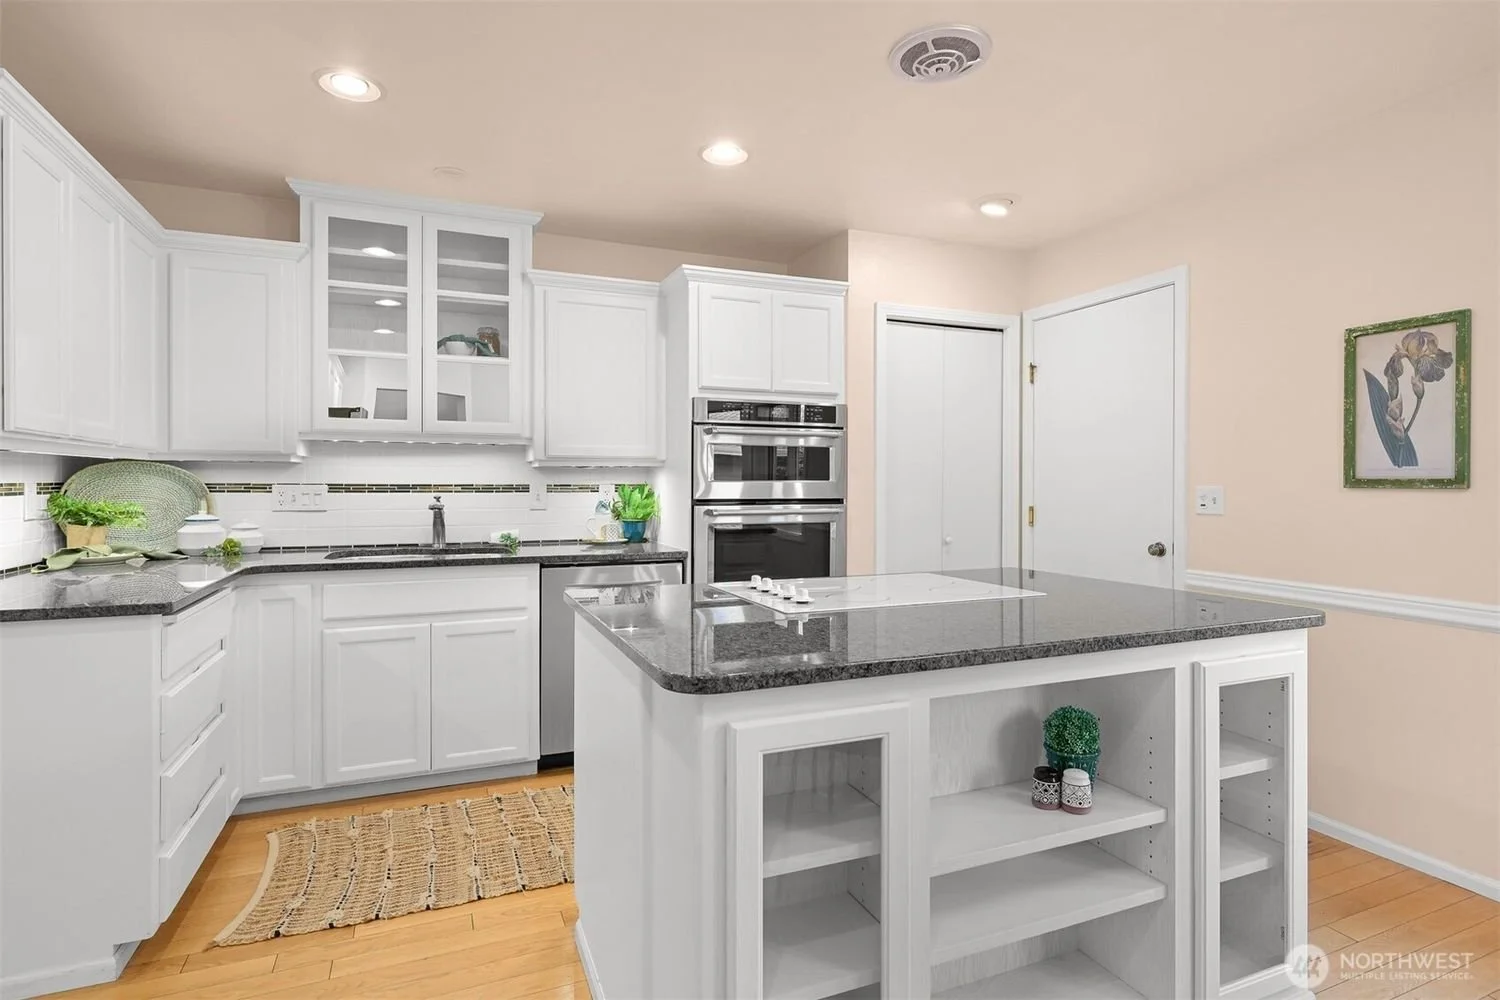
Modern kitchen with white cabinets, black granite countertops, and wooden flooring. Includes a kitchen island with open shelves, double ovens, a small window with greenery, and decorative plants.

Bright kitchen with white cabinets, black countertops, and a small dining area with a white table and three black chairs, large windows showing greenery outside.

View of Mount Rainier with snow-capped peak in the background, surrounded by lush green trees and residential houses.
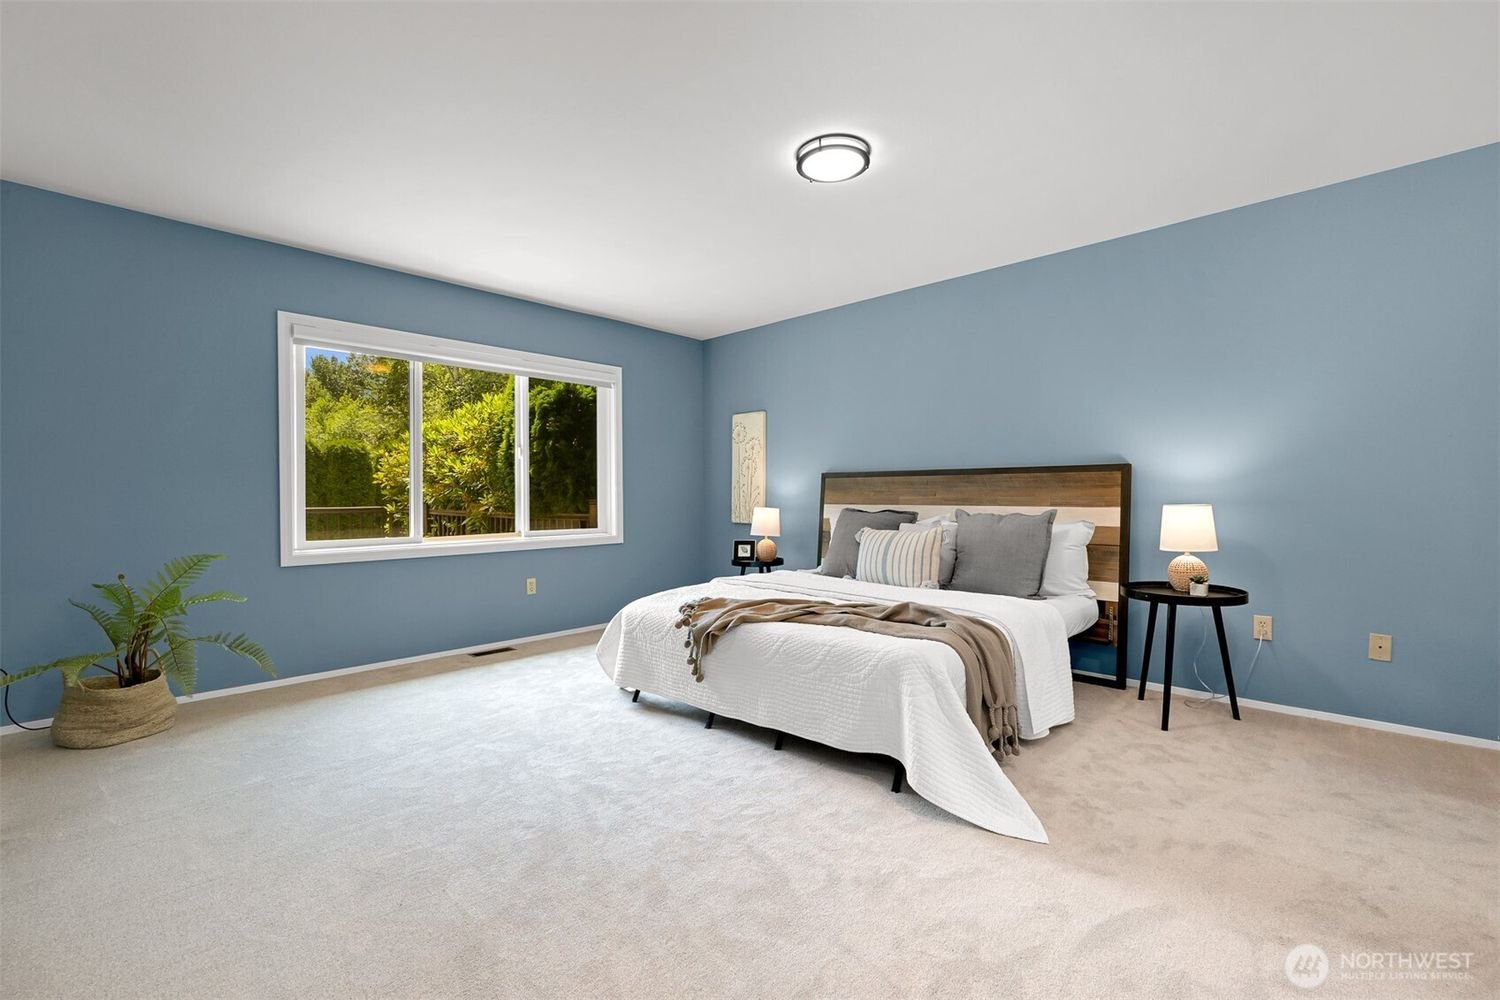
Bright bedroom with blue walls, large window with outdoor greenery, bed with white bedding, gray and striped pillows, two black bedside tables with lamps, and a potted plant in the corner.
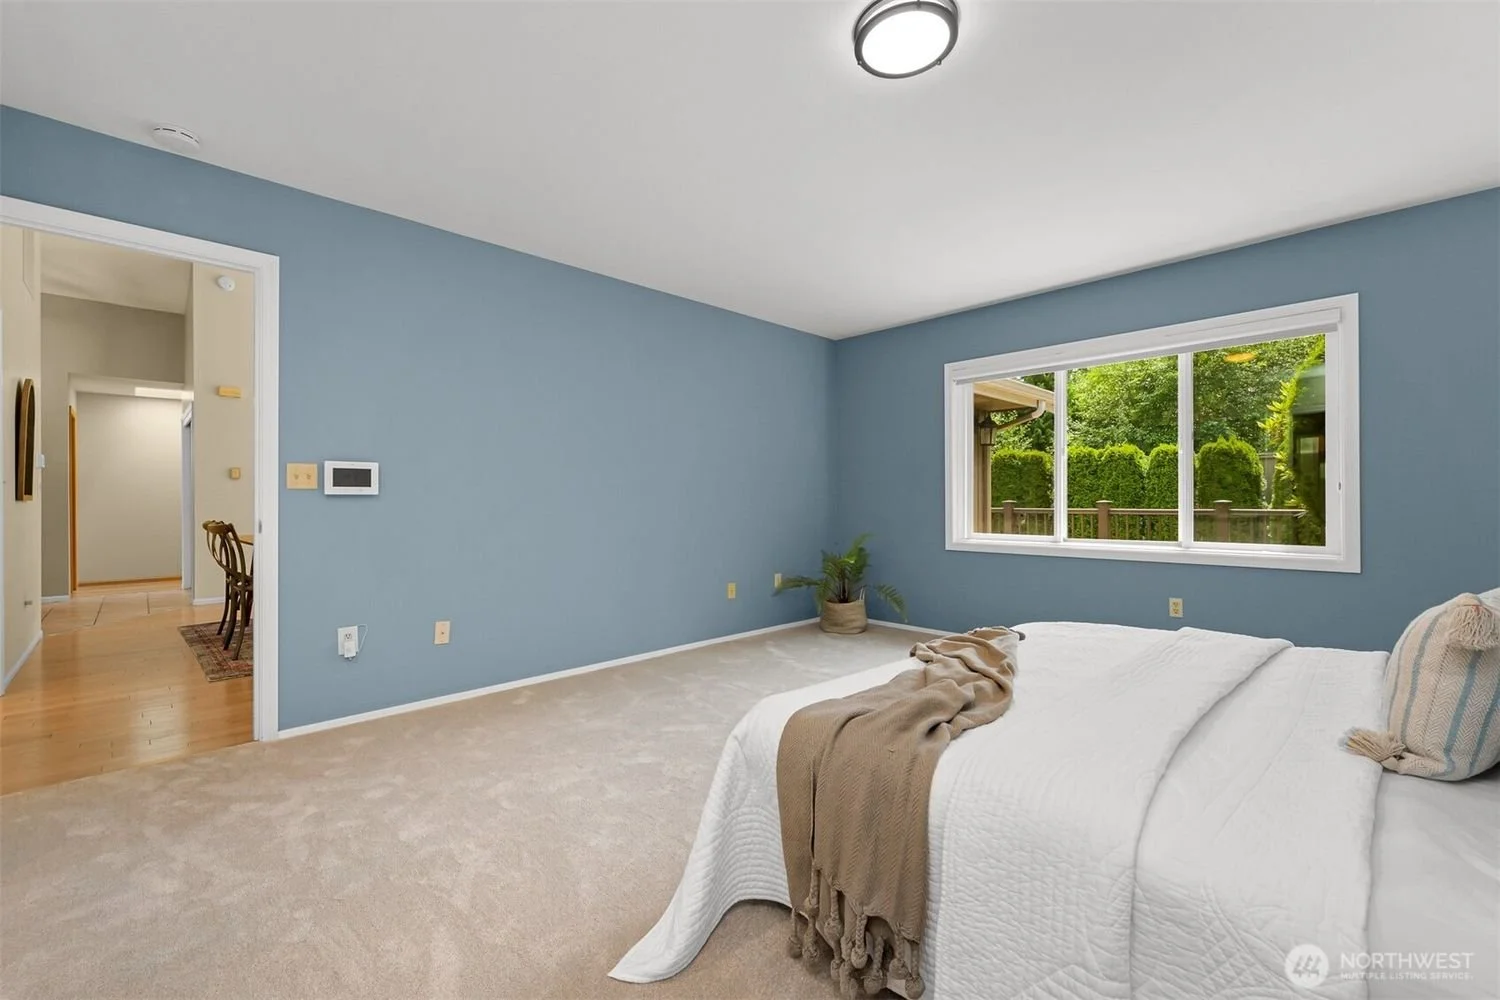
A bedroom with blue walls, a large window showing outdoor greenery, a bed with a white quilt and beige blanket, and a potted plant near the corner.
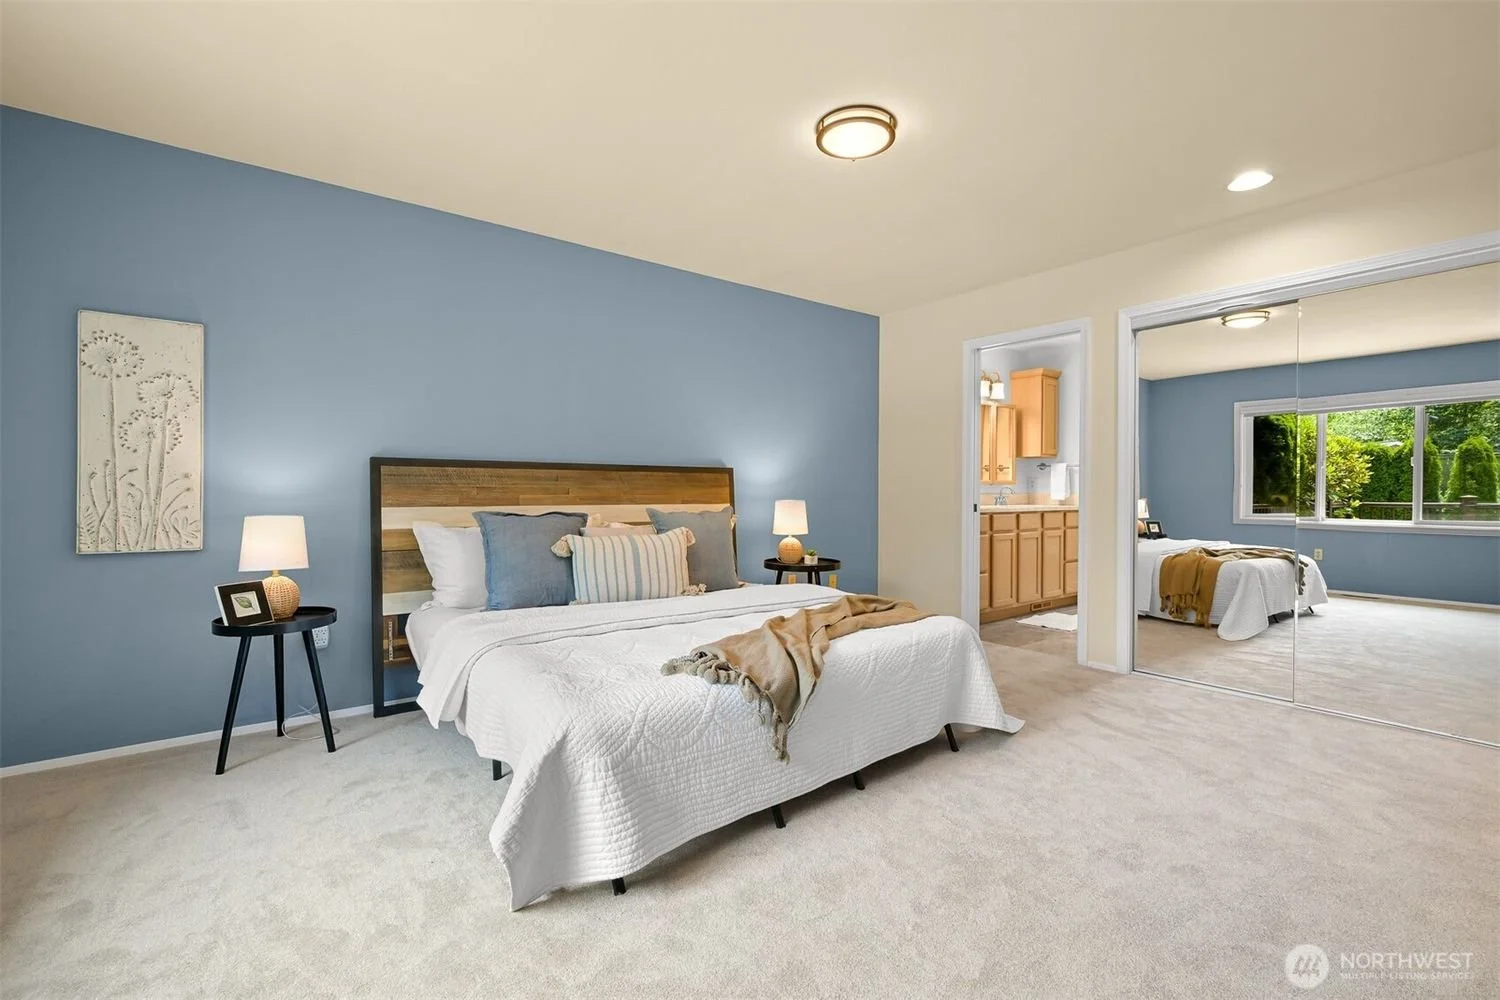
A bedroom with a large bed featuring a wooden headboard, white bedding, and decorative pillows. There are two bedside tables with lamps, and a beige throw blanket draped over the bed. The room has a light blue accented wall, a wall art piece, a mirrored closet, and a large window showing greenery outside.
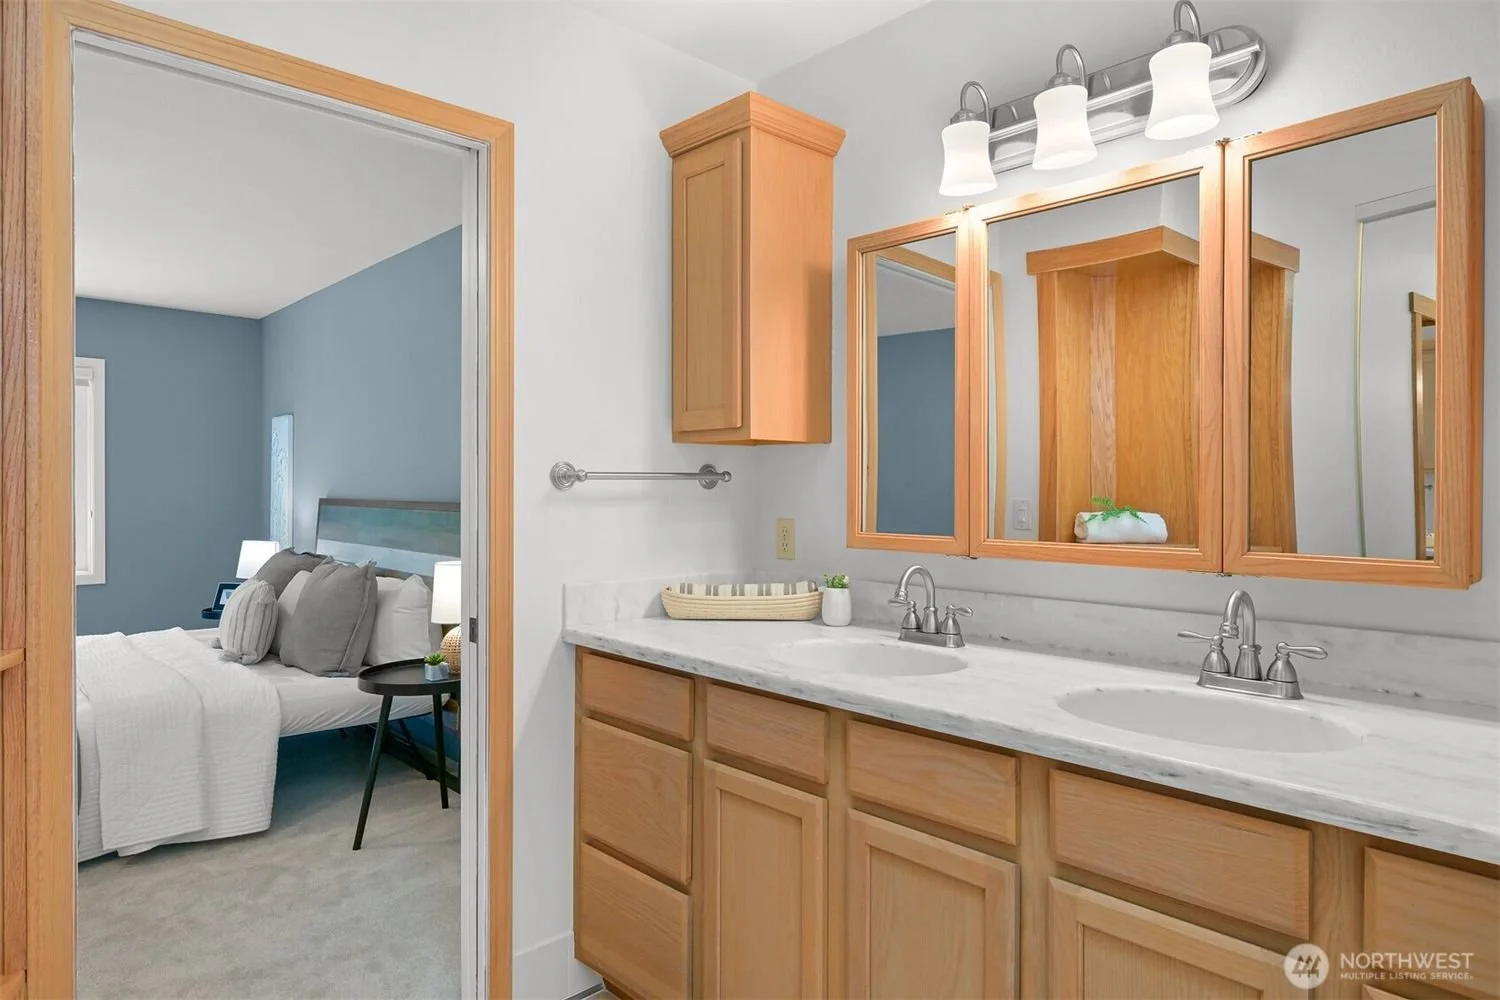
Bathroom vanity with double sinks, wooden cabinets, and mirrors with wooden frames, overlooking a bedroom with blue walls and bed with white bedding and multiple pillows.
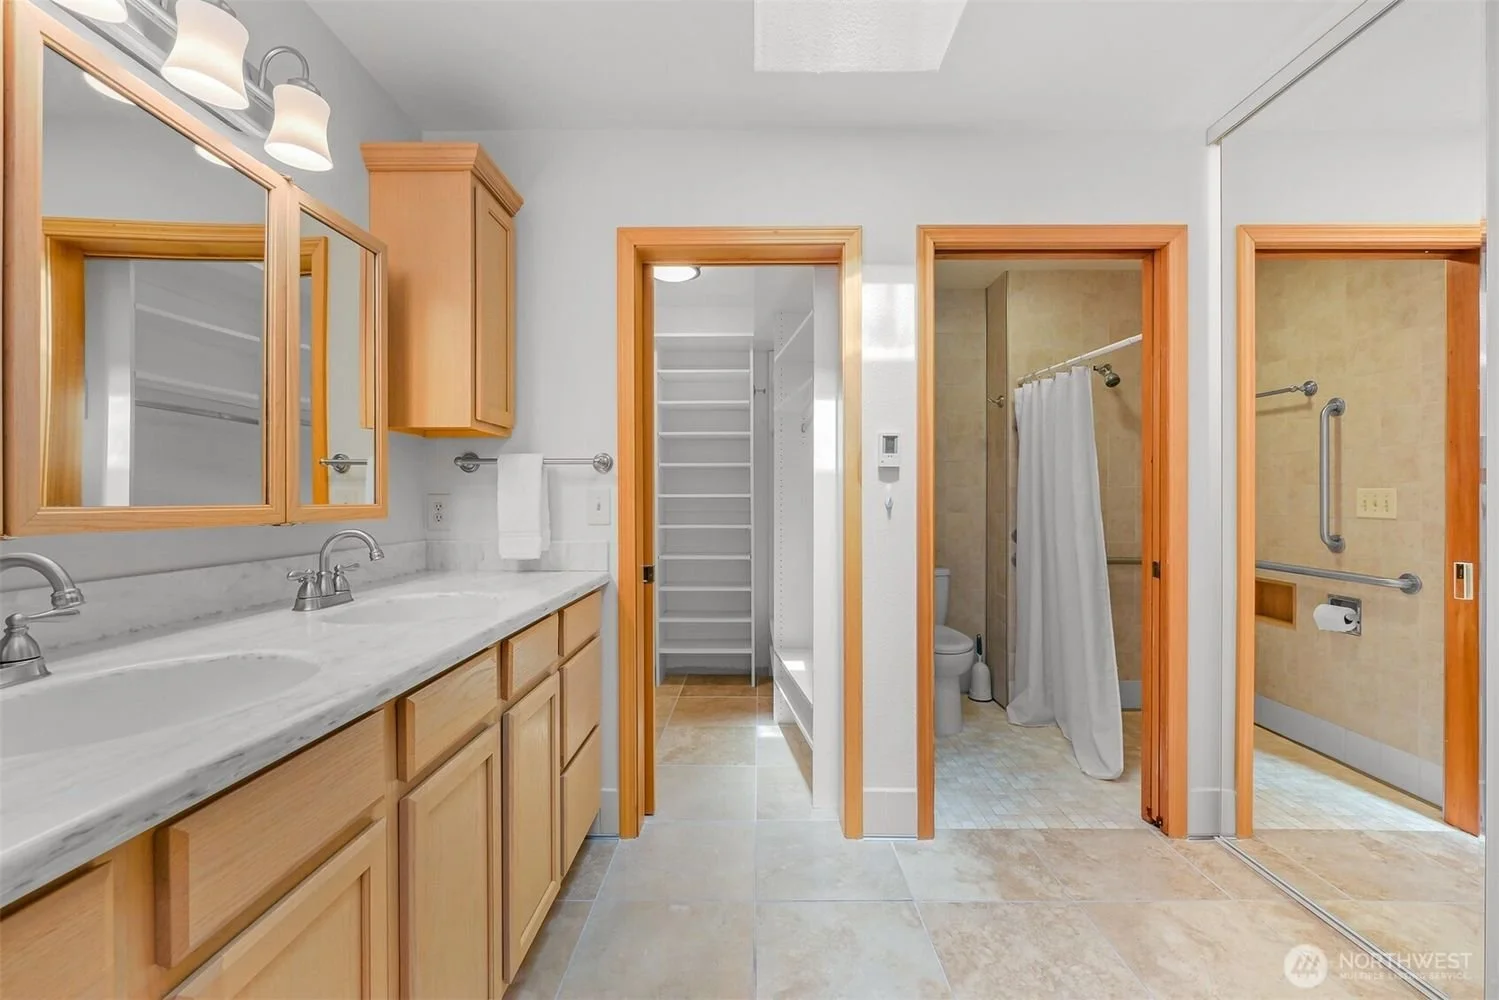
Bathroom with wooden cabinets and mirrors, a double sink, a towel rack, and a variety of bathroom doors leading to a shower, toilet, and another room.
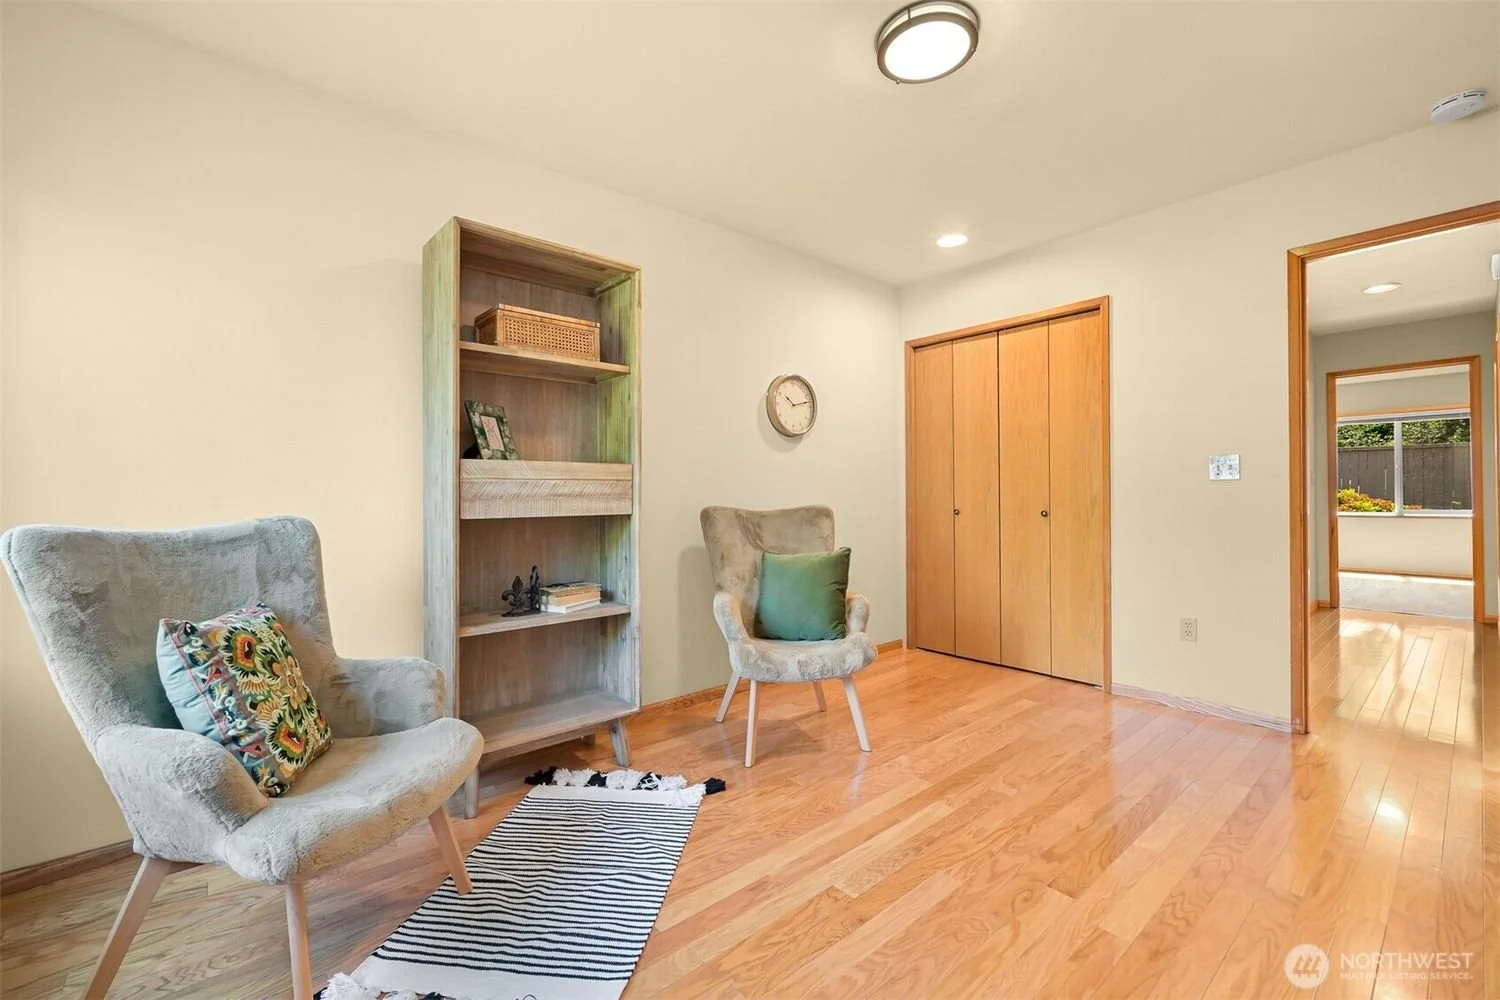
Living room with two armchairs, a wooden bookshelf, a wall clock, and a closet with wooden doors. Hardwood floor and cream walls. A doorway leads to another room with large windows.
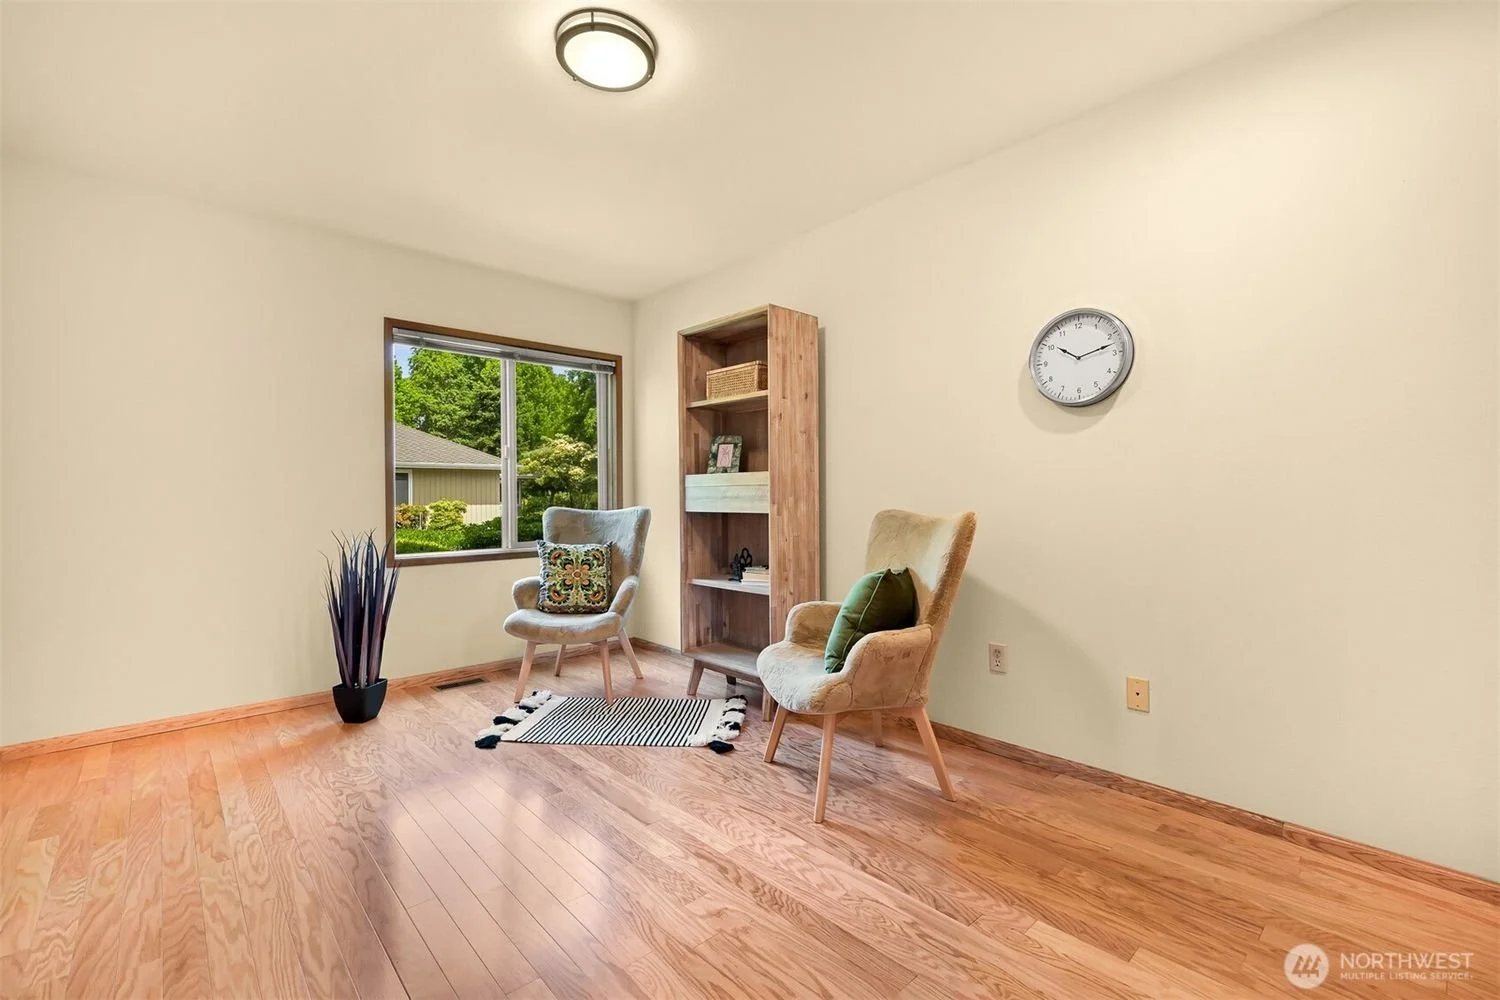
A living room corner with two beige armchairs, one with a green cushion and the other with a patterned cushion, a wooden bookshelf, a black vase with purple decorative grass, a window showing greenery outside, and a wall clock.
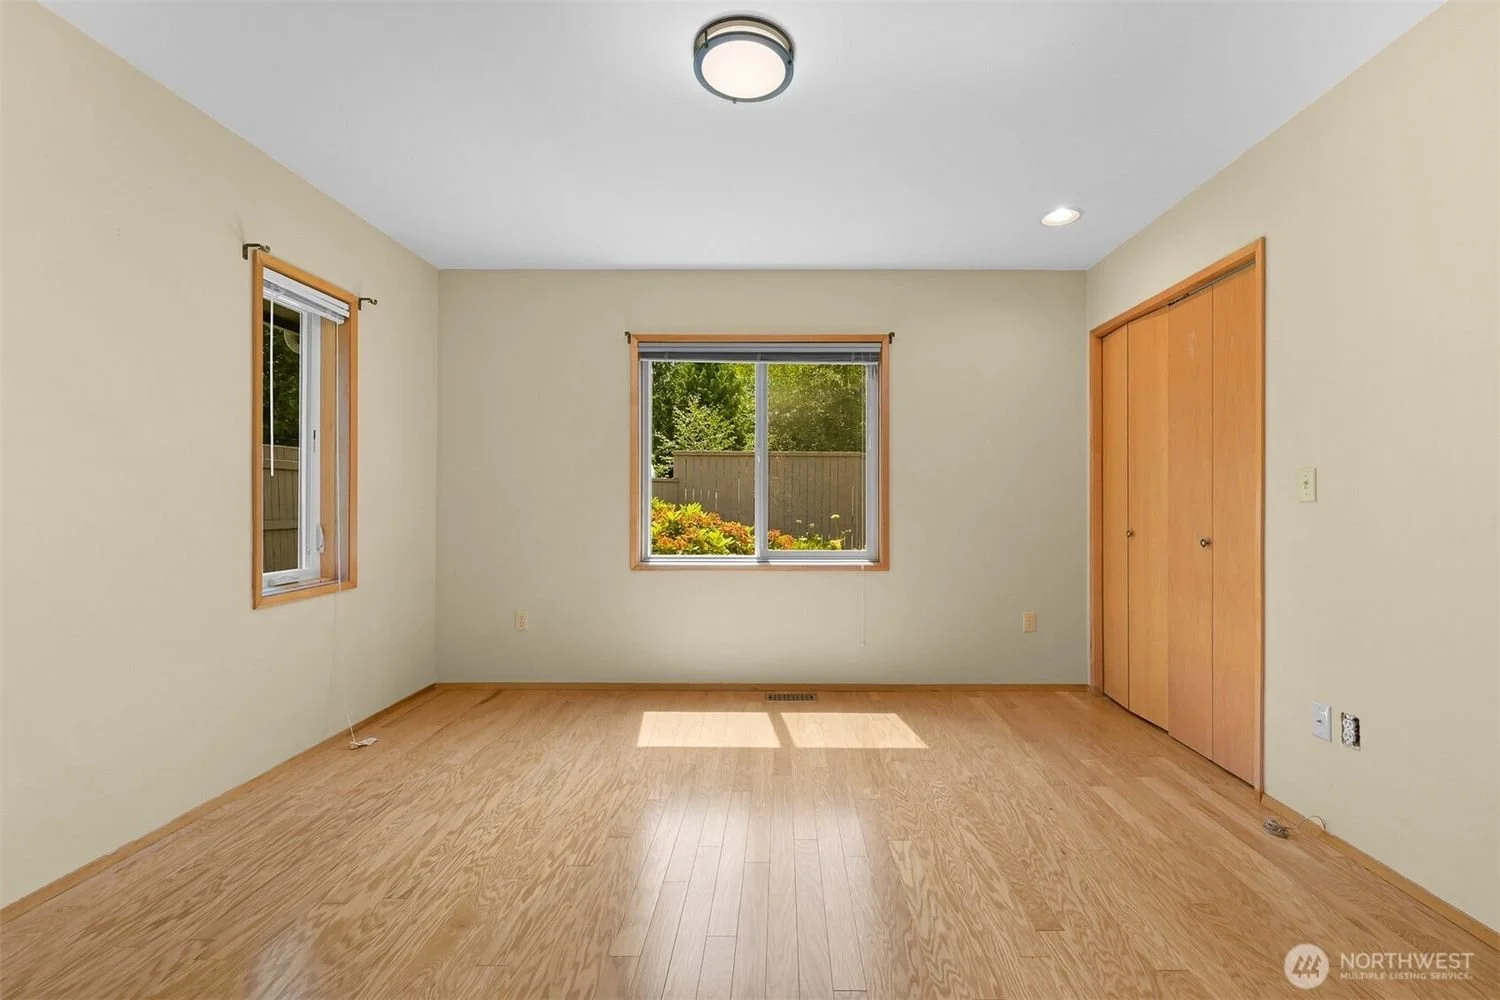
Empty room with beige walls, wooden floors, two windows with wooden trim, and a wooden closet door.
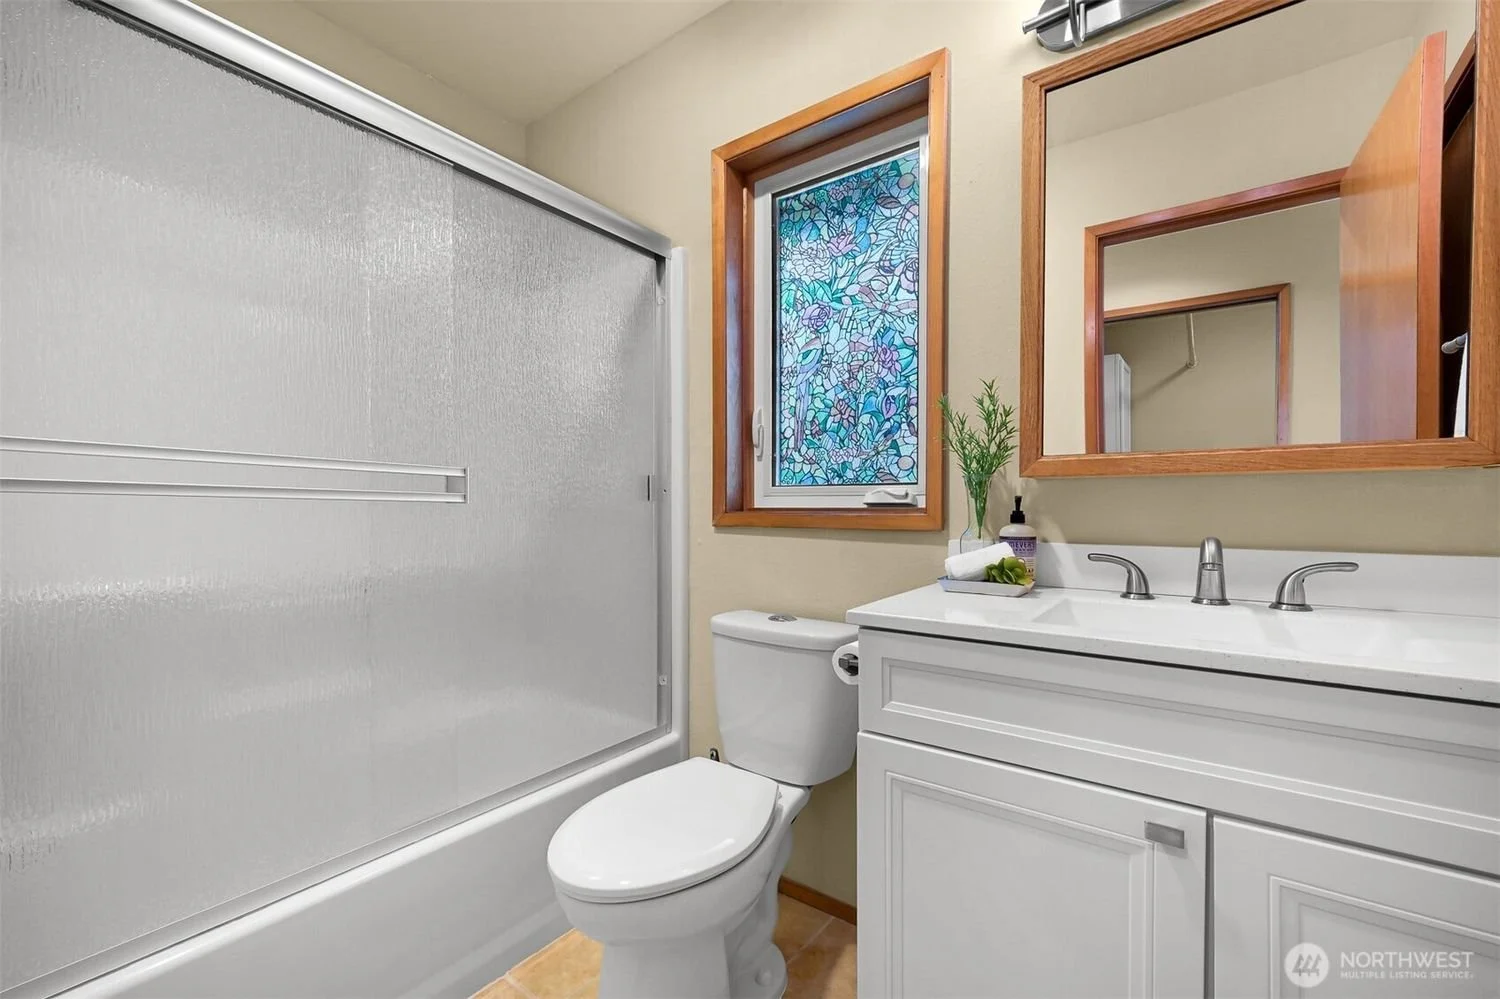
A small bathroom with a white toilet, a white vanity with a sink, a rectangular mirror with wooden frame, a stained glass window, a small plant, and a soap dispenser.
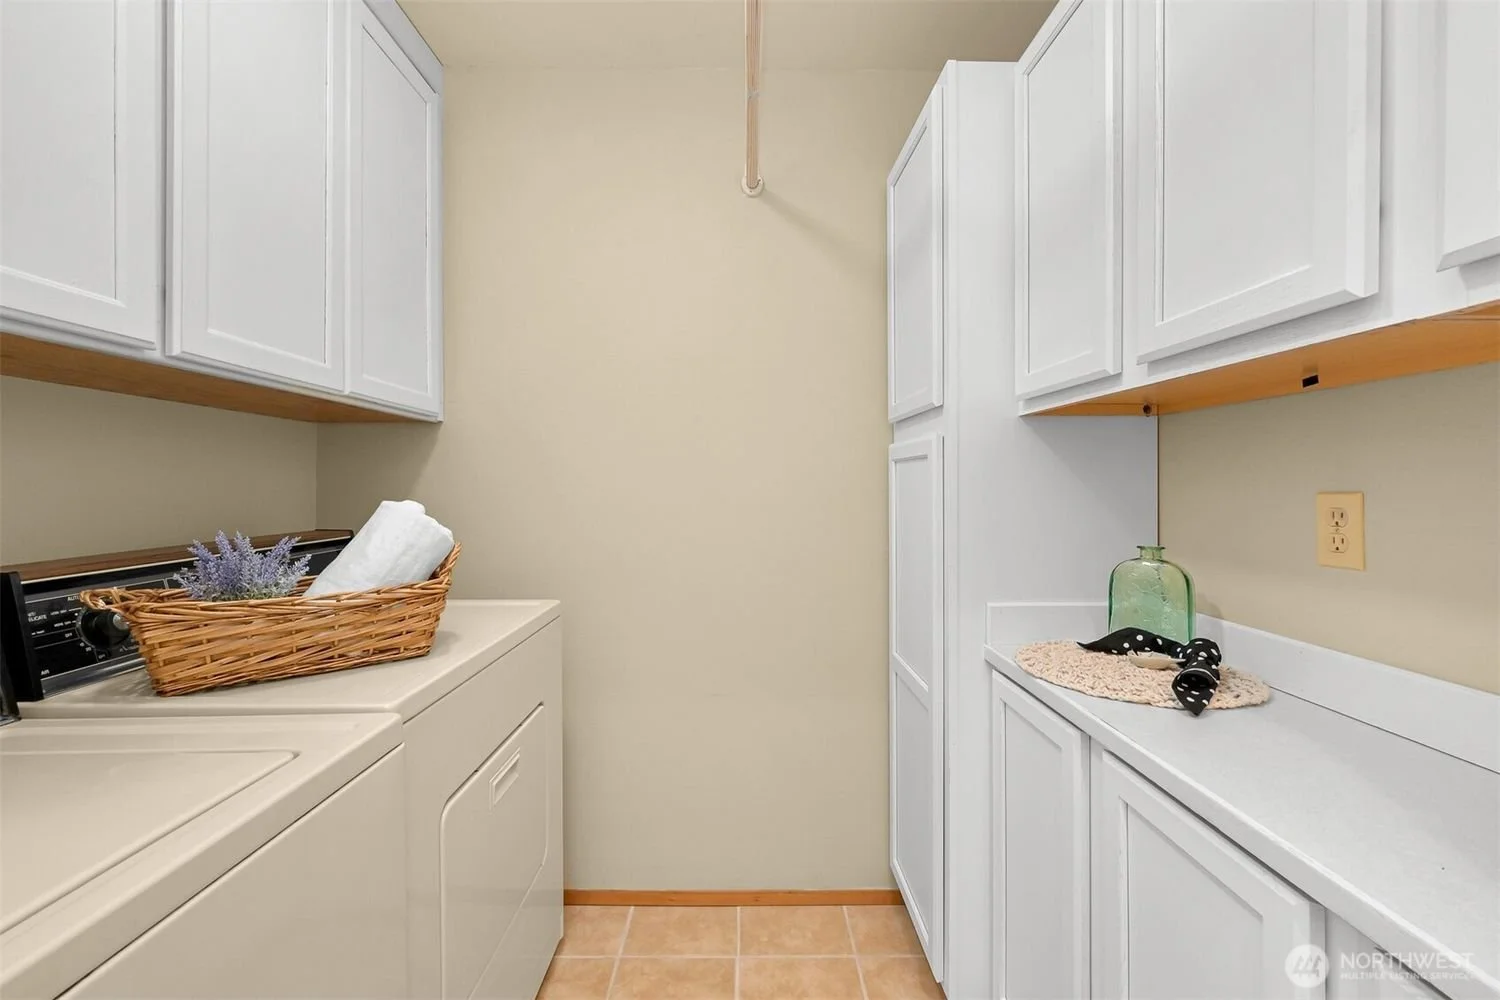
Laundry room with white cabinets, beige walls, beige floor tiles, a washing machine with a wicker basket on top containing lavender and a bottle, and a countertop with decorative items including a green glass jar and a black and white polka dot bow.
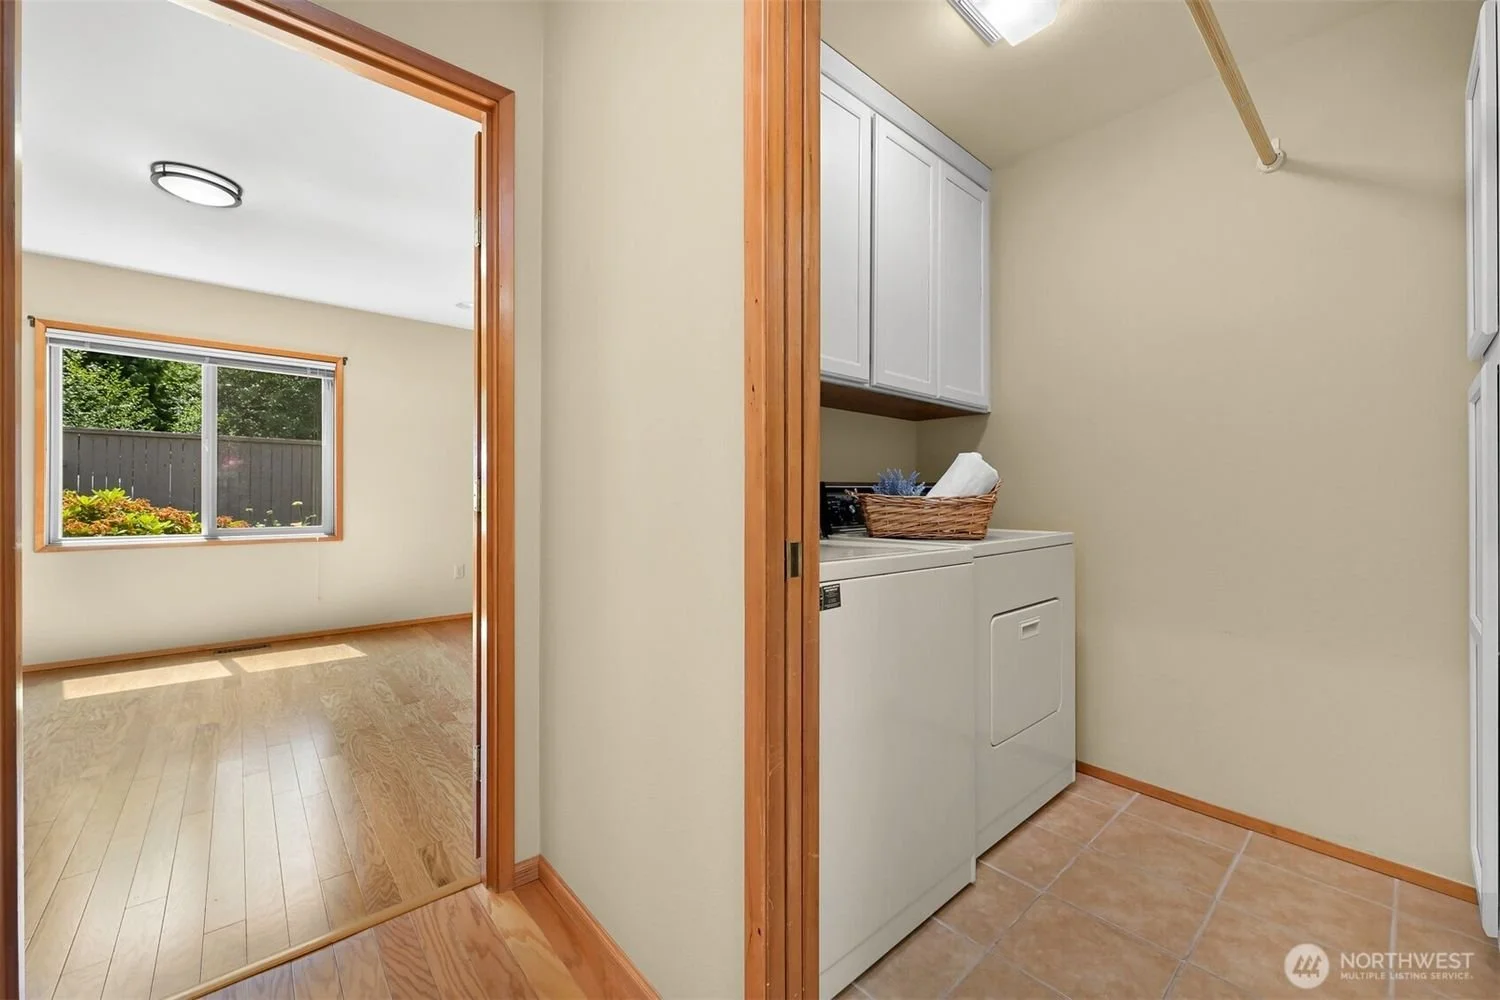
View of a laundry room with a washer, upper cabinets, and laundry basket, adjacent to a room with large glass window and wooden floors.
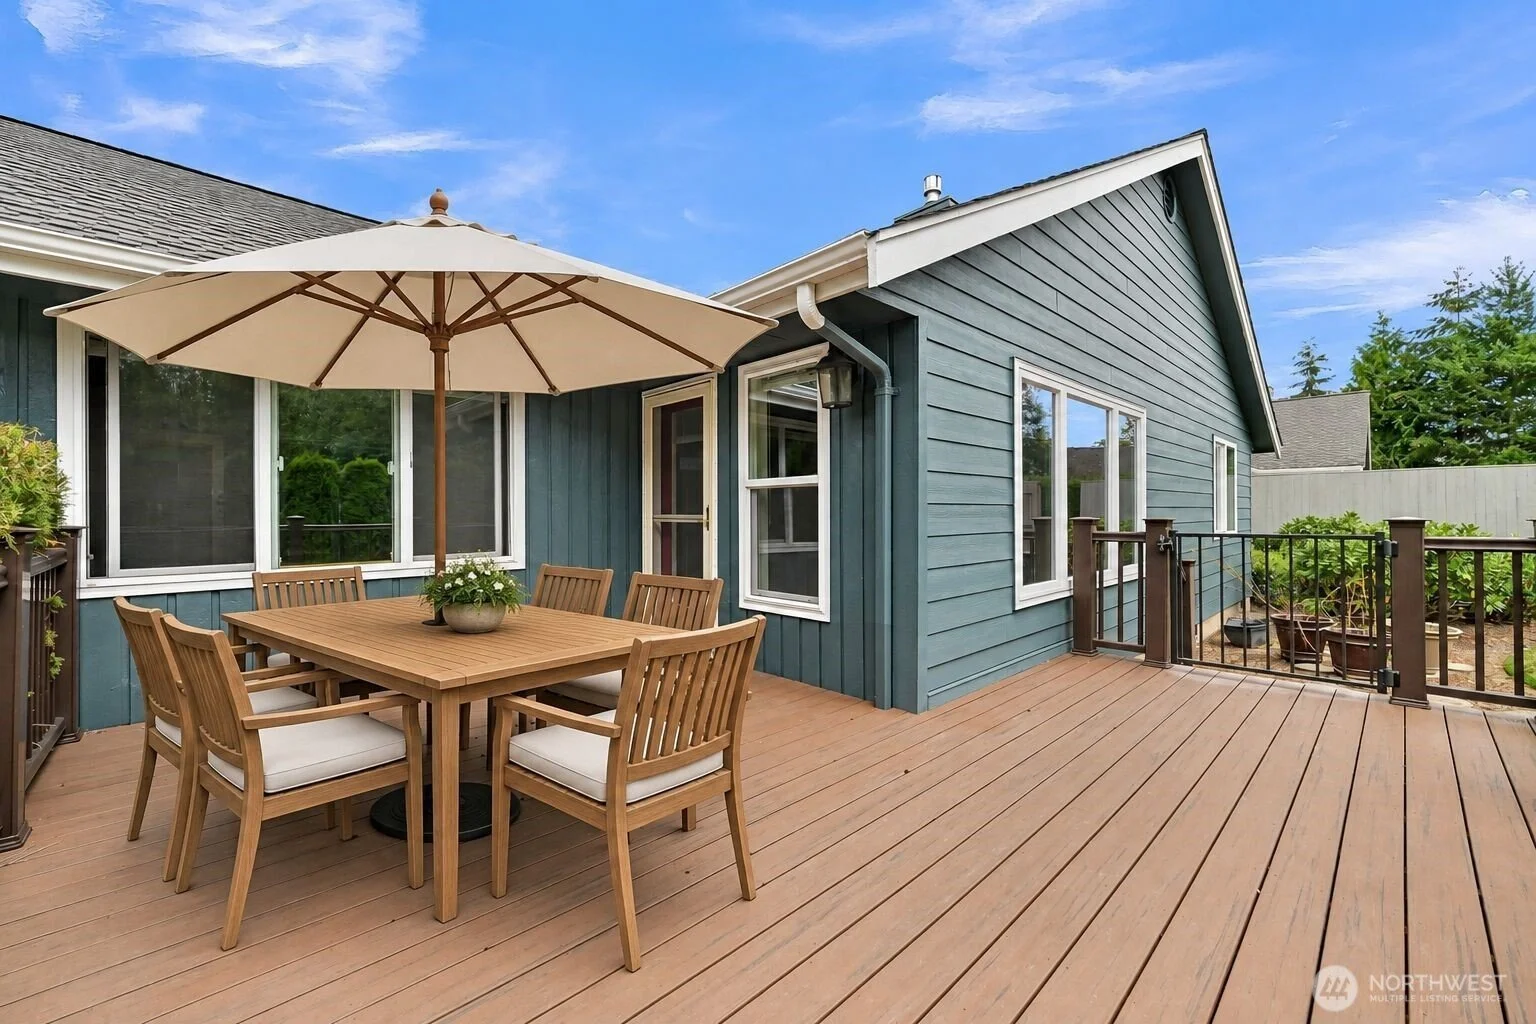
A backyard wooden deck with outdoor dining table, six chairs, and a large beige patio umbrella, attached to a blue house with white window frames and a glass door, with a garden and fence in the background.
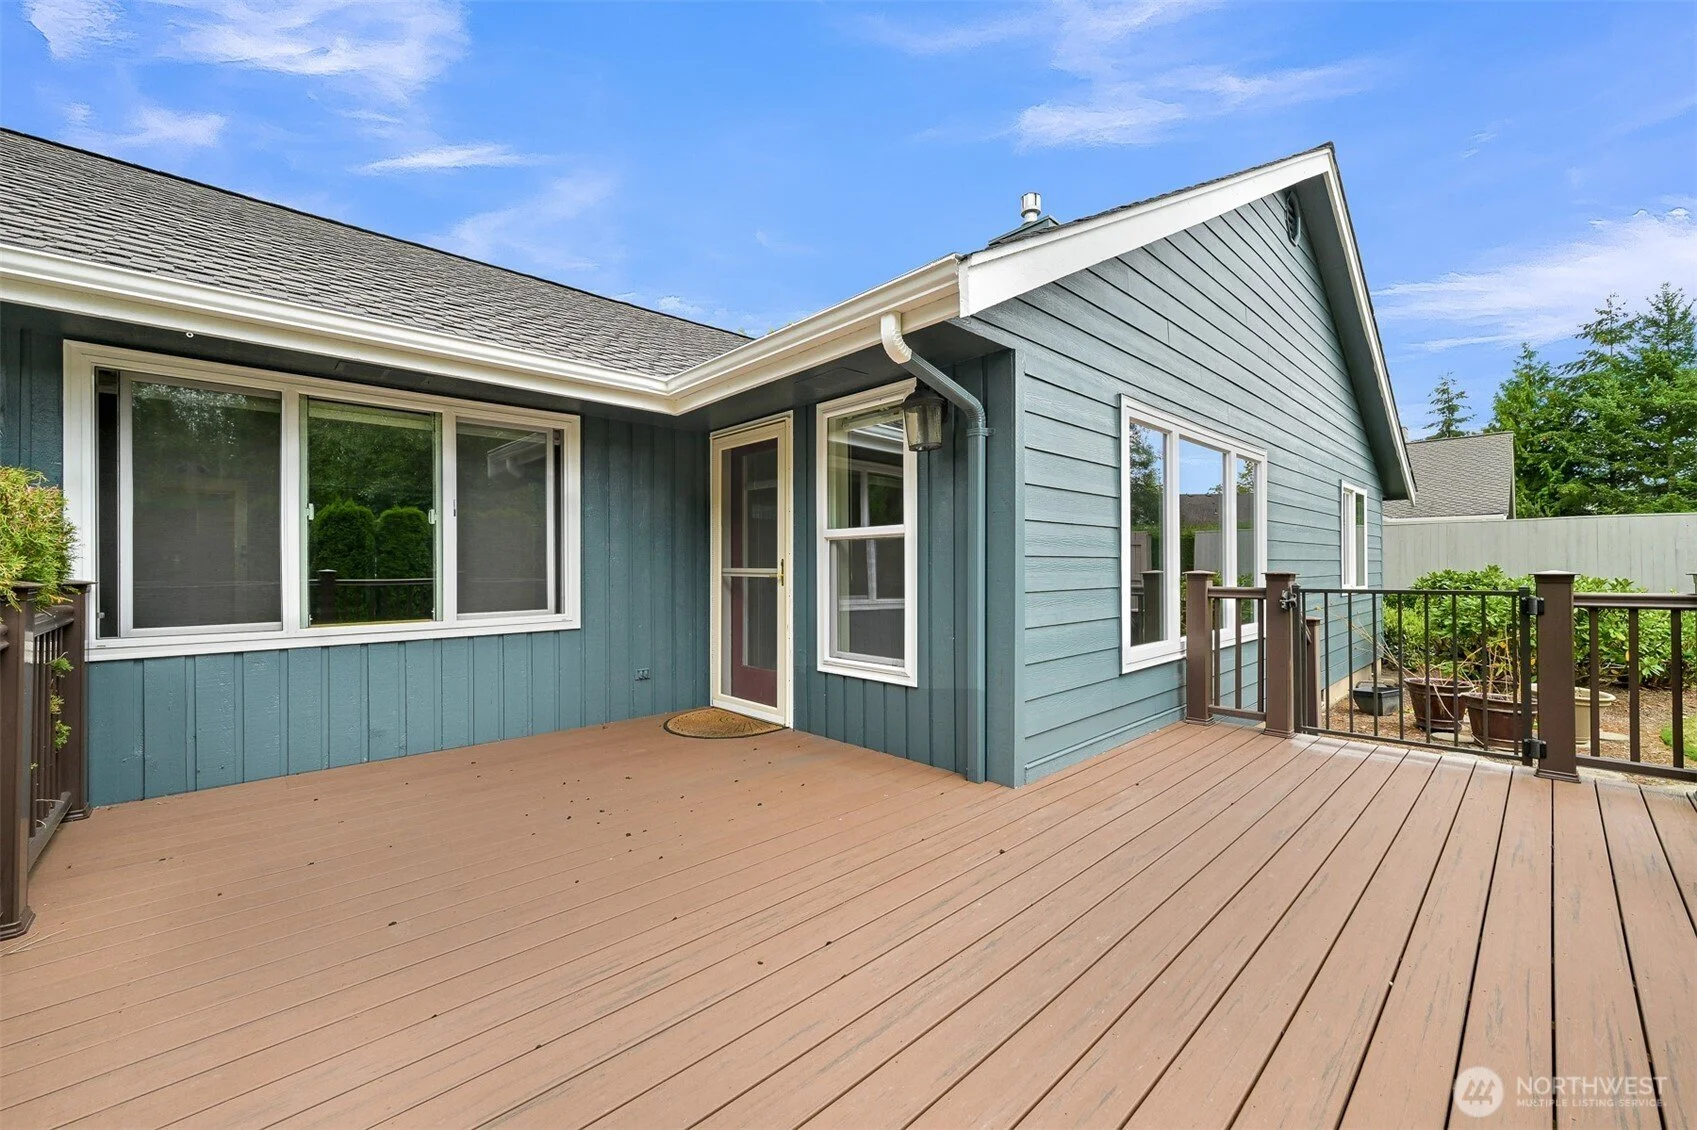
Backyard deck with a blue house exterior, large windows, a door, and a wooden railing, with plants and trees in the background under a partly cloudy sky.
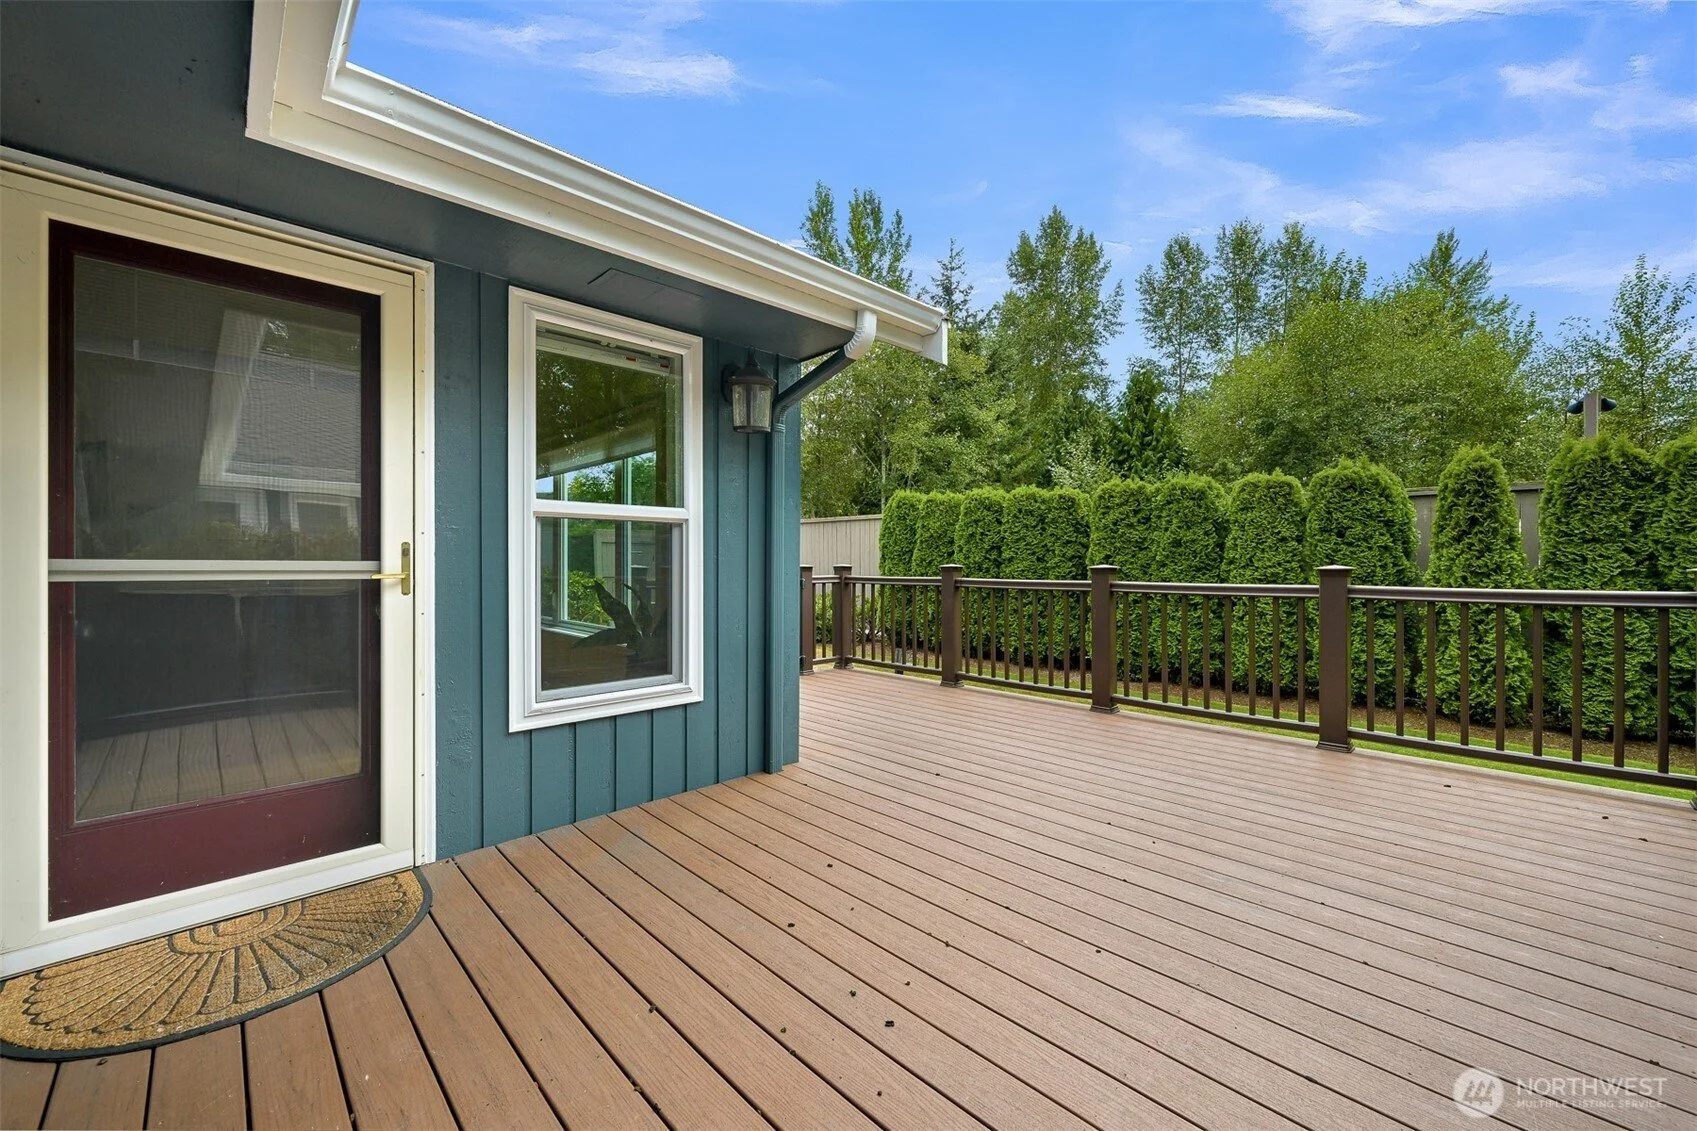
A wooden deck attached to a house with a sliding glass door and a window, with a green backyard enclosed by tall, lush green bushes and trees under a bright blue sky.
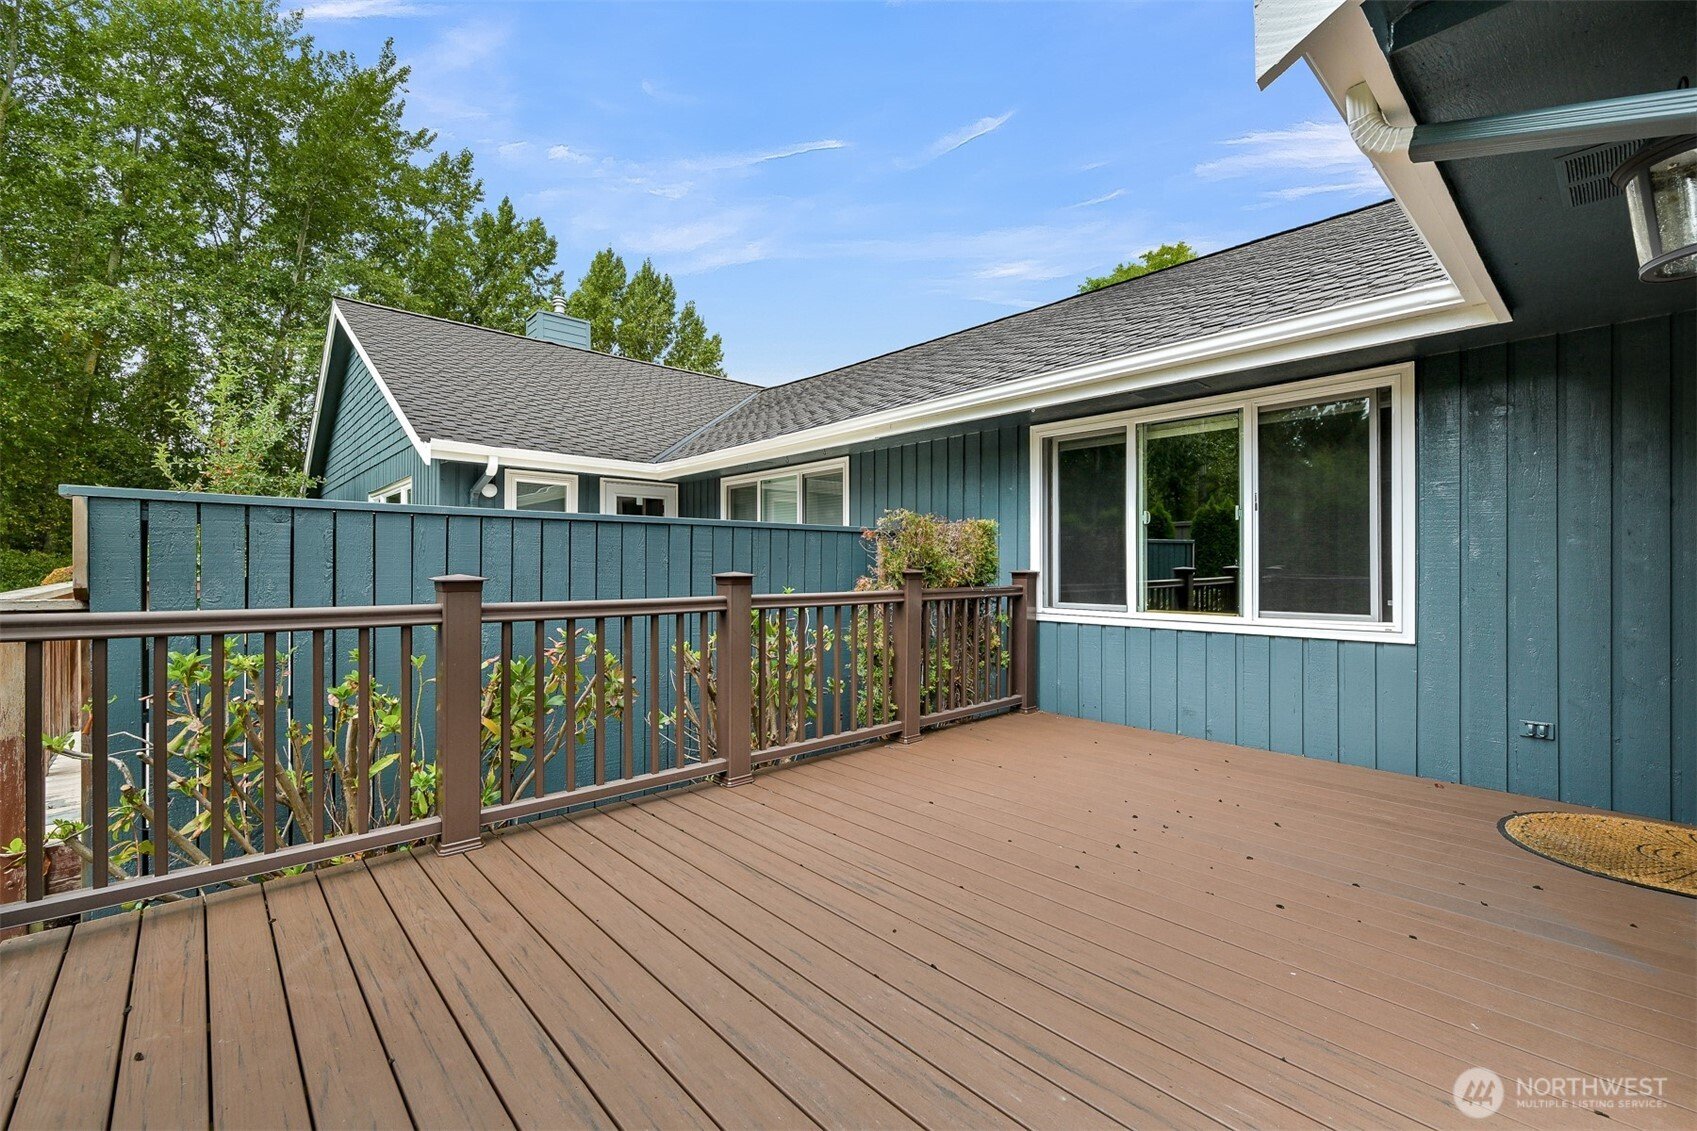
Wooden deck with a railing on the back of a house, with blue siding and three sliding glass doors, surrounded by green trees and a blue sky.
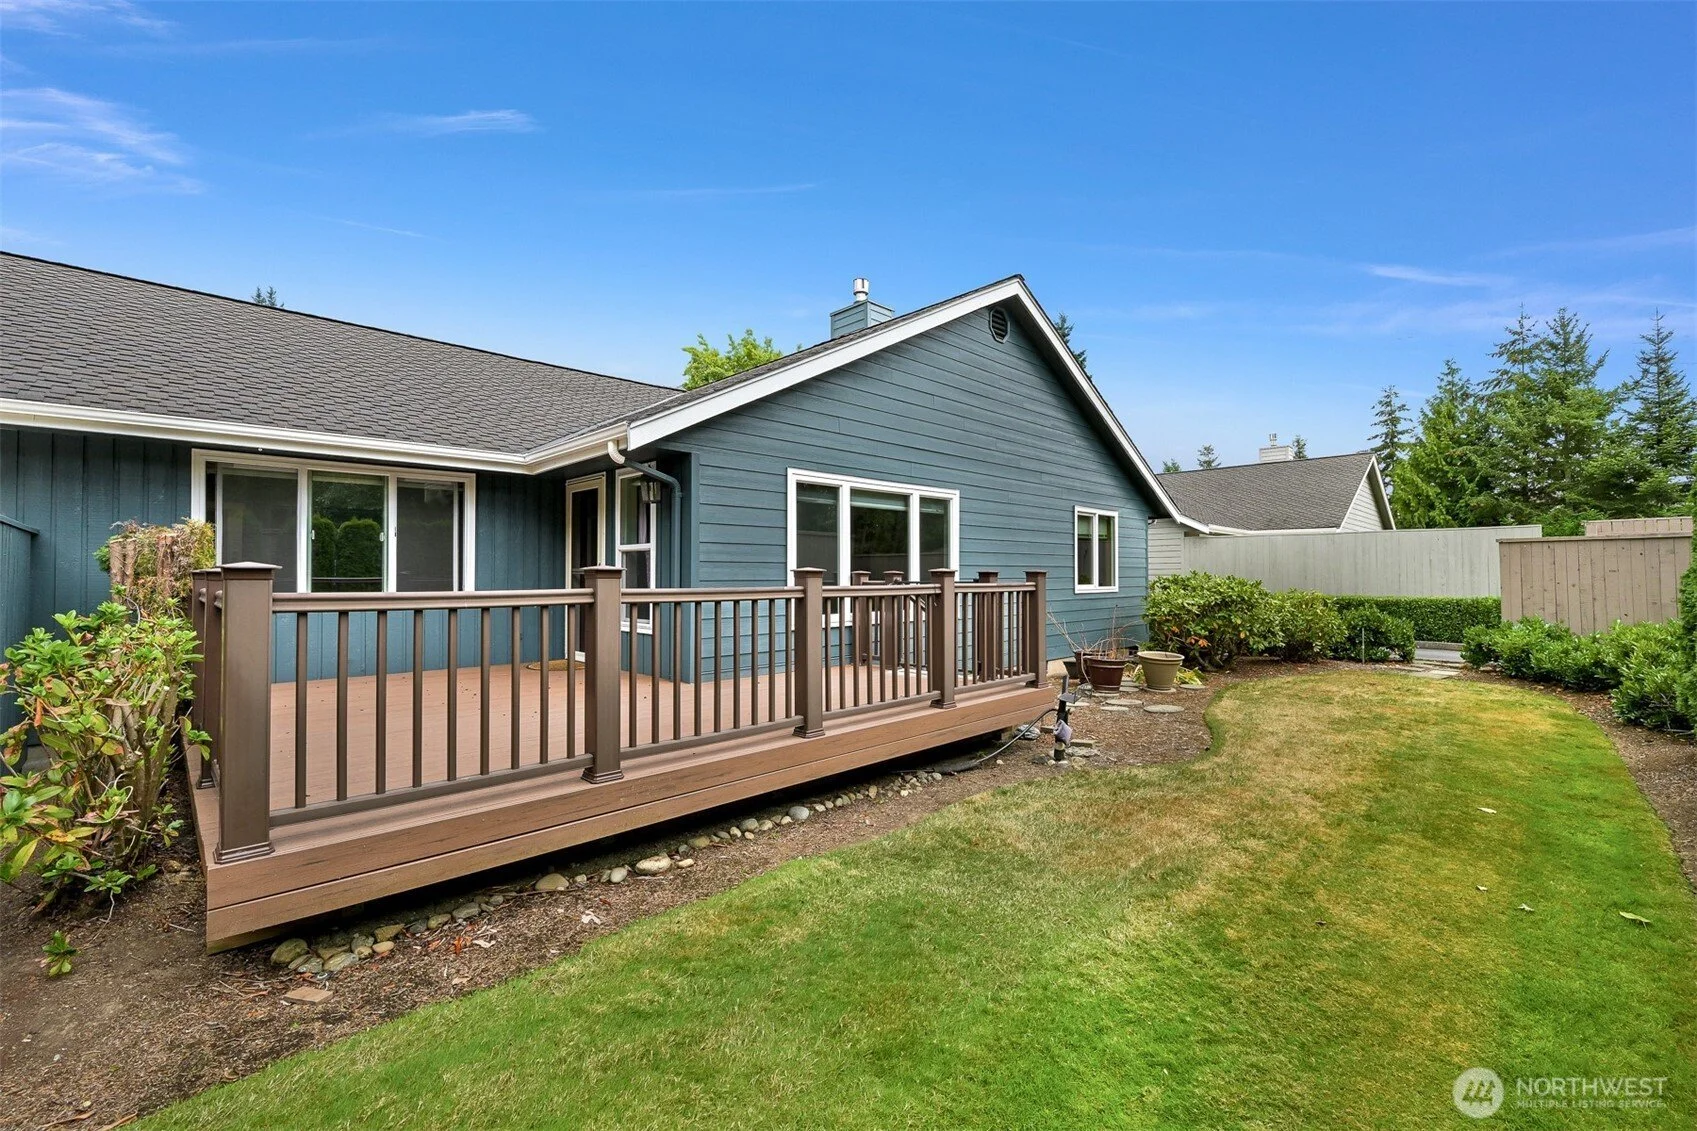
Backyard of a blue house with a wooden deck, sliding glass door, and potted plants, surrounded by a green lawn and trees with a clear blue sky.
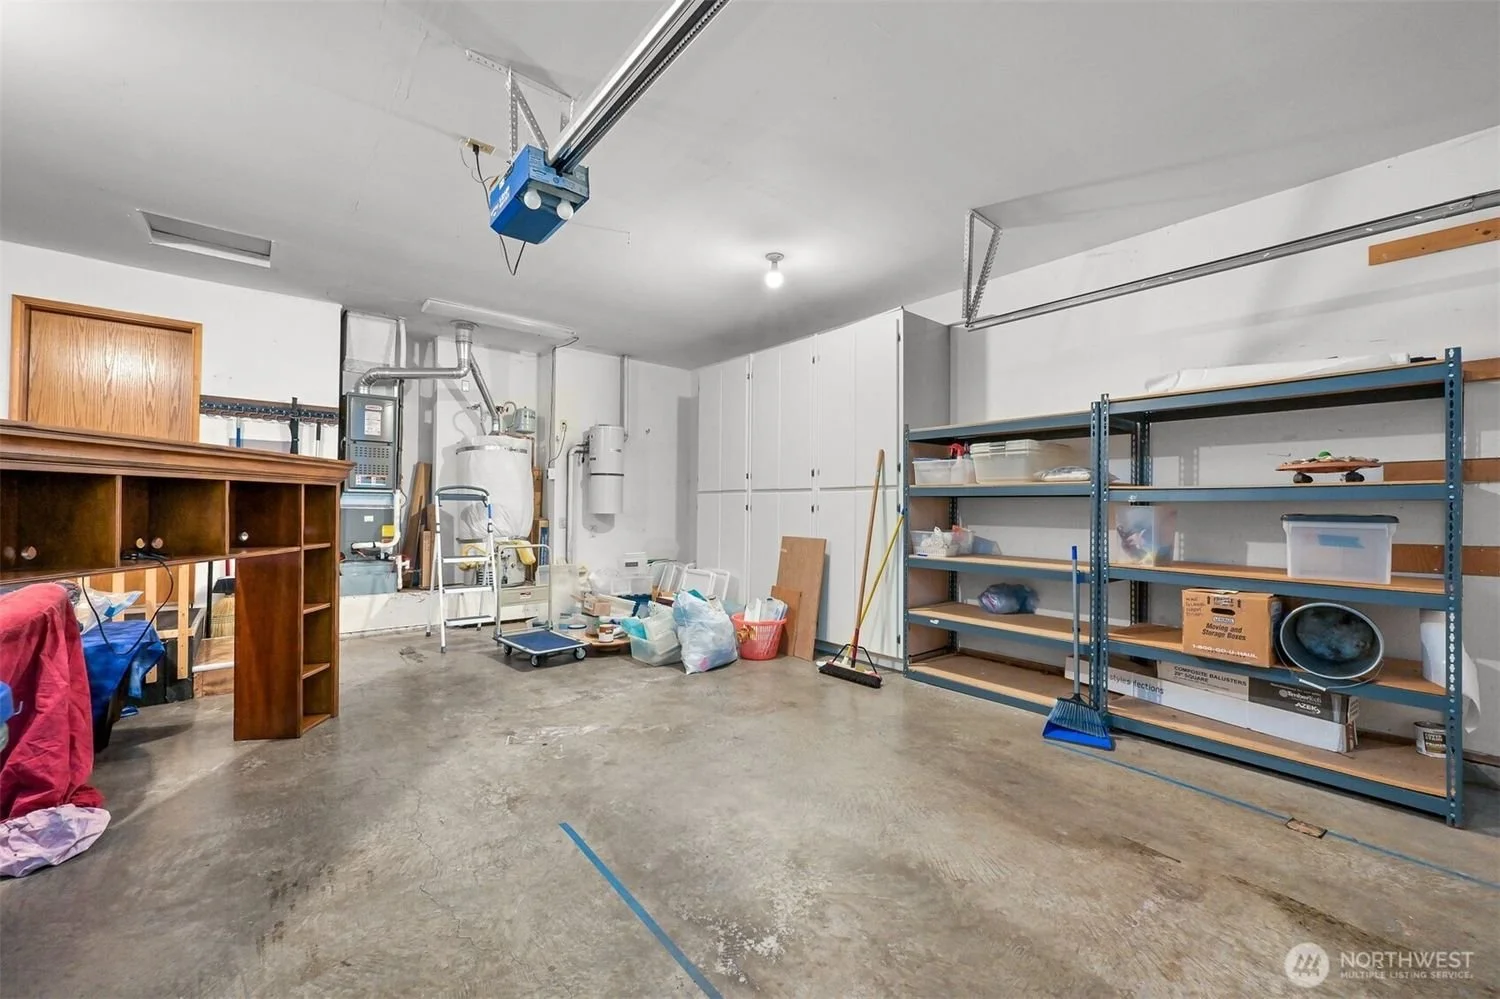
An organized garage with shelves on the right, cleaning tools like mops and a broom, a wooden cabinet on the left, and various stored items. The floor is concrete, and there are garage door mechanics overhead.
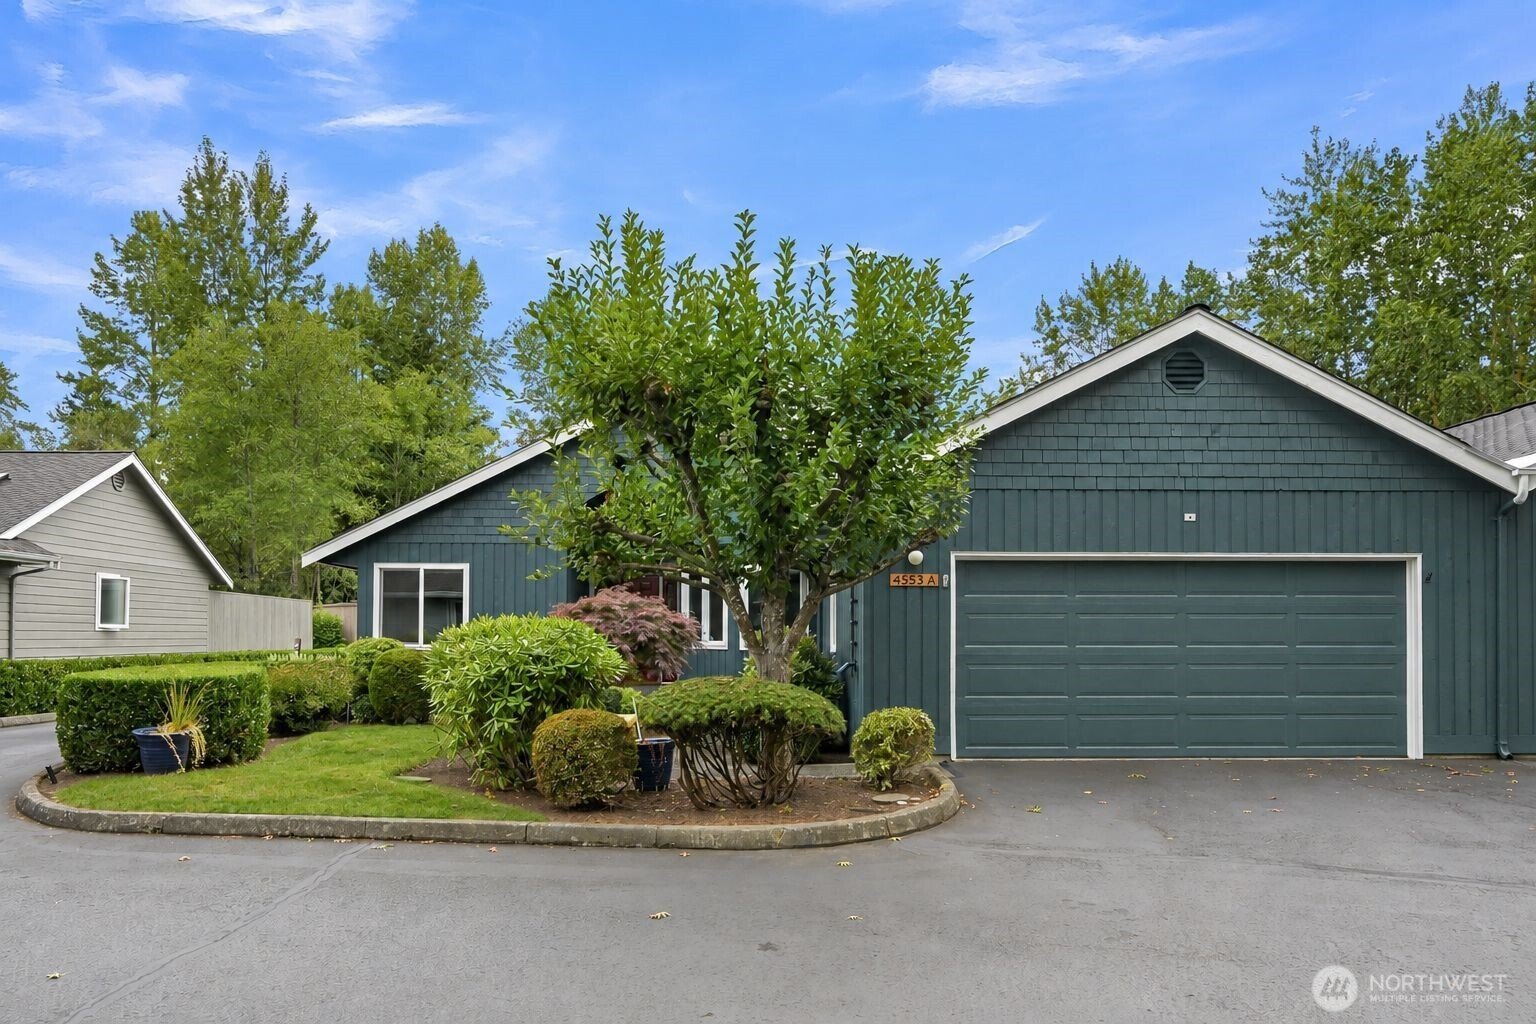
Front view of a blue house with a two-car garage, surrounded by green bushes, a tree in the front yard, and neighboring homes, with a paved driveway and a partly cloudy sky.
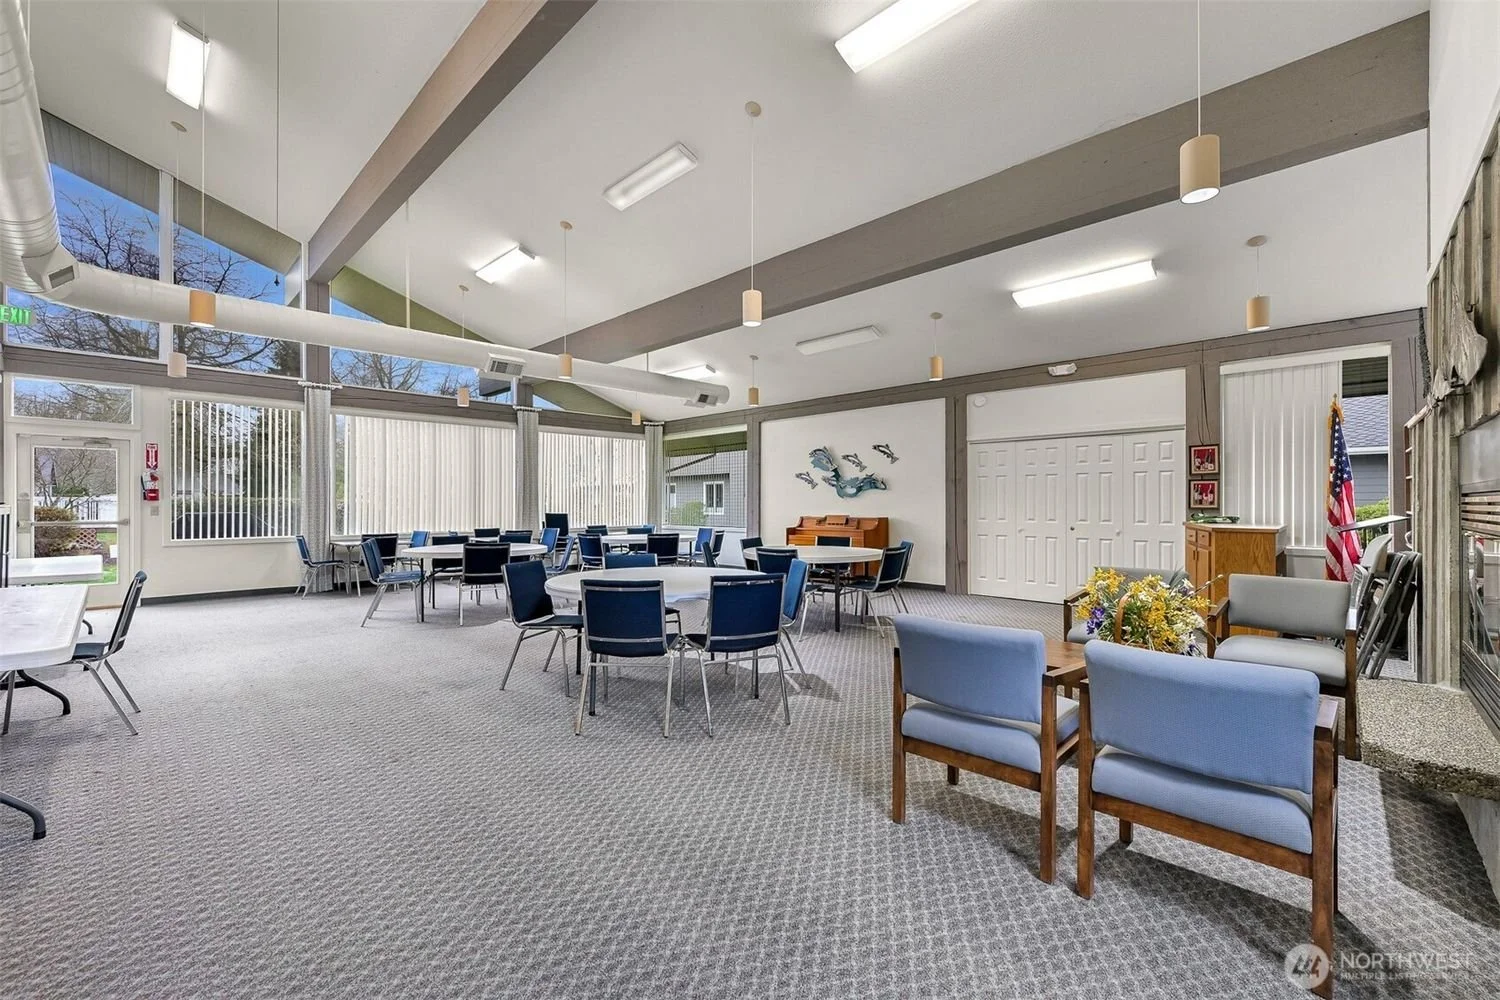
Interior of a spacious community room with large windows, ceiling lights, and a high vaulted ceiling, furnished with round tables, blue chairs, and a seating area with armchairs and a small table, decorated with a wall art of dolphins, an American flag, and flowers.
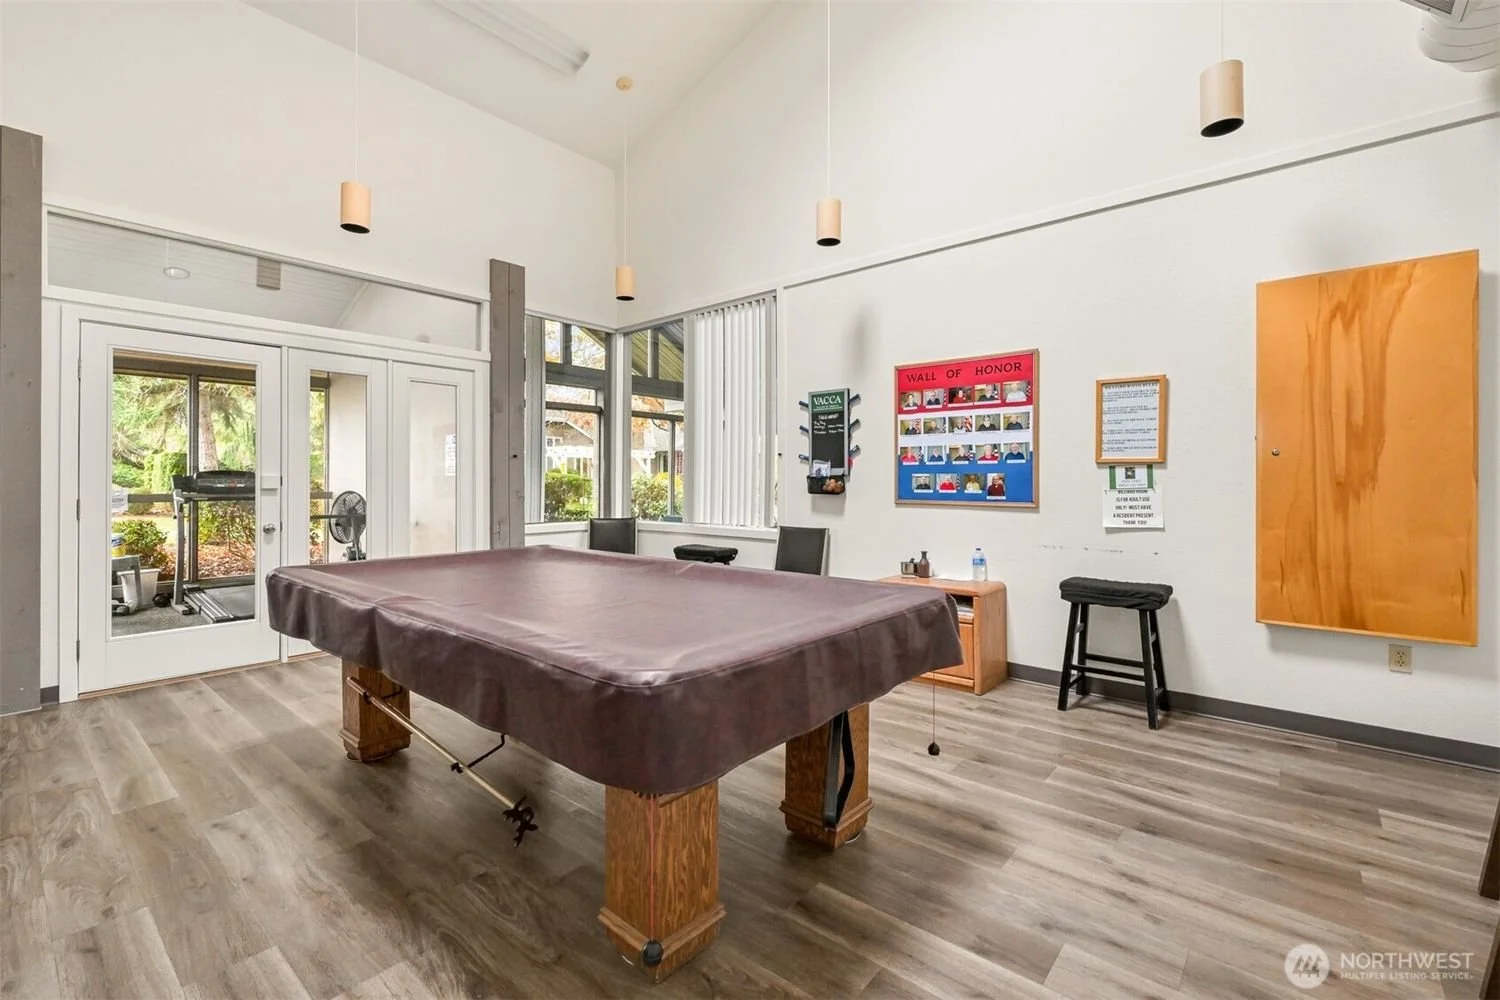
Indoor recreational room with a pool table covered with a brown cloth, a table with a water bottle, wall decorations including a bulletin board and framed documents, windows with vertical blinds, and a door leading to an outdoor exercise area.
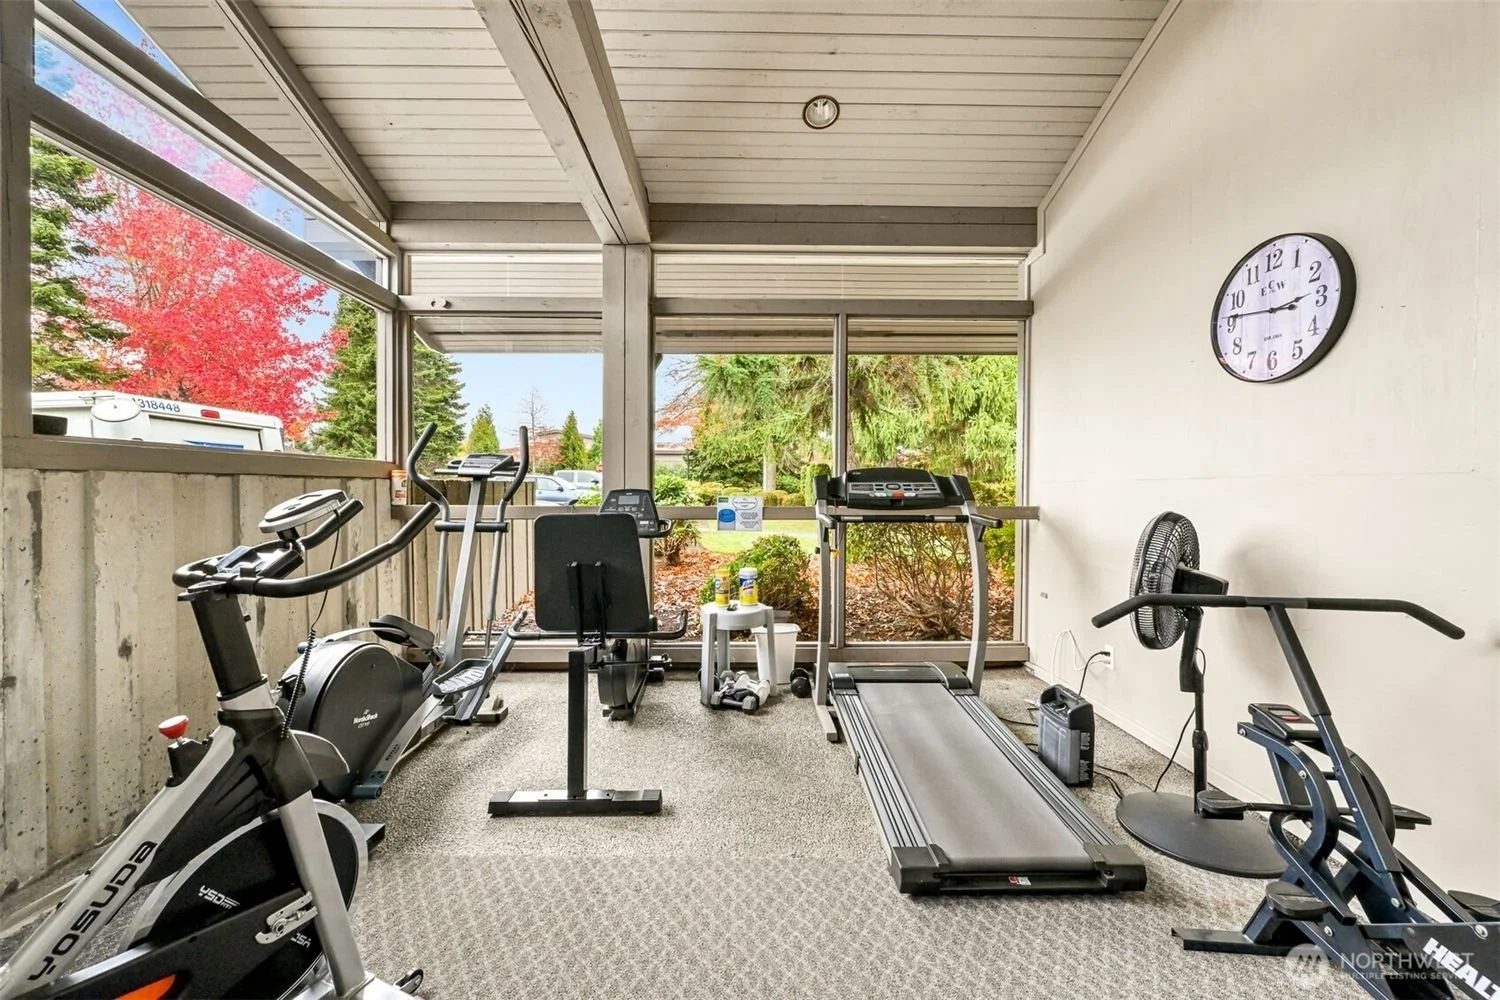
Indoor fitness room with cardio equipment including an elliptical, a treadmill, and a recumbent bike, with large windows showing outdoor trees with autumn leaves and a parking lot.
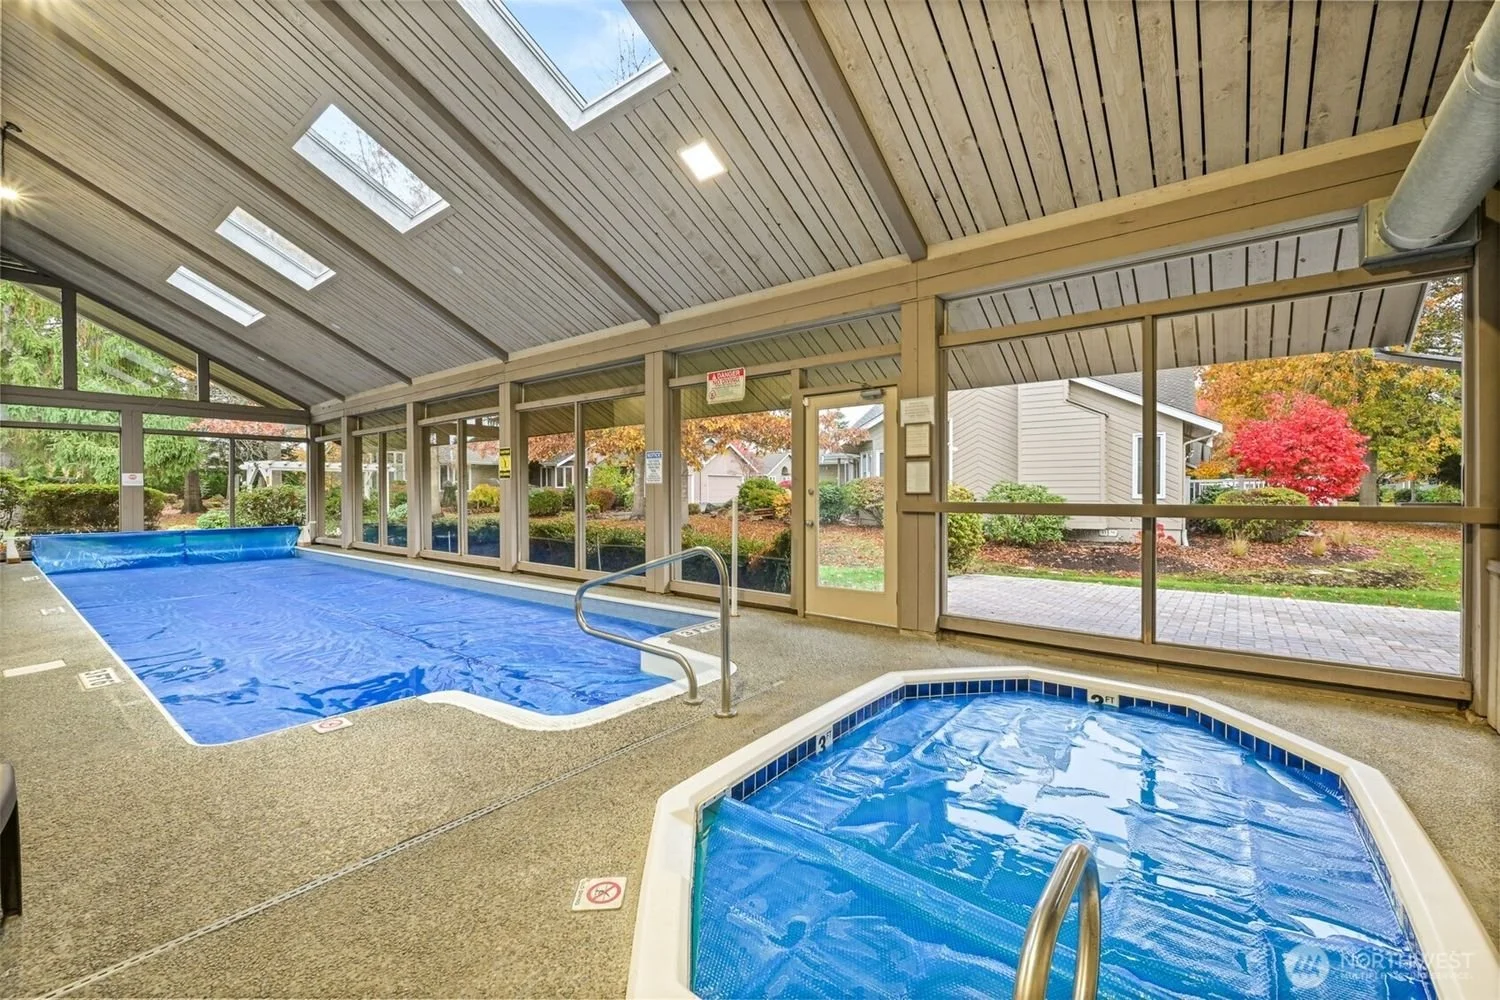
Indoor swimming pool area with a larger pool covered by a blue tarp and a smaller hot tub also covered with a blue tarp, surrounded by a concrete deck, with large windows showing outside trees with fall foliage and a paved pathway.
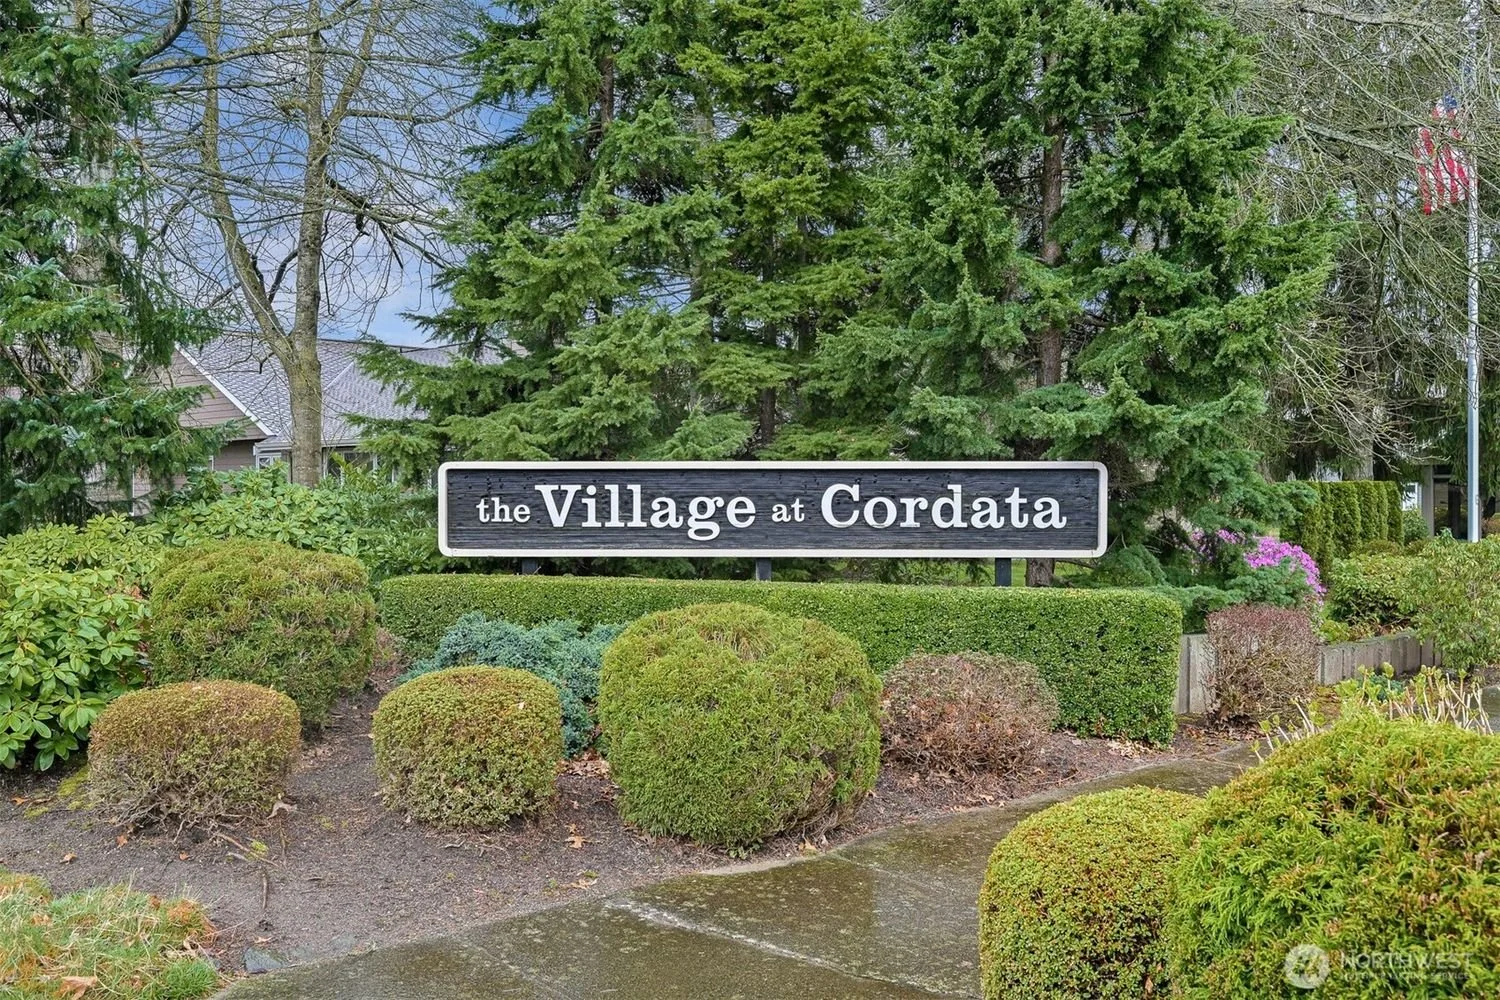
Sign that reads 'the Village at Cordata' in a landscaped area with bushes, trees, and flowers.