
4563 El Dorado Way, Unit 124
Bellingham, WA 98226
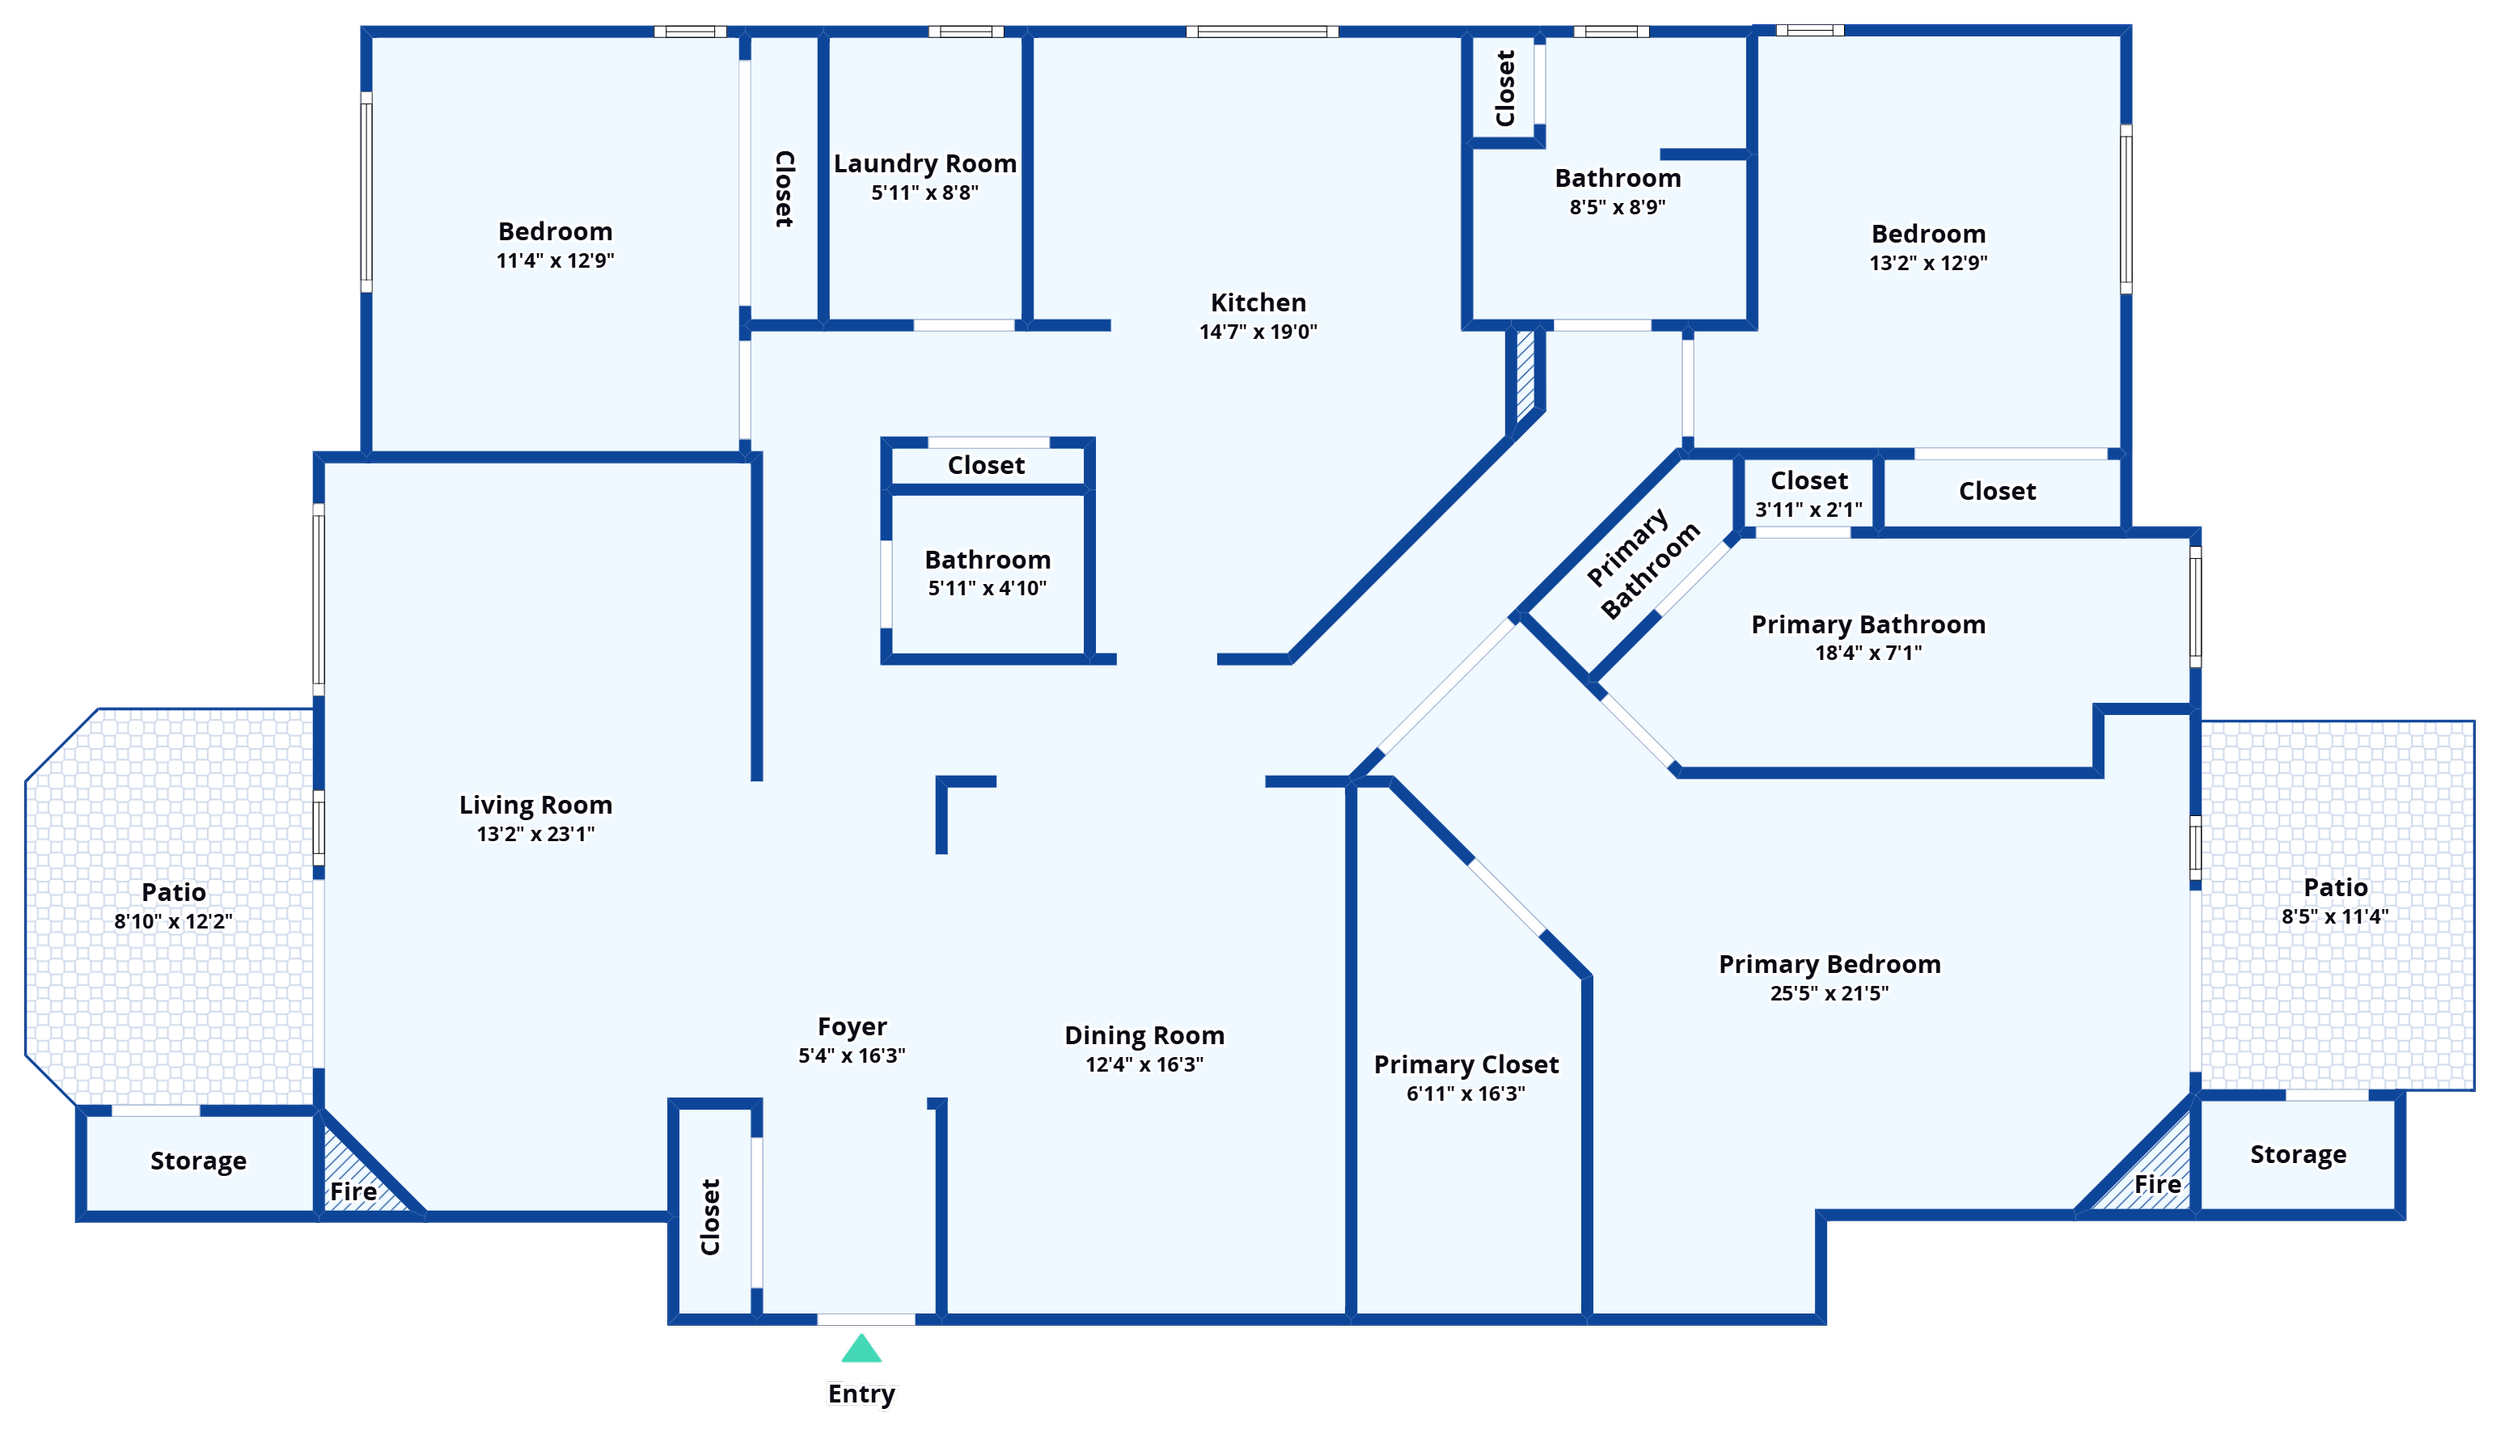
3 Beds | 3 Baths | 2,133 Sq. Ft.
OFFERED AT: $700,000
Welcome to El Dorado, the finest 55+ condo community in the heart of Cordata!
This exceptional ground-level condo lives like a house without the hassle of exterior maintenance.
Brand-new interior paint and carpet mean you can move right in without any fix-up.
The all-on-one-level layout features 3 spacious bedrooms & 2.5 baths across 2,133 sq. ft.
You'll revel in luxurious features including radiant floor heating, a spacious kitchen with a large center island, granite countertops, Stainless Steel appliances, and a built in desk.
The enormous Primary Suite includes a massive walk-in closet, a cozy gas-log fireplace, and a generous private bath with double vanity.
Enjoy the convenience of 2 included single-car garages, front and back patios, a spacious formal dining room, and amenities like a clubhouse, greenhouse, dog run, and two furnished rentable condos for visitors.
El Dorado is a secure complex with entry and exit gates, and absolutely exquisite landscaping and outdoor maintenance done for you.
The complex is pet-friendly, and close to shopping, dining, trails and parks.
Come and experience 4563 El Dorado Unit 124 -- the lifestyle you've been searching for.

Photo Gallery
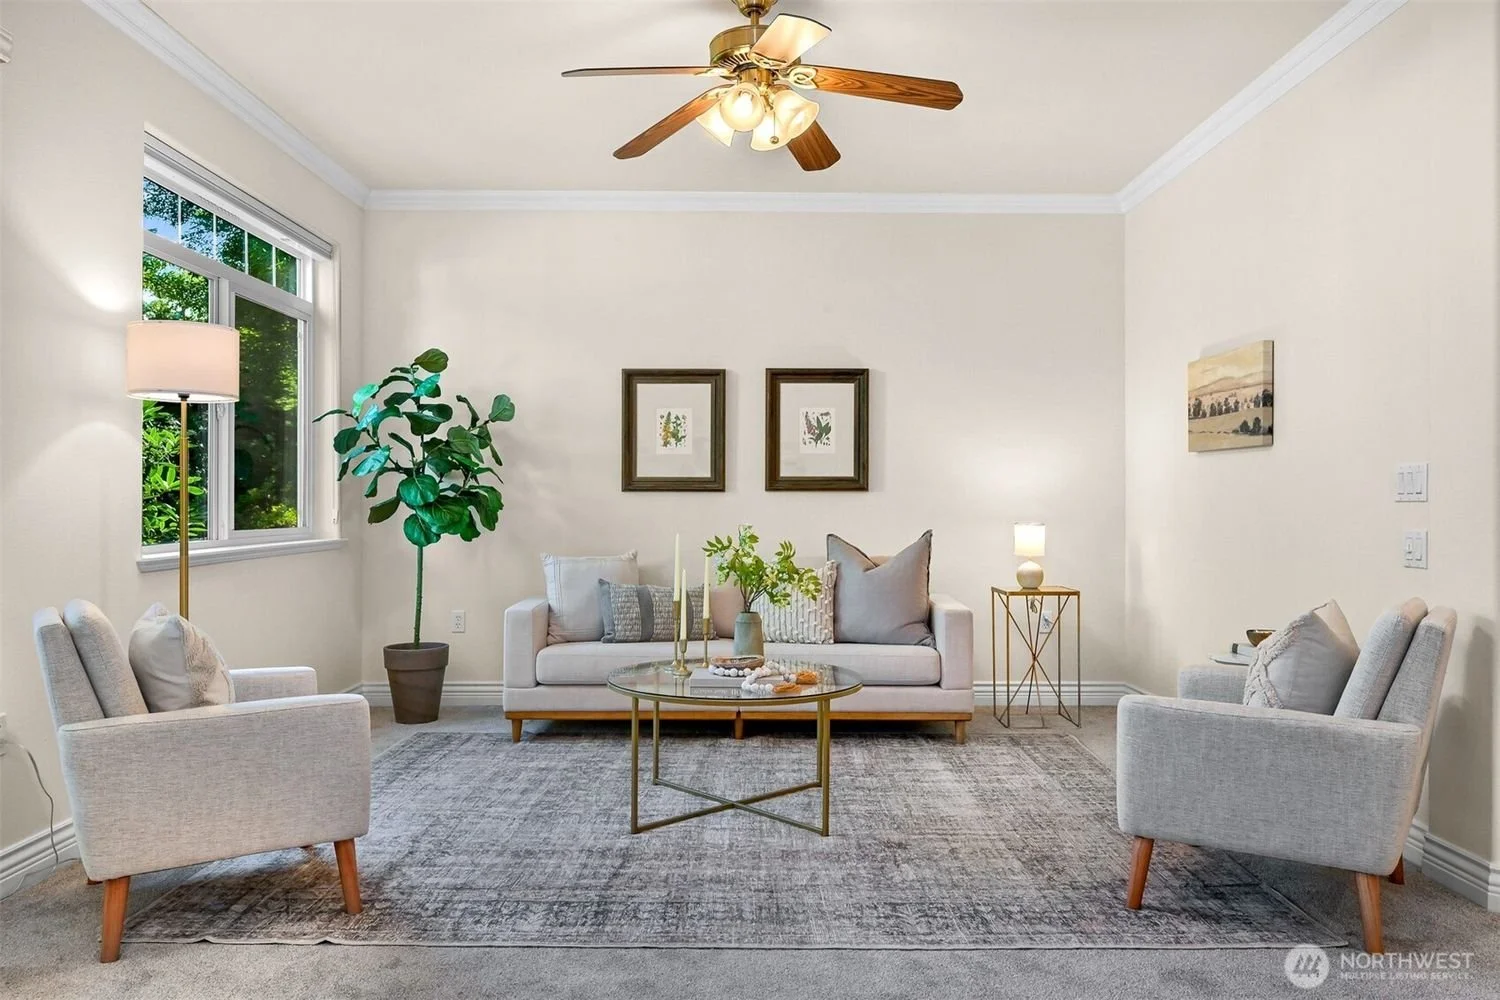
Bright living room with beige walls, a large window with greenery outside, and modern furniture including a white sofa, four beige armchairs, and a glass coffee table with decorative items. There are framed artworks on the wall, a potted plant, and a window with a lamp on a side table.
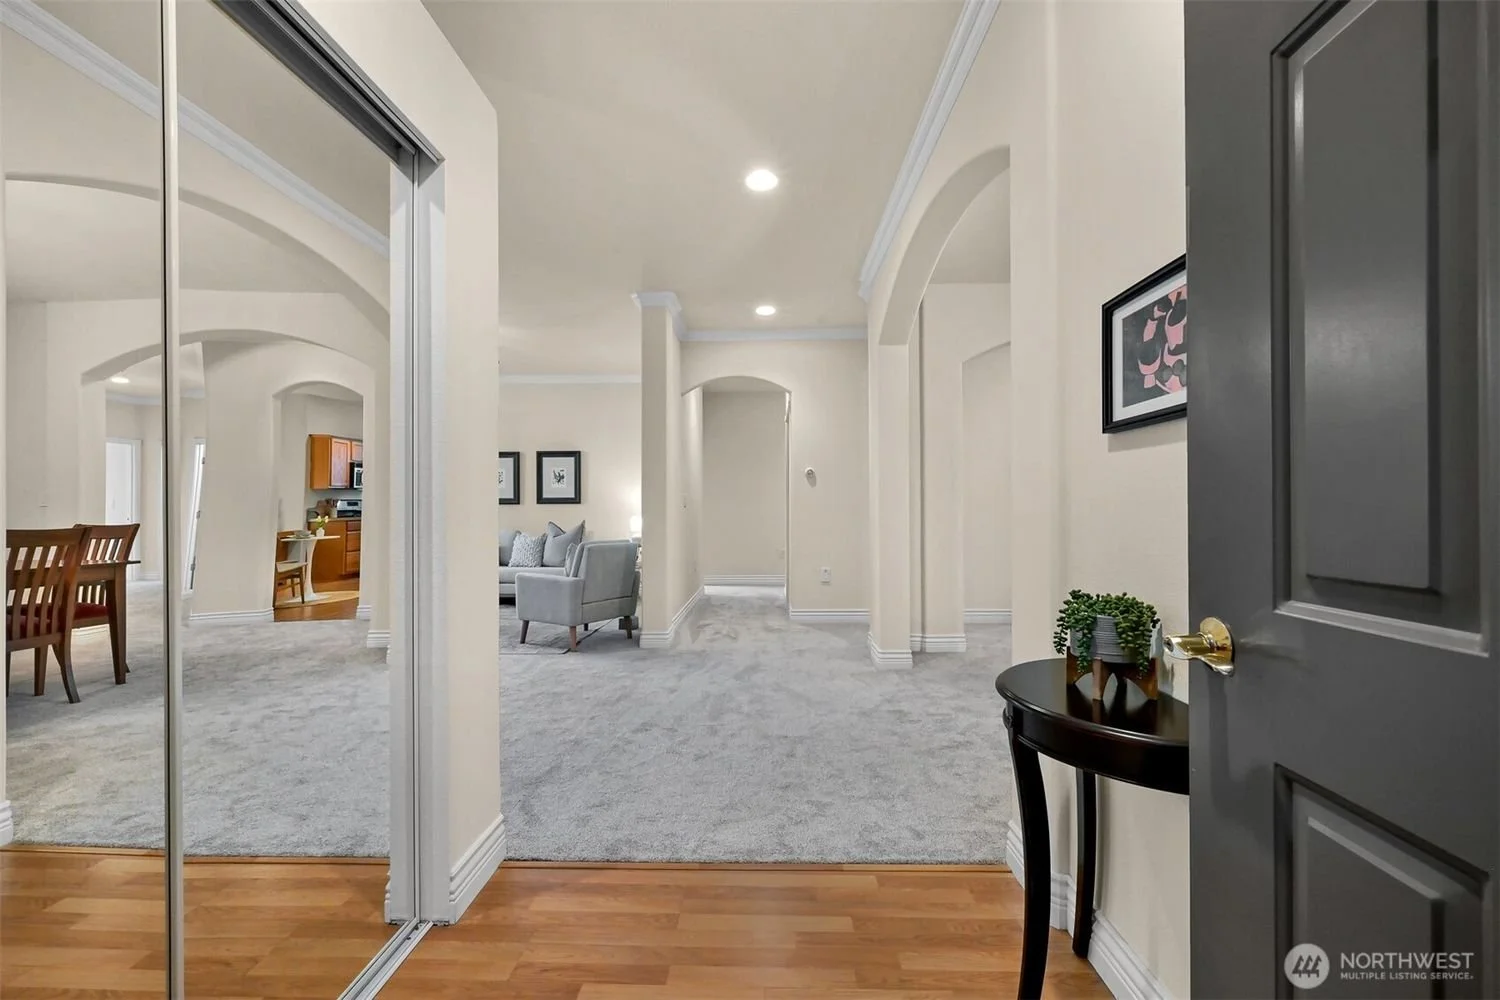
View of a spacious living room and dining area with beige walls, gray carpet, and hardwood flooring at the entrance, with a black table holding a potted plant near a gray door.
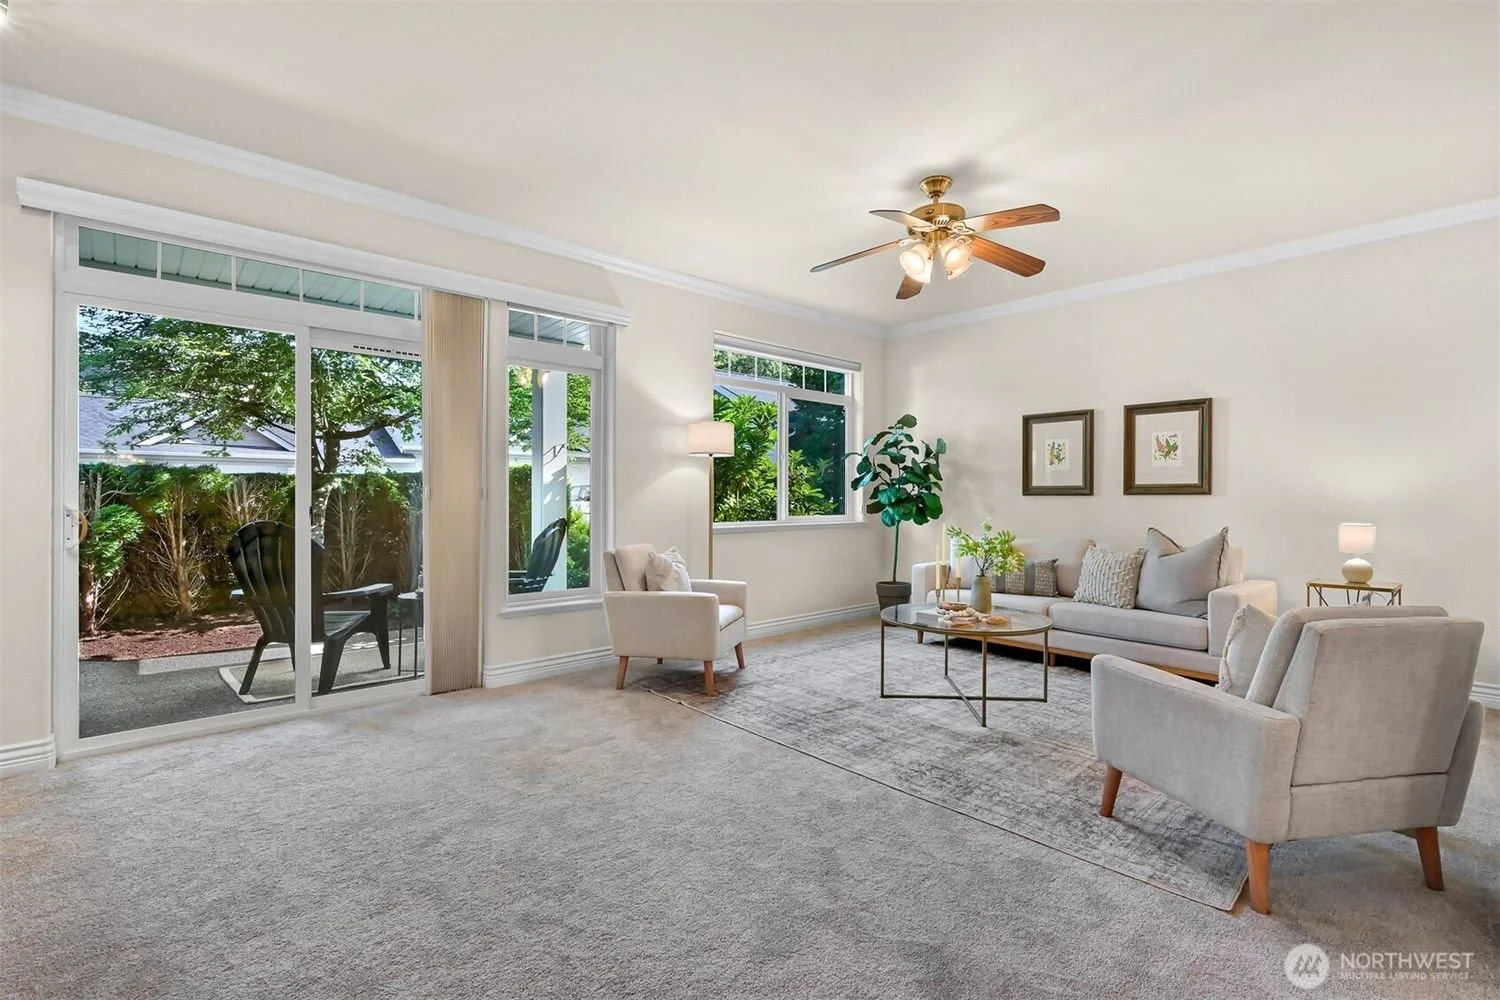
Bright living room with large sliding glass door to patio, beige carpet, white walls, ceiling fan, and white sofa with throw pillows, complemented by a white armchair, wooden side table, and framed art on the wall.
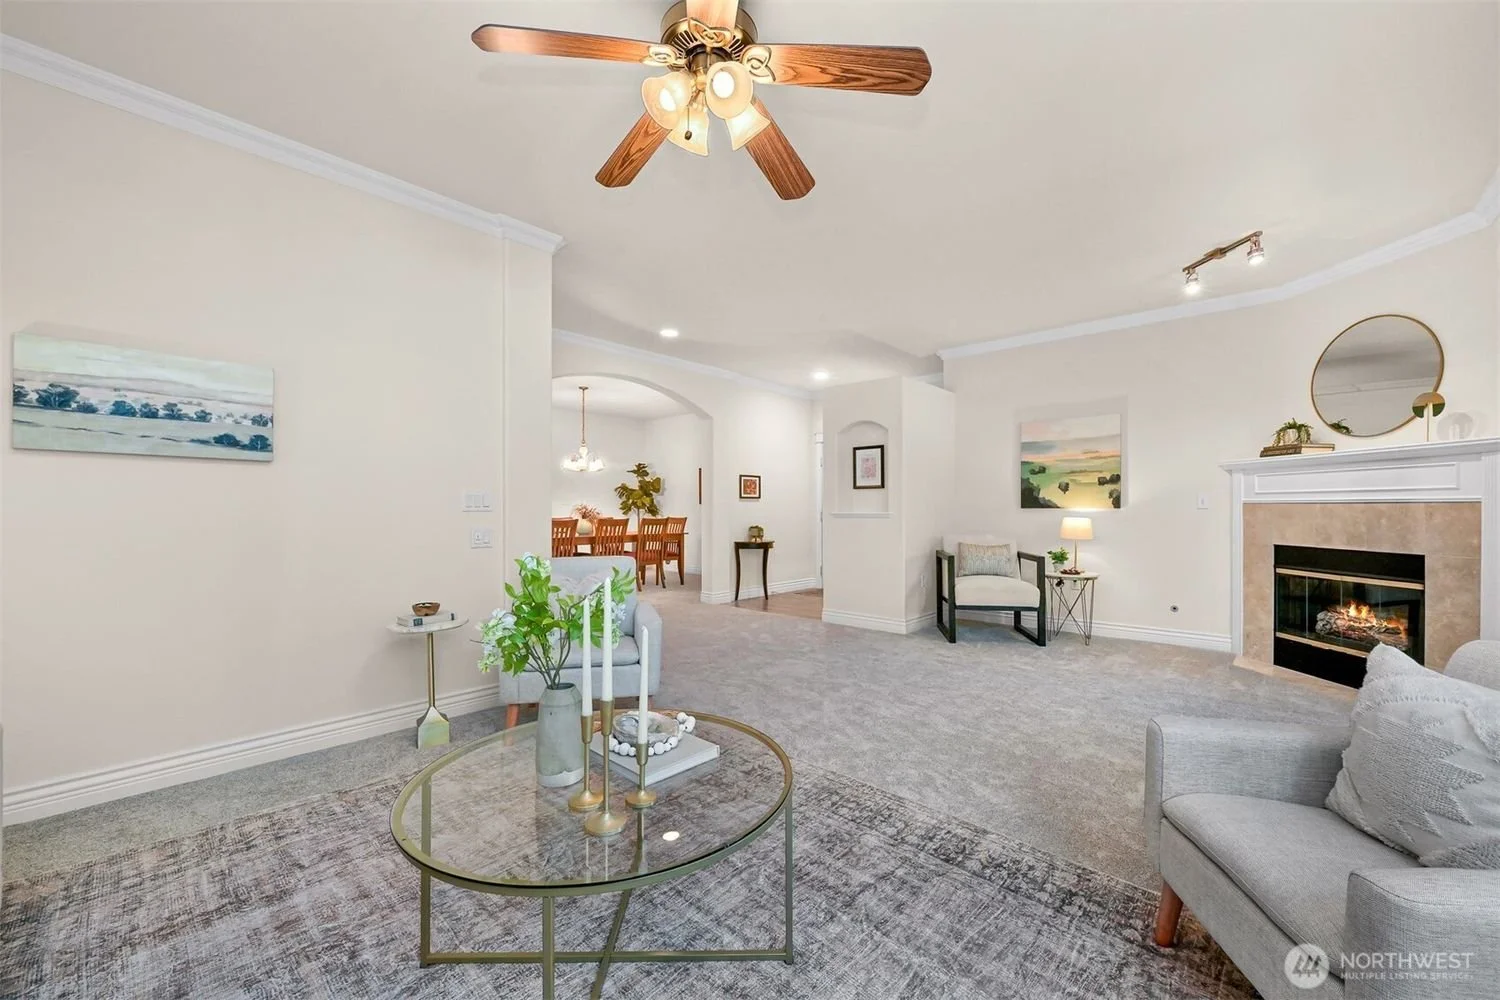
Living room with beige walls, a fireplace, a ceiling fan, a gray sofa, decorative items, artwork, and a small table with plants, overlooking a dining area.
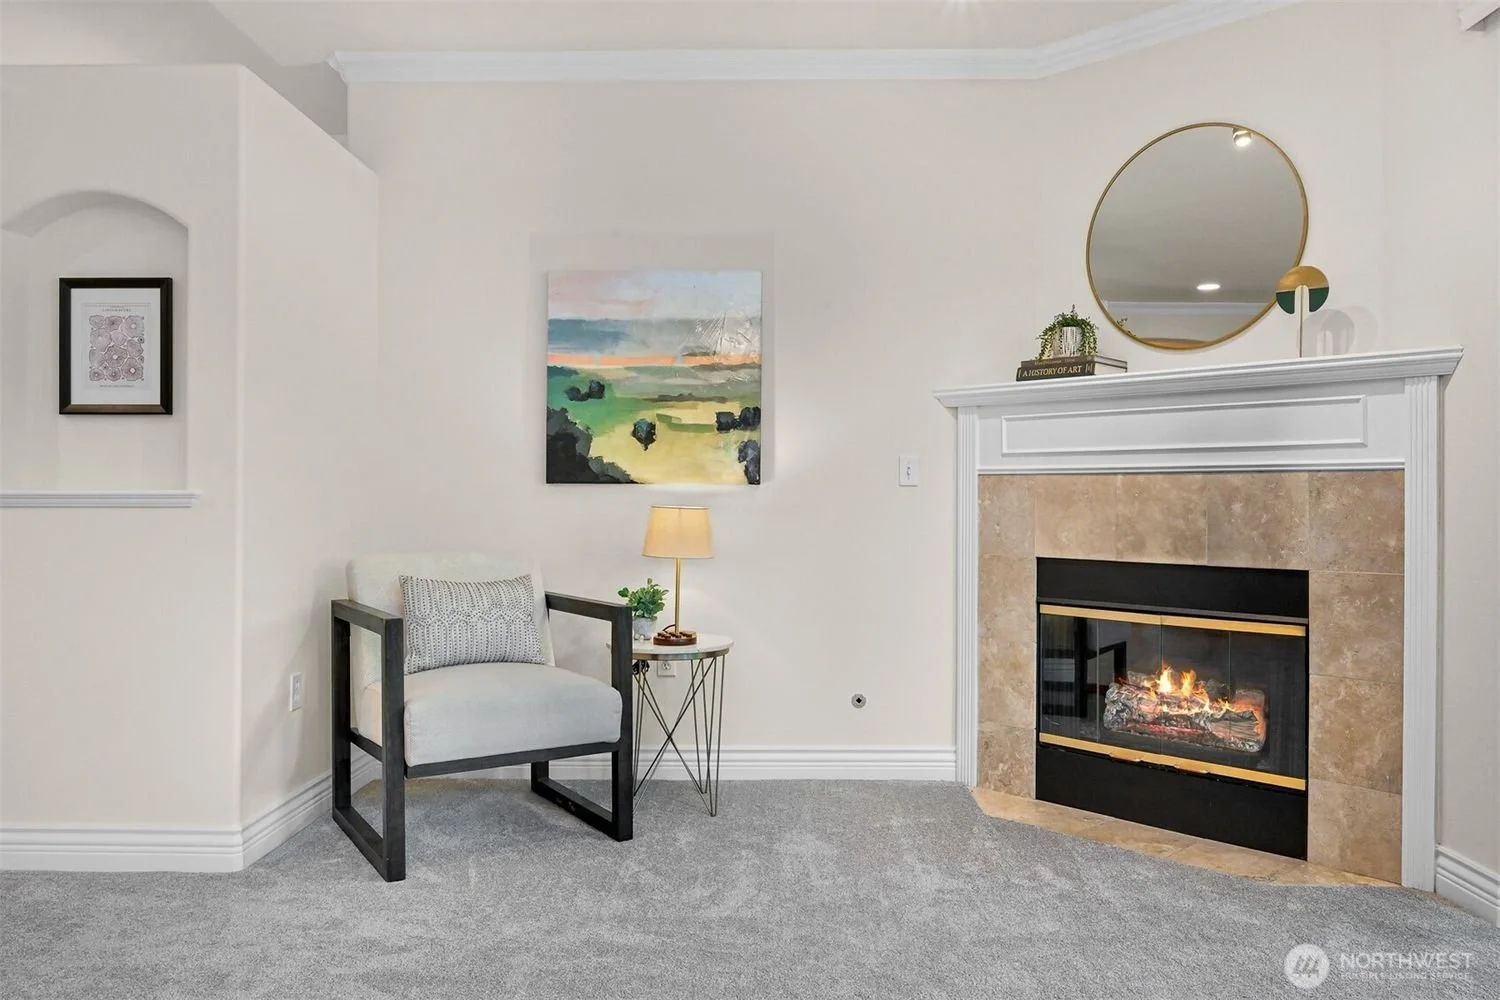
Living room with a fireplace, armchair, side table with lamp, and artwork on the walls.
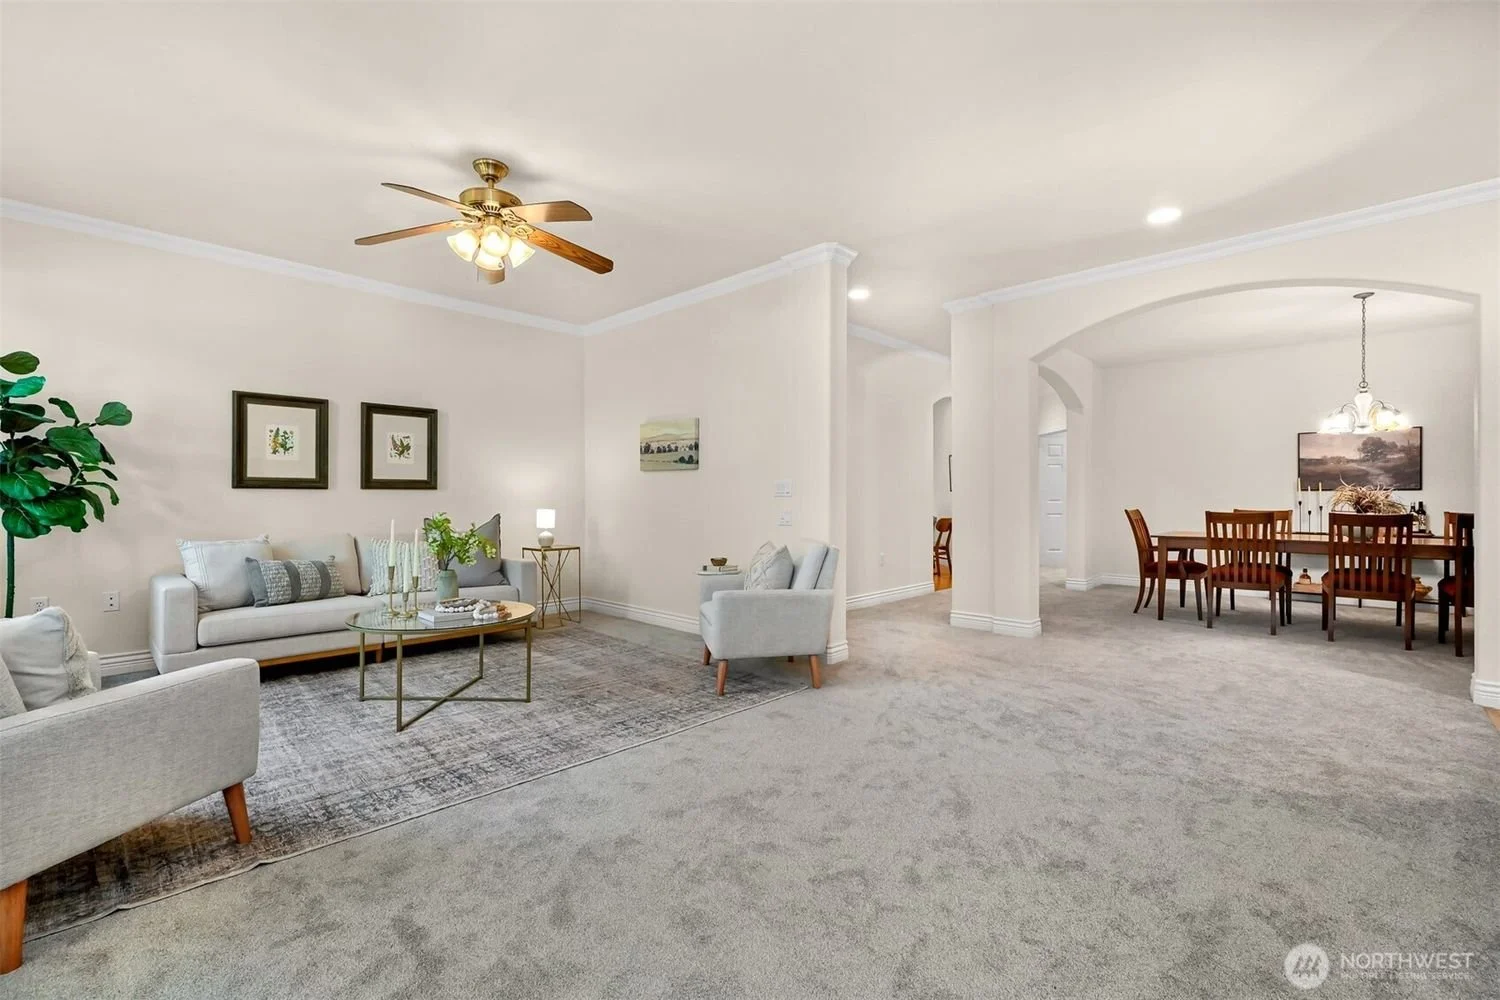
Spacious open-concept living and dining room with light-colored walls, carpeted flooring, and modern furniture including a sofa, armchairs, and a dining table with chairs.
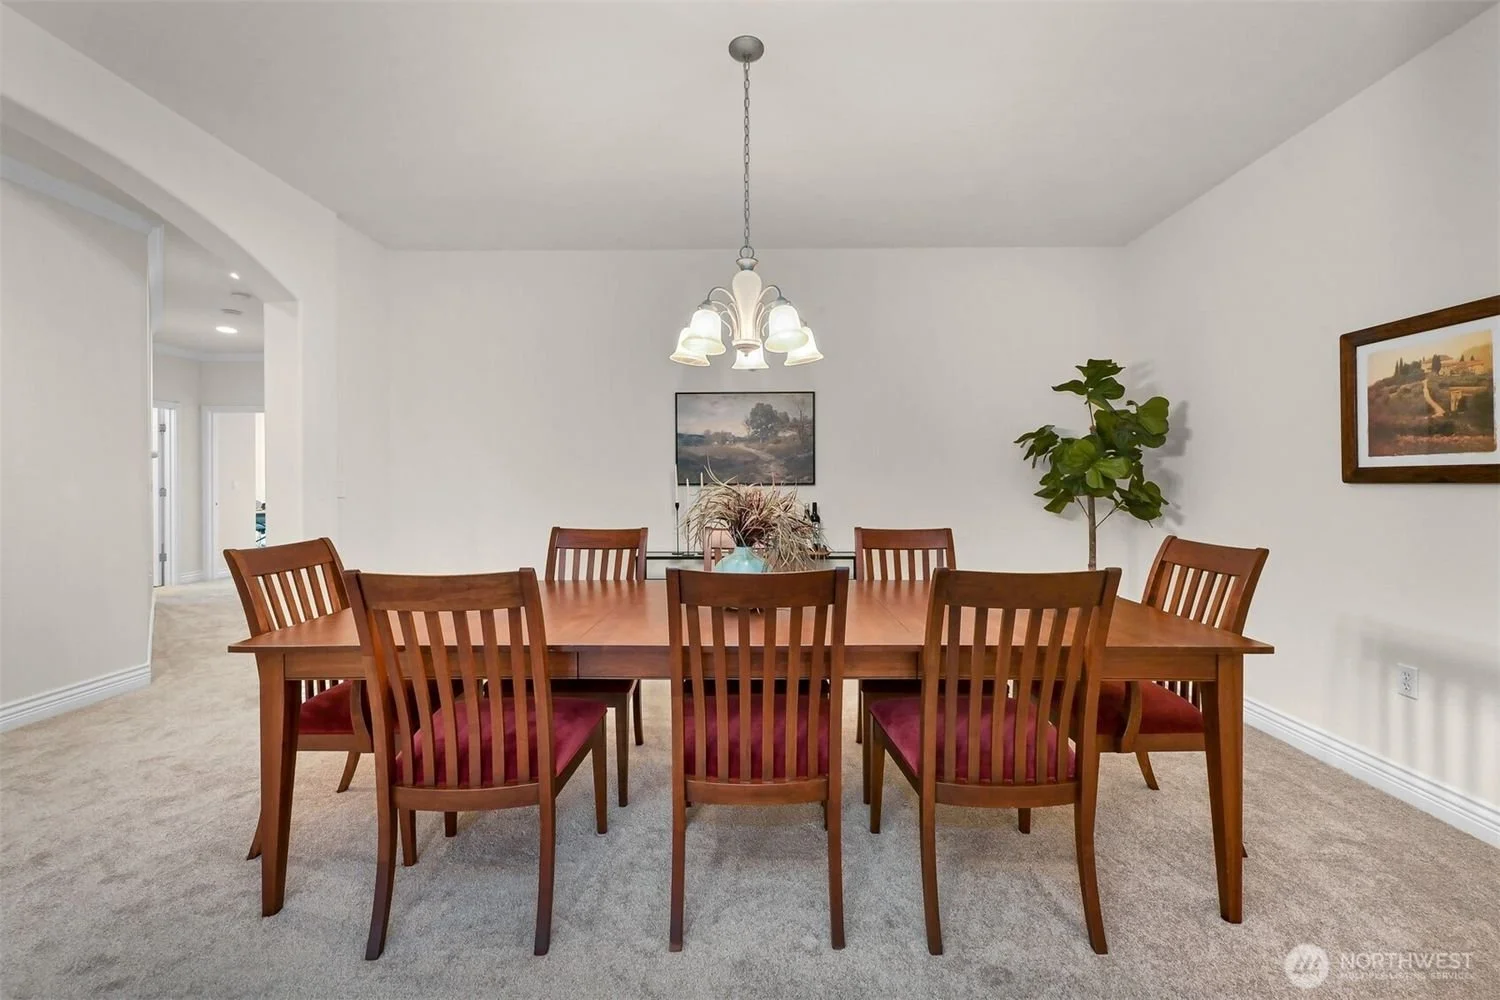
Dining room with a wooden dining table, eight matching chairs with red cushioned seats, a chandelier overhead, a potted plant in the corner, and framed artwork on cream walls.
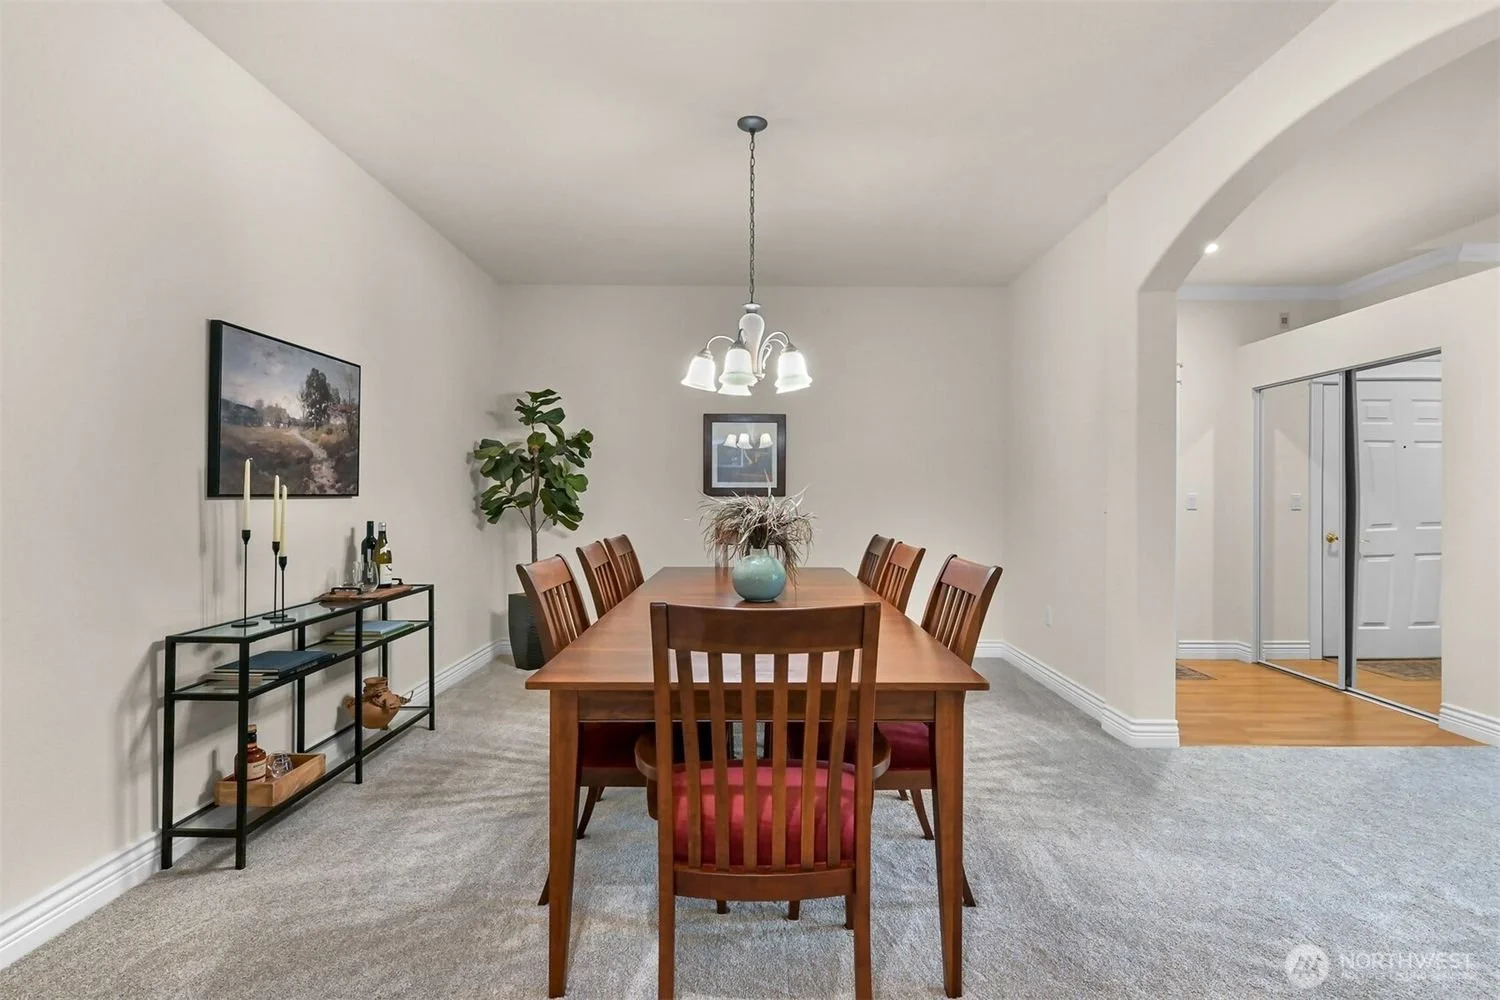
A dining room with a wooden table and eight matching chairs, a chandelier overhead, a black metal console with candles and bottles, a framed painting, a potted plant, and a mirror on the wall. The room has beige walls, carpeted flooring, and an open doorway leading to a hallway with wood flooring and a sliding closet door.
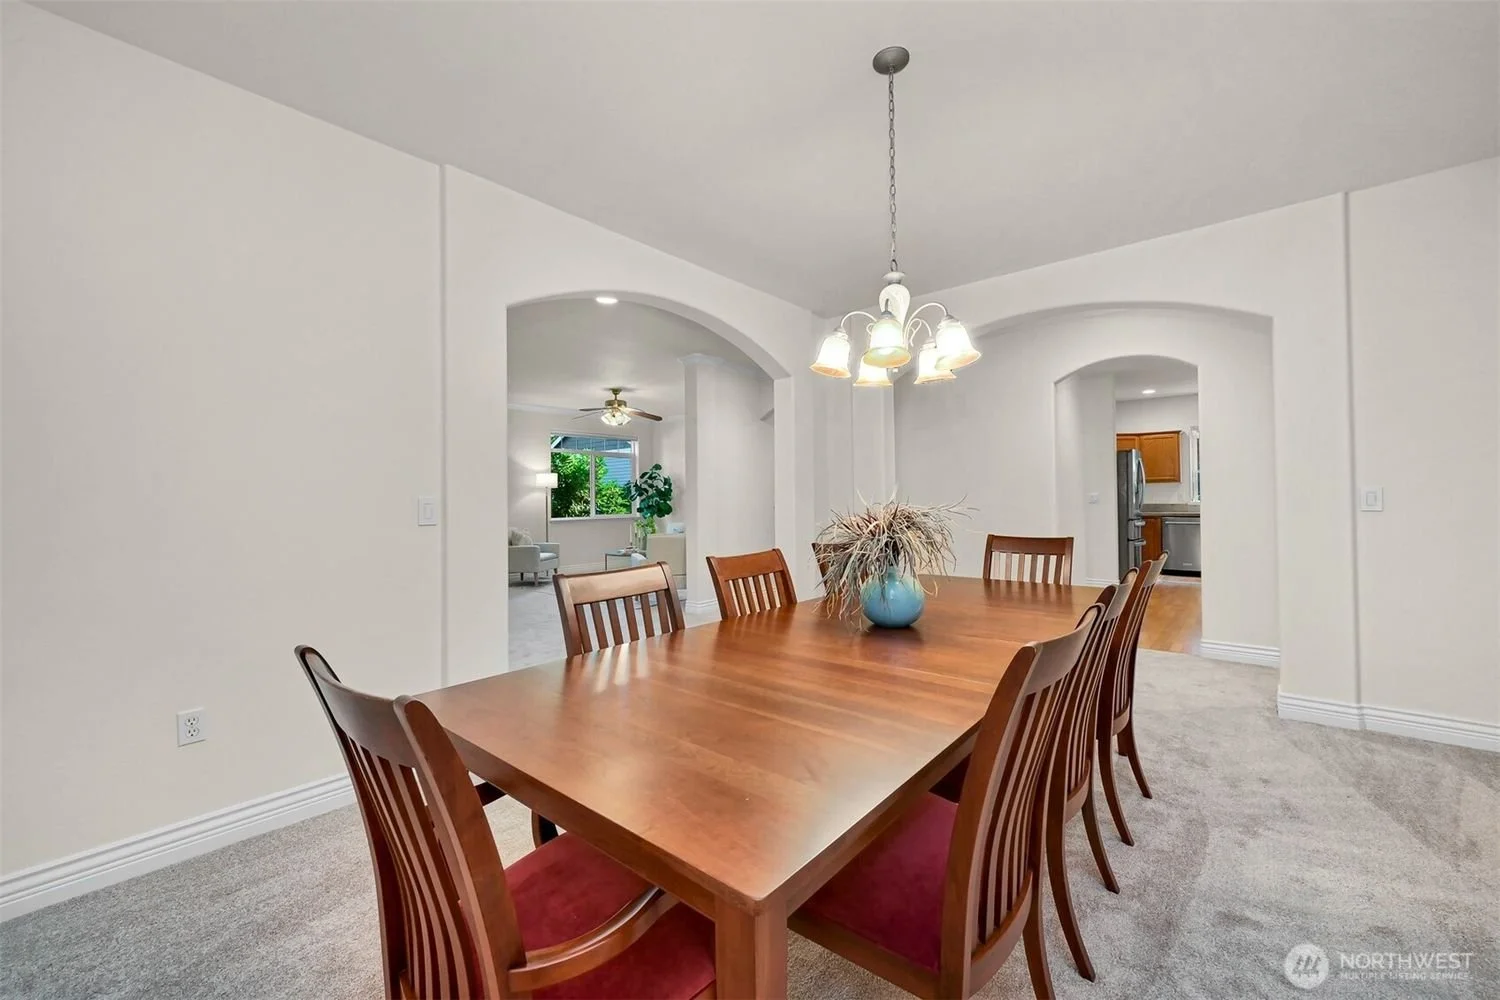
Dining room with wooden table, eight chairs, a chandelier, and a blue vase with dried plants on the table; adjacent living room with large window and ceiling fan; view into the kitchen with wooden cabinets and stainless steel appliances
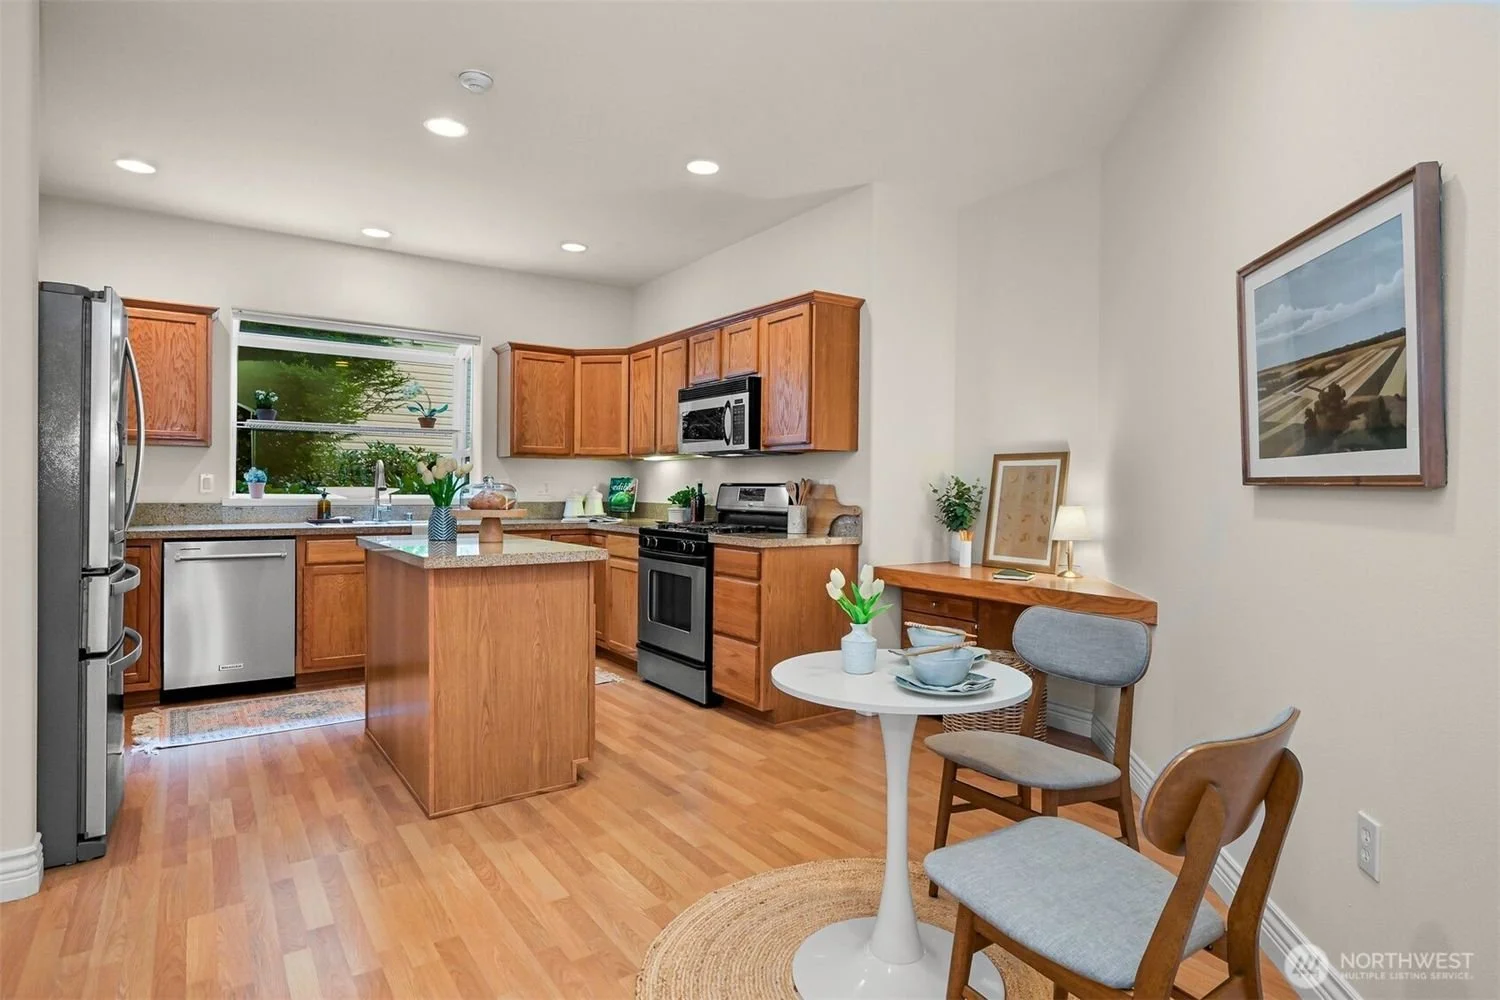
Kitchen with wooden cabinets, stainless steel appliances, a small island, and a window with plants outside. Adjacent to the kitchen is a small dining area with a round white table, two chairs, a vase with flowers, and a framed picture on a wooden sideboard with a small lamp.
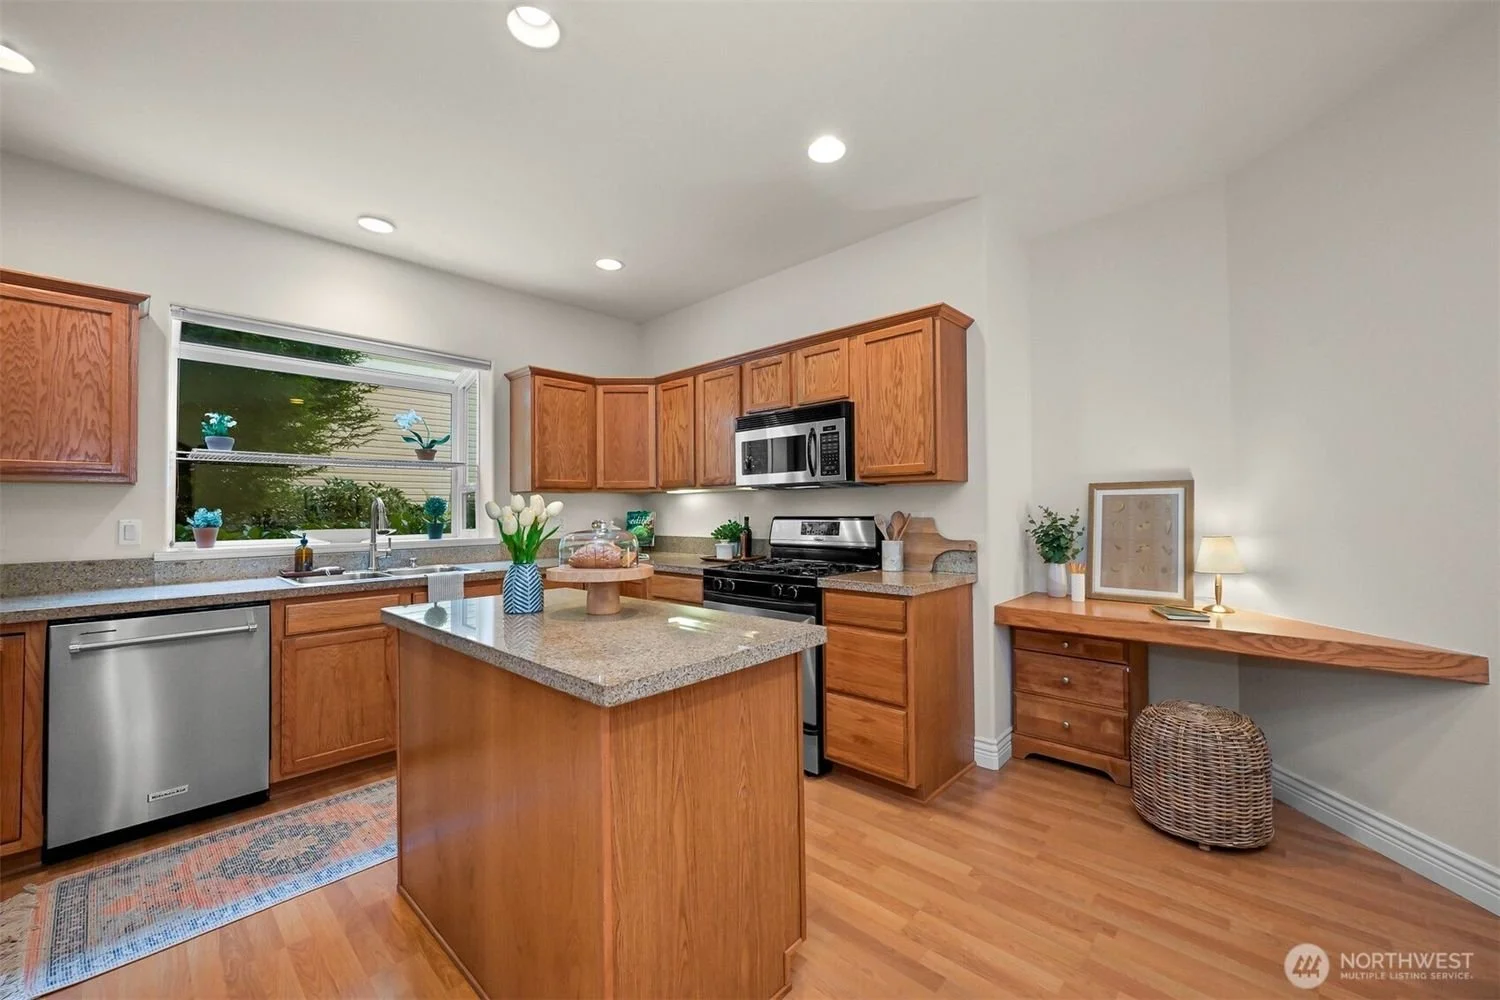
Kitchen with wooden cabinets, a granite island, stainless steel appliances, and a window with potted plants outside.
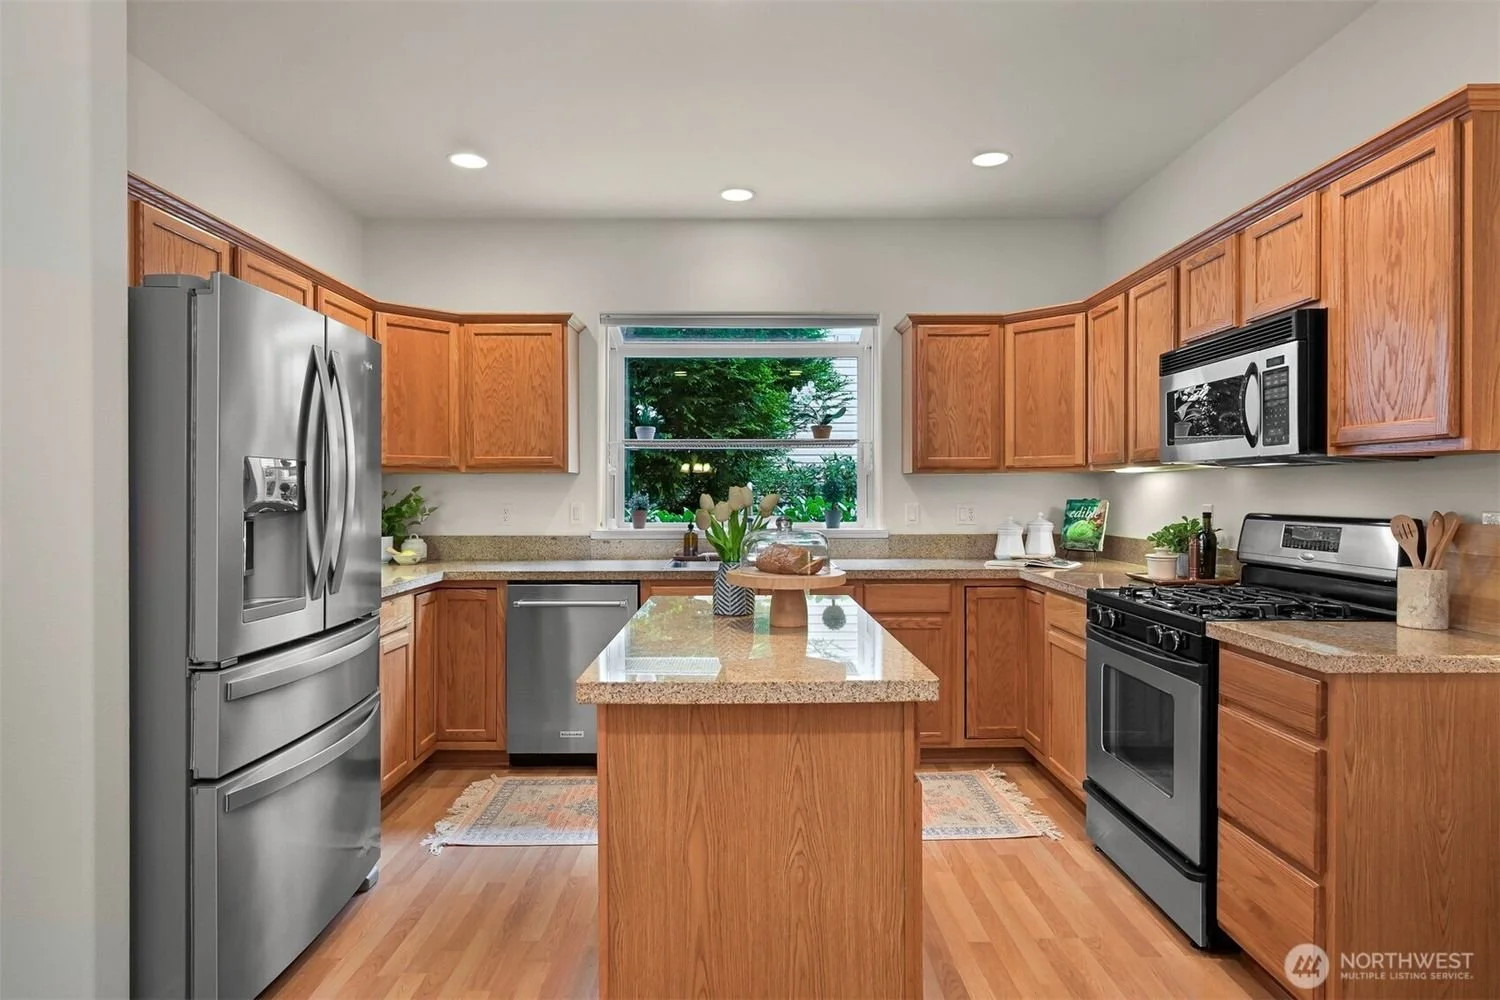
Modern kitchen with wooden cabinets, stainless steel refrigerator and oven, granite countertops, a small kitchen island, and a window overlooking greenery.
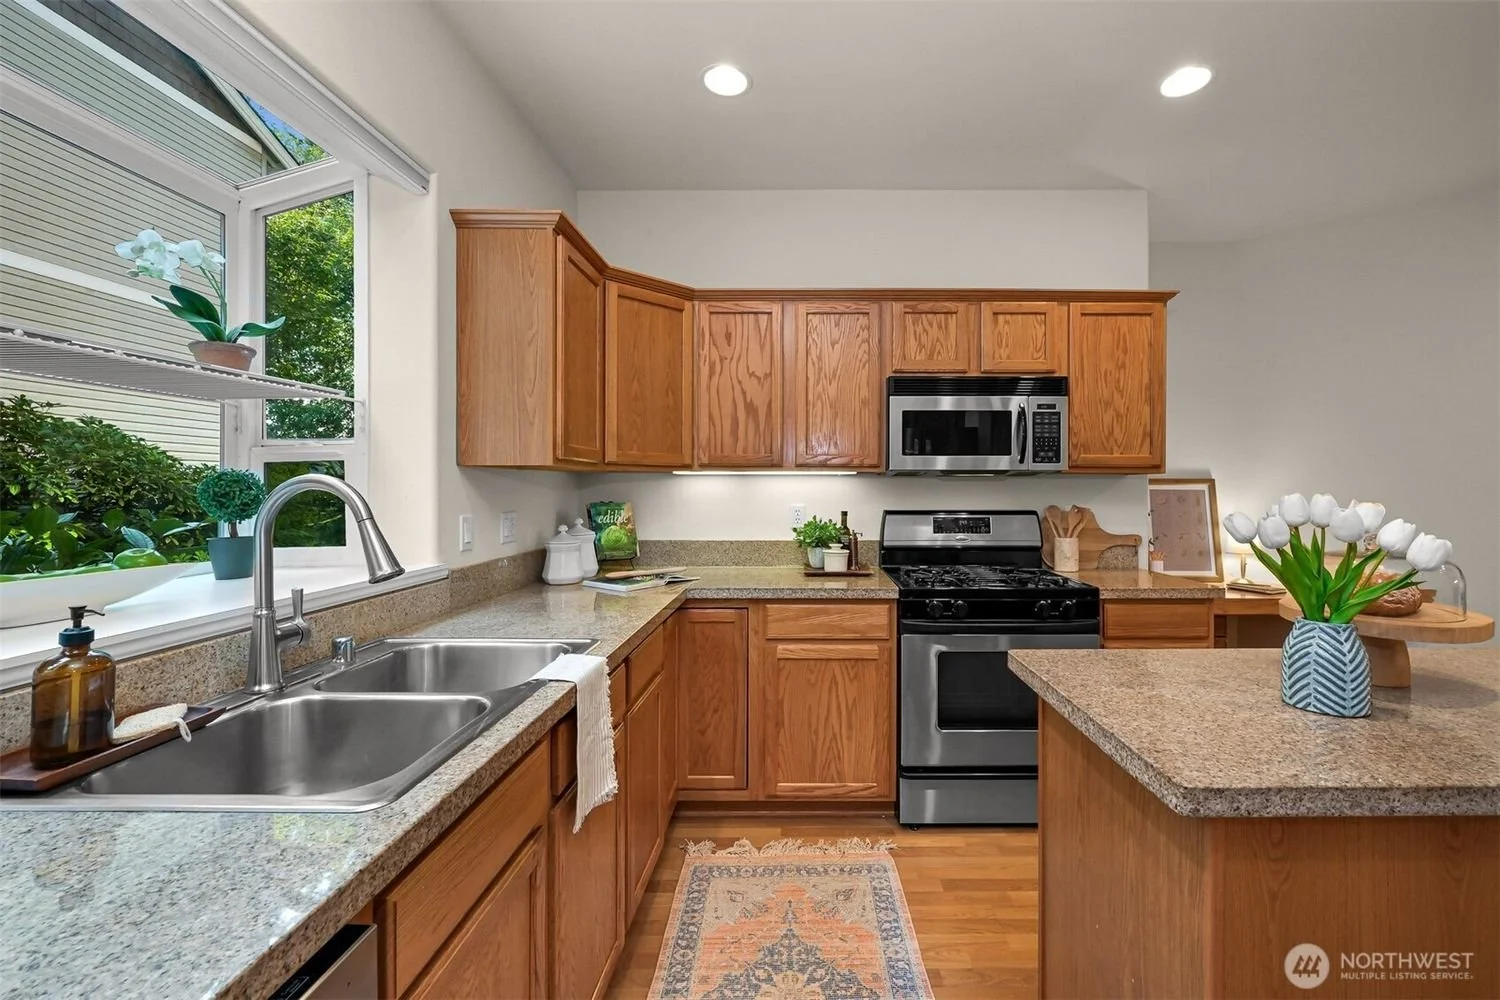
Kitchen with wooden cabinets, granite countertops, stainless steel appliances including a microwave and oven, a double basin sink, a window with a plant on the window sill, and various decorative items including flowers and plants.
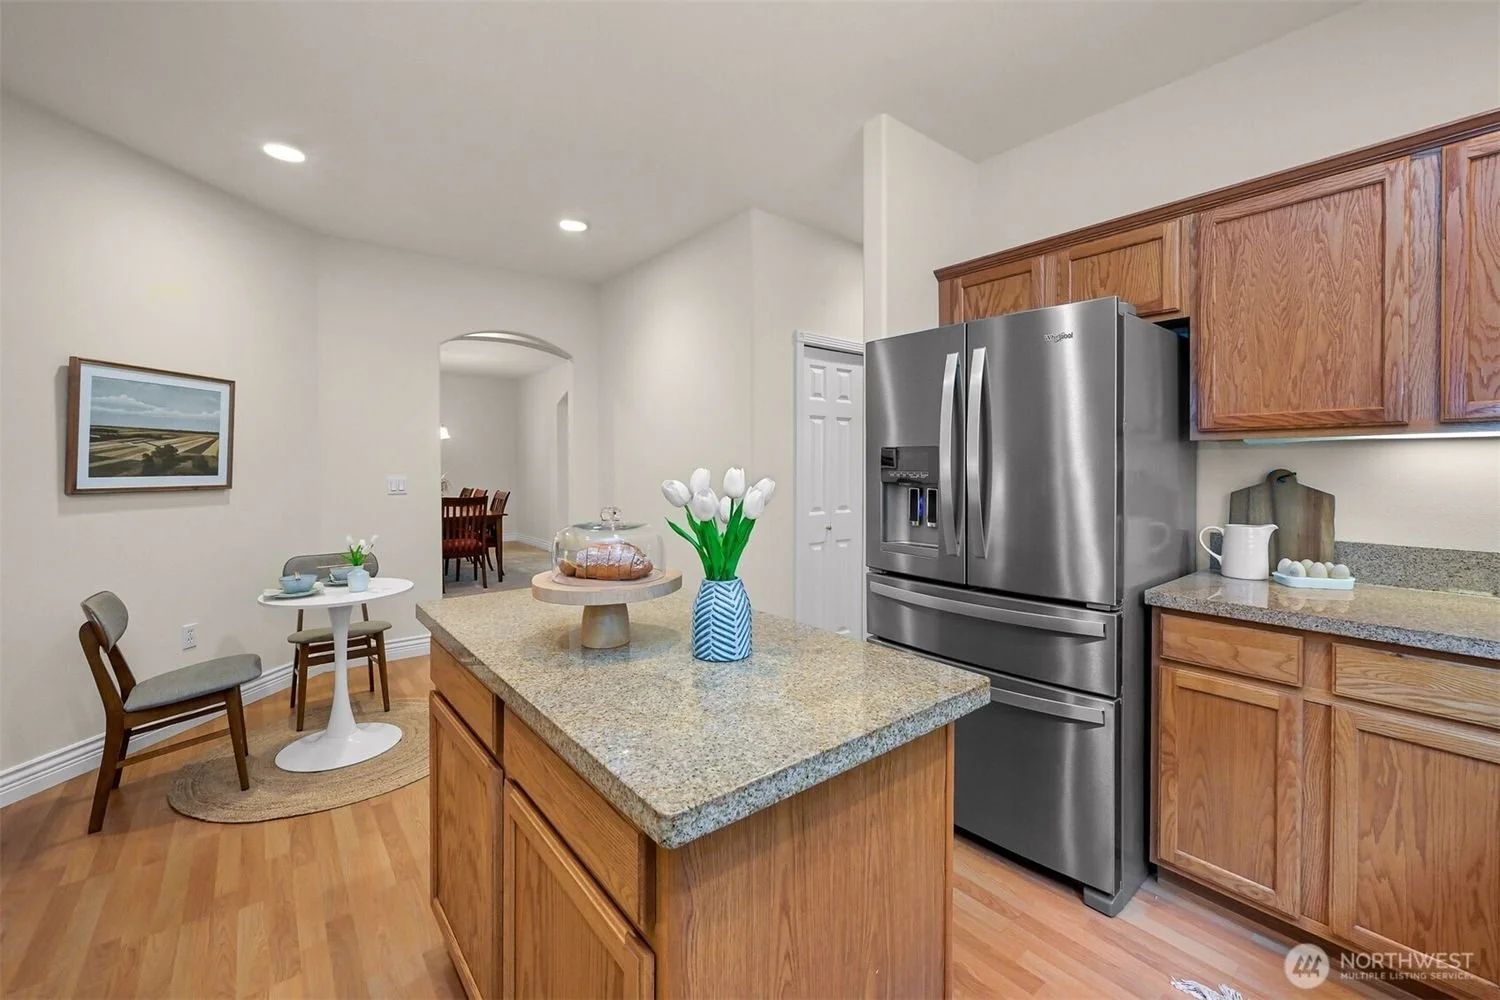
Kitchen with wooden cabinets, stainless steel refrigerator, granite countertop island with tulip vase, and a small dining area with two chairs and a table.
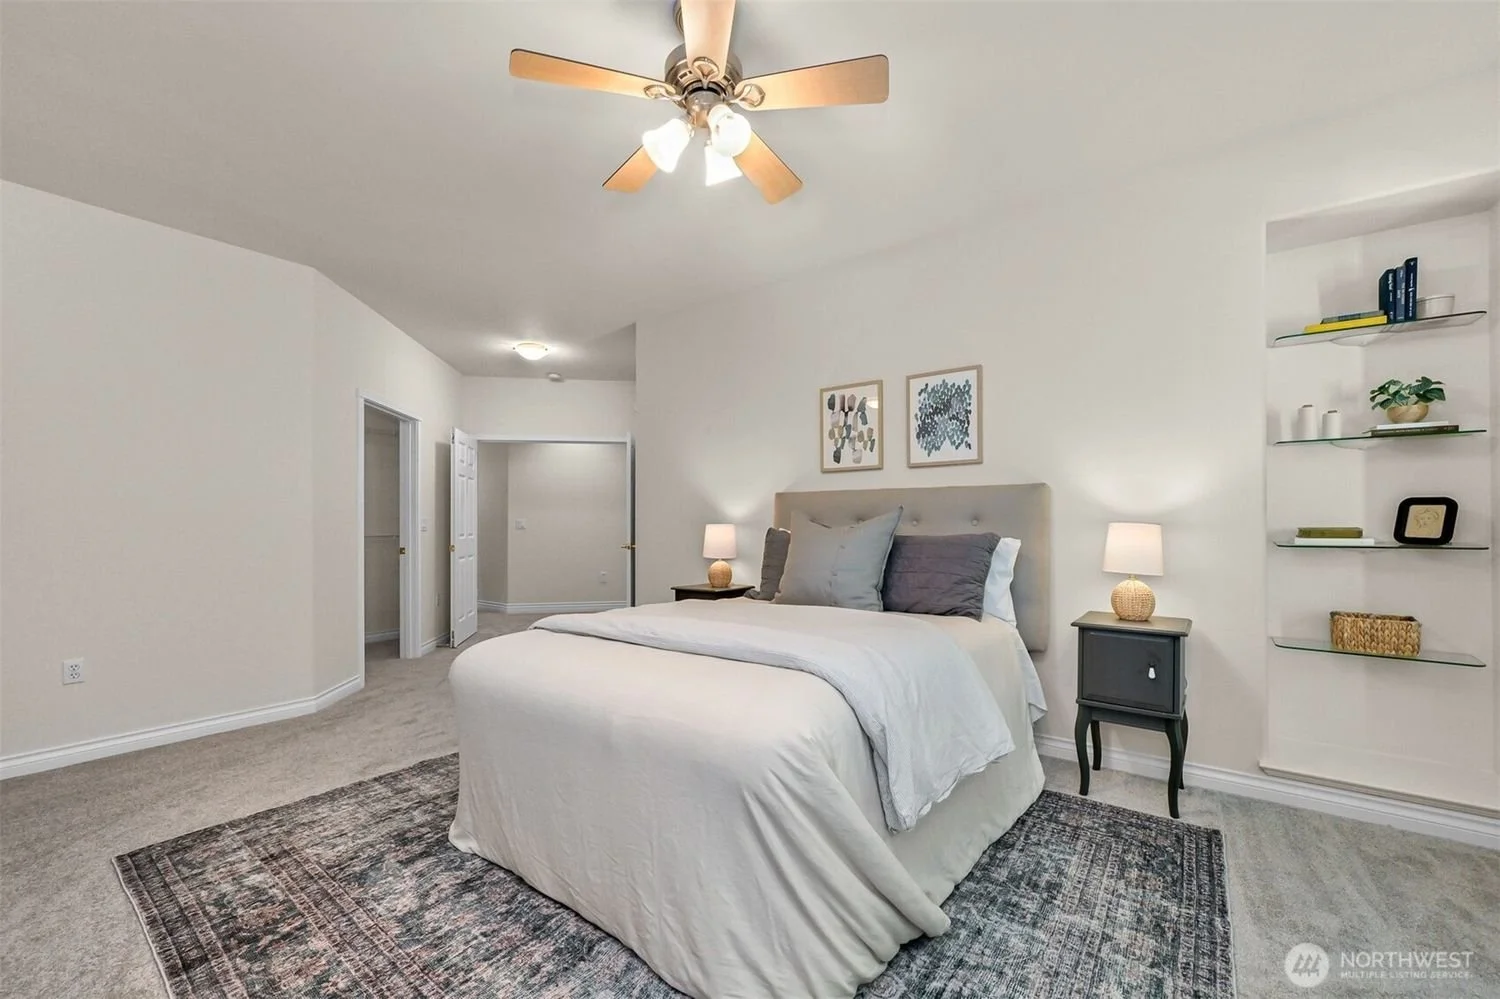
A bedroom with a bed, nightstands, lamps, framed pictures, and a built-in shelf.
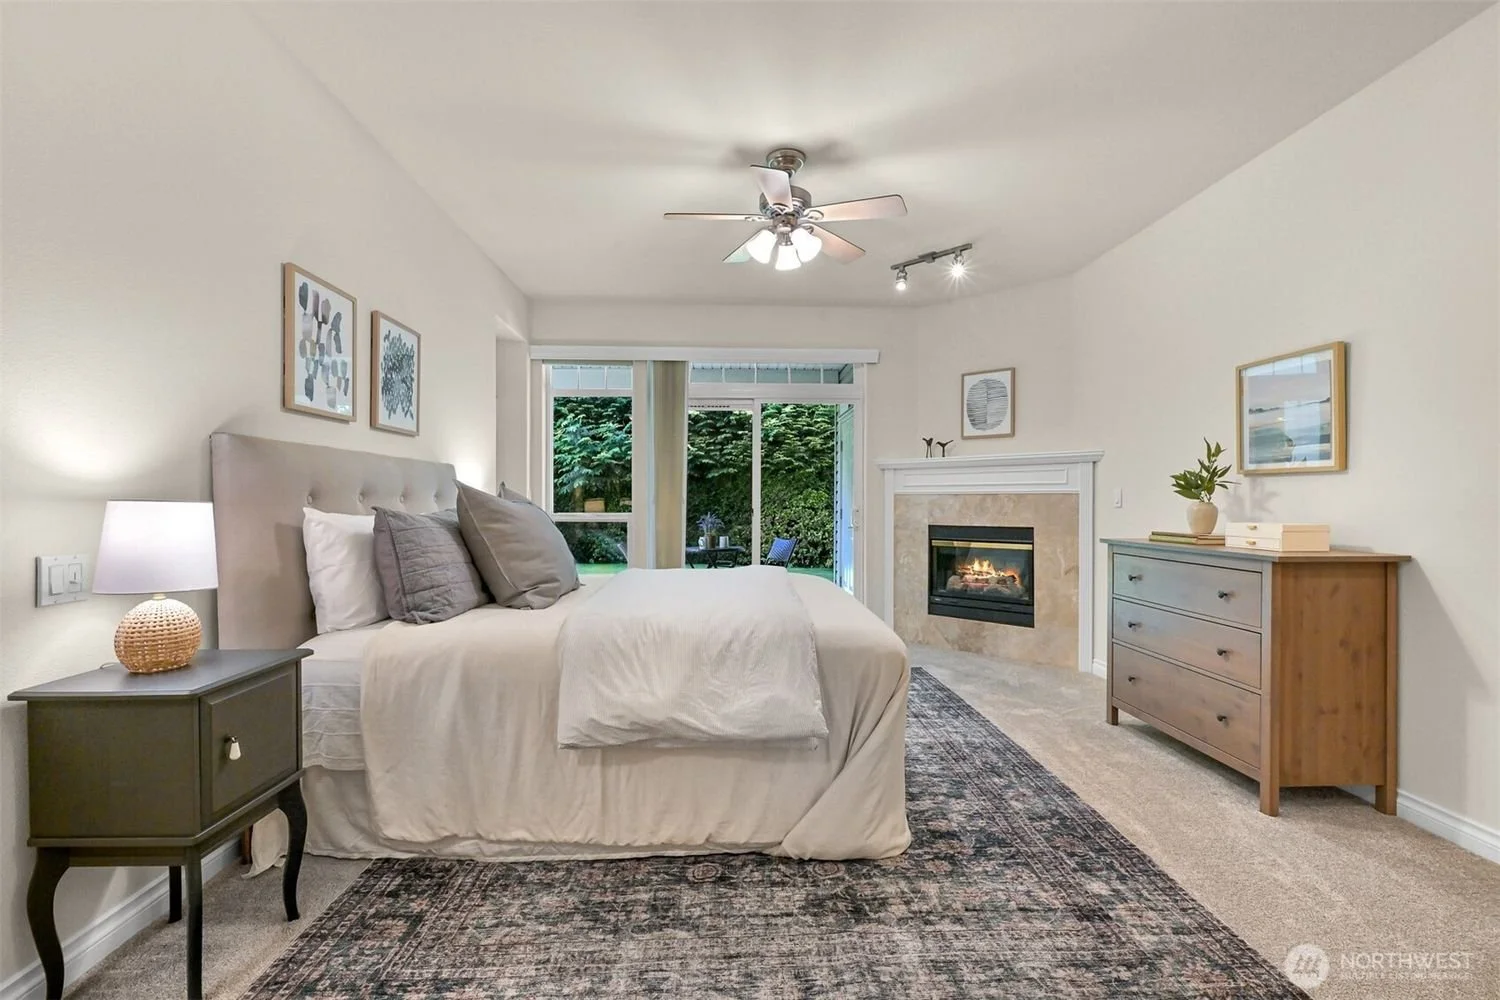
A cozy bedroom with a large bed, bedside table, fireplace, and a dresser. The room has sliding glass doors opening to a backyard garden.
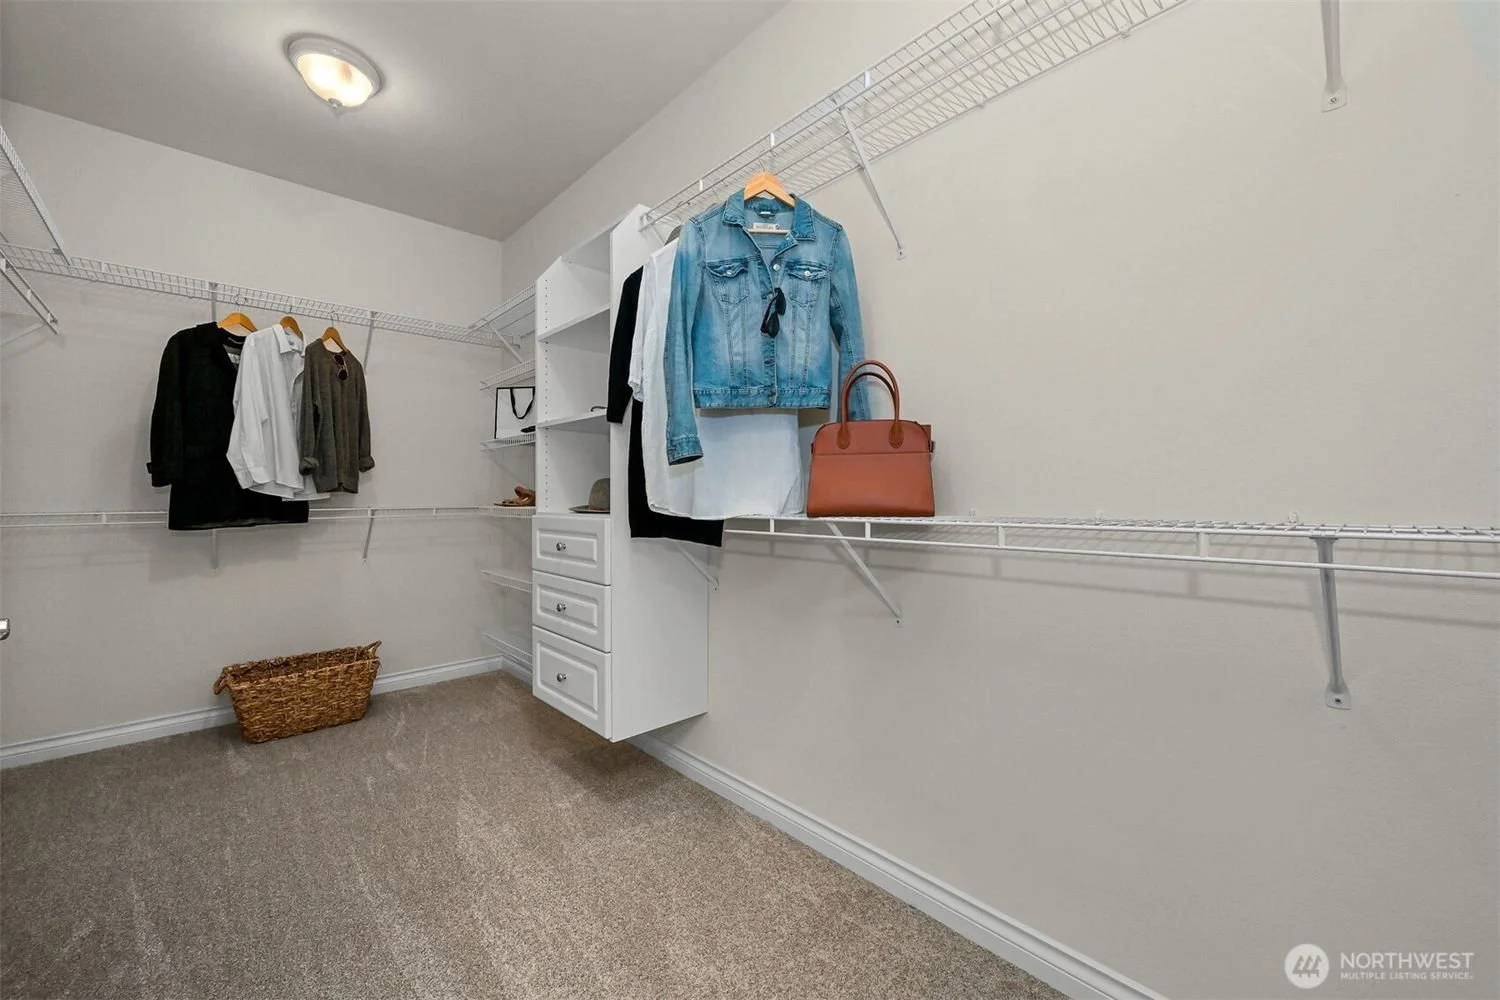
Empty walk-in closet with white wire shelving, a white chest of drawers, and a beige carpet floor. Clothes and a purse are hanging on the shelves.
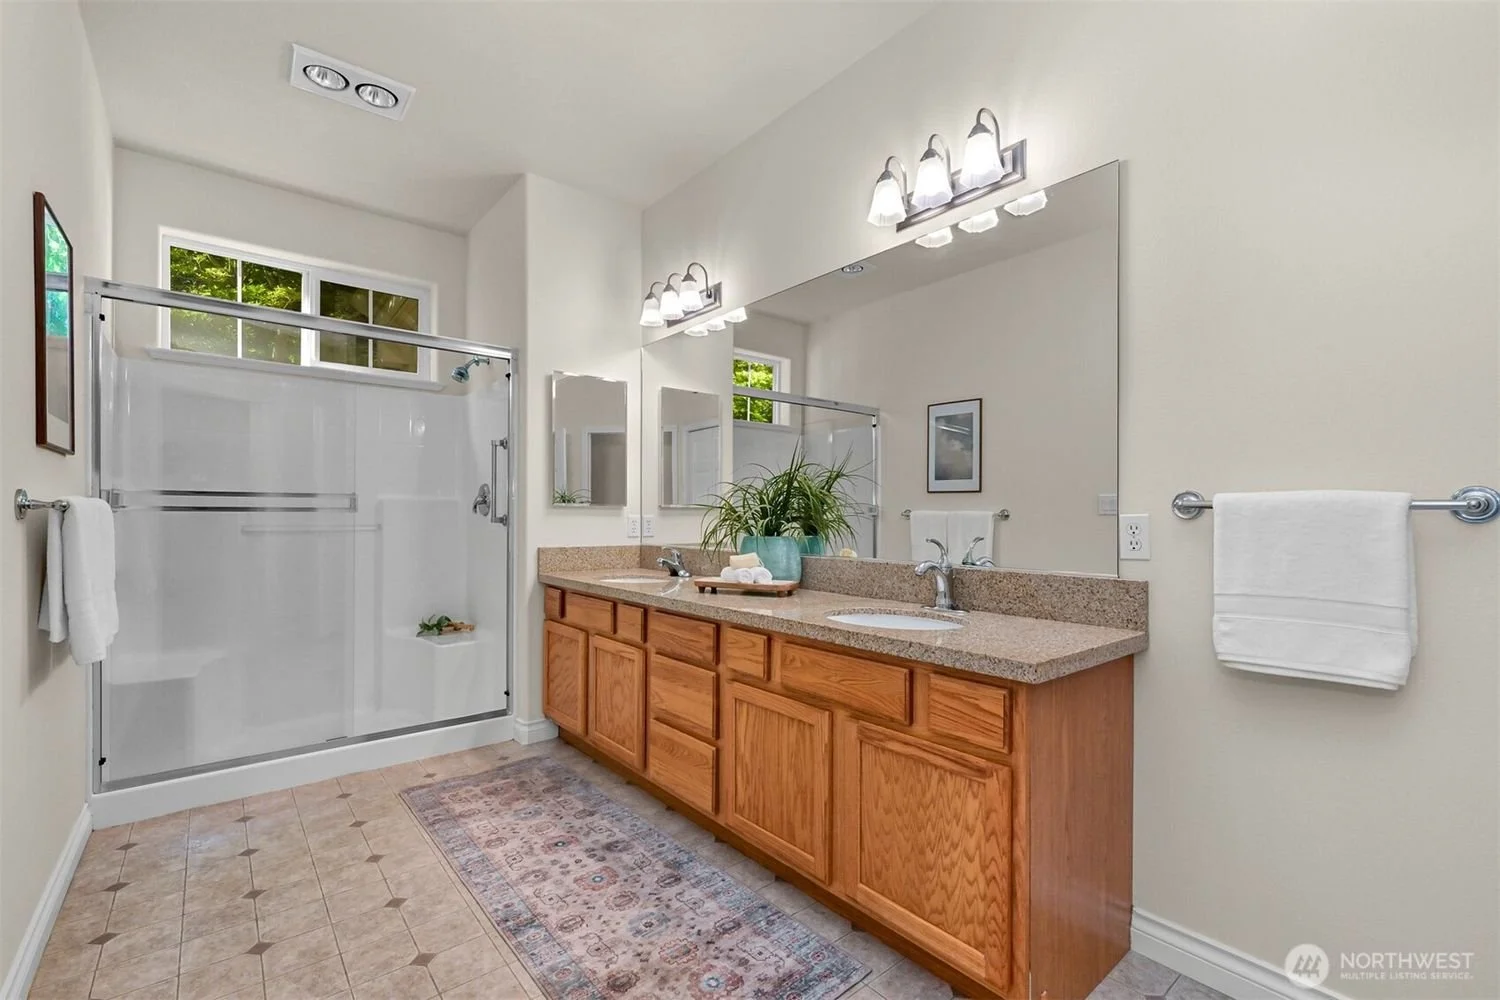
Bathroom with double vanity, large mirror, wooden cabinets, granite countertop, and walk-in shower with sliding glass door. Window above shower, towels hanging on towel bars, framed art on wall, potted plant on counter, and ceiling lights.
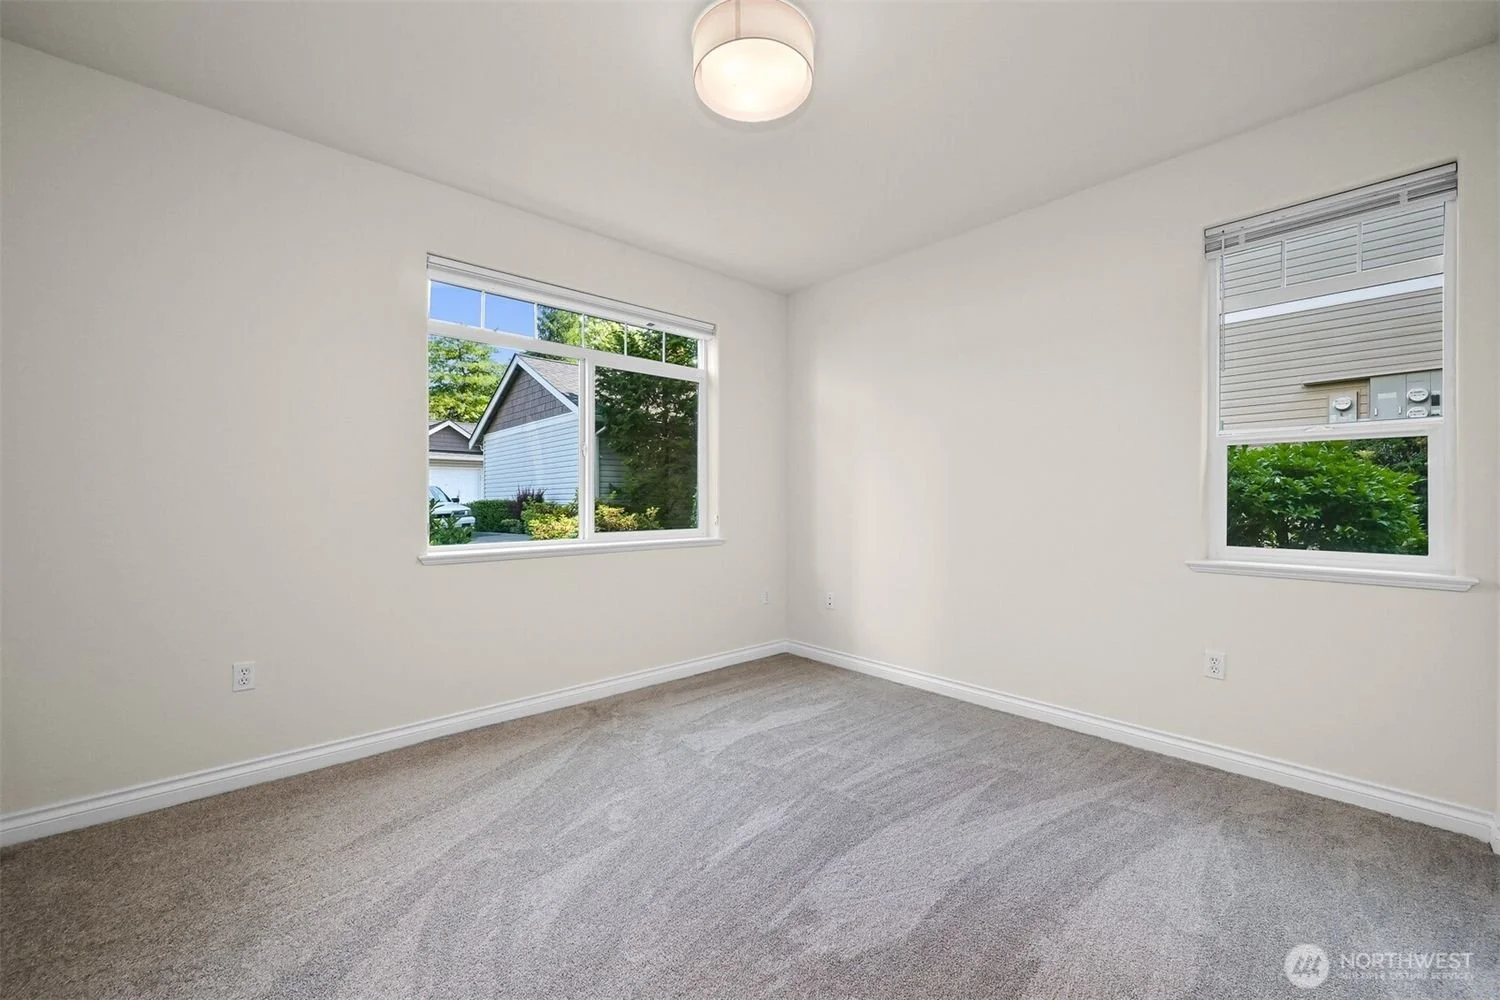
Empty room with beige carpet, white walls, two windows with blinds, and a ceiling light fixture.
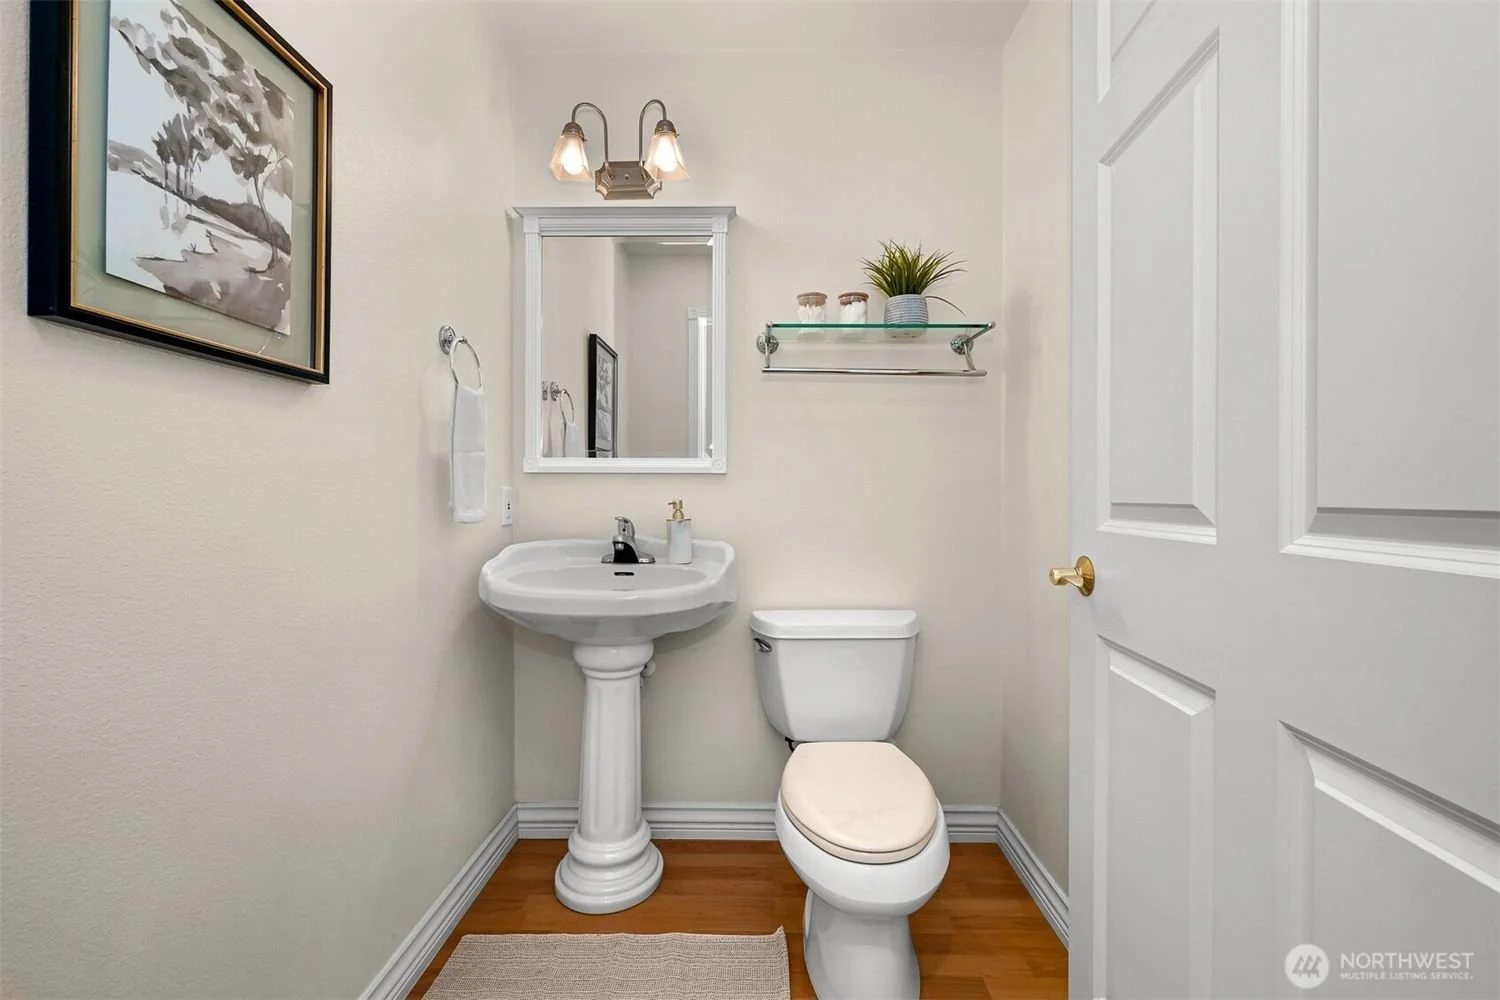
Small bathroom with a pedestal sink, a toilet with a beige seat cover, a wall mirror, a wall shelf with decorative jars and a potted plant. Wooden flooring and framed artwork on the wall.
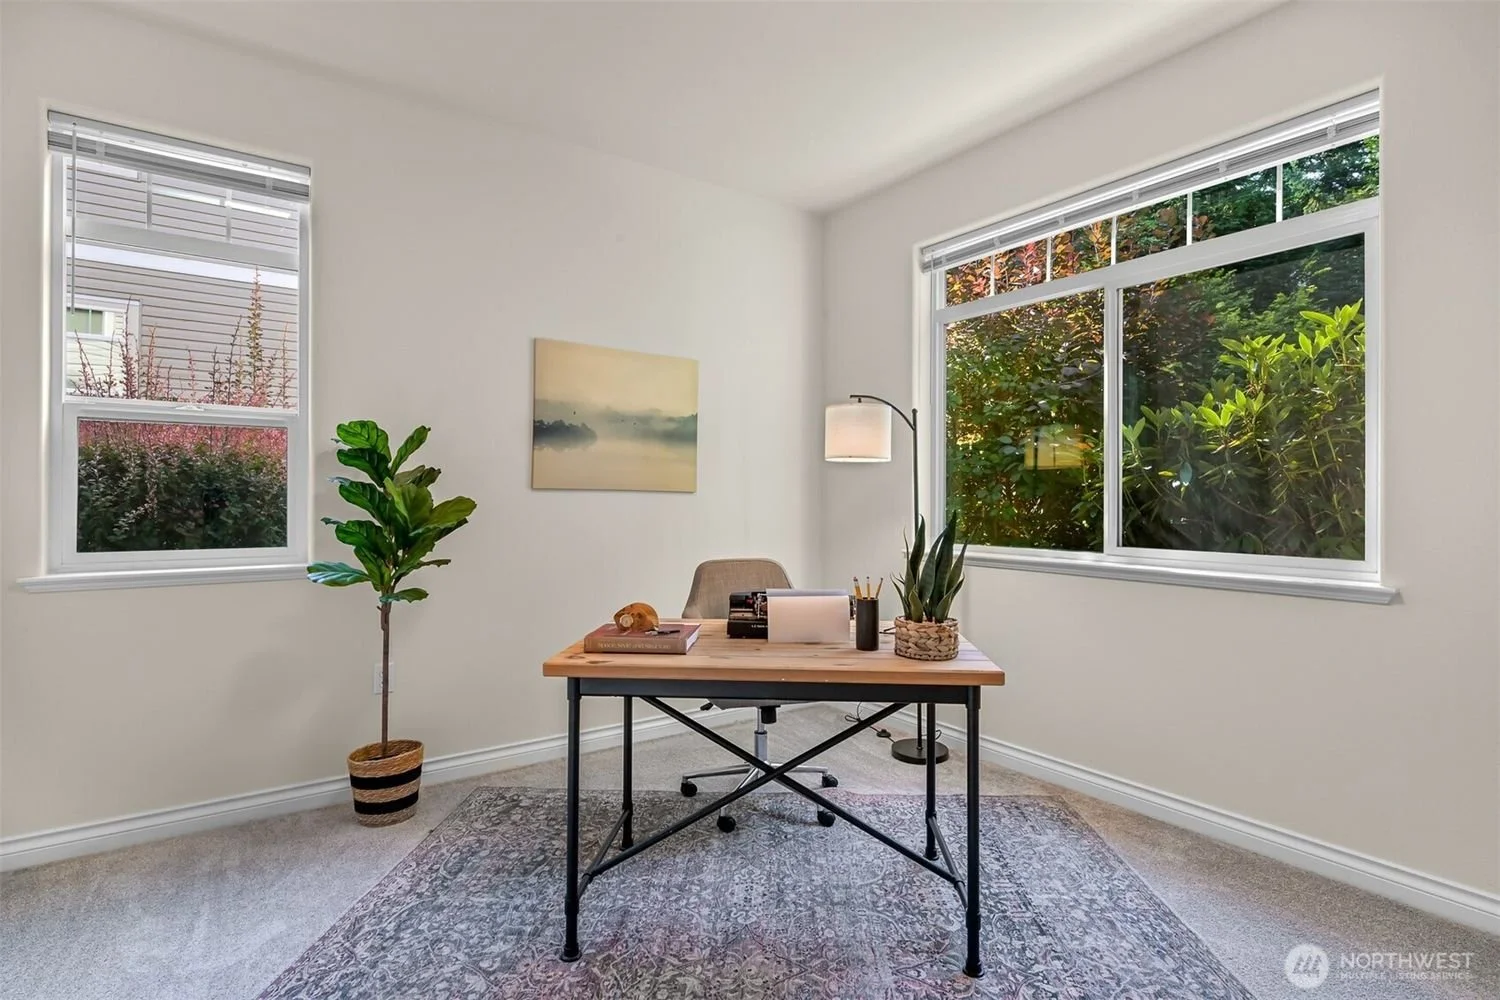
An office with a wooden desk, a beige chair, green potted plants, a lamp, and abstract art on a white wall, with large windows showing greenery outside.
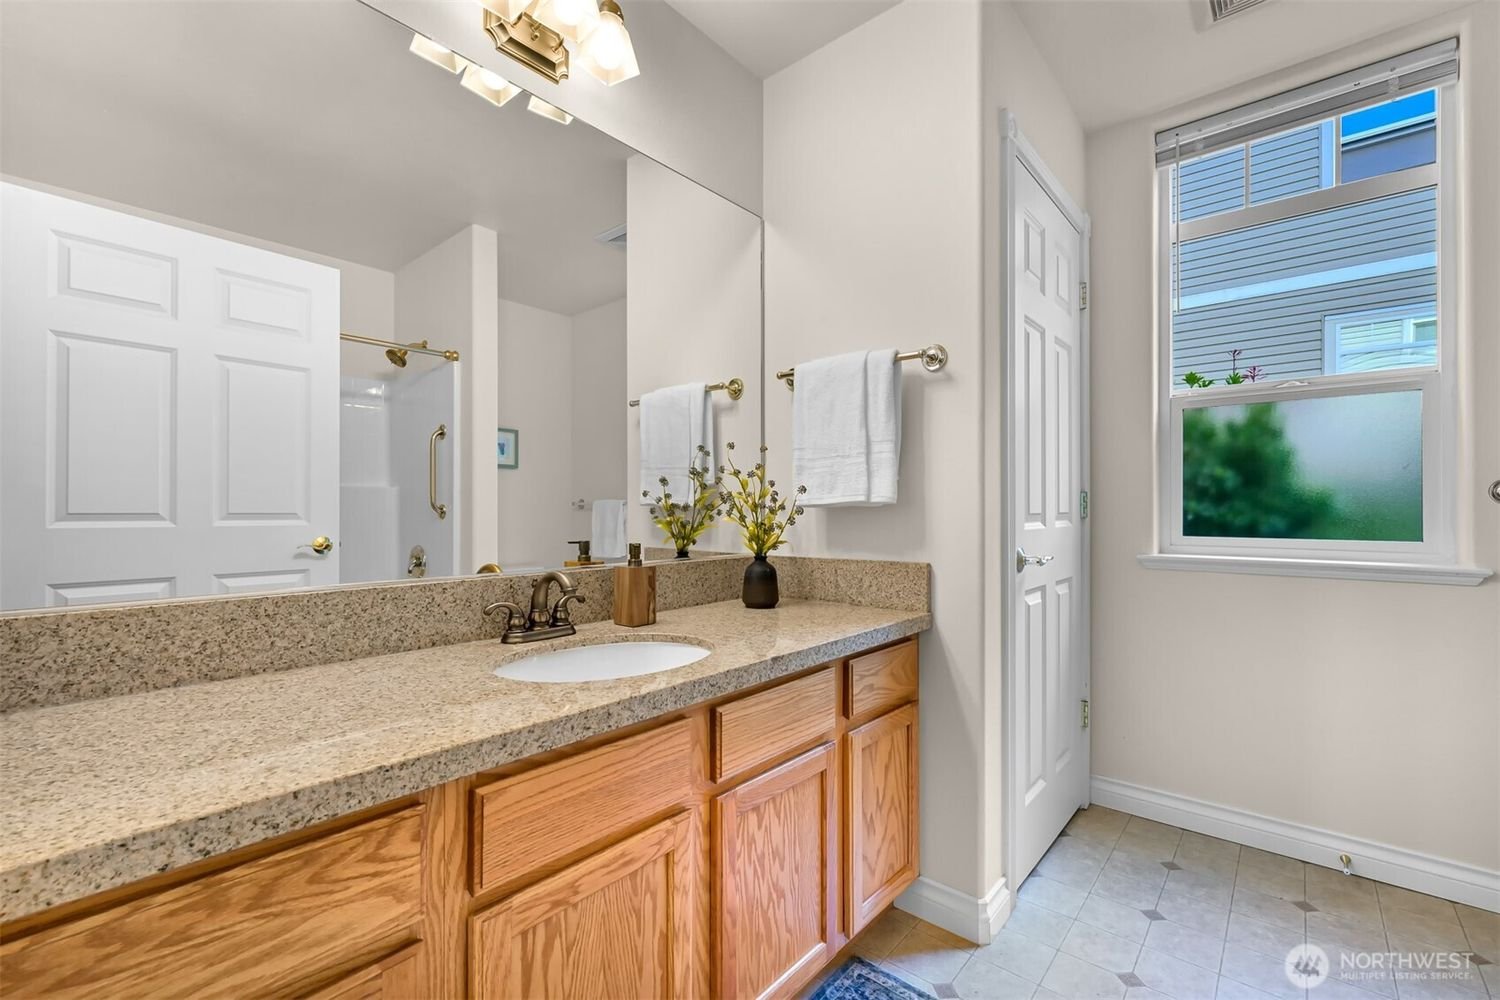
Bathroom with a granite countertop, wooden cabinets, a large mirror, a window with blinds, and a shower with sliding doors.
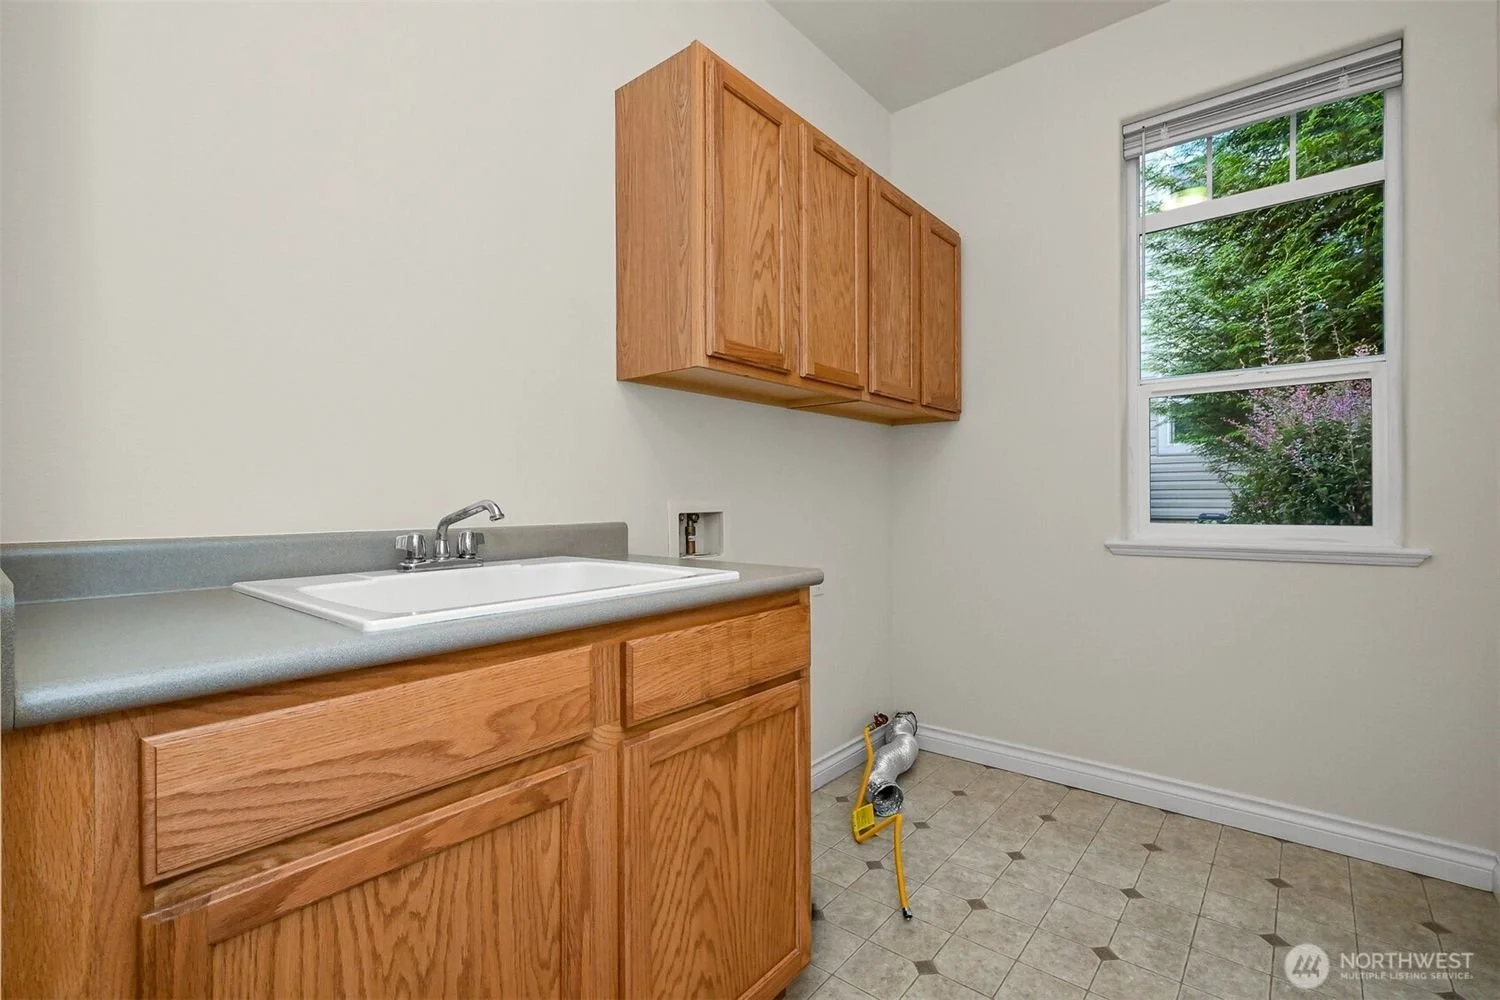
Empty laundry room with wooden cabinets, a utility sink, a window with a view of greenery, and a pipe on the floor.
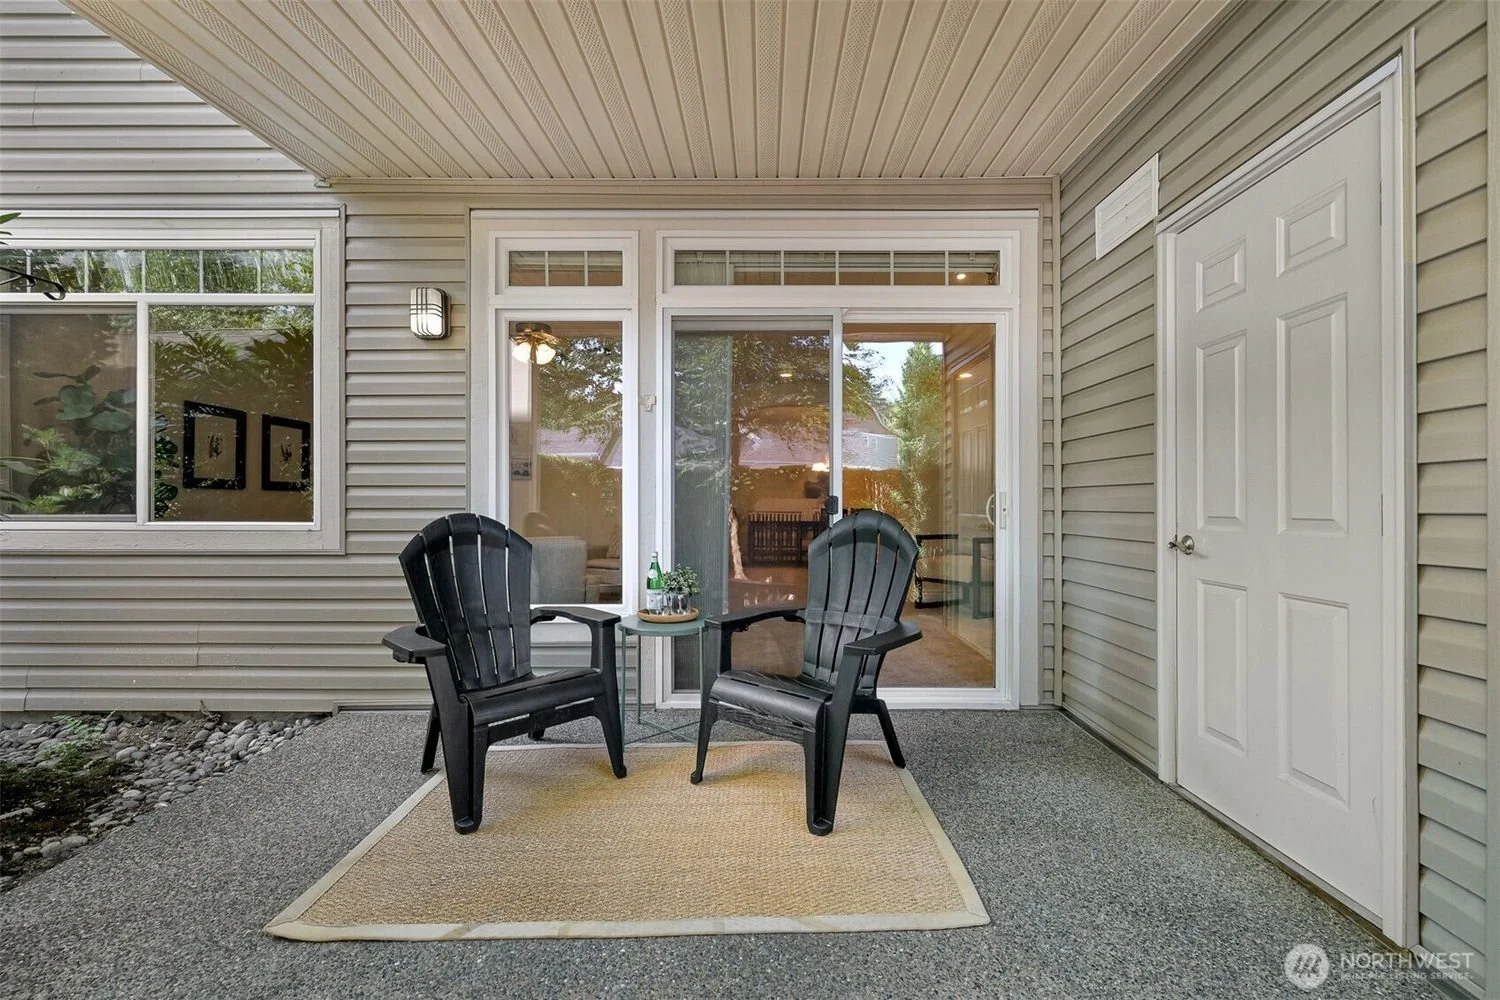
Back porch area with two black Adirondack chairs, a small round table with a water bottle and a plant, a sliding glass door leading inside, a window on the left, and beige siding on the walls.
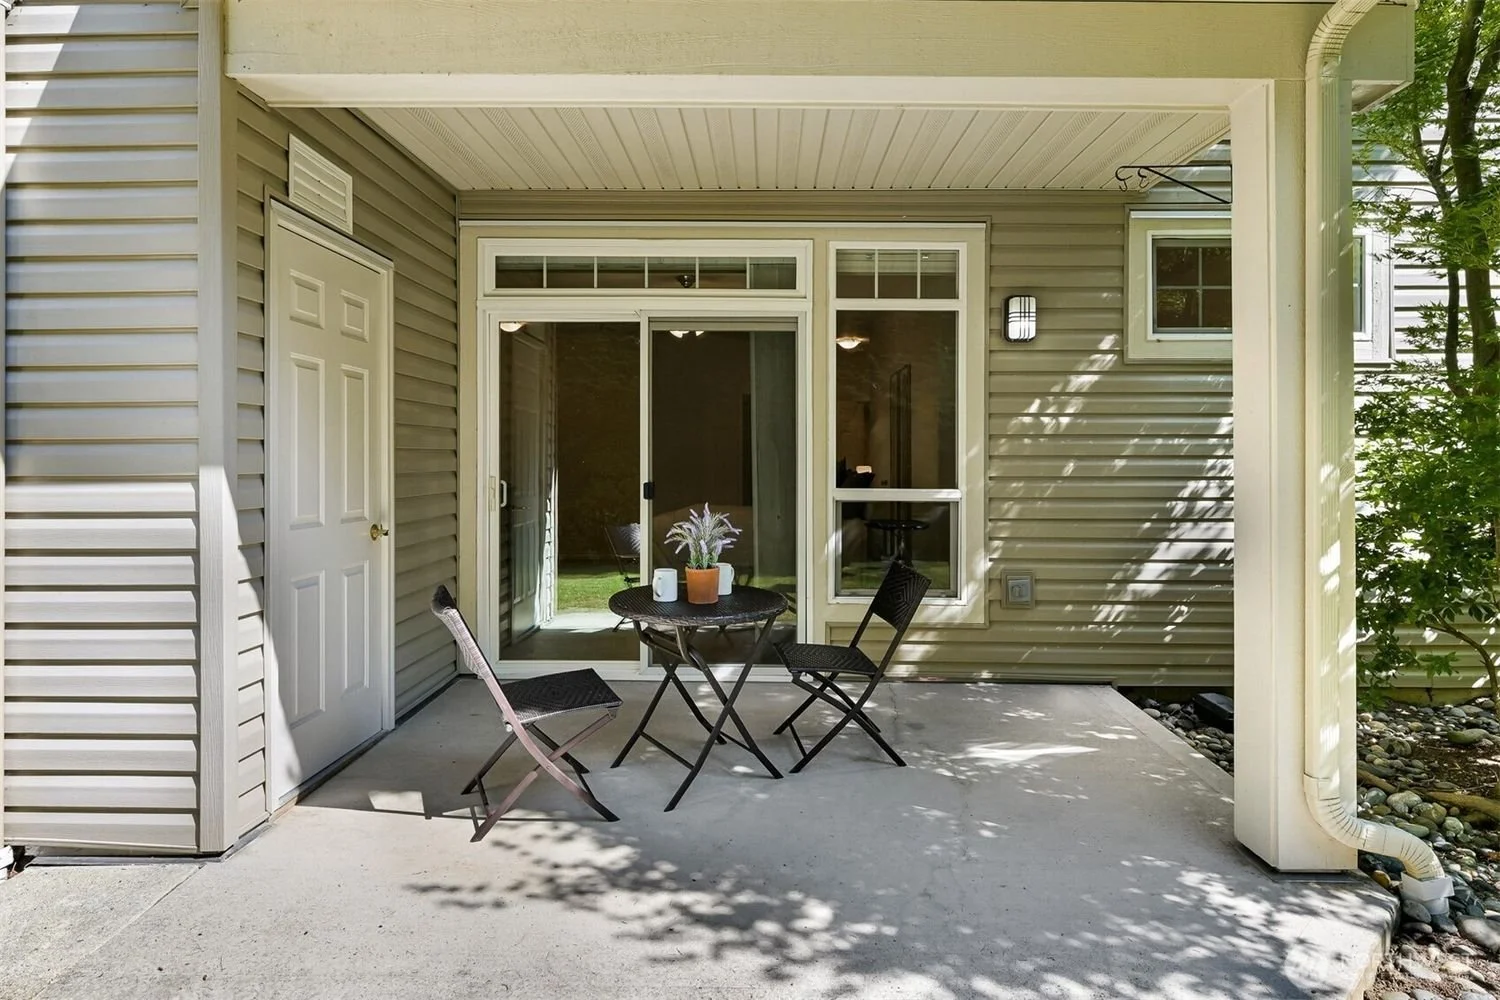
Covered porch with round table, three chairs, potted plant, cups, in front of sliding glass door and window, beige siding, small tree, and rocks nearby.
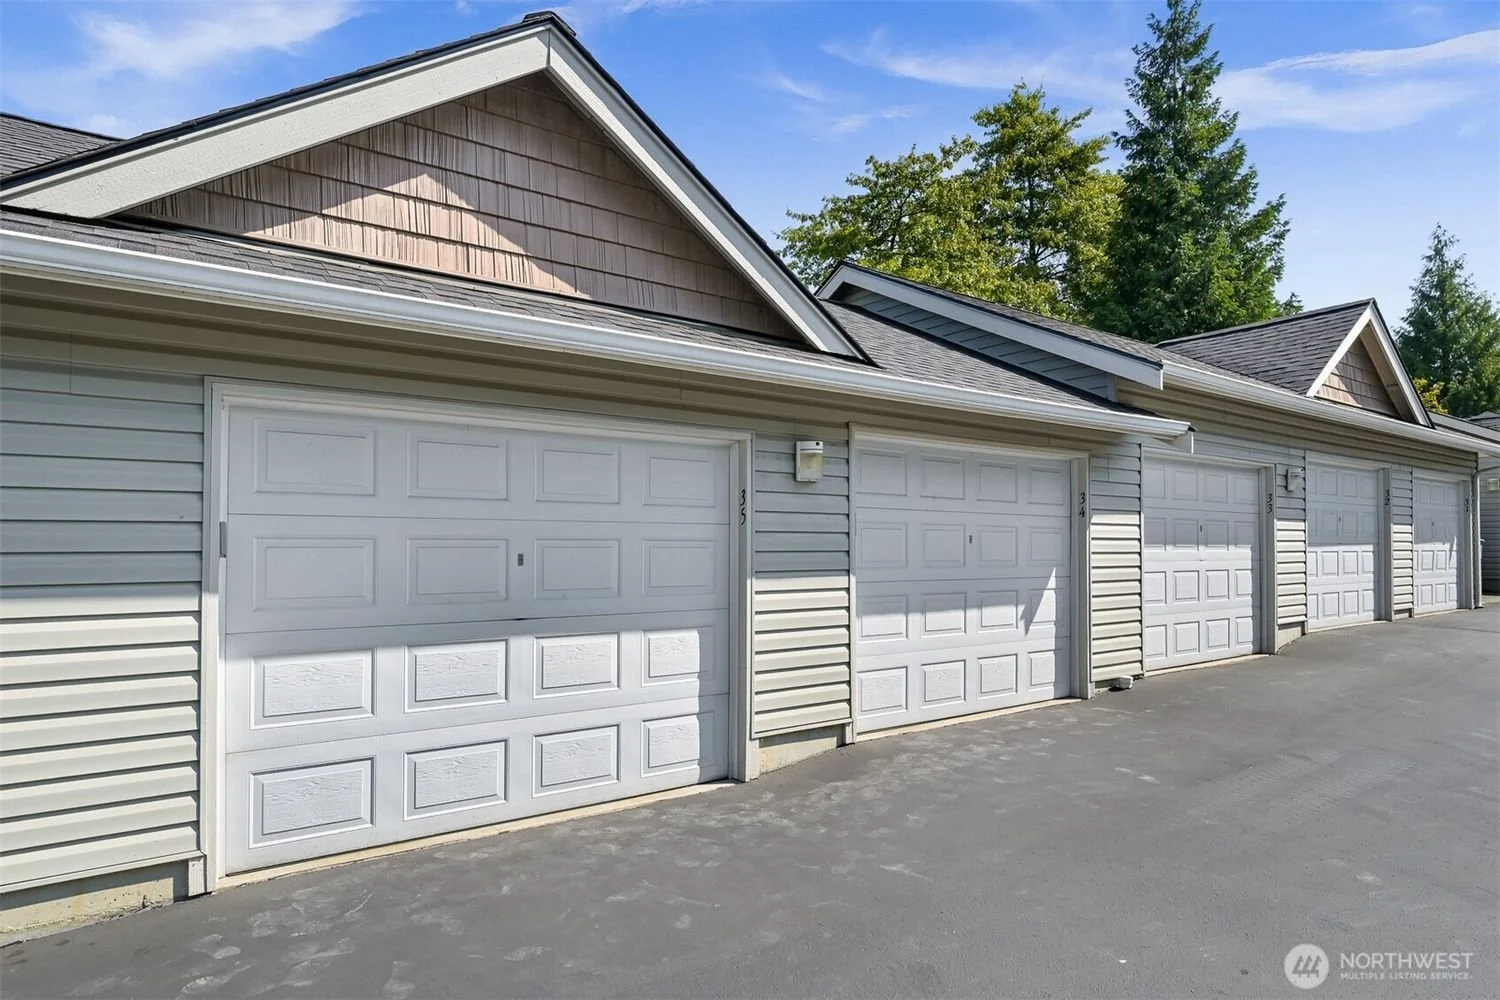
Multiple garage doors in a row in a residential building, with a paved driveway in front.
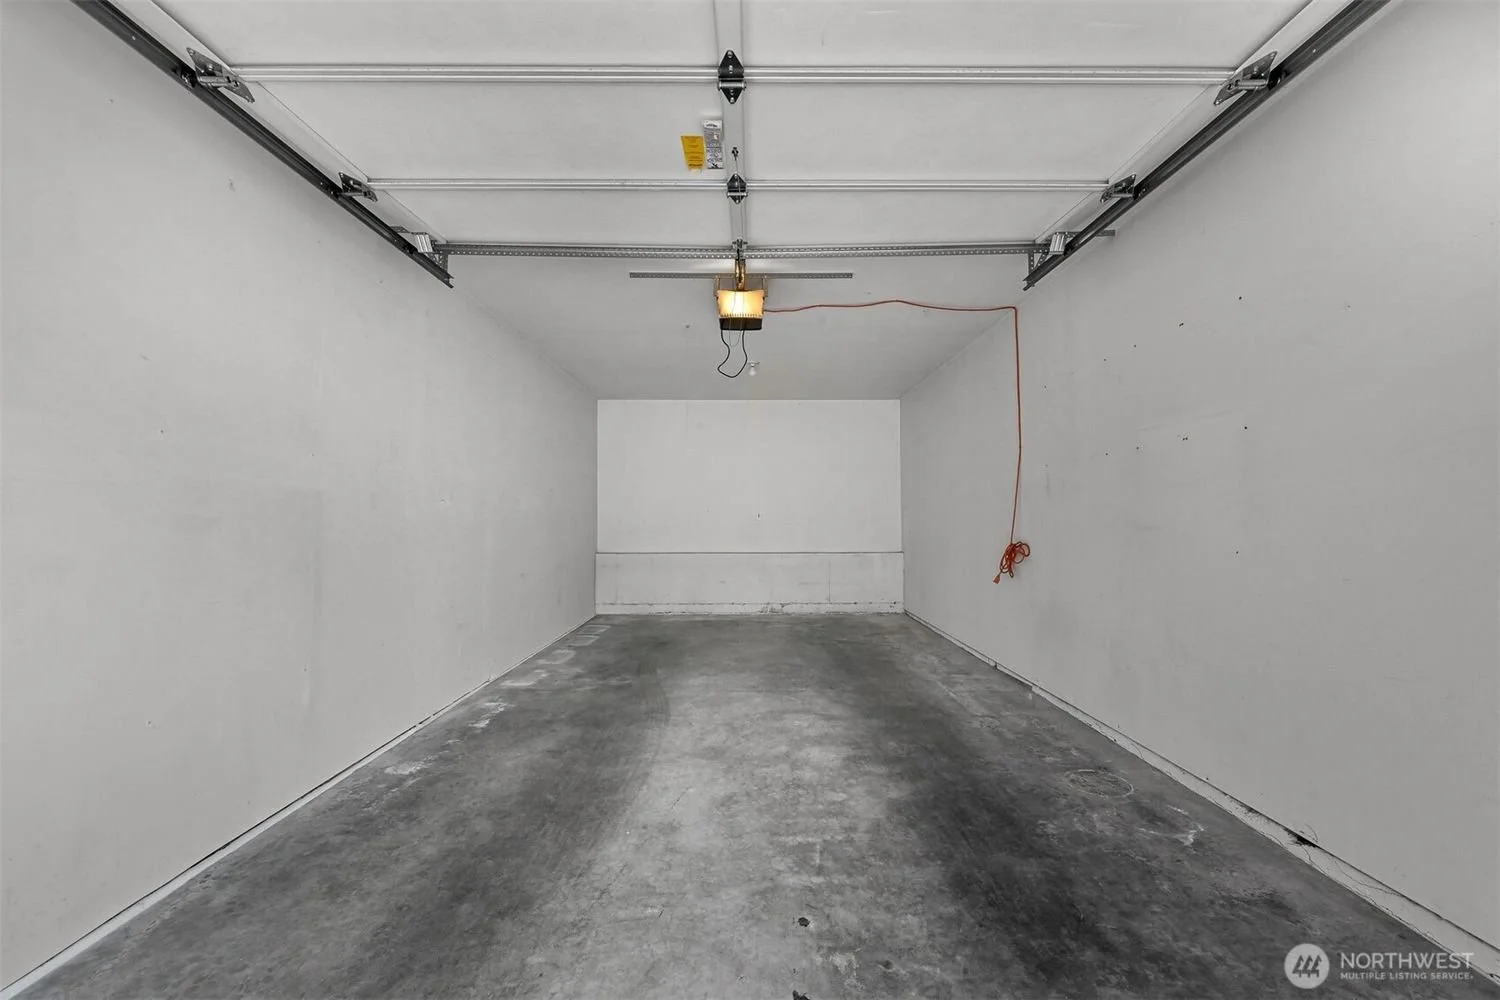
Empty garage with white walls, gray concrete floor, garage door tracks on ceiling, power cord hanging from ceiling, and a light fixture turned on.

Aerial view of a residential backyard with a patio, garden, trees, and neighboring houses with driveway parking.
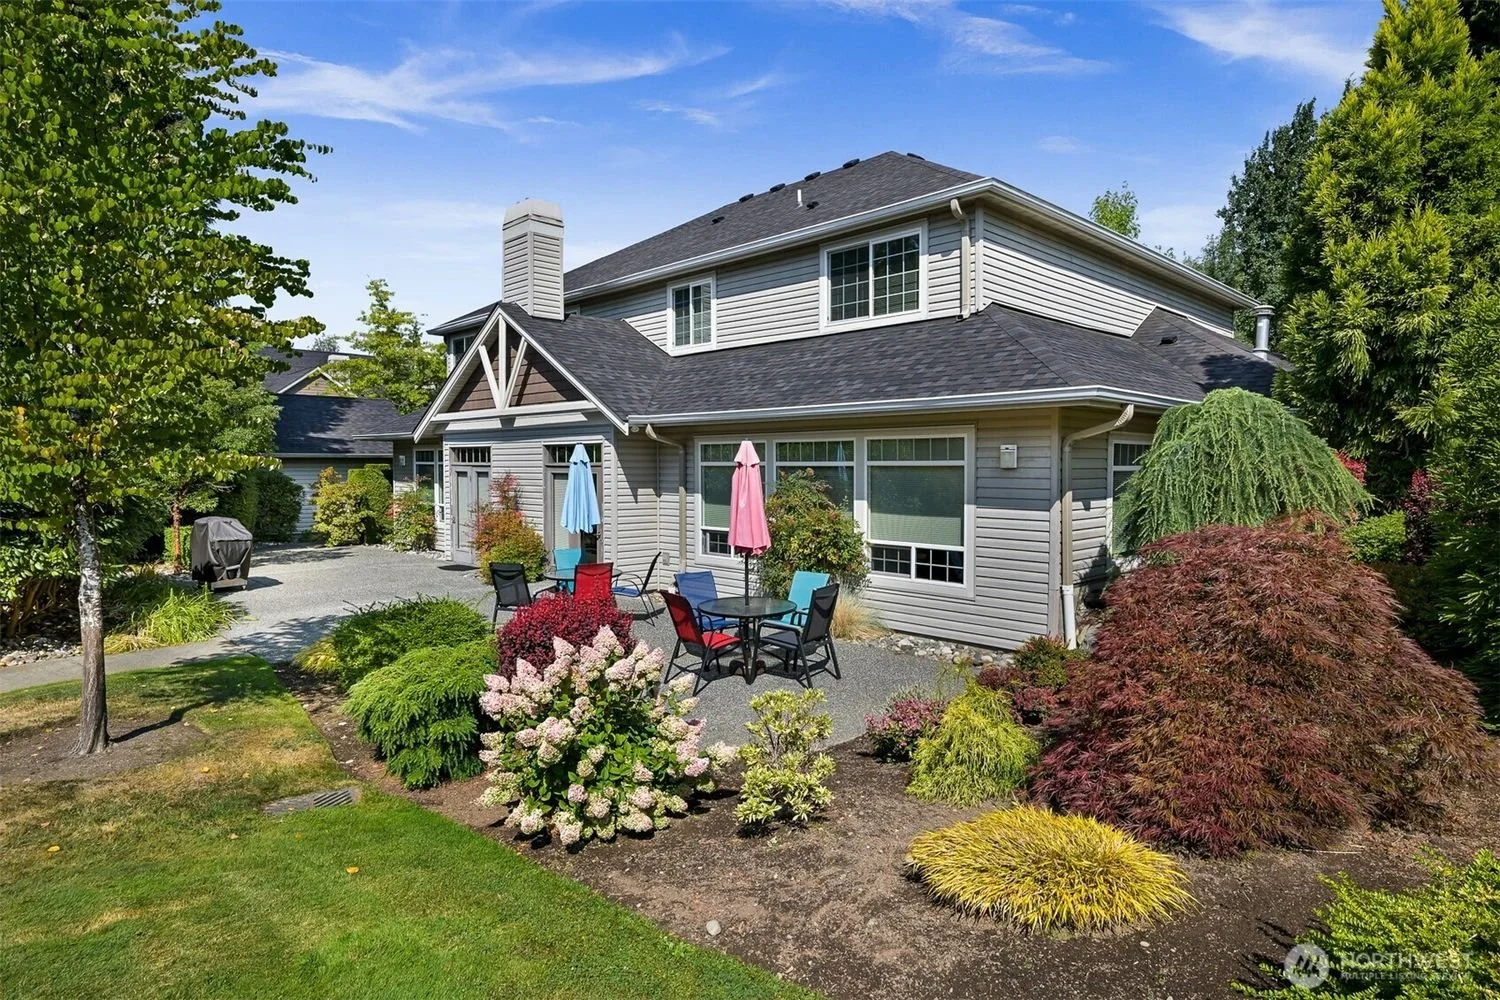
Backyard patio with tables, chairs, sun umbrellas, and landscaped garden near a two-story house with gray siding, white trim, and multiple windows, surrounded by trees and bushes on a sunny day.
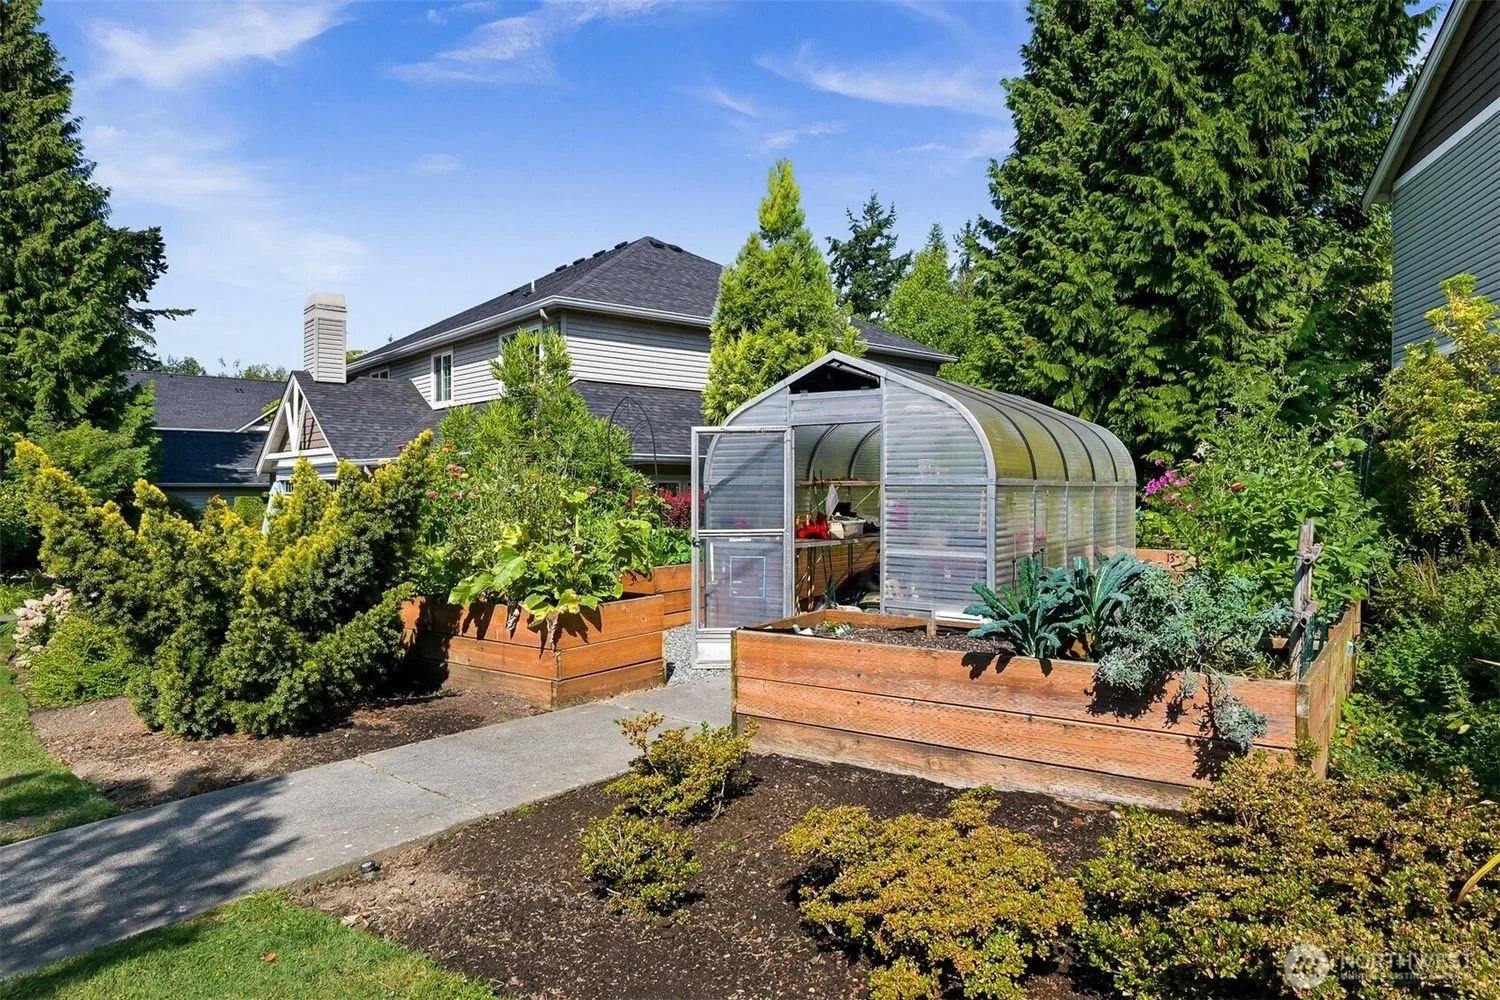
A backyard garden with raised wooden garden beds filled with various green plants and vegetables, a small footpath, and a plastic greenhouse surrounded by trees and a neighboring house in the background under a clear blue sky.
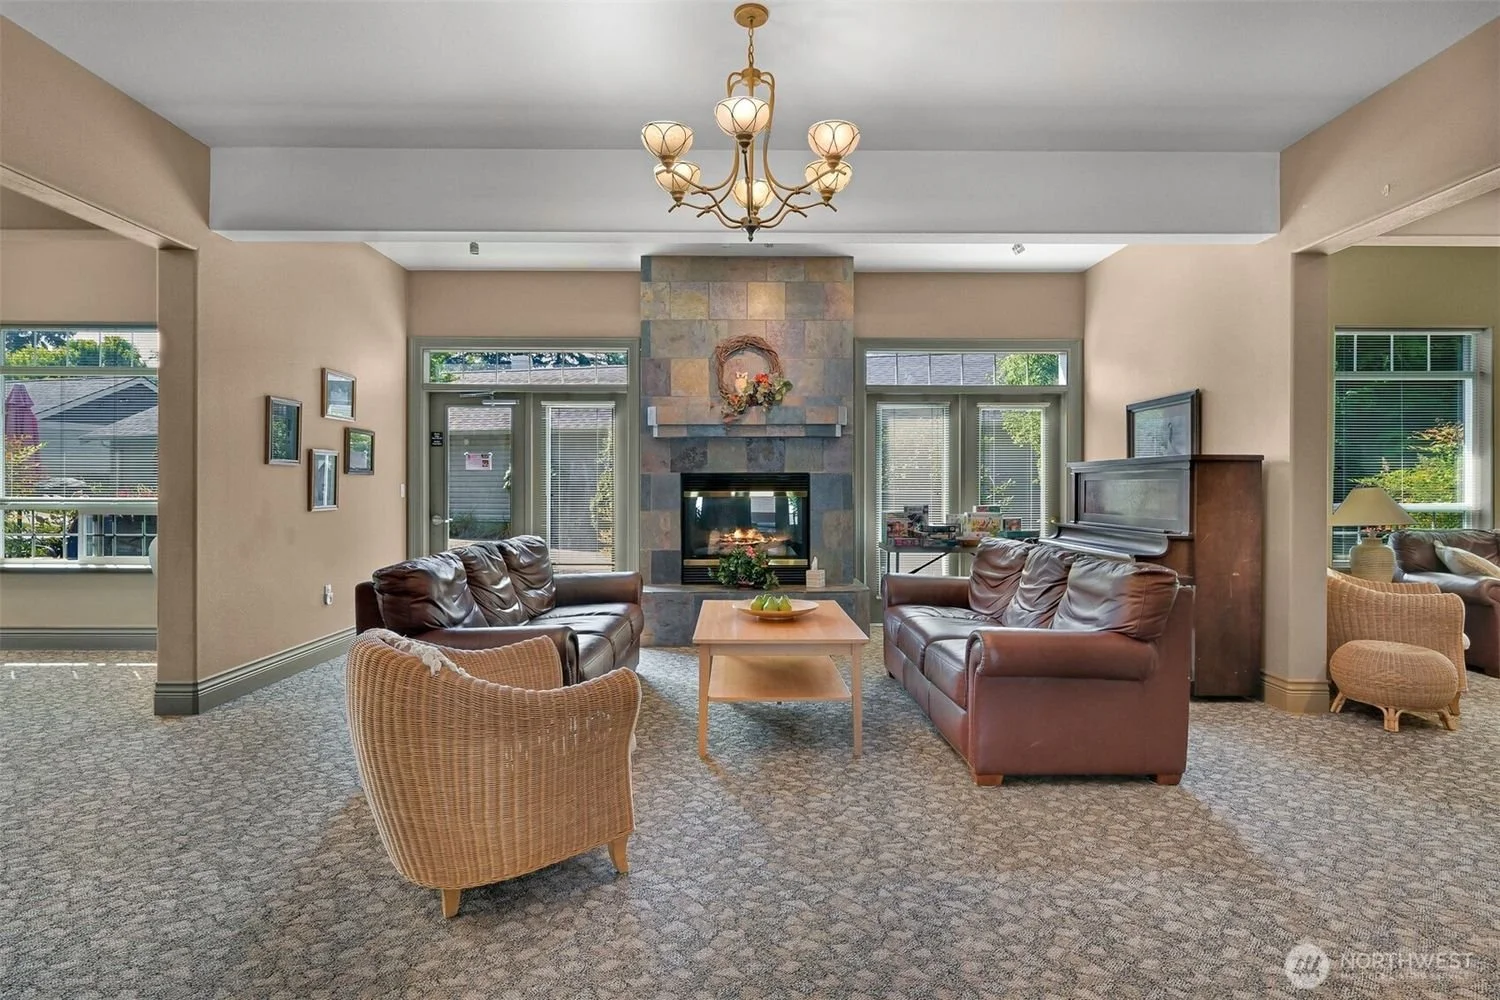
Living room with beige walls, featuring a fireplace with a stone surround and a floral wreath. There are two leather sofas, an armchair, and a piano against the wall. Large windows with blinds let in natural light, and a chandelier hangs from the ceiling.
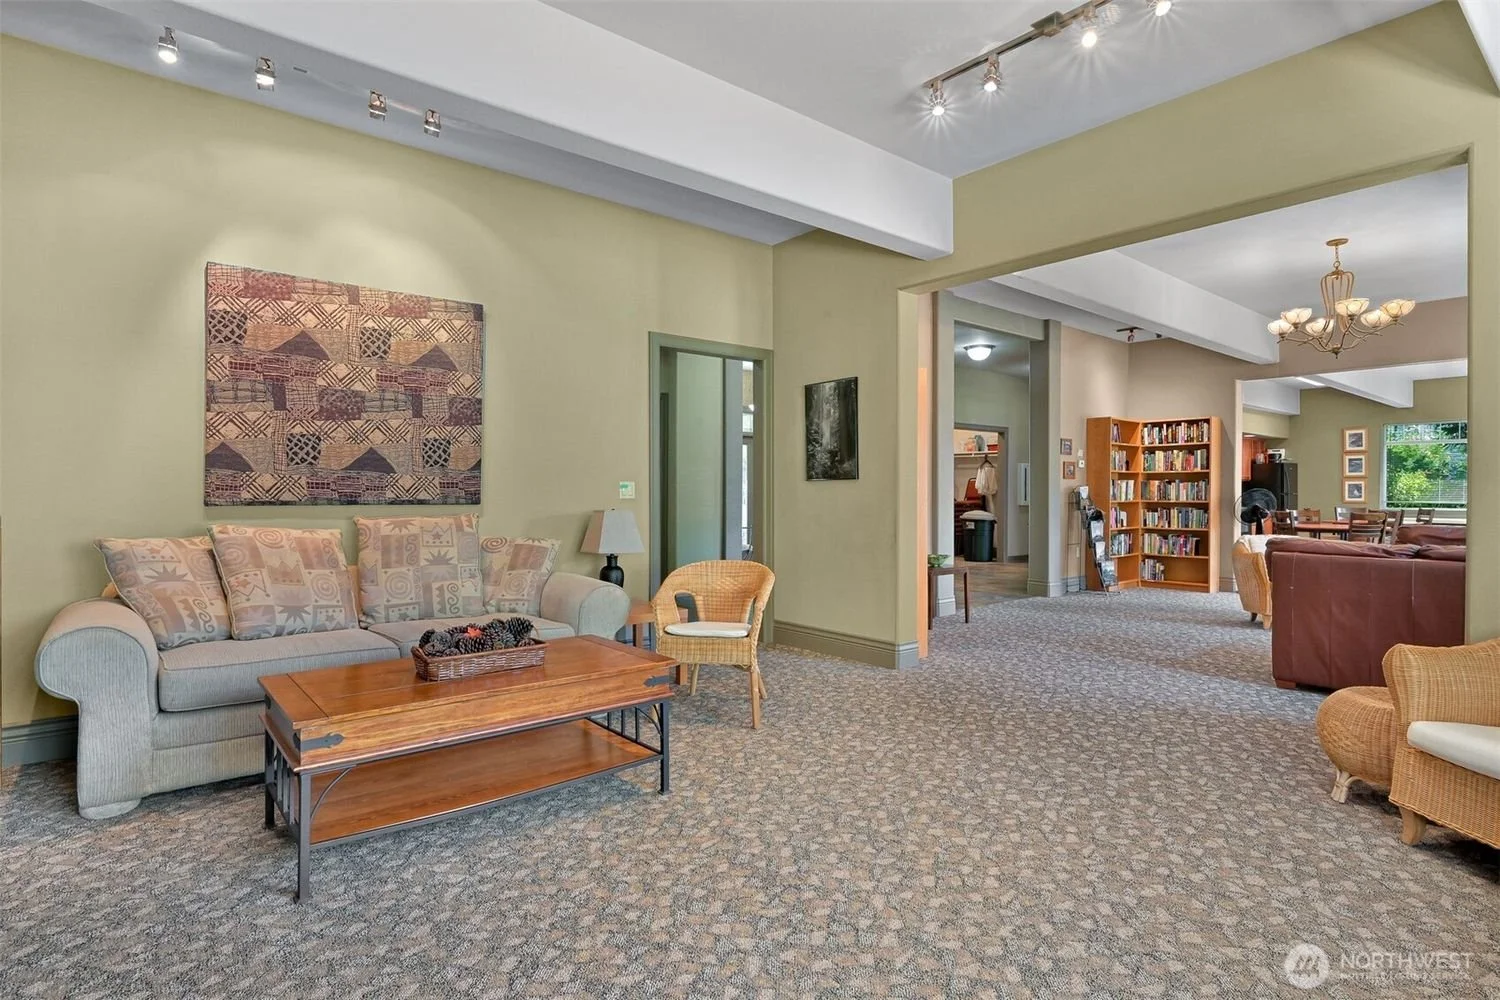
Interior view of a cozy living room with beige walls, patterned carpet, a sofa with pillows, a wooden coffee table, chairs, bookshelves, and multiple light fixtures.
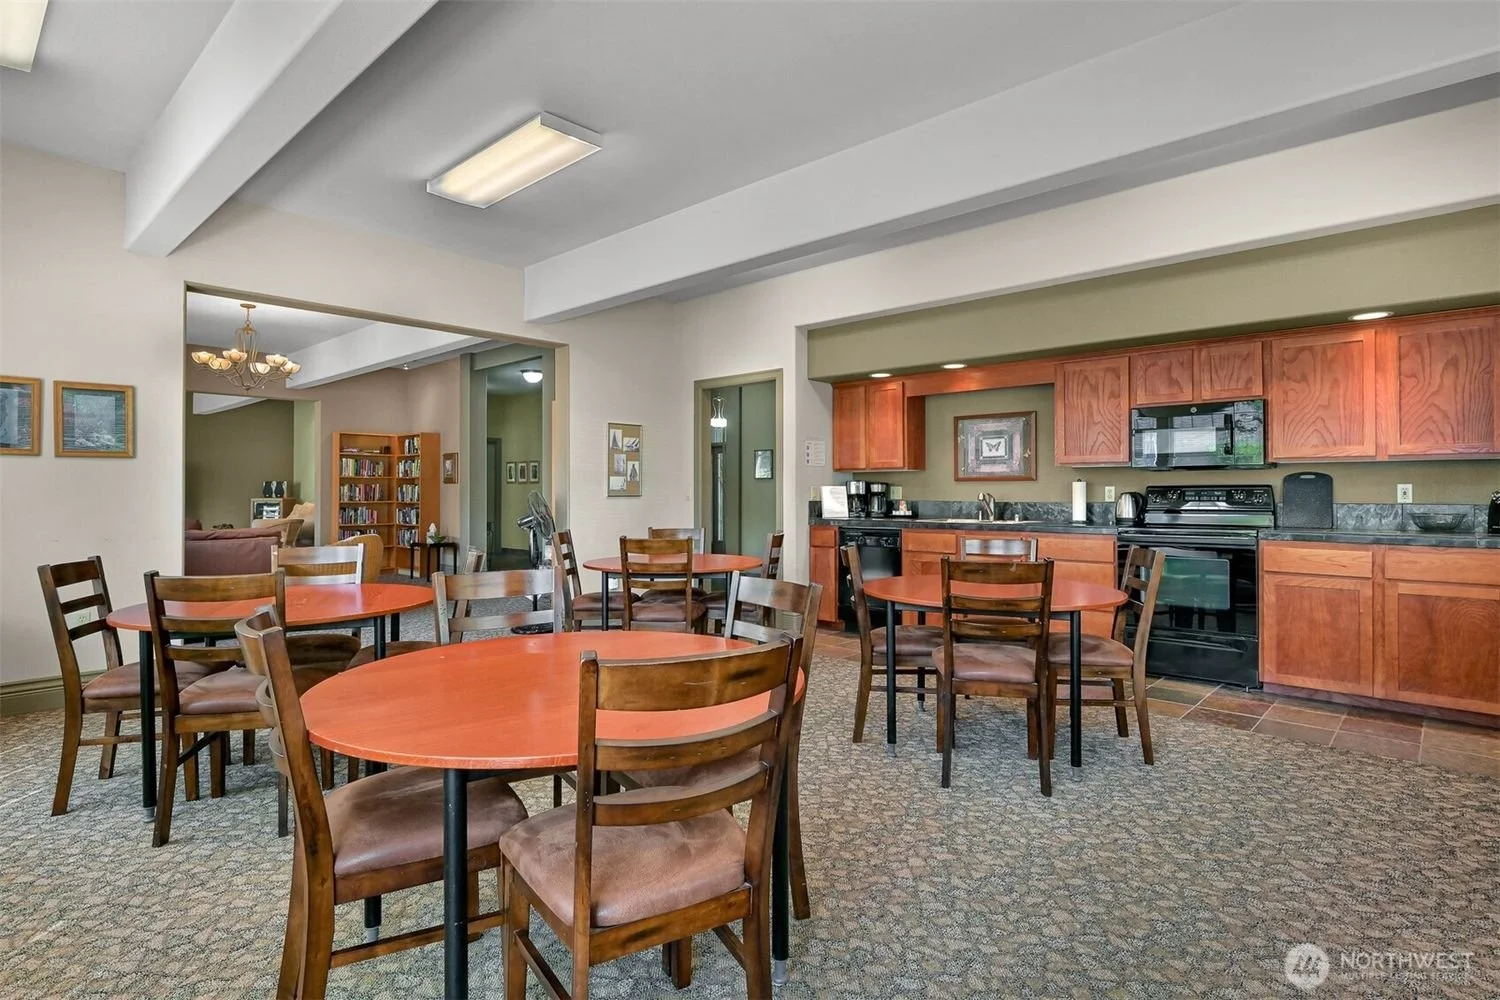
A dining area with round wooden tables and chairs, a kitchen with wooden cabinets, black appliances, and a carpeted floor.
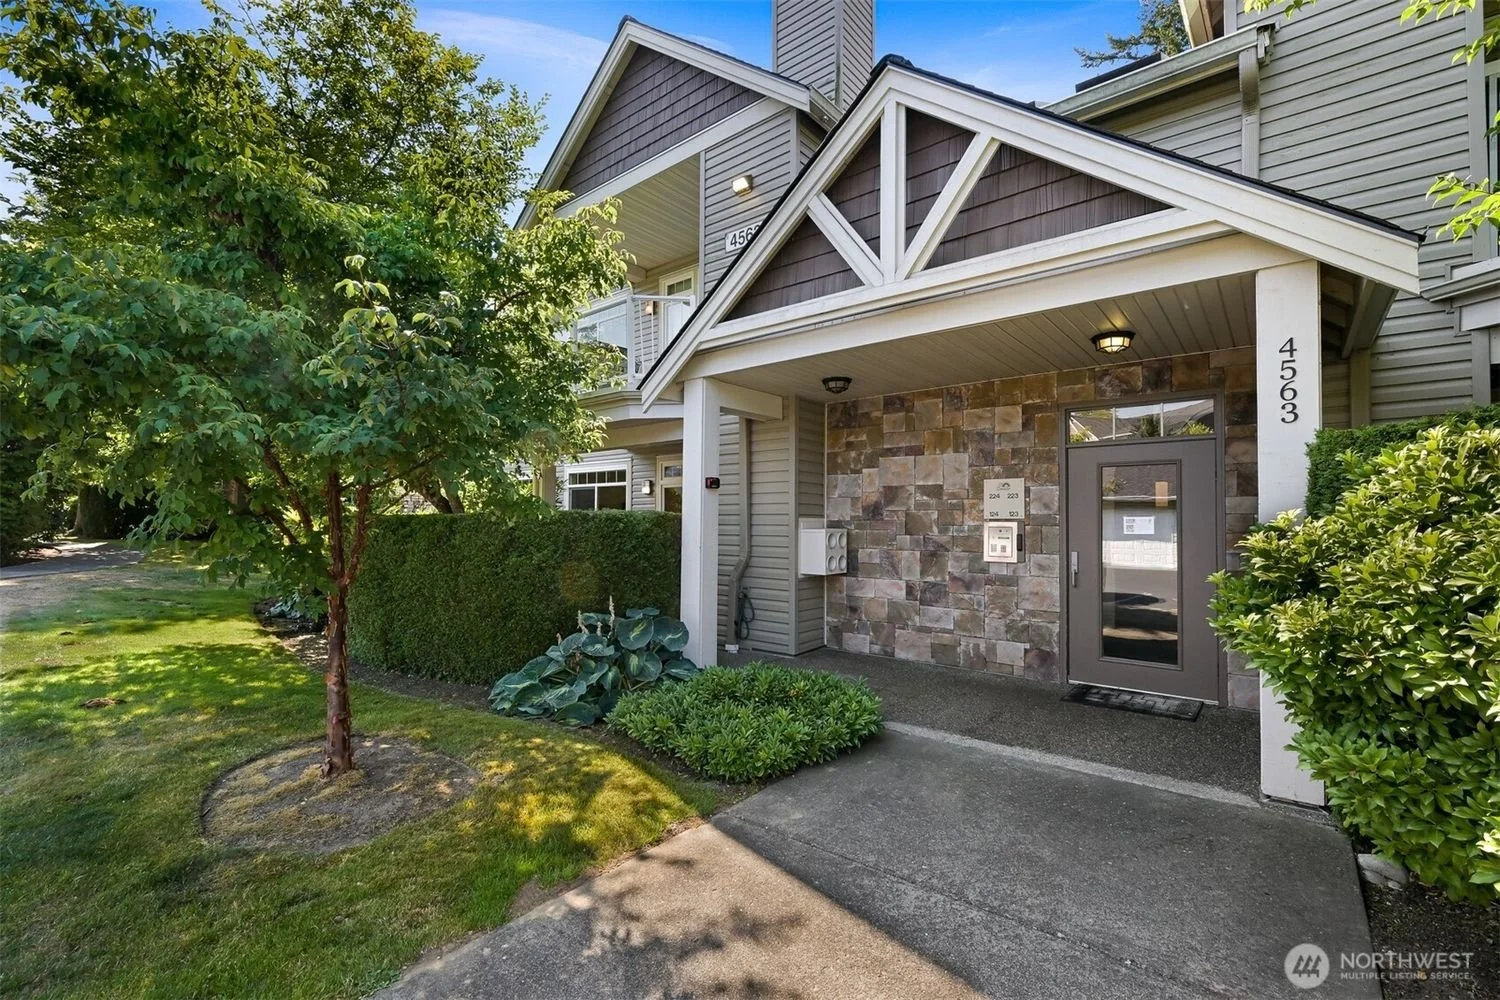
A residential building with a stone facade, gray door, and beige siding. The front yard has a small tree, shrubs, and a neatly trimmed hedge. There is a sidewalk and a pathway leading to the entrance, with clear skies overhead.

Front view of a multi-story residential building with gray siding, surrounded by green trees and shrubs, with a small front yard and a concrete walkway leading to the entrance.

Aerial view of a residential neighborhood with trees and greenery, highlighting Unit #124 on the ground level, with parking lot and houses in the vicinity under a clear blue sky.

Aerial view of a residential area with rows of houses, surrounded by numerous green trees and forested hills in the background.
Aerial view of a residential neighborhood surrounded by green trees, with houses, garages, and parking spaces visible.

Aerial view of a residential neighborhood with townhouses, parking lots, and surrounding greenery, with forested areas and distant mountains in the background.

Aerial view of a suburban neighborhood with apartment buildings, houses, and a commercial area in the distance, surrounded by green trees and mountains in the background on a clear day.