
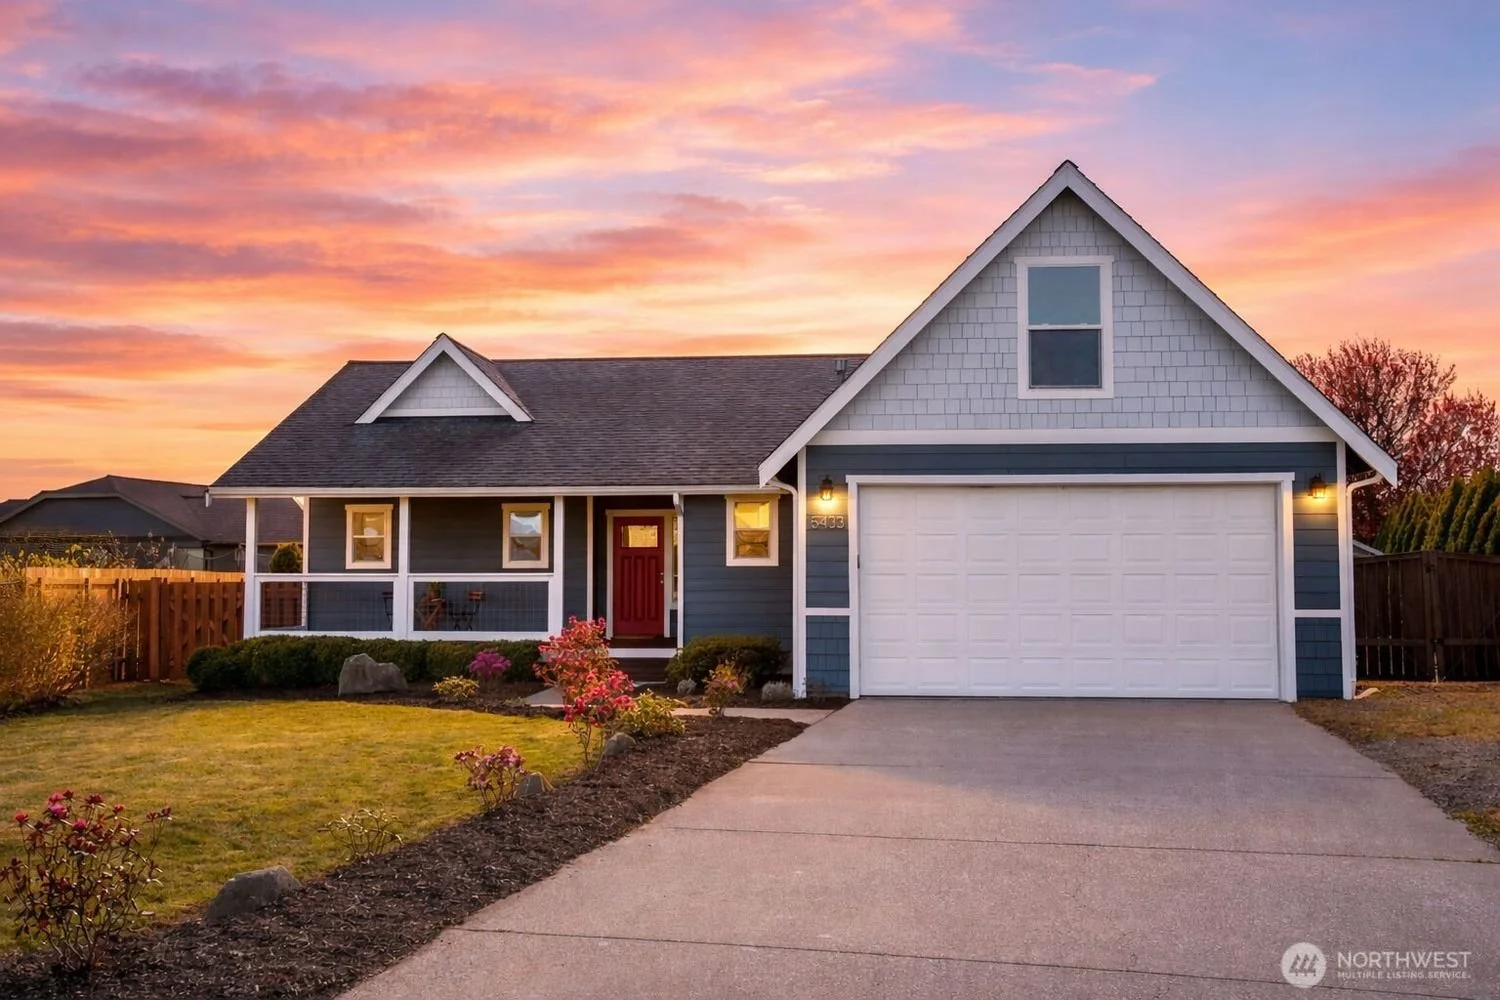

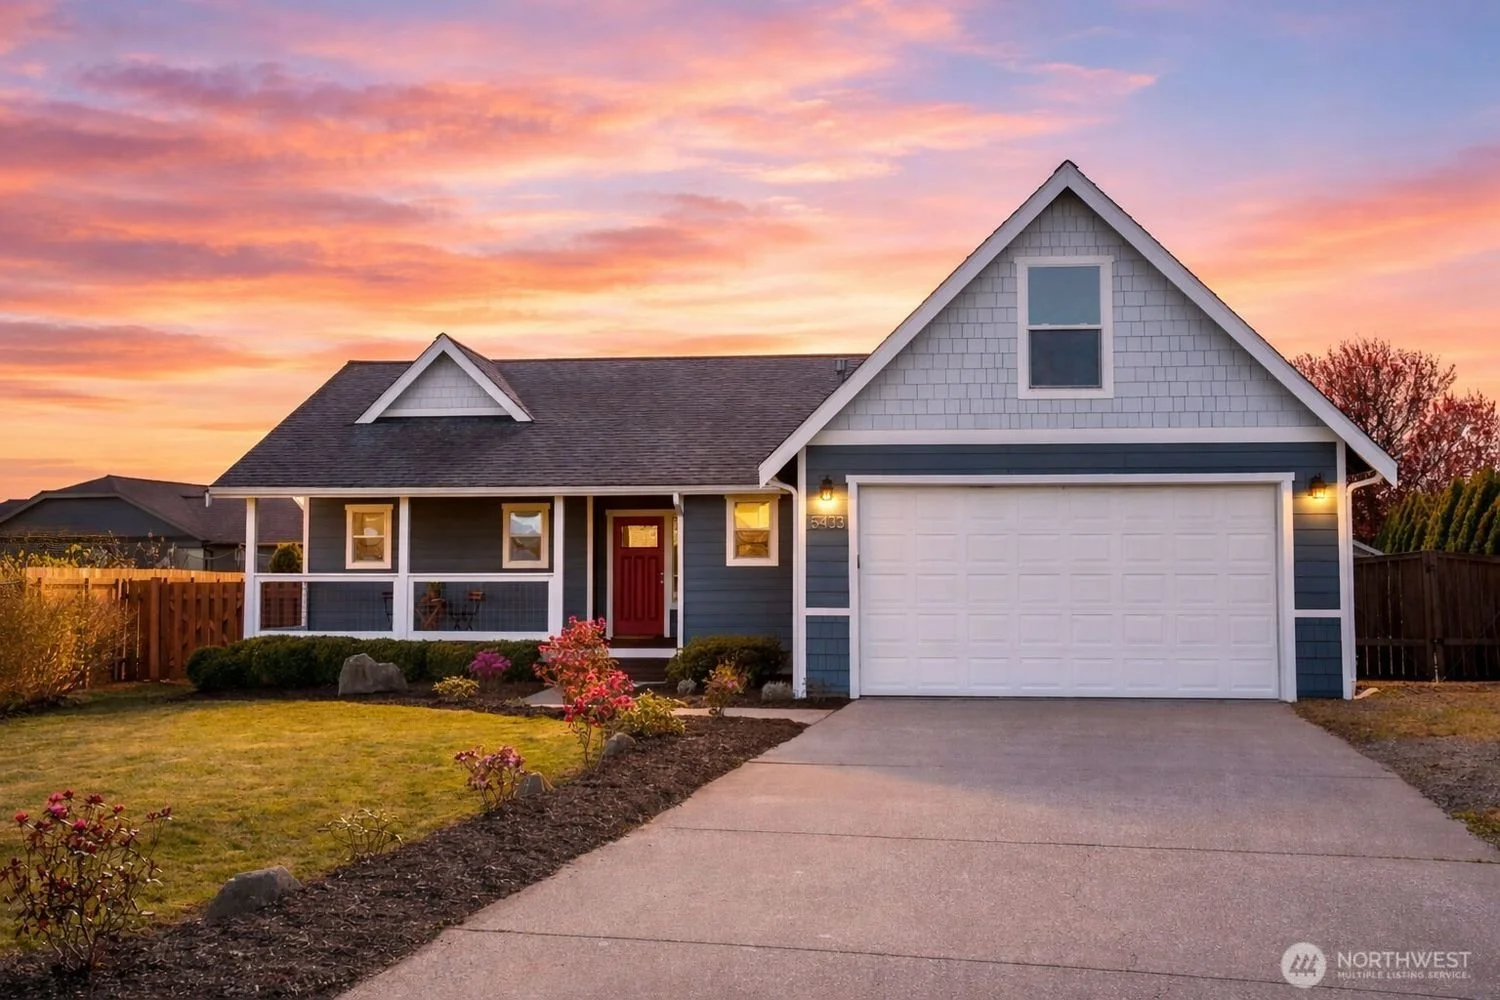
5433 Cirrus Court
Ferndale, WA 98248
3 Beds | 2 Baths | 1,749 Sq. Ft.
OFFERED AT: $635,000
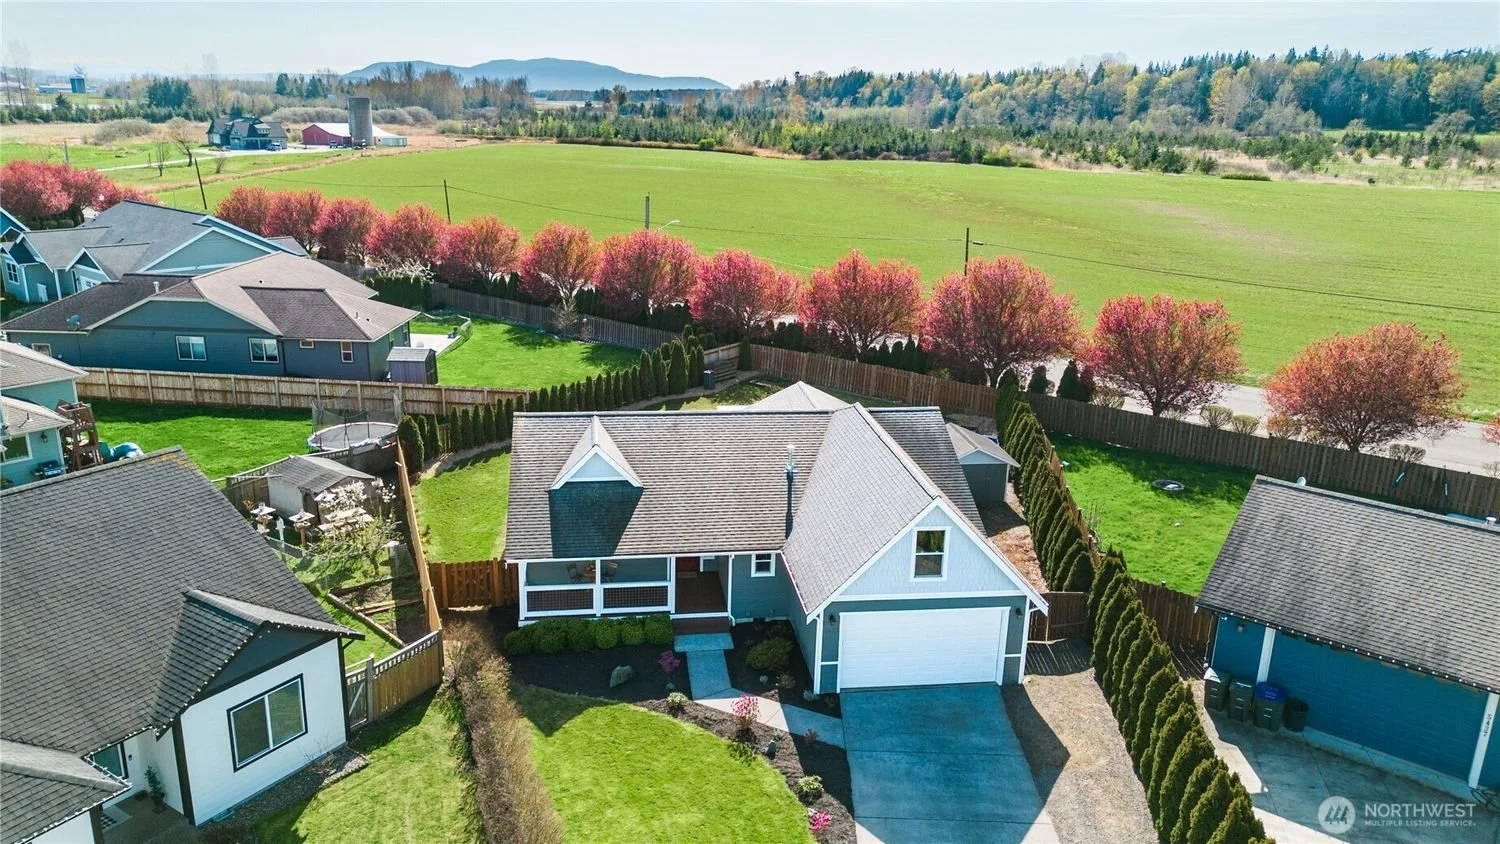
Located in desirable south Ferndale, with quick & easy access to Bellingham, and positioned on a remarkably quiet cul-de-sac, this one-level + bonus room home is freshly updated & 100% move-in ready.
Built in 2010, just professionally re-painted inside & out, just re-carpeted in all the bedrooms + the bonus room, there's nothing to do but bring your furniture and start enjoying life here.
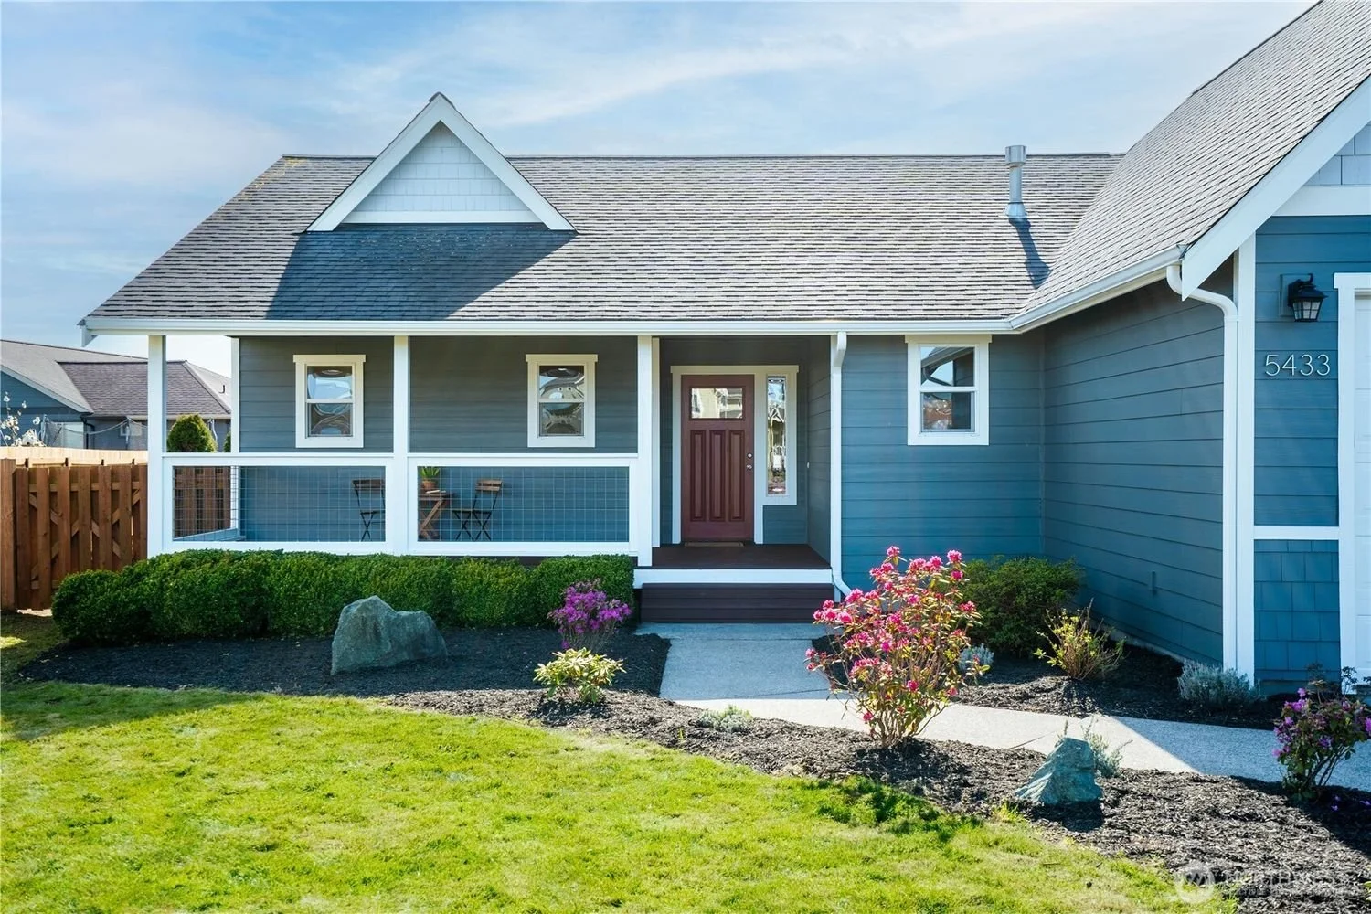
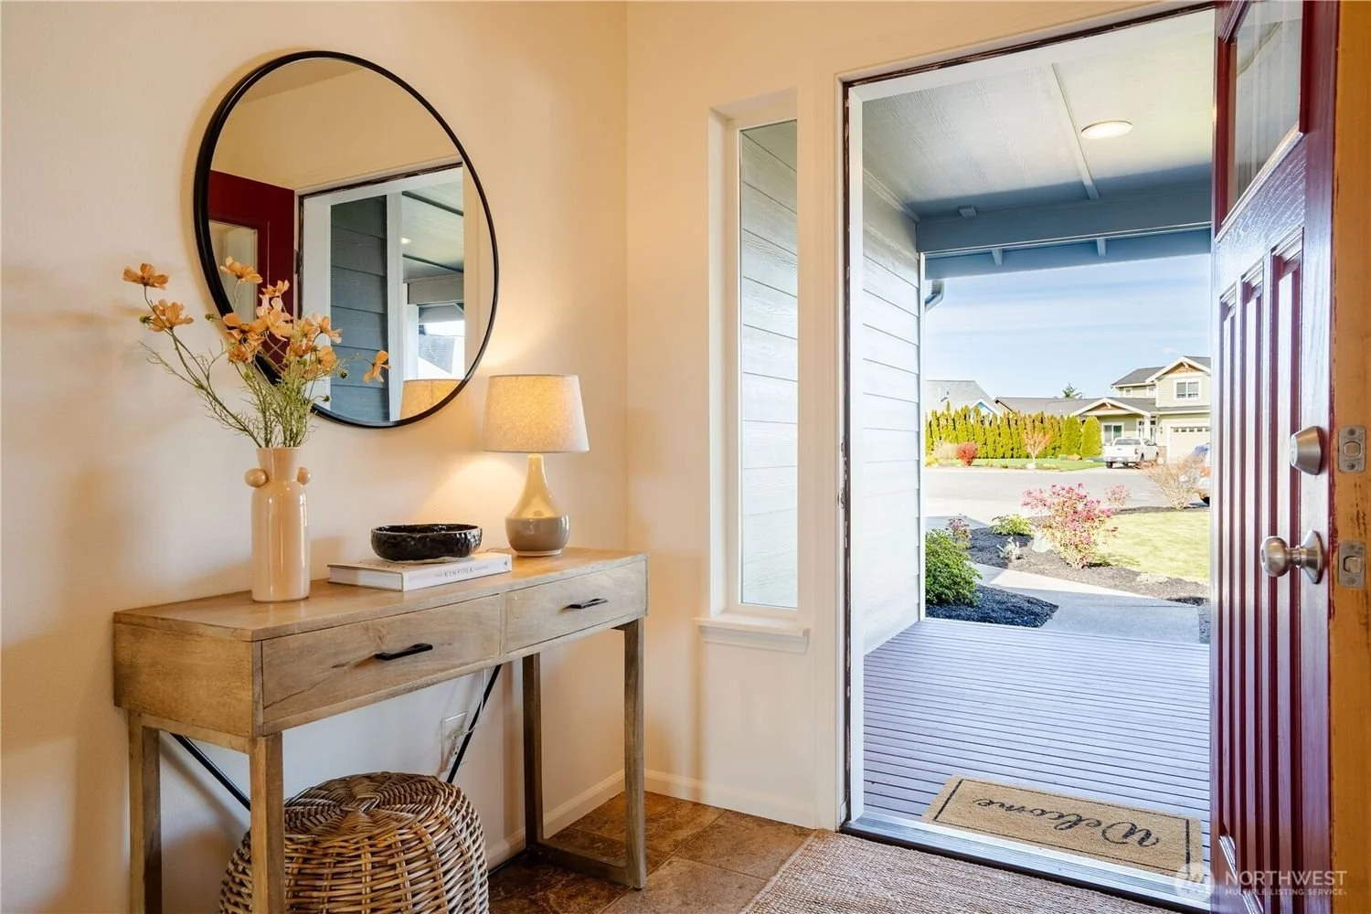
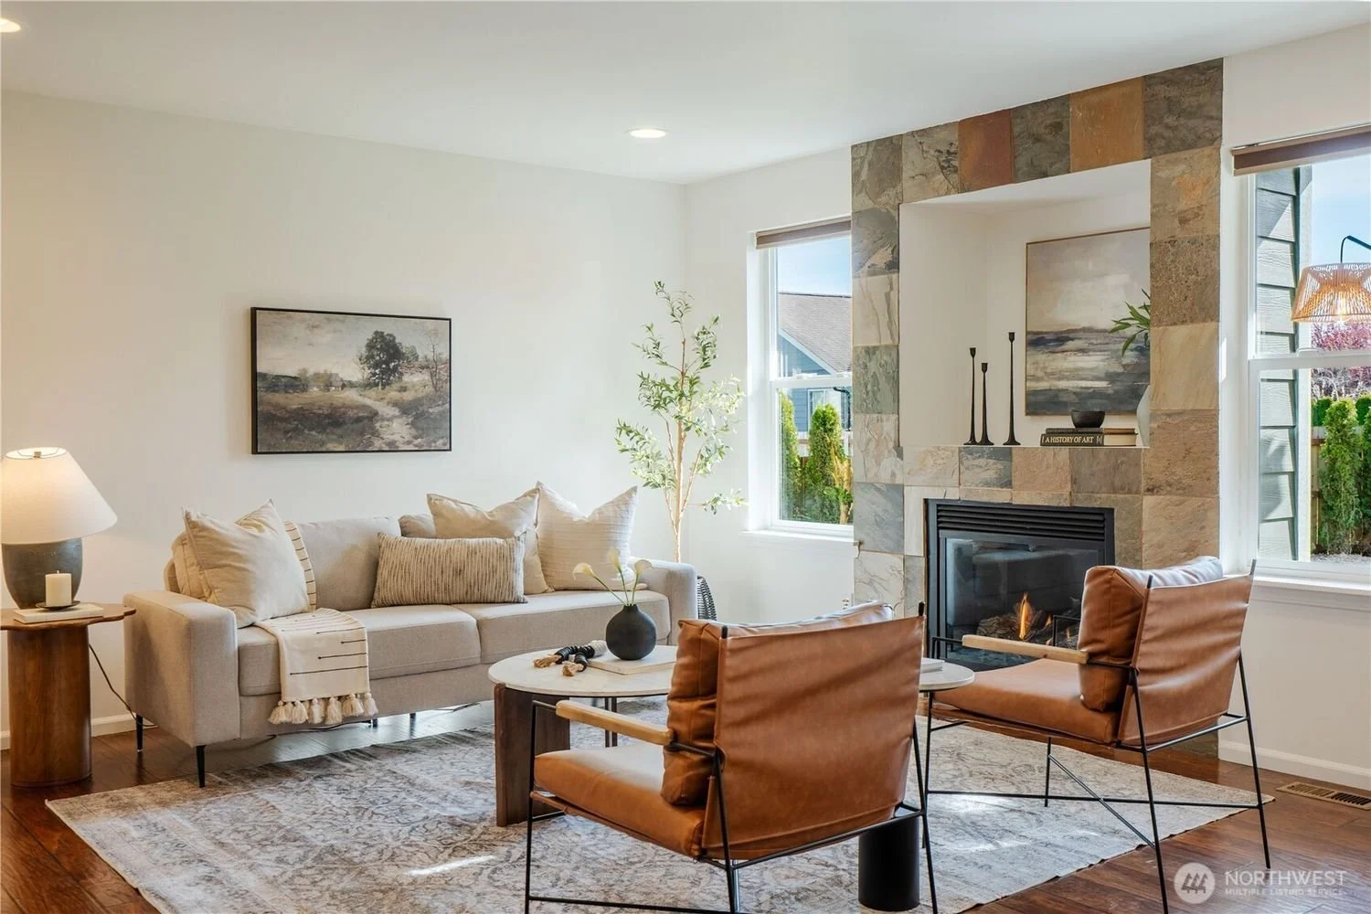
Enter through the large, covered front porch and enjoy a stunning first impression as the open living / kitchen / dining area welcomes you home.
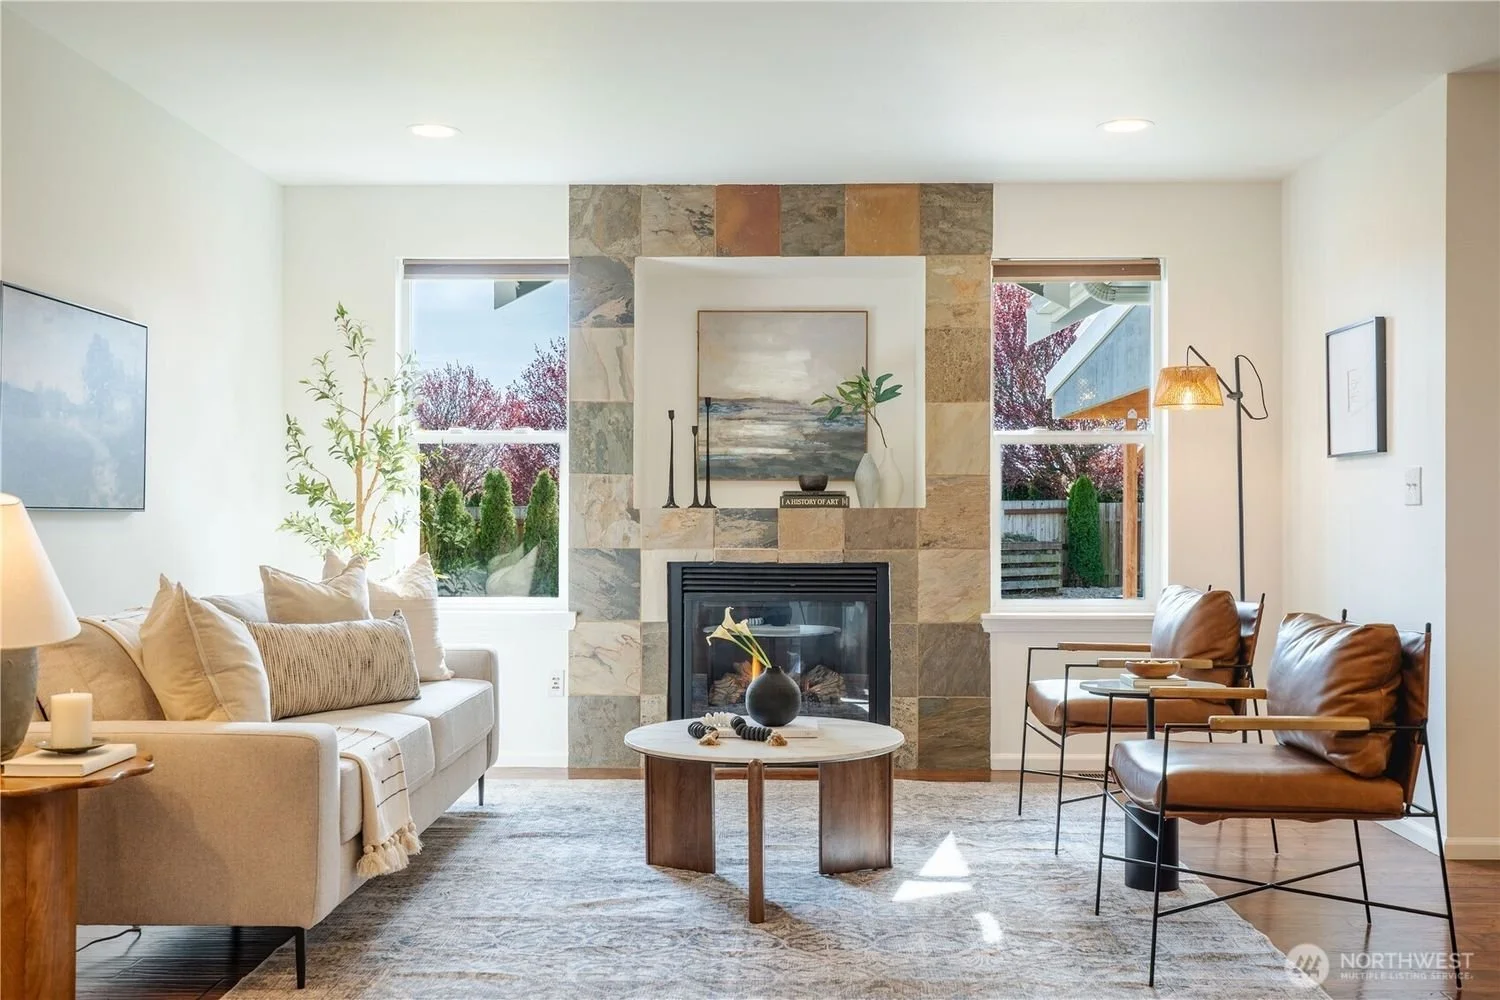
The centered gaslog fireplace is bordered by windows opening to the massive, south-facing & sunny back yard.
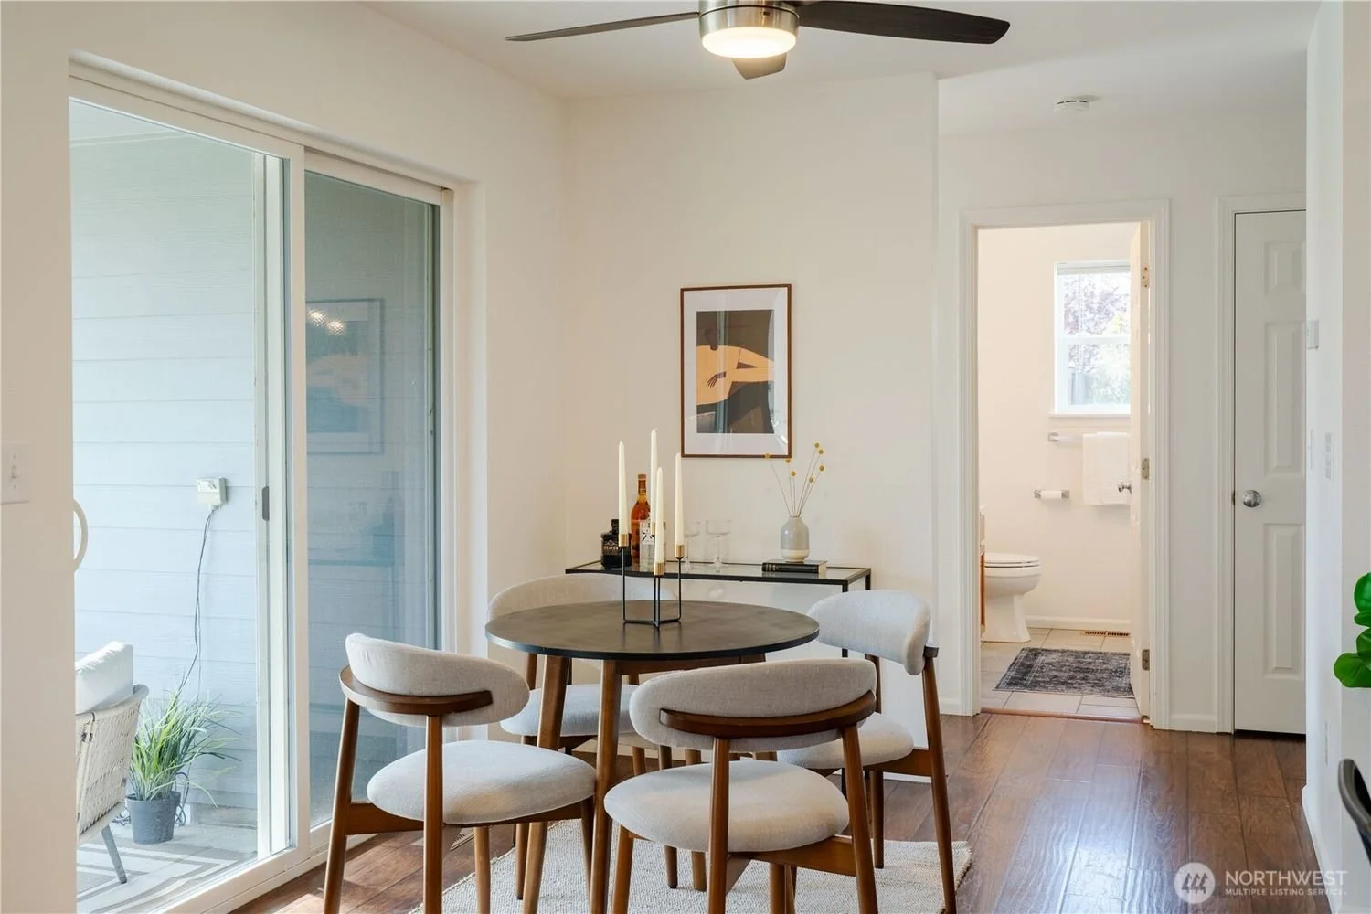
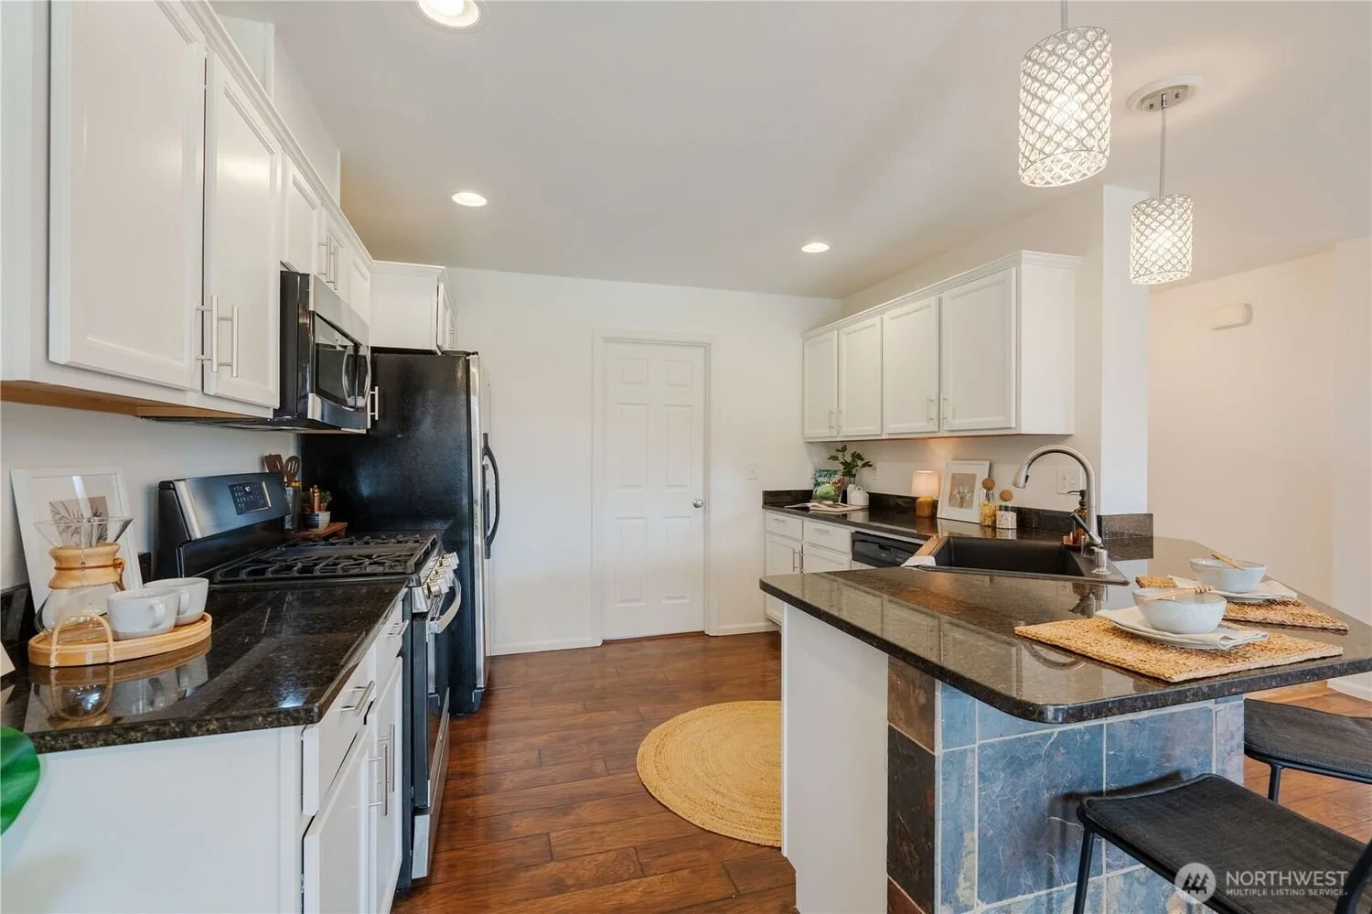
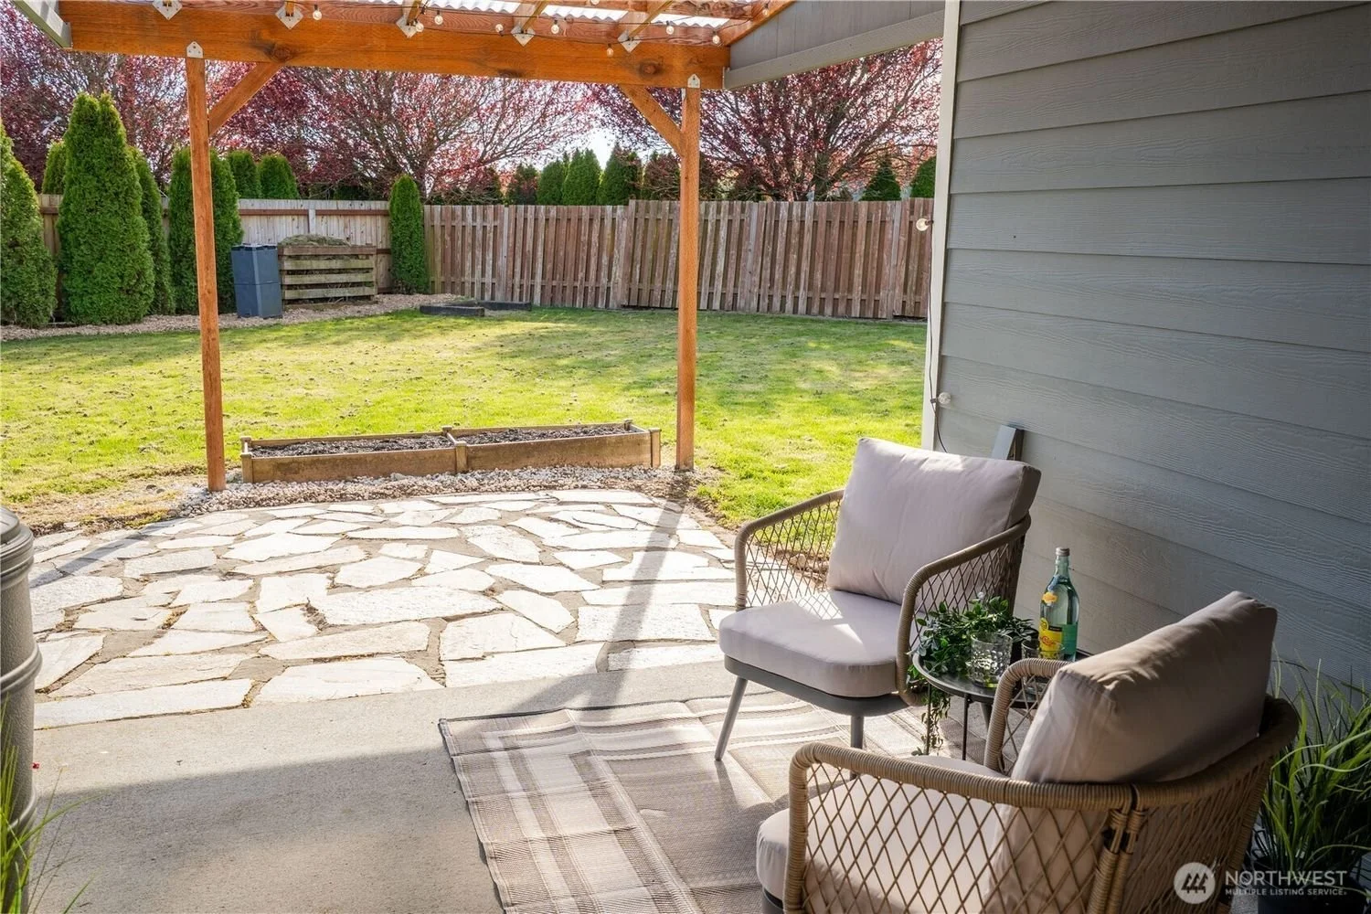
Entertain & engage with your guests from the beautifully designed kitchen, while you choose meal by meal whether you'll enjoy dining inside, or on the covered + extended back patio.
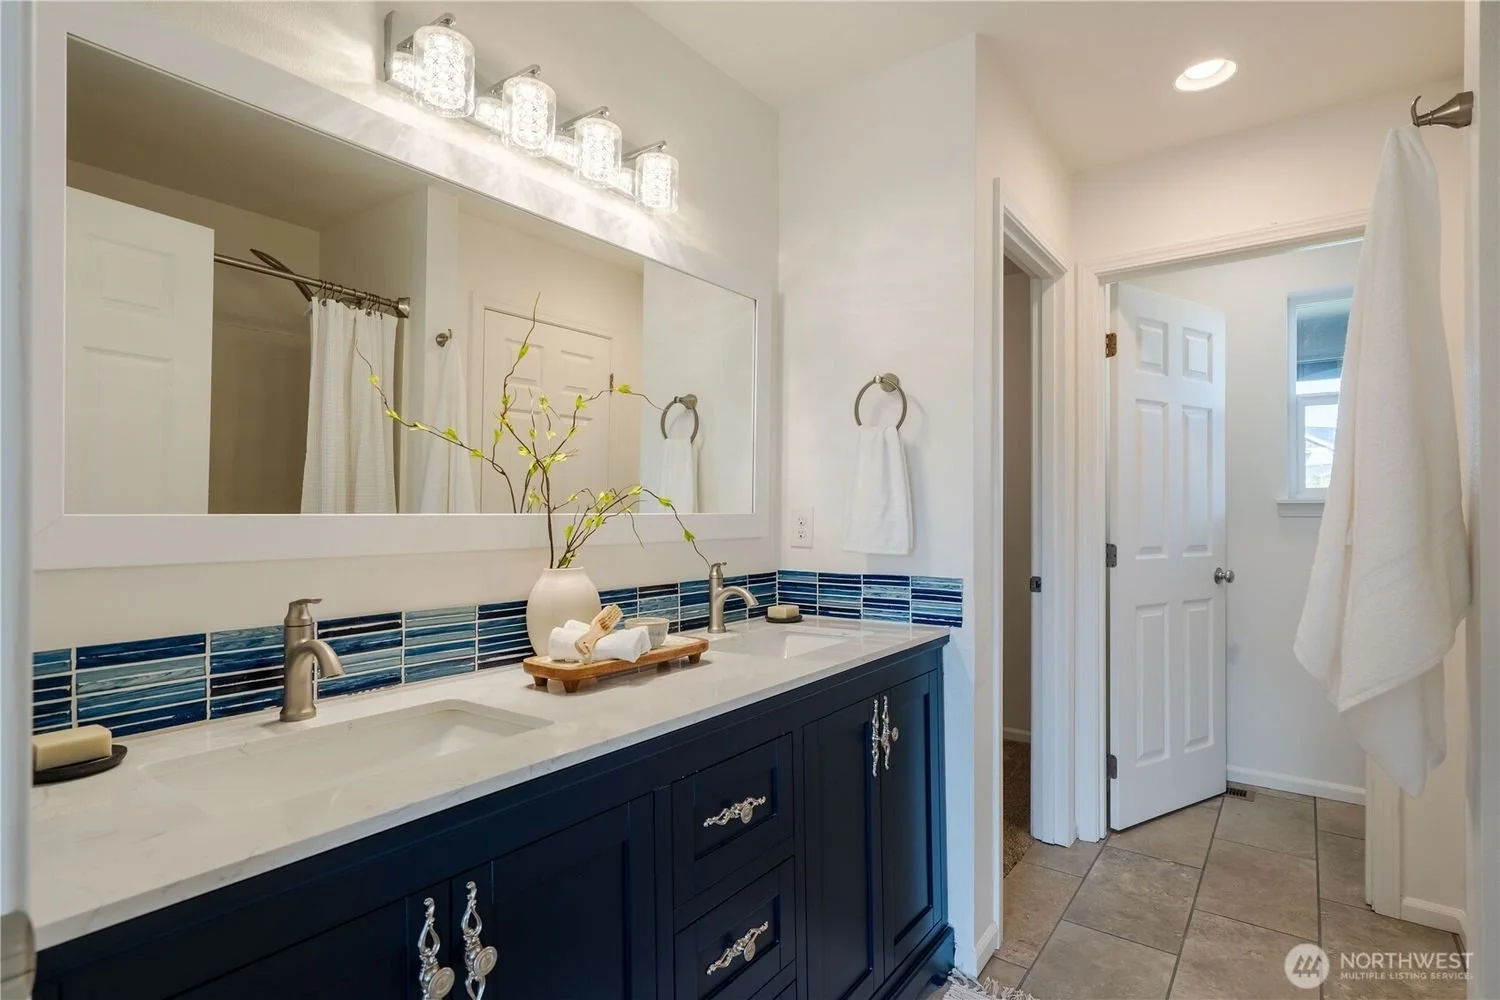
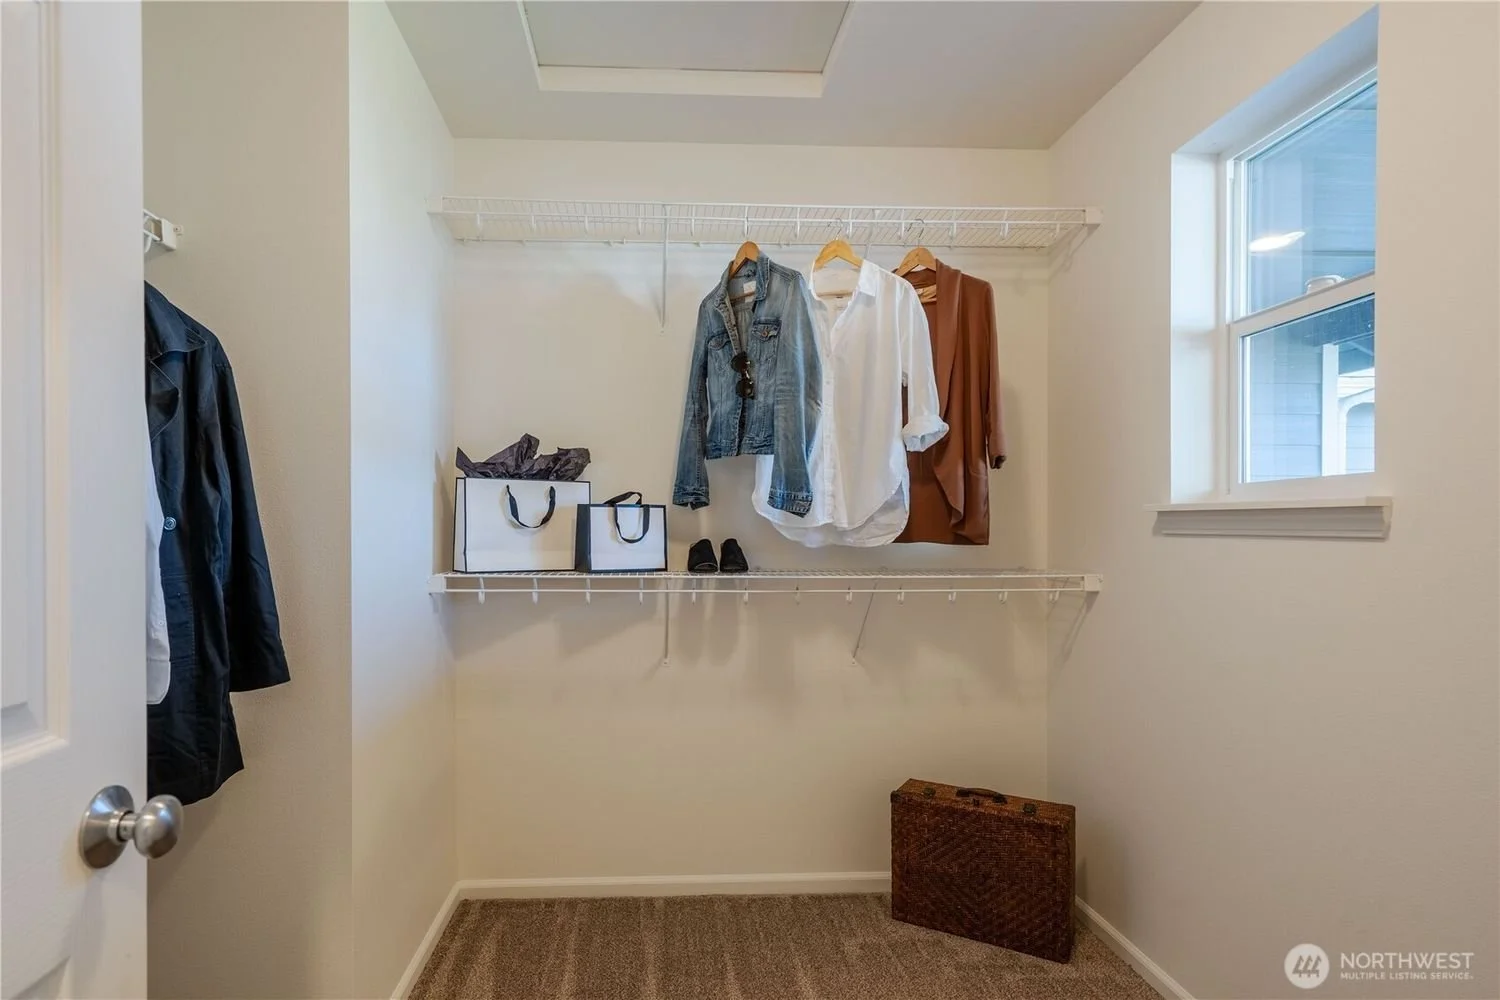
The spacious Primary Suite with walk-in & full bath sits at one end of the home, while two guest BR's & their own full bath sit on the opposite side.
Upstairs, a 12 x 20 Bonus Room is a perfect home office, play space, yoga retreat or 4th BR.
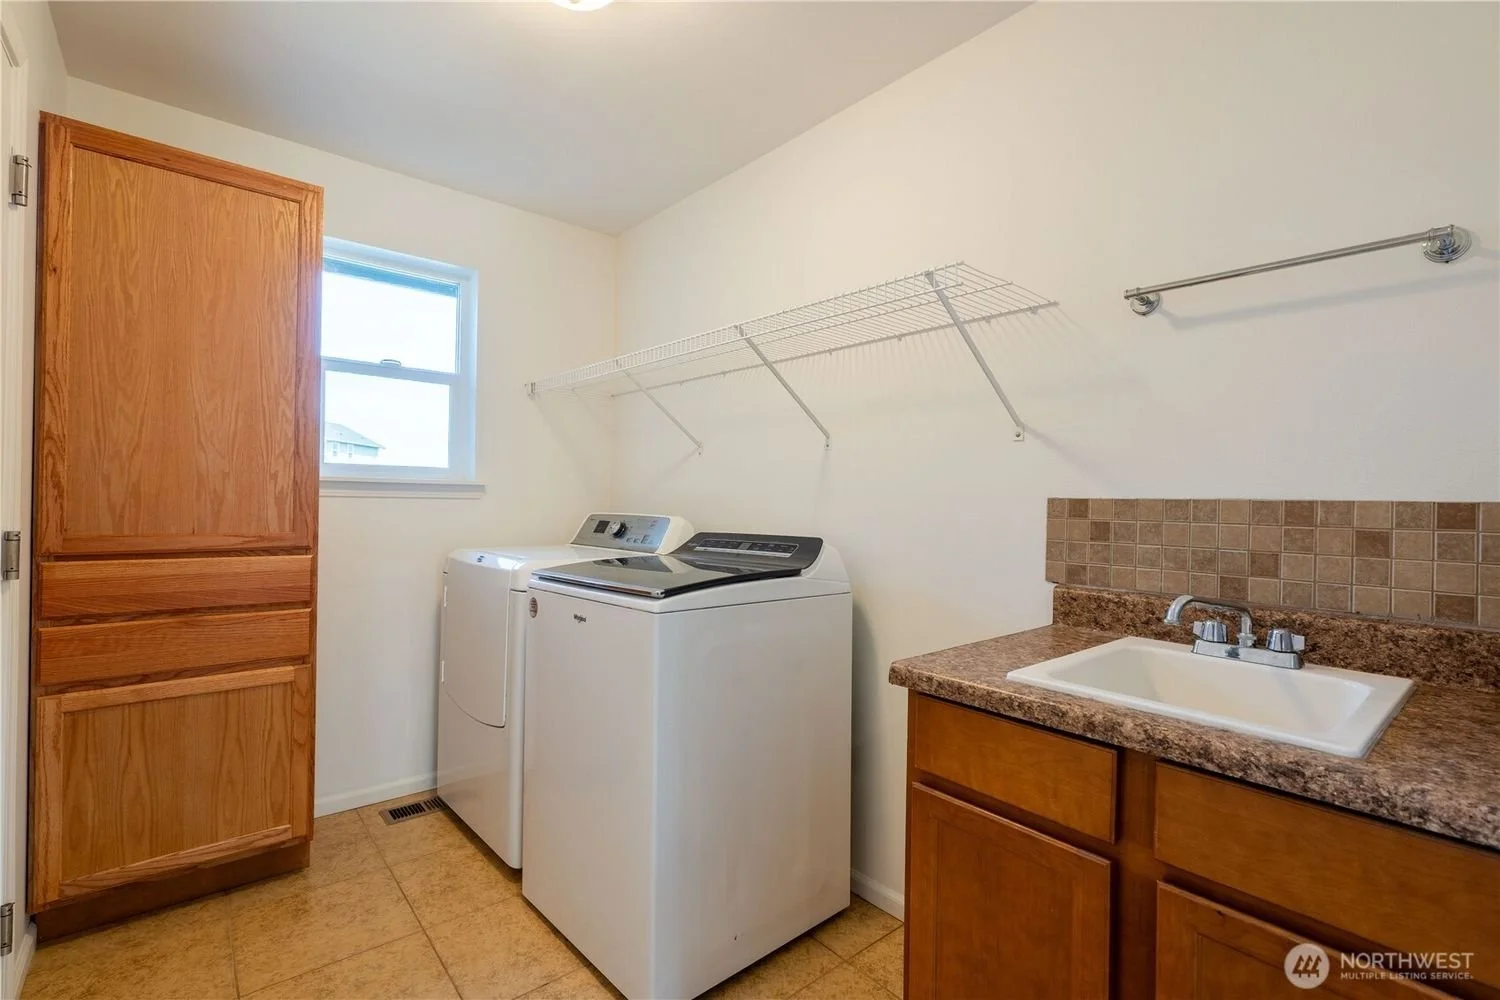
Laundry (washer + dryer included) is positioned off the kitchen & connects to the 2-car garage.
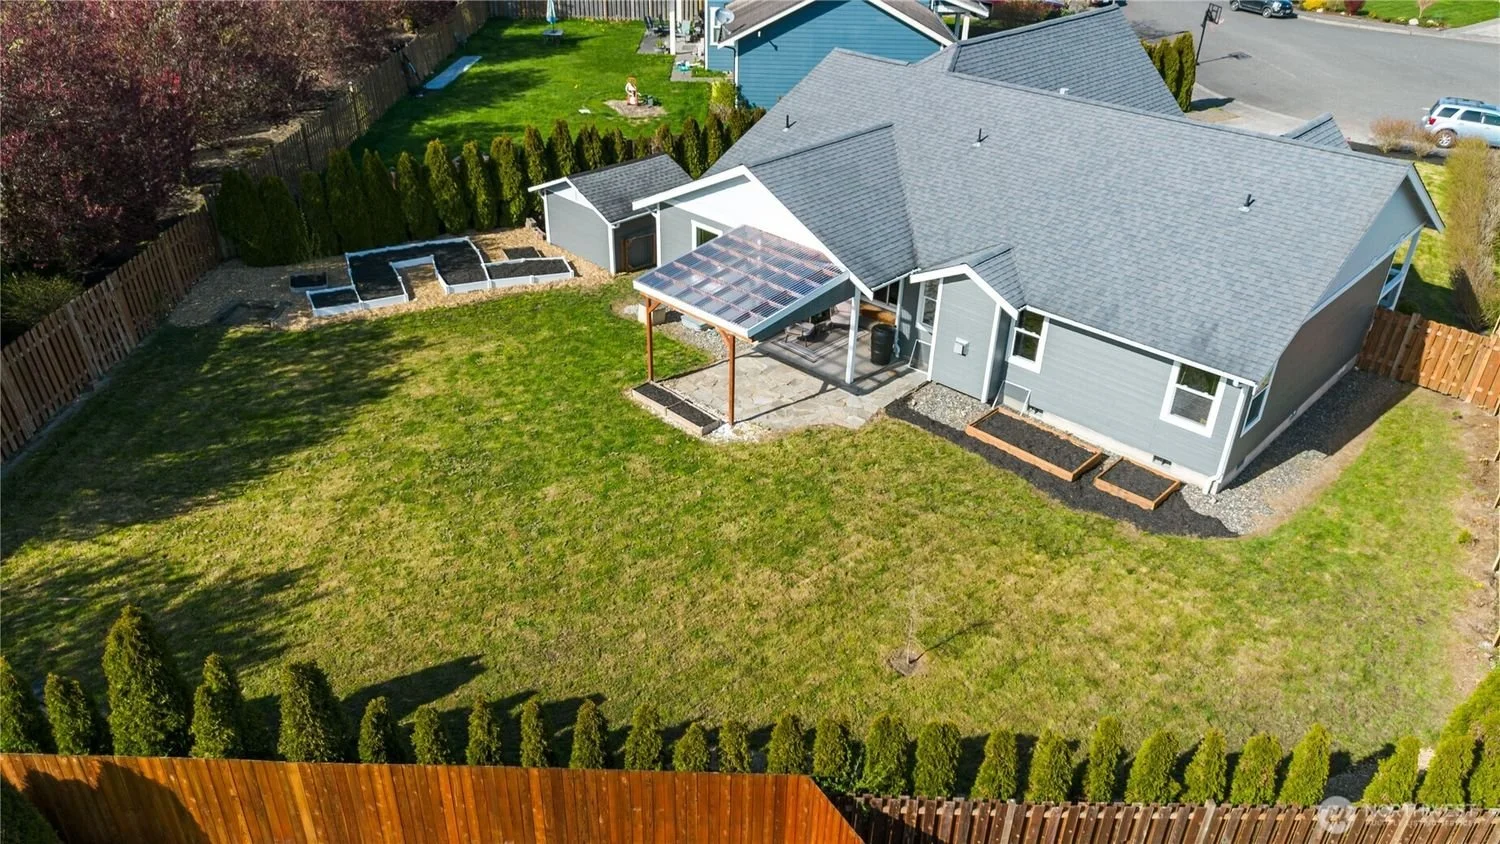
The abundant .26-acre lot is beautifully landscaped in front, fully fenced & ready for gardening, pets, play in the back with gates on both sides.
Established garden beds, irrigation system, & a convenient storage shed create a Gardener's Paradise.
Schedule a tour and experience this wonderful, ready-to-go home.
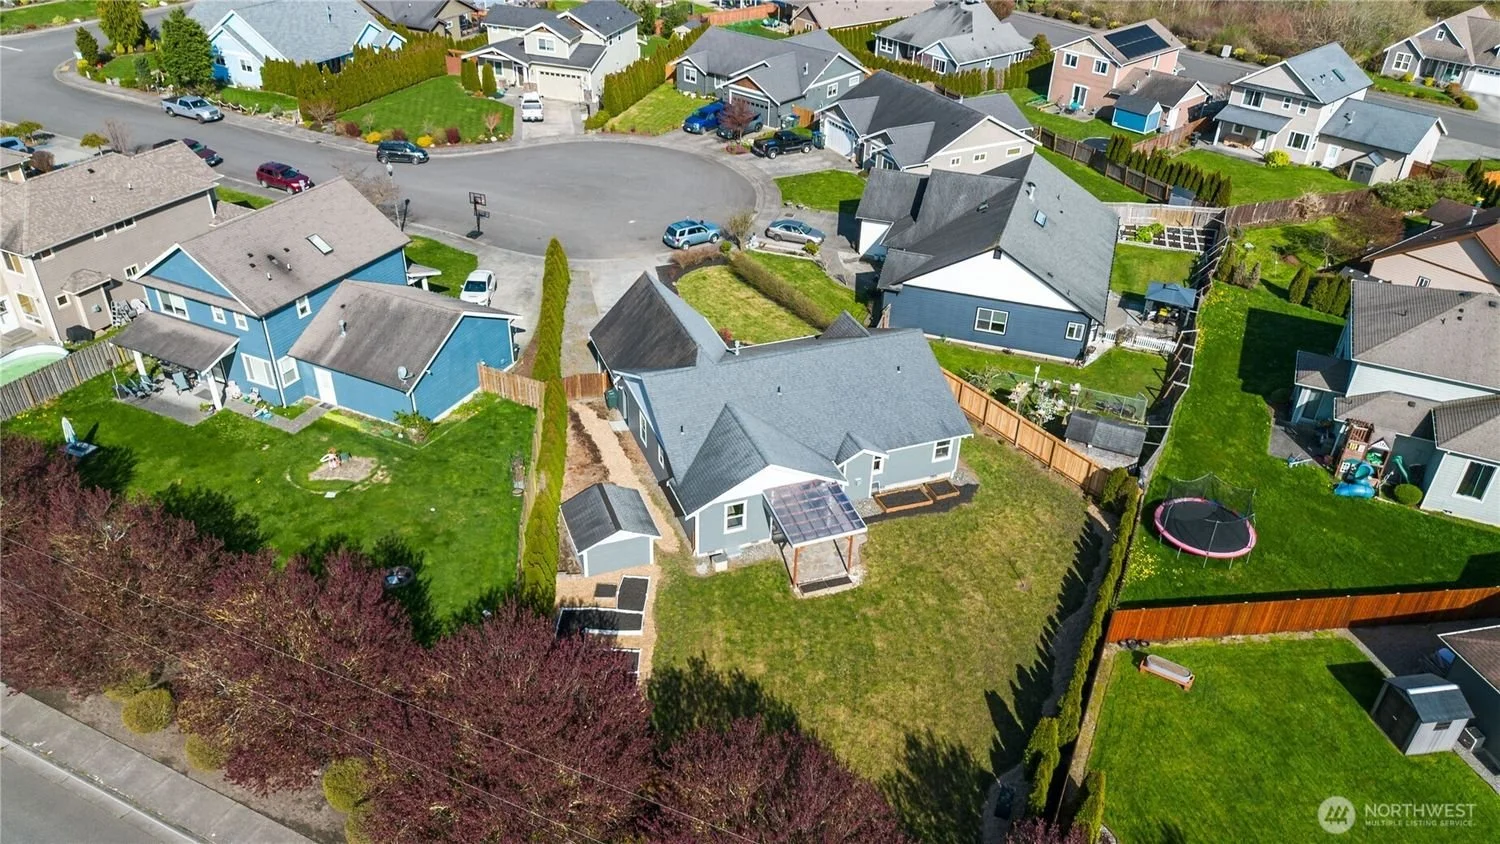
Photo Gallery
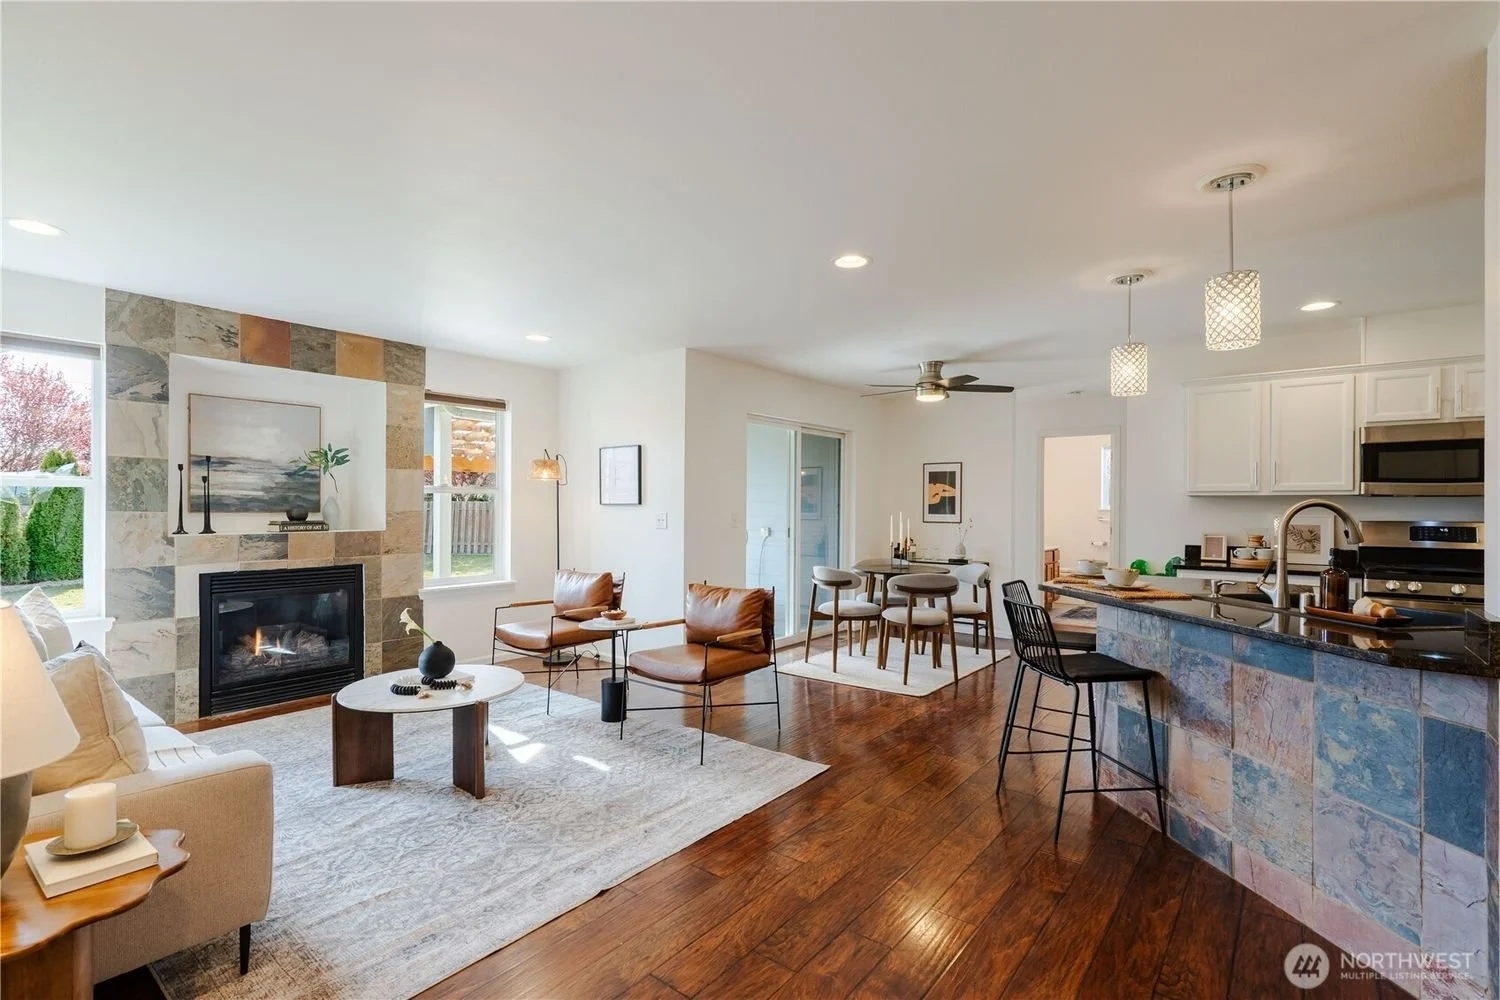
Open living and dining area with fireplace, seating, and kitchen with bar stools, white cabinets, and black countertops.
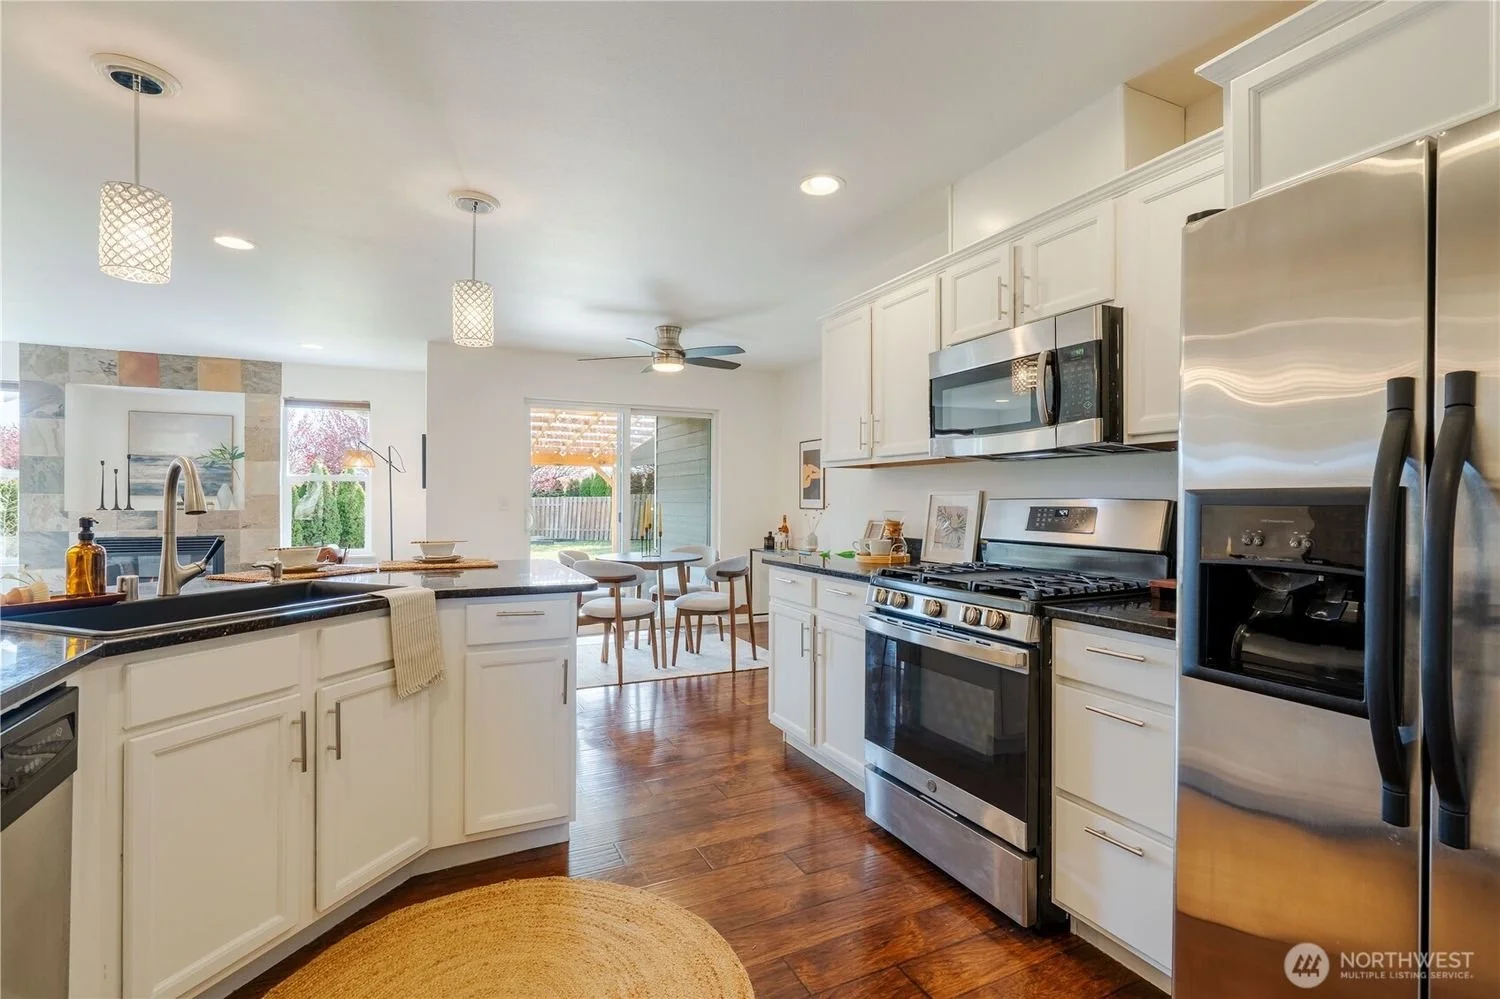
Modern kitchen with stainless steel appliances, including a refrigerator, microwave, and oven, white cabinets, a black countertop, a double sink, and a dining area with a round table and chairs in a bright, open space.
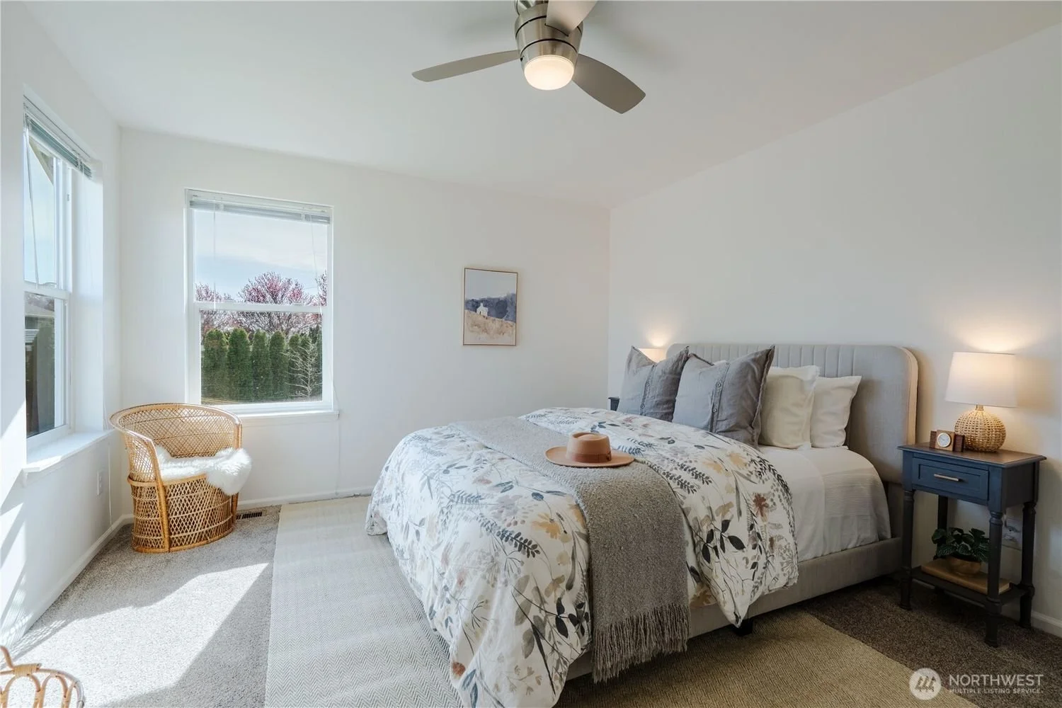
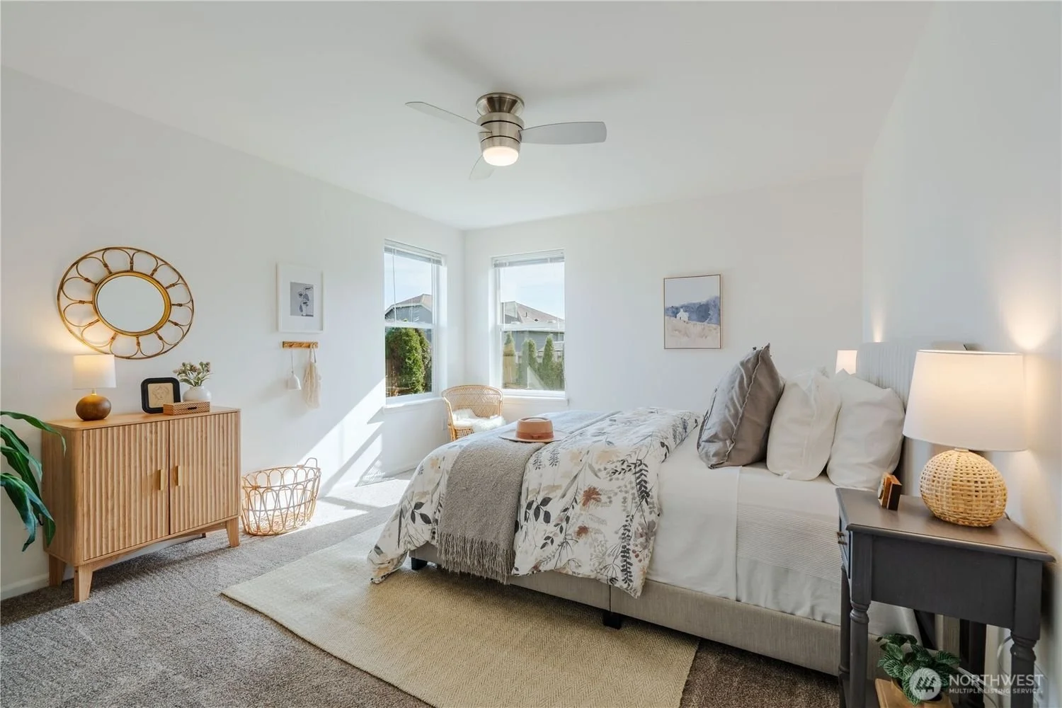
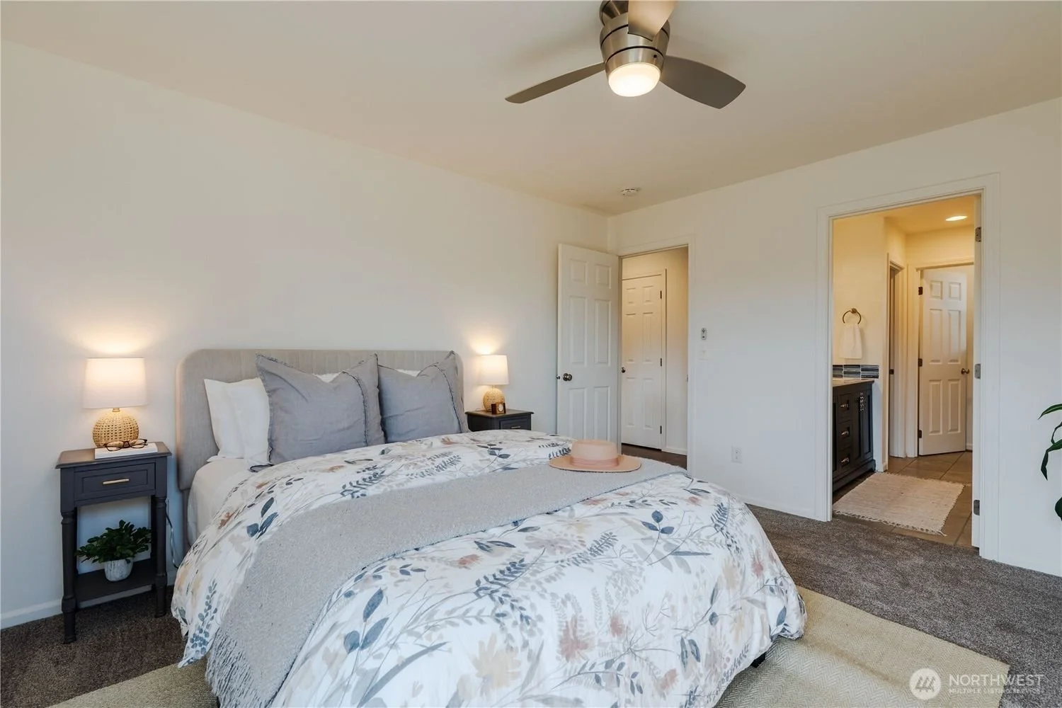
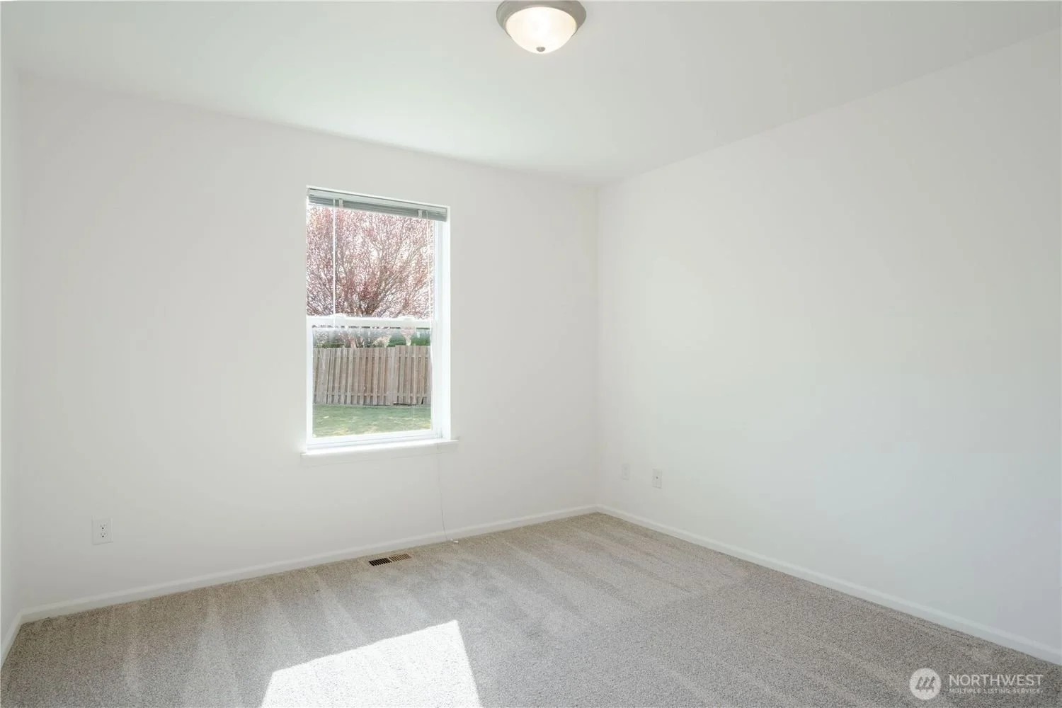
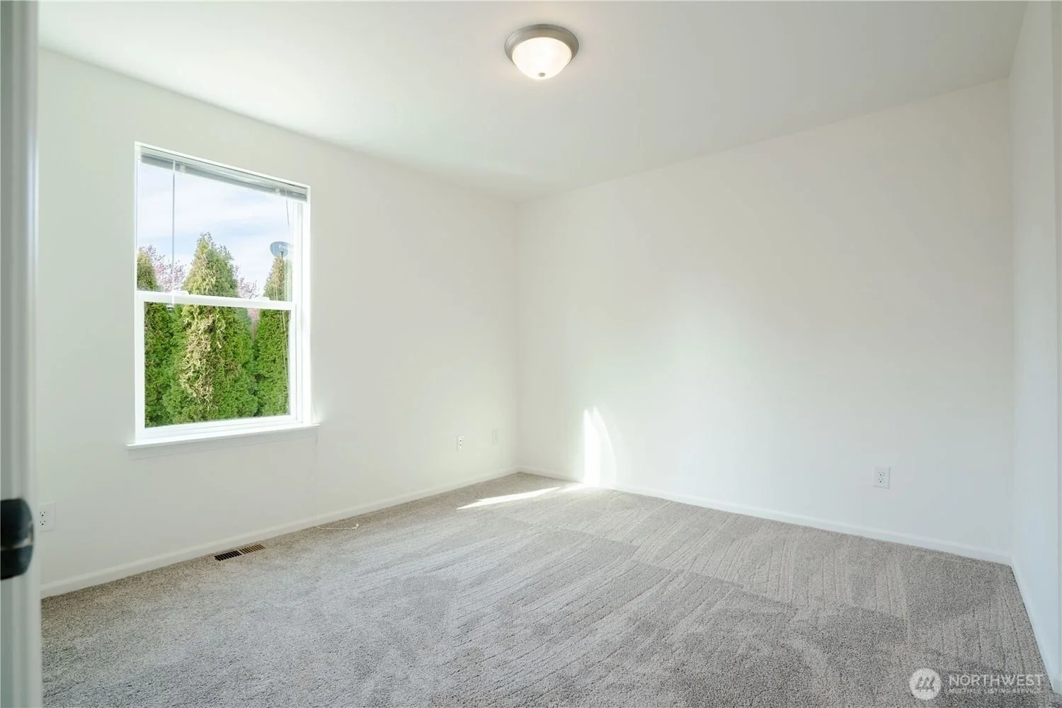
Empty room with white walls, beige carpet, single window showing a wooden fence and a tree outside, ceiling light fixture.
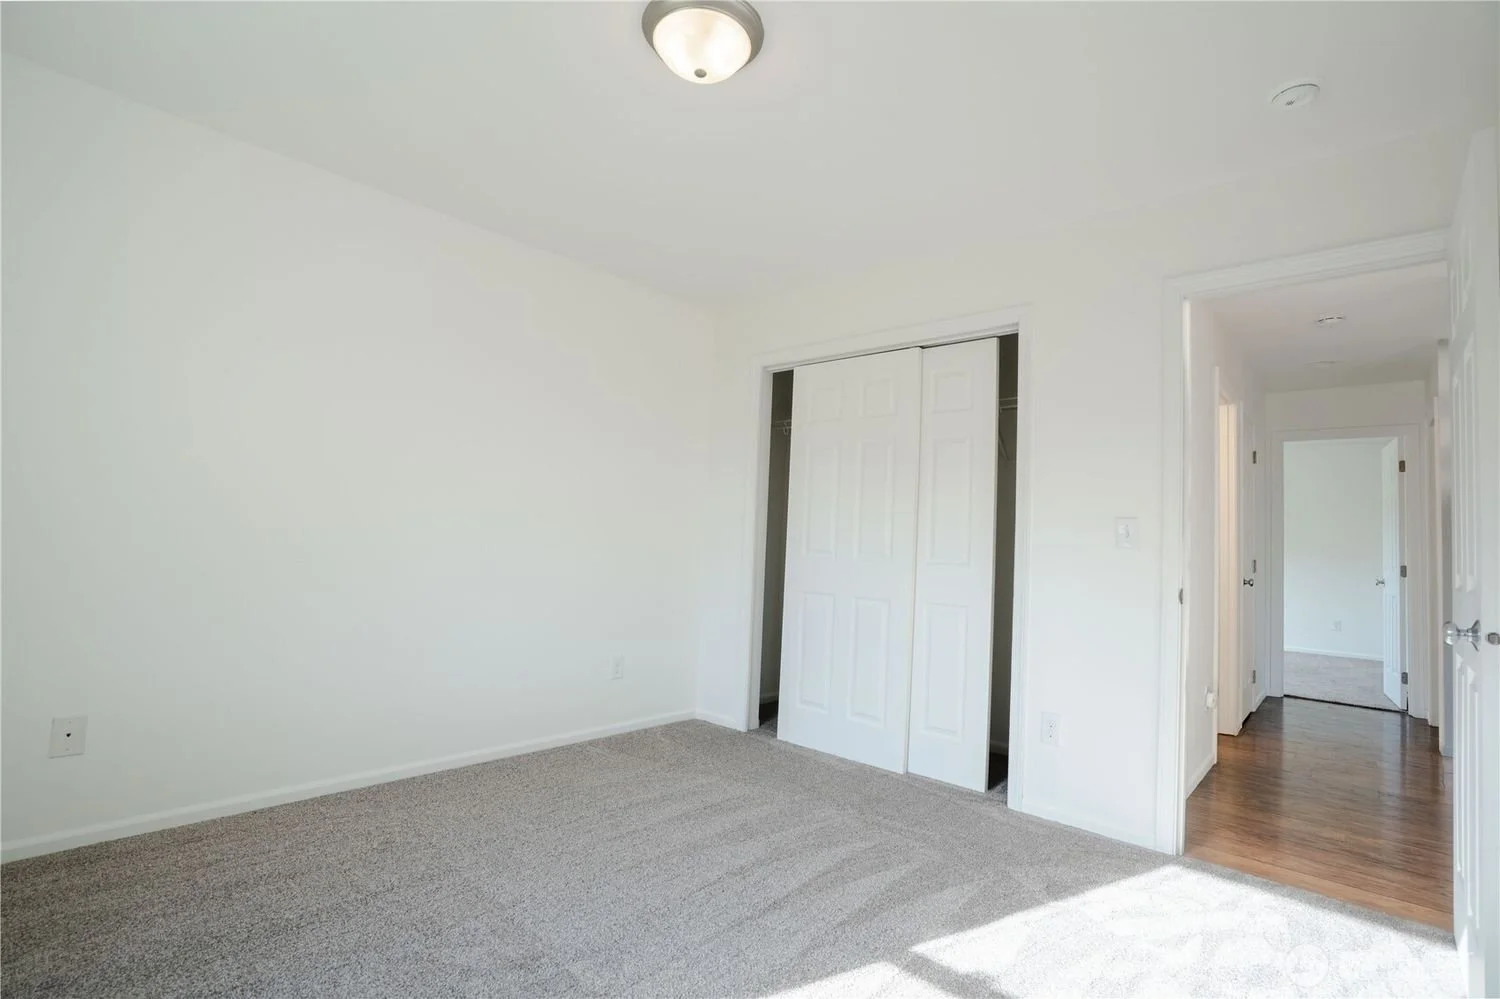
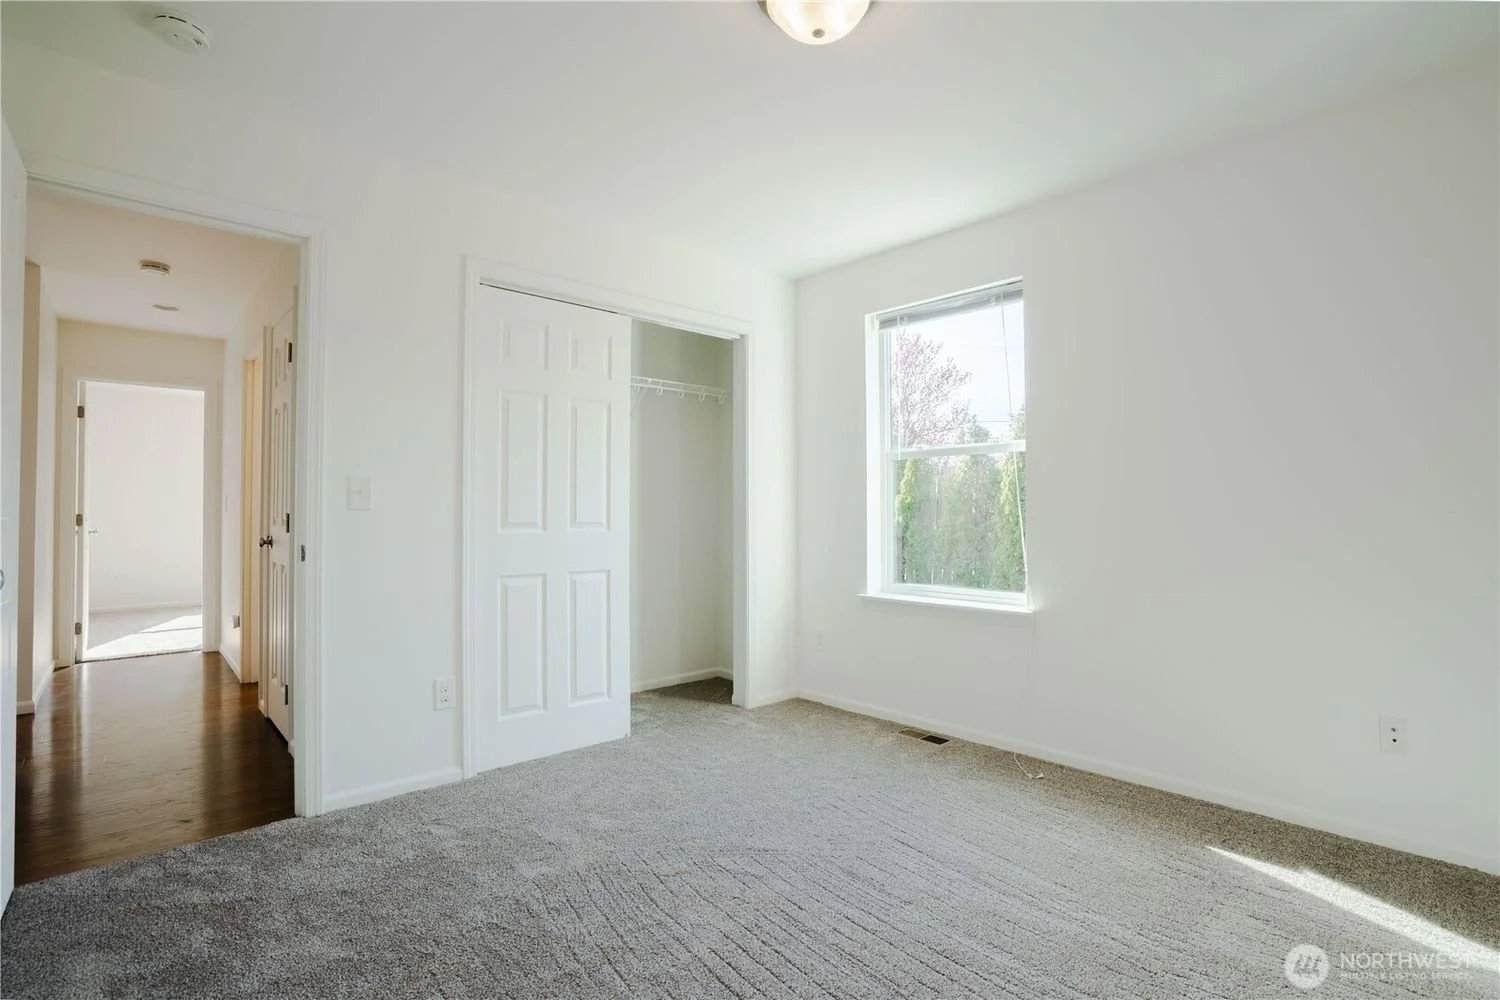
Empty bedroom with beige carpet, white walls, a window showing outside greenery, an open closet with wire shelf, and a doorway leading to a hallway with hardwood flooring
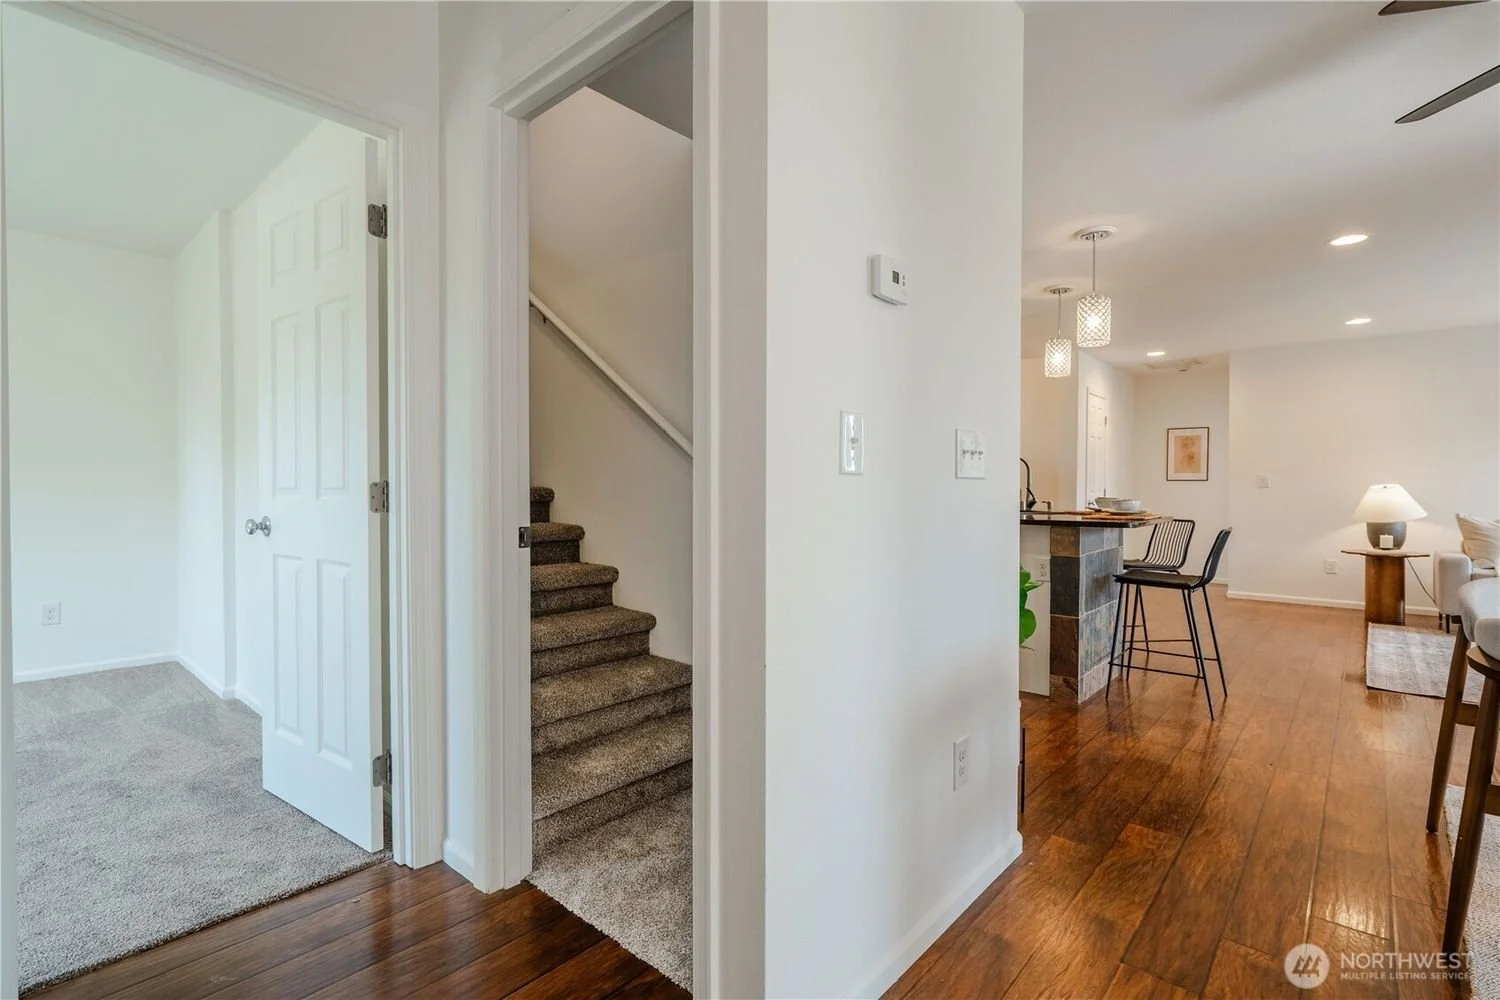
Interior view of a home with a staircase, kitchen island with two barstools, and a living room with a couch and lamp.
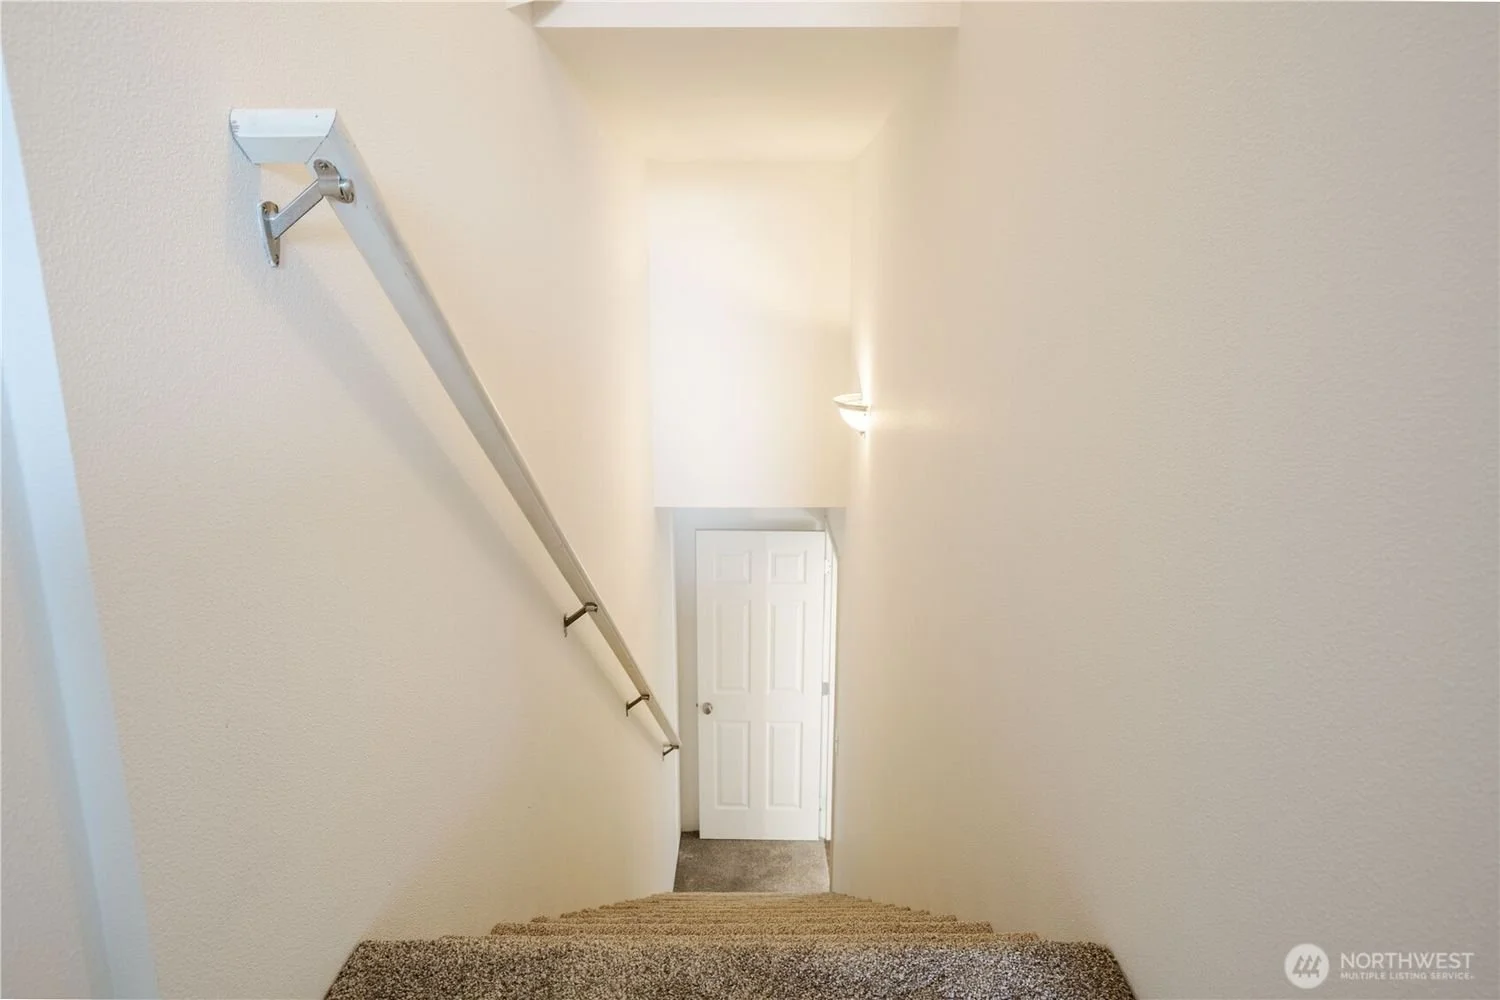
Looking down a staircase with beige carpet, white walls, a wall-mounted handrail on the left, and a white door at the bottom of the stairs.
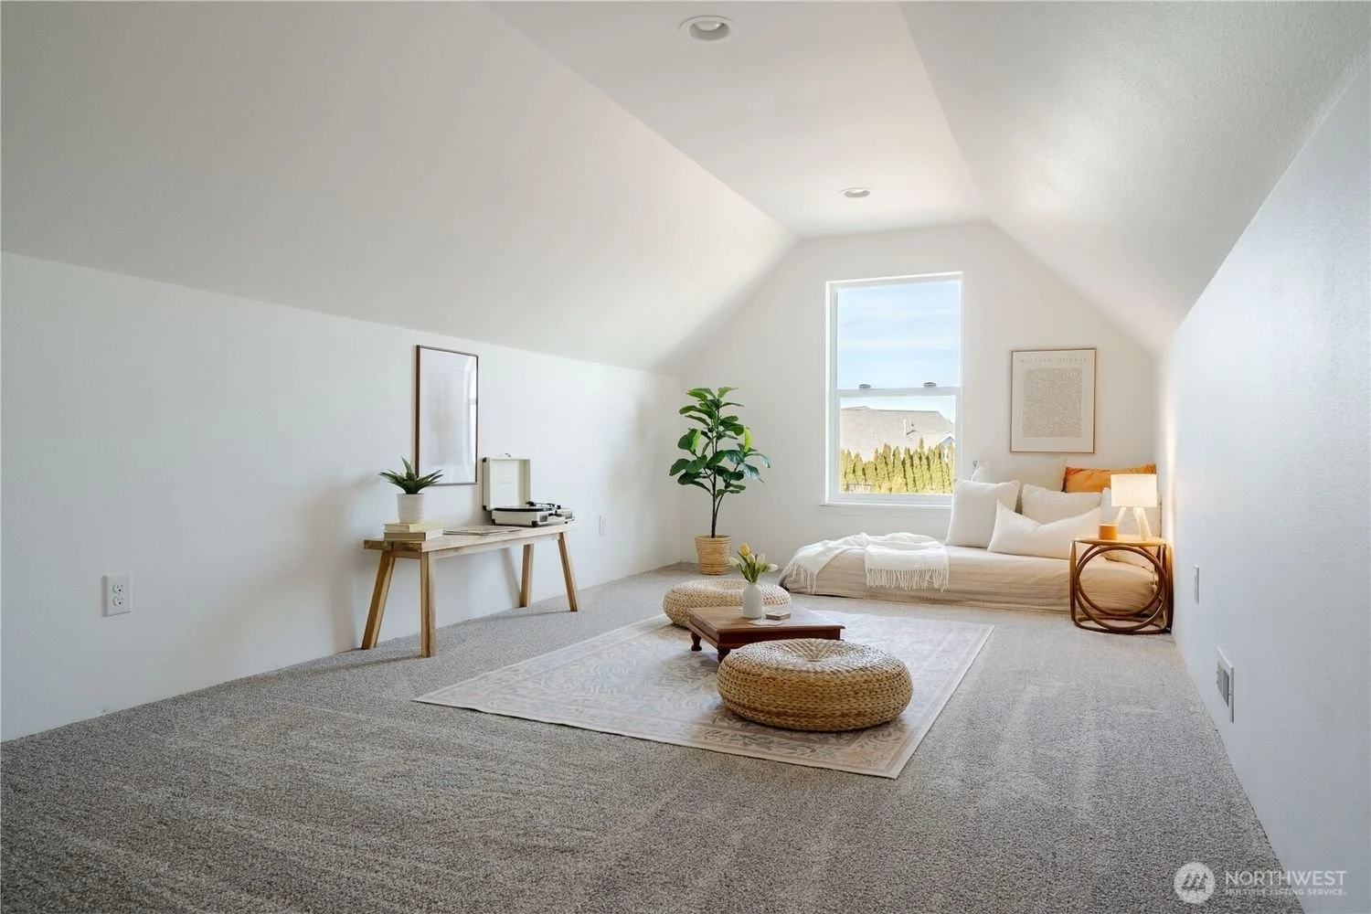
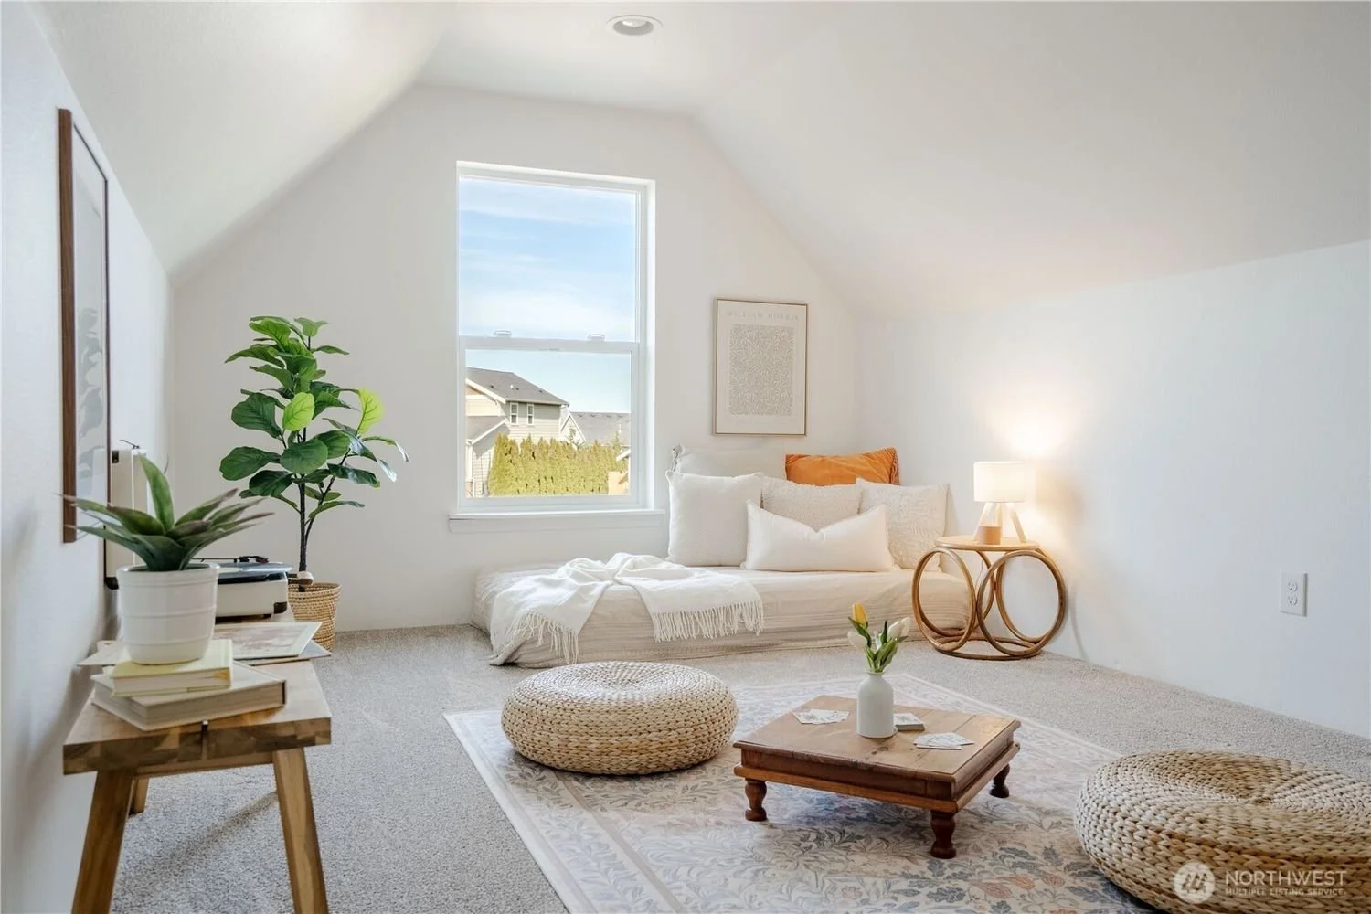
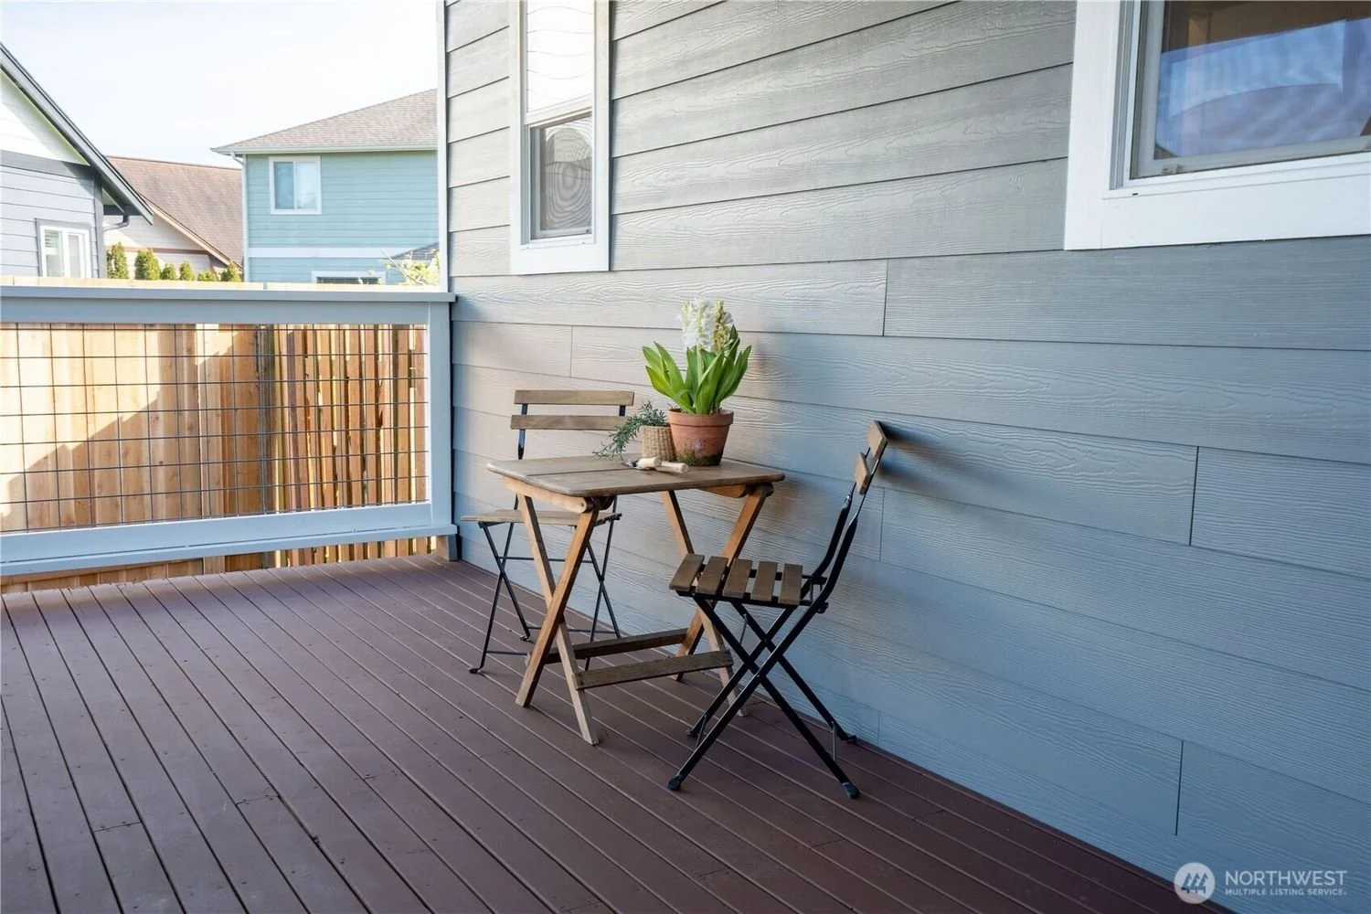
Small outdoor balcony with wooden floor, two chairs, and a small table with a potted plant and flowers. Wooden and wire fence enclosing the balcony, adjacent to gray house siding with two windows.
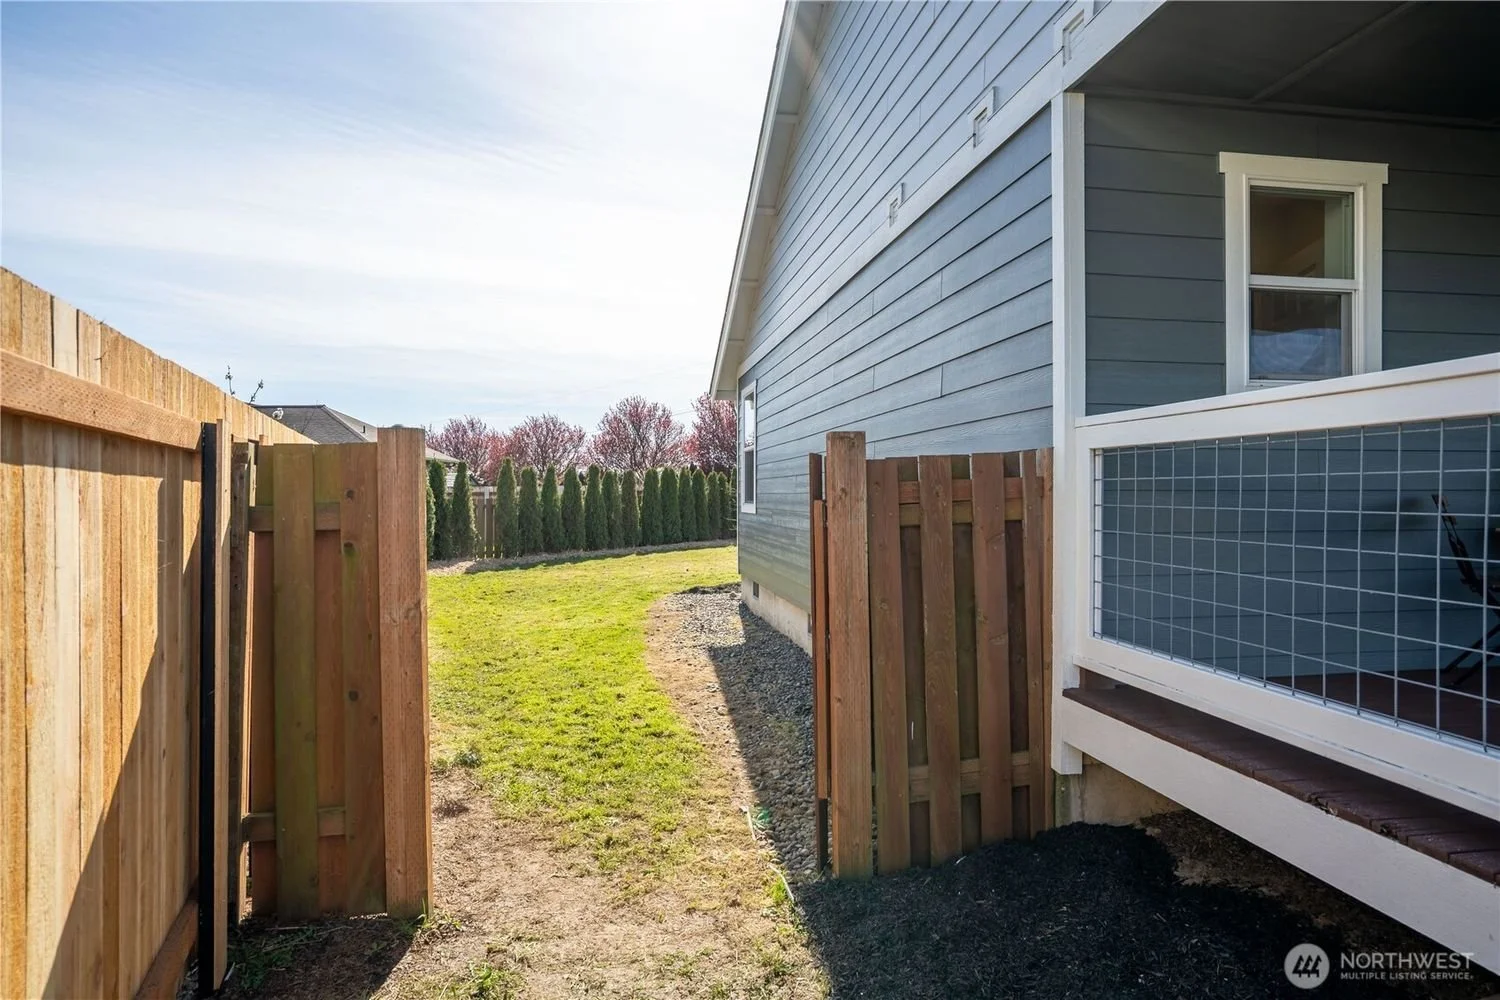
Backyard with a wooden fence, a grassy yard, and a blue house with a small porch. Clear sky with sunlight, and trees in the distance.
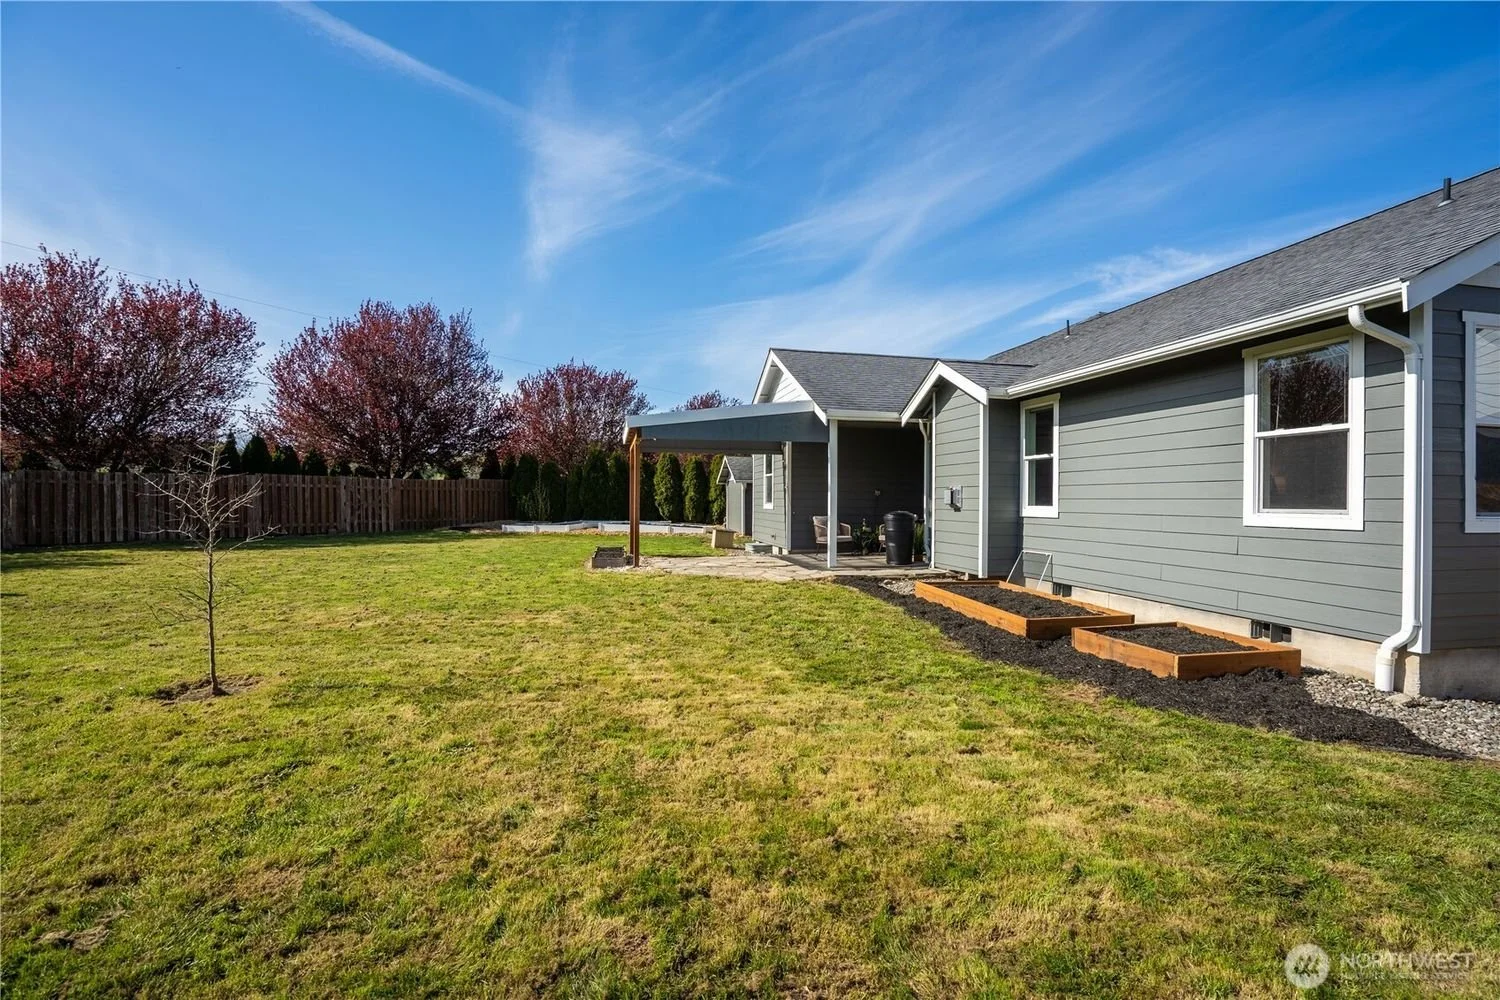
Backyard with a grassy yard, a small tree, fenced perimeter, flower beds, and a house with a gray exterior and white trim.
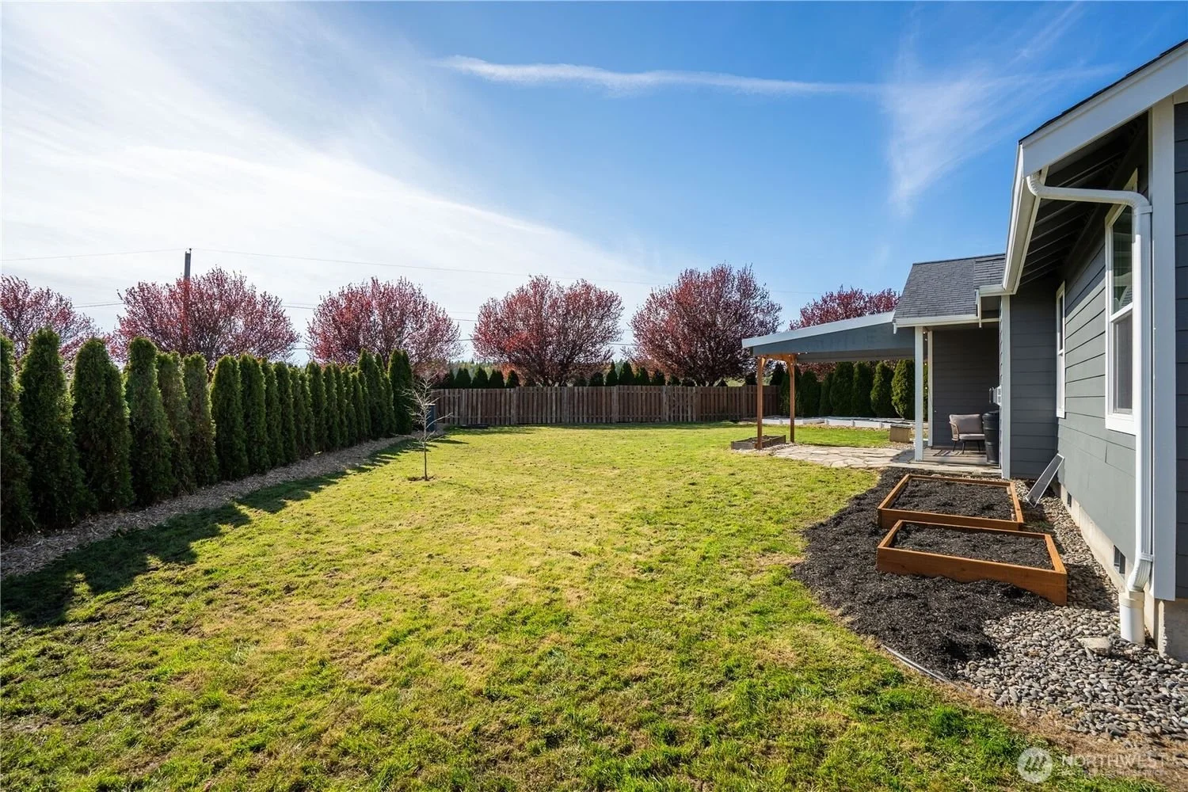
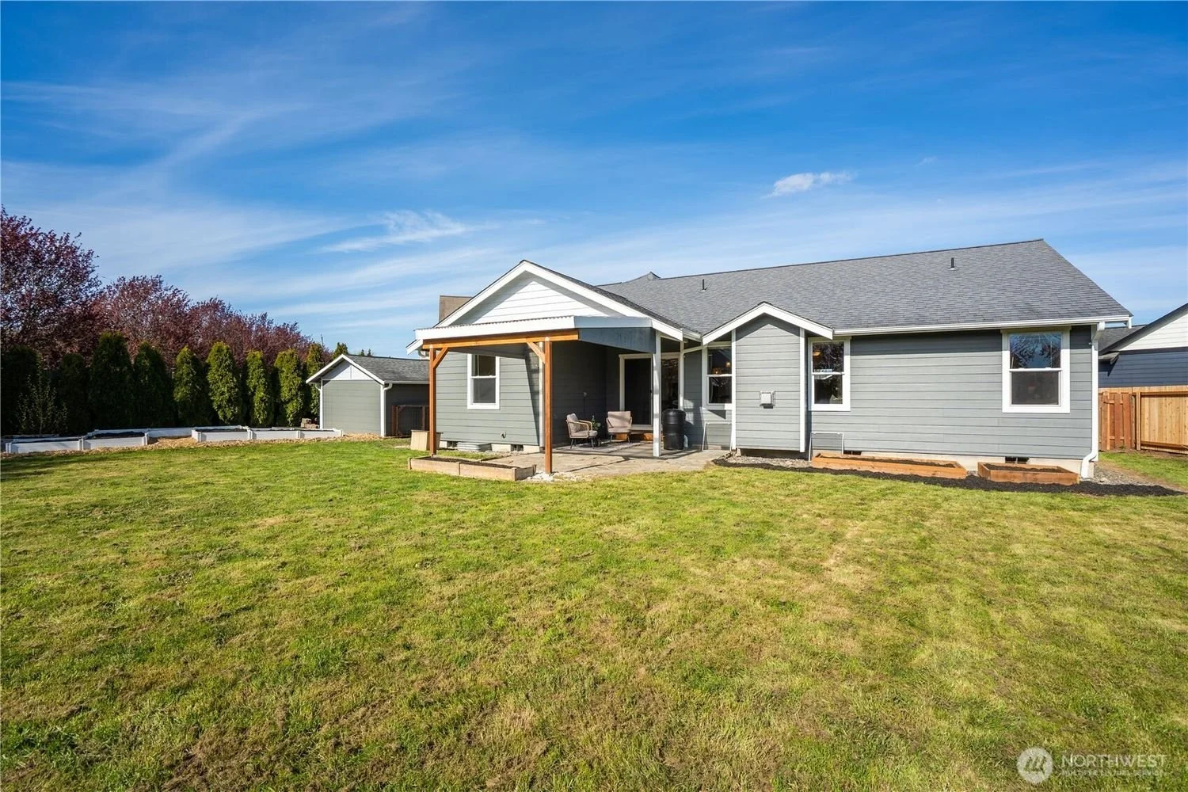
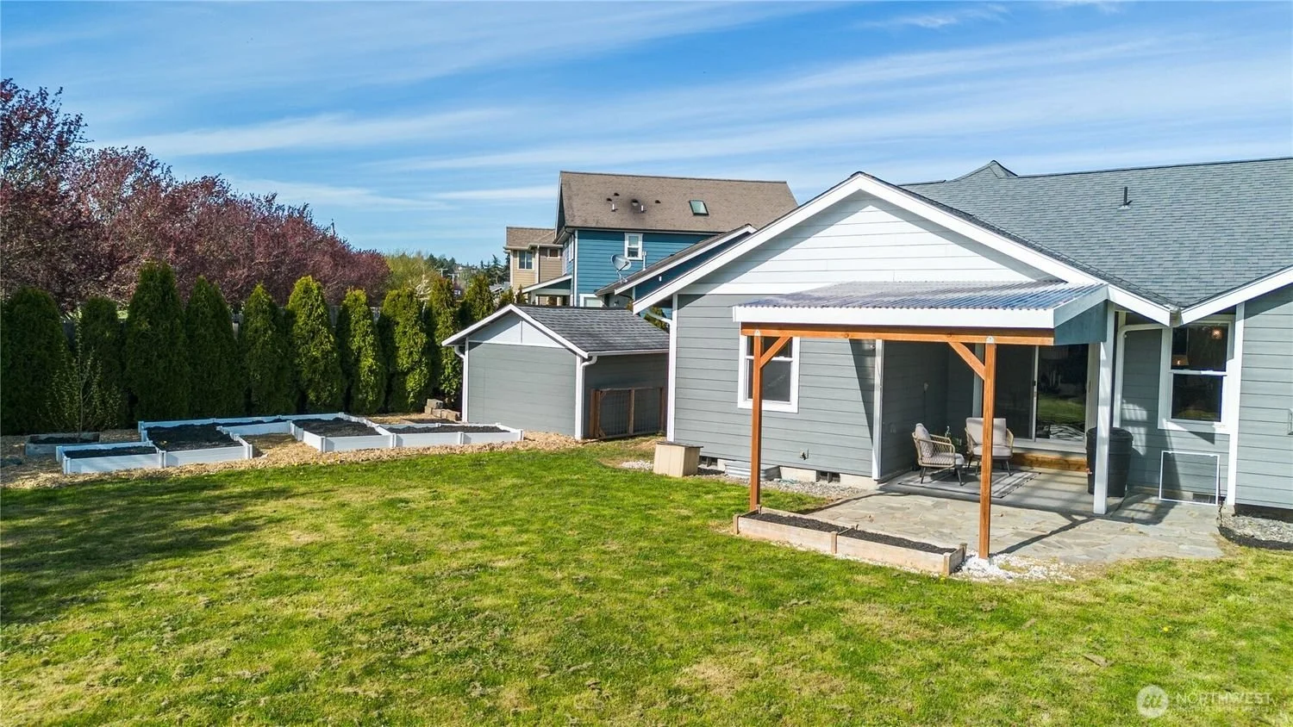
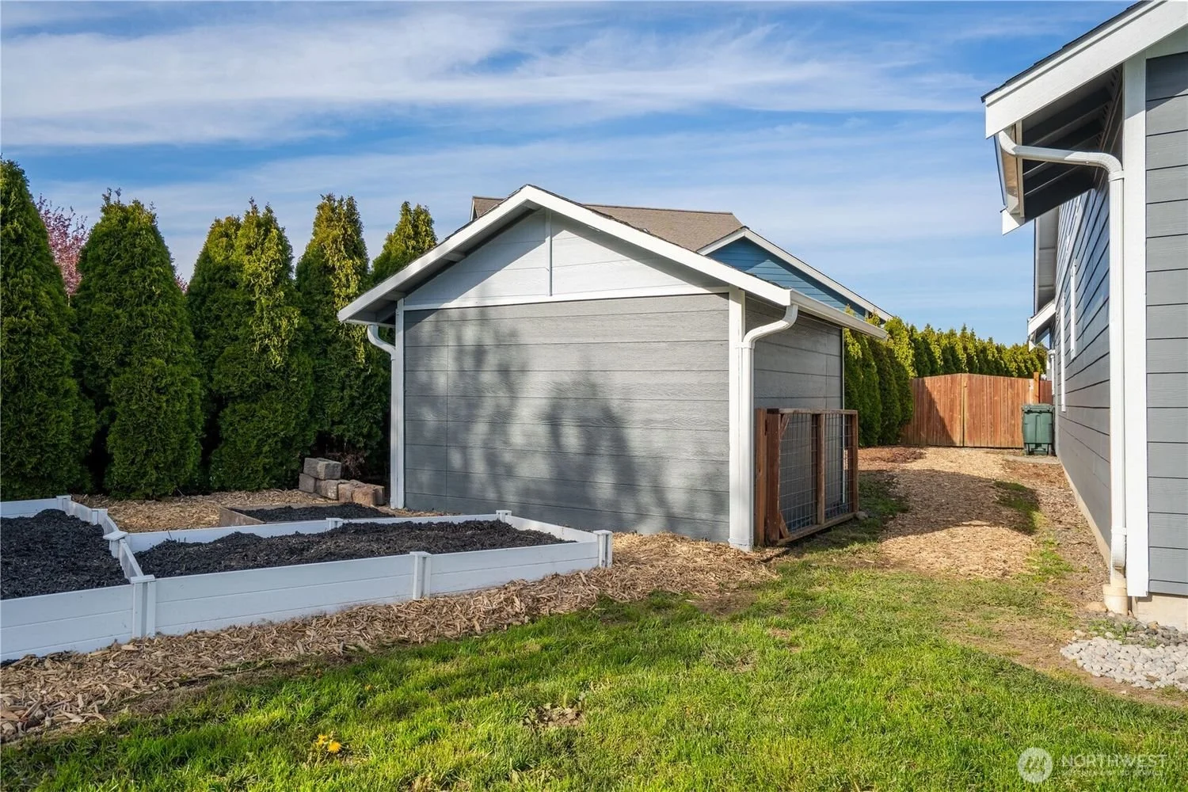
Backyard with garden beds, green bushes, and two gray houses.
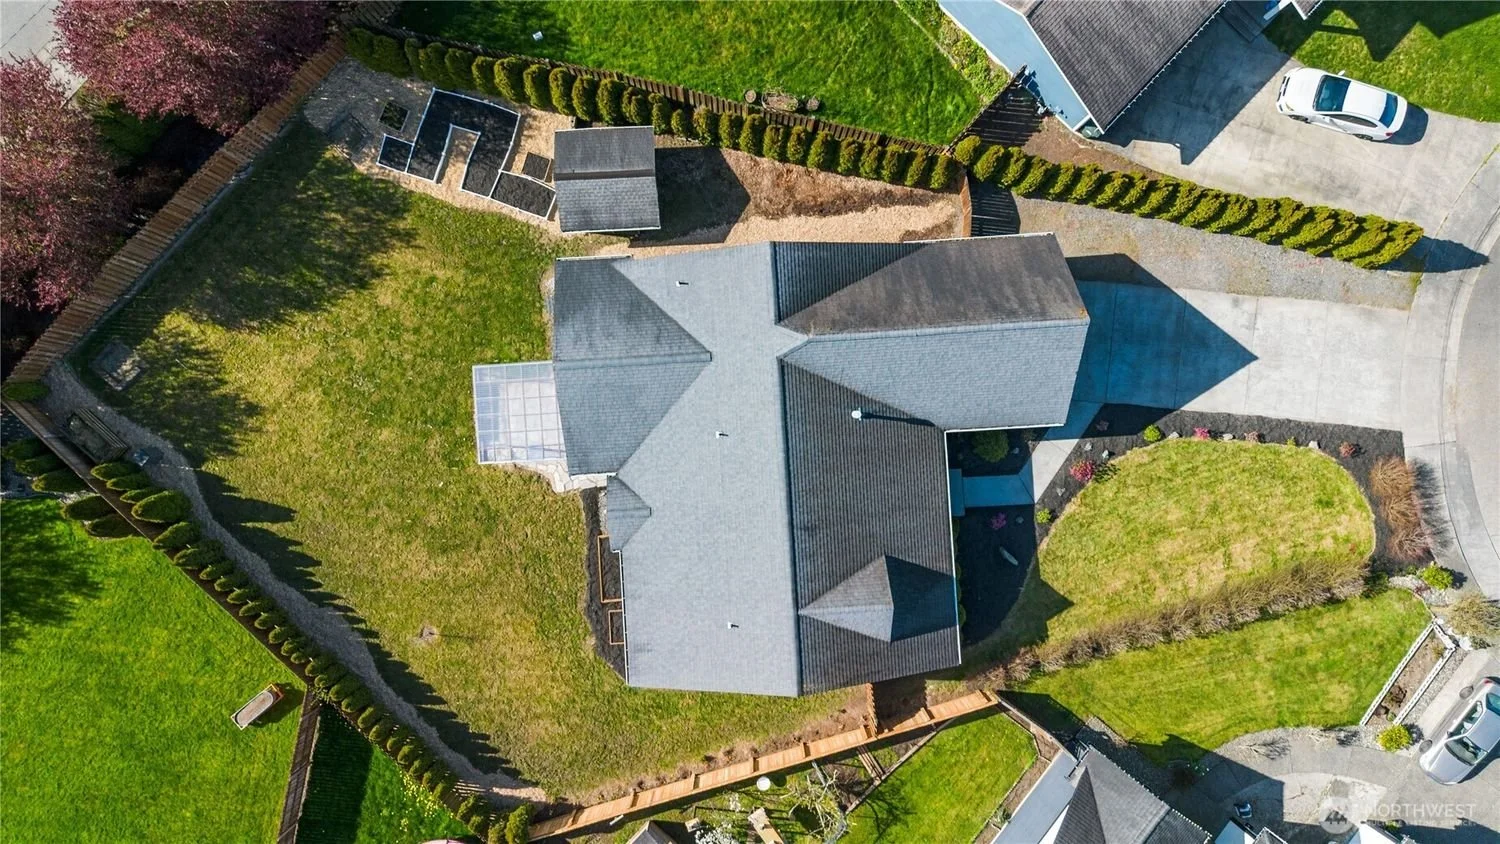
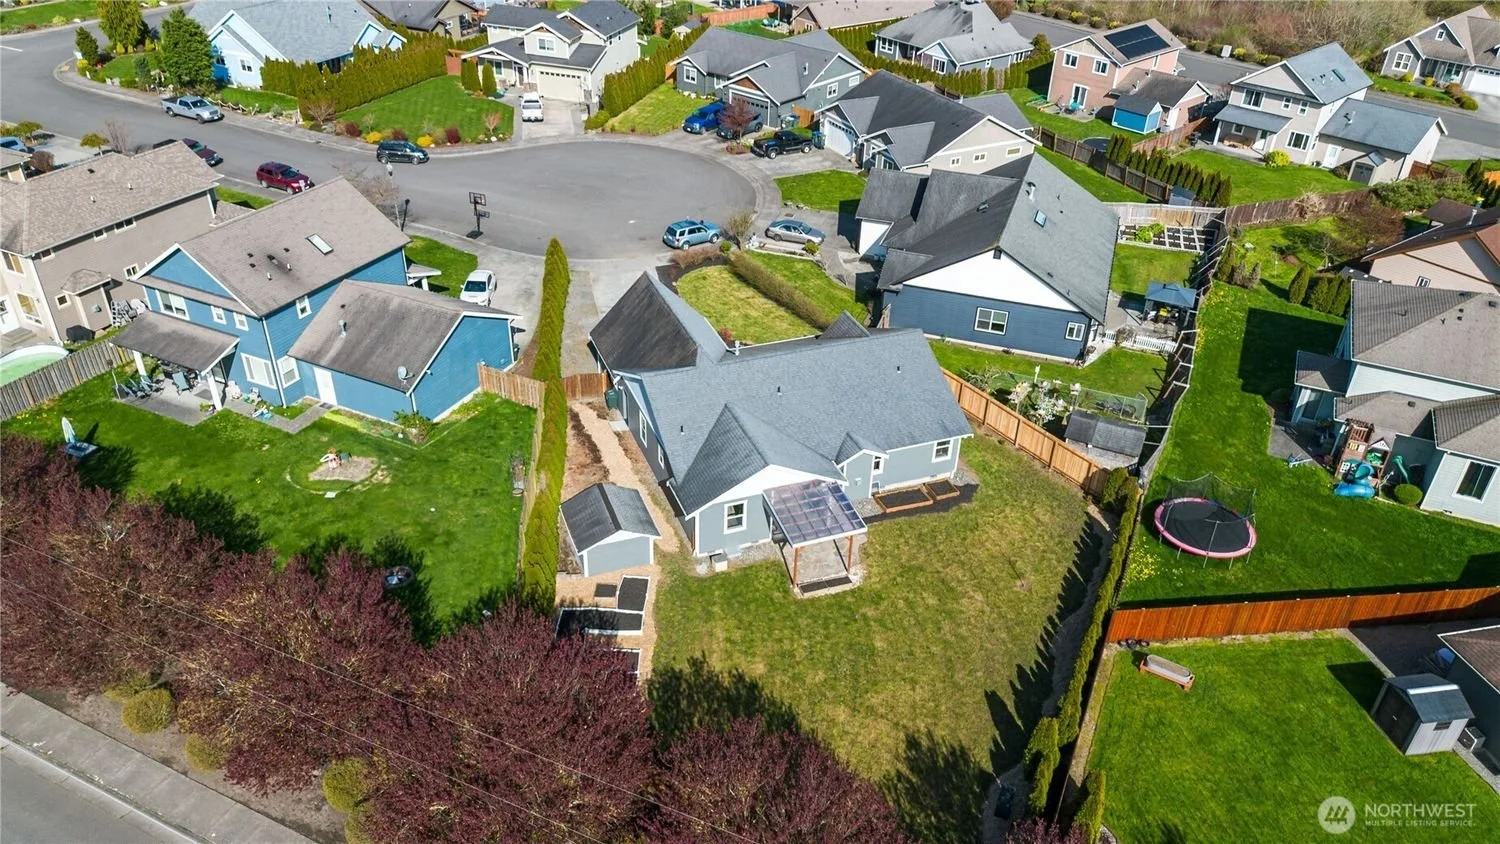
Aerial view of a suburban neighborhood with multiple houses, yards, and a cul-de-sac. The backyard of a house in the foreground features a small covered patio, a trampoline, a garden shed, and well-maintained lawns with hedges and trees.
Additional information
• Declaration of Covenants, Conditions, Reservations & Restrictions