
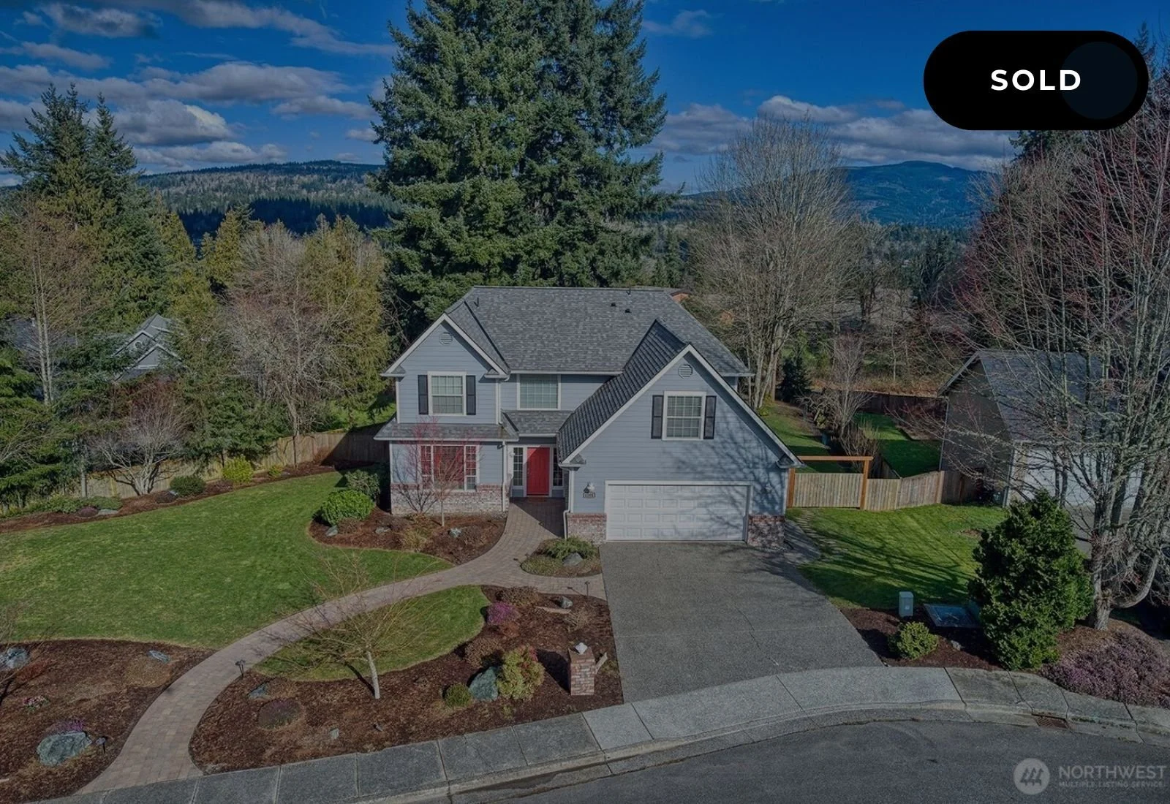
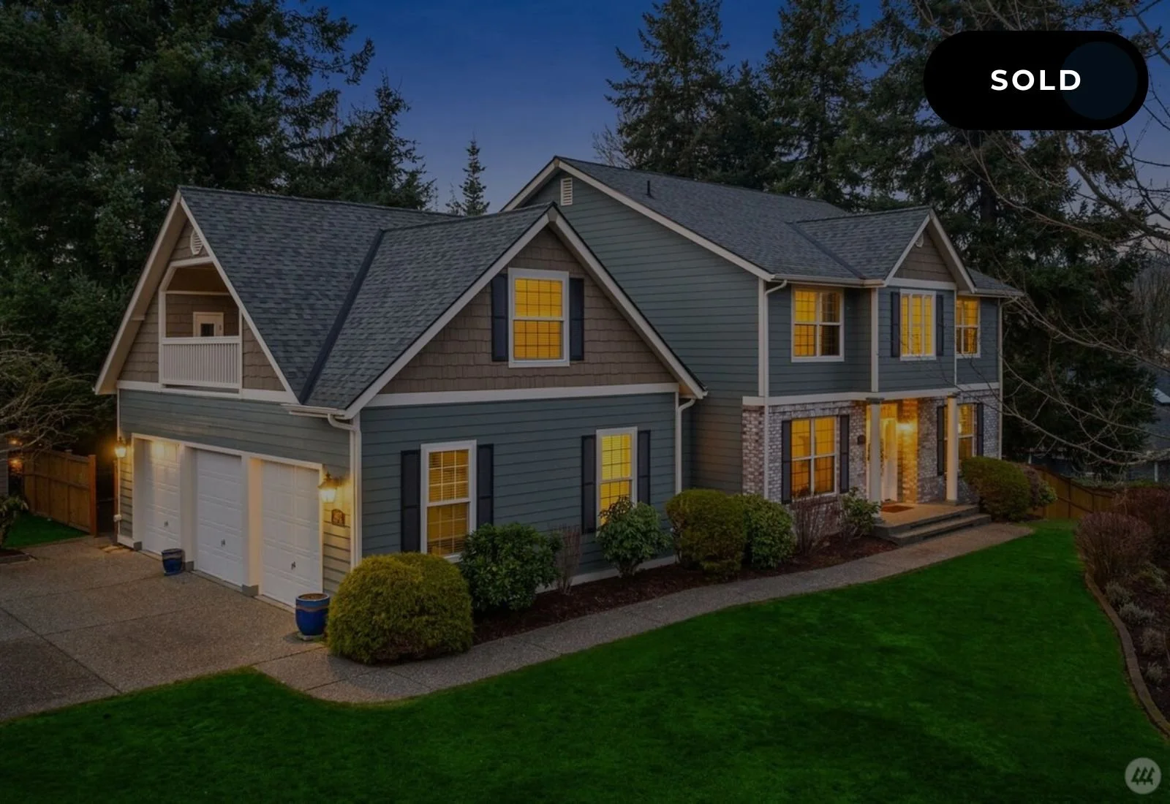
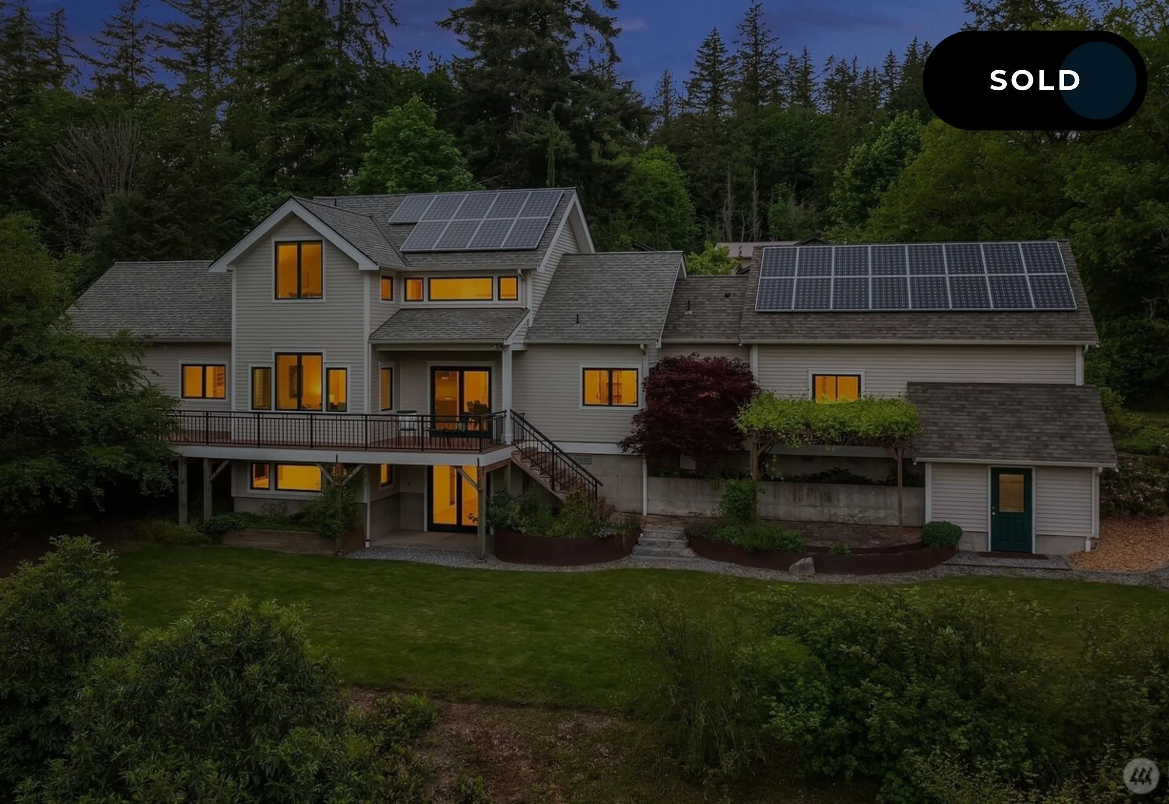
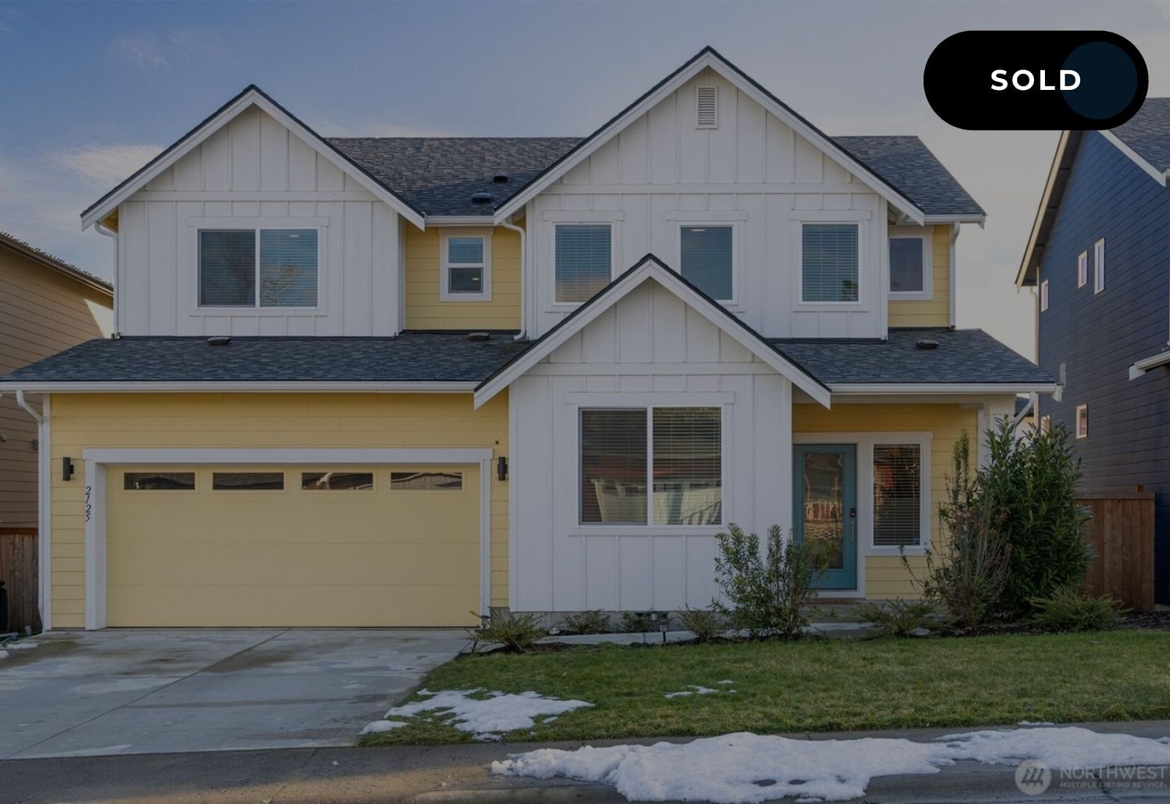
1398 Gabriola Court
Bellingham, WA 98229
4 Beds | 3 Baths | 2,773 Sq. Ft.
OFFERED AT: $1,095,000
Your patient search for an EXQUISITE, updated and move in ready Geneva 4-bedroom home has finally delivered: Welcome to 1398 Gabriola Court.
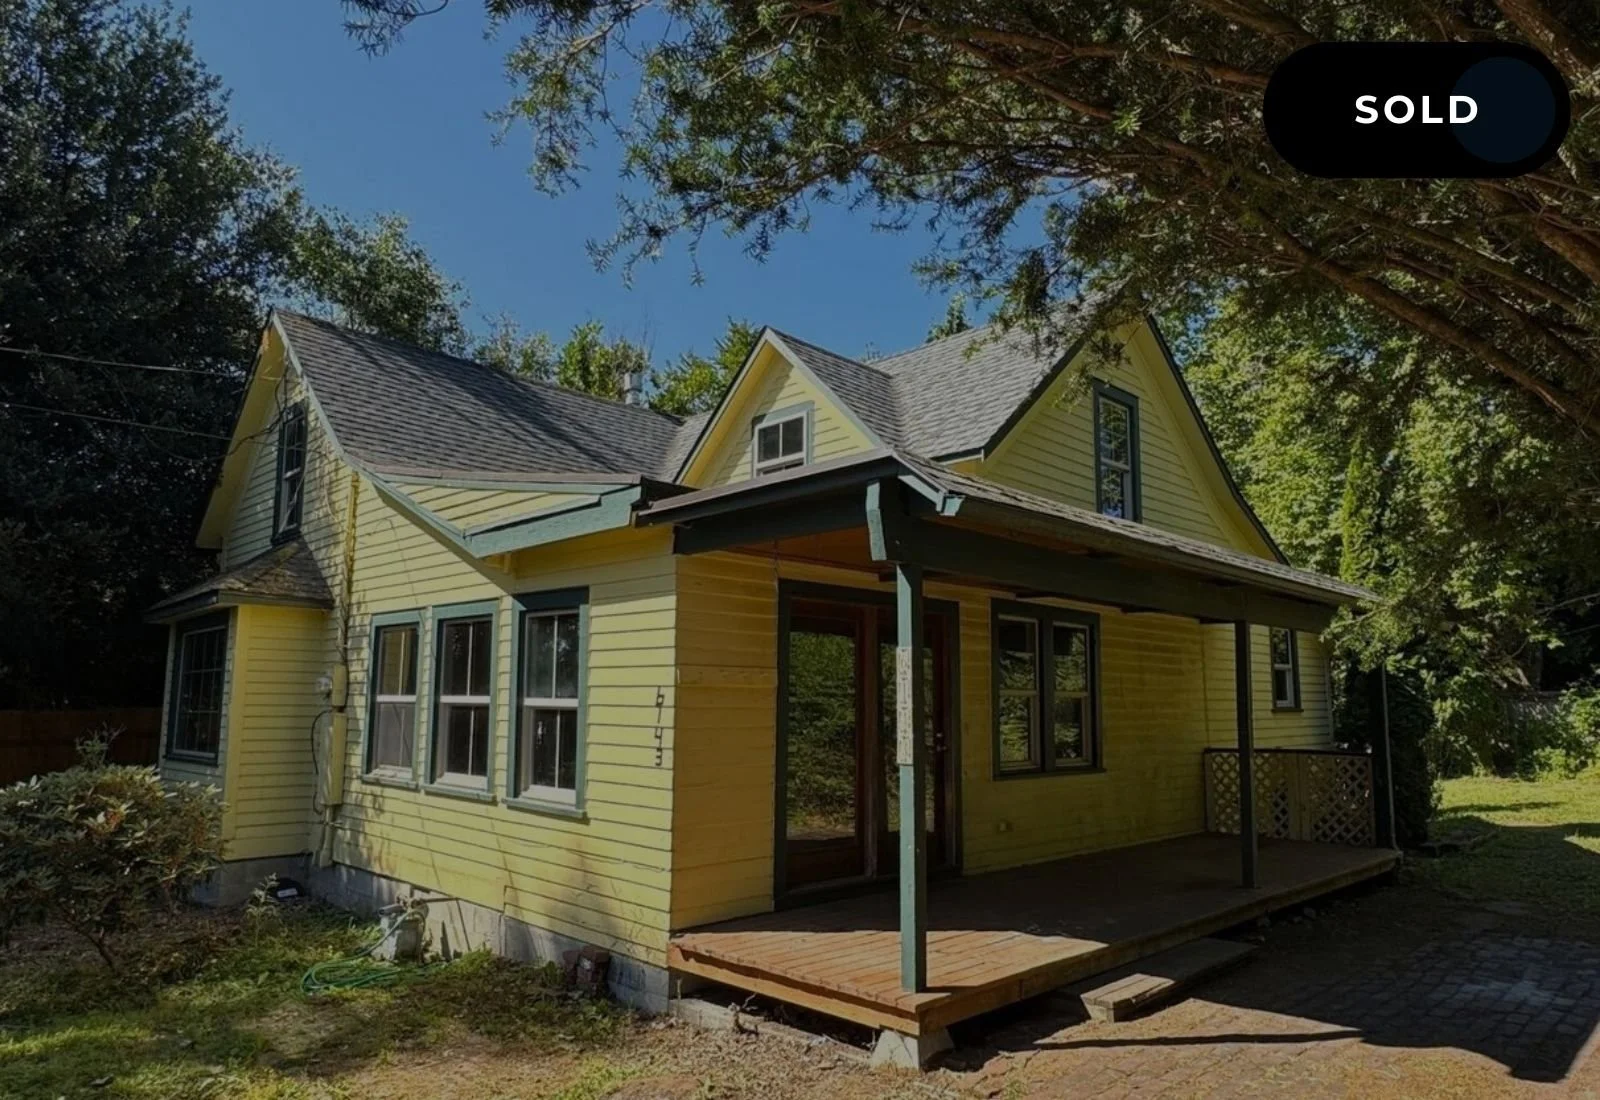
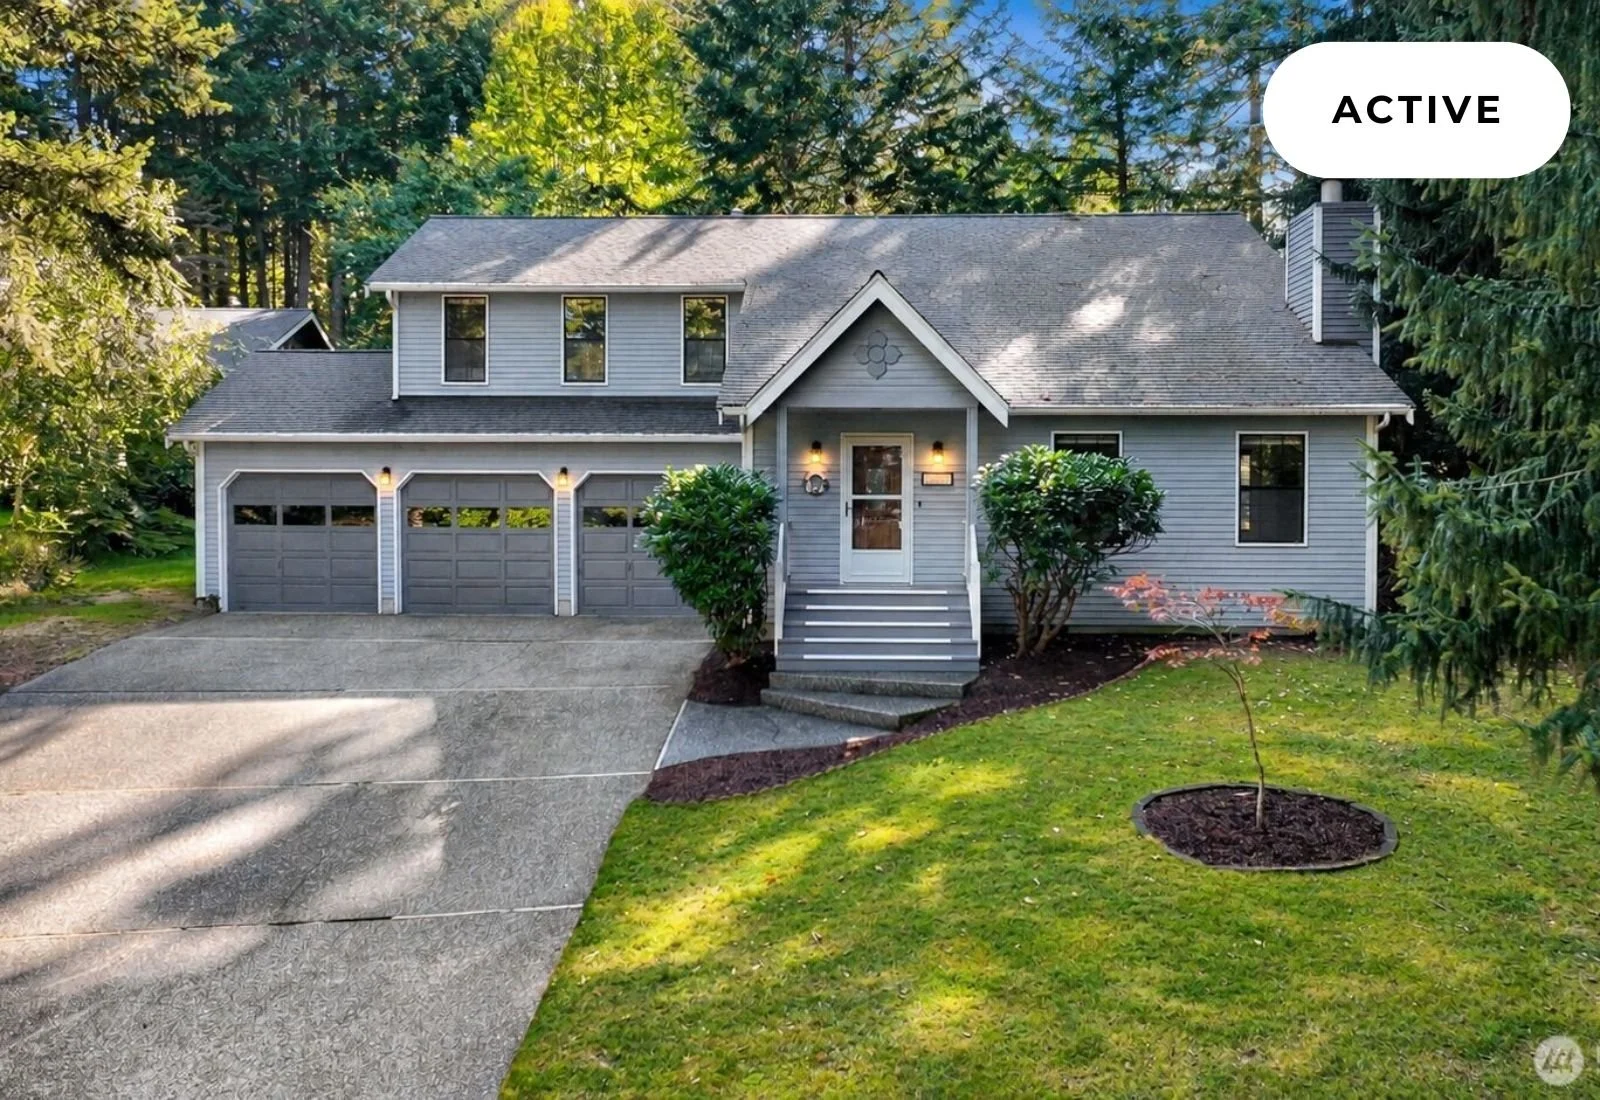
Located in Geneva Park, a neighborhood of 29 luxury homes near Lake Whatcom, Geneva Elementary and Waldorf that could literally win a national award for pride of ownership.
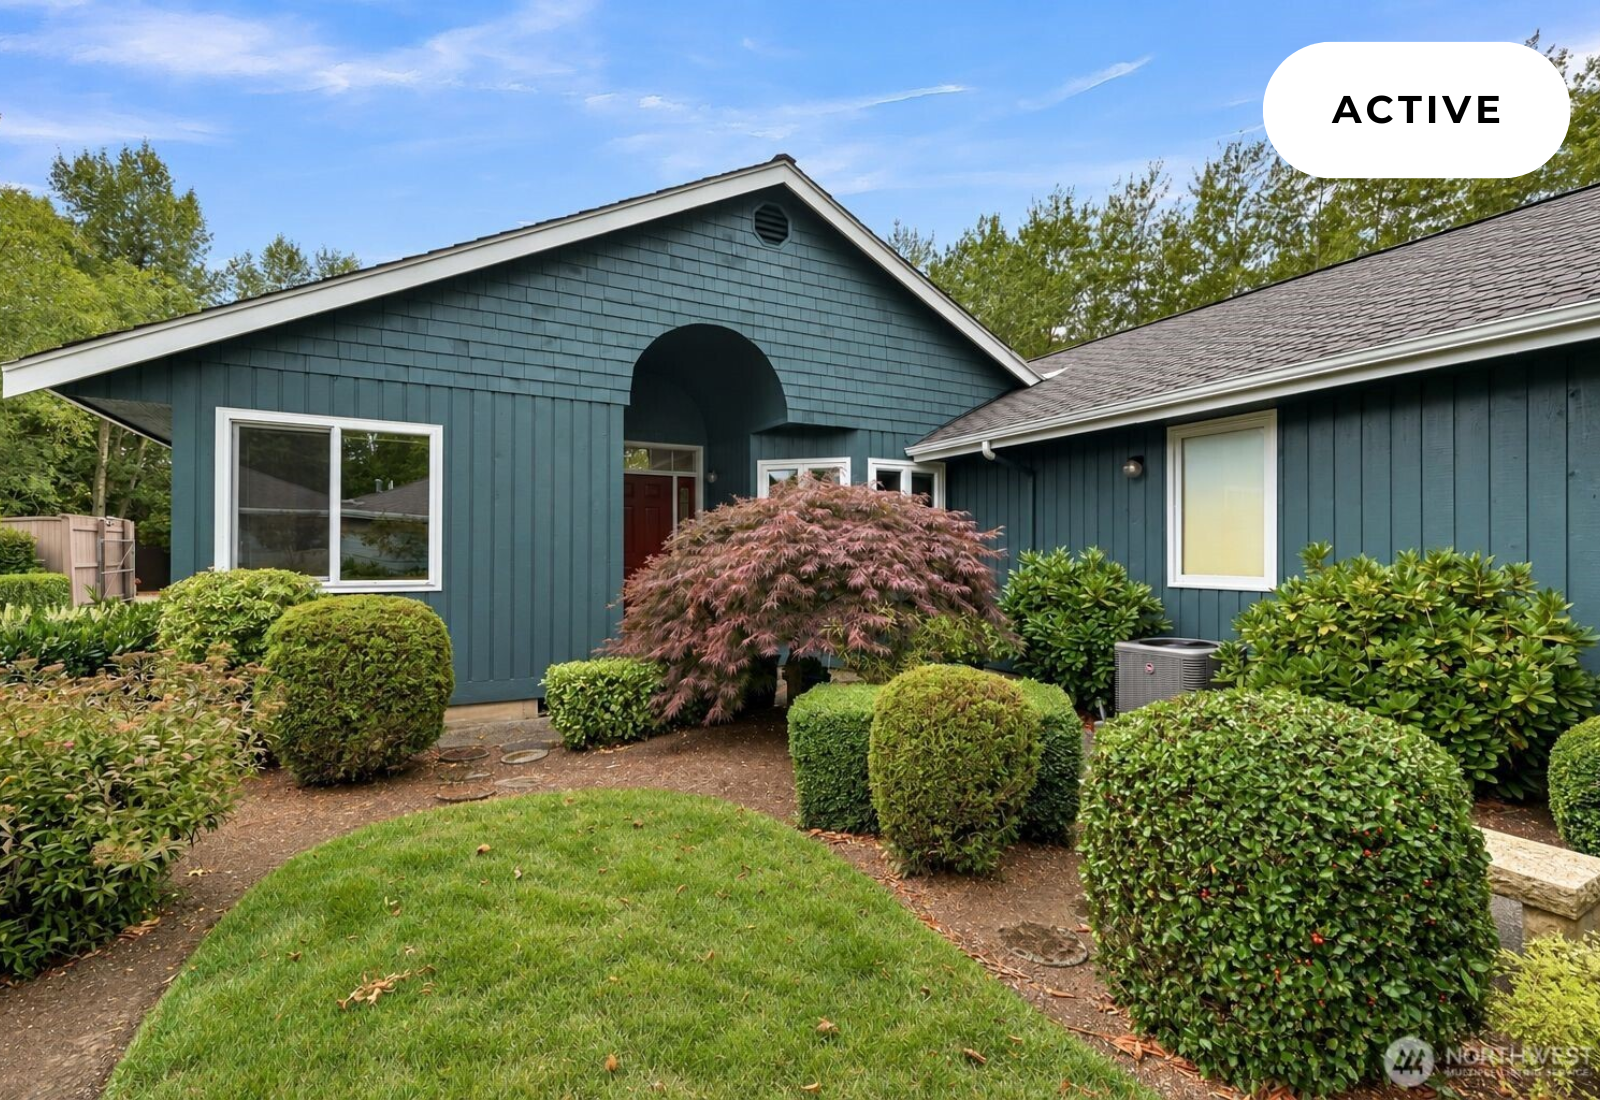
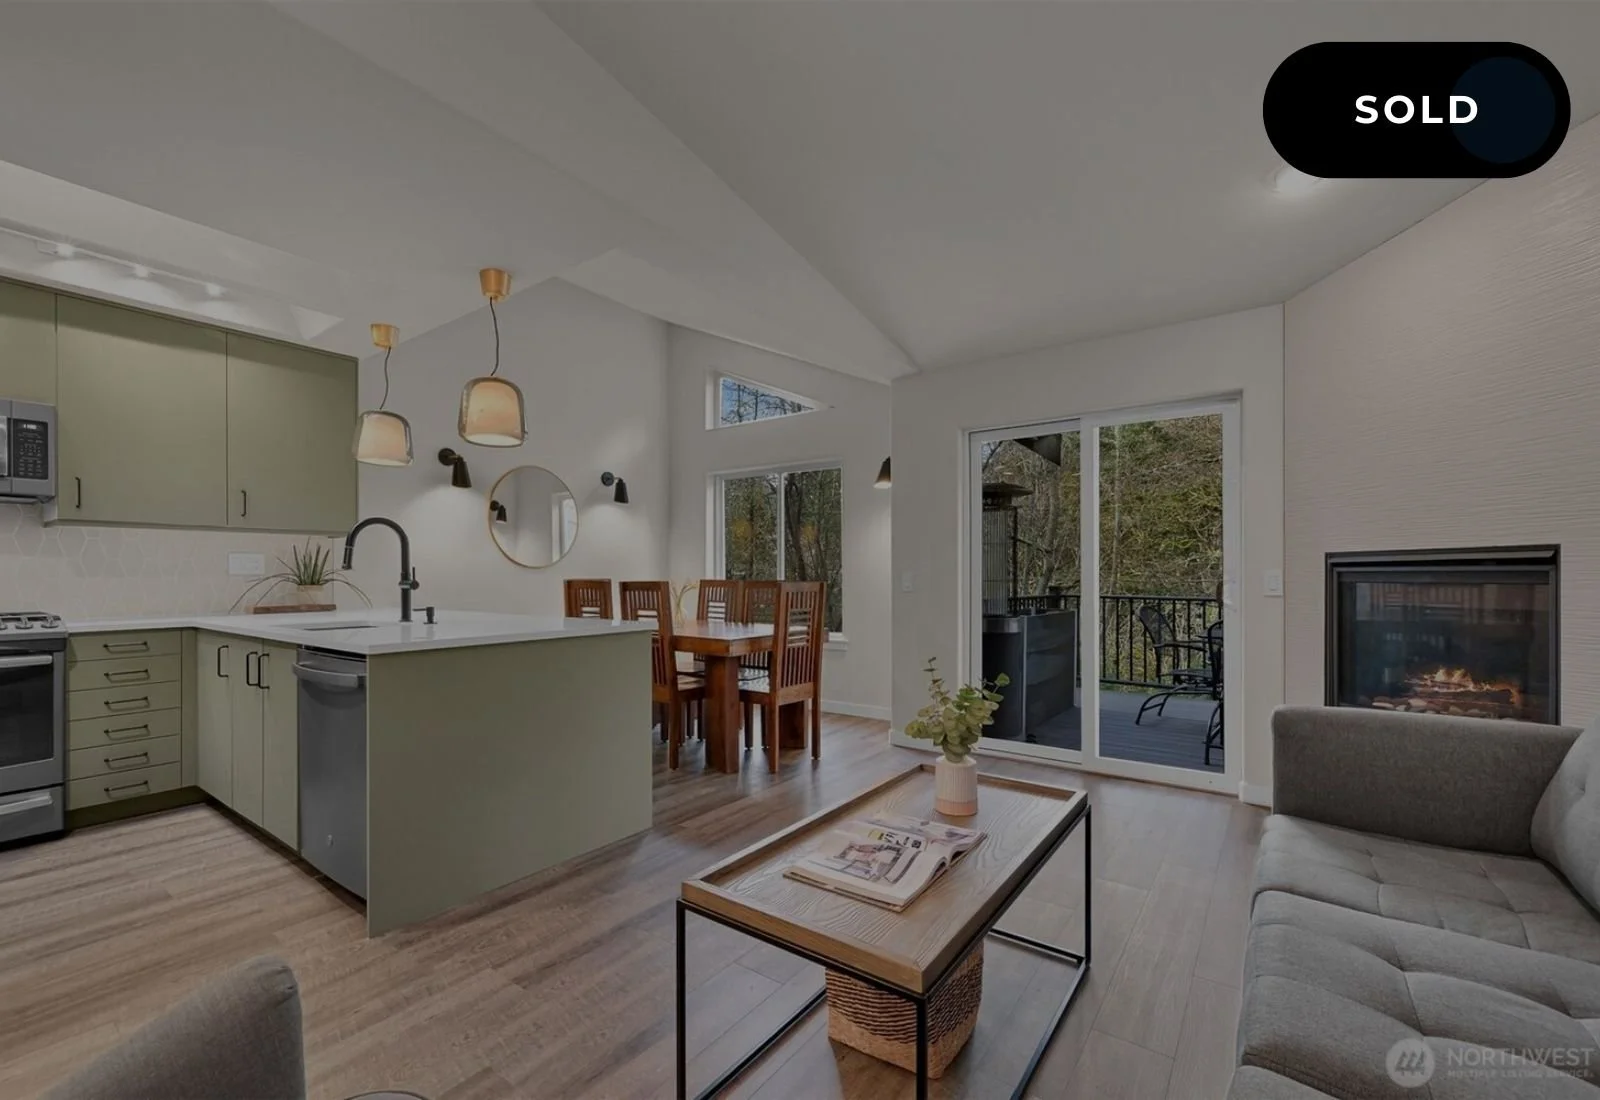
Situated on a beautifully landscaped 18,000+ square foot lot with a fully fenced backyard, this home has already had the updates you desire: New designer kitchen with hardwood cabinets, quartz counters and full height tile backsplash.
New baths with tile floors, custom tile showers and glass doors.
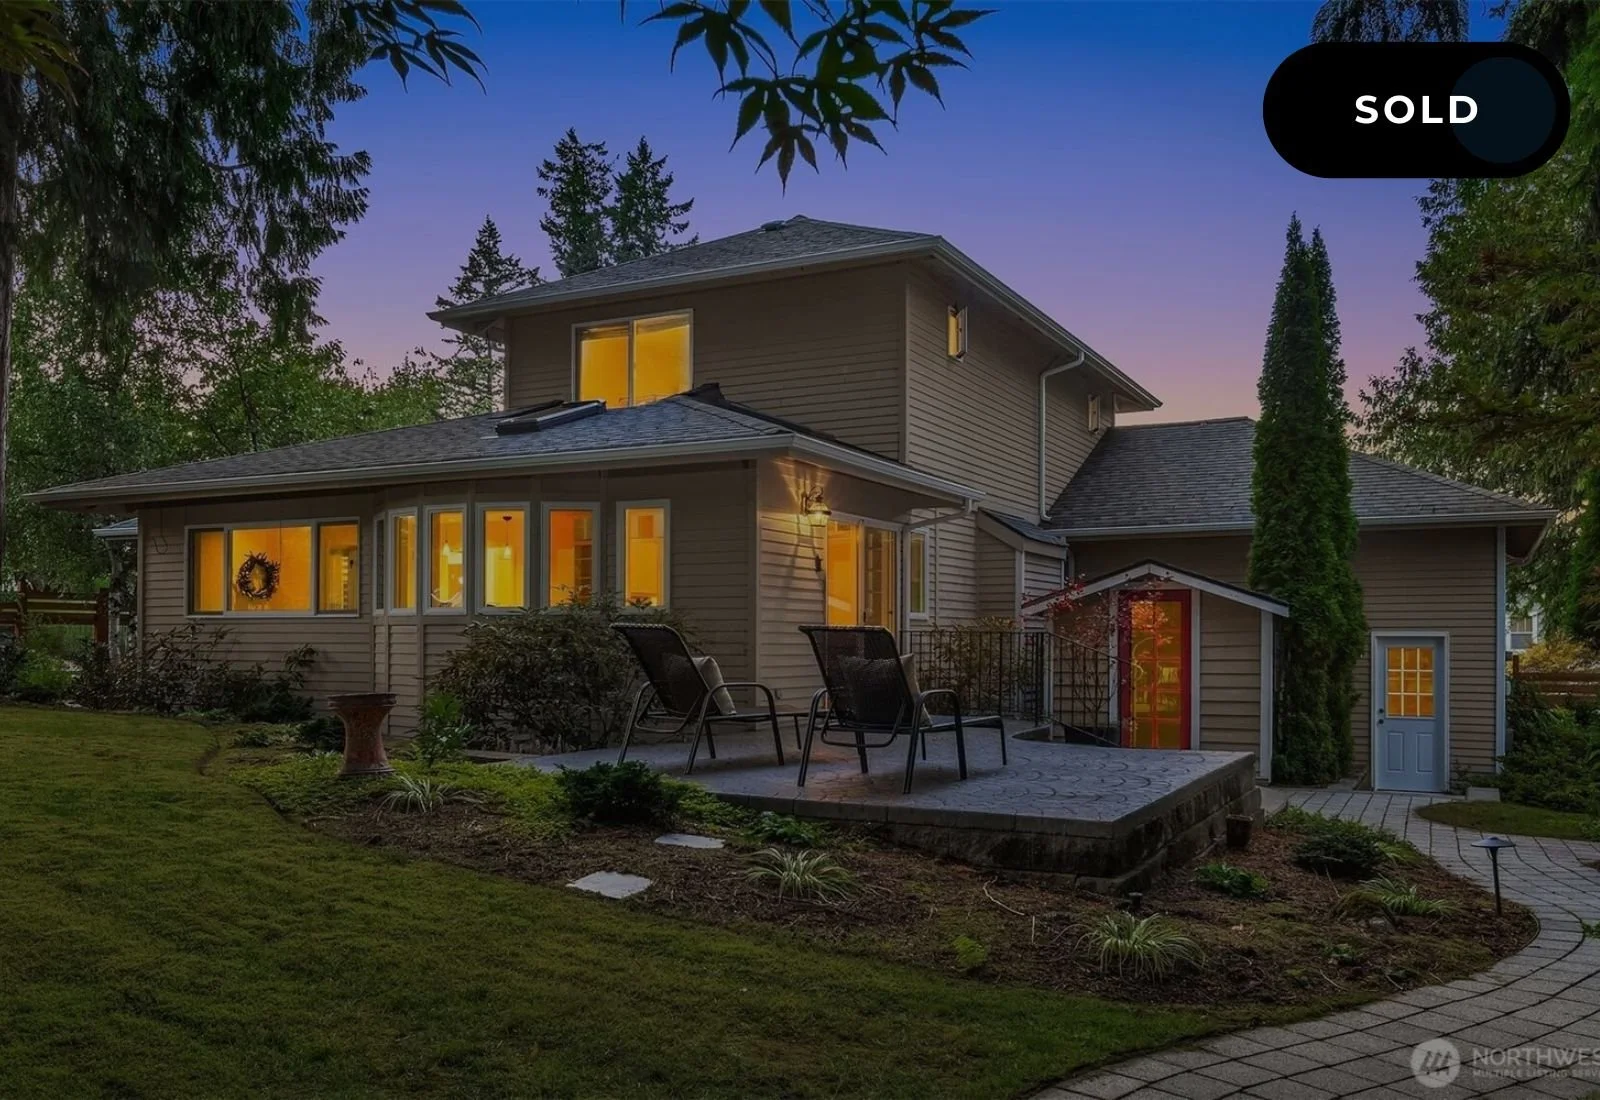
Newer 30-year roof, Hardiplank siding and paint, and a complete window package replacement.
Enjoy comfortable and efficient central air conditioning.
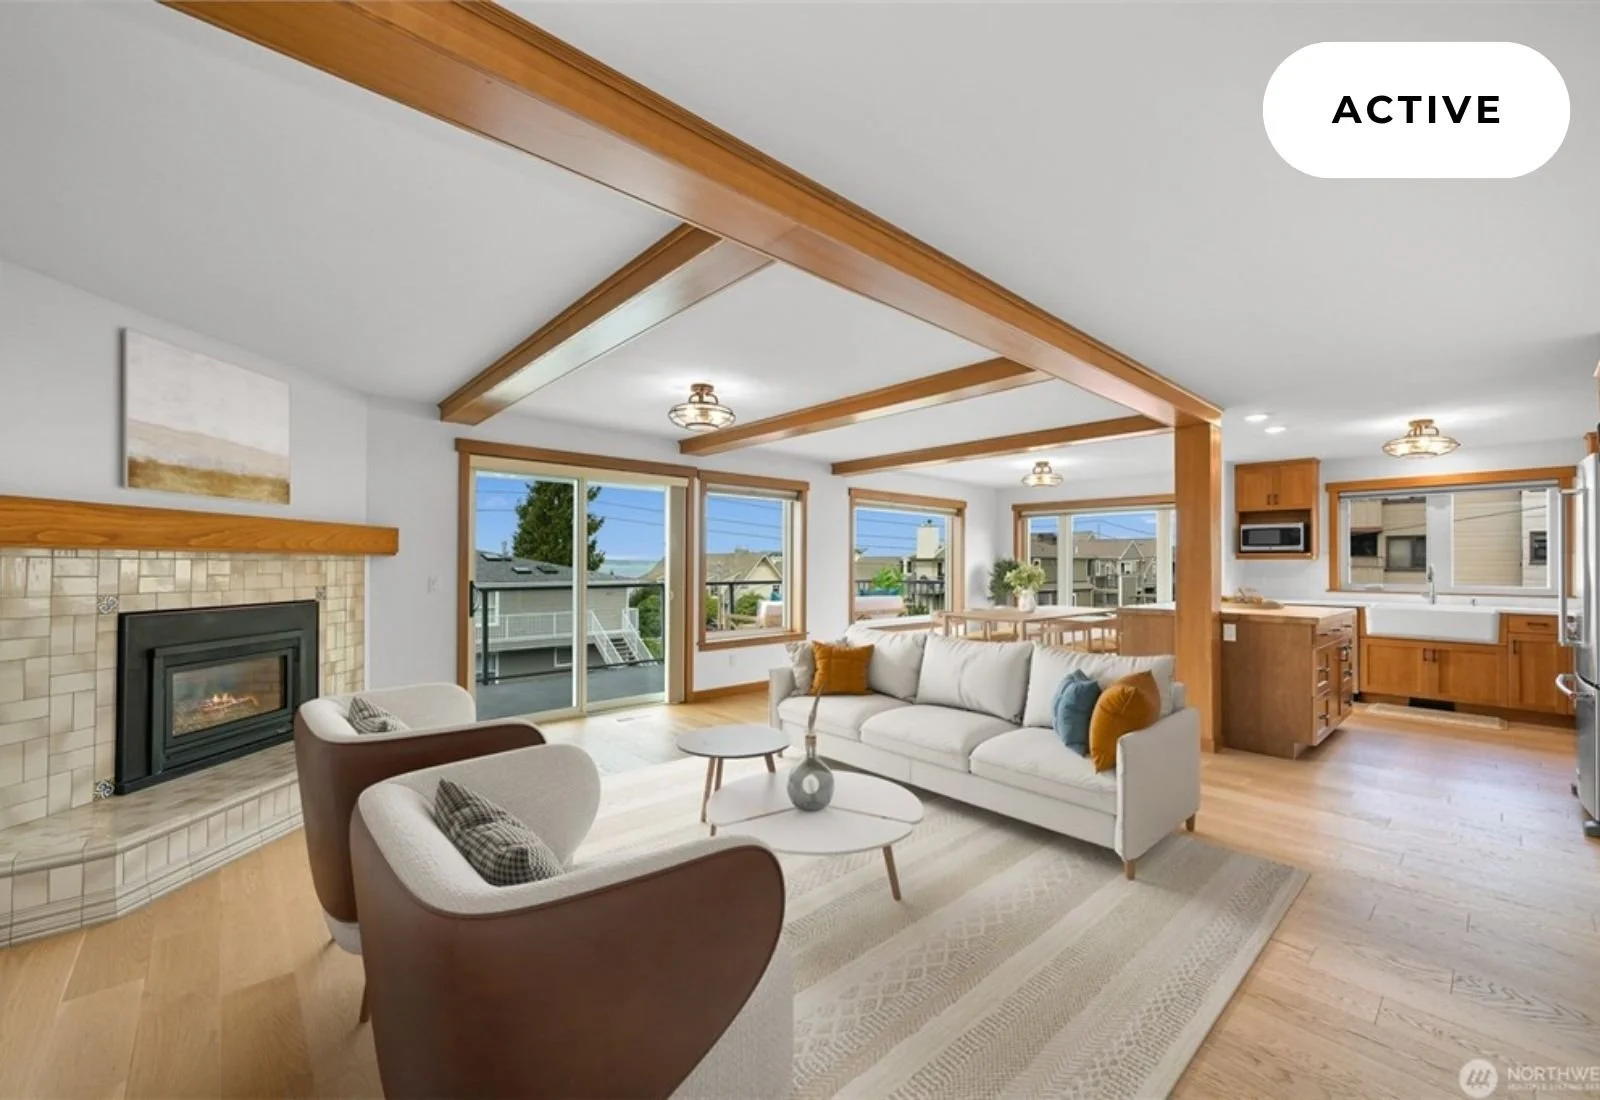
Immaculate oak floors throughout the main level warm the interior feel, as does the gas log fireplace with built in bookshelves.
The large Primary Suite with walk in closet shares the upstairs with 3 generous guest bedrooms, an immaculate three quarter bath and a flex office and craft room.
Enjoy the newly built composite deck with wire railing, connecting the kitchen and breakfast dining area to the curated backyard lawn and sprinklered native landscaping.
Paver paths and a patio accentuate the front and back yard as well.
Walking height storage under the house plus a large 2-car garage for the toys and autos.
This home's finishes and condition will pass the most discriminating set of eyes, so set your expectations high, schedule a tour, and prepare to be delighted.
Photo Gallery
Interior of a house showing a staircase with a wooden handrail and gray carpet, a sitting area with a bench and pillow, a round wooden table with chairs, a window, and a hallway leading to other rooms, decorated in a modern style with wood flooring and neutral colors.
A kitchen with wood cabinets, stainless steel refrigerator, black and stainless stove, white countertops, and large windows with a view of trees outside.
A cozy kitchen with natural wood cabinets and a white countertop, featuring a window overlooking trees and a door leading to an outdoor deck.
Living room with white sofa, coffee table, large windows, and view of trees outside, open to dining and kitchen areas, hardwood floors, minimalist decor, and natural lighting.
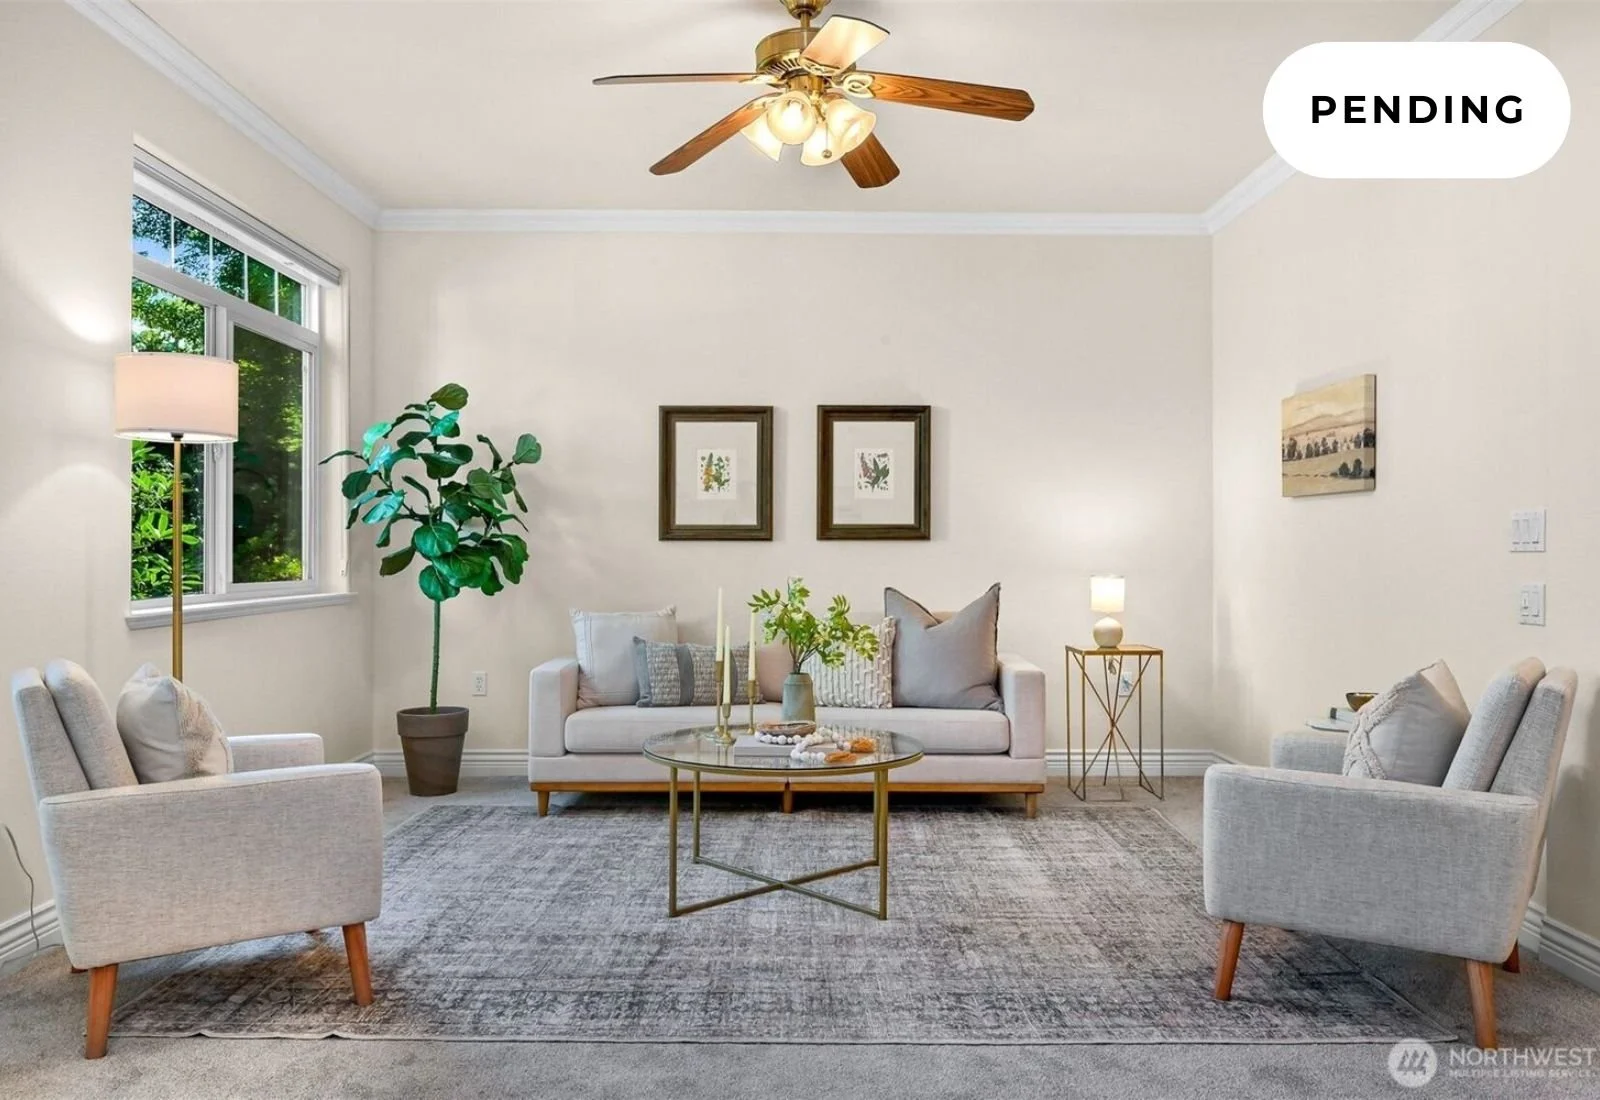
Living room with beige walls, large windows with blinds, a white sofa with throw pillows, two patterned armchairs, a glass coffee table, a fireplace with a round mirror above it, bookshelf with decorative items, potted plant, and hardwood floors.
A bedroom with a bed, pillows, a small desk, a mirror, a chair, and a potted plant; light blue walls, ceiling fan, and carpeted floor.
Bathroom with wooden cabinetry, a large mirror, a vessel sink, and a window with blinds, decorated with flowers and framed pictures.
Bathroom with a vanity, mirror, vessel sinks, and a tiled shower with glass door.
Empty walk-in closet with white wire shelving, hanging clothes, and a woven storage box on the floor.
Bathroom with double vanity, two mirrors, and a shower with glass door, pink walls, and window showing outside trees.
Empty room with beige walls, a window with blinds, a ceiling fan with light, and carpeted floor.
Empty bedroom with light green walls, beige carpet, window with blinds, and a white six-panel door.
Empty room with mint green walls, a window with blinds, a ceiling fan, gray carpeting, and sunlight creating shadow patterns on the floor.
A backyard with a brick walkway leading to a house, surrounded by green grass, trees, and a wooden fence under a clear blue sky.
An aerial view of a residential backyard with a house, trees, and a lawn, outlined in red with an area of 18,731 square feet.